Features & Amenities

Interior

  • Other Interior Features

    Eat-in Kitchen

  • Total Bedrooms

    3

  • Bathrooms

    2

  • 1/2 Bathrooms

    1

  • Above Grade Finished Area

    1372.0

  • Basement YN

    YES

  • Cooling YN

    YES

  • Cooling

    Central Air, Electric

  • Fireplace YN

    NO

  • Heating YN

    YES

  • Heating

    Electric, Heat Pump

  • Pet friendly

    N/A

Exterior

  • Garage

    No

  • Construction Materials

    Aluminum Siding

  • Parking

    Parking Lot

  • Patio and Porch Features

    Deck

  • Pool

    No

  • Waterfront YN

    NO

  • View

    Trees/Woods

Area & Lot

  • Lot Size(acres)

    0.03

  • Lot Size(square feet)

    1,498

  • Property Type

    Residential

  • Property Sub Type

    Townhouse

  • Architectural Style

    Colonial

Price

  • Sales Price

    $339,000

  • Tax Amount

    $3,891

  • Financing Options

    Cash

  • Sq. Footage

    2,018

  • Price/SqFt

    $167

HOA

  • Association

    YES

  • Association Fee

    $76.33

  • Association Fee Frequency

    Monthly

  • Association Fee Includes

    N/A

School District

  • Elementary School

    MONTCLAIR

  • Middle School

    SAUNDERS

  • High School

    GAR-FIELD

Property Features

  • New Construction

    NO

  • Foundation Details

    Other

  • Senior Community YN

    NO

  • Sewer

    Public Sewer

  • Tax Lot

    182

  • Water Source

    Public

Schedule a Showing

Showing scheduled successfully.

<
>
IN PERSON
VIA CHAT

What is 3 + 4 ?


Change time

Mortgage calculator

Estimate your monthly mortgage payment, including the principal and interest, property taxes, and HOA. Adjust the values to generate a more accurate rate.

Your payment

Principal and Interest:

$

Property taxes:

$

HOA fees:

$

Total loan payment:

$

Total interest amount:

$

Location

County

PRINCE WILLIAM

Elementary School

MONTCLAIR

Middle School

SAUNDERS

High School

GAR-FIELD

Listing Courtesy of Juli A Hawkins , Redfin Corporation

RealHub Information is provided exclusively for consumers' personal, non-commercial use, and it may not be used for any purpose other than to identify prospective properties consumers may be interested in purchasing. All information deemed reliable but not guaranteed and should be independently verified. All properties are subject to prior sale, change or withdrawal. RealHub website owner shall not be responsible for any typographical errors, misinformation, misprints and shall be held totally harmless.

Agent Mike Mathis

AGENT

Mike Mathis

Call Mike today to schedule a private showing.


* Listings on this website come from the FMLS IDX Compilation and may be held by brokerage firms other than the owner of this website. The listing brokerage is identified in any listing details. Information is deemed reliable but is not guaranteed. If you believe any FMLS listing contains material that infringes your copyrighted work please click here to review our DMCA policy and learn how to submit a takedown request.© 2024 FMLS.
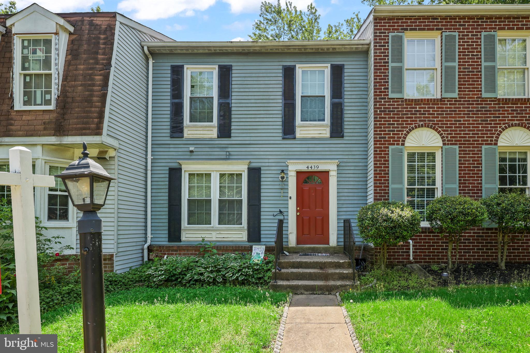
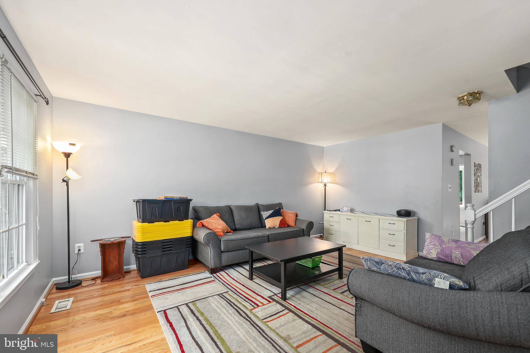
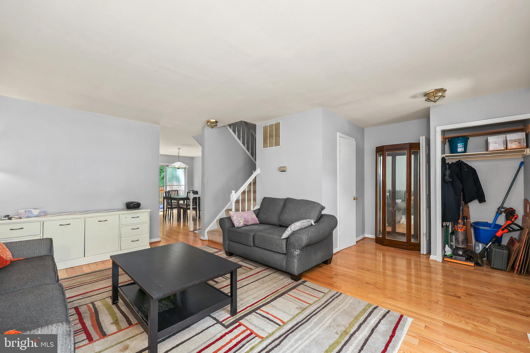
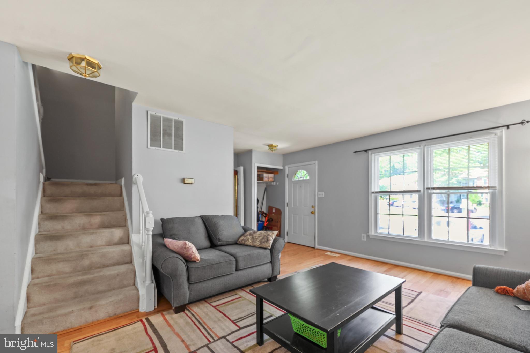
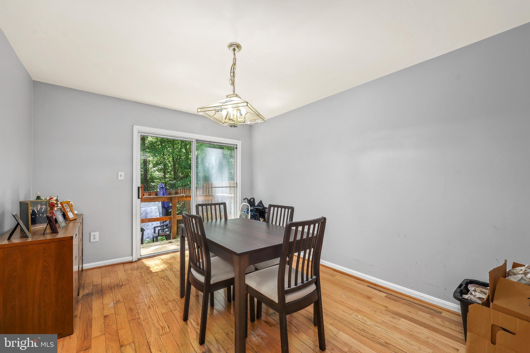
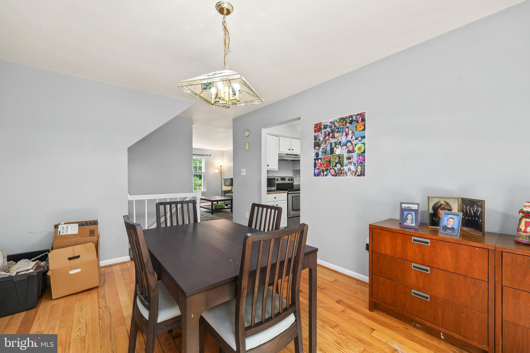
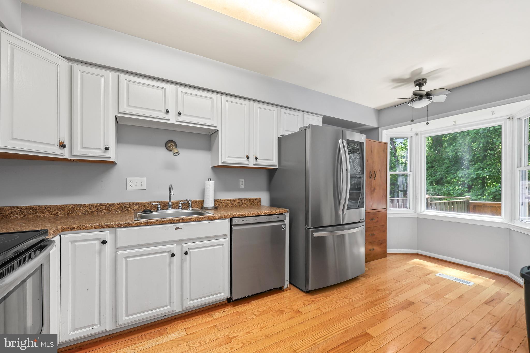
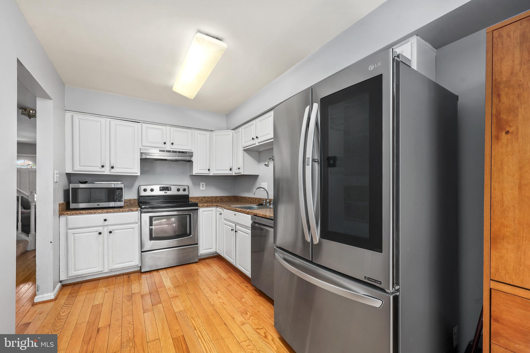
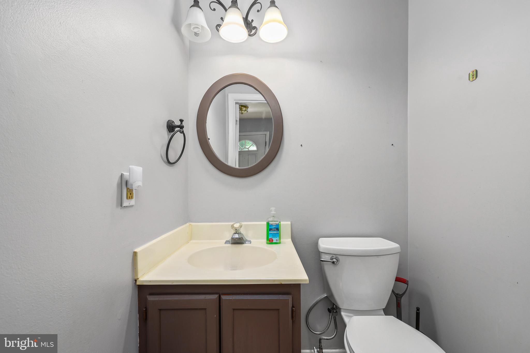
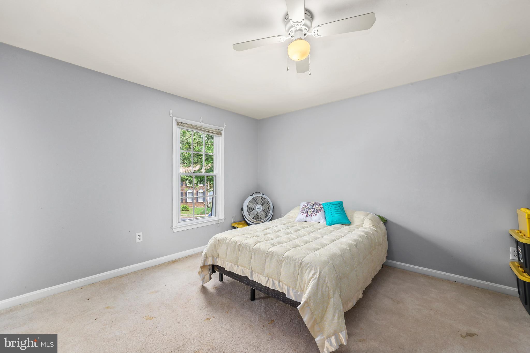
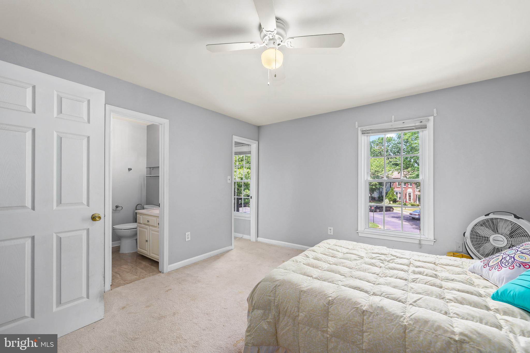
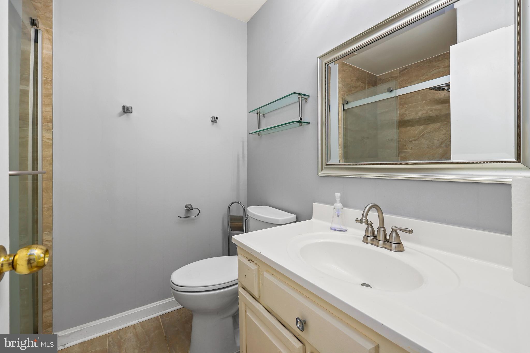
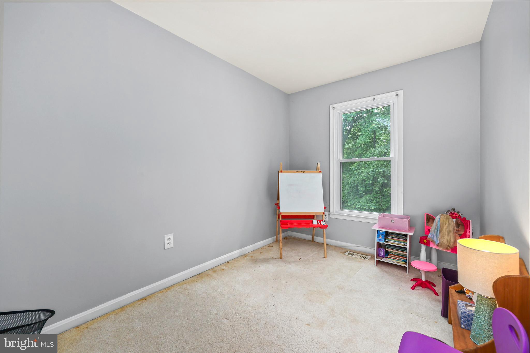
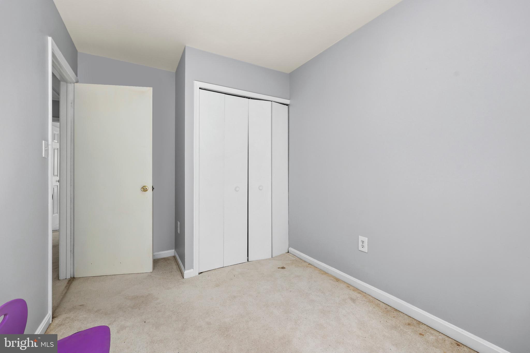
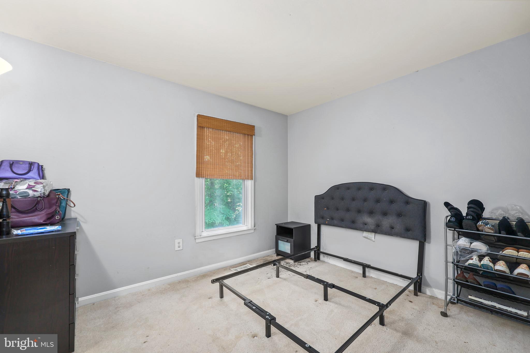
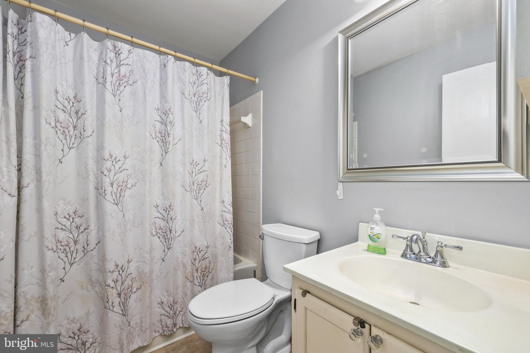
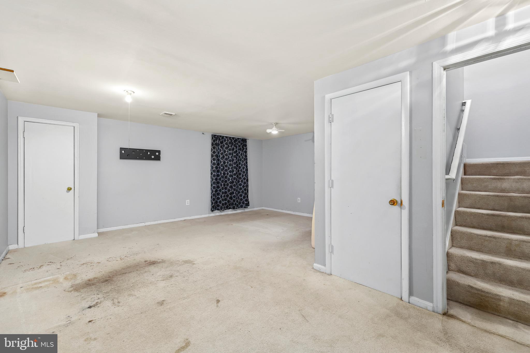
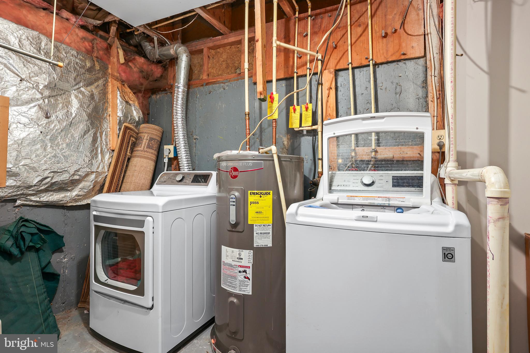
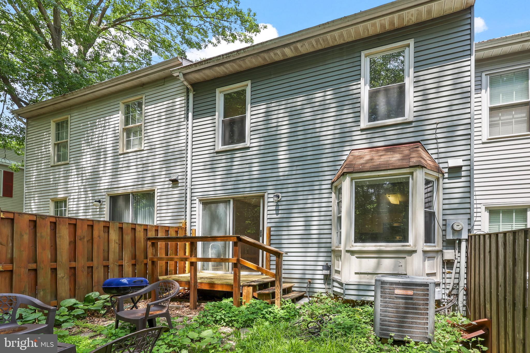
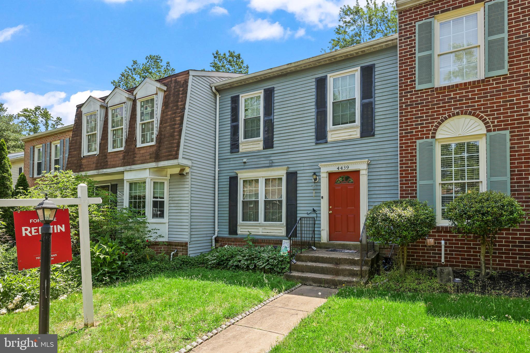
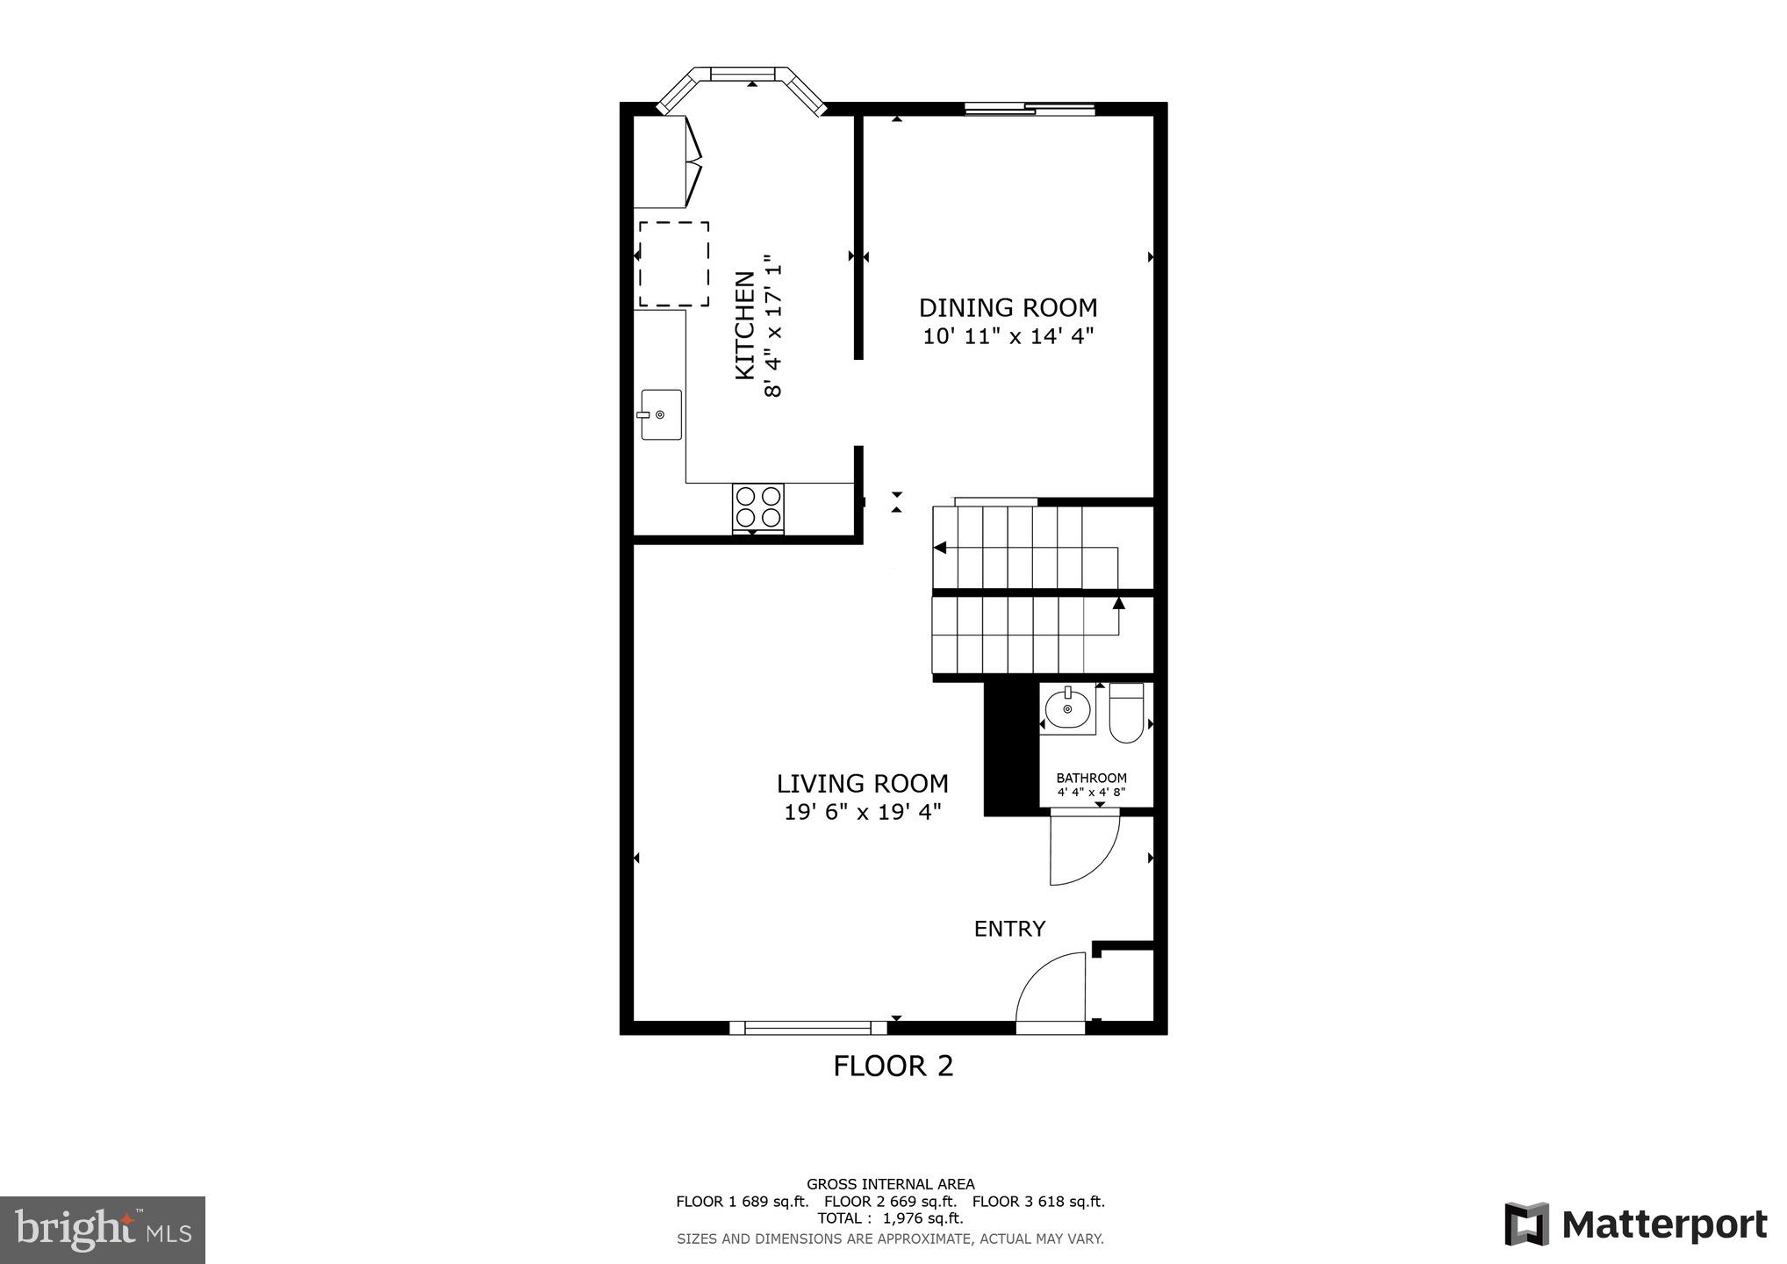
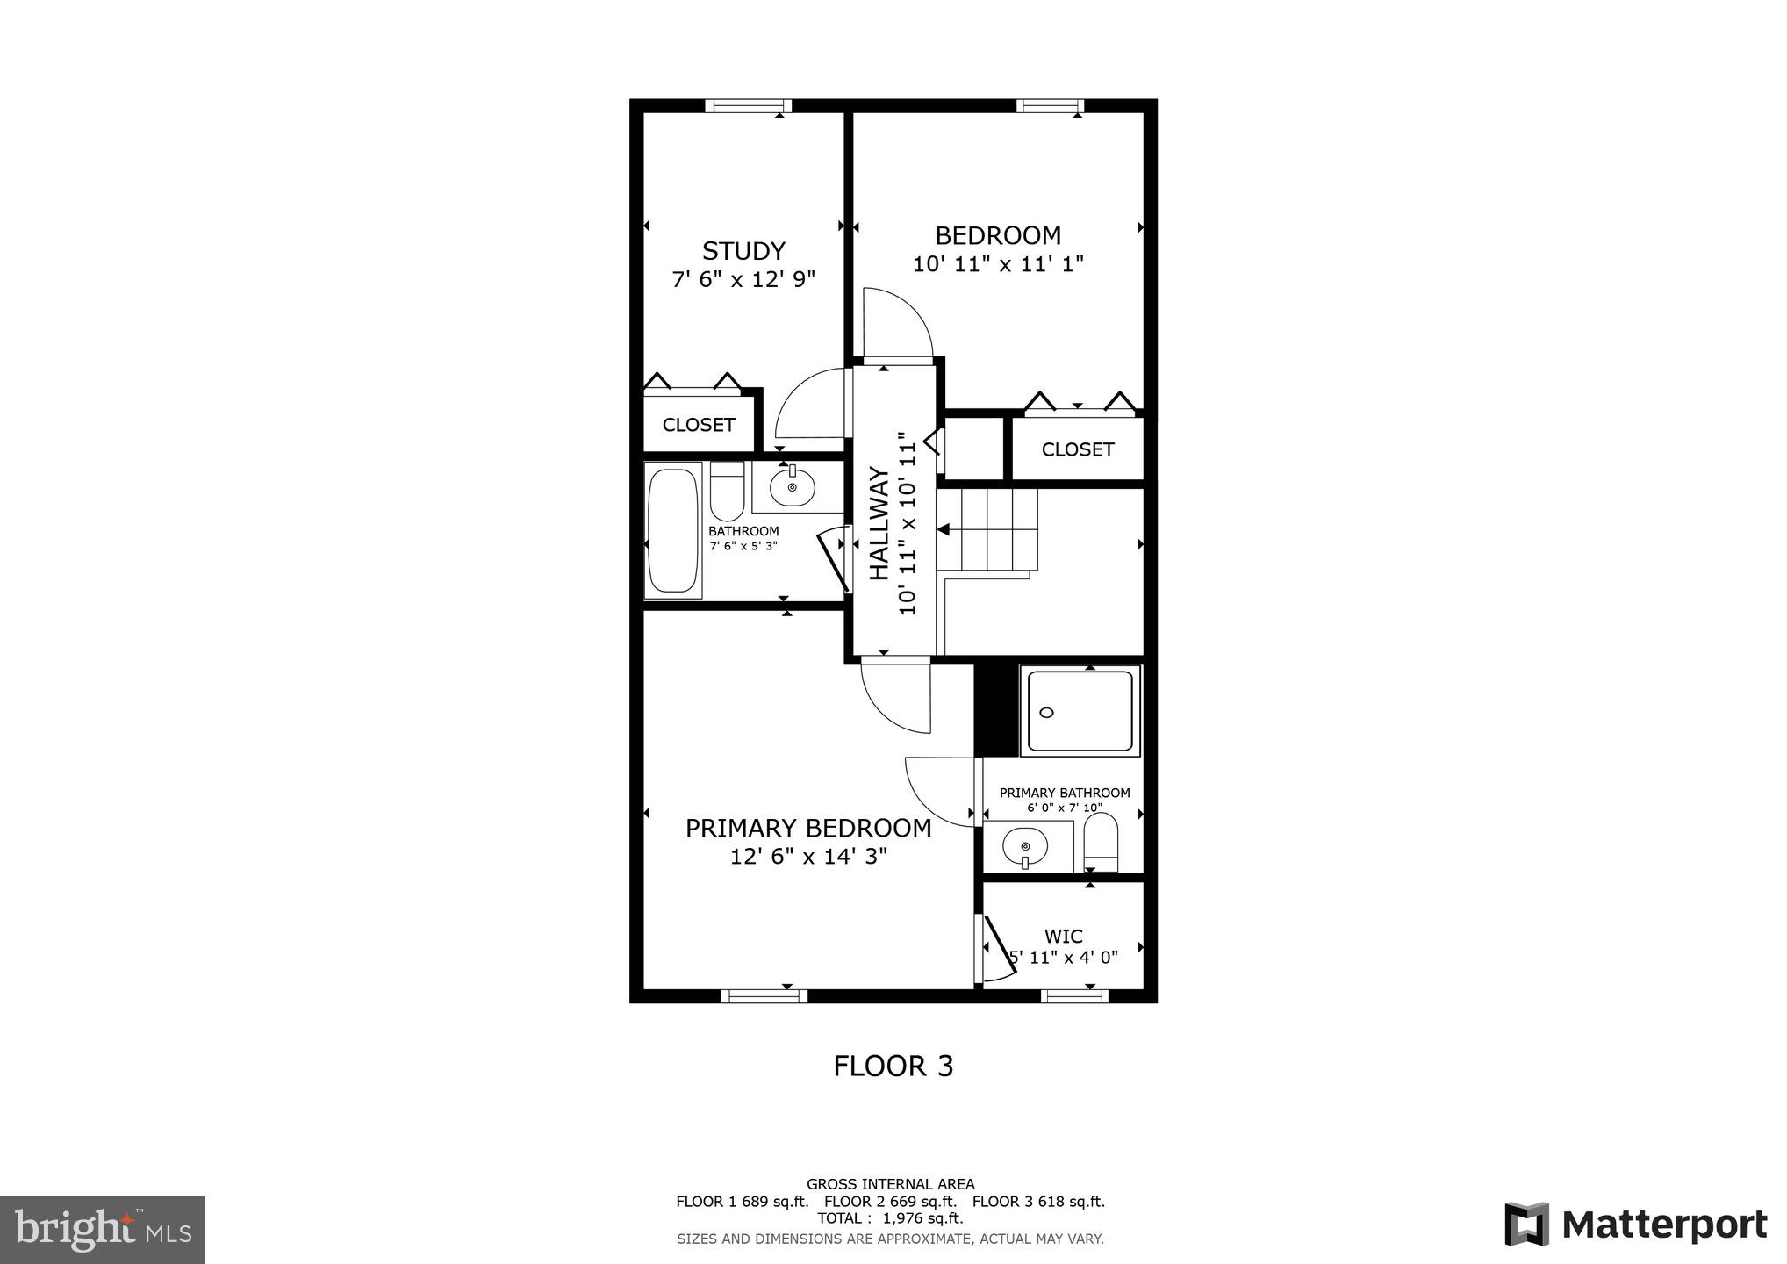
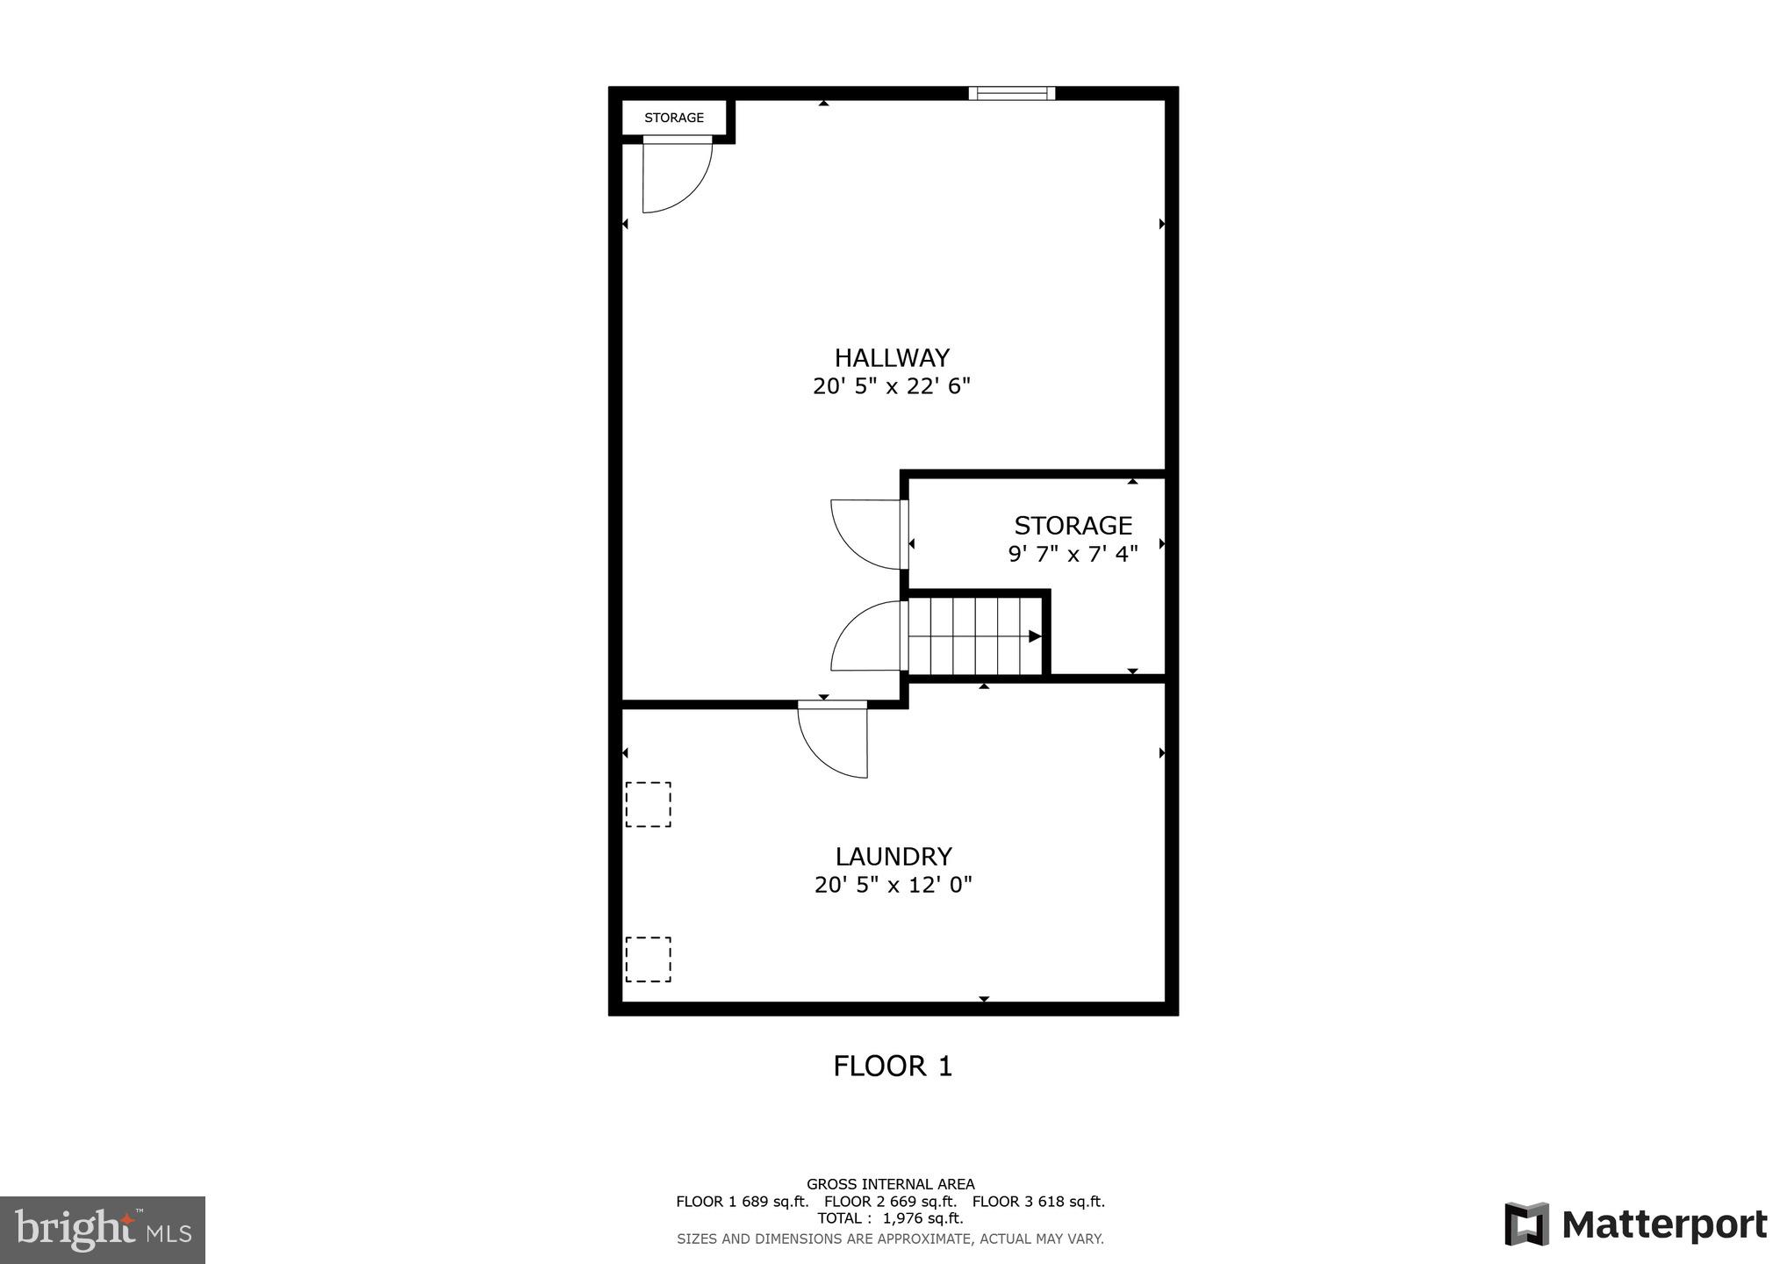
***MULTIPLE OFFERS - OFFER DEADLINE IS WEDNESDAY, MAY 21, 2025 AT NOON.***Three level townhome in the quaint Towns of Forest Hills community. Tucked away but still minutes from I-95 and commuting options, schools, shopping and restaurants. Hardwood floors on the main level where you will enjoy the spacious living room that opens to the dining area. The eat-in kitchen has stainless steel appliances with a newer, upgraded fridge and newer dishwasher. Take in the views of the tree line behind the home. A convenient half bathroom is also located on this level. Three bedrooms and two full bathrooms on the upper level. Rec room and storage room with laundry area in the basement. You have two assigned parking spots; one is right out in front of the home and the other is located in the island parking along with guest parking. Sold as-is. Call for your tour today!

4439 STARLING COURT

Message successfully sent.

What would you like to know?

What is 3 + 4 ?

I agree to receive email communication and understand I can unsubscribe at any time.

I agree to be contacted by Charis Realty Group via call, email, and text for real estate services. To opt out, you can reply 'stop' at any time or reply 'help' for assistance. You can also click the unsubscribe link in the emails. Message and data rates may apply. Message frequency may vary. Privacy Policy

Related Properties

*** LARGE PRIVATE BALCONY *** River views, spacious living areas, and a walkable marina community. It’s a waterfront living at its finest.
This 2-bedroom, 2-bath condo offers a bright, open layout with large windows that pull in natural light and create an easy flow between the living, dining, and kitchen areas. The front living space and layout give you room to relax or set up a work-from-home spot.
The kitchen features ample cabinet storage, generous counter space, and stainless steel appliances.
Both bedrooms are spacious with large windows and great natural light. The primary suite includes its own private bath, while the second bedroom and full bath offer flexibility for guests or additional use.
Your large private balcony gives you peaceful views of the Occoquan River. You also have access to a rooftop terrace with a spectacular panoramic view overlooking Belmont Bay , plus waterfront walking paths and a nearby community marina.
Additional highlights include an HVAC system replaced in 2021.
Located in Belmont Bay, you’re just minutes to the Woodbridge VRE for commuting, with easy access to Route 1 and I-95. Close to the marina, Fort Belvoir, Quantico, Occoquan Bay National Wildlife Refuge, and the shops and restaurants in historic Occoquan.
Low-maintenance living with water views, outdoor space, and a connected location. Come see it in person and picture your lifestyle here.
#VAPW2117878

WOODBRIDGE

810 BELMONT BAY DRIVE 302

2 Beds

2 Baths

1,477 Sq.Ft.

$400,000

MLS#: VAPW2117878

Attention Investors - amazing opportunity with a 2 year lease listed at $2150 monthly **Back on the Market due to no fault of the Seller - Buyer Financing Fell though  **Don’t miss this incredible Woodbridge location! This beautifully updated condo features stainless steel appliances, granite countertops, and a full-size washer and dryer in-unit. Offering a spacious open layout with 2 large bedrooms and 2 full baths, the home has been freshly painted with newly polished floors, giving it a bright and modern feel.

Conveniently located near I-95, Route 1, the Virginia Railway Express, commuter lots, and HOV access—making your commute to Washington, DC a breeze. Surrounded by shopping, dining, and everyday conveniences, this condo truly offers the best of Northern Virginia living.
#VAPW2115150

WOODBRIDGE

1031 GARDENVIEW LOOP 201

2 Beds

2 Baths

941 Sq.Ft.

$295,000

MLS#: VAPW2115150

None
#VAPW2120724

WOODBRIDGE

4624 WHITAKER PLACE

2 Beds

1 Baths

1,359 Sq.Ft.

$350,000

MLS#: VAPW2120724

Welcome to Unit 303, where comfort meets charm in the heart of Woodbridge. This inviting 1,219 sq ft home offers an open layout with a spacious primary suite, a flexible den, and an additional half bedroom, perfect for guests or a home office. Enjoy an updated kitchen and baths, stainless steel appliances, this retreat like home makes every day feel a little more peaceful. 
Nestled near the scenic Occoquan River, River Club 1 offers a warm, connected community with parks, walking trails, pool, and easy access to shopping, dining, and major commuter routes to D.C. It’s the perfect blend of relaxed living and everyday convenience. The decorative mirrors in the entryway, den, and primary bedroom do not convey and will be removed by the Seller prior to settlement. The fireplace, chimney, and flue will convey in their current condition and are offered strictly “as is".
#VAPW2117940

WOODBRIDGE

820 BELMONT BAY DRIVE 303

1 Beds

1 Baths

1,219 Sq.Ft.

$355,000

MLS#: VAPW2117940

Now competitively positioned relative to recent neighborhood sales, this fully renovated Rippon Landing townhome delivers exceptional value with modern finishes, updated systems, and flexible living space across three levels.Highlights include a brand-new kitchen, fully renovated bathrooms, a main-level half bath, new Low-E windows and patio doors, and a walkout lower-level flex room with a closet and full bathroom.

This design-forward home offers a flexible 3-bedroom-style layout, with two spacious bedrooms upstairs and an additional walkout lower-level room. The lower-level space is classified as NTC, making it ideal for a guest suite, home office, family room, or additional bedroom/flex space.

The brand-new kitchen features white shaker cabinetry, quartz countertops, stainless steel appliances, and a timeless layout that blends style with everyday functionality.

New LVP flooring and plush carpet run throughout, complemented by fresh paint and recessed lighting that create a bright, cohesive feel across every level.

All bathrooms have been fully renovated with modern tile, updated vanities, and sleek fixtures, including a walk-in shower in the lower level. The main-level half bath adds everyday convenience and is a feature not found in every home in the community.

Additional highlights include brand-new Low-E windows and patio doors installed in 2026, a Trex deck for low-maintenance outdoor living, exterior siding updates, laundry room enhancements, and recent updates to major systems, including the roof and HVAC in 2025.

Community amenities include a pool and assigned parking, with convenient access to I-95, Route 1, Potomac Mills, Stonebridge at Potomac Town Center, and Quantico.

A true turnkey home with a modern, design-driven feel. Move right in and enjoy.
#VAPW2113042

WOODBRIDGE

15387 GATEHOUSE TERRACE

3 Beds

2 Baths

1,449 Sq.Ft.

$399,999

MLS#: VAPW2113042

The seller is offering a $5000 seller credit to help the buyer buy down the interest rate.   Come and see  this updated kitchen and 3-bedroom, 2-bathroom garden-style lower level condo nestled in the serene community of Rippon Landing. With 1,364 sq. ft. of thoughtfully designed living space, this home offers a perfect blend of comfort and convenience. The recently updated kitchen has white cabinets and granite countertops. The floor plan is open with the kitchen adjoining the great room. The hall bathroom serves two of the three bedrooms; the main bedroom has its own en-suite. Enjoy the ease of in-unit laundry, making everyday chores a breeze. Step outside to unwind on your own back patio  with treed views or by the community pool (5400 Old Coach Rd).  The condo and pool area are perfect spots for relaxation and social gatherings. The community amenities also include water, sewer and trash service  The central location is ideal as well, just a quick trip to I-395, shopping at nearby Stonebridge, which includes trendy restaurants and a Wegman's. In addition to the updated kitchen, this home has new pipes, newer refrigerator and dishwasher, water heater, and HVAC system (2022). You also have two assigned parking spaces (#31). Embrace the opportunity to make this inviting residence your own, where comfort meets community living. Schedule your tour today and envision your new beginning in Rippon Landing!
#VAPW2114810

WOODBRIDGE

2140 GUNSMITH TERRACE

3 Beds

2 Baths

1,364 Sq.Ft.

$314,000

MLS#: VAPW2114810

New on site 1 day ago
Beautiful and well-maintained condo in a convenient location. Features include spacious living areas, updated kitchen, and great natural light. Close to shopping, dining, and major commuter routes.  Property has been virtually staged for ideas purposes only.
#VAPW2114780

WOODBRIDGE

14847 CLOVERDALE ROAD 86

2 Beds

2 Baths

1,671 Sq.Ft.

$405,000

MLS#: VAPW2114780

New on site 1 day ago
Unlock the potential in this three-level Cape Cod situated on a desirable corner lot in the heart of Woodbridge! Featuring 3 bedrooms and 2 full bathrooms, this property is ready for its next chapter and offers an outstanding opportunity for investors, renovators, or buyers looking to build equity through renovation.  The home requires significant updates and improvements and is being sold strictly AS-IS, making it an ideal project for a fix-and-flip, rental investment, or owner-occupant ready to create their dream home. The spacious three-level layout provides plenty of flexibility for reimagining the interior to maximize value.Conveniently located approximately one mile from the Rippon VRE Station and the Potomac River, this property also offers easy access to I-95, Potomac Mills, shopping, restaurants, and commuter routes. Best of all, there is no HOA.A rare opportunity to purchase a home with tremendous upside in a well-established location. Sold strictly AS-IS. Offers will be presented as received.  Price Well below  tax assessed value of $412,100.
#VAPW2125414

WOODBRIDGE

1600 MARYLAND AV

3 Beds

2 Baths

1,440 Sq.Ft.

$299,950

MLS#: VAPW2125414

Rarely available condo with breathtaking views from the living room and private balcony. Enjoy your morning coffee while overlooking the scenic Occoquan River with mist rising over the water. Conveniently located just minutes from elementary and middle schools. This beautifully maintained, turnkey home features fresh interior paint(2026), a brand-new quartz kitchen countertop(2026), energy-efficient double-pane windows (2026), an updated washer and dryer(2025), a new water heater, and elegant hardwood flooring throughout. Just move right in—no work needed! This is a wonderful opportunity to own a move-in ready condo with exceptional views and an unbeatable location. Why continue renting when you could own your own home? With an estimated monthly mortgage payment of approximately $2,350 (based on a 6.12% conventional loan, 20% down payment, taxes, insurance, Condo fees), homeownership may be more attainable than you think.
#VAPW2121096

WOODBRIDGE

1037 GARDENVIEW LOOP 302

2 Beds

2 Baths

1,110 Sq.Ft.

$309,000

MLS#: VAPW2121096

SELLER WILL REPLACE REFRIGERATOR AND STOVE RANGE BEFORE CLOSING MOVE IN READY,  FRESHLY PAINTED , FEATURING DOUBLE PANE WINDOWS, NEWER FURNACE AND WATER HEATER, GREAT AREA VERY CLOSE TO I-95 AND POTOMAC MILLS, THANK YOU FOR SHOWING. NEW PICTURES COMING SOON
#VAPW2123964

WOODBRIDGE

14808 ENSOR COURT

3 Beds

2 Baths

1,260 Sq.Ft.

$389,000

MLS#: VAPW2123964

 - property

Send a message

Message successfully sent.

Your message

What is 3 + 4 ?

Reason for contacting?

I agree to receive email communication and understand I can unsubscribe at any time.

I agree to be contacted by Charis Realty Group via call, email, and text for real estate services. To opt out, you can reply 'stop' at any time or reply 'help' for assistance. You can also click the unsubscribe link in the emails. Message and data rates may apply. Message frequency may vary. Privacy Policy

Sign Out

Virtual Assistant

Would you like to take the next step with this property? We can help you schedule a showing or virtual tour, or send you more details.

Yes, I would like more information.

Thank You for Your Reply, One of Our Agents will contact you as soon as possible

No, maybe later.

Thank you, you can always contact me via email, phone number or through the contact form.

Realhub AI

Lucy - Your AI-Powered Realtor

Update Your Temporary Password

Personalize your search

Enter your email and we'll notify you immediately when new listings match what you're looking for.

or enter email address

Already have an account ? Login here

Continue your home search

I agree to receive communications and understand I can unsubscribe at any time.

I agree to be contacted by Charis Realty Group via call, email, and text for real estate services. To opt out, you can reply 'stop' at any time or reply 'help' for assistance. You can also click the unsubscribe link in the emails. Message and data rates may apply. Message frequency may vary. Privacy Policy

Already have an account ? Login here

We use cookies

We use cookies primarily for analytics to enhance your experience. By accepting, you agree to our use of these cookies. You can manage your preferences or learn more about our cookies policy.