


Property
Beds
4
Full Baths
3
1/2 Baths
1
Year Built
2003
Sq.Footage
2,604
Two primary suite options, a backyard retreat, and the exceptional lifestyle of Weatherstone! 435 Fairmont Drive is a thoughtfully designed 4-bedroom, 3.5-bath home offering more than 2,600 square feet of versatile living space in the sought-after Owen J. Roberts School District. Set against a scenic backdrop, this home offers a wonderful combination of comfortable indoor living, inviting outdoor spaces, and access to one of Chester Springs' most desirable communities. Step inside to rich hardwood floors and a spacious living room featuring a wood-burning fireplace with an existing gas line for potential conversion. The eat-in kitchen offers granite countertops, cherry cabinetry, stainless steel appliances, and plenty of room to gather. Just beyond, a flexible additional living area can serve as a formal dining room, home office, playroom, or cozy sitting room, depending on your needs. One of the home's most appealing features is its two ensuite bedroom options, including a convenient first-floor suite that's ideal for guests, multigenerational living, or anyone who appreciates main-level living. Upstairs, the second spacious suite features a walk-in closet and private bath with double sinks, soaking tub, and separate shower. Two additional bedrooms and a full hall bath complete the second floor. Outdoor living is equally inviting, with a spacious Trex deck overlooking the landscaped backyard, a custom paver patio accessible from the walkout basement, and garden beds featuring lilacs, peonies, lavender, and azaleas. Enjoy the peaceful surroundings and convenient access to a nearby township walking path. A two-car garage provides additional everyday convenience. Located directly across from the community pool, this home puts neighborhood amenities right at your doorstep, including tennis and pickleball courts, a clubhouse, playground, and community events. Nearby parks, shopping, dining, and other conveniences add to the appeal. Discover the flexibility, setting, and community lifestyle that make 435 Fairmont Drive a wonderful place to call home. Schedule your showing today!
Open Houses
Open house times are shown in the property’s local time.
-
Tuesday
October 27, 2026
–
In progressYour time:
Features & Amenities
Interior
-
Total Bedrooms
4
-
Bathrooms
3
-
1/2 Bathrooms
1
-
Above Grade Finished Area
2604.0
-
Basement YN
YES
-
Cooling YN
YES
-
Cooling
Central Air, Electric
-
Fireplace YN
YES
-
Heating YN
YES
-
Heating
Natural Gas, Heat Pump
-
Main Level Bedrooms
1
-
Pet friendly
N/A
Exterior
-
Garage
Yes
-
Garage spaces
2
-
Construction Materials
Vinyl Siding
-
Parking
Garage, Detached
-
Pool
Yes
-
Pool Features
Community
-
Waterfront YN
NO
Area & Lot
-
Lot Size(acres)
0.19
-
Lot Size(square feet)
8,335
-
Property Type
Residential
-
Property Sub Type
Single Family Residence
-
Architectural Style
Colonial
Price
-
Sales Price
$745,000
-
Tax Amount
$9,390
-
Sq. Footage
2,604
-
Price/SqFt
$286
HOA
-
Association
YES
-
Association Fee
$155
-
Association Fee Frequency
Monthly
-
Association Fee Includes
N/A
-
Total Monthly Fees
true
School District
-
Elementary School
N/A
-
Middle School
N/A
-
High School
N/A
Property Features
-
New Construction
NO
-
Foundation Details
Concrete Perimeter
-
Senior Community YN
NO
-
Sewer
Public Sewer
-
Tax Lot
0322
-
Water Source
Public
Schedule a Showing
Showing scheduled successfully.
Mortgage calculator
Estimate your monthly mortgage payment, including the principal and interest, property taxes, and HOA. Adjust the values to generate a more accurate rate.
Your payment
Principal and Interest:
$
Property taxes:
$
HOA fees:
$
Total loan payment:
$
Total interest amount:
$
Location
County
CHESTER
Elementary School
Middle School
High School
Listing Courtesy of Christopher Holt, Iron Valley Real Estate Exton
RealHub Information is provided exclusively for consumers' personal, non-commercial use, and it may not be used for any purpose other than to identify prospective properties consumers may be interested in purchasing. All information deemed reliable but not guaranteed and should be independently verified. All properties are subject to prior sale, change or withdrawal. RealHub website owner shall not be responsible for any typographical errors, misinformation, misprints and shall be held totally harmless.

Salesperson, Realtor
Mike Mathis
Call Mike today to schedule a private showing.

* Listings on this website come from the FMLS IDX Compilation and may be held by brokerage firms other than the owner of this website. The listing brokerage is identified in any listing details. Information is deemed reliable but is not guaranteed. If you believe any FMLS listing contains material that infringes your copyrighted work please click here to review our DMCA policy and learn how to submit a takedown request.© 2024 FMLS.
Related Properties

CHESTER SPRINGS
432 RUBY ROAD
4 Beds
3 Baths
3,640 Sq.Ft.
$774,900
MLS#: PACT2136578

CHESTER SPRINGS
320 DARTMOUTH ROAD
5 Beds
2 Baths
3,879 Sq.Ft.
$750,000
MLS#: PACT2138300

CHESTER SPRINGS
328 DARTMOUTH ROAD
5 Beds
4 Baths
3,948 Sq.Ft.
$749,900
MLS#: PACT2137310

CHESTER SPRINGS
322 WAYNEBROOK DRIVE
4 Beds
3 Baths
3,499 Sq.Ft.
$820,000
MLS#: PACT2123424

CHESTER SPRINGS
1690 YELLOW SPRINGS ROAD
4 Beds
2 Baths
3,110 Sq.Ft.
$799,000
MLS#: PACT2137060

CHESTER SPRINGS
646 CHURCHILL ROAD
3 Beds
2 Baths
2,323 Sq.Ft.
$640,000
MLS#: PACT2134908
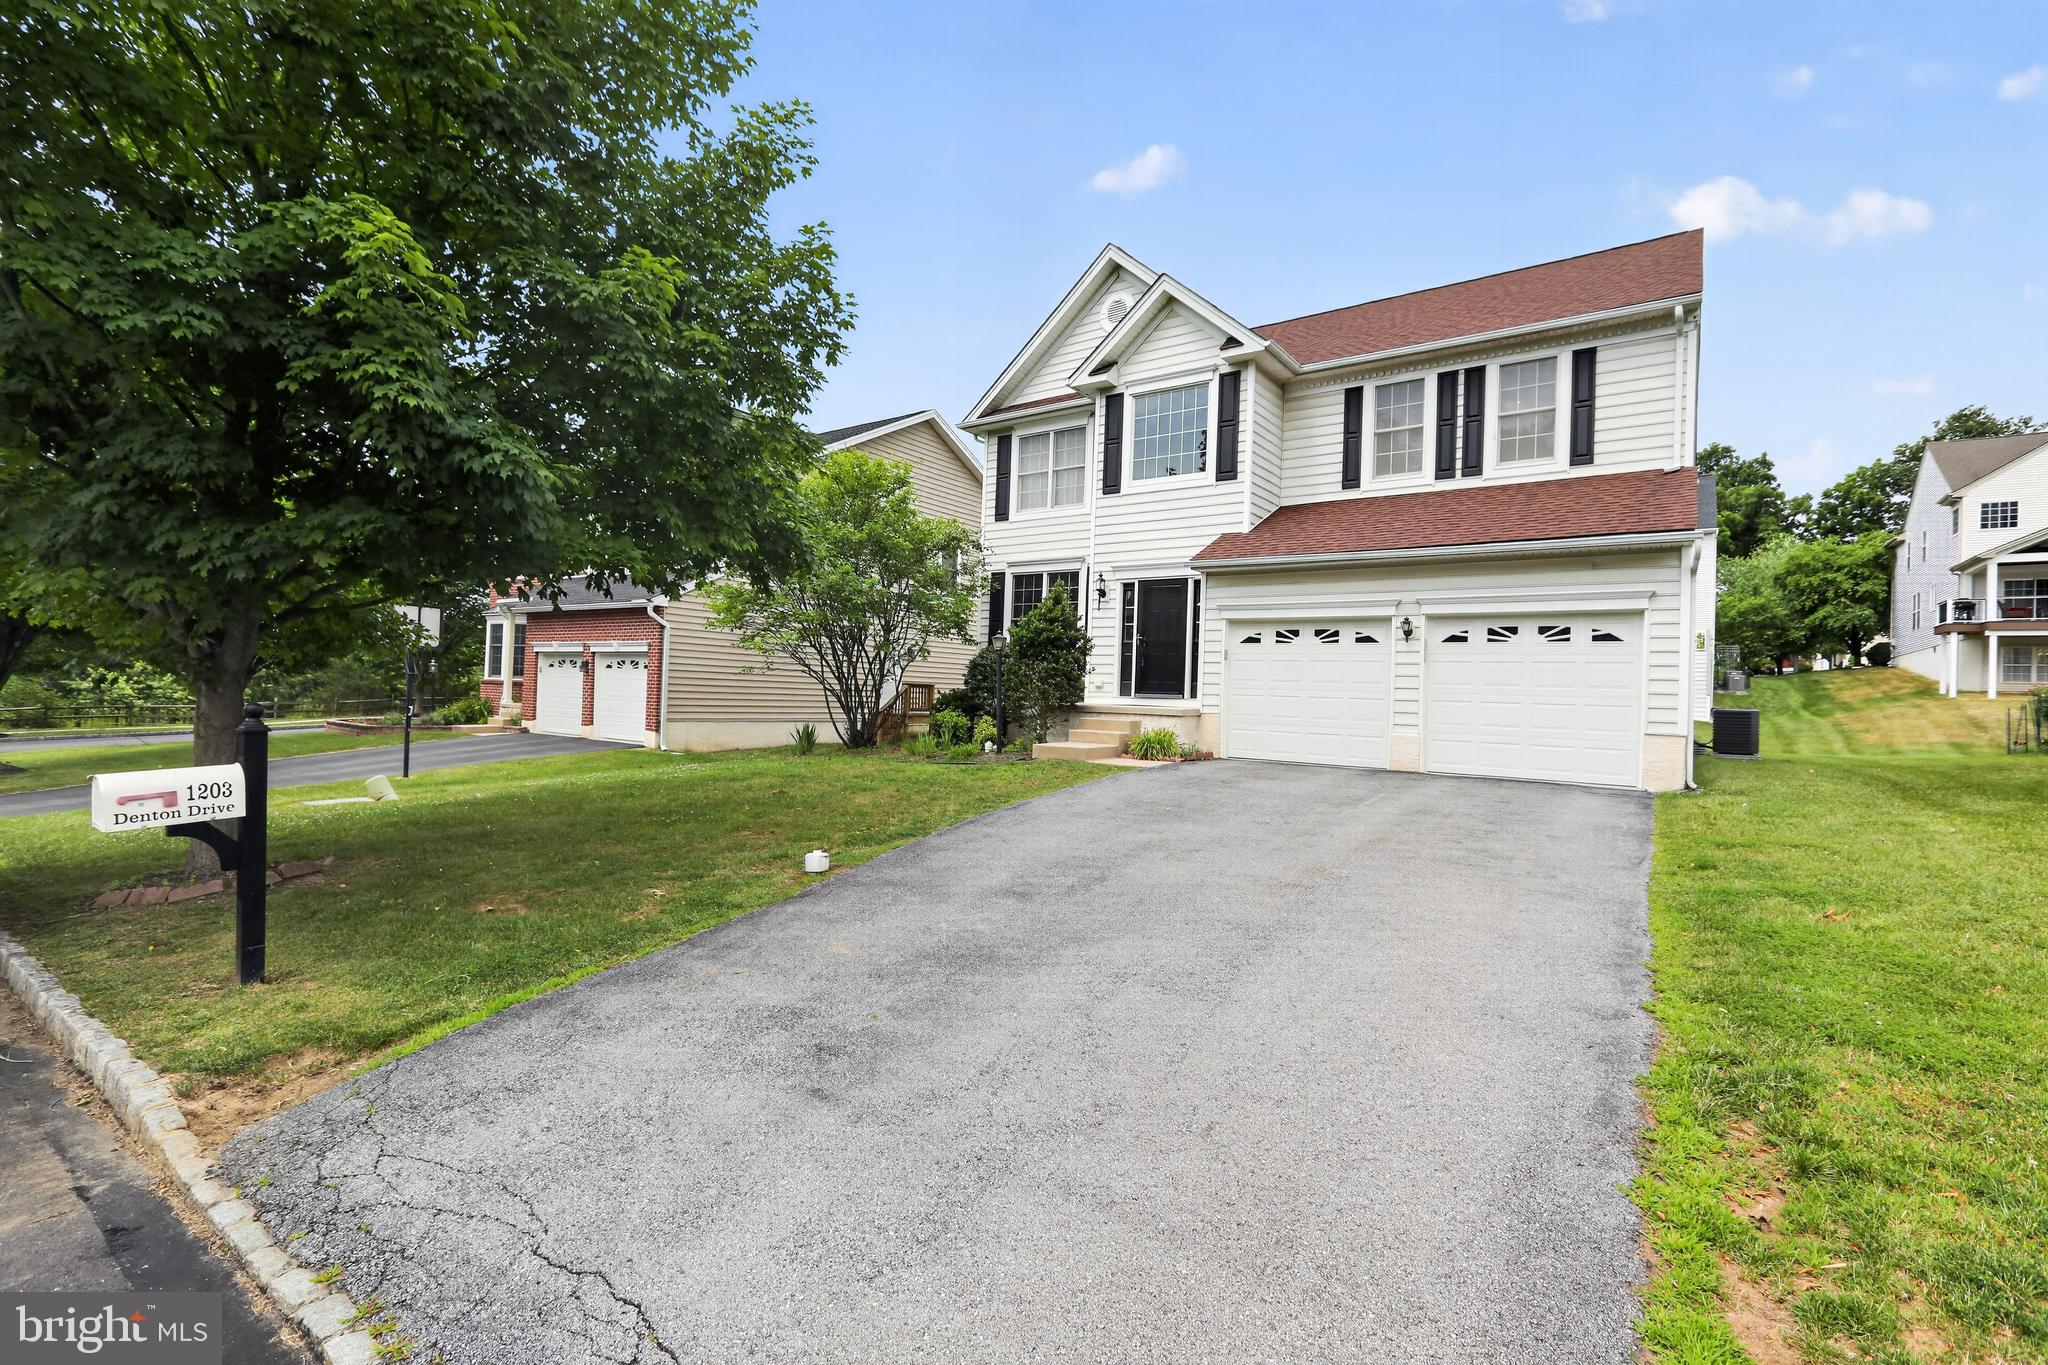
CHESTER SPRINGS
1203 DENTON DRIVE
4 Beds
2 Baths
2,768 Sq.Ft.
$849,000
MLS#: PACT2129036

CHESTER SPRINGS
2232 PEMBROKE LANE
3 Beds
2 Baths
2,781 Sq.Ft.
$670,000
MLS#: PACT2131956
