
Property
Beds
3
Full Baths
2
1/2 Baths
1
Year Built
2022
Sq.Footage
2,285
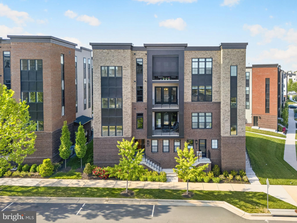
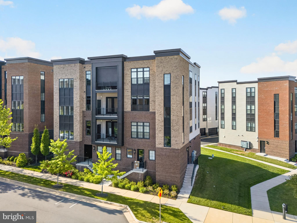
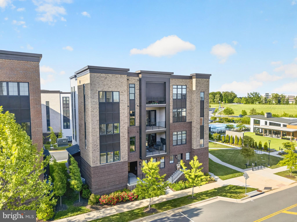
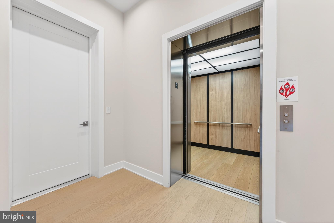
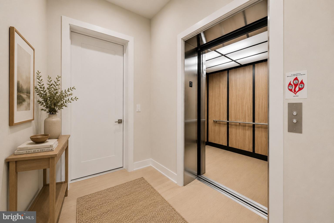
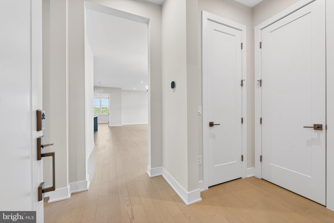
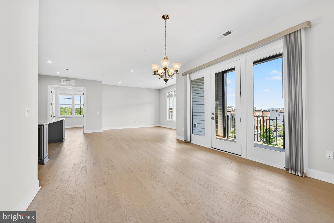
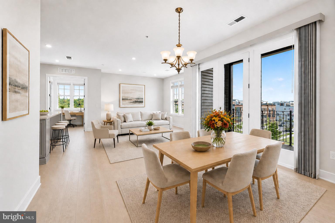
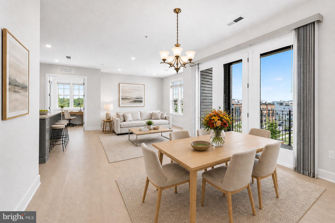
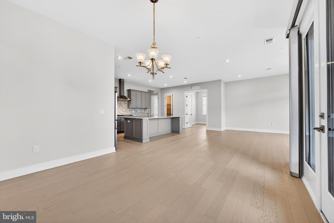
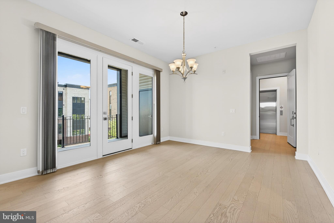
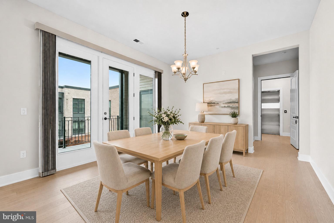
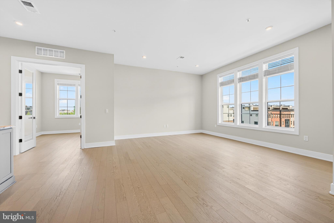
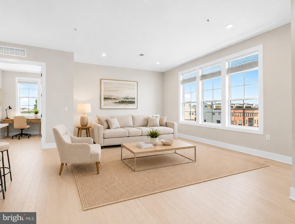
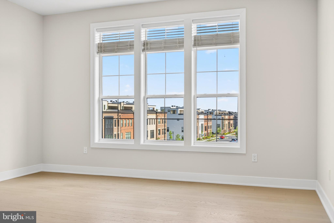
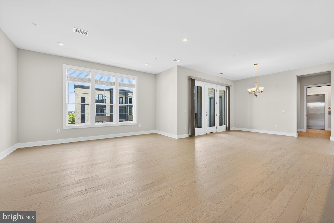
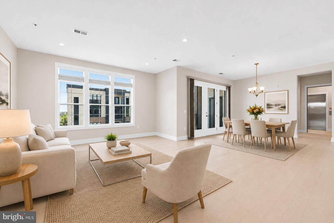
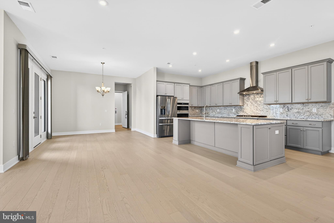
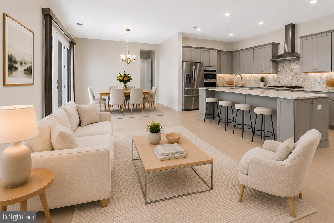
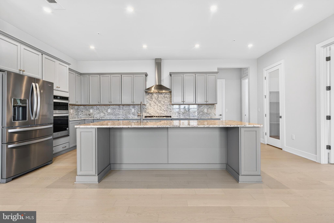
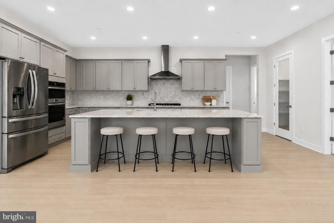
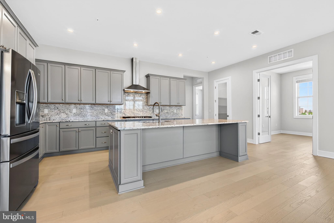
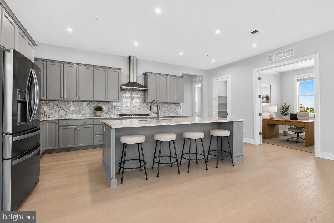
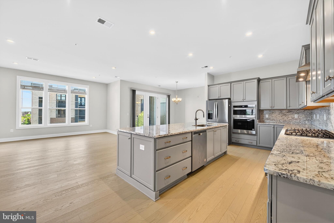
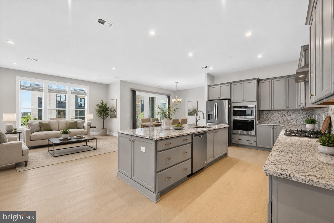
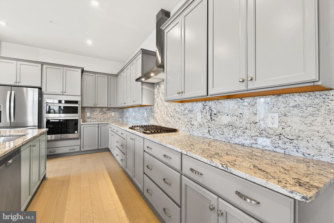
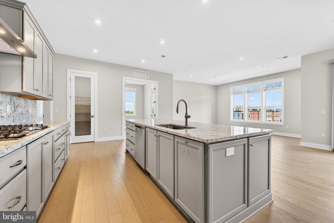
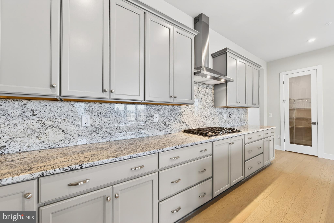
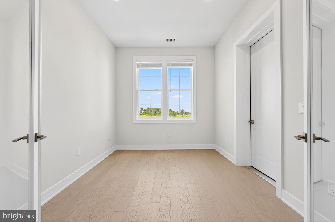
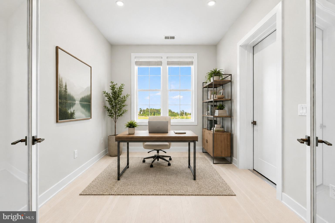
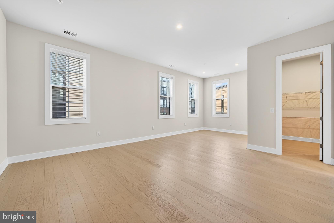
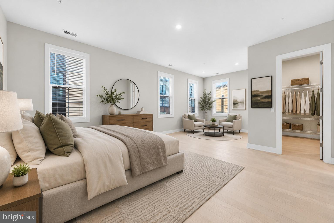
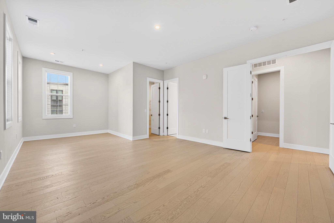
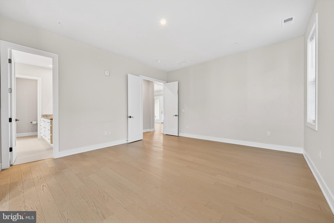
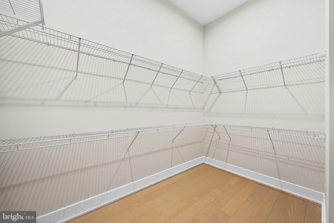
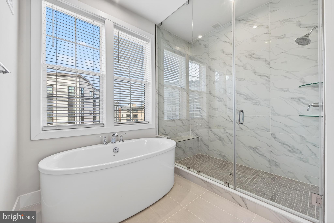
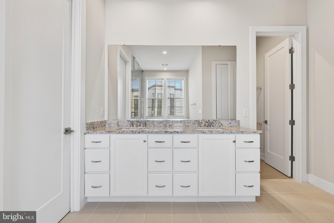
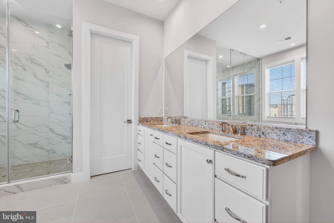
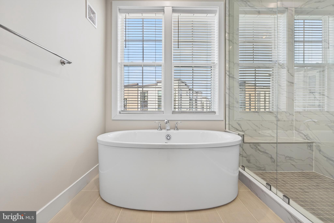
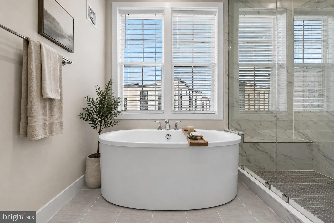
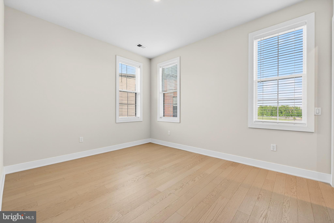
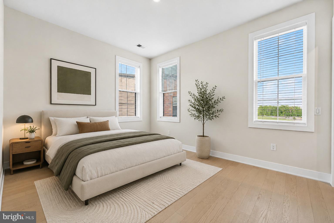
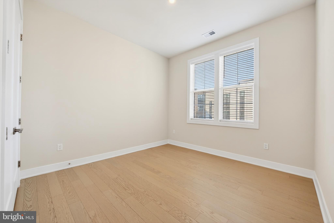
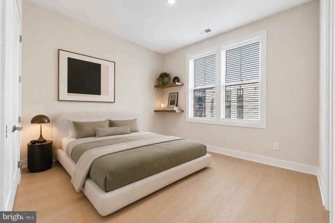
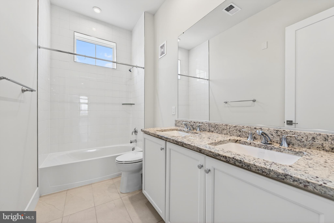
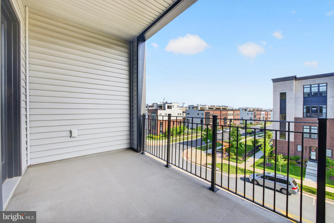
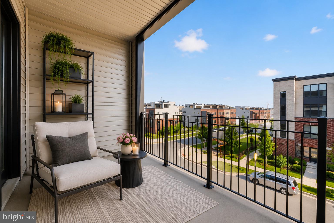
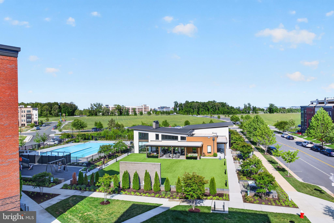
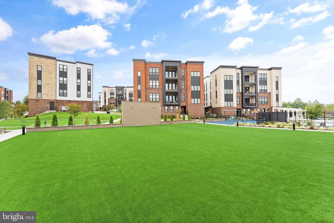
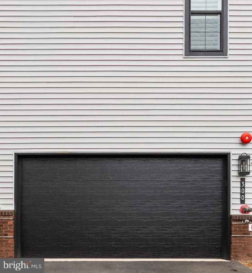
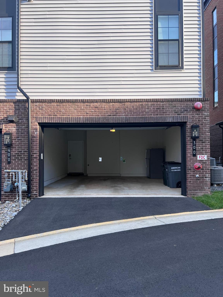
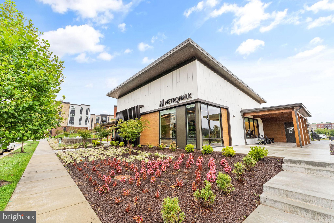
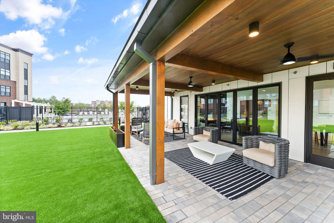
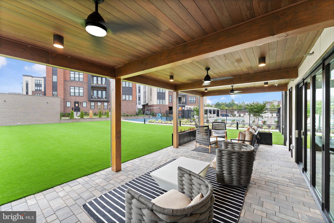
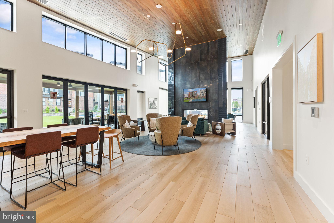
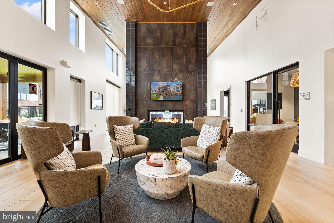
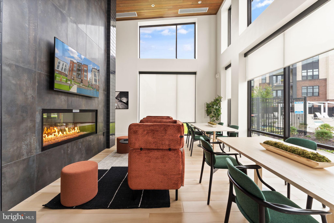
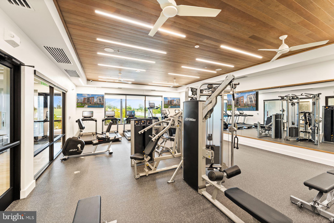
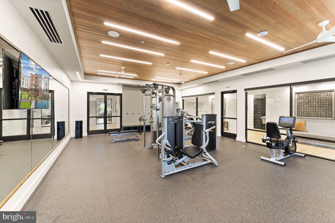
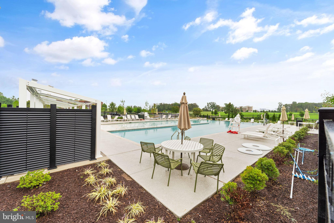
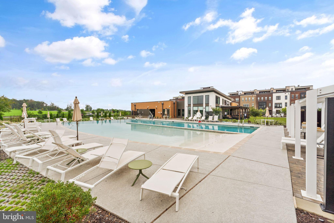
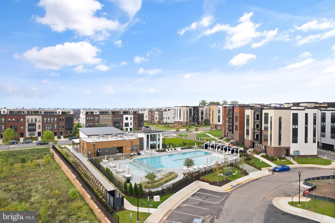
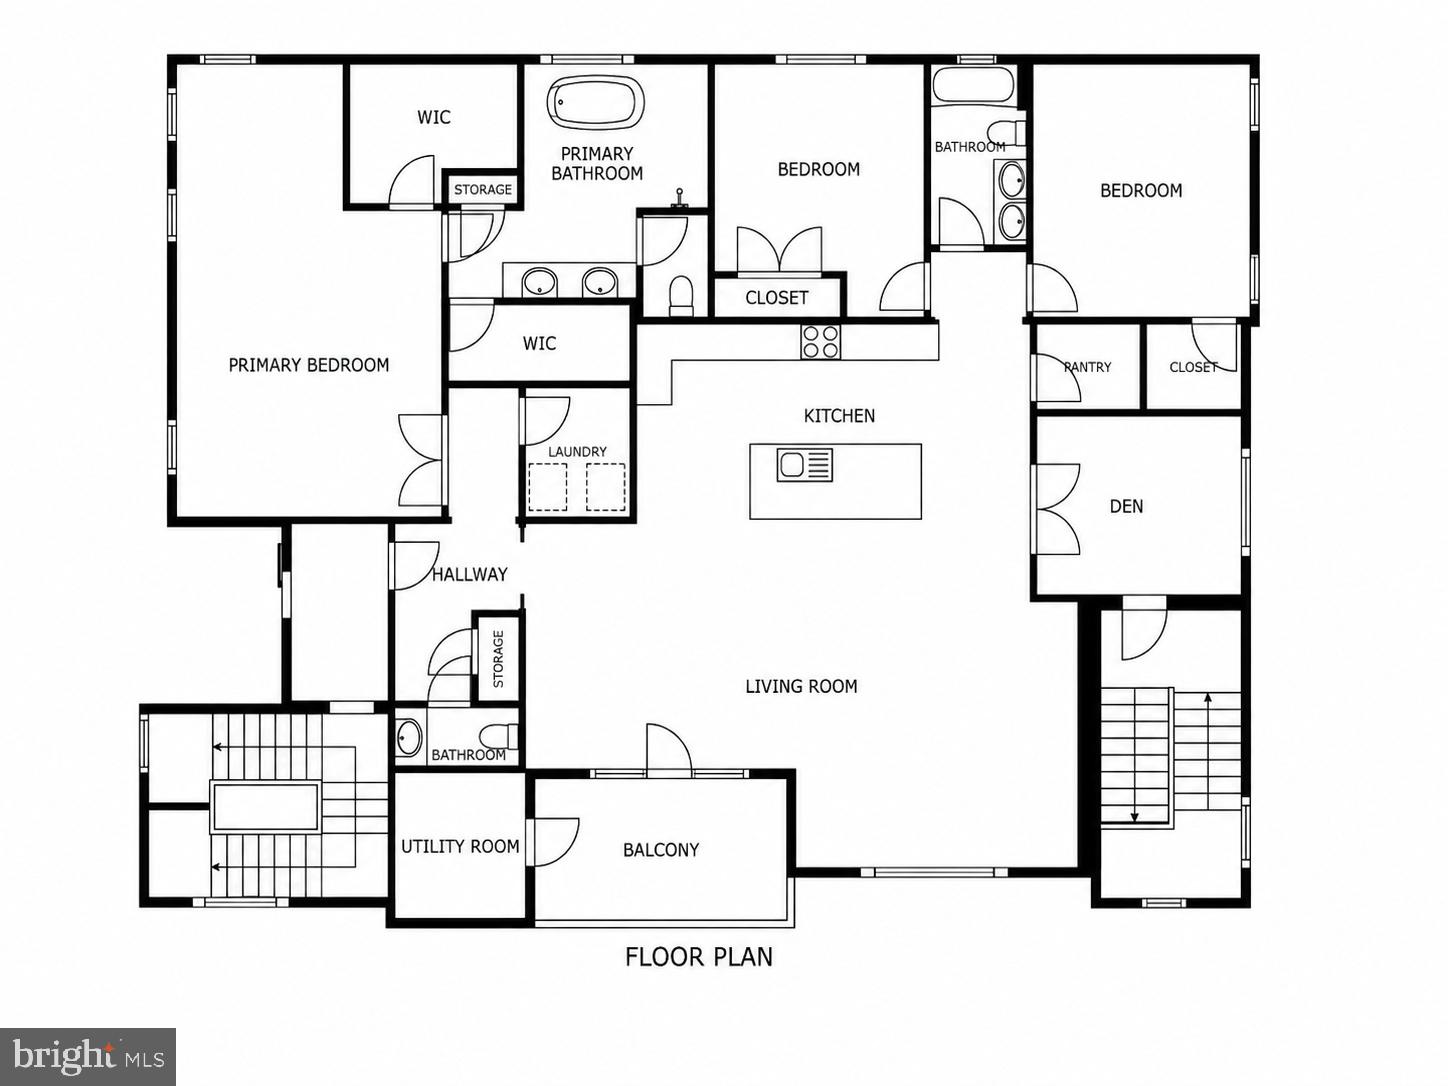
INCREDIBLE VALUE — NOW OFFERED AT $830,000! A compelling opportunity for luxury, single-level living in Metro Walk by Toll Brothers, featuring beautiful open views, a semi-private elevator, and a private two-car garage. This stunning third-floor residence offers a spacious, light-filled open floor plan with 3 bedrooms plus a private office/den, 2.5 baths, soaring 10-foot ceilings, and hardwood flooring throughout. Large windows bring in abundant natural light, while the private office/den and one of the bedrooms enjoy beautiful views overlooking the community clubhouse and resort-style pool. At the heart of the home is a beautifully appointed gourmet kitchen featuring a large quartz island, upgraded cabinetry, stylish backsplash, stainless steel appliances, and generous workspace. The kitchen flows seamlessly into the dining and living areas, creating an inviting setting for both everyday living and entertaining. The spacious primary suite is a true retreat, complete with a sitting area, two walk-in closets, and a spa-inspired bath featuring designer tile and a freestanding Kohler soaking tub. Two additional bedrooms and a separate office/den provide excellent flexibility for guests, working from home, or additional living space. A standout feature is the semi-private elevator opening directly to the residence, offering a level of privacy and convenience rarely found in condo living. The private two-car garage provides additional storage and everyday ease. Step outside to the spacious covered balcony and enjoy the open surroundings—the perfect spot for morning coffee, evening relaxation, or entertaining family and friends. Combined with the home's abundant natural light and open outlook, the residence offers a wonderful sense of space and comfort. Ideally located just minutes from the Ashburn Metro Silver Line Station, with convenient access to shopping, dining, and entertainment at Loudoun Station and Southern Walk Plaza, as well as Washington Dulles International Airport. Metro Walk residents enjoy exceptional community amenities including a clubhouse, fitness center, resort-style outdoor pool, walking paths, and green spaces. With its NEW $830,000 PRICE, true single-level layout, Toll Brothers quality, 10-foot ceilings, semi-private elevator, private two-car garage, luxury finishes, covered balcony, and beautiful clubhouse and resort-style pool views from the office/den and bedroom, this home delivers an exceptional combination of space, convenience, and value in one of Ashburn's premier communities. Schedule your private tour today! Some images have been virtually staged to illustrate potential furniture layout and use of space.
Features & Amenities
Interior
-
Other Interior Features
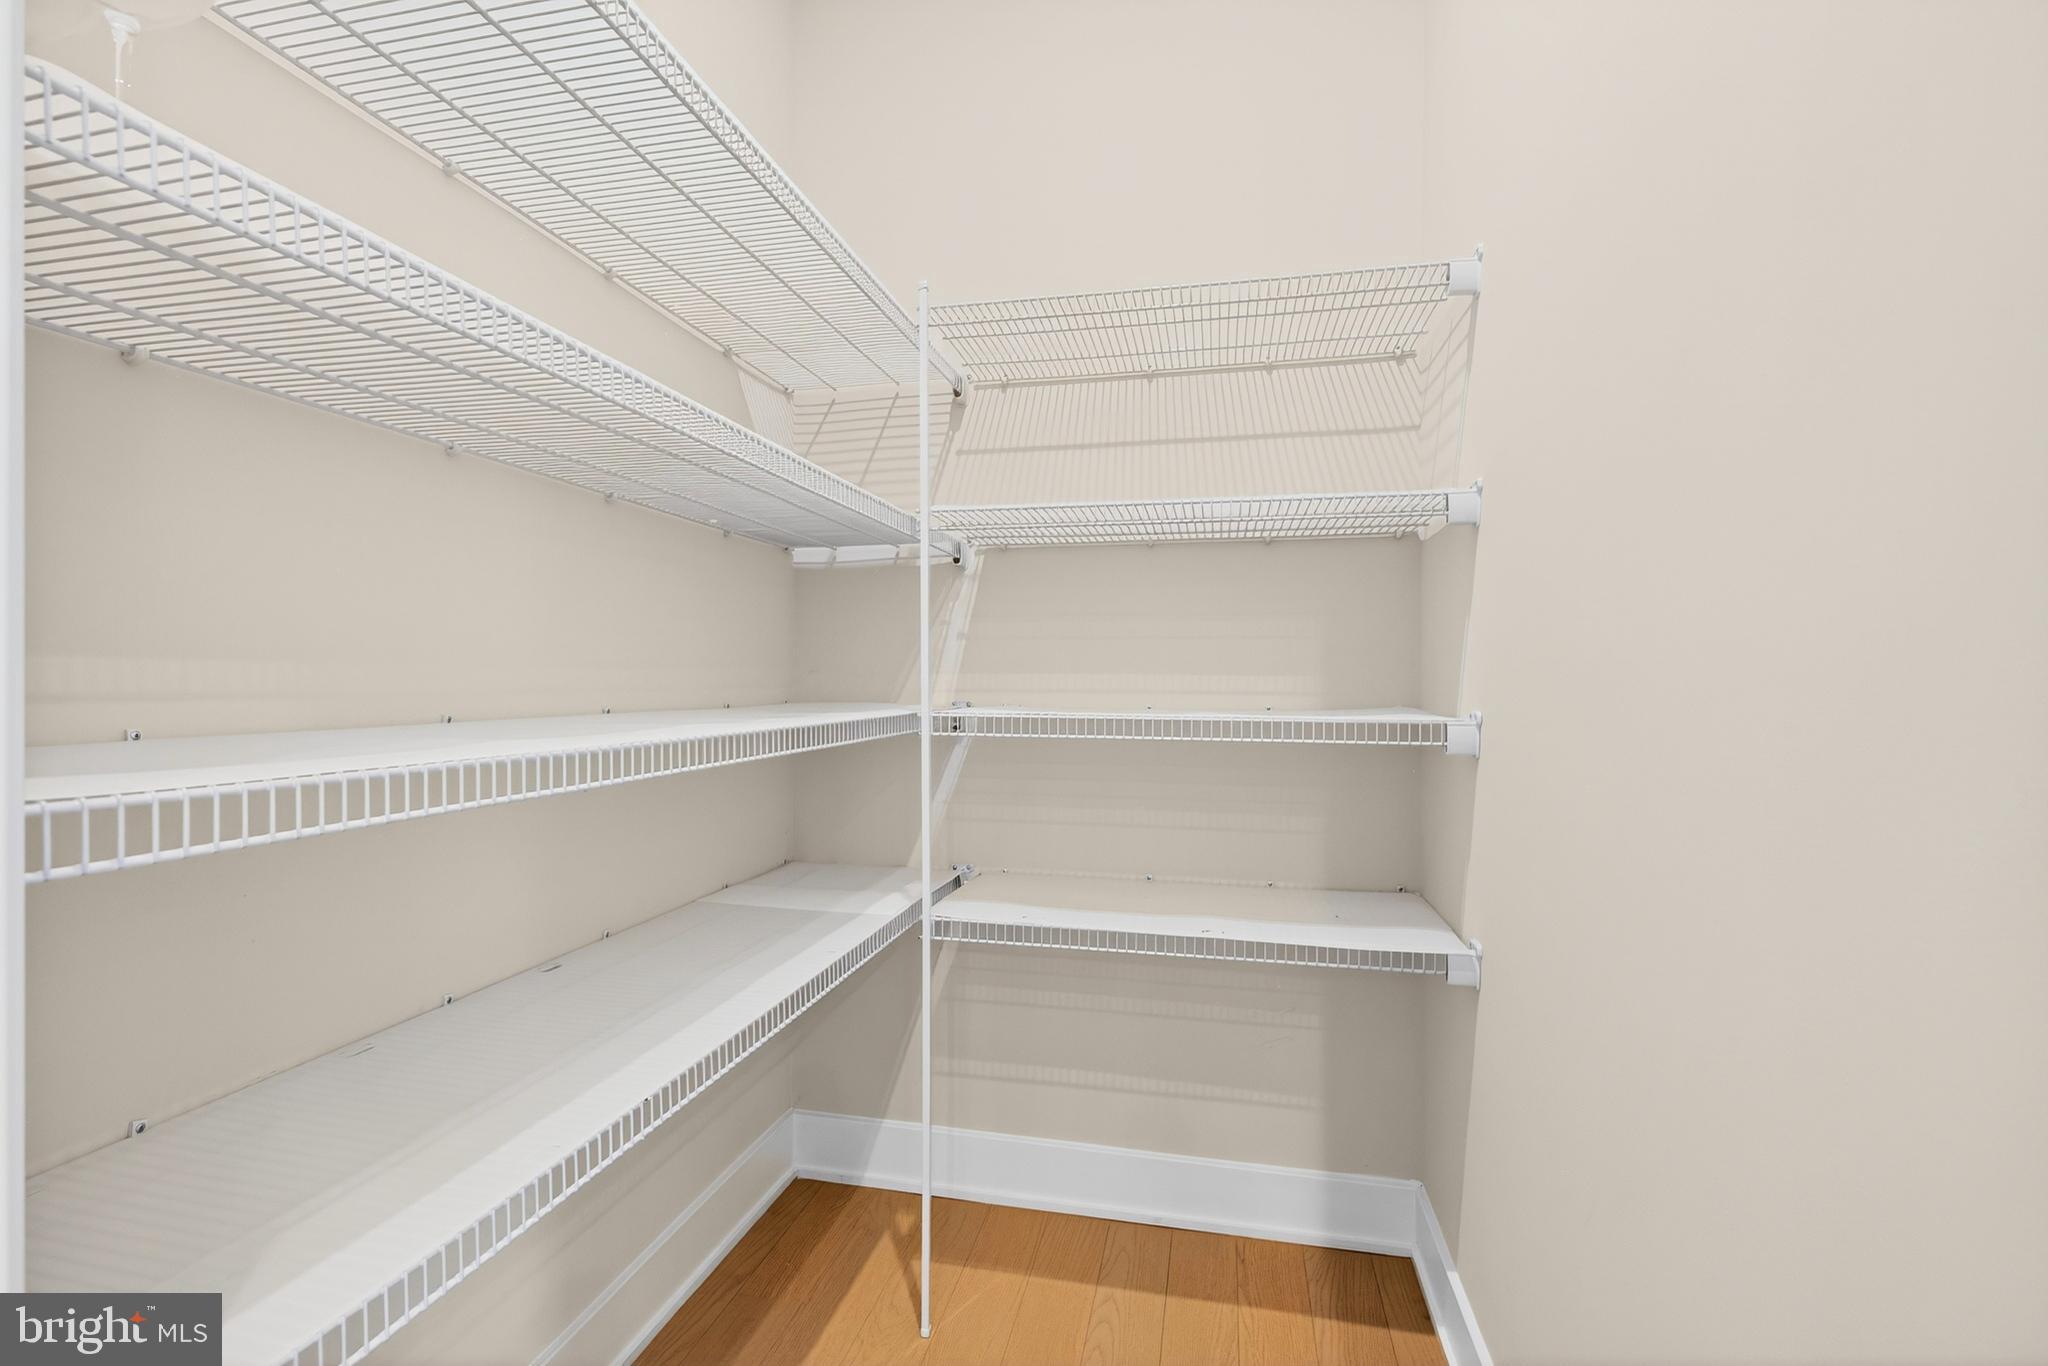
Elevator, Kitchen Island, Pantry, Walk-In Closet(s), Open Floorplan, Soaking Tub
-
Total Bedrooms
3
-
Bathrooms
2
-
1/2 Bathrooms
1
-
Above Grade Finished Area
2285.0
-
Basement YN
NO
-
Cooling YN
YES
-
Cooling
Central Air, Electric
-
Fireplace YN
NO
-
Heating YN
YES
-
Heating
Natural Gas, Central
-
Main Level Bedrooms
3
-
Pet friendly
Yes
Exterior
-
Garage
Yes
-
Garage spaces
2
-
Parking
Garage Door Opener, Electric Vehicle Charging Station(s), Paved, Permit Required, Garage, Parking Lot, Inside Entrance, Attached
-
Pool
Yes
-
Pool Features
Community
-
Waterfront YN
NO
Area & Lot
-
Property Type
Residential
-
Property Sub Type
Condominium
-
Architectural Style
Other
Price
-
Sales Price
$830,000
-
Tax Amount
$8,206
-
Financing Options
Cash, Conventional, VA, FHA
-
Sq. Footage
2,285
-
Price/SqFt
$363
HOA
-
Association
YES
-
Association Fee 2
$811.72
-
Association Fee
$133.5
-
Association Fee Frequency
Monthly
-
Association Fee 2 Frequency
Monthly
-
Association Fee Includes
N/A
School District
-
Elementary School
MOOREFIELD STATION
-
Middle School
STONE HILL
-
High School
ROCK RIDGE
Property Features
-
Stories
4
-
New Construction
NO
-
Accessibility Features
Accessible Elevator Installed
-
Association Amenities
Clubhouse, Elevator(s), Fitness Center
-
Senior Community YN
NO
-
Sewer
Public Sewer
-
Water Source
Public
Schedule a Showing
Showing scheduled successfully.
Mortgage calculator
Estimate your monthly mortgage payment, including the principal and interest, property taxes, and HOA. Adjust the values to generate a more accurate rate.
Your payment
Principal and Interest:
$
Property taxes:
$
HOA fees:
$
Total loan payment:
$
Total interest amount:
$
Location
County
LOUDOUN
Elementary School
MOOREFIELD STATION
Middle School
STONE HILL
High School
ROCK RIDGE
Listing Courtesy of Joe Adas, Pearson Smith Realty, LLC
RealHub Information is provided exclusively for consumers' personal, non-commercial use, and it may not be used for any purpose other than to identify prospective properties consumers may be interested in purchasing. All information deemed reliable but not guaranteed and should be independently verified. All properties are subject to prior sale, change or withdrawal. RealHub website owner shall not be responsible for any typographical errors, misinformation, misprints and shall be held totally harmless.

Salesperson, Realtor
Mike Mathis
Call Mike today to schedule a private showing.

* Listings on this website come from the FMLS IDX Compilation and may be held by brokerage firms other than the owner of this website. The listing brokerage is identified in any listing details. Information is deemed reliable but is not guaranteed. If you believe any FMLS listing contains material that infringes your copyrighted work please click here to review our DMCA policy and learn how to submit a takedown request.© 2024 FMLS.
Related Properties

ASHBURN
23600 RAYTOWN TERRACE
3 Beds
3 Baths
2,742 Sq.Ft.
$846,046
MLS#: VALO2128772
ASHBURN
42274 HAMPTON WOODS TERRACE
3 Beds
3 Baths
2,620 Sq.Ft.
$795,000
MLS#: VALO2126874

ASHBURN
19617 EDGEMONT SQUARE
4 Beds
3 Baths
3,119 Sq.Ft.
$810,000
MLS#: VALO2123972
![(NOTE: MOTIVATED SELLER. PLEASE TEXT LISTING AGENT FOR LOCKBOX CODE. FINANCING AVAILABLE FOR QUALIFIED BUYERS AGENTS PLEASE USE REDWOOD TITLE AND ESCROW. Seller offer $15000 help in closing cost and if Buyer use seller recommended mortgage company. )
Welcome home to this stunning luxury townhome quietly nestled in LOUDOUN VALLEY ESTATES. In the heart of Ashburn, just moments from the world-class dining, upscale and shopping. Meticulously maintained and entirely move-in ready, this impeccable residence has been freshly painted throughout in a crisp, designer-neutral palette. Brand-new contemporary lighting fixtures have been thoughtfully installed across the home, adding an undeniable touch of sophisticated elegance to every room. Step inside to discover a bright, expansive open-concept floor plan designed for both everyday living and effortless entertaining. The brilliant new lighting beautifully highlights the home's premium finishes and gorgeous hardwood flooring. At the heart of the home, the kitchen features stainless steel appliances, flowing seamlessly into the spacious family room living and dining areas. Upstairs, the luxurious primary suite serves as a private oasis complete with [insert primary bath details, e.g., a spa-like en-suite bath and walk-in closets]. The secondary bedrooms are generously sized and. Downstairs, the versatile lower level offers the perfect space for a home office, media room, or guest suite, complete with direct access to the 2-car garage. Step outside to enjoy your private outdoor space perfect for morning coffee or evening cocktails. Location is everything: enjoy incredibly easy access to Dulles Greenway (VA-267) road and Washington Dulles airport.](https://api.realhub365.com/storage/mlsgrid/1774/776e51ca774e4b2a4dd2ed56cbfed051/794692241.jpeg?d=880)
ASHBURN
43723 BANSHEE HEIGHTS TERRACE
3 Beds
3 Baths
1,995 Sq.Ft.
$710,000
MLS#: VALO2128708

ASHBURN
42614 WAXPOOL ROAD
4 Beds
4 Baths
2,823 Sq.Ft.
$984,080
MLS#: VALO2136754

ASHBURN
43196 WHELPLEHILL TERRACE
4 Beds
3 Baths
1,966 Sq.Ft.
$675,000
MLS#: VALO2127104

ASHBURN
22339 TRAILVIEW CROSSING TERRACE
4 Beds
3 Baths
2,918 Sq.Ft.
$825,000
MLS#: VALO2135404

ASHBURN
22093 MIDMOORE DRIVE
3 Beds
2 Baths
2,500 Sq.Ft.
$699,000
MLS#: VALO2132080

ASHBURN
43451 CHARITABLE STREET
4 Beds
3 Baths
3,443 Sq.Ft.
$850,000
MLS#: VALO2136296

ASHBURN
42166 PICASSO SQUARE HOMESITE 4352
3 Beds
3 Baths
2,721 Sq.Ft.
$820,990
MLS#: VALO2137274
.png)