
Property
Beds
3
Full Baths
4
1/2 Baths
None
Year Built
2020
Sq.Footage
5,551
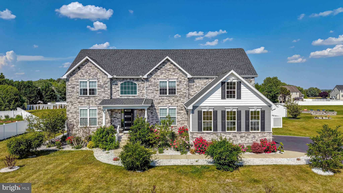
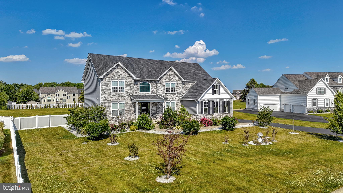
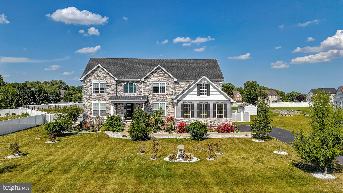
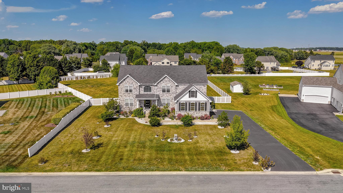
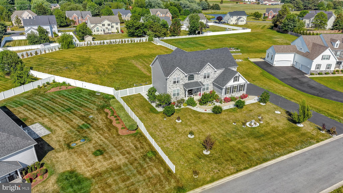
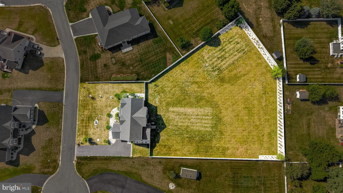
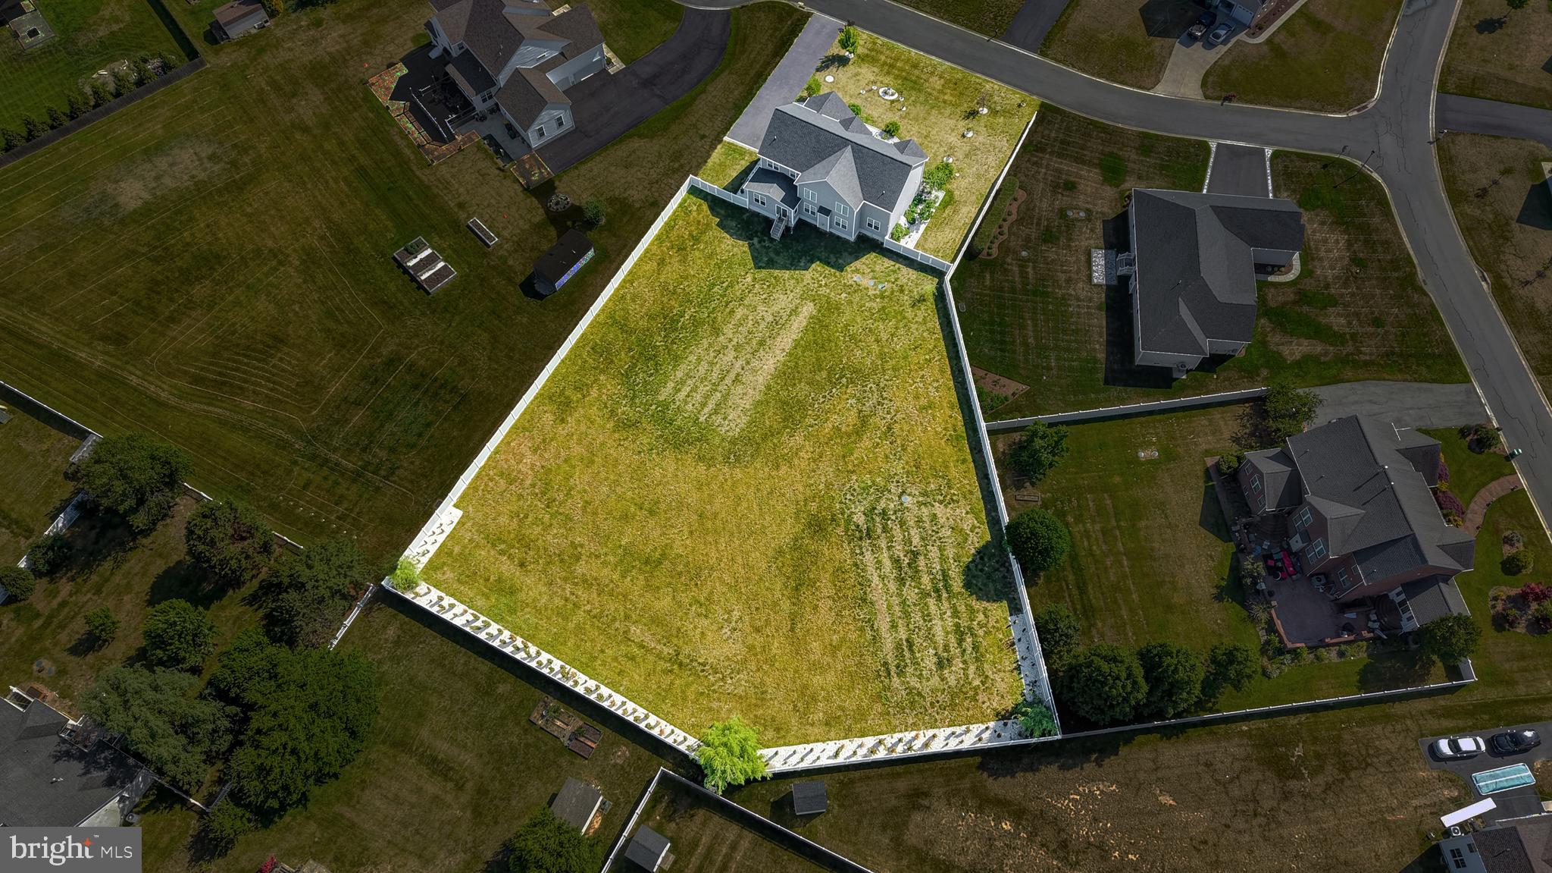
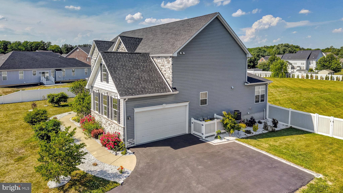
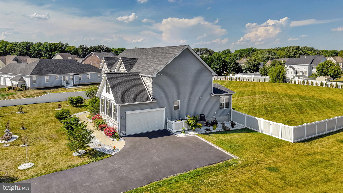
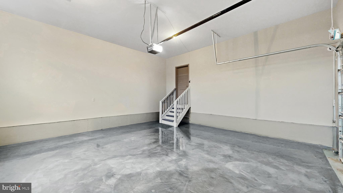
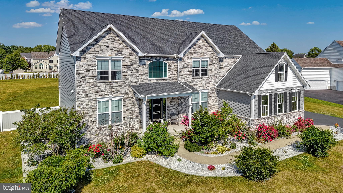
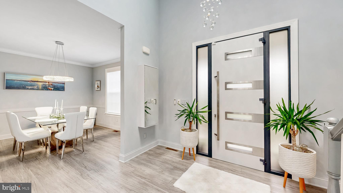
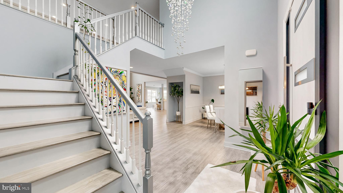
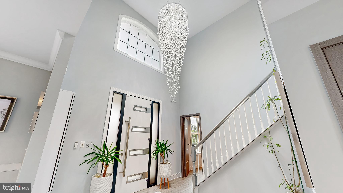
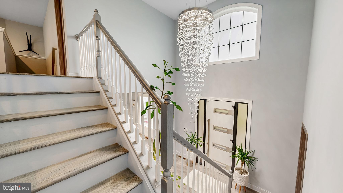
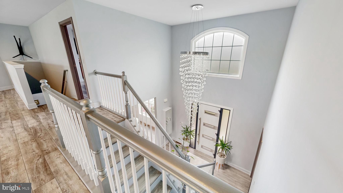
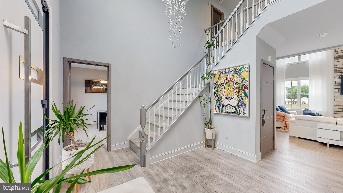
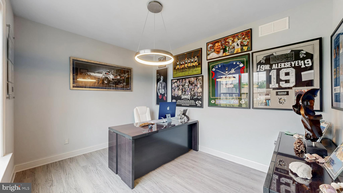
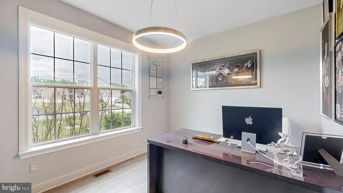
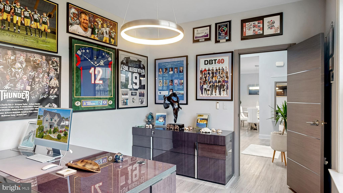
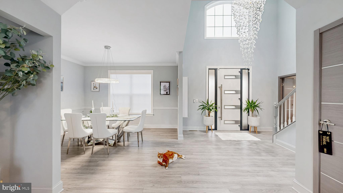
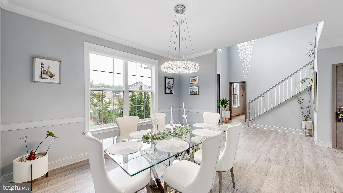
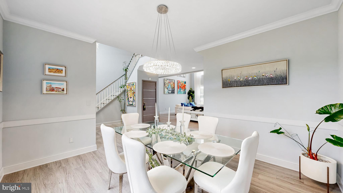
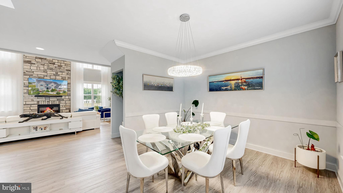
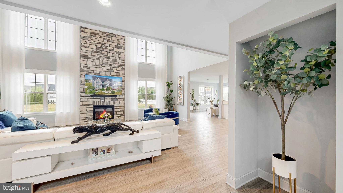
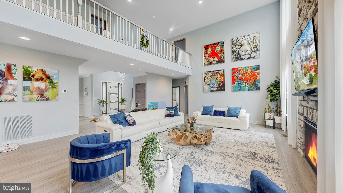
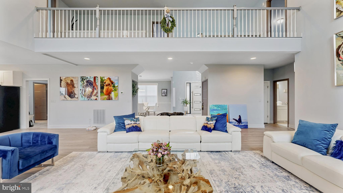
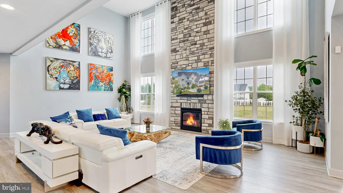
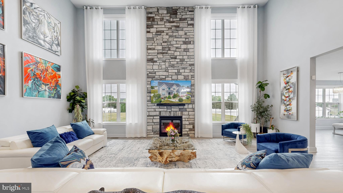
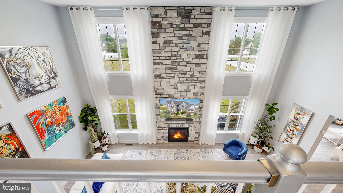
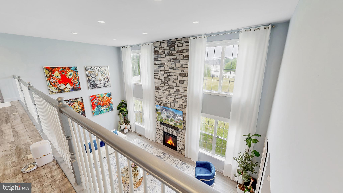
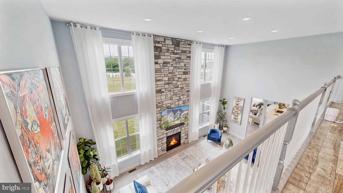
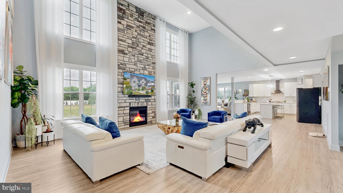
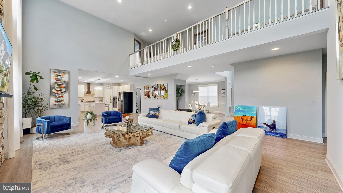
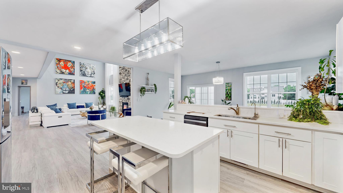
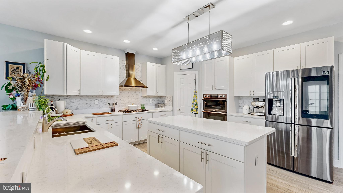
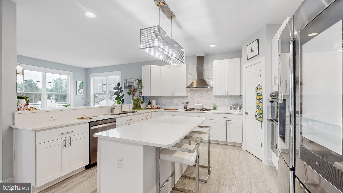
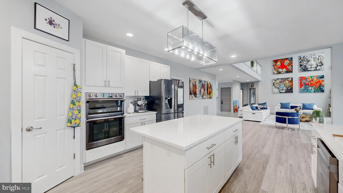
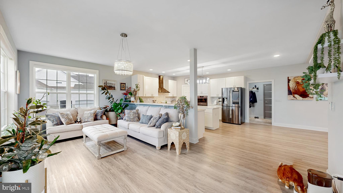
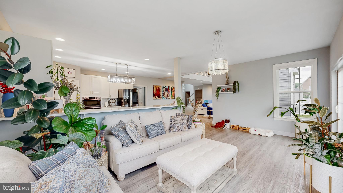
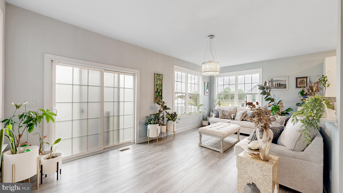
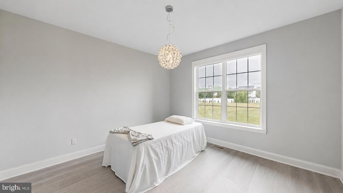
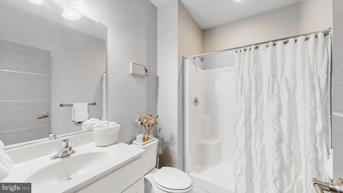
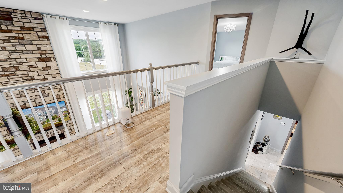
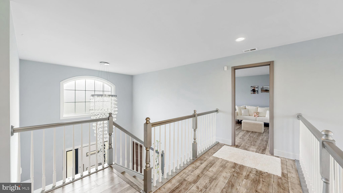
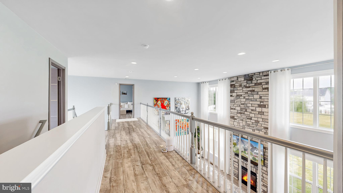
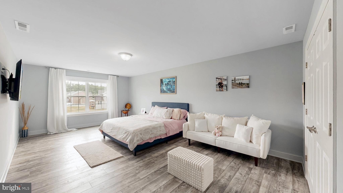
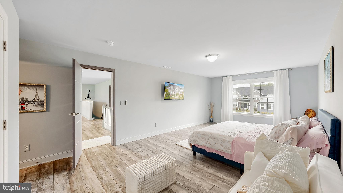
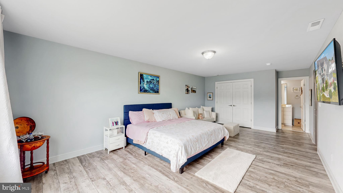
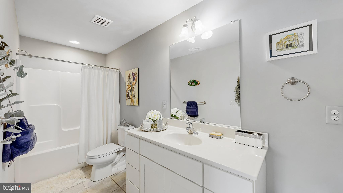
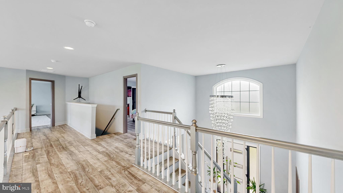
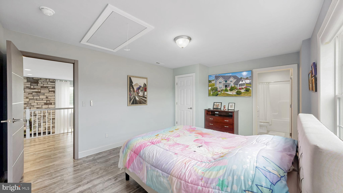
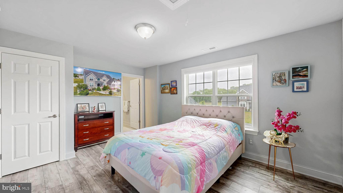
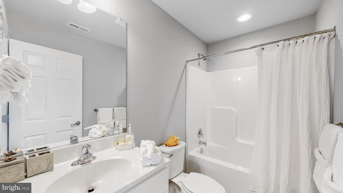
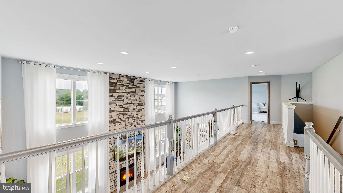
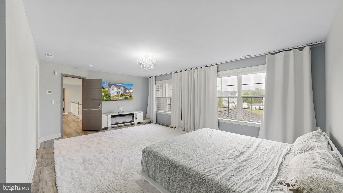
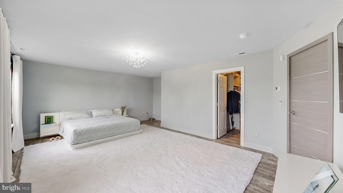
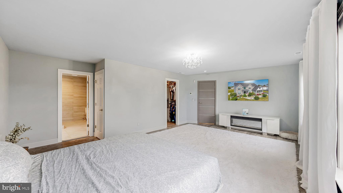
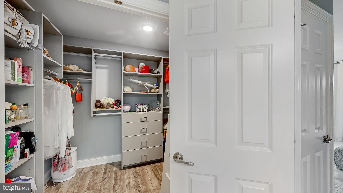
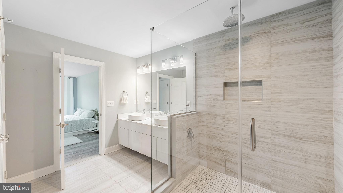
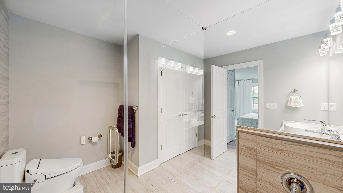
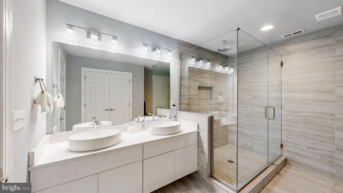
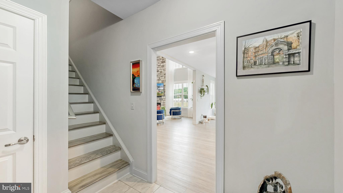
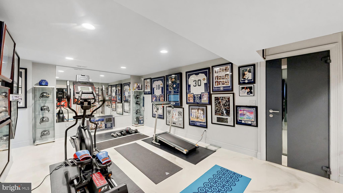
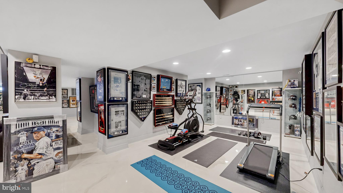
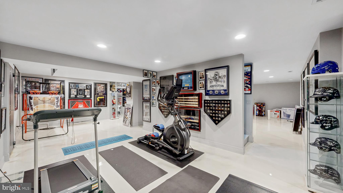
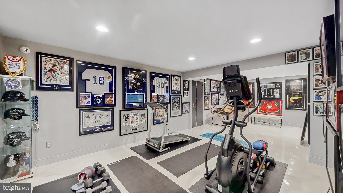
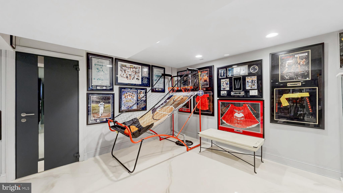
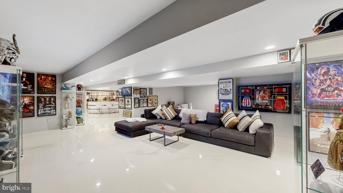
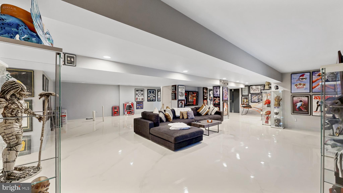
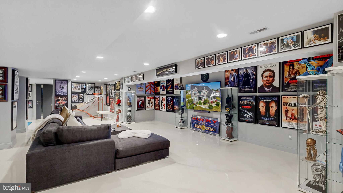
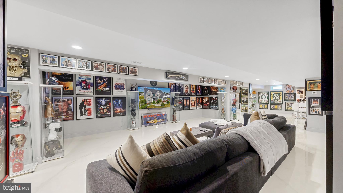
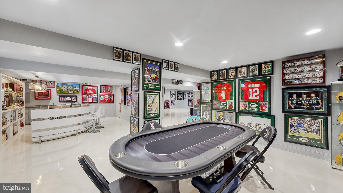
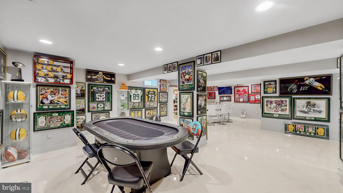
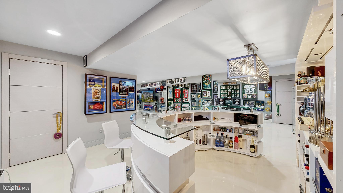
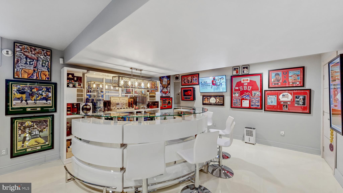
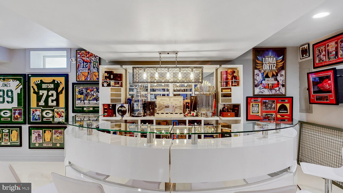
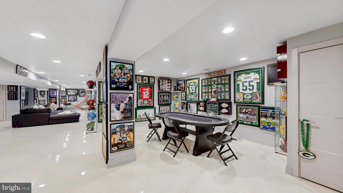
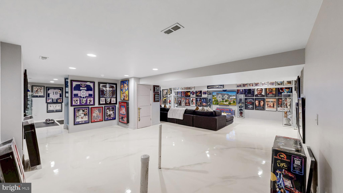
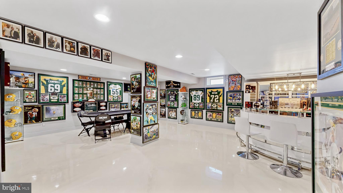
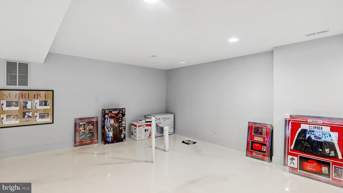
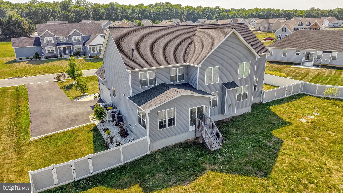
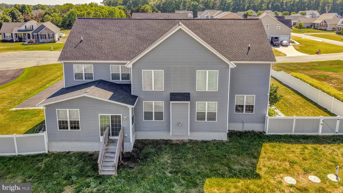
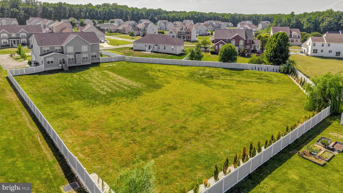
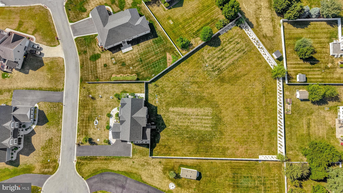
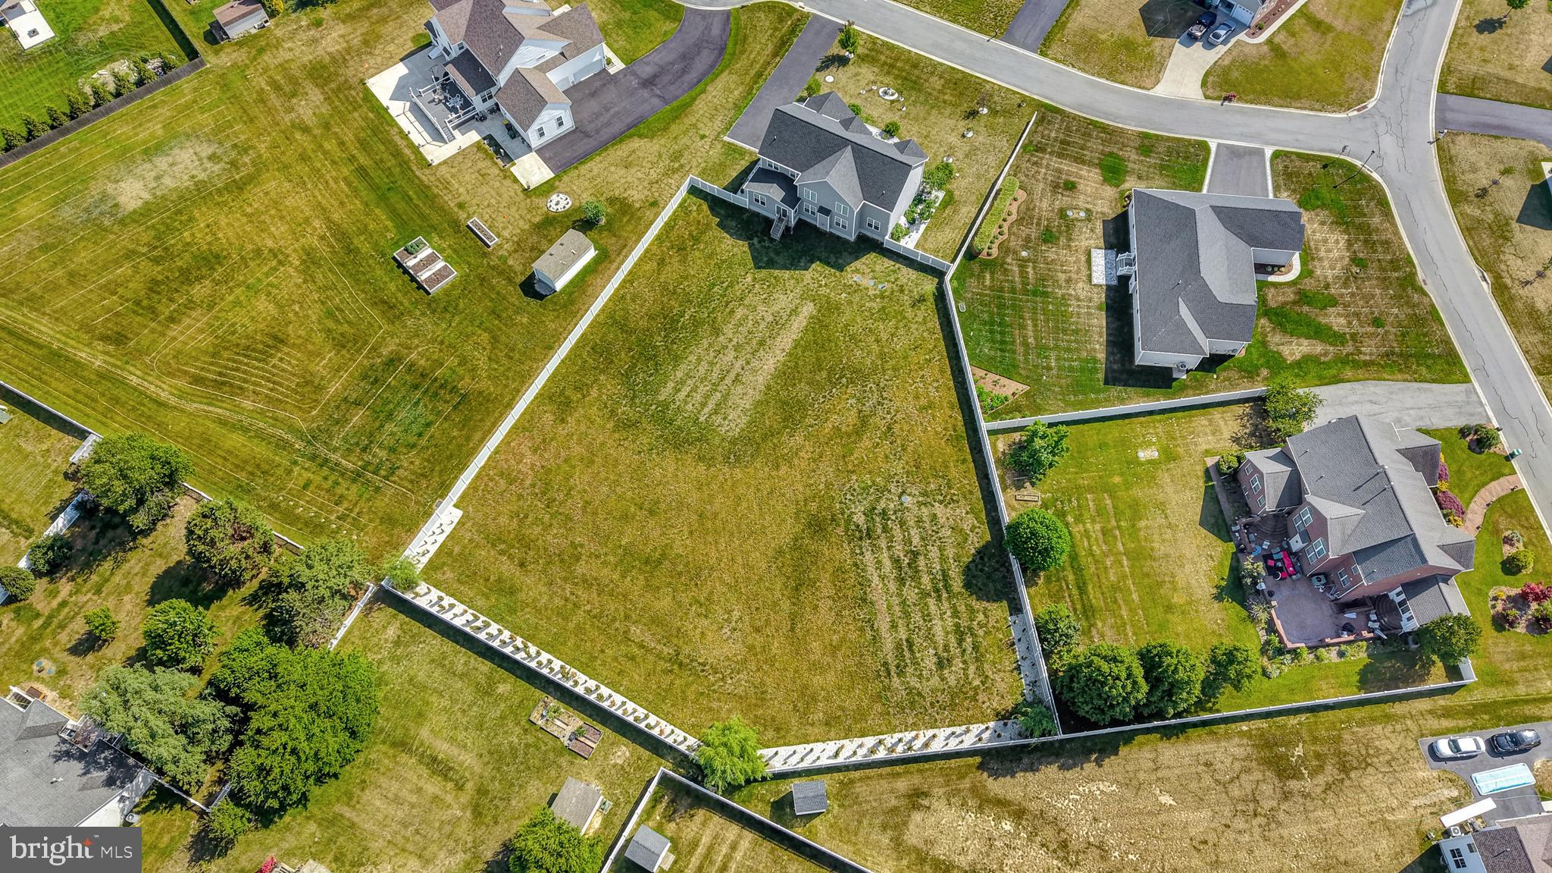
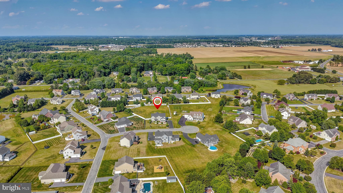
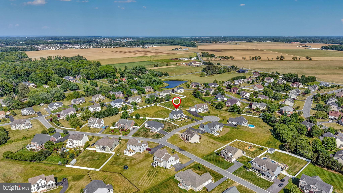
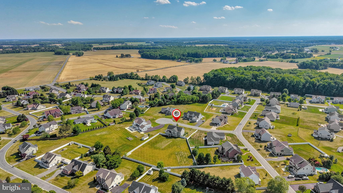
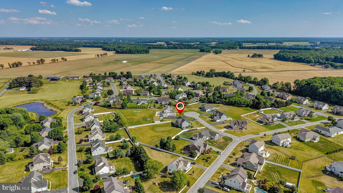
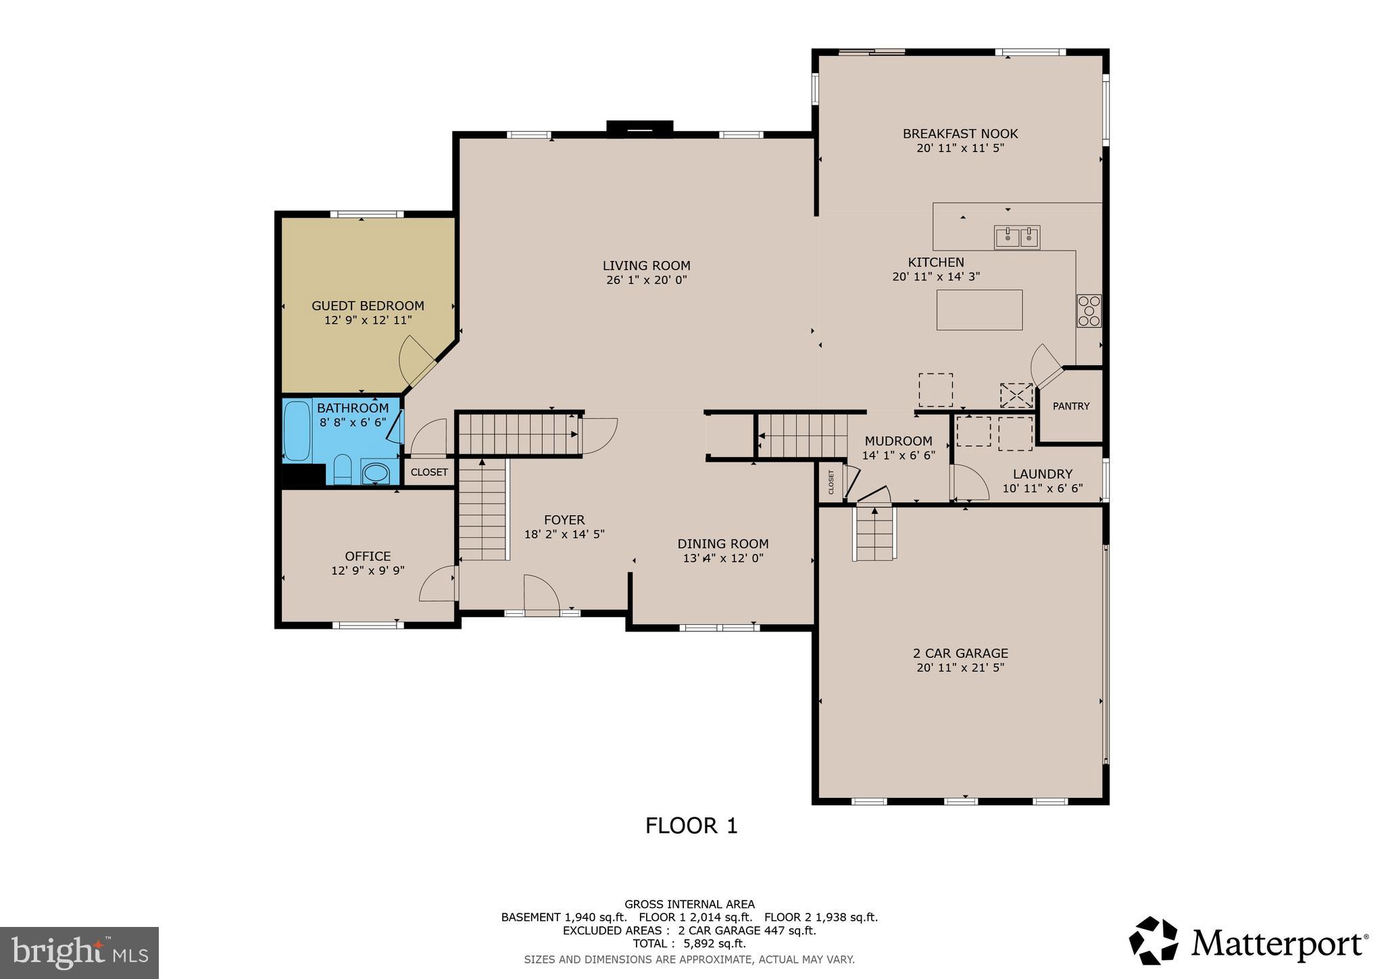
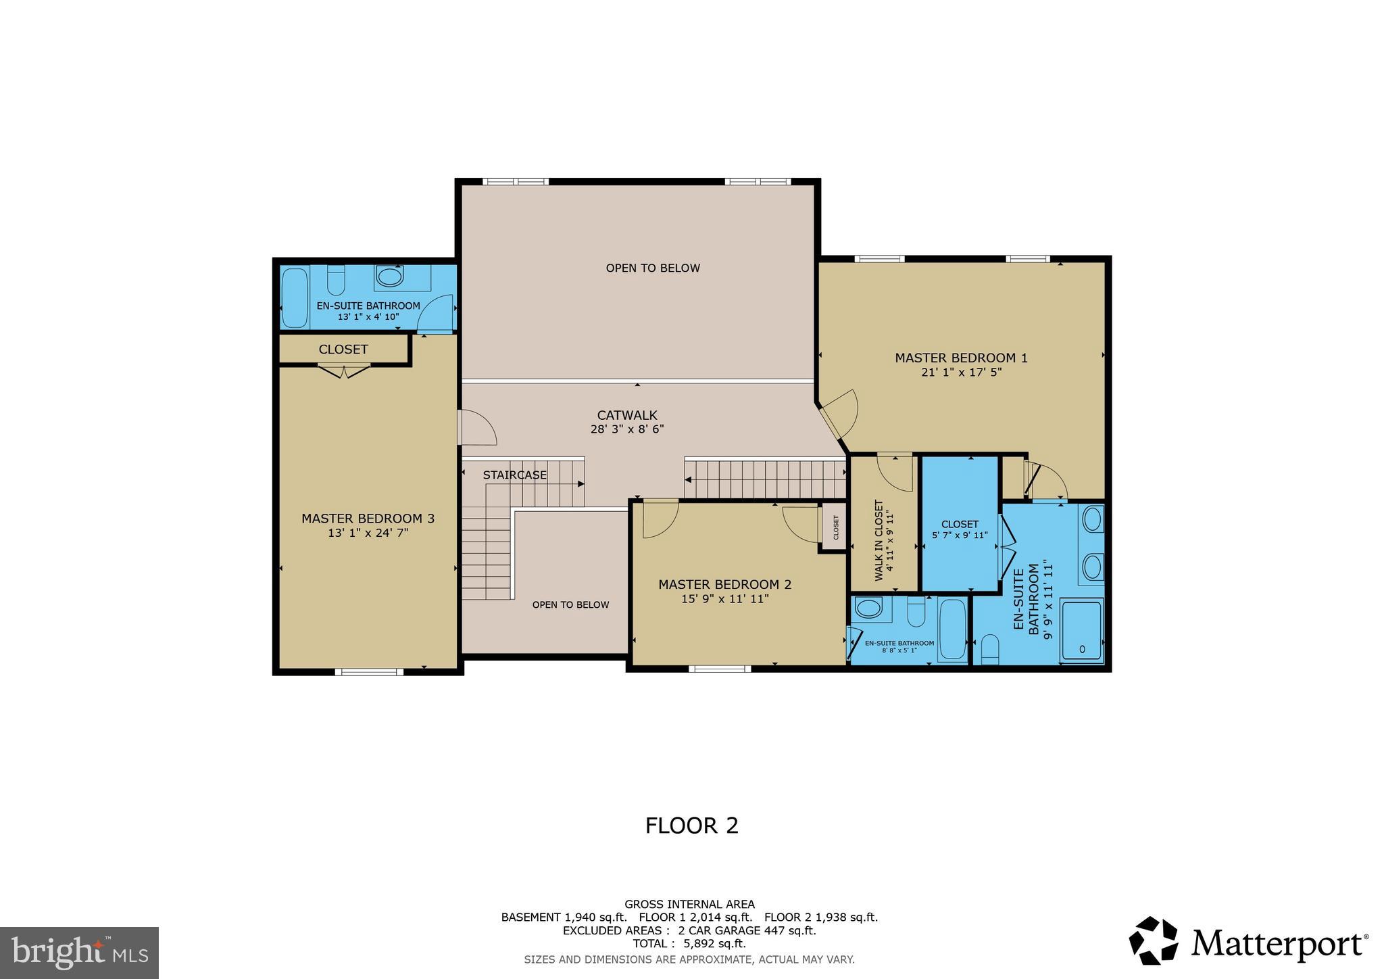
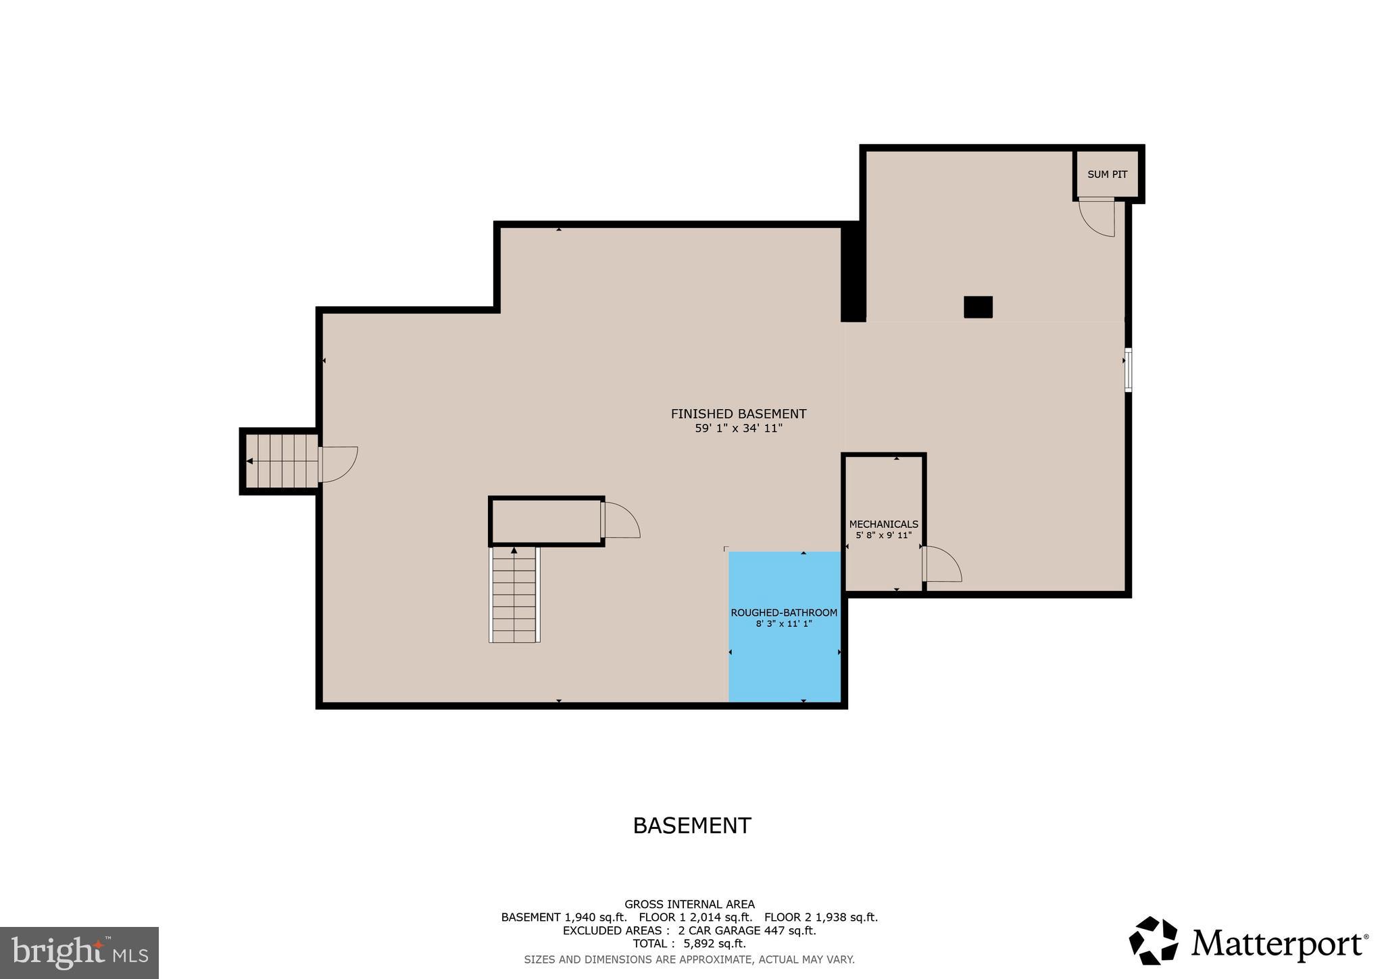
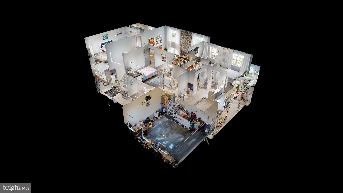
Welcome to this extraordinary custom-built luxury residence located in the heart of Dover, where elegance, craftsmanship, and thoughtful design come together to create a truly one-of-a-kind home. Perfectly situated close to Delaware beaches, shopping, restaurants, entertainment, and major routes, this stunning property offers both convenience and upscale living at its finest. From the moment you arrive, you’ll immediately notice the extensive custom upgrades and striking curb appeal, featuring a full stone exterior façade, modern architectural enhancements, an oversized imported front entry door, extended driveway with pavers, professionally landscaped grounds, and over an acre of fully fenced property surrounded by beautiful gray and white modern fencing, Italian Cypress trees, willows, and custom stone landscaping. Step inside to experience a bright, open-concept design with soaring ceilings, imported custom lighting throughout, and a breathtaking statement chandelier equipped with a custom motorized lift system for adjustable height and effortless maintenance. The entire home was thoughtfully redesigned from the original builder plans to create a more luxurious and spacious flow, including opening up the entire main living area and transforming the layout into an elegant open catwalk design. The first floor features upgraded luxury vinyl flooring throughout, custom modern doors, upgraded moldings, custom paint selections, and remote-controlled blinds and curtains in nearly every room. The private office showcases electronic remote-controlled window treatments and upgraded custom doors, while an additional flex room near a nearby bathroom and closet offers versatility for a library, guest suite, or additional office space. The gourmet kitchen was fully upgraded with premium stainless steel smart appliances, custom backsplash finishes, and seamless integration into the expansive dining and family room areas. The dramatic living room features a floor-to-ceiling custom stone fireplace wall, oversized custom windows, and designer ceiling-height curtains that elevate the entire space. Upstairs, the home was completely reimagined and customized beyond the original floor plan. What was originally designed as four bedrooms was transformed into two oversized luxury suites and a spacious princess suite, each featuring private bathrooms and custom closet spaces. The secondary owner’s suite offers a massive dual-sided closet, while the primary suite delivers a true luxury retreat with blackout custom window treatments, spa-inspired finishes, and separate his-and-her custom walk-in closets thoughtfully designed for maximum comfort and organization. The primary bathroom was extensively upgraded with expanded tile work, a widened luxury shower, premium fixtures, and a spacious open design that creates a true spa-like atmosphere. The fully finished basement adds an incredible amount of living and entertaining space. Originally designed as partially unfinished utility space, the basement was fully opened and transformed into a custom entertainment level featuring additional rooms including a poker room, bar room, gym-ready space, extensive storage areas, epoxy flooring, upgraded modern doors, and rough-in plumbing already completed for a future full bathroom installation. A second sump pump system with additional flood-prevention upgrades was also added for peace of mind. Additional premium features include: • Fully finished and epoxied 2-car garage • Massive overhead garage storage with pull-down stair access • Three-zone HVAC system with separate climate control for each level • Upgraded landscaping and grading with the home elevated approximately four feet for additional drainage protection • Leaf guard gutter protection throughout • Custom fencing enclosure for trash storage • Smart home features and upgraded lighting systems throughout • Extensive custom trim work, finishes, and post-builder luxury enhancements.
Features & Amenities
Interior
-
Total Bedrooms
3
-
Bathrooms
4
-
Above Grade Finished Area
3851.0
-
Basement YN
YES
-
Cooling YN
YES
-
Cooling
Central Air, Electric
-
Fireplace YN
YES
-
Heating YN
YES
-
Heating
Natural Gas, Forced Air
-
Pet friendly
N/A
Exterior
-
Garage
Yes
-
Garage spaces
2
-
Construction Materials
Stone, Vinyl Siding
-
Parking
Garage, Attached
-
Pool
No
-
Waterfront YN
NO
Area & Lot
-
Lot Features
Cul-De-Sac
-
Lot Size(acres)
1.3
-
Lot Size(square feet)
56628.0
-
Property Type
Residential
-
Property Sub Type
Single Family Residence
-
Architectural Style
Colonial
Price
-
Sales Price
$805,000
-
Tax Amount
$4,050.39
-
Sq. Footage
5, 551
-
Price/SqFt
$145
HOA
-
Association
Yes
-
Association Fee
$250
-
Association Fee Frequency
Annually
-
Association Fee Includes
N/A
School District
-
Elementary School
N/A
-
Middle School
N/A
-
High School
N/A
Property Features
-
New Construction
NO
-
Accessibility Features
Accessible Doors
-
Foundation Details
Concrete Perimeter
-
Senior Community YN
NO
-
Sewer
Septic Tank
-
Water Source
Well
Schedule a Showing
Showing scheduled successfully.
Mortgage calculator
Estimate your monthly mortgage payment, including the principal and interest, property taxes, and HOA. Adjust the values to generate a more accurate rate.
Your payment
Principal and Interest:
$
Property taxes:
$
HOA fees:
$
Total loan payment:
$
Total interest amount:
$
Location
County
KENT
Elementary School
Middle School
High School
Listing Courtesy of Ying Chu , Keller Williams Realty Central-Delaware
RealHub Information is provided exclusively for consumers' personal, non-commercial use, and it may not be used for any purpose other than to identify prospective properties consumers may be interested in purchasing. All information deemed reliable but not guaranteed and should be independently verified. All properties are subject to prior sale, change or withdrawal. RealHub website owner shall not be responsible for any typographical errors, misinformation, misprints and shall be held totally harmless.


* Listings on this website come from the FMLS IDX Compilation and may be held by brokerage firms other than the owner of this website. The listing brokerage is identified in any listing details. Information is deemed reliable but is not guaranteed. If you believe any FMLS listing contains material that infringes your copyrighted work please click here to review our DMCA policy and learn how to submit a takedown request.© 2024 FMLS.
Related Properties
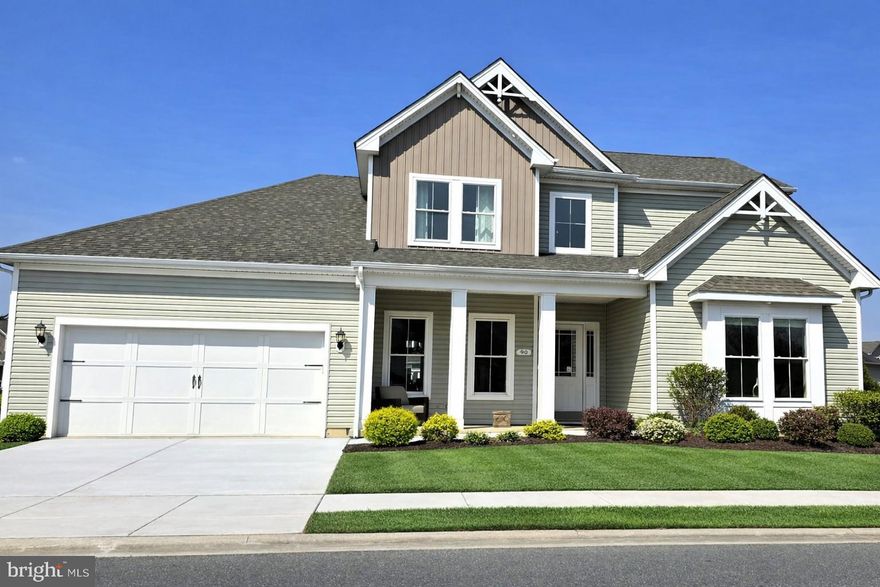
DOVER
90 RESORT BOULEVARD
3 Beds
3 Baths
3,395 Sq.Ft.
$745,995
MLS#: DEKT2037698

DOVER
39 N BAY DRIVE
3 Beds
2 Baths
1,692 Sq.Ft.
$715,000
MLS#: DEKT2045920
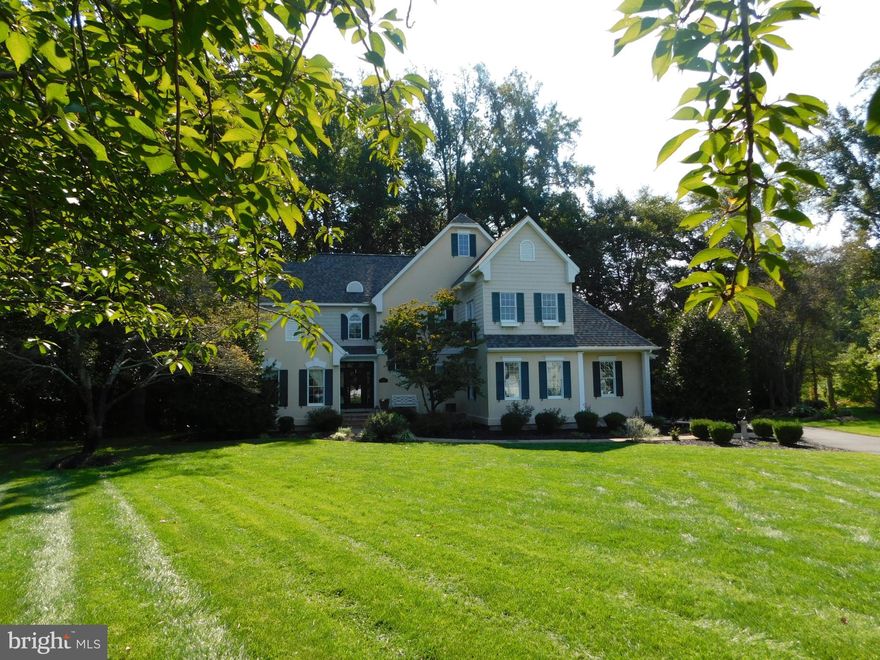
DOVER
28 BALTRAY
4 Beds
3 Baths
3,494 Sq.Ft.
$664,900
MLS#: DEKT2041018
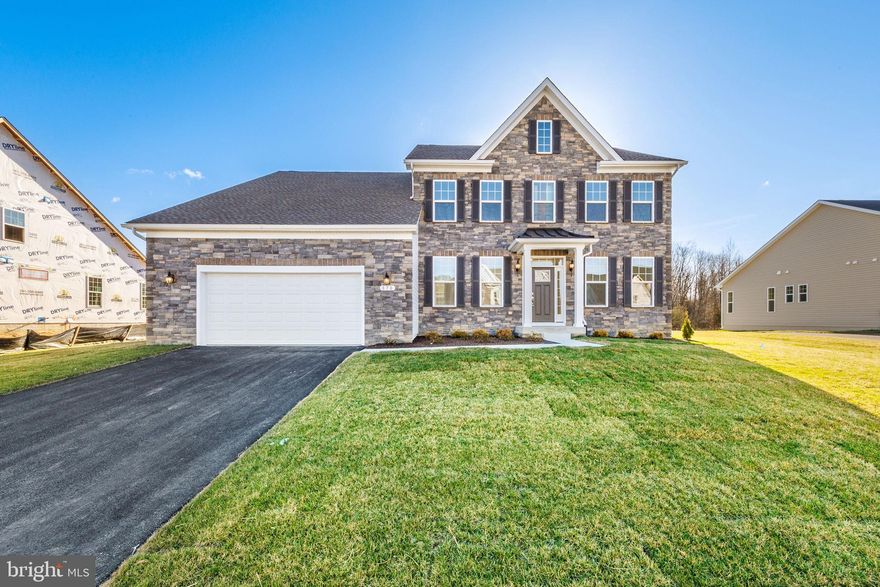
DOVER
870 BROOKFIELD DRIVE
4 Beds
3 Baths
3,345 Sq.Ft.
$674,990
MLS#: DEKT2039614
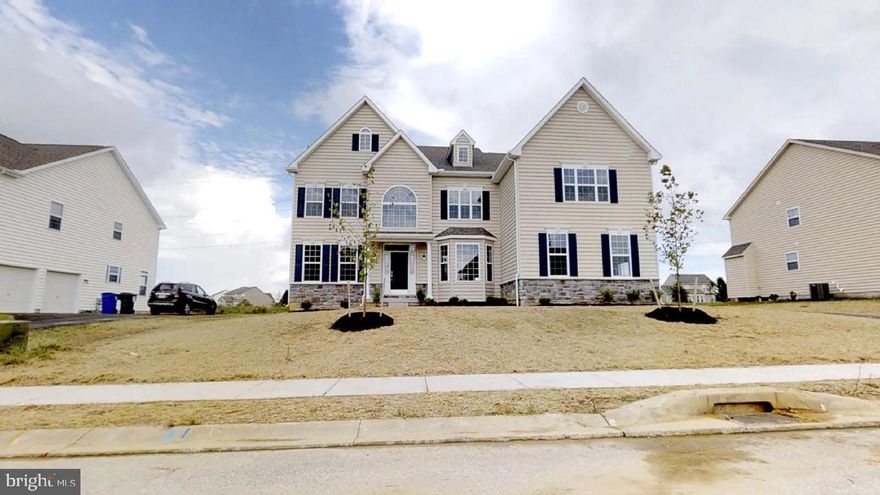
DOVER
1153 CHARLESTON CIRCLE PHILADELPHIAN
4 Beds
3 Baths
4,400 Sq.Ft.
$665,990
MLS#: DEKT2045566
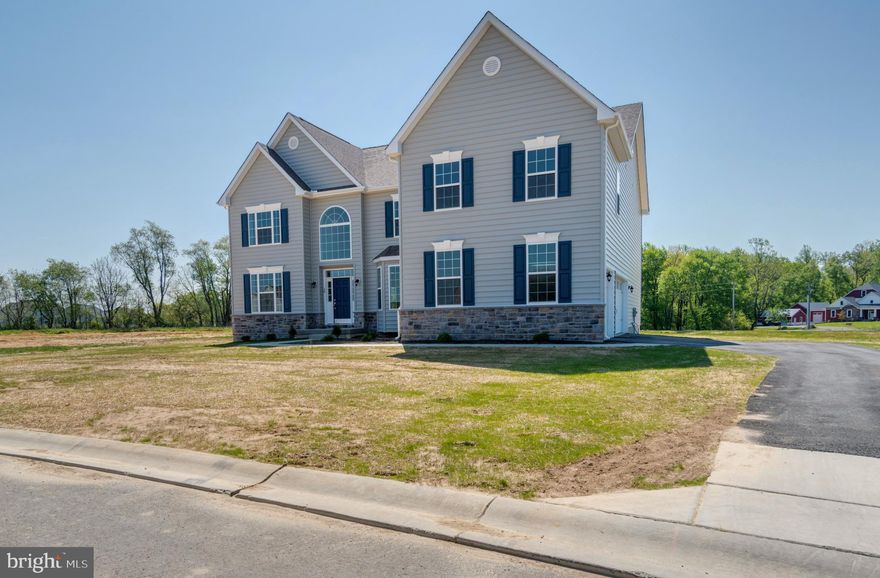
DOVER
1153 CHARLESTON CIRCLE GATSBY
4 Beds
3 Baths
4,200 Sq.Ft.
$645,990
MLS#: DEKT2045562
DOVER
5995 BULL ROAD
5 Beds
3 Baths
3,910 Sq.Ft.
$749,900
MLS#: PAYK2102332
DOVER
1810 WINDSWEPT CIRCLE
4 Beds
3 Baths
3,865 Sq.Ft.
$850,000
MLS#: DEKT2042904
.png)