Features & Amenities

Interior

  • Other Interior Features

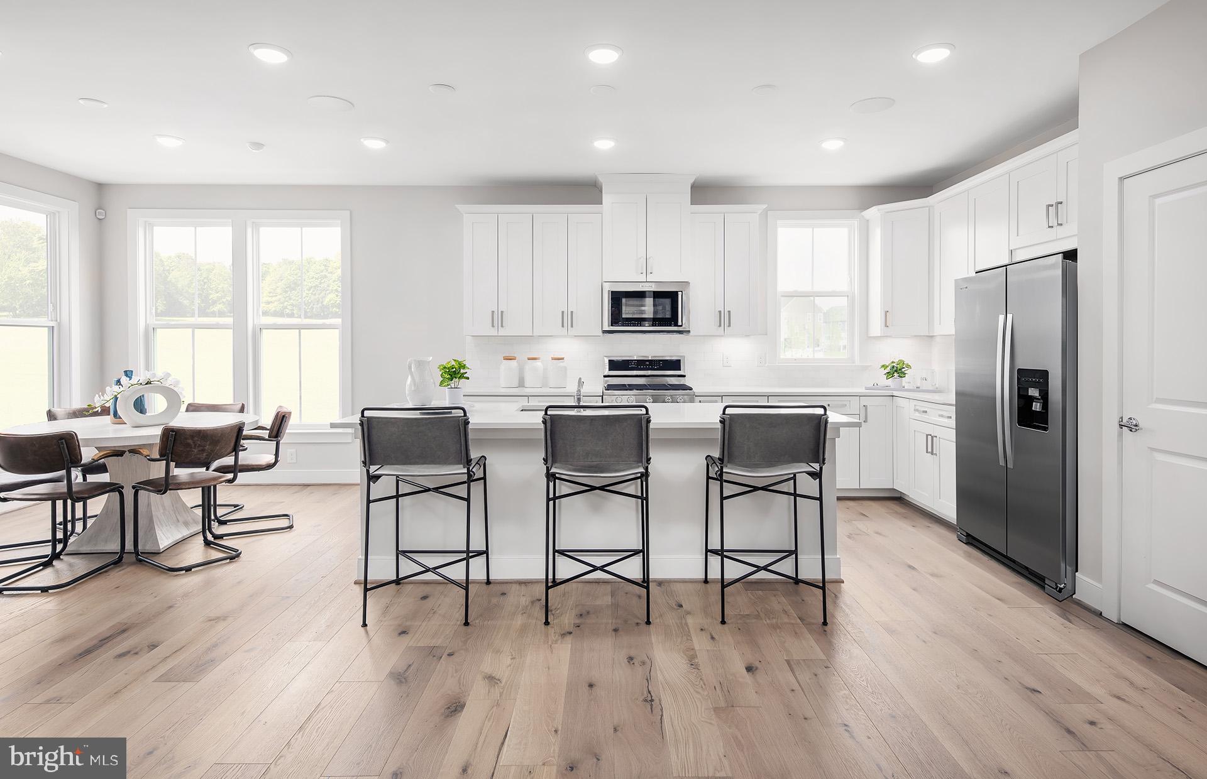
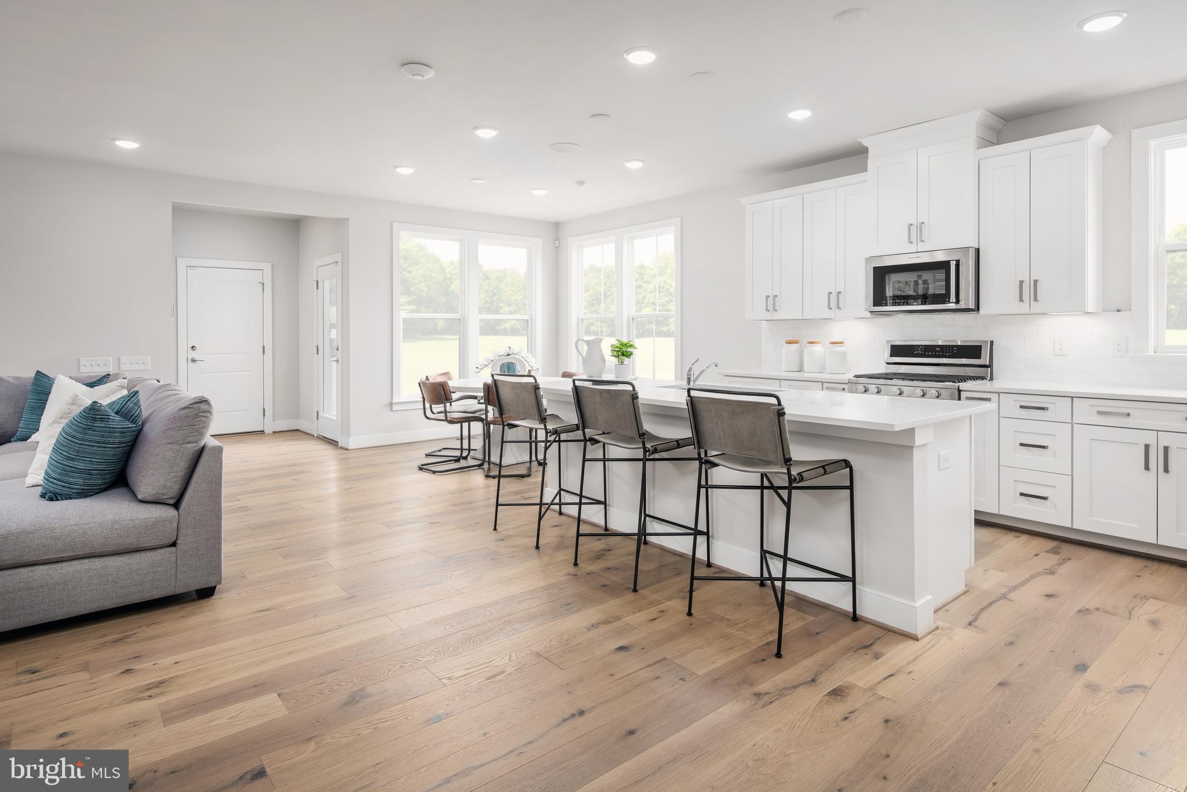
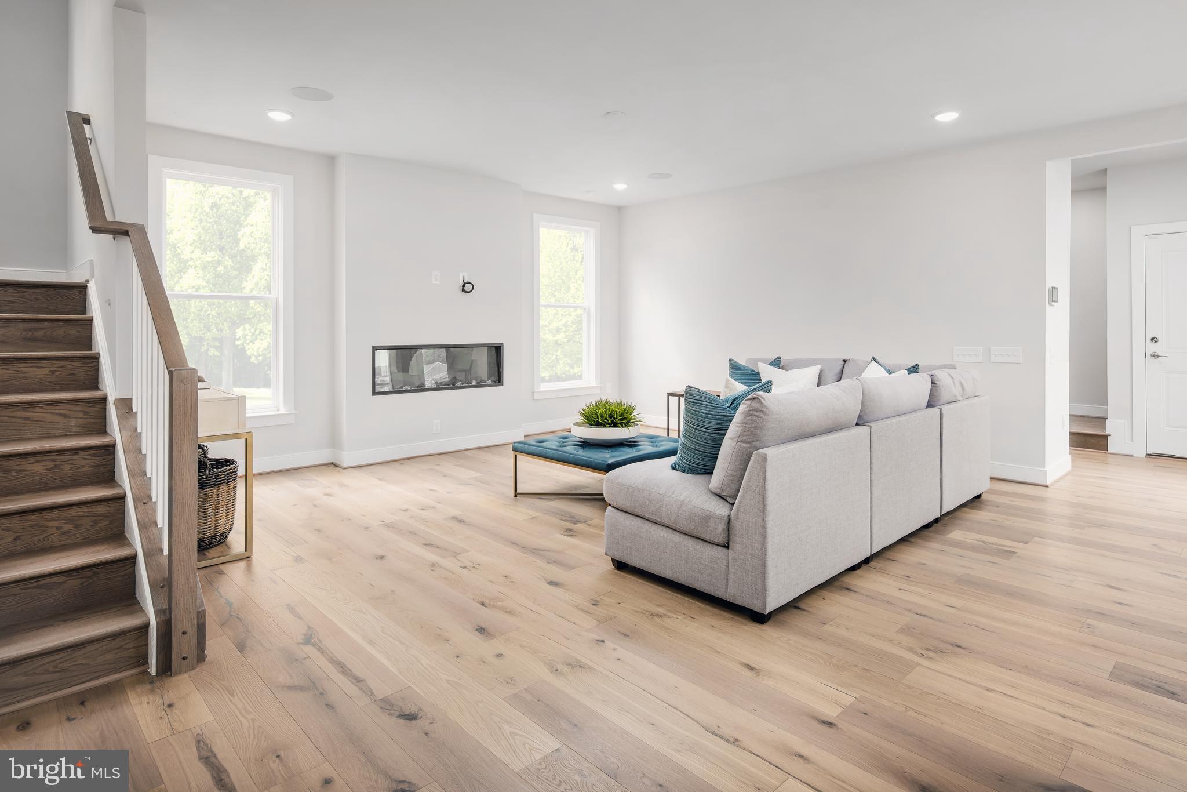
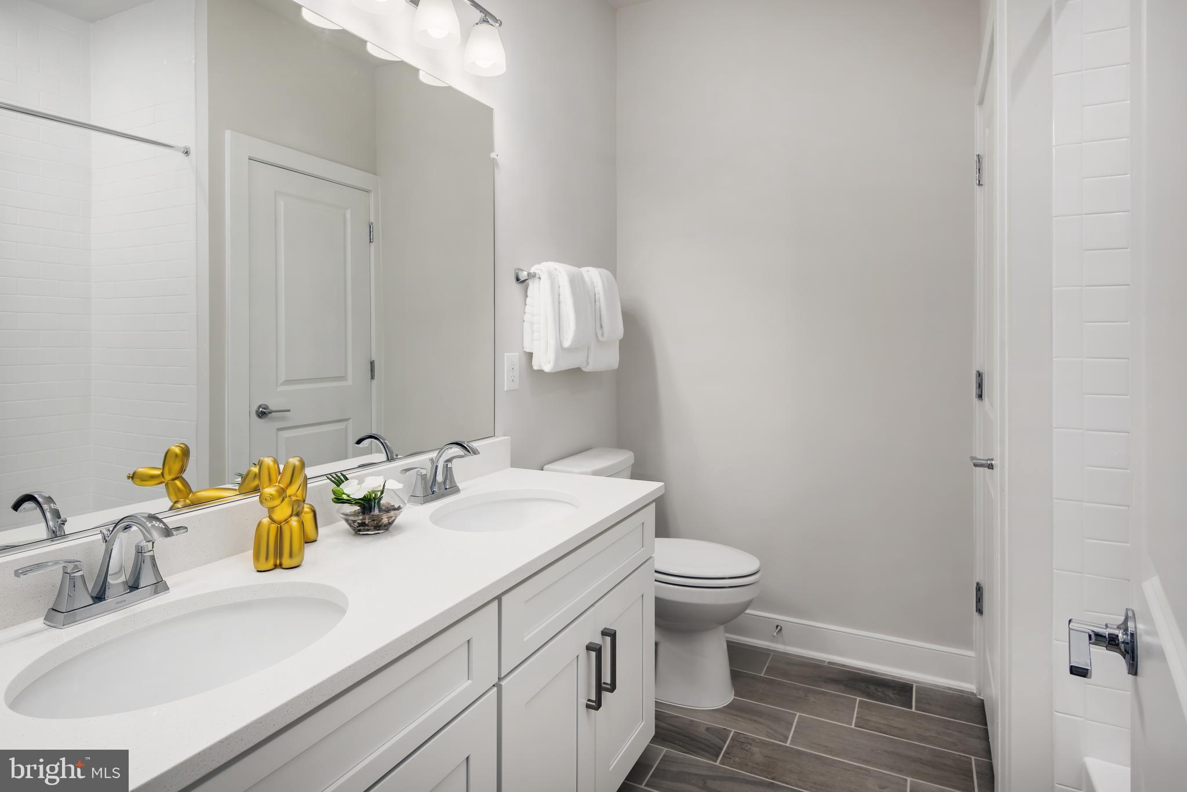
    Kitchen Island, Recessed Lighting, Walk-In Closet(s), High Ceilings

  • Total Bedrooms

    4

  • Bathrooms

    3

  • 1/2 Bathrooms

    1

  • Above Grade Finished Area

    2627.0

  • Basement YN

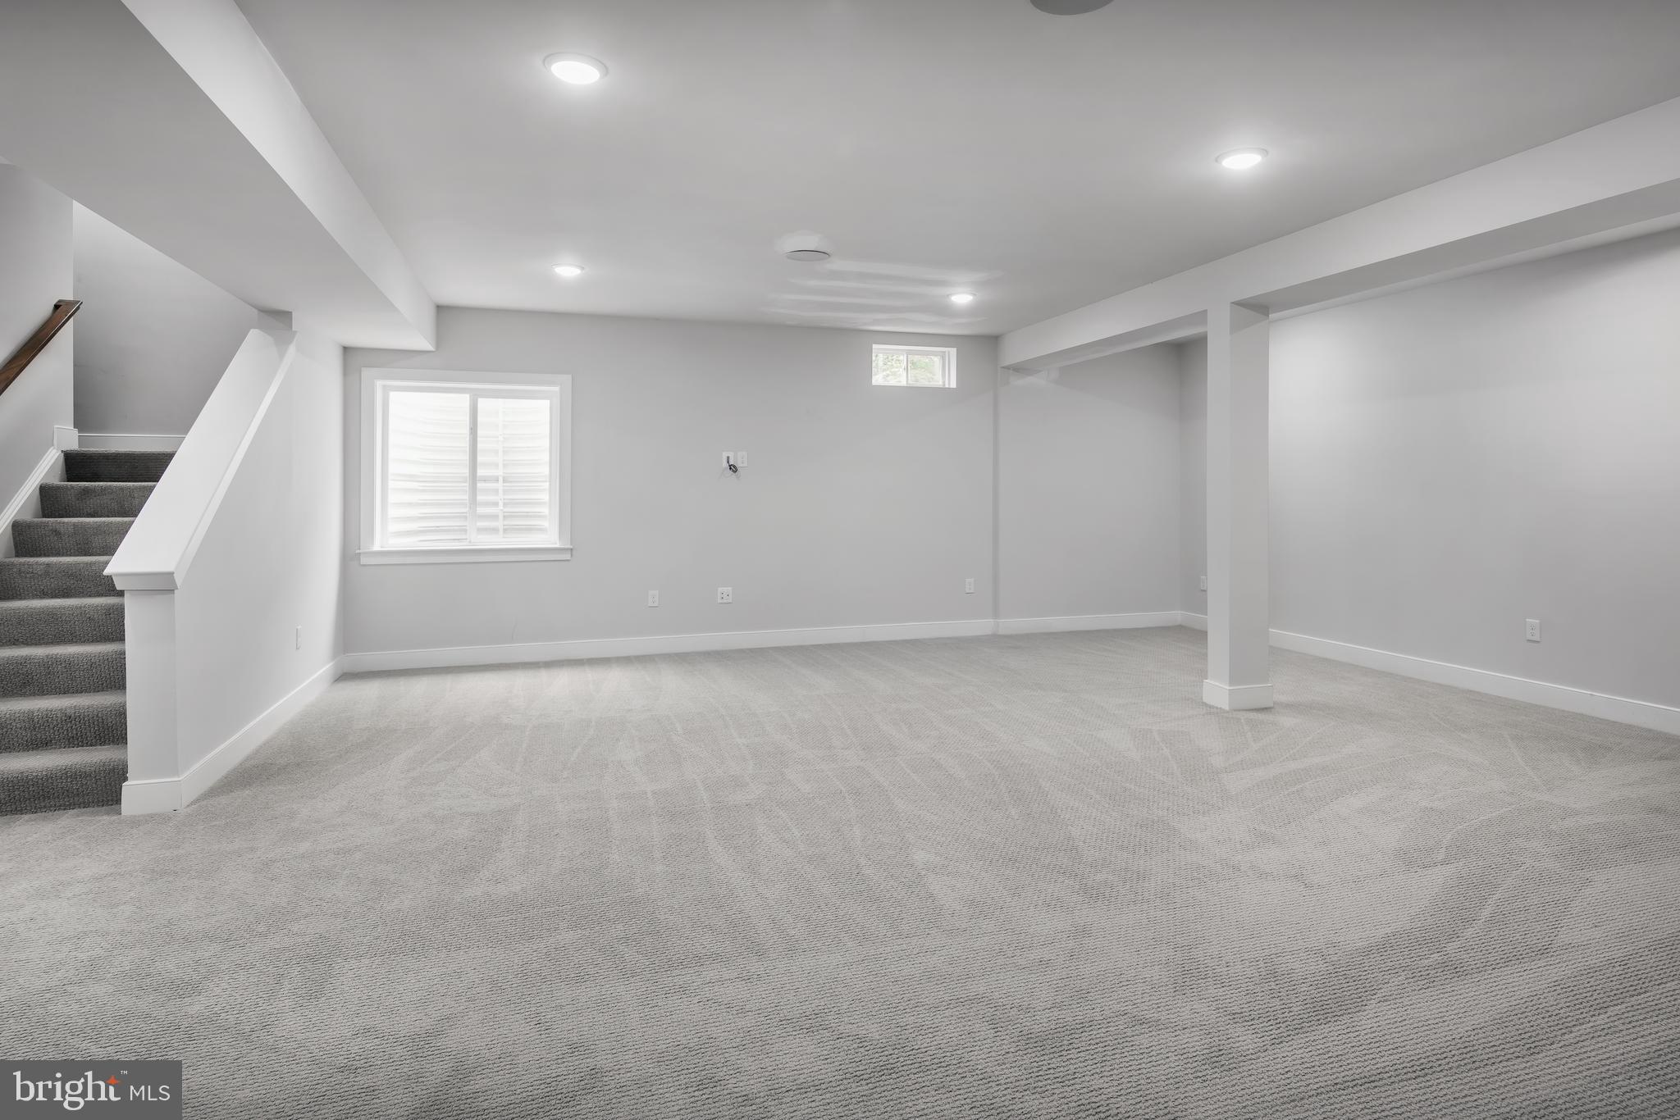
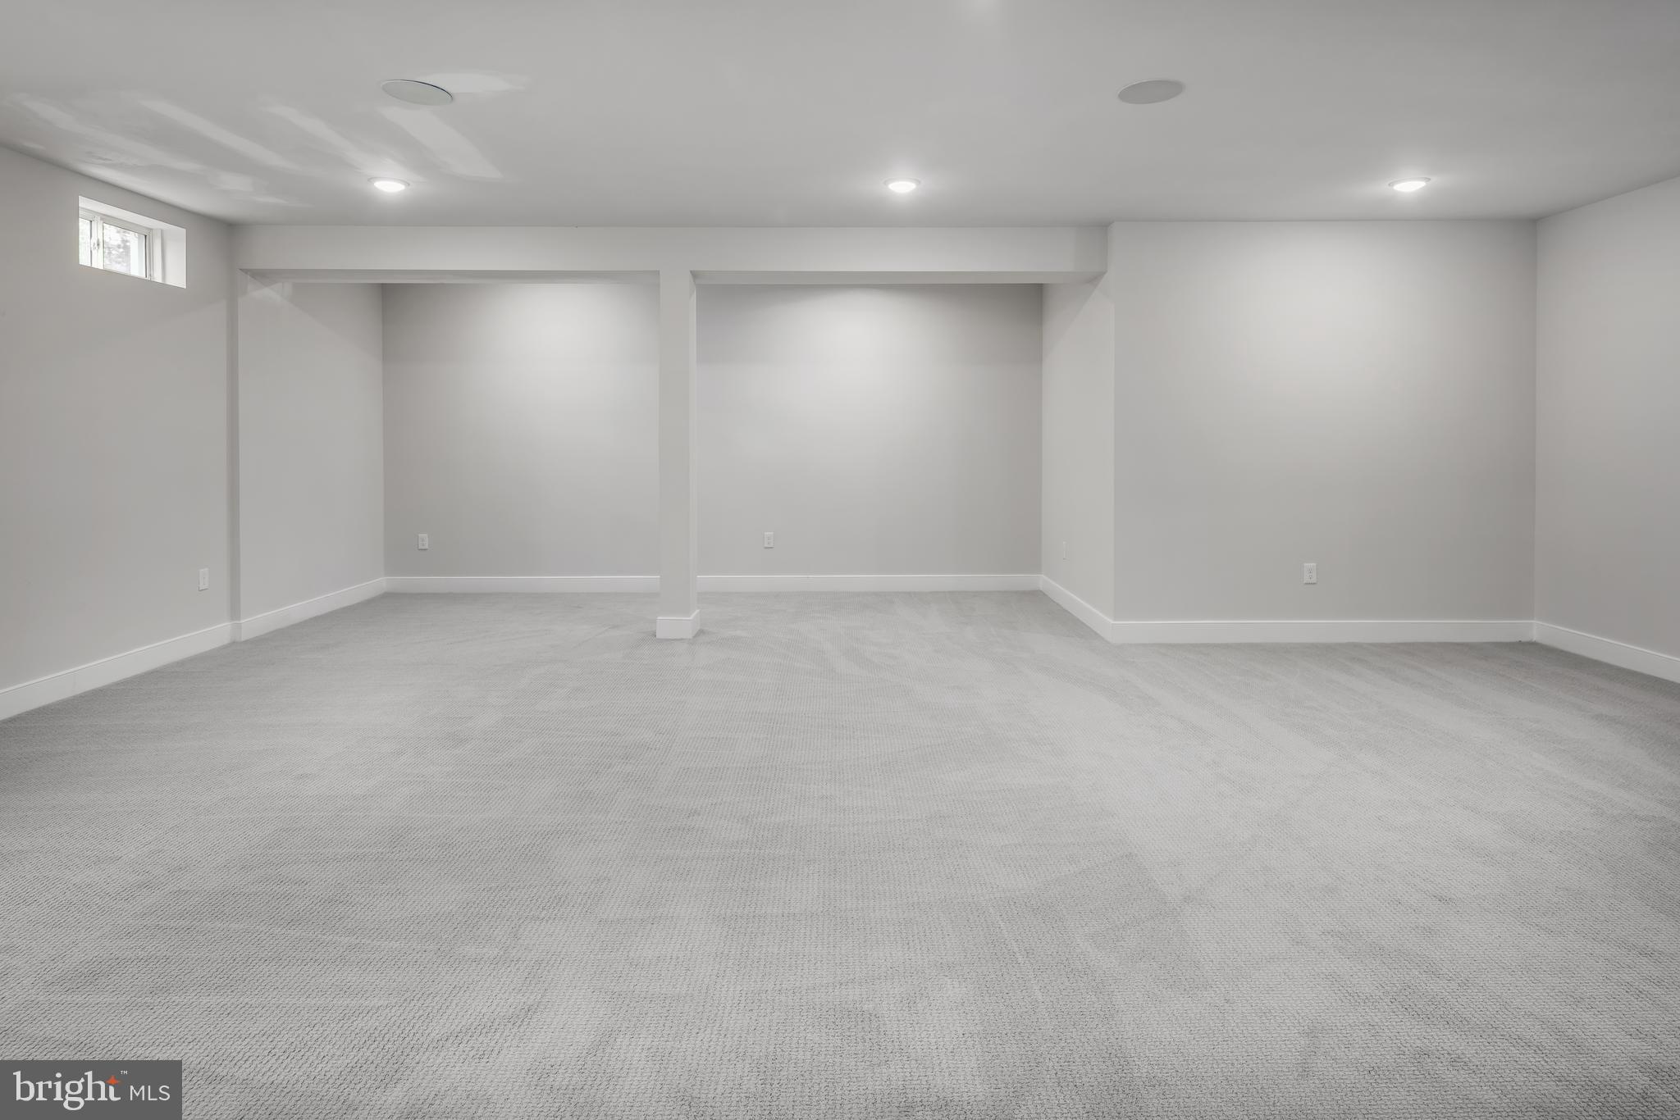
    YES

  • Cooling YN

    YES

  • Cooling

    Central Air, Electric

  • Fireplace YN

    NO

  • Heating YN

    YES

  • Heating

    Natural Gas, Forced Air, Hot Water, Radiant

  • Pet friendly

    Yes

Exterior

  • Garage

    Yes

  • Garage spaces

    2

  • Construction Materials

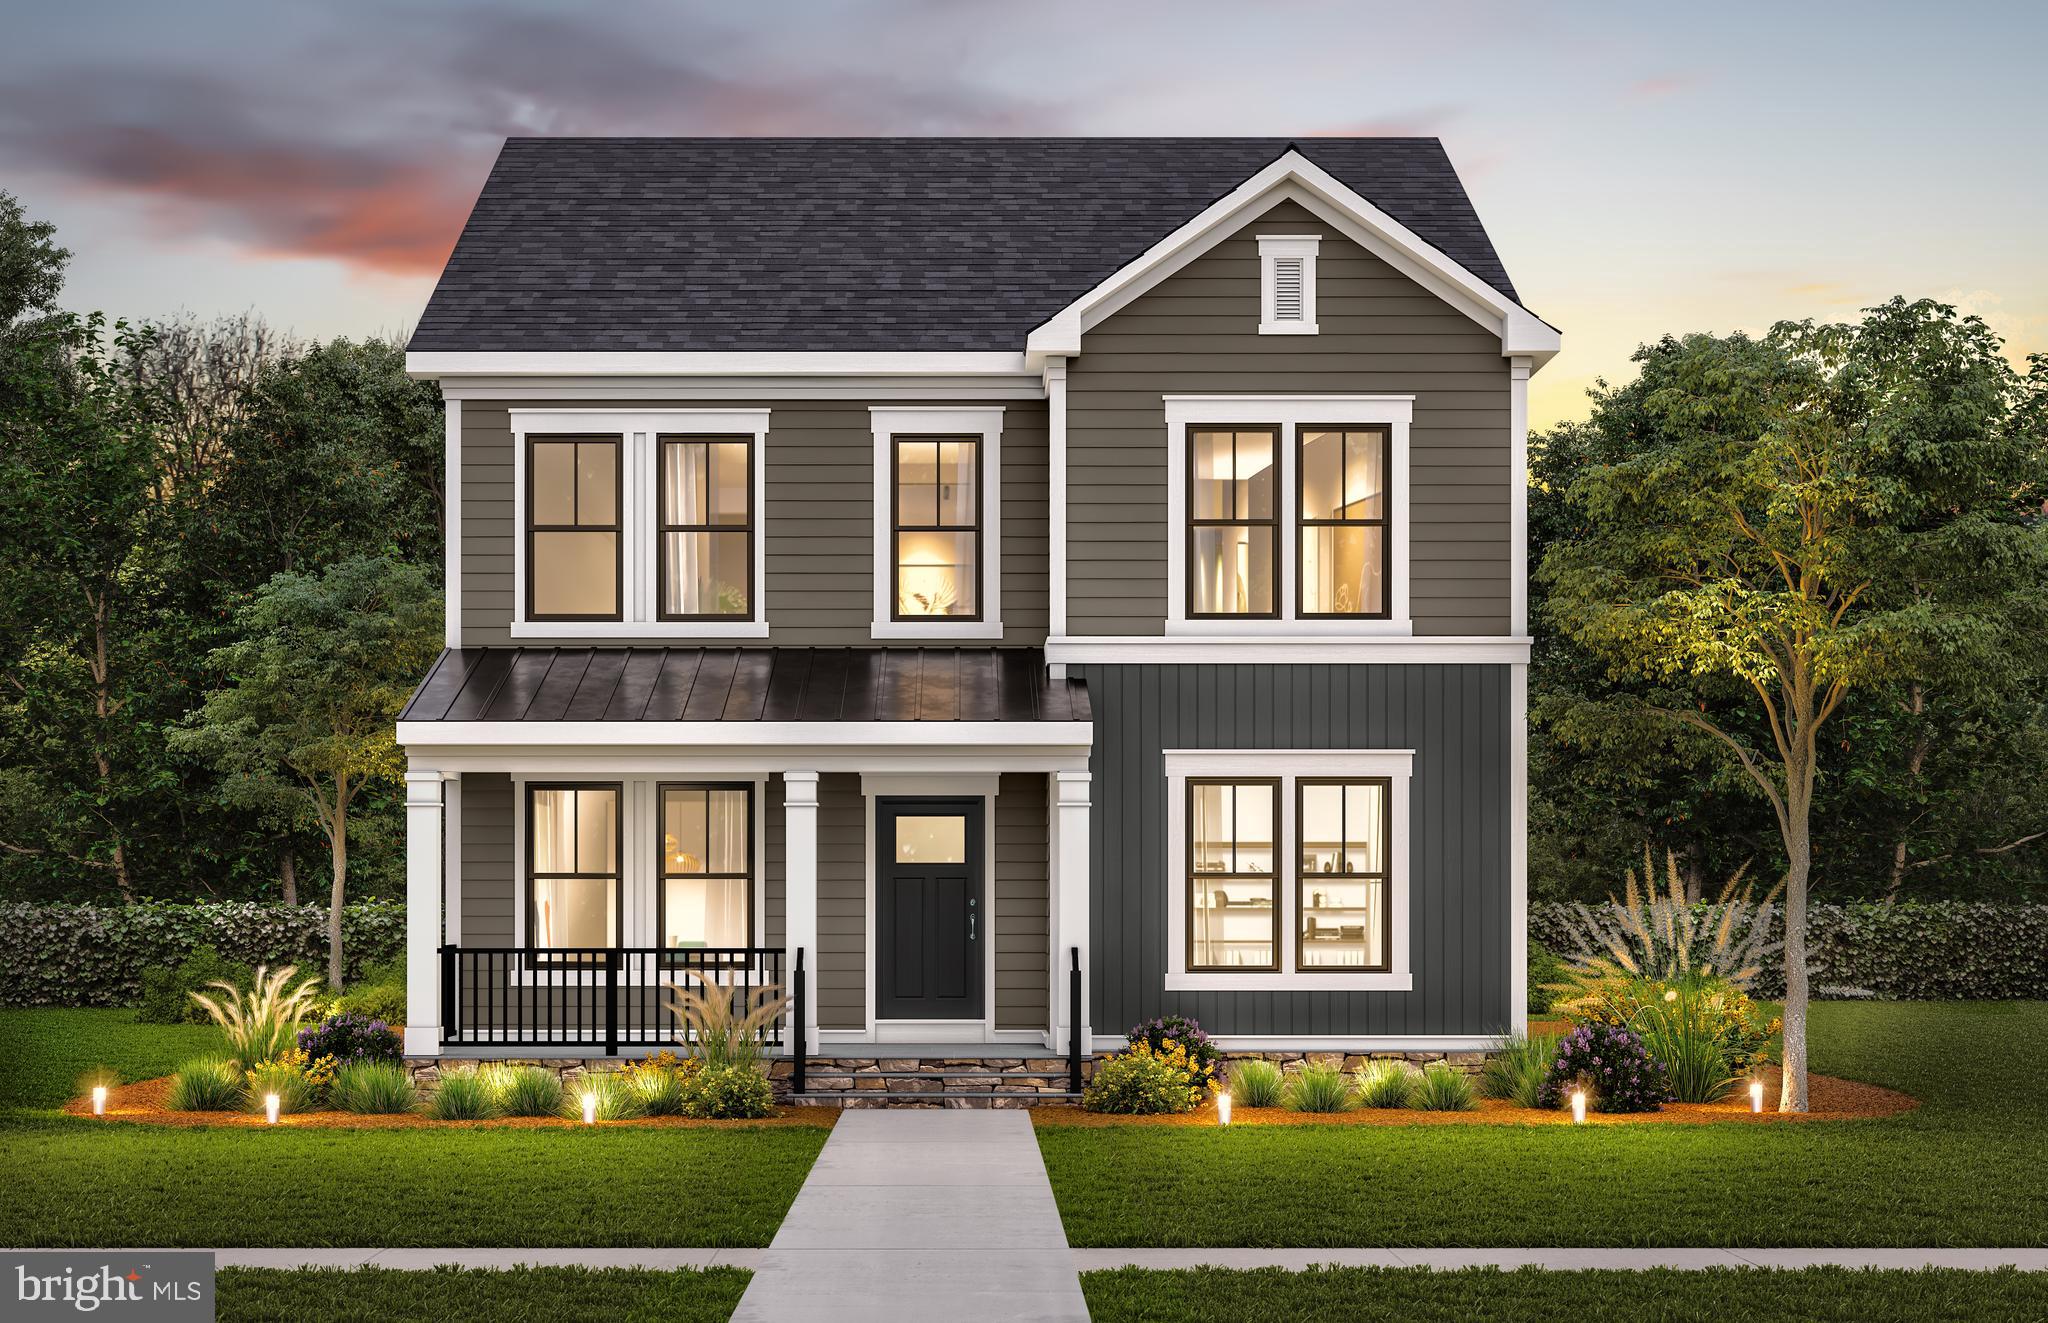
    Brick Veneer, Batts Insulation, Concrete, HardiPlank Type, Stone

  • Other Exterior Features

    Lighting, Rain Gutters

  • Parking

    Garage Door Opener, Concrete, Private, Lighted, Garage, Driveway, Inside Entrance, Attached

  • Pool

    No

  • Waterfront YN

    NO

Area & Lot

  • Lot Size(acres)

    0.13

  • Lot Size(square feet)

    5,830

  • Property Type

    Residential

  • Property Sub Type

    Single Family Residence

  • Architectural Style

    Traditional

Price

  • Sales Price

    $1,099,990
  • Tax Amount

    $9,702

  • Financing Options

    Cash, Conventional, FHA, VA

  • Sq. Footage

    3,589

  • Price/SqFt

    $306

HOA

  • Association

    YES

  • Association Fee

    $225

  • Association Fee Frequency

    Monthly

  • Association Fee Includes

    N/A

School District

  • Elementary School

    BALL'S BLUFF

  • Middle School

    SMART'S MILL

  • High School

    TUSCARORA

Property Features

  • New Construction

    YES

  • Accessibility Features

    Accessible Doors

  • Association Amenities

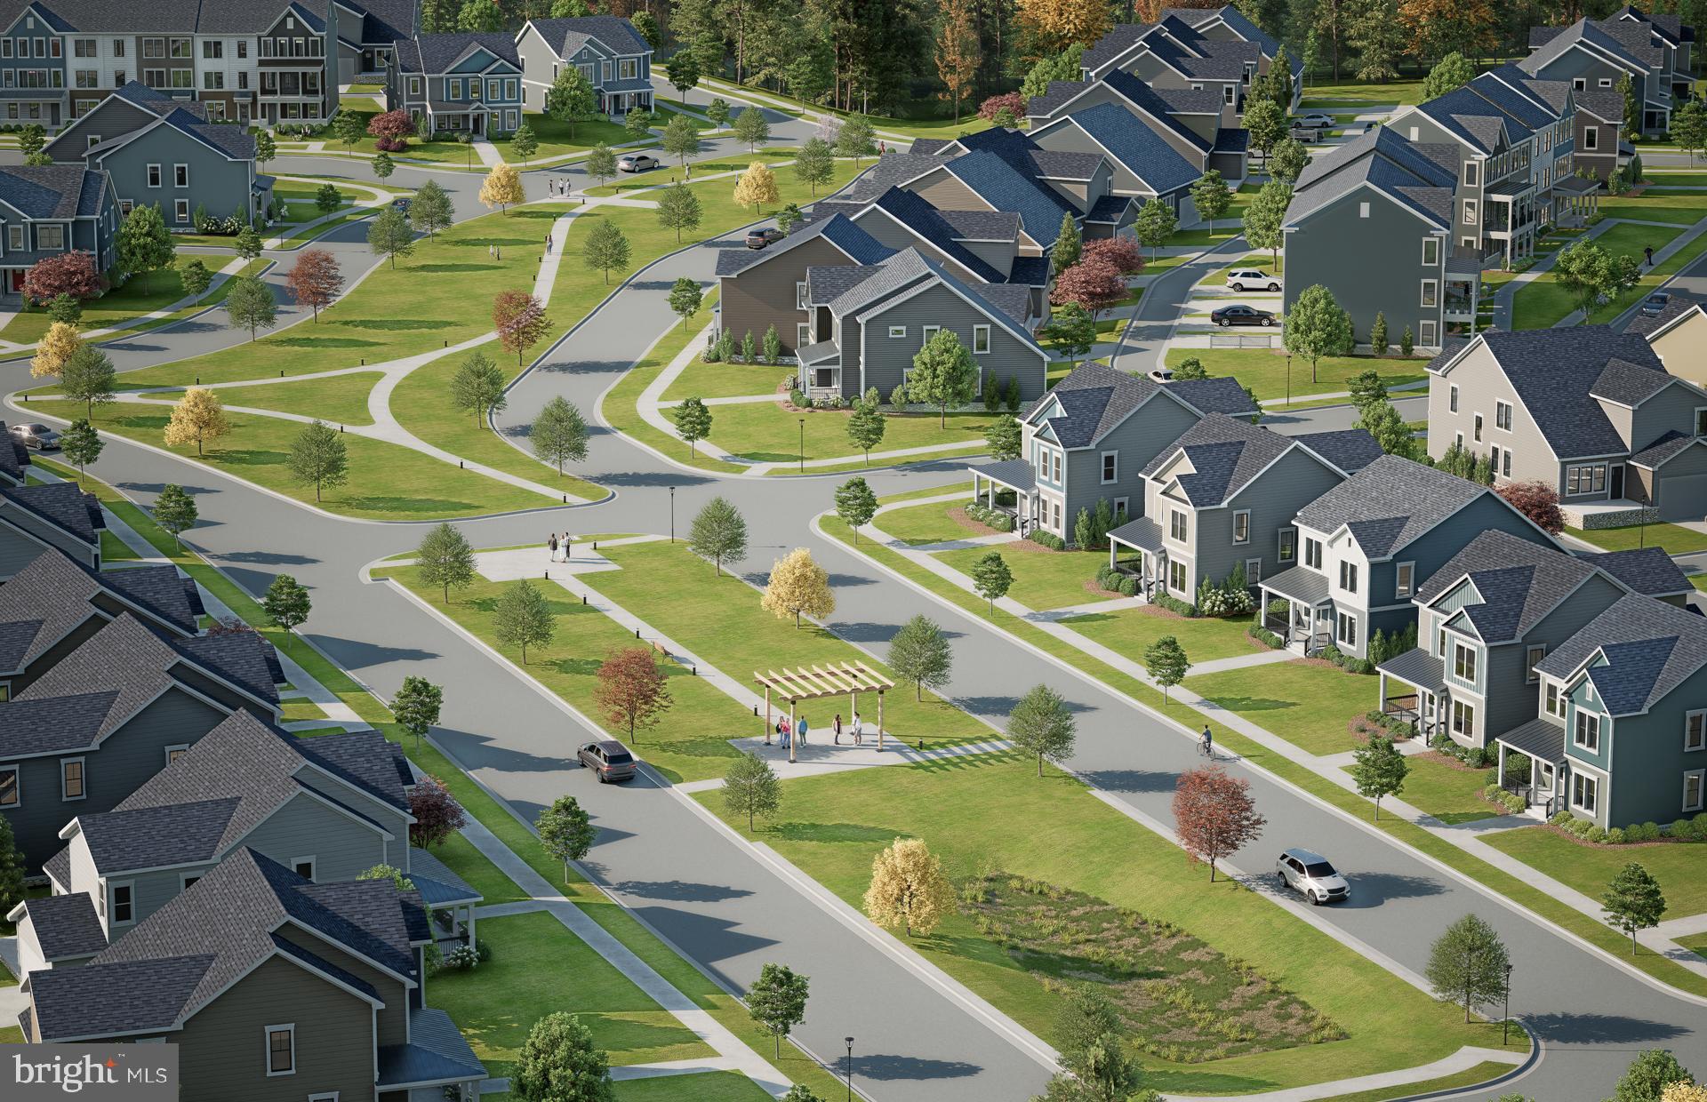
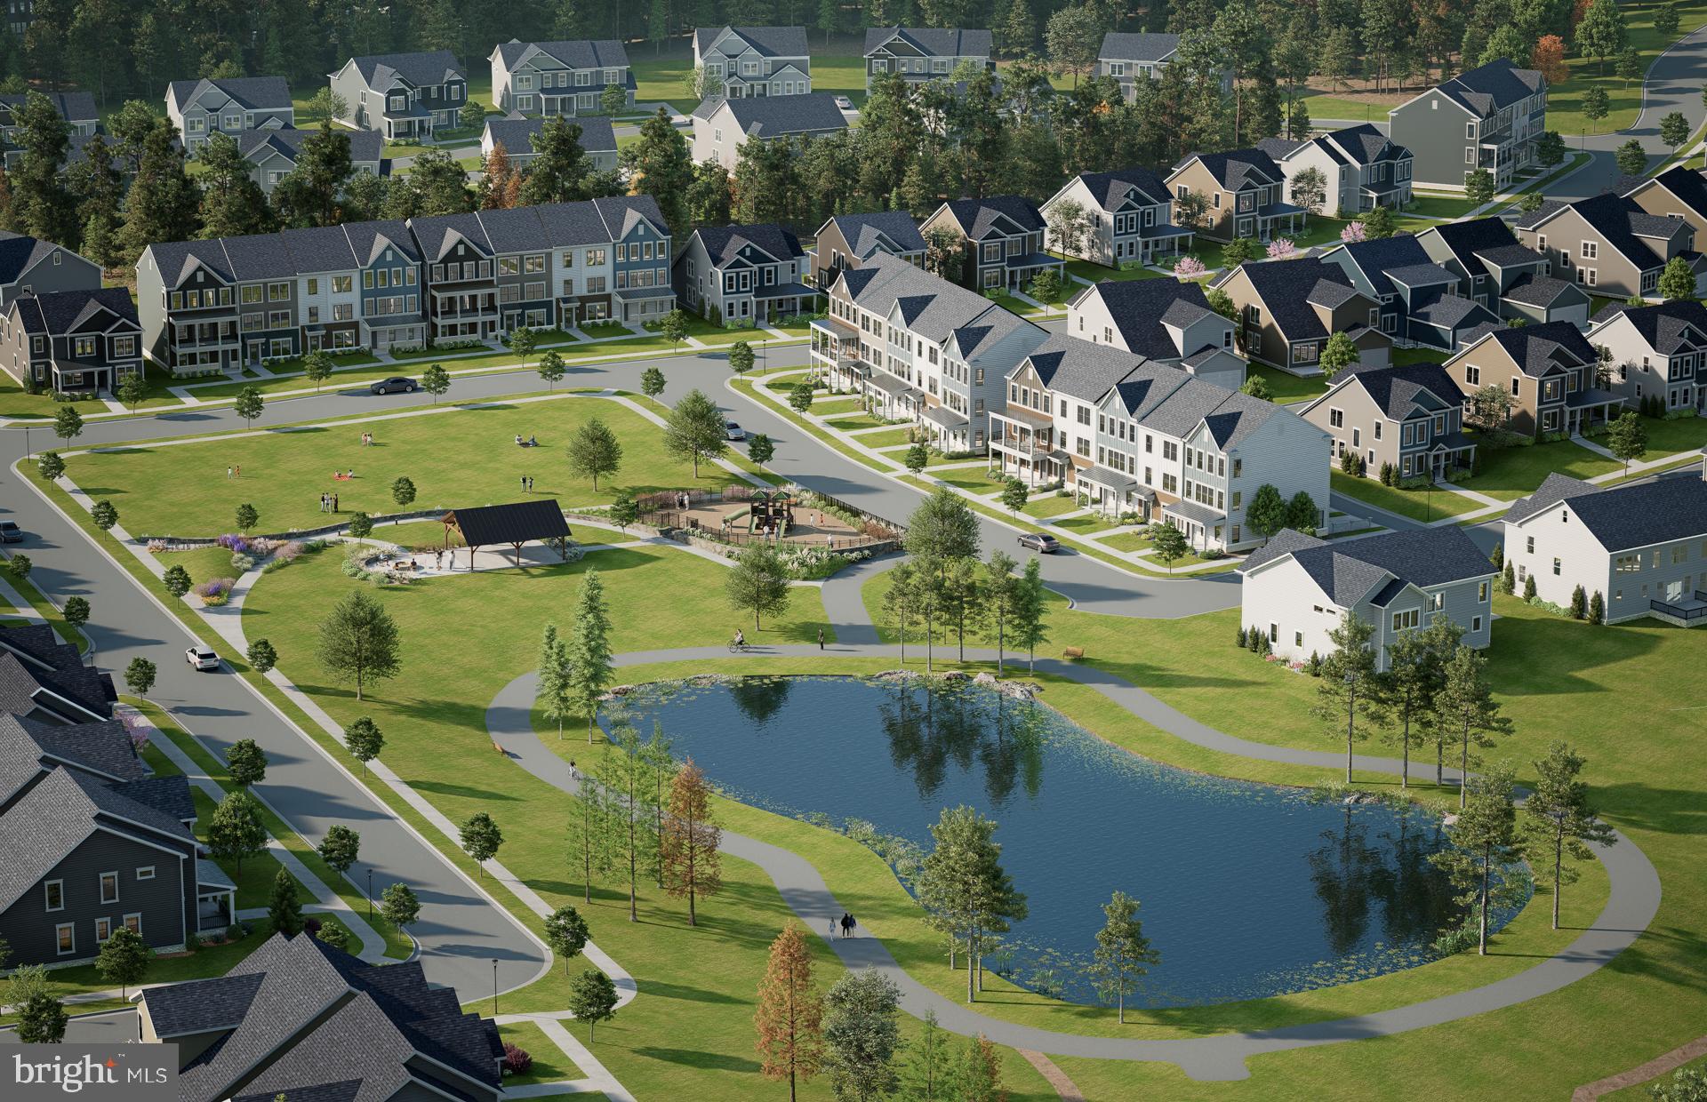
    Jogging Path, Playground

  • Foundation Details

    Concrete Perimeter

  • Senior Community YN

    NO

  • Sewer

    Public Sewer

  • Water Source

    Public

Schedule a Showing

Showing scheduled successfully.

<
>
IN PERSON
VIA CHAT

What is 3 + 4 ?


Change time

Mortgage calculator

Estimate your monthly mortgage payment, including the principal and interest, property taxes, and HOA. Adjust the values to generate a more accurate rate.

Your payment

Principal and Interest:

$

Property taxes:

$

HOA fees:

$

Total loan payment:

$

Total interest amount:

$

Location

County

LOUDOUN

Elementary School

BALL'S BLUFF

Middle School

SMART'S MILL

High School

TUSCARORA

Listing Courtesy of Shawn M Evans , Monument Sotheby's International Realty

RealHub Information is provided exclusively for consumers' personal, non-commercial use, and it may not be used for any purpose other than to identify prospective properties consumers may be interested in purchasing. All information deemed reliable but not guaranteed and should be independently verified. All properties are subject to prior sale, change or withdrawal. RealHub website owner shall not be responsible for any typographical errors, misinformation, misprints and shall be held totally harmless.

Agent Mike Mathis

AGENT

Mike Mathis

Call Mike today to schedule a private showing.


* Listings on this website come from the FMLS IDX Compilation and may be held by brokerage firms other than the owner of this website. The listing brokerage is identified in any listing details. Information is deemed reliable but is not guaranteed. If you believe any FMLS listing contains material that infringes your copyrighted work please click here to review our DMCA policy and learn how to submit a takedown request.© 2024 FMLS.
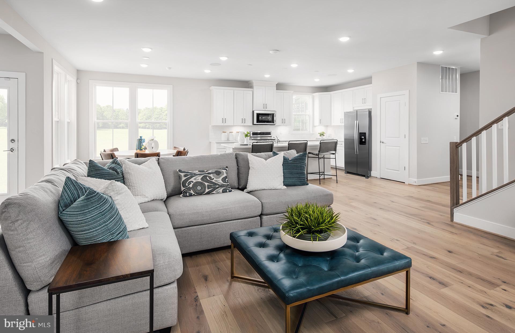
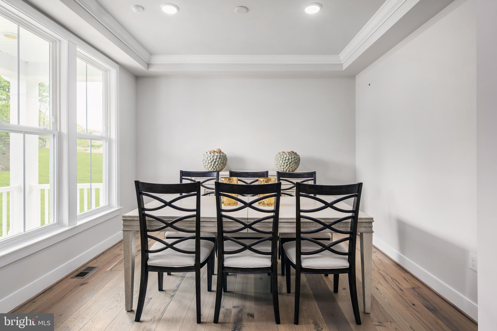
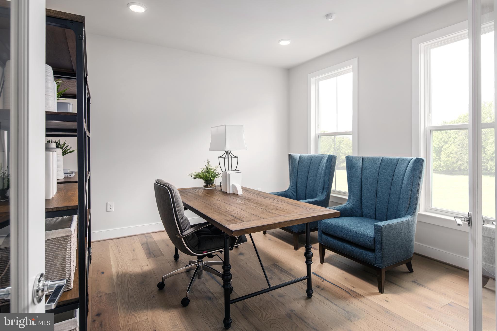
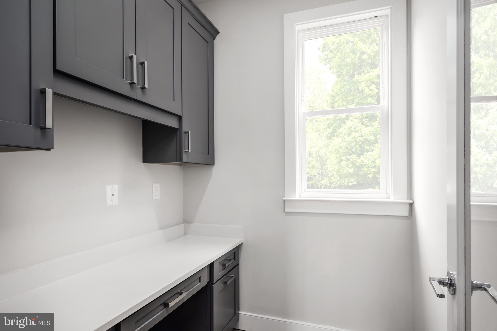
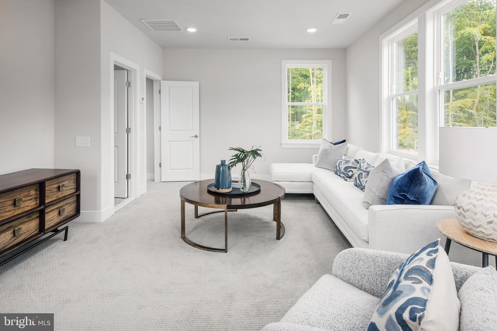
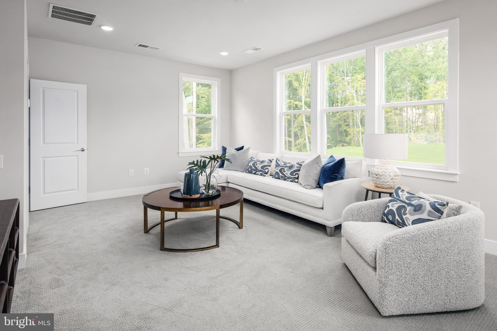
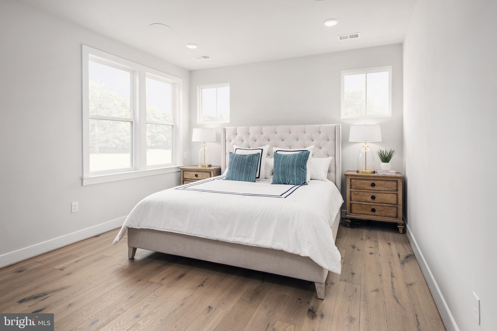
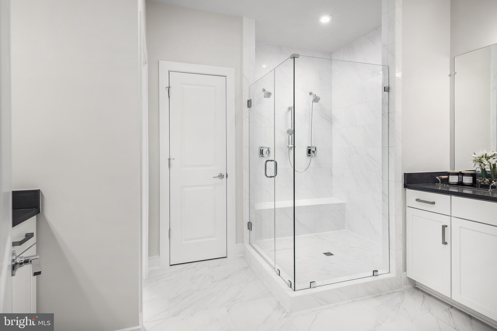
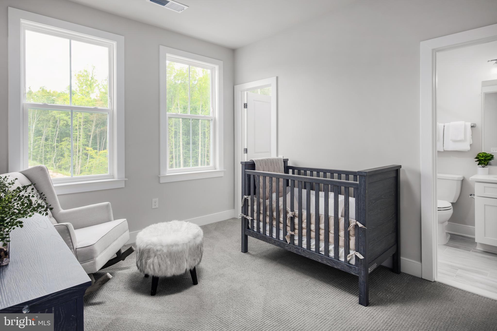
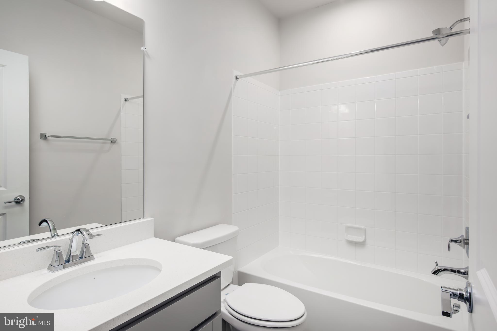
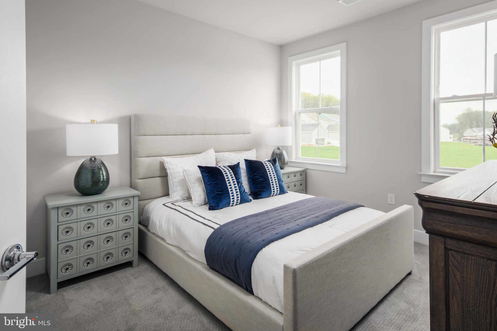
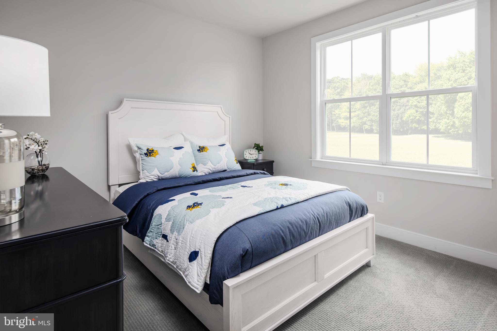
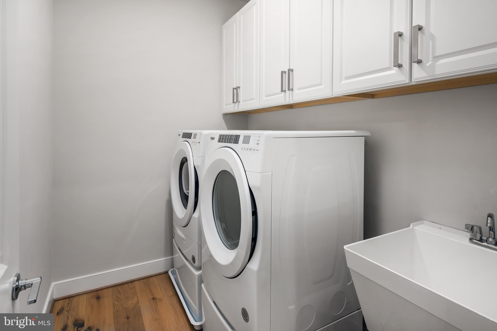
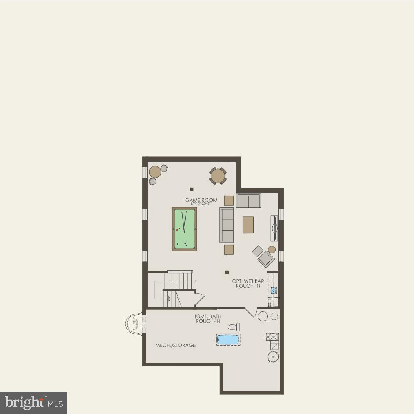
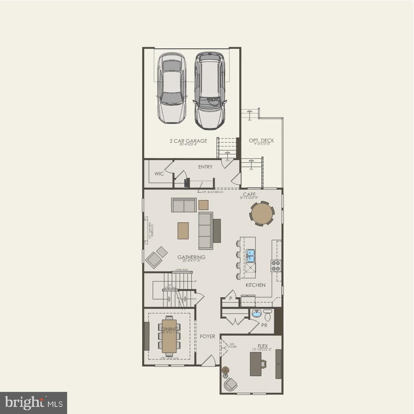
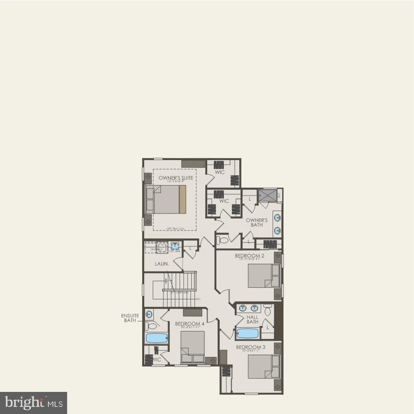
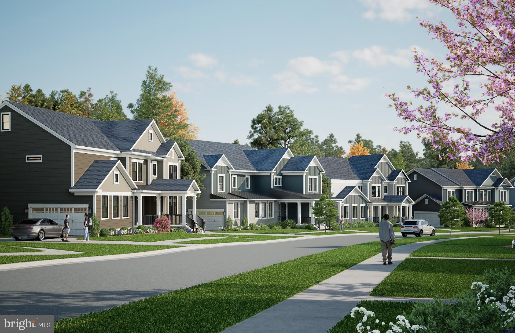
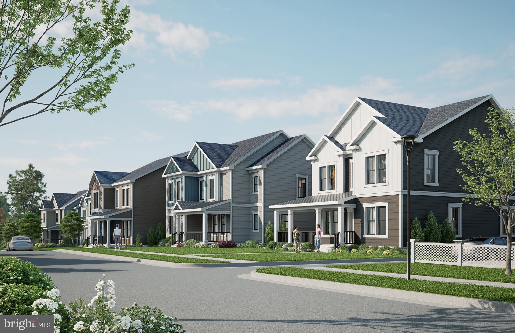
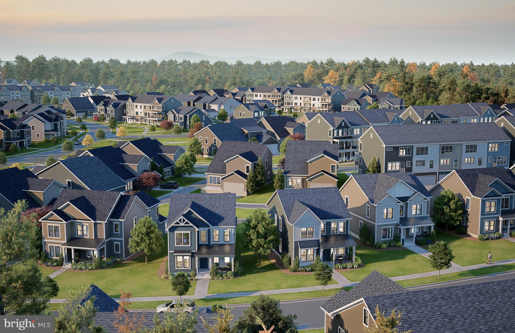
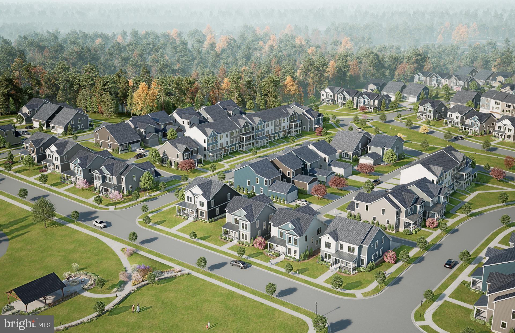
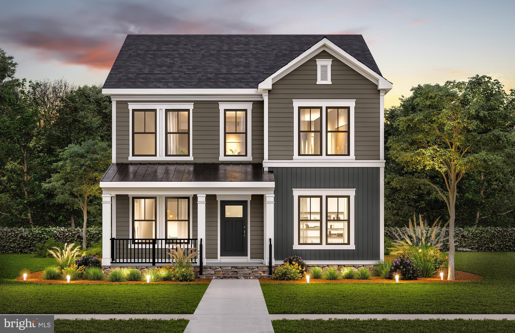
The Portland II home design is a versatile home design that offers the option to add up to 7 bedrooms bedrooms for extended guests or more living space. Enjoy a formal dining room perfect for hosting. Add an optional deck located off of the sunlit café! Relax in your private owner's retreat with 2 walk-in closets and enjoy a laundry room conveniently located upstairs!

42735 CANNON CHAPEL DRIVE 2

Message successfully sent.

What would you like to know?

What is 3 + 4 ?

I agree to receive email communication and understand I can unsubscribe at any time.

I agree to be contacted by Charis Realty Group via call, email, and text for real estate services. To opt out, you can reply 'stop' at any time or reply 'help' for assistance. You can also click the unsubscribe link in the emails. Message and data rates may apply. Message frequency may vary. Privacy Policy

Related Properties

The Portland II home design is a versatile home design that offers the option to add up to 7 bedrooms bedrooms for extended guests or more living space. Enjoy a formal dining room perfect for hosting. Add an optional deck located off of the sunlit café! Relax in your private owner's retreat with 2 walk-in closets and enjoy a laundry room conveniently located upstairs!
#VALO2121310
LEESBURG

42688 CATTAIL CREEK DRIVE

6 Beds

5 Baths

4,355 Sq.Ft.

$1,291,372

MLS#: VALO2121310

Welcome to this exceptional THREE FINISHED LEVELS 2023-built  townhome with 3679 SQUARE FEET in the sought-after Cadence at Lansdowne, a premier 55+ community. This is the first resale of this rarely available floor plan with THREE FINISHED LEVELS, offering a thoughtfully designed layout with two primary suites—one on the main level and one on the upper level and an impressive array of upgrades and custom finishes throughout. The flexible layout provides multiple private living areas, offering an ideal solution for multi-generational living, guests, or evolving lifestyle needs.” The main level features a stunning gourmet kitchen with stainless steel appliances, custom backsplash and countertops. The kitchen opens to the great room, creating the perfect space for both everyday living and entertaining. The soaring 10 foot ceilings enhance this main level living. The spacious main-level primary suite includes a luxurious bathroom with custom top of the line tile. The design of the home provides the convenience of true main-level living. Additional highlights include a laundry room with custom cabinets, powder room, and direct access to the finished two-car garage with insulated garage door. As an end unit, the home is filled with natural light thanks to additional side windows. Step outside to the beautiful deck overlooking a peaceful wooded setting and creek, offering privacy and tranquil views. Upgraded hardwood floors on main and upper level as well as beautiful wood staircases. Upstairs, you’ll find a second expansive primary suite with a sitting room and luxury bathroom with custom features. The upper level also includes another generously sized bedroom with its own private bathroom, a spacious and comfortable family room and a versatile bonus room perfect for an office, hobby space, or additional living area. The finished walk-out lower level adds even more living space and features a large recreation room with custom wall details, a full kitchenette/bar area with upgraded cabinets and countertops, exercise room, storage area and a full bathroom with custom tile. Walk out to the large fenced backyard, perfect for relaxing or entertaining. Located close to shopping, major commuter routes, wineries, and breweries, this beautifully upgraded home offers the perfect blend of luxury, comfort, and convenience in one of Loudoun County’s most desirable active adult communities.Residents can enjoy scenic walking trails throughout the neighborhood, a nearby dog park and convenient access to pickleball courts. The home is ideally located close to shops, restaurants, and just minutes from INOVA Loudoun Hospital and a variety of medical offices. Easy access to Route 7, Route 28, The Greenway and the Dulles Toll Road. The community includes front yard and common area maintenance, making for an easy, low-maintenance lifestyle. This nearly new home offers a perfect blend of modern design, energy efficiency, smart home features, and a prime location in one of Loudoun County’s most sought-after communities. Pickleball courts, dog park and miles of walking trails.
#VALO2125364

LEESBURG

19006 CORAL REEF SQUARE

3 Beds

4 Baths

3,679 Sq.Ft.

$939,900

MLS#: VALO2125364
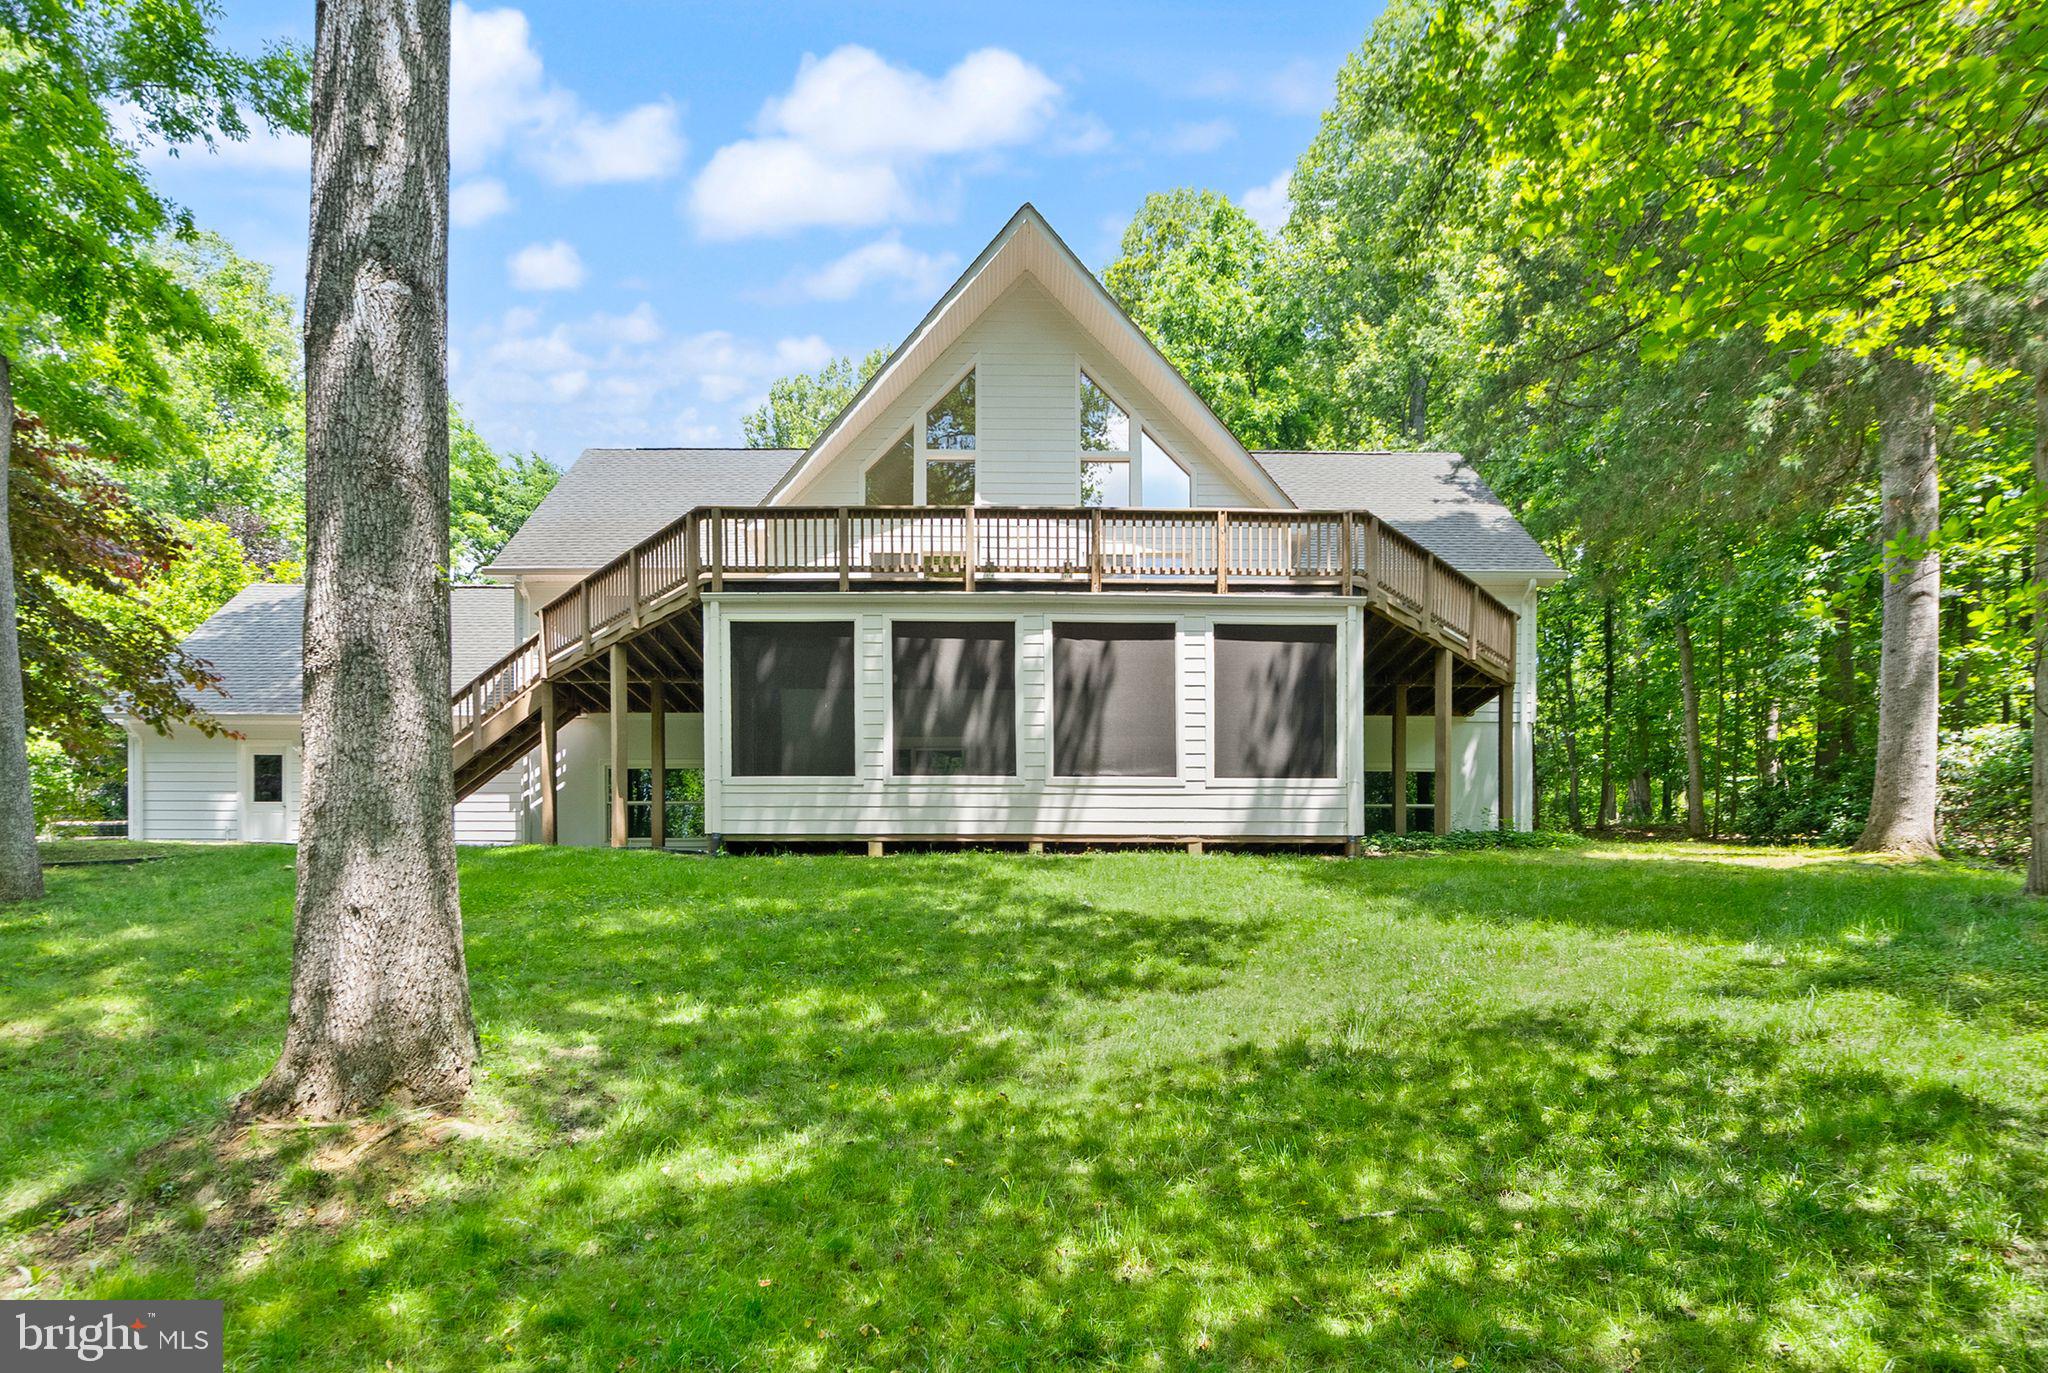
Welcome to 38620 Lime Kiln Road, a 4.83-acre Leesburg retreat with Goose Creek frontage and no HOA. Surrounded by mature trees and a beautifully maintained natural setting, this property offers the peaceful feel of country living while remaining just minutes from historic downtown Leesburg and major commuter routes.

The home features an updated kitchen with refinished hardwood floors, quartz countertops, and gourmet appliances, opening to a dramatic two-story living room filled with natural light. A spacious Trex deck provides the perfect place to entertain or enjoy views of the property.

The main level includes the owner’s suite with deck access, a second bedroom or office, a full bath, a large laundry and mudroom, and a versatile bonus room above the garage with a separate entrance. Upstairs are two additional bedrooms, a full bath, and a reading or game nook. The finished lower level offers two oversized bedrooms, a large recreation room, a full bath, a screened porch, and abundant storage.

Notable features include Hardie plank siding, fresh exterior paint, a whole-house Kohler generator, two EV chargers, two wells, water treatment equipment, an Aprilaire whole-home dehumidifier, a Pentair constant-pressure well system, a Bradford White water heater, and a Carrier Infinity HVAC system.

A private driveway across Lime Kiln Road leads to a peaceful waterfront area along Goose Creek, complete with seating overlooking the water. With nearly five acres, Goose Creek frontage, extensive system upgrades, and easy access to Leesburg, Middleburg, wineries, dining, parks, and trails, this property offers a rare opportunity to enjoy the best of Loudoun County living.
#VALO2128434

LEESBURG

38620 LIME KILN ROAD

6 Beds

4 Baths

4,422 Sq.Ft.

$1,199,900

MLS#: VALO2128434
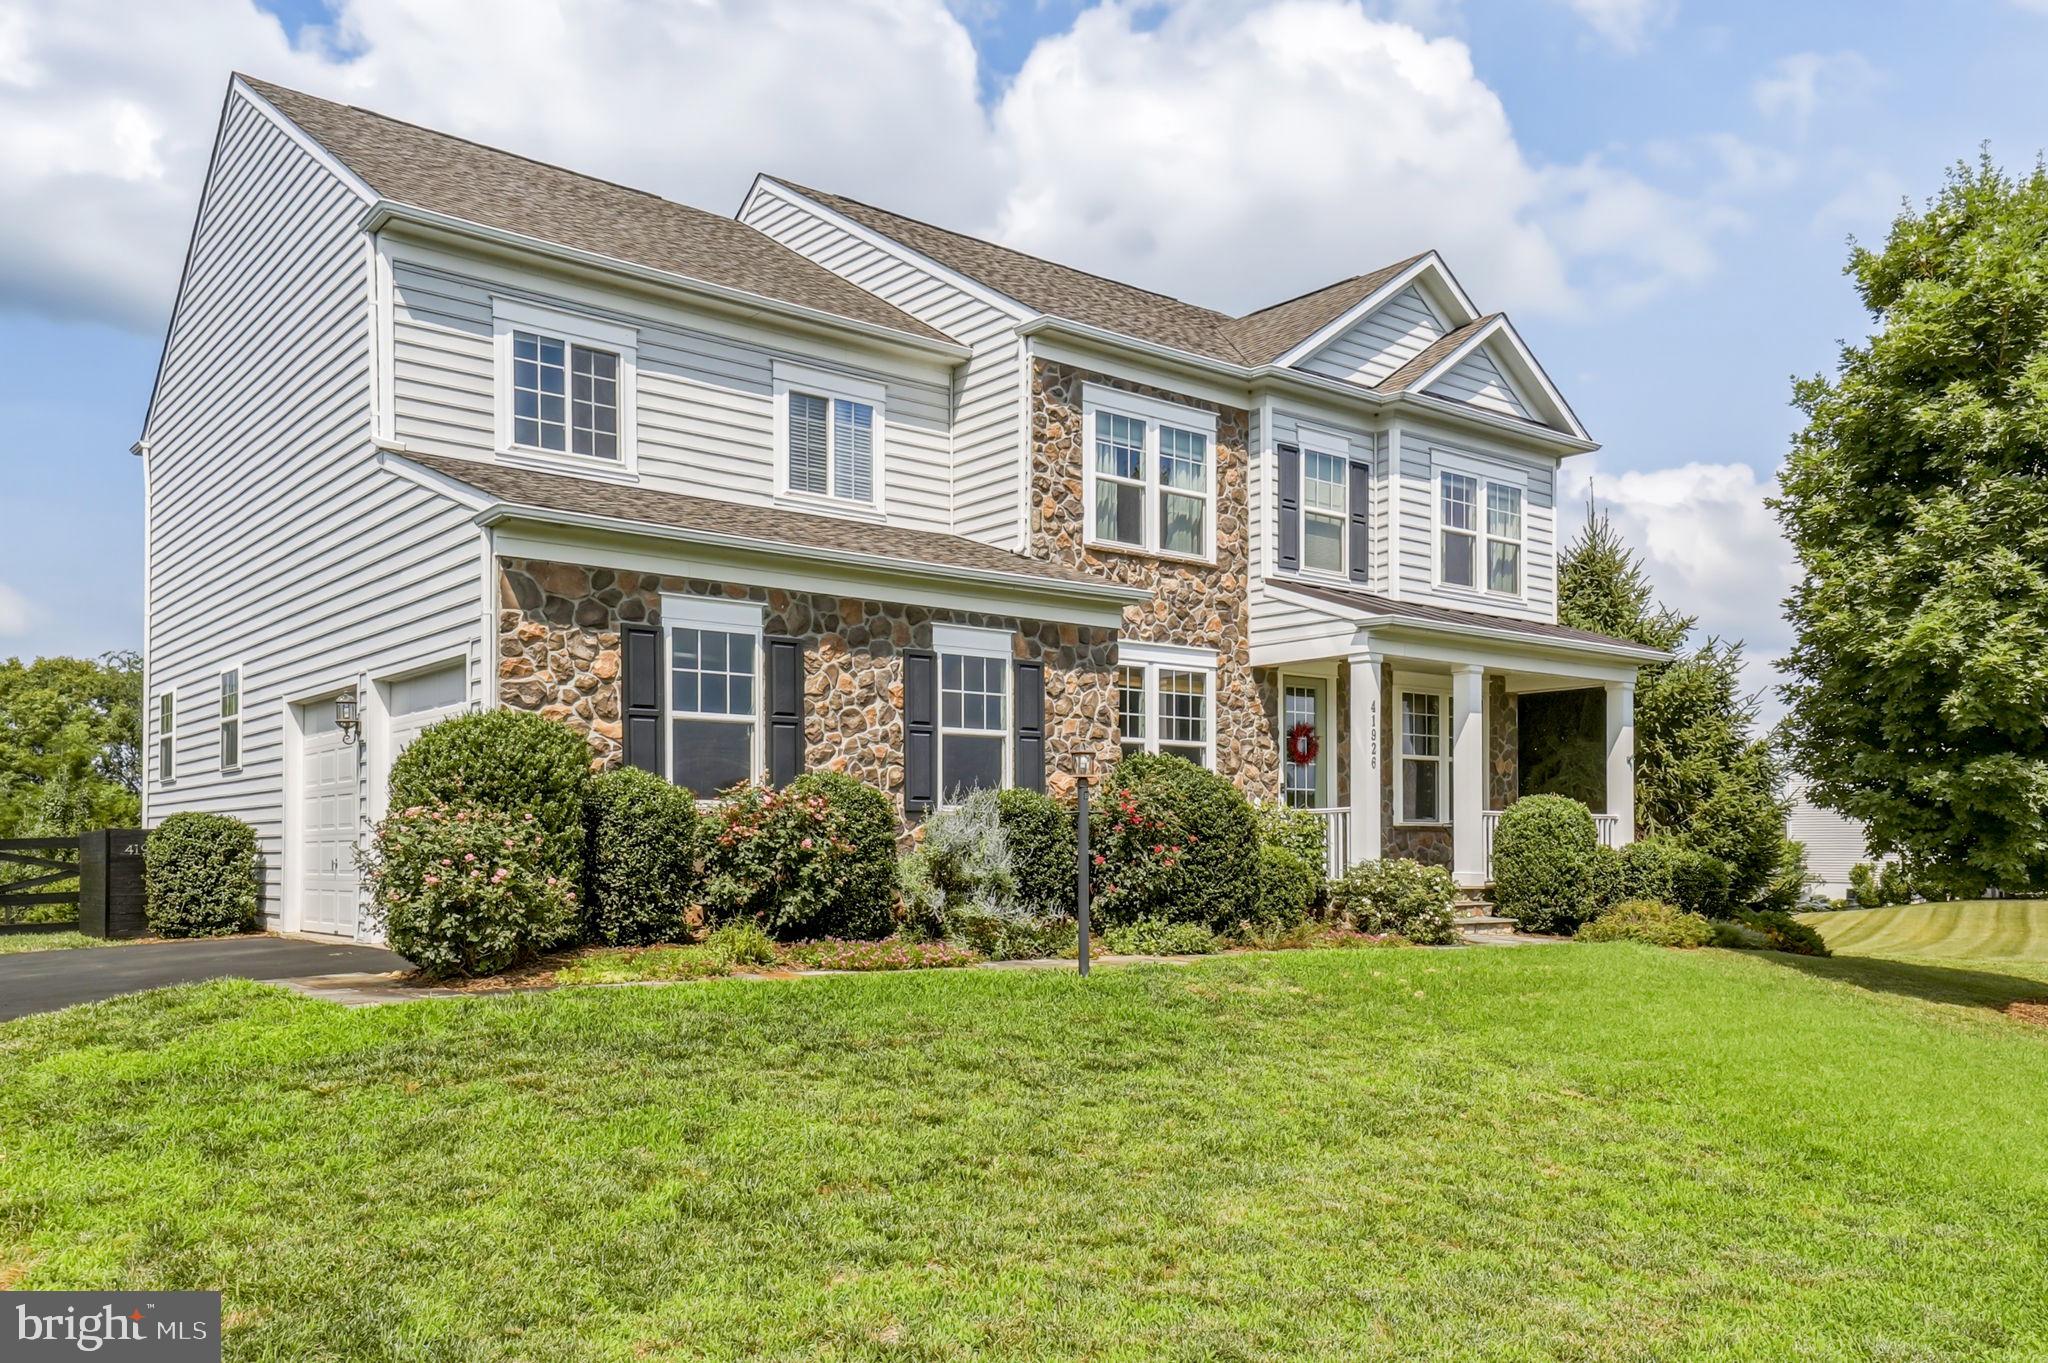
New on site 1 day ago
Positioned on a premier cul-de-sac lot that backs directly to a tranquil,
protected conservancy, 41926 Beningbrough Pl in Historic Selma Estates of
Leesburg pairs grand structural scale with a highly functional,
open-concept floor plan. Offering 5 bedrooms, 4.5 bathrooms, and 5,120
finished square feet of a beautifully landscaped 0.44-acre premium lot that
is turn-key luxury, this estate is designed for both elegant entertaining
and comfortable daily living.*
*Open concept main level seamlessly transitions from grand entery a formal
dining room, and a dedicated French-door study into the home's open core.
Here, a spacious family room anchored by a stone-faced gas fireplace
connects effortlessly to the central gourmet kitchen with an oversized
island and stainless steel appliances. An integrated sunroom extends the
rear footprint, optimizing natural light and establishing a beautiful,
scenic connection to the private stone backyard, perfect for entertaining.
Property is fenced in. *
*Upstairs, you will find brand-new, plush carpeting throughout the
bedrooms. Oversized primary bedroom with a beautiful bath, additional 3
large bedrooms, one of which has a full bath attached. Laundry room
upstairs. *
*The lower level has been structurally optimized into a newly finished,
independent living and entertainment zone. This spectacular space features
a custom, pub-inspired bar perfect for hosting, alongside a large rec room.
Balancing active social spaces with private accommodations, the lower level
also includes a legal 5th bedroom and full bathroomideal for an au-pair
suite, multi-generational living, or overnight guests.*
*Additional features include: Newly finished basement, New carpet upstairs,
radon remediation system, and more.*
*Enjoy the ultimate private retreat within a historic, sought-after
Leesburg community, all while being just minutes from historic Leesburg
downtown dining, shopping, commuter routes, local wineries, and
breweries.
Everyday conveniences such as the Leesburg Premium Outlets,
Costco, Target, Home Depot, and grocery stores are only a short drive away.
With easy access to major commuting routes, this thoughtfully designed and
meticulously maintained home presents a rare opportunity to enjoy both
charm and accessibility in one exceptional setting.
#VALO2130118

LEESBURG

41926 BENINGBROUGH PLACE

5 Beds

4 Baths

5,120 Sq.Ft.

$1,175,000

MLS#: VALO2130118
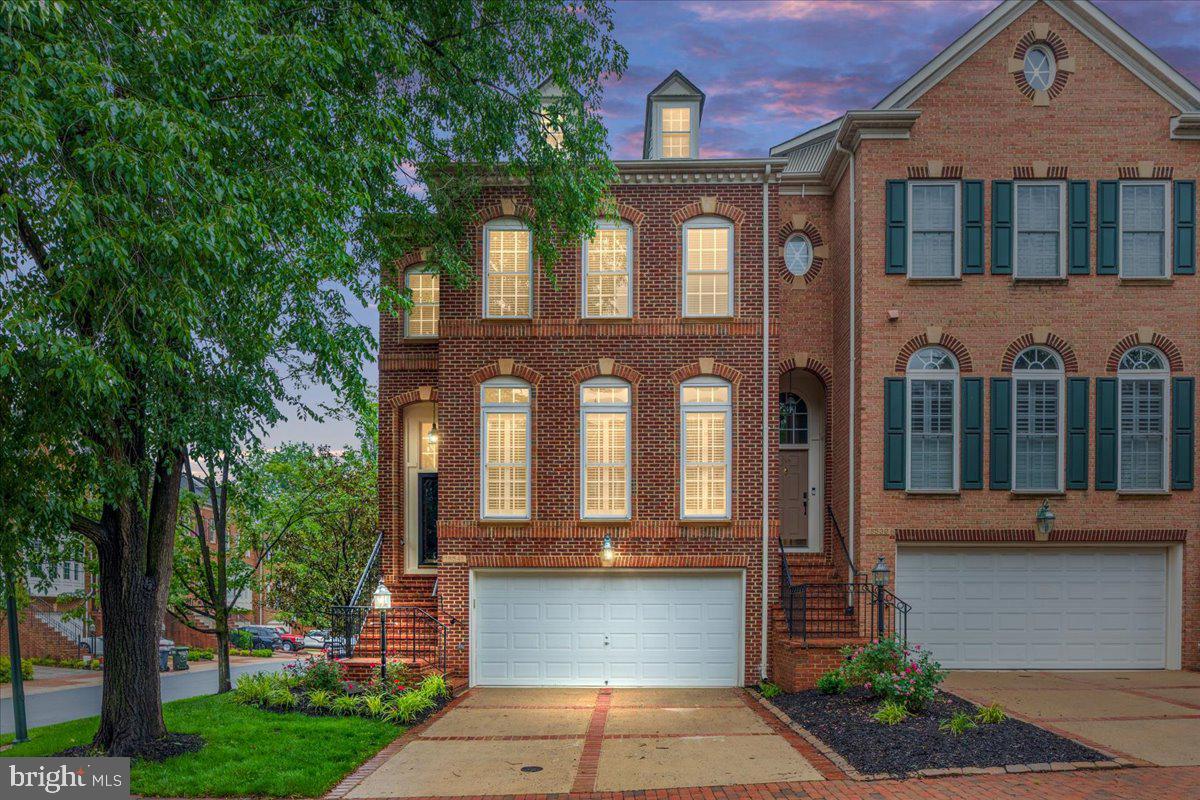
Tucked inside the sought-after River Creek community, this stunning end-unit townhouse offers the perfect blend of elegance, comfort, and everyday convenience. From the moment you step inside, you’ll feel at home in the beautifully designed 2,464 square feet of light-filled living space, where timeless architecture and thoughtful upgrades create an inviting, sophisticated atmosphere.
The heart of the home is a chef-inspired gourmet kitchen featuring upgraded countertops, a cooktop, and double ovens — ideal for everything from casual family meals to entertaining guests. Rich wood flooring, recessed lighting, and abundant natural light add warmth and character throughout the home. Enjoy memorable dinners in the formal dining room or start your mornings in the sunny breakfast area with coffee and peaceful views.
Upstairs, three spacious bedrooms provide comfort and flexibility for family, guests, or a home office. The luxurious primary suite serves as a private retreat, complete with a generous walk-in closet and a spa-like en-suite bath designed for relaxation at the end of the day.
The fully finished basement expands your living space even further and offers incredible versatility. Whether used as a recreation room, media space, home gym, or private guest suite, the basement can easily function as an additional bedroom thanks to the conveniently located full bath just steps away. A custom closets hidden behind beautiful bookshelfs adds both charm and functionality, while the fireplace creates the perfect setting for relaxing evenings and intimate gatherings.
Living in River Creek means more than owning a beautiful home — it’s embracing a lifestyle. This gated golf community, ideally located near the entrance of the neighborhood park along the scenic Potomac River, offers exceptional resort-style amenities including three pools — a baby pool, family pool, and adults-only pool — along with a fitness center, clubhouse, golf course, and beautifully maintained common grounds. The attached two-car garage and convenient location make everyday living effortless.
This is more than just a townhouse — it’s a place to truly live, entertain, and create lasting memories.
#VALO2125254

LEESBURG

18541 PERDIDO BAY TERRACE

4 Beds

3 Baths

2,464 Sq.Ft.

$889,900

MLS#: VALO2125254
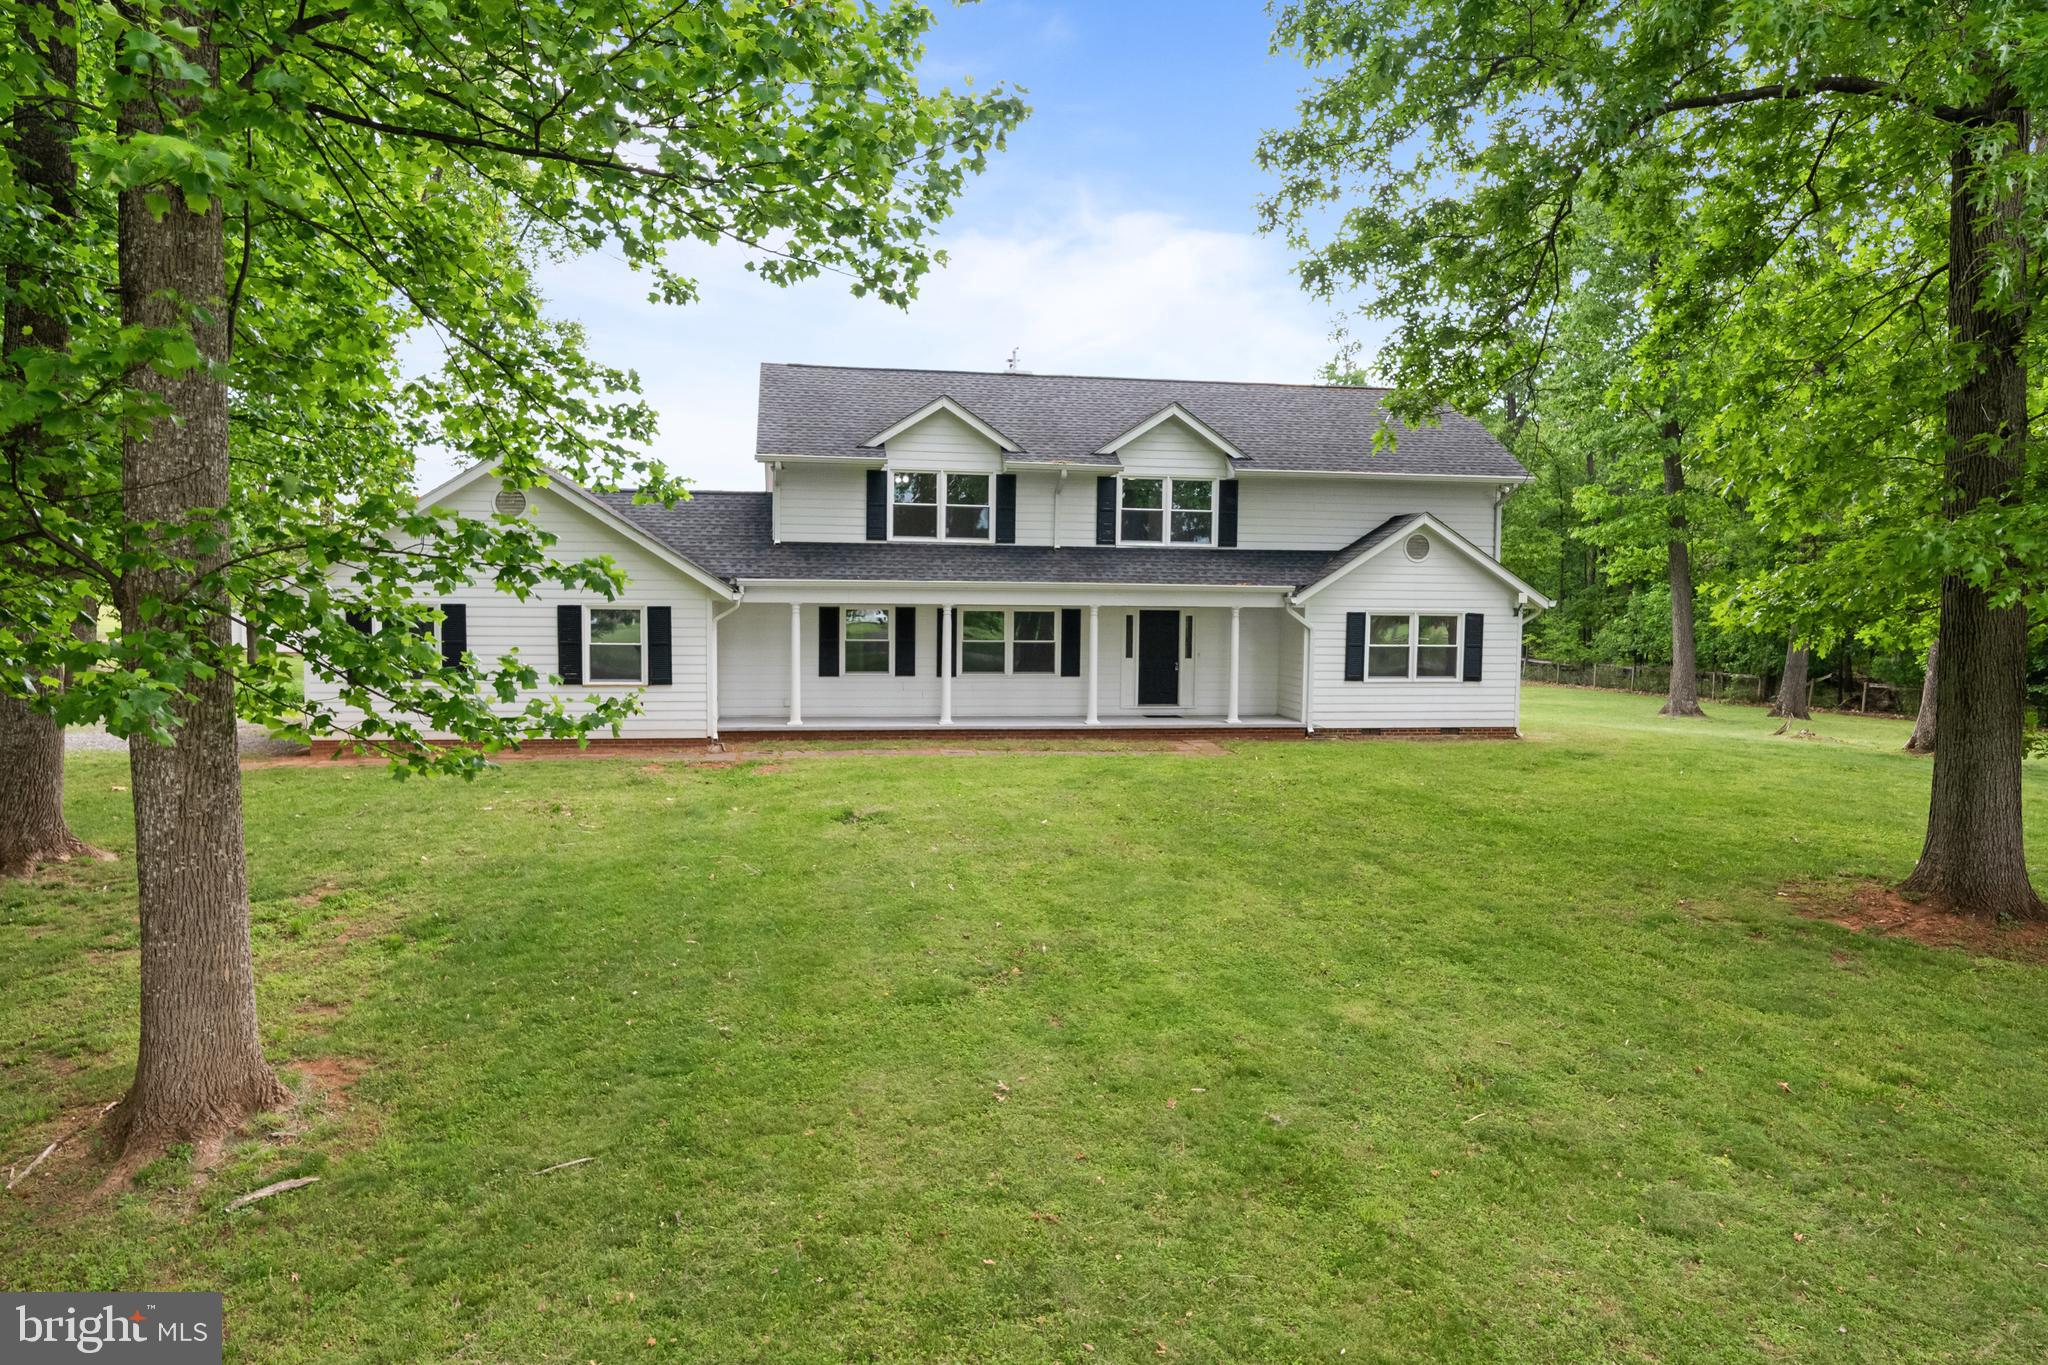
Beautifully situated, this stunning property offers the perfect blend of privacy, space, and convenience. Nestled in a serene setting on over 6 acres of flat land. This home features nearly 3,000 square feet of living space with hardwood flooring on the top-level, ceramic tiles, new flooring on first level, main level master bedroom, new windows, and new paint throughout.  Filled with natural light, generously sized 4 bedrooms and an additional room upstairs that can be used as an office.  Inviting living areas ideal for both everyday living and entertaining. Enjoy peaceful surroundings while remaining just minutes from historic downtown Leesburg, shopping, dining, and major commuter routes.
Good size workshop, workout space or extra storage with top level. No HOA.

Don’t miss this incredible opportunity—schedule your private showing today and experience everything this exceptional home has to offer!
#VALO2117008

LEESBURG

43118 EVANS POND ROAD

4 Beds

3 Baths

2,968 Sq.Ft.

$959,000

MLS#: VALO2117008
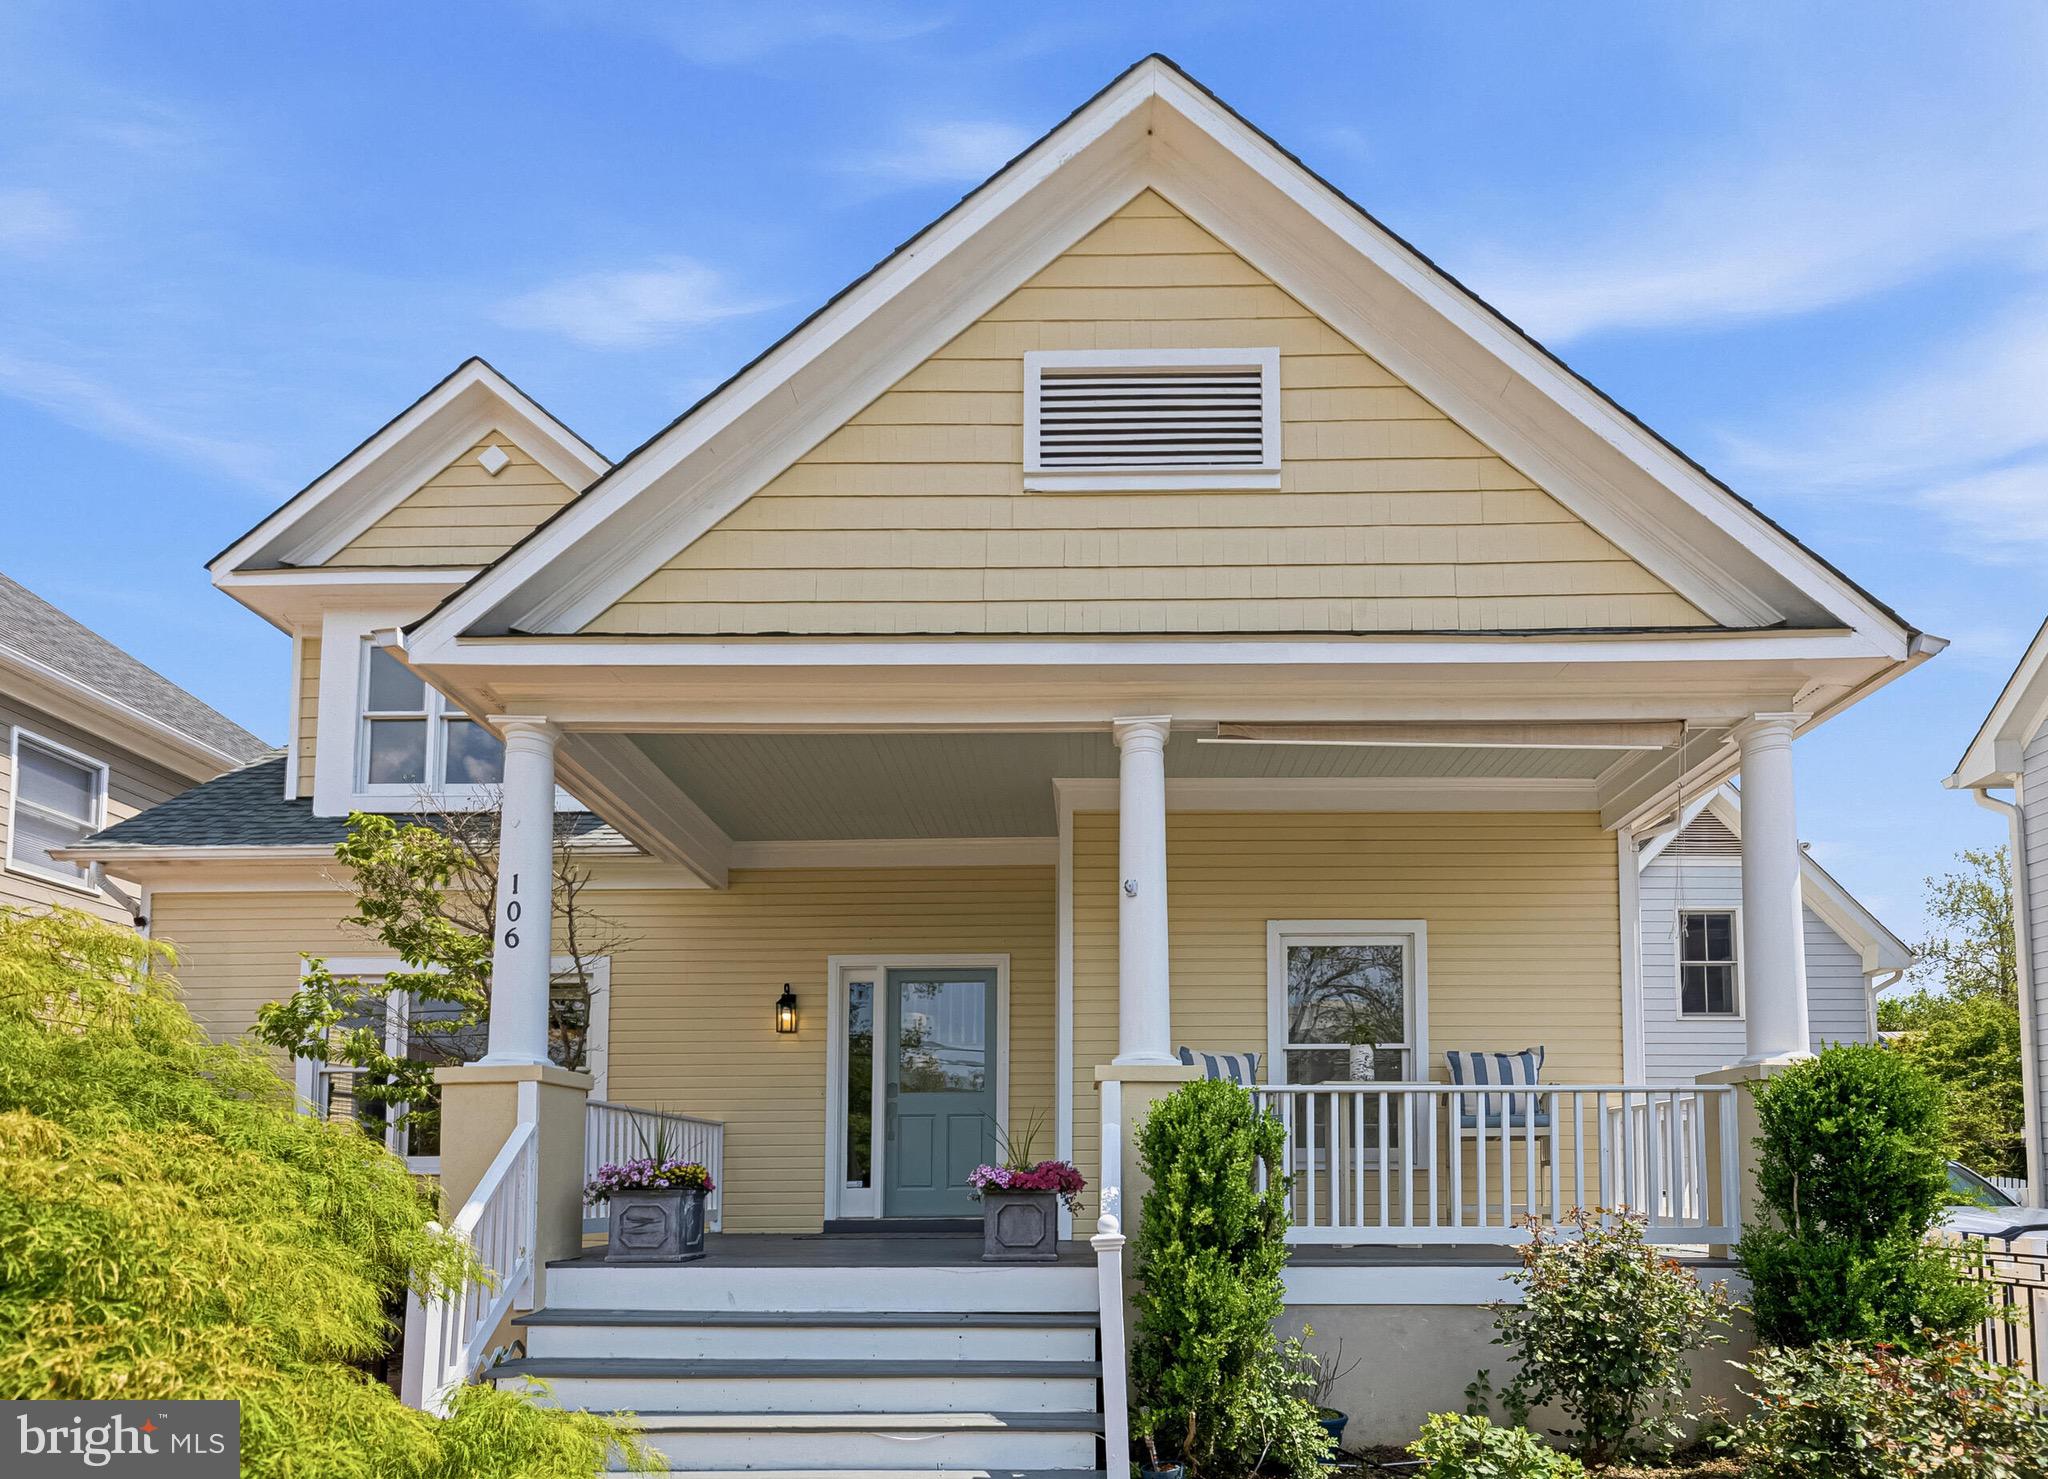
Beautifully appointed and rich in character, this four-bedroom, two-and-a-half-bath residence by renowned local builder Paul Reimers is ideally situated in the heart of historic downtown Leesburg. Thoughtfully designed and meticulously maintained, the home offers an exceptional blend of timeless craftsmanship and modern convenience.
The interior showcases gleaming wood floors that flow seamlessly throughout the main living spaces, creating a warm and inviting atmosphere. At the heart of the home, a well-equipped kitchen features stainless steel appliances, granite countertops, and ample cabinetry—perfectly suited for both everyday living and effortless entertaining.
A highly desirable main-level primary bedroom offers both comfort and convenience, providing a private retreat with easy accessibility. This thoughtfully positioned space enhances the home’s livability, ideal for a variety of lifestyle needs.
Upstairs, additional generously sized bedrooms provide flexibility for guests, home office space, or personal retreats, complemented by a well-appointed bath that reflect the home’s classic aesthetic.
Outdoors, a fully fenced yard creates a private oasis, ideal for relaxation, play, or al fresco gatherings. A large shed adds both functionality and storage, enhancing the property’s practical appeal.
Set just moments from Leesburg’s charming shops, dining, and historic landmarks, this exceptional home presents a rare opportunity to enjoy refined living in one of Northern Virginia’s most desirable settings.

Photos to be uploaded 4/25
#VALO2121670

LEESBURG

106 HARRISON STREET NE

4 Beds

2 Baths

3,081 Sq.Ft.

$899,000

MLS#: VALO2121670
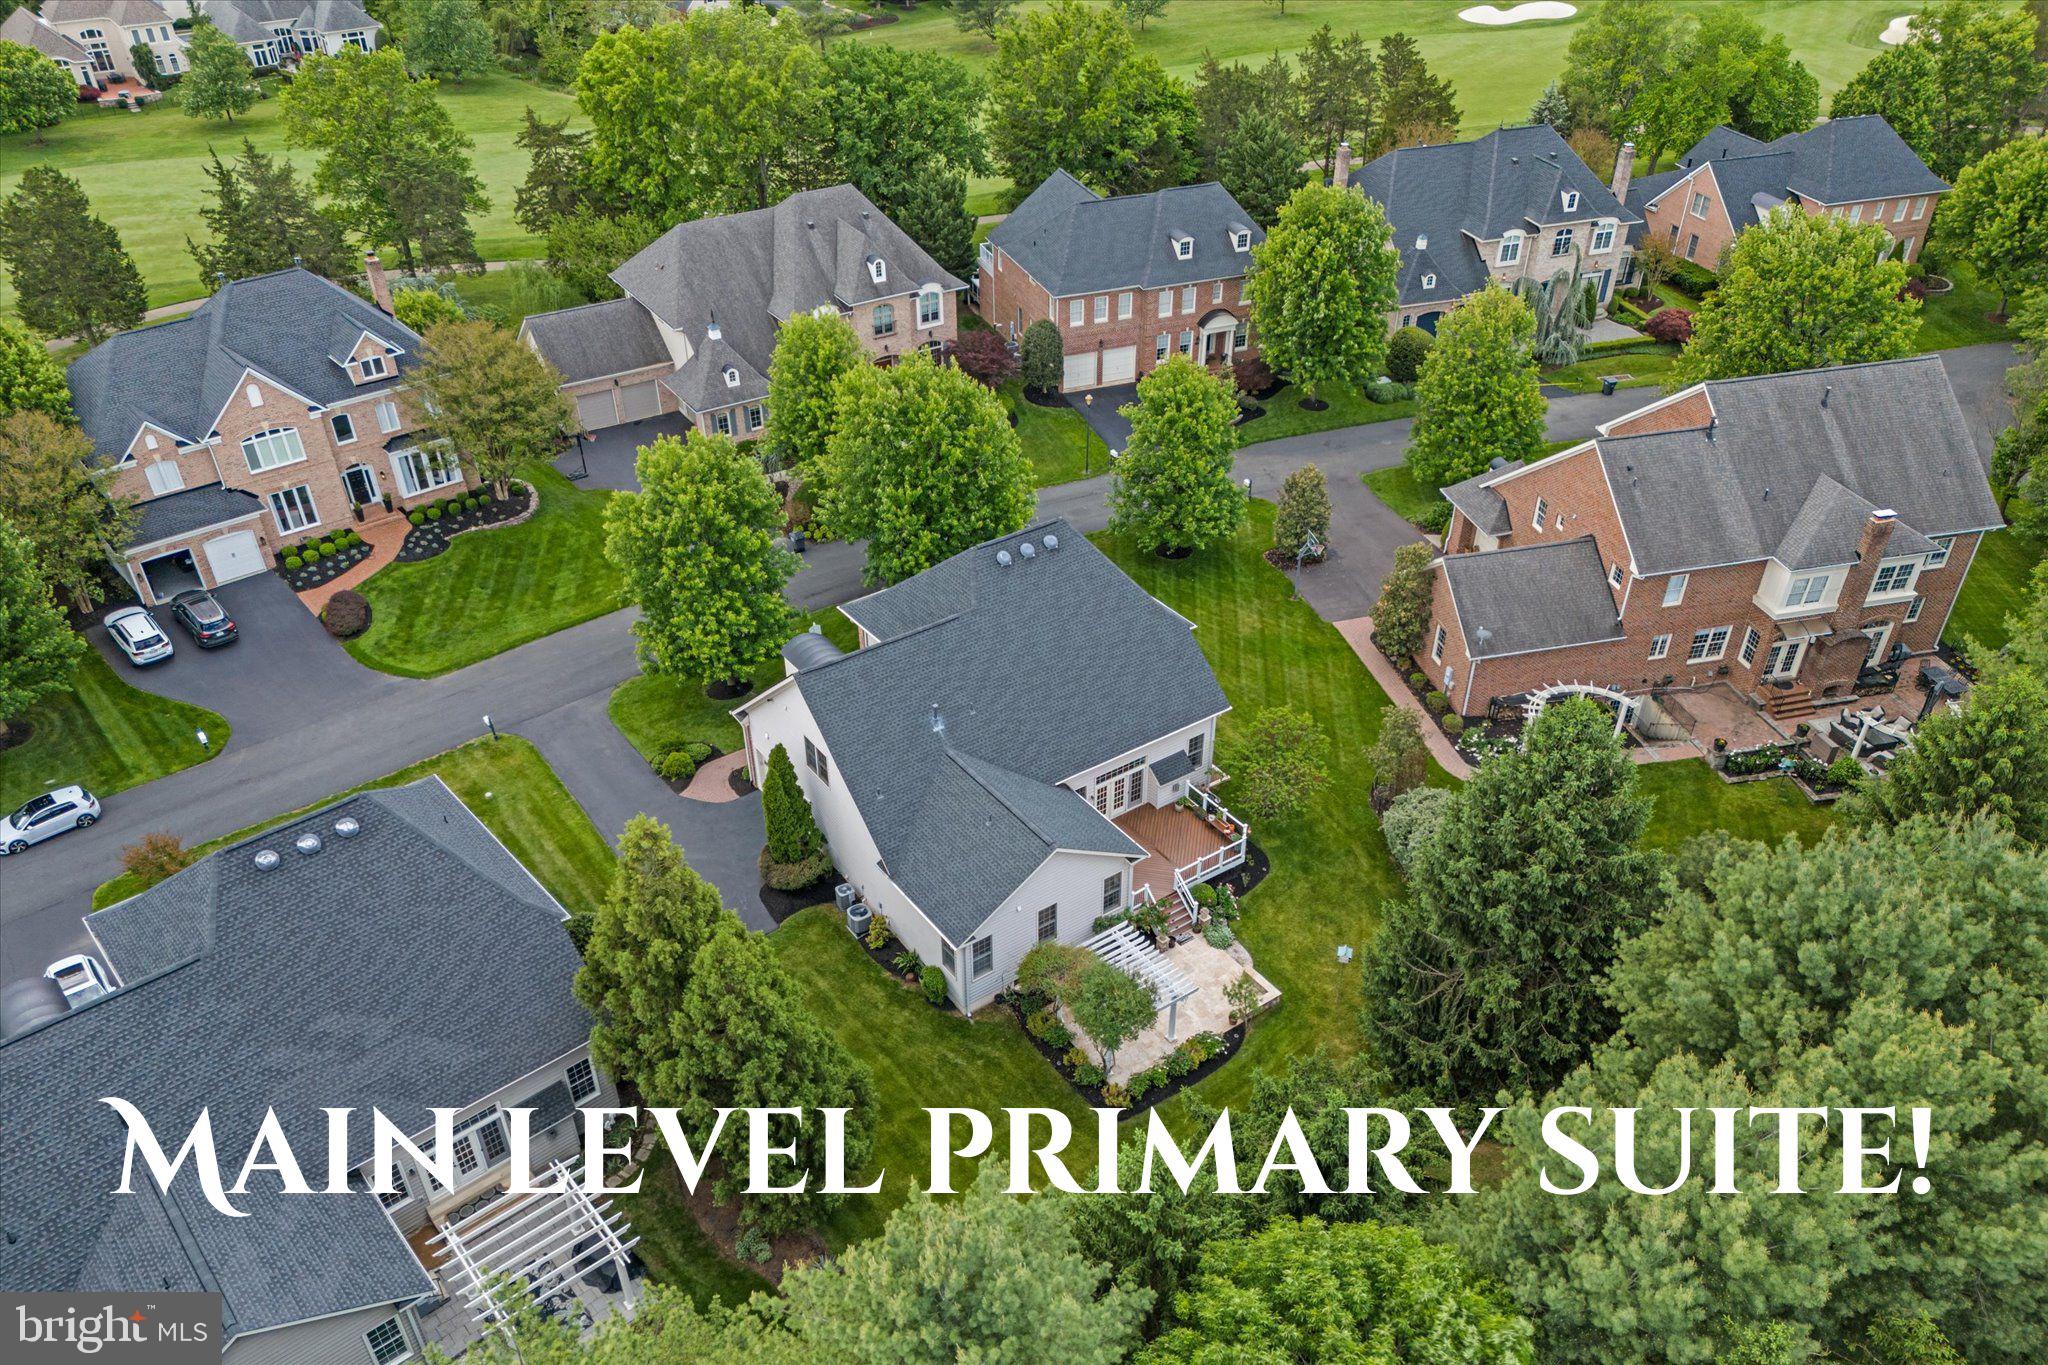
Stunning Windemere Model with MAIN LEVEL PRIMARY Ensuite! This Model is Highly Regarded for its Beautiful Combination Of Traditional and Transitional Styling. ** ACCESSIBLITY FEATURES are Almost 2nd to None: 2 FULL BATHS on the Main Level, Along with Laundry, Kitchen, Family Room, Dining Area, and OFFICE + GARAGE RAMP.  Soaring TWO-STORY VAULTED Ceilings Provide Natural Light and Serene Views of Nature. Recessed Lighting Throughout. The Upper Level Features a Second Large Bedroom with Attached Full Bath! The Newer PROFESSIONALLY Finished Lower Level Offers Expansive, Flexible Living Space and is Ready to be Personalized and Enjoyed. Butler Place Features a PICTURE-WORTHY SETTING in the Private Back Yard; Full, Lush Evergreens Perfectly Placed and Curated Landscaping Accenting the Custom-Built Travertine Patio with Pergola.   **  NEW ROOF (2021) with Heat Shield Layer  **   Water Heater (2019)   **   Dual Zoned HVAC Replaced in the Last 5 Years  **  Sump Pump w/Battery Back up (2024).
<br> 
RIVER CREEK is nestled along the Potomac River and Goose Creek in one of Northern Virginia’s most Beautiful, Gated, Golf and Country Club Settings, Offering Residents an Exceptional Collection of Amenities; Championship Golf, Resort-Style Amenities, Fine Dining, and Scenic Trails in a Serene, Nature-Rich Community. Welcome Home to River Creek on the Potomac and Main-Level Living at It's Finest!
#VALO2124956

LEESBURG

43506 BUTLER PLACE

4 Beds

4 Baths

5,176 Sq.Ft.

$1,280,000

MLS#: VALO2124956
New on site today
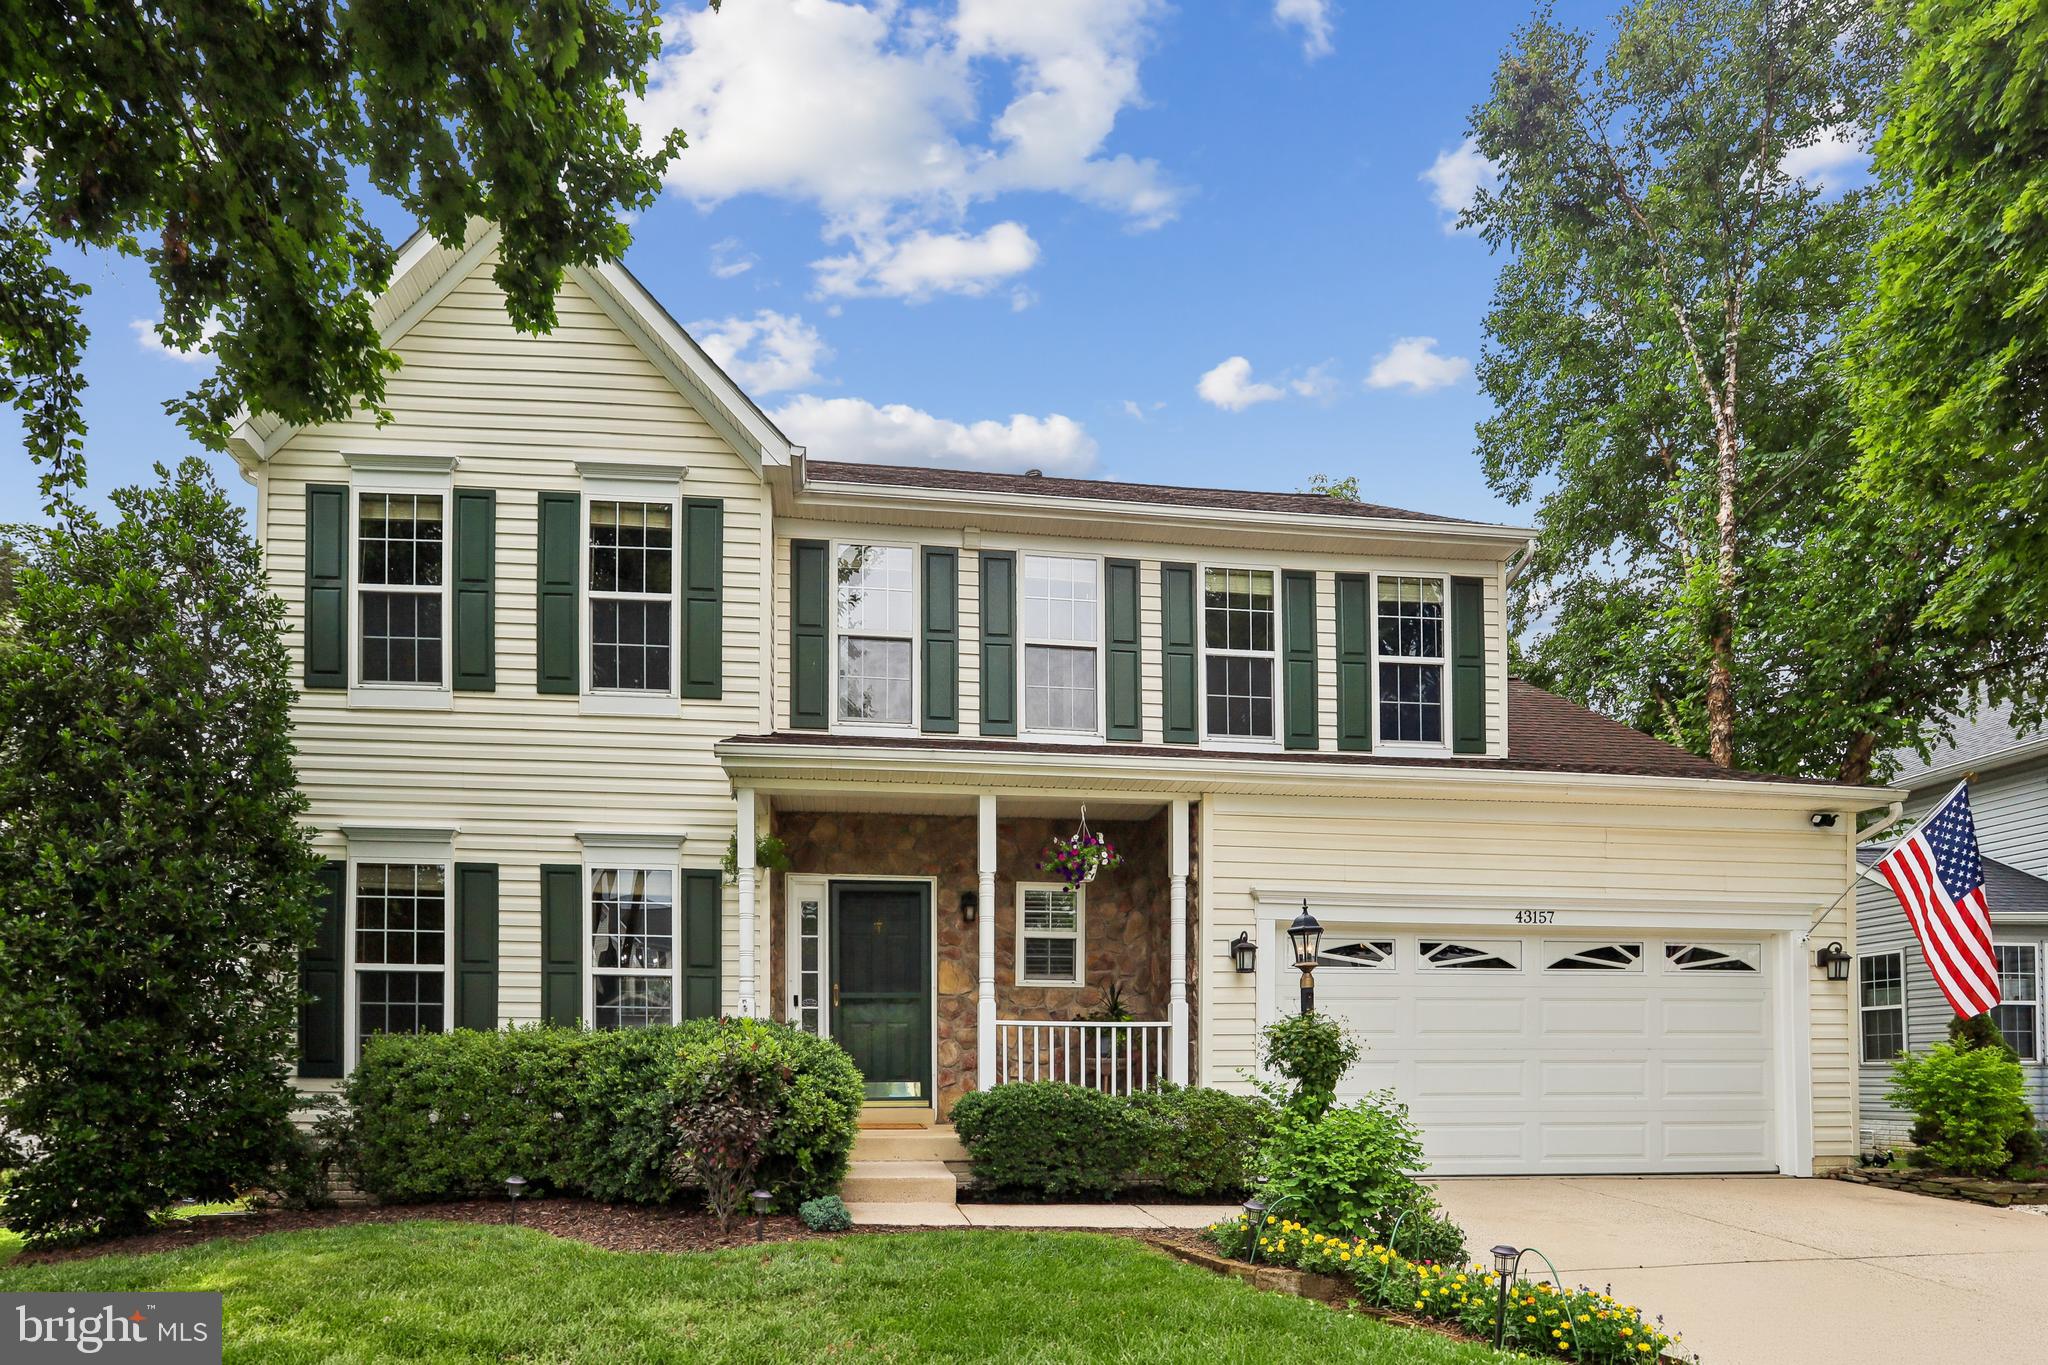
COMING SOON! Open House Sat 7/11 NEW TIME of 11-1 and Sun 7/12 2 - 4PM. Will go live 7/9.  Original owners have lovingly maintained and cared for this 5BR, 3.5BA, 2 car garage home with finished basement & front porch with stone facade. Enjoy the outdoors in your private backyard: a putting green, stadium stairs to the large patio, newly shingled shed, a vegetable garden, koi pond, and an inviting walking path around the trees and perennials on the .22AC lot! Pride of ownership abounds throughout.  An updated kitchen with tile backsplash, quartz counters, SS appliances, updated lighting, an island with shiplap end caps and new HDWD floor. The neutral palette is carried throughout. New carpet in the family room with gas fireplace is adjacent to the kitchen for open living. A breakfast nook with a newer sliding glass door to the backyard adds natural light.  The living and dining rooms create the left wing of the main level with a bay window in the dining room. Upstairs the spacious primary bedroom with cathedral ceiling offers a walk-in closet and spacious luxury bath with soaking tub and separate shower with new shower enclosure, plus double sinks. Three ancillary bedrooms, a full bath and the laundry room finish this level. On the lower level, a legal 5th BR, full bath, kitchenette and ample sized rec room add to the finished living space. Beautiful landscaping with 4 season interest delights the eye and provides great curb appeal.
#VALO2129334

LEESBURG

43157 MALLOCH PLACE

5 Beds

3 Baths

2,702 Sq.Ft.

$899,000

MLS#: VALO2129334

 - property

Send a message

Message successfully sent.

Your message

What is 3 + 4 ?

Reason for contacting?

I agree to receive email communication and understand I can unsubscribe at any time.

I agree to be contacted by Charis Realty Group via call, email, and text for real estate services. To opt out, you can reply 'stop' at any time or reply 'help' for assistance. You can also click the unsubscribe link in the emails. Message and data rates may apply. Message frequency may vary. Privacy Policy

Sign Out

Virtual Assistant

Would you like to take the next step with this property? We can help you schedule a showing or virtual tour, or send you more details.

Yes, I would like more information.

Thank You for Your Reply, One of Our Agents will contact you as soon as possible

No, maybe later.

Thank you, you can always contact me via email, phone number or through the contact form.

Realhub AI

Lucy - Your AI-Powered Realtor

Update Your Temporary Password

Personalize your search

Enter your email and we'll notify you immediately when new listings match what you're looking for.

or enter email address

Already have an account ? Login here

Continue your home search

I agree to receive communications and understand I can unsubscribe at any time.

I agree to be contacted by Charis Realty Group via call, email, and text for real estate services. To opt out, you can reply 'stop' at any time or reply 'help' for assistance. You can also click the unsubscribe link in the emails. Message and data rates may apply. Message frequency may vary. Privacy Policy

Already have an account ? Login here

We use cookies

We use cookies primarily for analytics to enhance your experience. By accepting, you agree to our use of these cookies. You can manage your preferences or learn more about our cookies policy.