


Property
Beds
3
Full Baths
2
1/2 Baths
1
Year Built
1900
Sq.Footage
1,623
Nestled in the Historic Riverside neighborhood, just a block to the park! This delightful 3-bedroom, 2.5-bathroom bowfront brick townhouse blends historic features with modern comforts. Built in 1900, this distinctive home showcases Federal-style architecture, timeless exposed brickwork, recessed lighting, decorative FP, and warm hardwood floors, offering character and charm throughout. The inviting first floor features separate living and dining rooms, creating comfortable spaces for everyday living and entertaining, along with a convenient powder room. The kitchen features granite countertops, stainless steel appliances, a breakfast bar, and the added comfort of heated slate flooring. Tall, warm wood cabinetry and a custom-built wall pantry maximize storage. Upstairs, you'll find three bedrooms, including a primary suite with a sunny skylight, two closets and its own full bathroom featuring a pocketed door to water closet, jetted tub with classic subway tile. Plus a second full bathroom with tiled shower down the hall. A full-size washer and dryer on the bedroom level for optimal convenience! A bonus tucked-away cedar closet in the stairwell leading to the roof provides additional storage. One of this home's most remarkable features is its two rooftop decks, offering 360-degree panoramic views of the city skyline, Baltimore Harbor, the Patapsco River/cruise ship terminal, and Riverside Park. Whether you're dining alfresco, enjoying a quiet morning with a book, or gathering with friends to watch local fireworks and airshows, these elevated outdoor spaces provide a spectacular setting for every occasion. Additional highlights include off-street parking for up to two compact cars and a full-size basement with French drains, sump pump abundant storage space, room for worktable/projects. Just one block from historic Riverside Park, this home is also steps from Riverside’s vibrant mix of restaurants, shops, pubs, and coffee shops. With a Walk Score of 96 and Transit Score of 72, enjoy the convenience of a highly walkable neighborhood with easy access to public transportation. The location also puts you within easy reach of many of Baltimore's most popular destinations. Locust Point, Under Armour headquarters, Latrobe Park, and Fort McHenry are approximately one mile away. The Inner Harbor, downtown Baltimore, the University of Maryland Medical Center, Mercy Medical Center, and Harbor Hospital are approximately 1.5 miles away, with Johns Hopkins Hospital less than three miles away. Just one block from historic Riverside Park, this home is also steps from Riverside’s vibrant mix of restaurants, shops, pubs, and services like dry cleaners, hair and nail salons, pet groomers and more. With a Walk Score of 96 and Transit Score of 72, enjoy the convenience of a highly walkable neighborhood with easy access to public transportation such as the Charm City Circulator, UMaryland shuttle, Campden Marc Train stop and less than 2 miles to Penn Station. The location also puts you within easy reach of many of Baltimore's most popular destinations. Locust Point, Under Armour headquarters, Latrobe Park, and Fort McHenry are approximately one mile away. The Inner Harbor, downtown Baltimore, the University of Maryland Medical Center, Mercy Medical Center, and Harbor Hospital are approximately 1.5 miles away, and Johns Hopkins Hospital less than three miles away.
Features & Amenities
Interior
-
Other Interior Features
Crown Molding
-
Total Bedrooms
3
-
Bathrooms
2
-
1/2 Bathrooms
1
-
Above Grade Finished Area
1623.0
-
Basement YN
YES
-
Cooling YN
YES
-
Cooling
Central Air, Ceiling Fan(s), Electric
-
Fireplace YN
NO
-
Heating YN
YES
-
Heating
Exhaust Fan, Natural Gas, Central
-
Pet friendly
Cats OK, Dogs OK, Yes
Exterior
-
Garage
No
-
Construction Materials
Brick
-
Parking
Off Street, Driveway
-
Patio and Porch Features
Deck
-
Pool
Yes
-
Pool Features
Community
-
Waterfront YN
NO
-
View
Water, City, Panoramic, Harbor
Area & Lot
-
Lot Size(acres)
0.03
-
Lot Size(square feet)
1,170
-
Property Type
Residential
-
Property Sub Type
Townhouse
-
Architectural Style
Federal
Price
-
Sales Price
$469,000
-
Tax Amount
$6,737
-
Sq. Footage
1,623
-
Price/SqFt
$288
HOA
-
Association
No
School District
-
Elementary School
THOMAS JOHNSON
-
Middle School
THOMAS JOHNSON
-
High School
N/A
Property Features
-
New Construction
NO
-
Accessibility Features
Accessible Doors
-
Foundation Details
Brick/Mortar
-
Senior Community YN
NO
-
Sewer
Public Sewer
-
Tax Lot
011
-
Water Source
Public
Schedule a Showing
Showing scheduled successfully.
Mortgage calculator
Estimate your monthly mortgage payment, including the principal and interest, property taxes, and HOA. Adjust the values to generate a more accurate rate.
Your payment
Principal and Interest:
$
Property taxes:
$
HOA fees:
$
Total loan payment:
$
Total interest amount:
$
Location
County
BALTIMORE CITY
Elementary School
THOMAS JOHNSON
Middle School
THOMAS JOHNSON
High School
Listing Courtesy of Jacqueline M McGee, Cummings & Co. Realtors
RealHub Information is provided exclusively for consumers' personal, non-commercial use, and it may not be used for any purpose other than to identify prospective properties consumers may be interested in purchasing. All information deemed reliable but not guaranteed and should be independently verified. All properties are subject to prior sale, change or withdrawal. RealHub website owner shall not be responsible for any typographical errors, misinformation, misprints and shall be held totally harmless.

Salesperson, Realtor
Mike Mathis
Call Mike today to schedule a private showing.

* Listings on this website come from the FMLS IDX Compilation and may be held by brokerage firms other than the owner of this website. The listing brokerage is identified in any listing details. Information is deemed reliable but is not guaranteed. If you believe any FMLS listing contains material that infringes your copyrighted work please click here to review our DMCA policy and learn how to submit a takedown request.© 2024 FMLS.
Related Properties

BALTIMORE
1218 W NORTHERN PARKWAY
4 Beds
3 Baths
1,890 Sq.Ft.
$492,500
MLS#: MDBA2231152
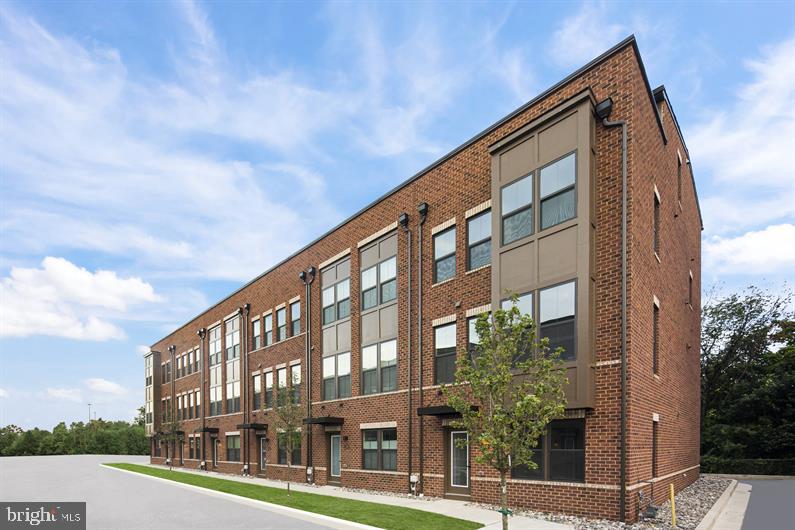
BALTIMORE
2257 WENBURN STREET
3 Beds
2 Baths
1,755 Sq.Ft.
$409,990
MLS#: MDBA2218198
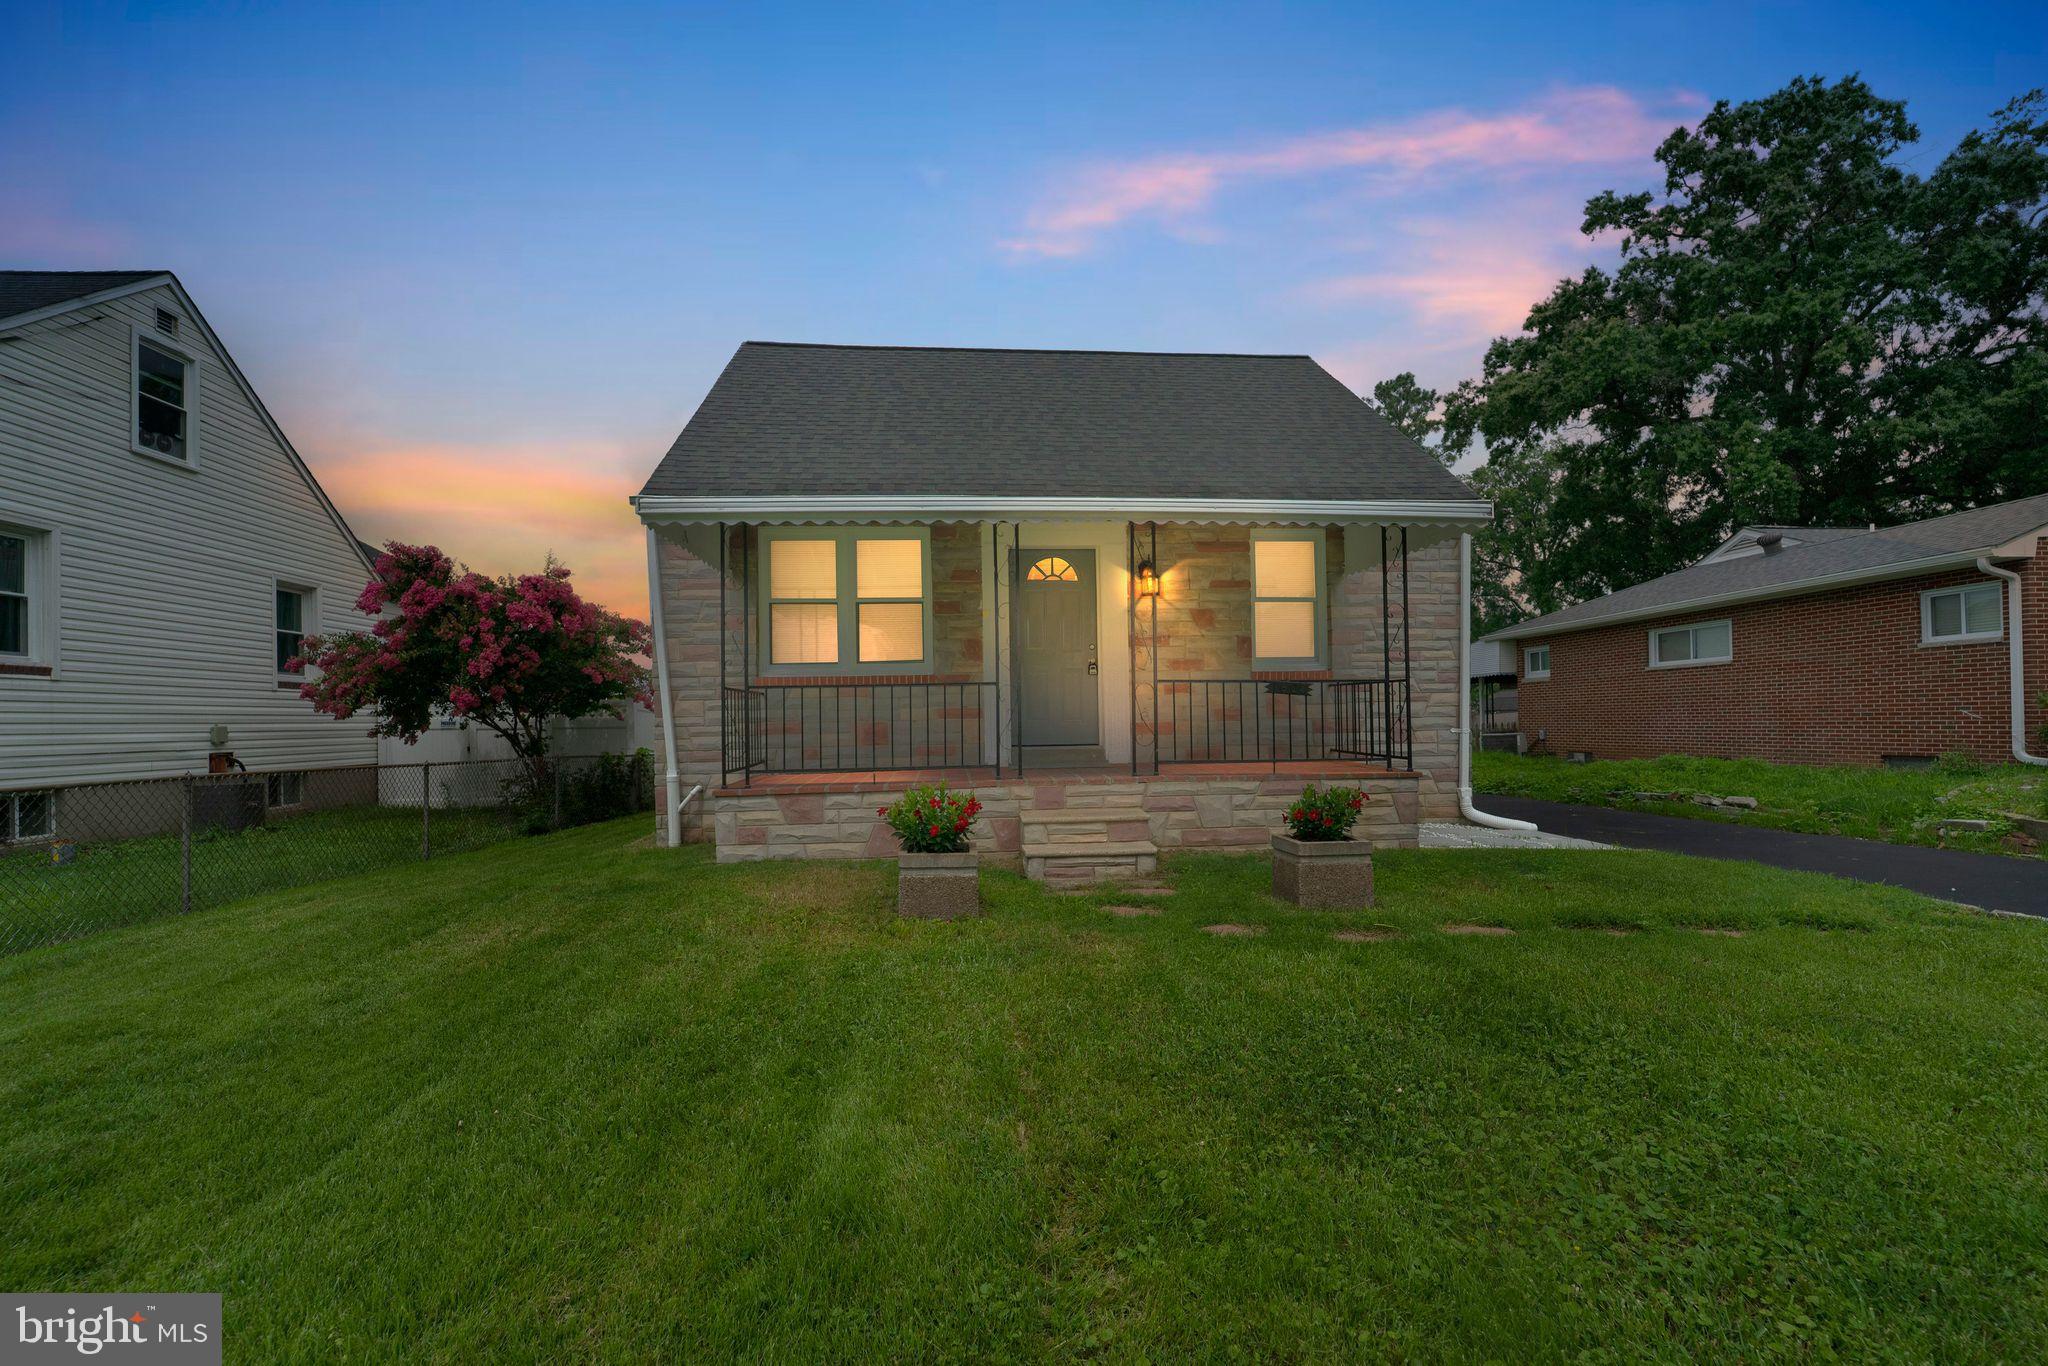
BALTIMORE
1608 HOWARD
5 Beds
2 Baths
1,899 Sq.Ft.
$399,000
MLS#: MDBC2165460
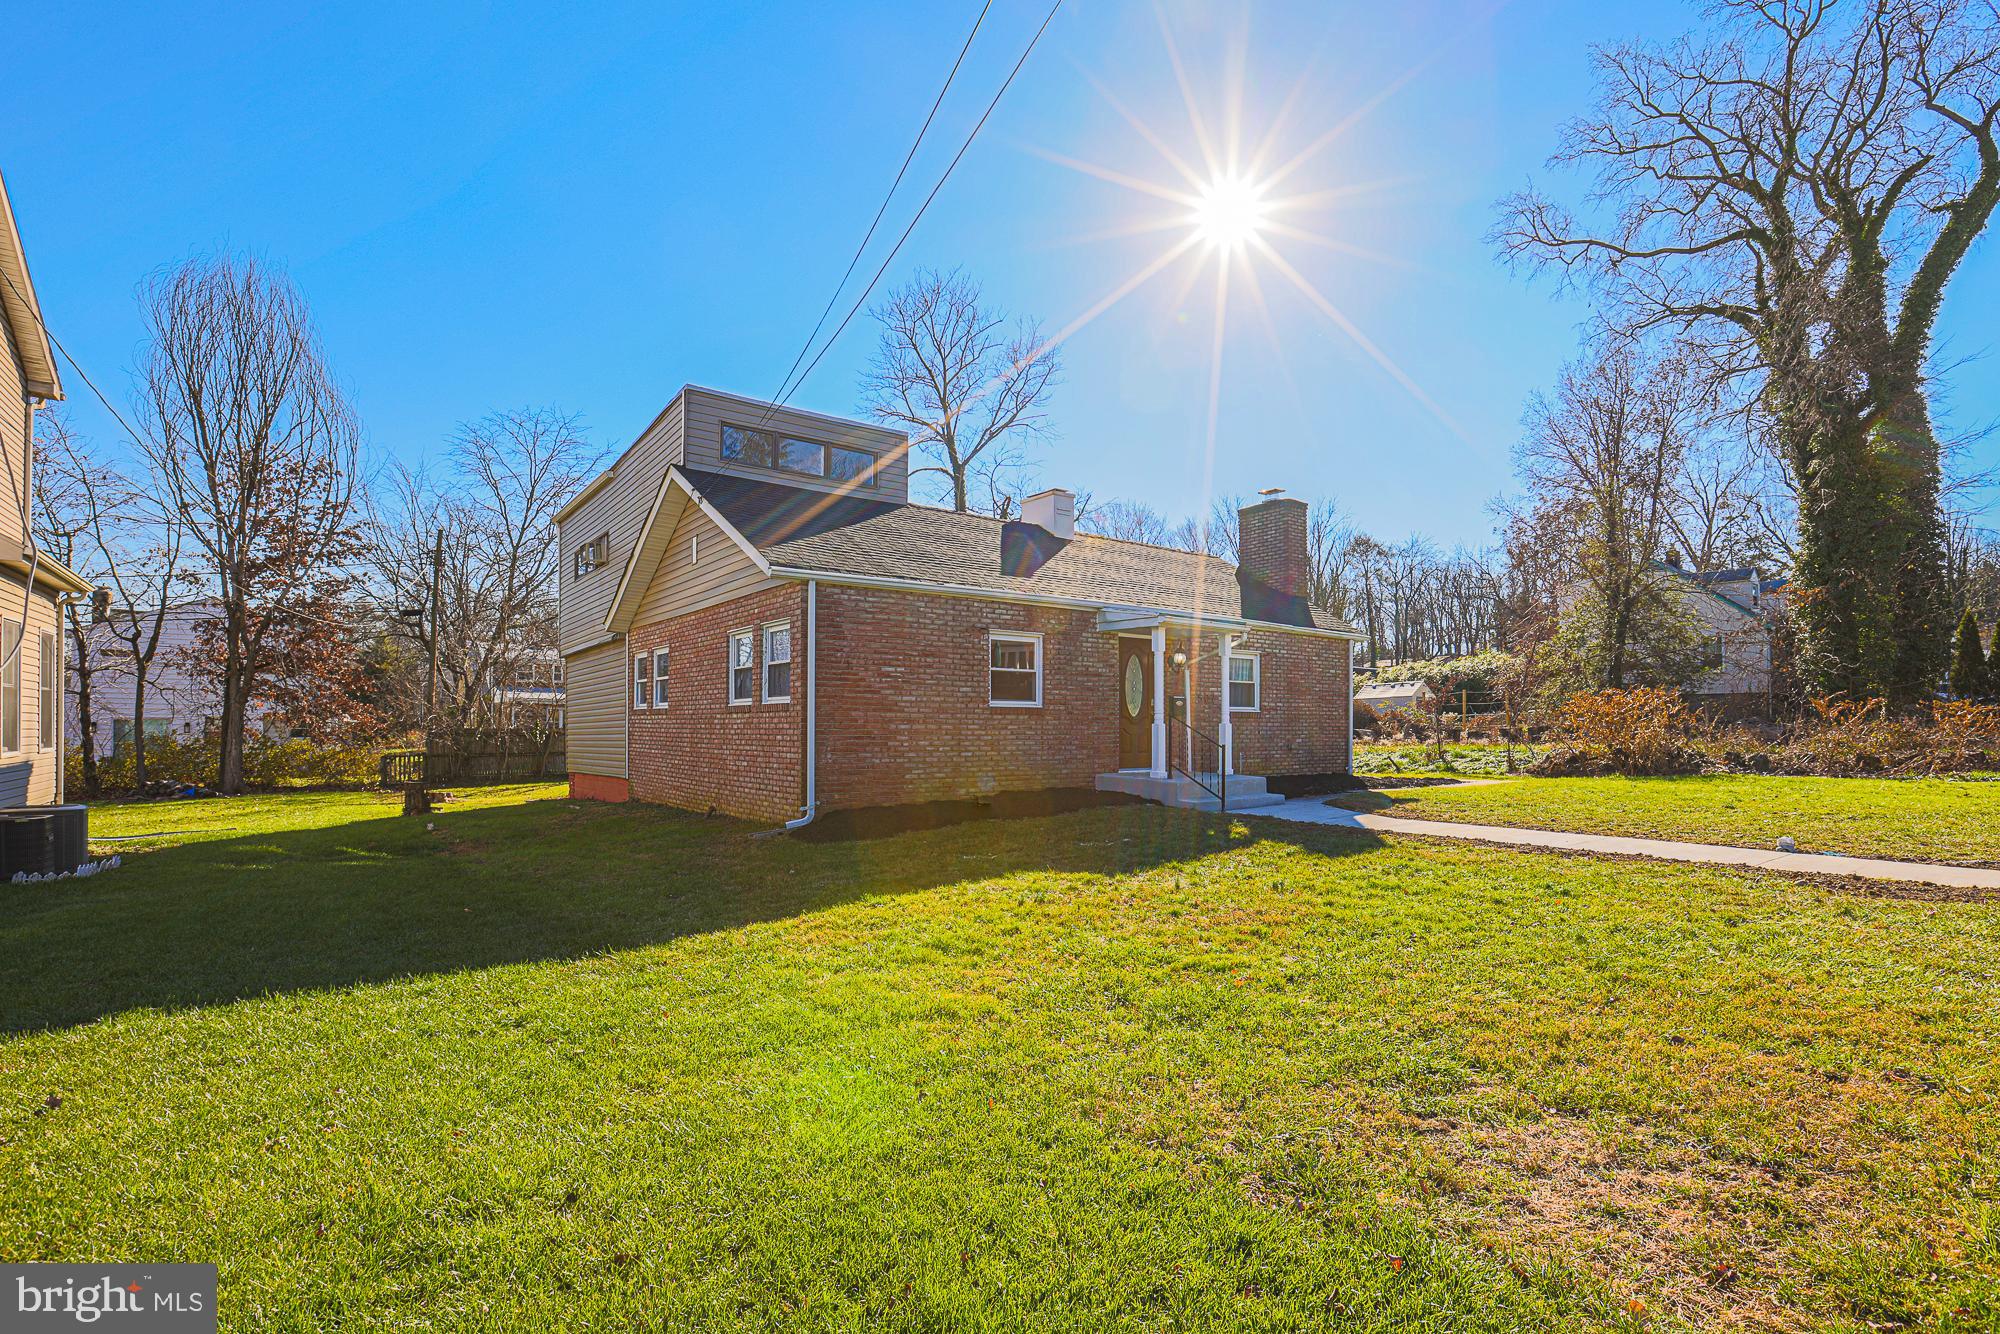
BALTIMORE
2507 TANEY ROAD
4 Beds
3 Baths
1,653 Sq.Ft.
$479,000
MLS#: MDBA2219024
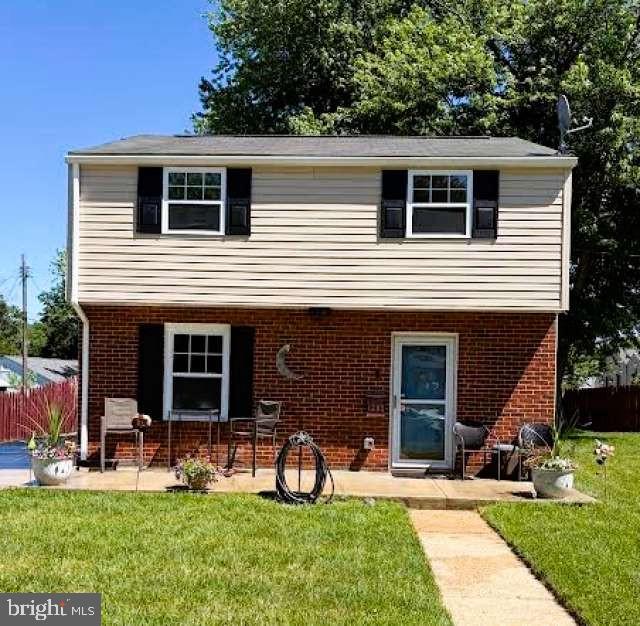
BALTIMORE
1205 GREYSTONE ROAD
4 Beds
2 Baths
1,440 Sq.Ft.
$400,000
MLS#: MDBC2169636
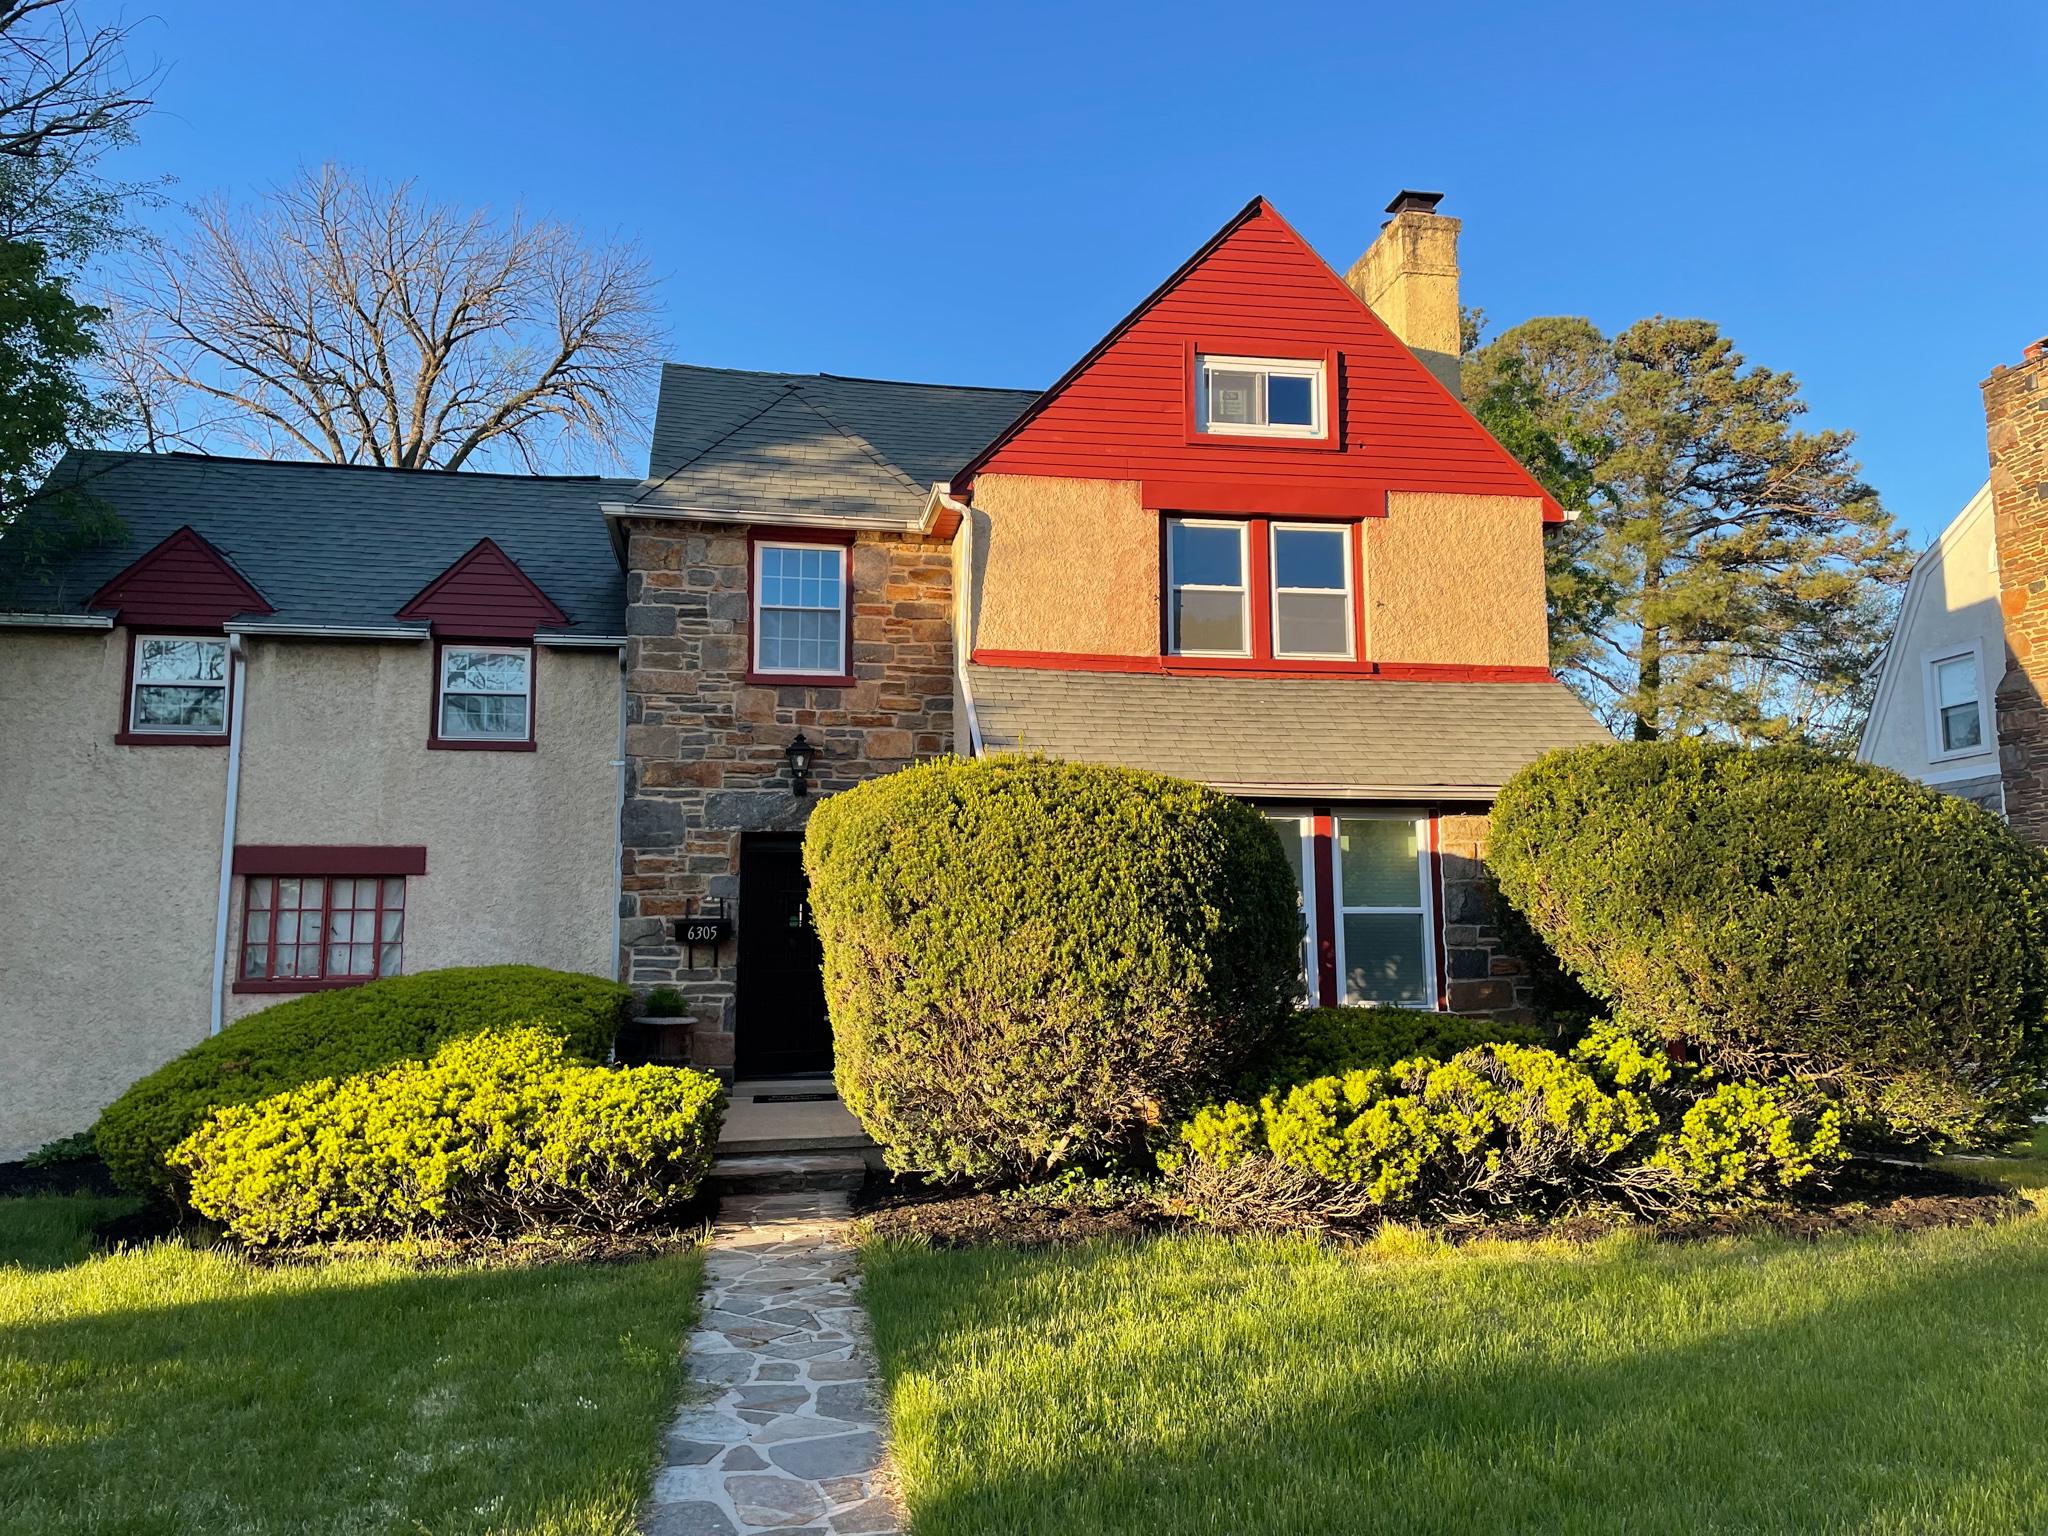
BALTIMORE
6305 E FORDHAM DRIVE
5 Beds
3 Baths
2,400 Sq.Ft.
$449,900
MLS#: MDBA2204964
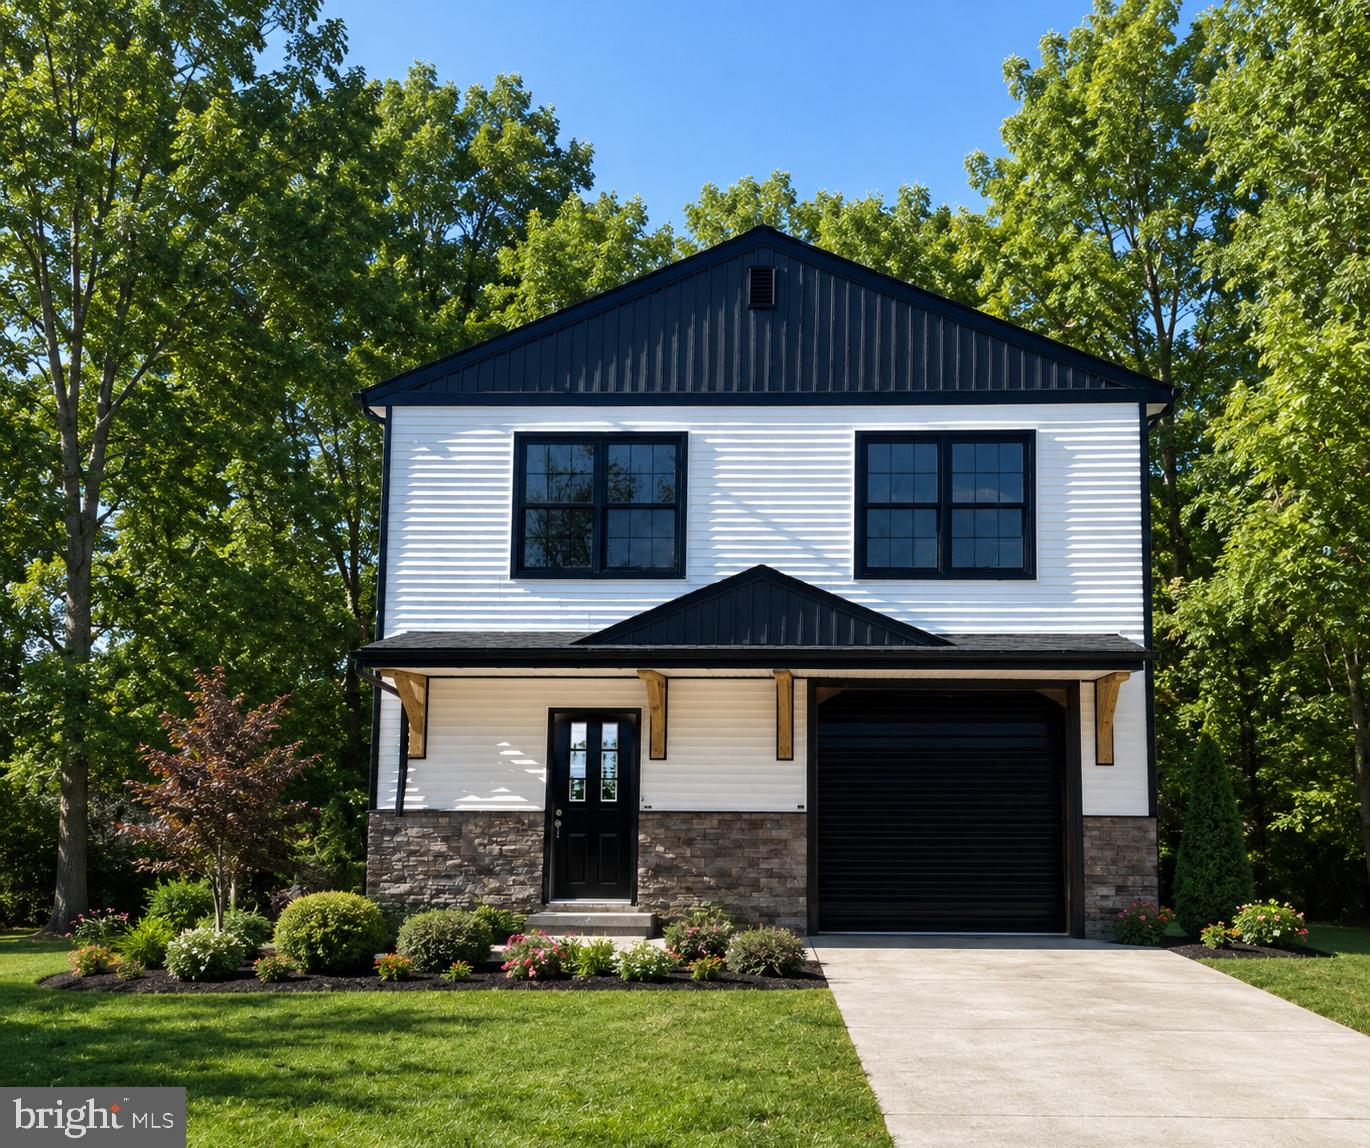
BALTIMORE
821 MIDDLE ROAD
4 Beds
2 Baths
2,200 Sq.Ft.
$480,000
MLS#: MDBC2165228
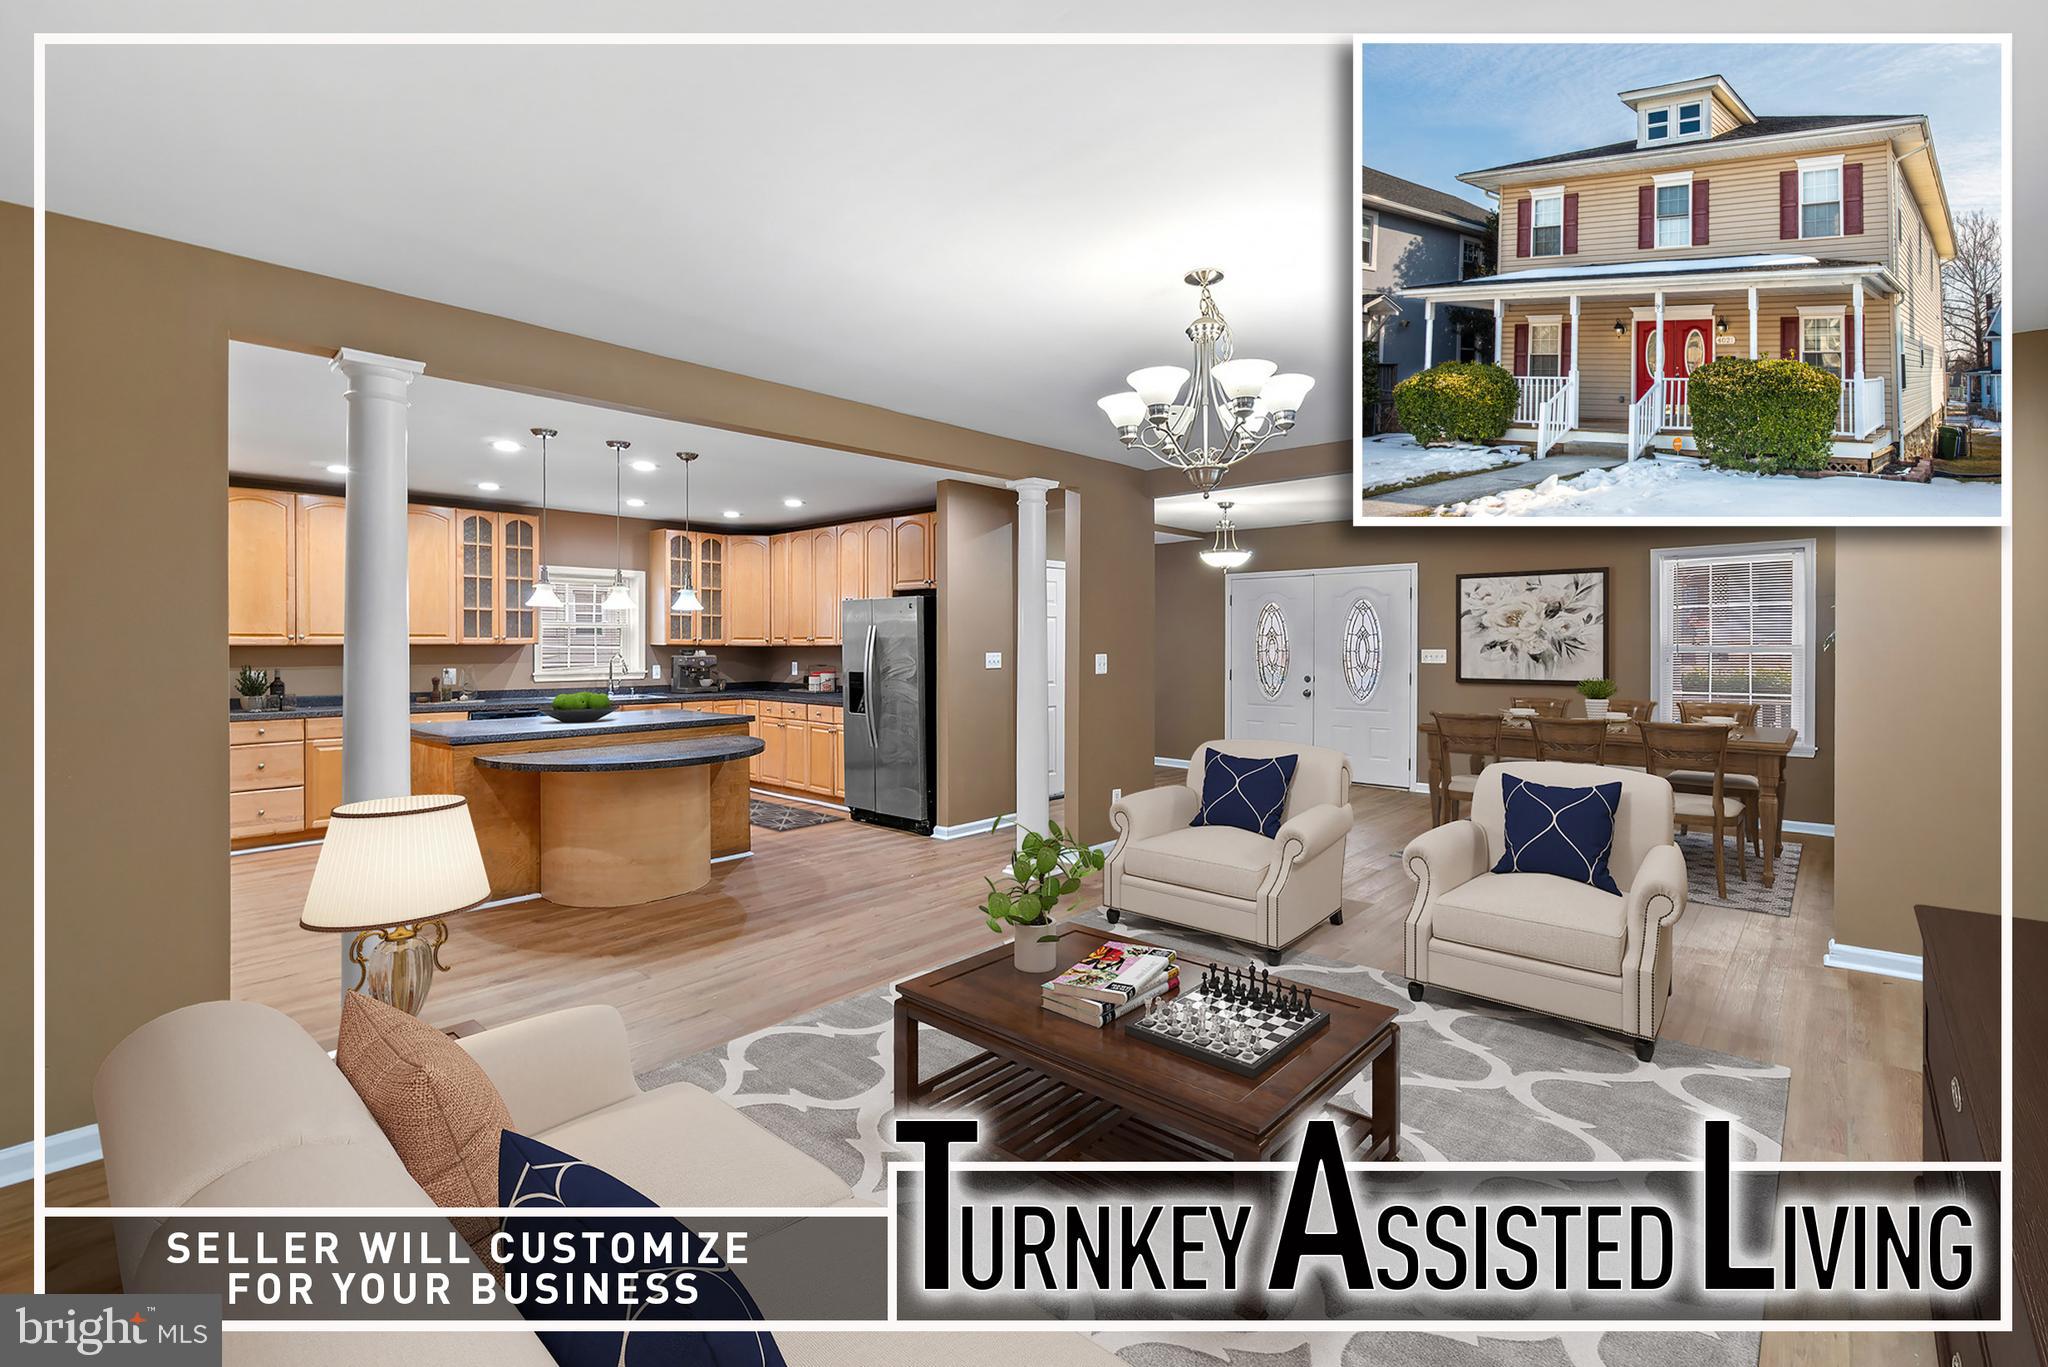
BALTIMORE
4021 BARRINGTON ROAD
12 Beds
2 Baths
3,323 Sq.Ft.
$499,900
MLS#: MDBA2205112

BALTIMORE
2143 DRUID HILL AVENUE
5 Beds
3 Baths
2,535 Sq.Ft.
$399,900
MLS#: MDBA2205766
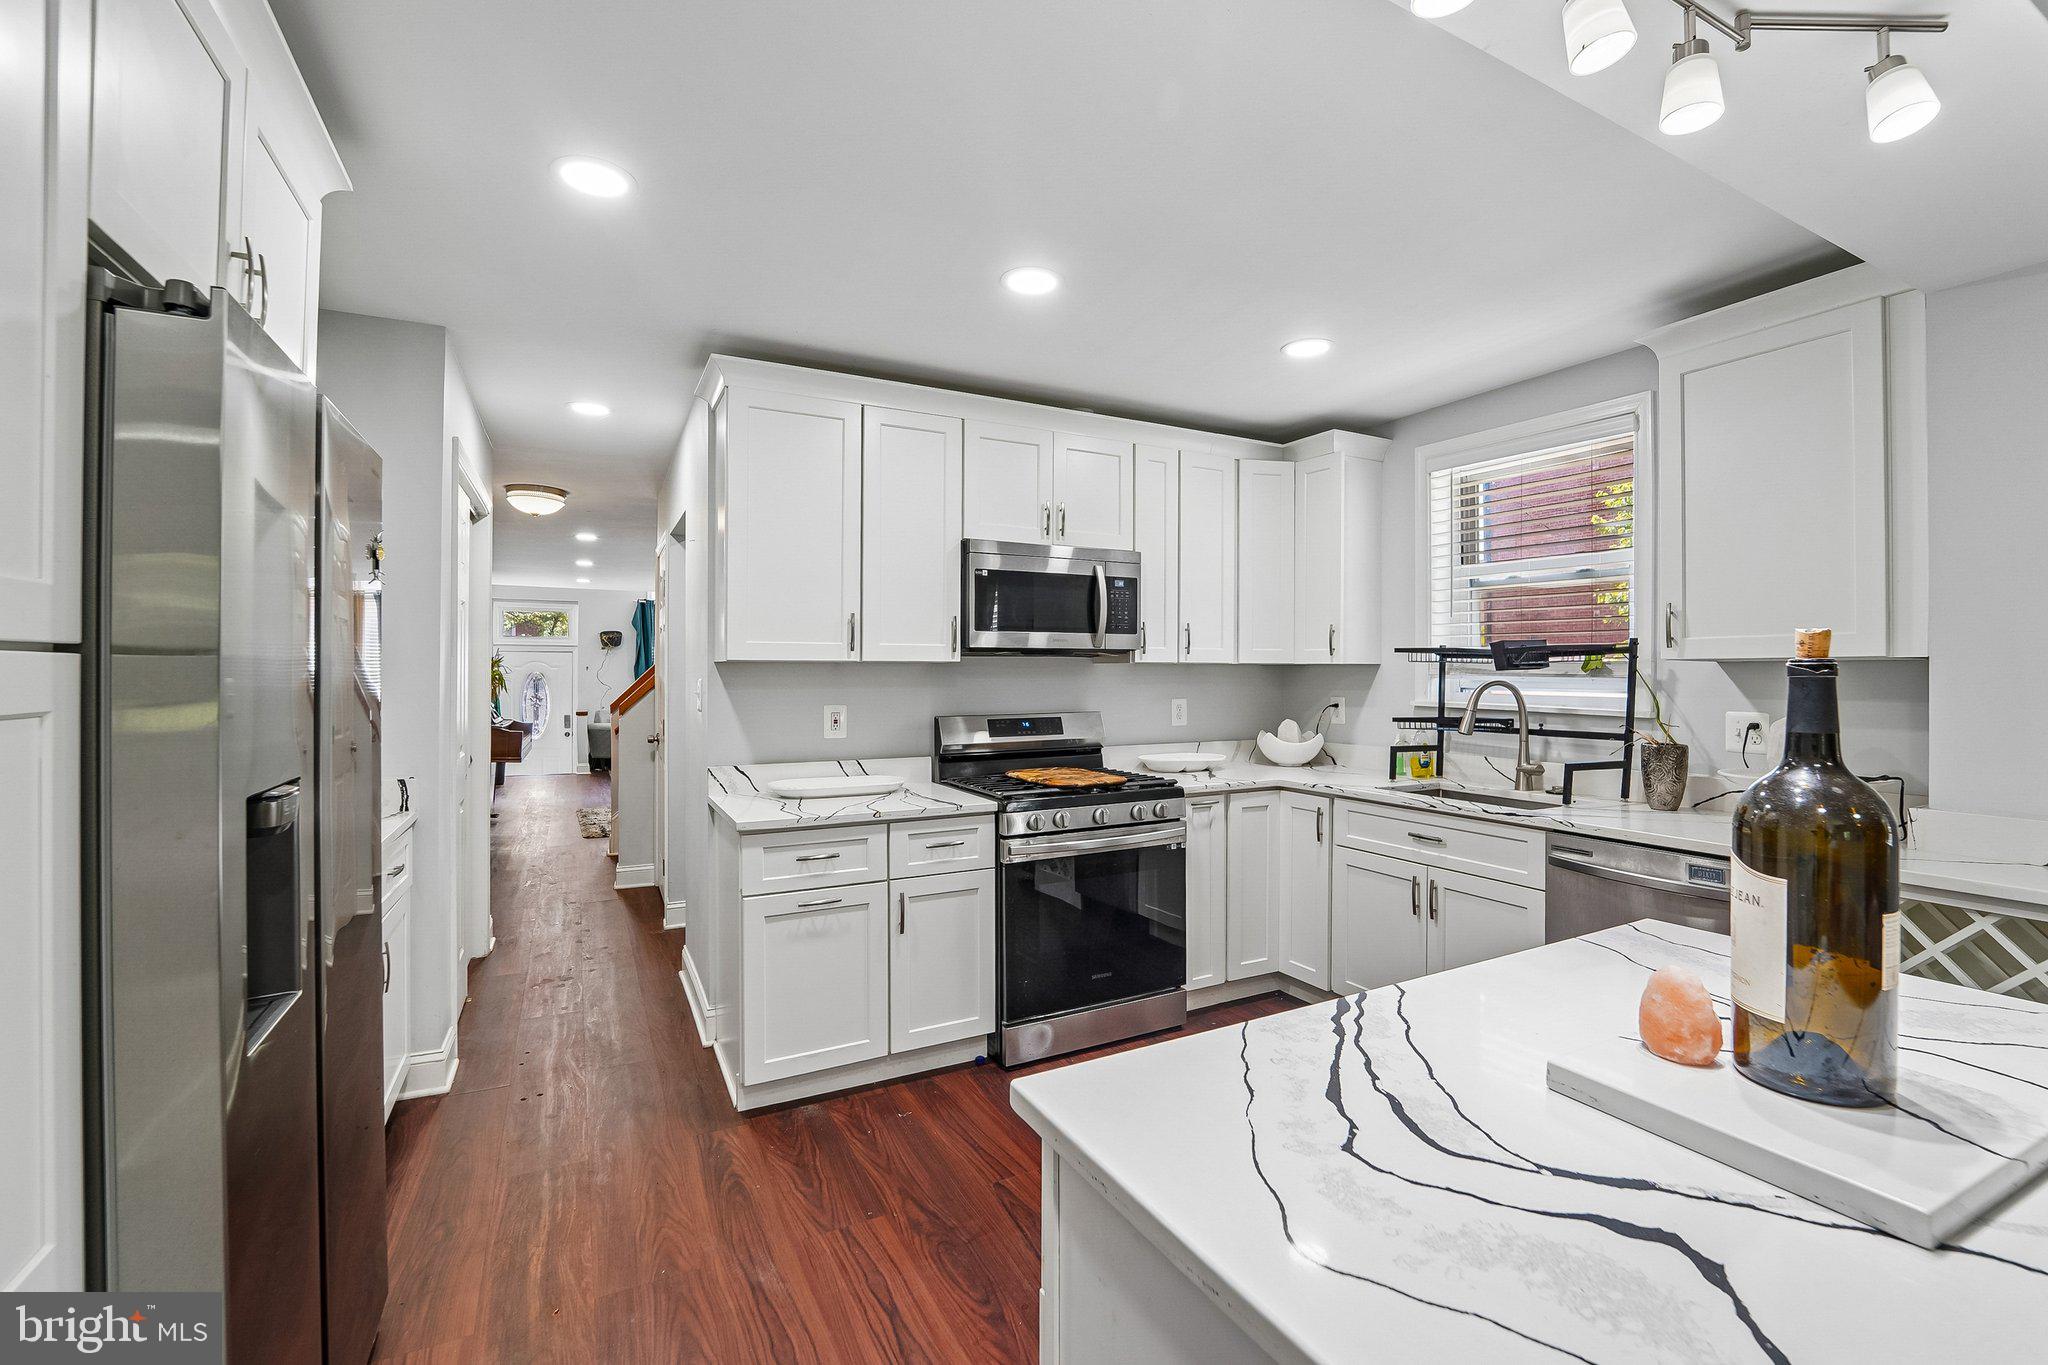
BALTIMORE
202 E LAFAYETTE AVENUE
4 Beds
2 Baths
2,368 Sq.Ft.
$399,000
MLS#: MDBA2218240
