Features & Amenities

Interior

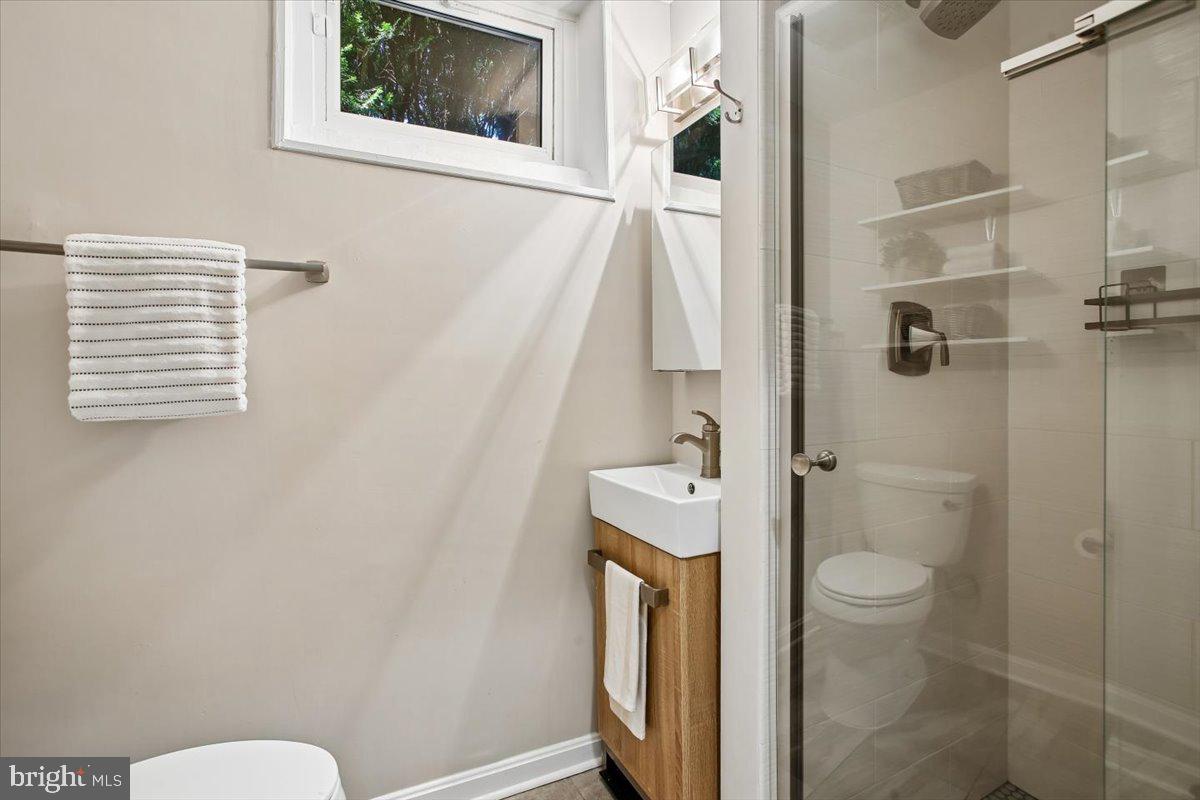
  • Total Bedrooms

    3

  • Bathrooms

    2

  • Above Grade Finished Area

    1234.0

  • Basement YN

    YES

  • Cooling YN

    YES

  • Cooling

    Central Air, Electric

  • Fireplace YN

    NO

  • Heating YN

    YES

  • Heating

    Natural Gas, Forced Air

  • Pet friendly

    N/A

Exterior

  • Garage

    No

  • Construction Materials

    Brick Veneer

  • Parking

    On Street

  • Pool

    No

  • Waterfront YN

    NO

Area & Lot

  • Property Type

    Residential

  • Property Sub Type

    Townhouse

  • Architectural Style

    Traditional

Price

  • Sales Price

    $640,000

  • Tax Amount

    $5,764

  • Sq. Footage

    1, 234

  • Price/SqFt

    $518

HOA

  • Association

    No

School District

  • Elementary School

    N/A

  • Middle School

    N/A

  • High School

    N/A

Property Features

  • New Construction

    NO

  • Foundation Details

    Slab

  • Senior Community YN

    NO

  • Sewer

    Public Sewer

  • Tax Lot

    4

  • Water Source

    Public

Schedule a Showing

Showing scheduled successfully.

<
>
IN PERSON
VIA CHAT

What is 3 + 4 ?


Change time

Mortgage calculator

Estimate your monthly mortgage payment, including the principal and interest, property taxes, and HOA. Adjust the values to generate a more accurate rate.

Your payment

Principal and Interest:

$

Property taxes:

$

HOA fees:

$

Total loan payment:

$

Total interest amount:

$

Location

County

ARLINGTON

Elementary School

Middle School

High School

Listing Courtesy of Paul Scott , Long & Foster Real Estate, Inc.

RealHub Information is provided exclusively for consumers' personal, non-commercial use, and it may not be used for any purpose other than to identify prospective properties consumers may be interested in purchasing. All information deemed reliable but not guaranteed and should be independently verified. All properties are subject to prior sale, change or withdrawal. RealHub website owner shall not be responsible for any typographical errors, misinformation, misprints and shall be held totally harmless.


Agent Mike Mathis

AGENT

Mike Mathis

Call Mike today to schedule a private showing.


* Listings on this website come from the FMLS IDX Compilation and may be held by brokerage firms other than the owner of this website. The listing brokerage is identified in any listing details. Information is deemed reliable but is not guaranteed. If you believe any FMLS listing contains material that infringes your copyrighted work please click here to review our DMCA policy and learn how to submit a takedown request.© 2024 FMLS.
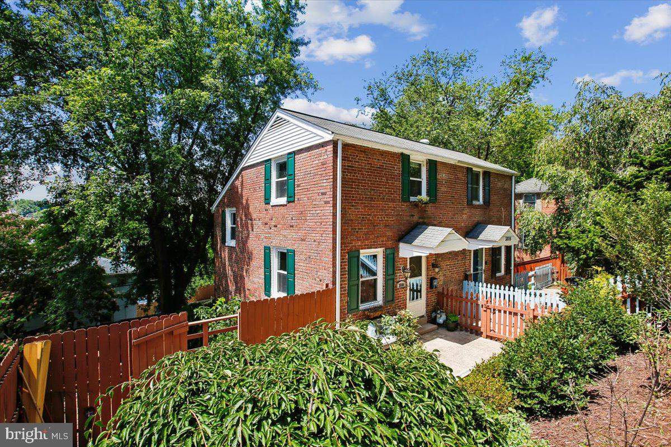
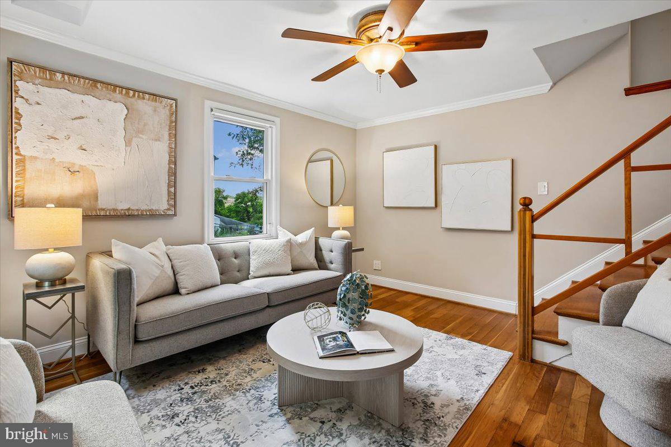
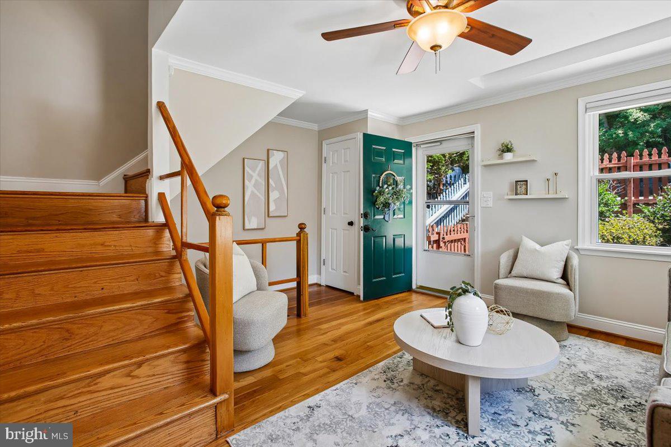
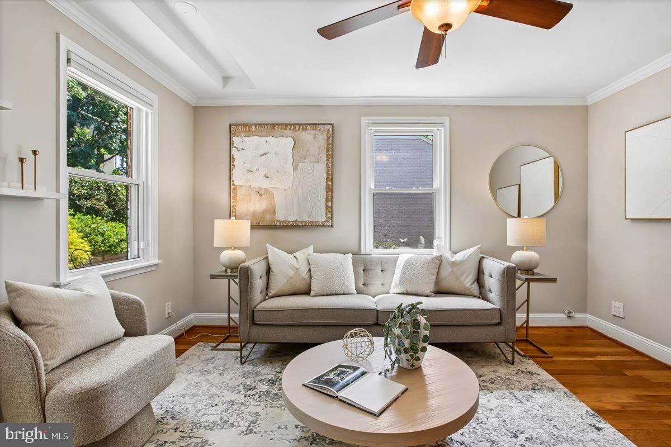
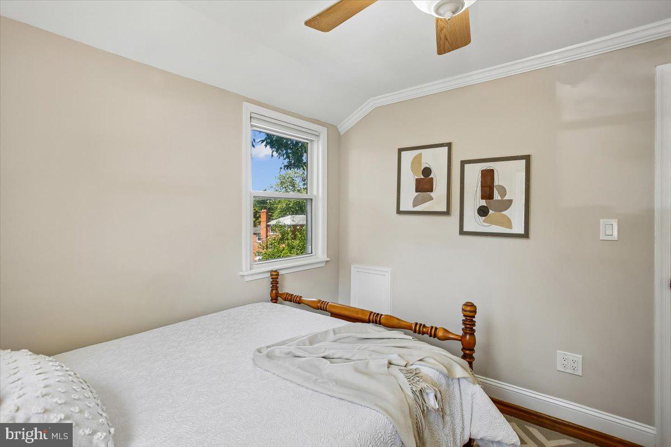
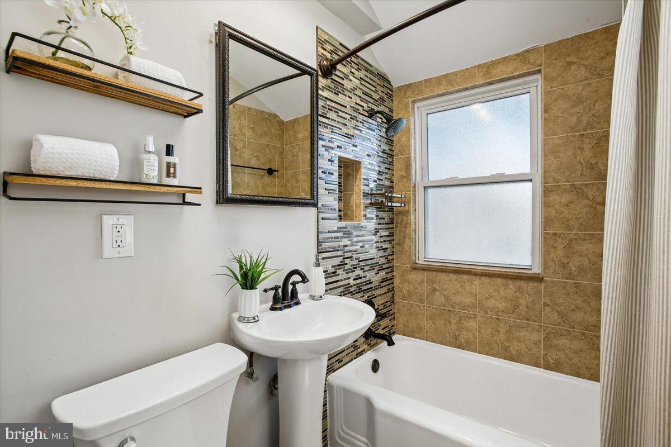
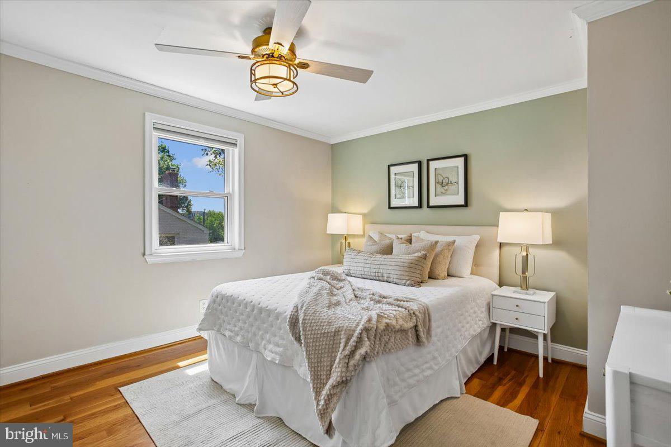
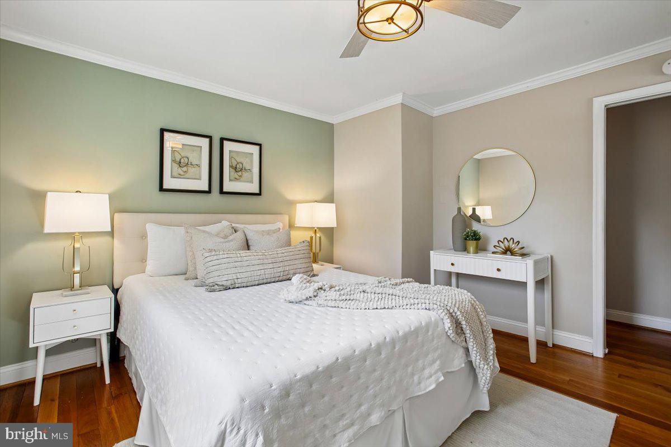
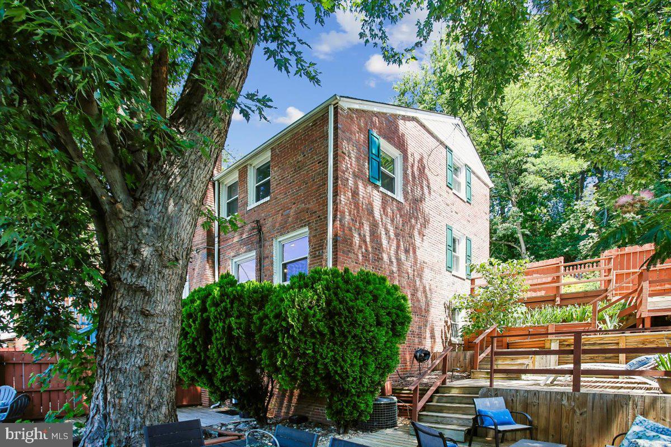
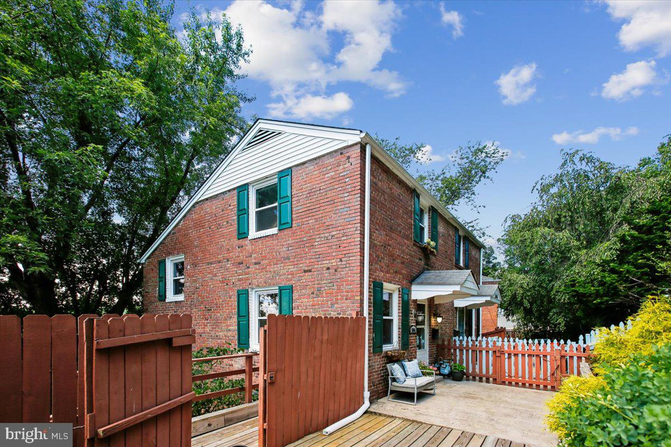
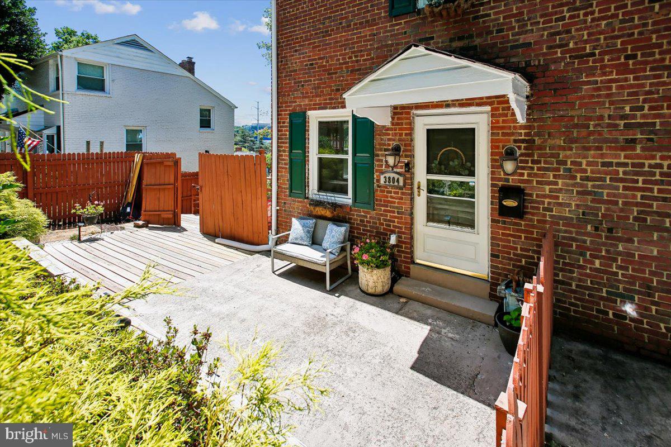
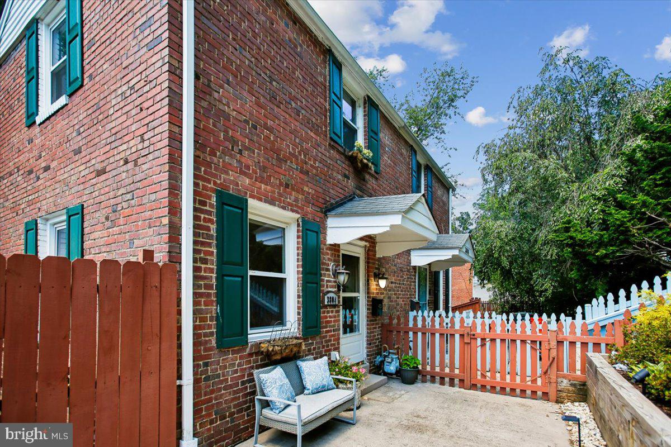
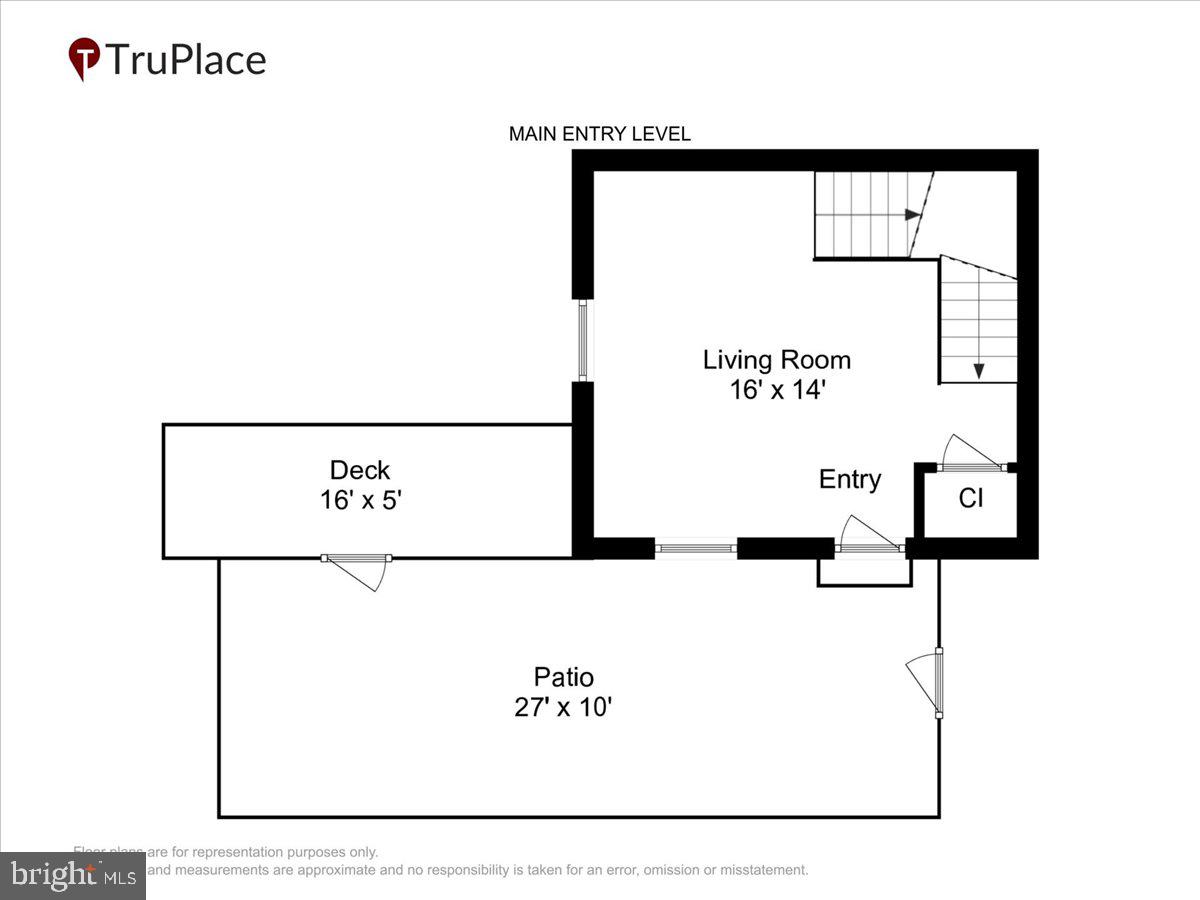
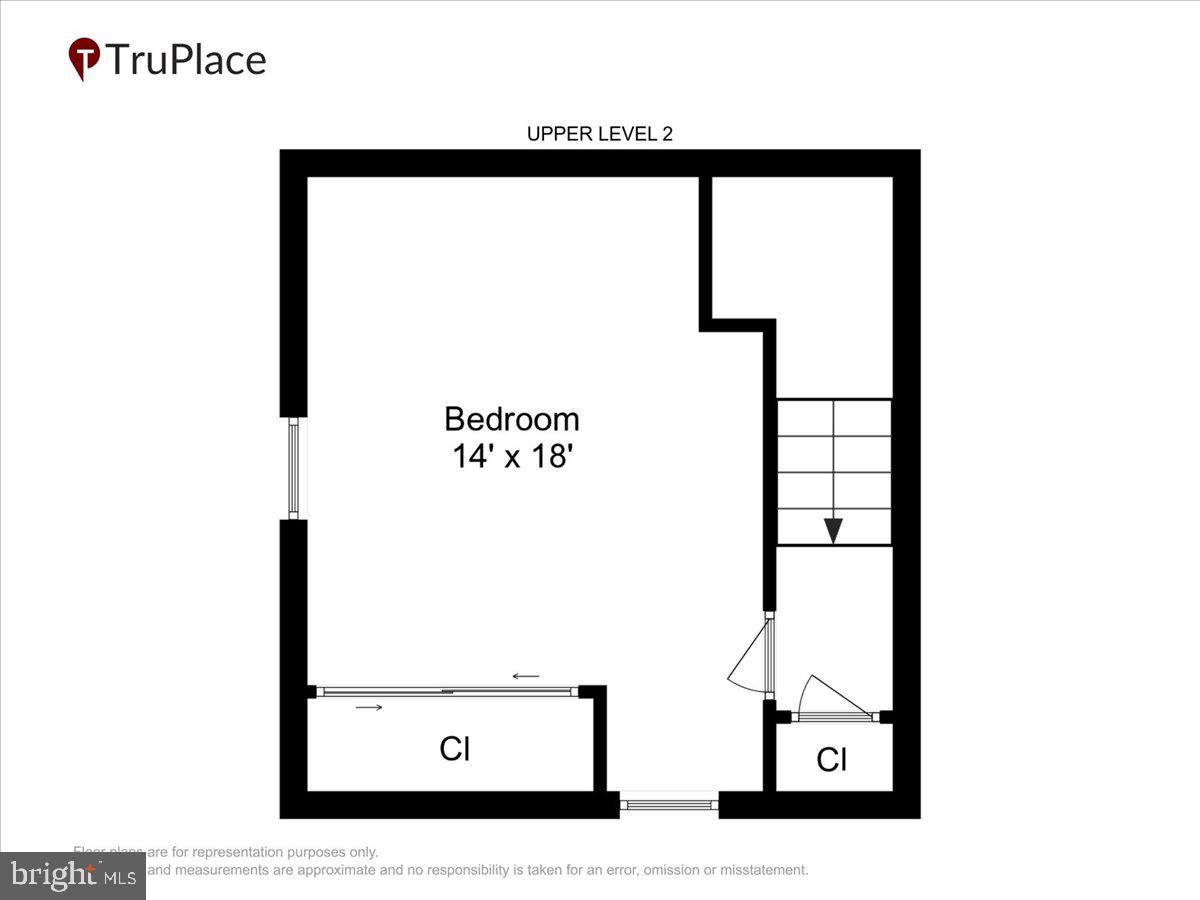
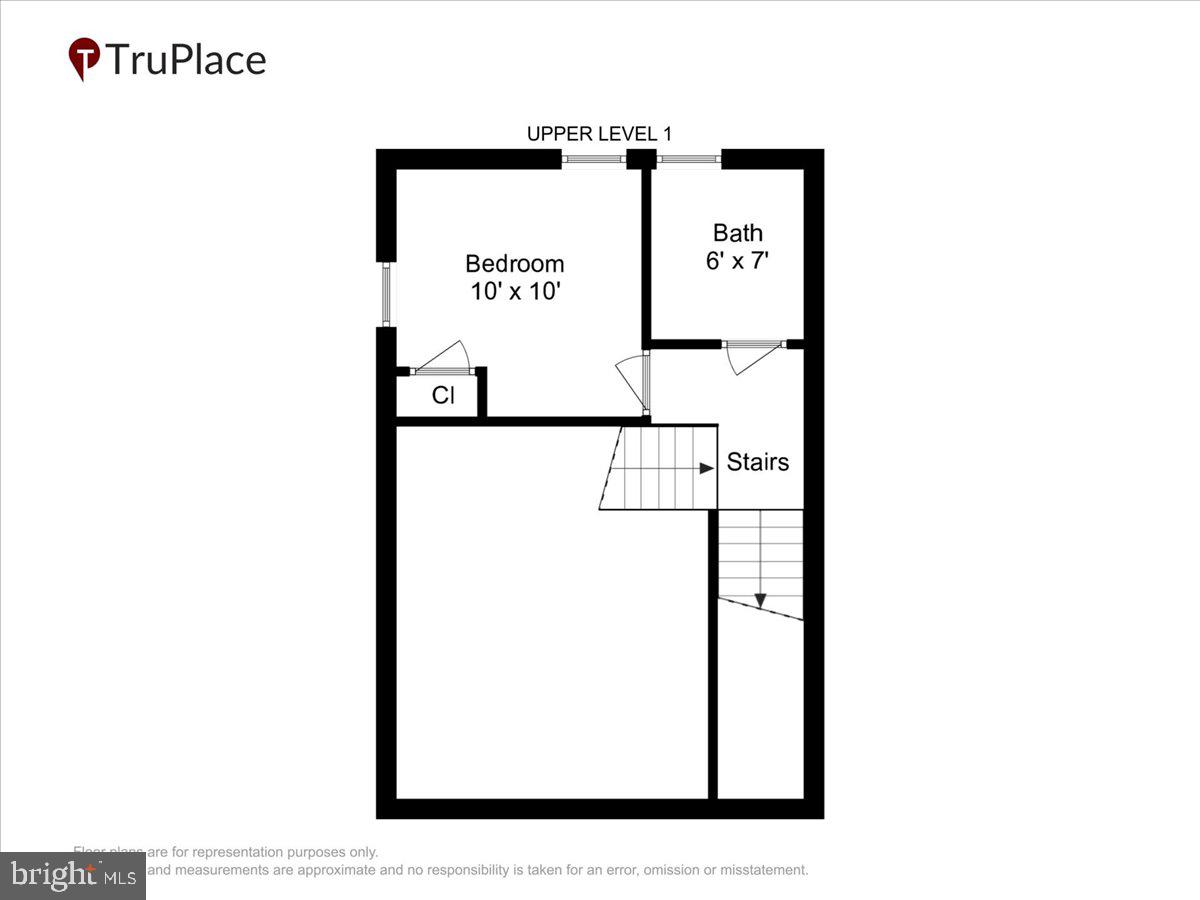
Tucked into Arlington's Fort Barnard Heights neighborhood, this three-bedroom, two-bath home offers more than 1,200 square feet of comfortable living space, just moments from Shirlington Village, where a variety of popular restaurants, cafes, and local favorites are within walking distance, as well as Old Town Alexandria and some of the area's best commuter connections.

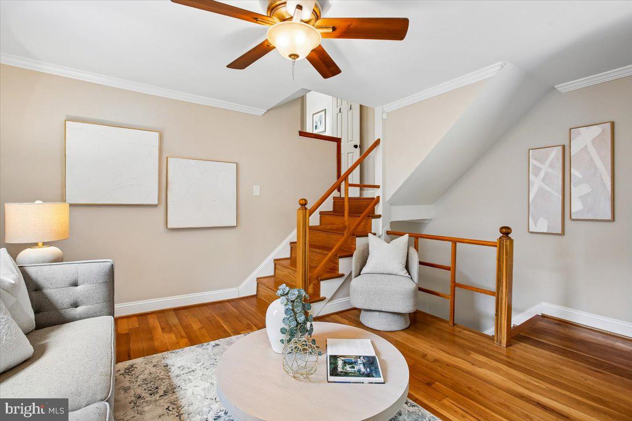
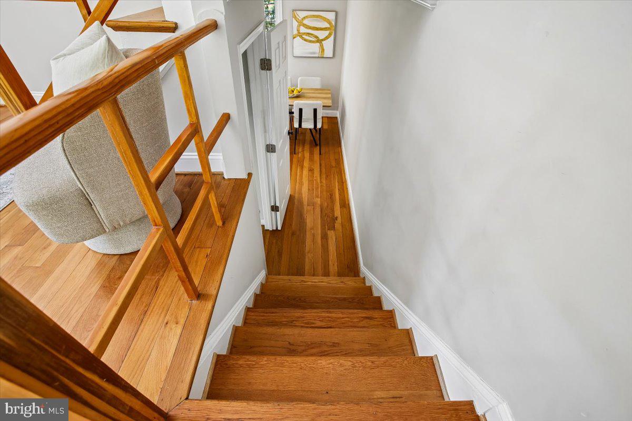
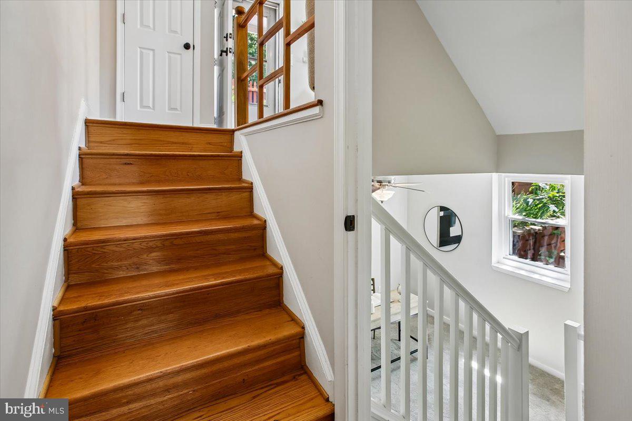
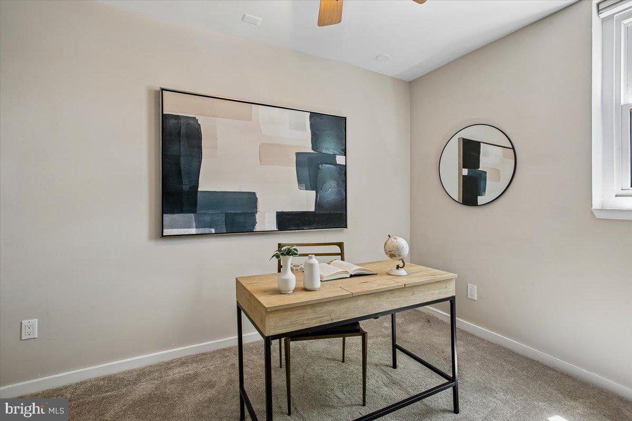
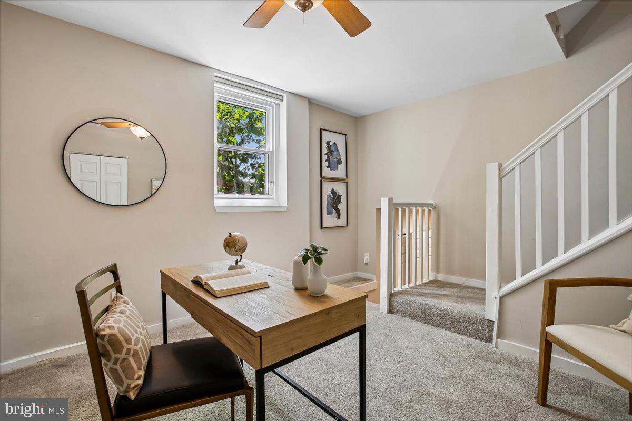
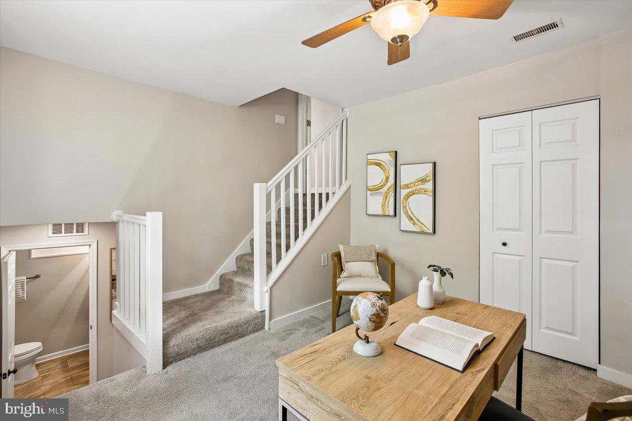
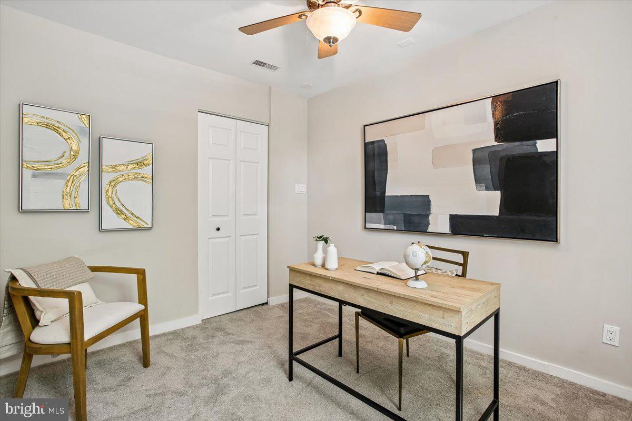
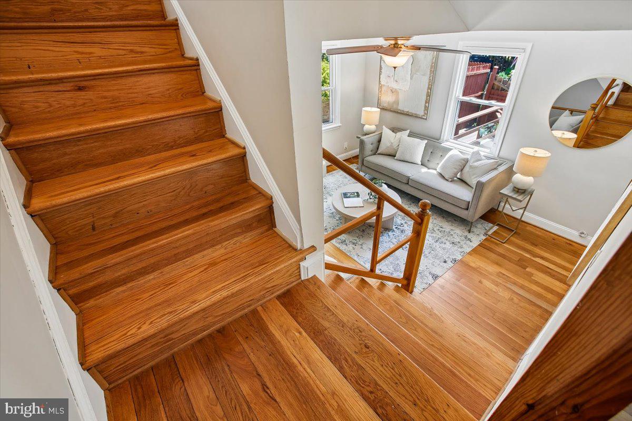
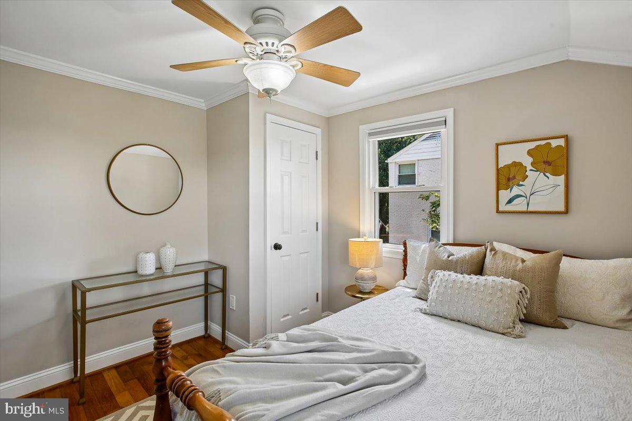
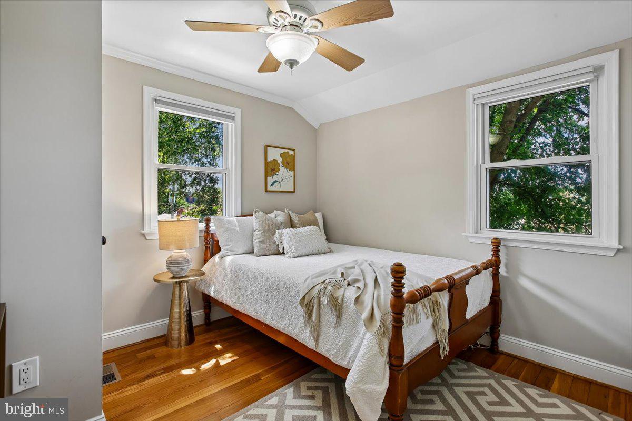
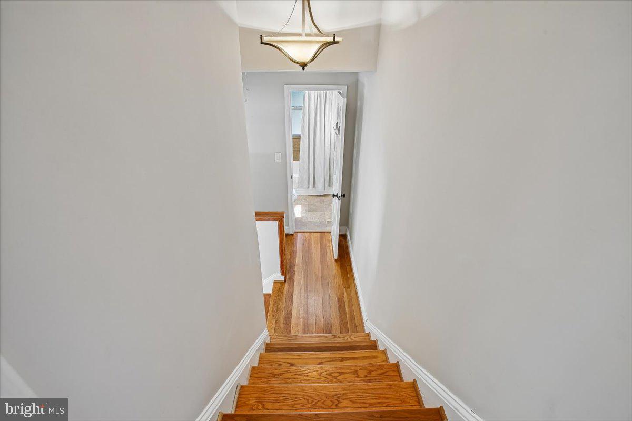
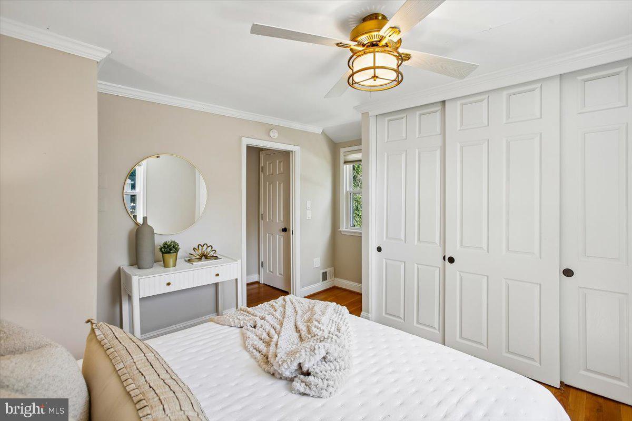
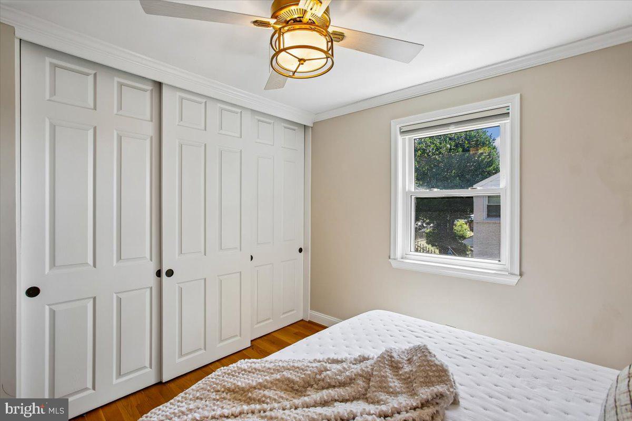
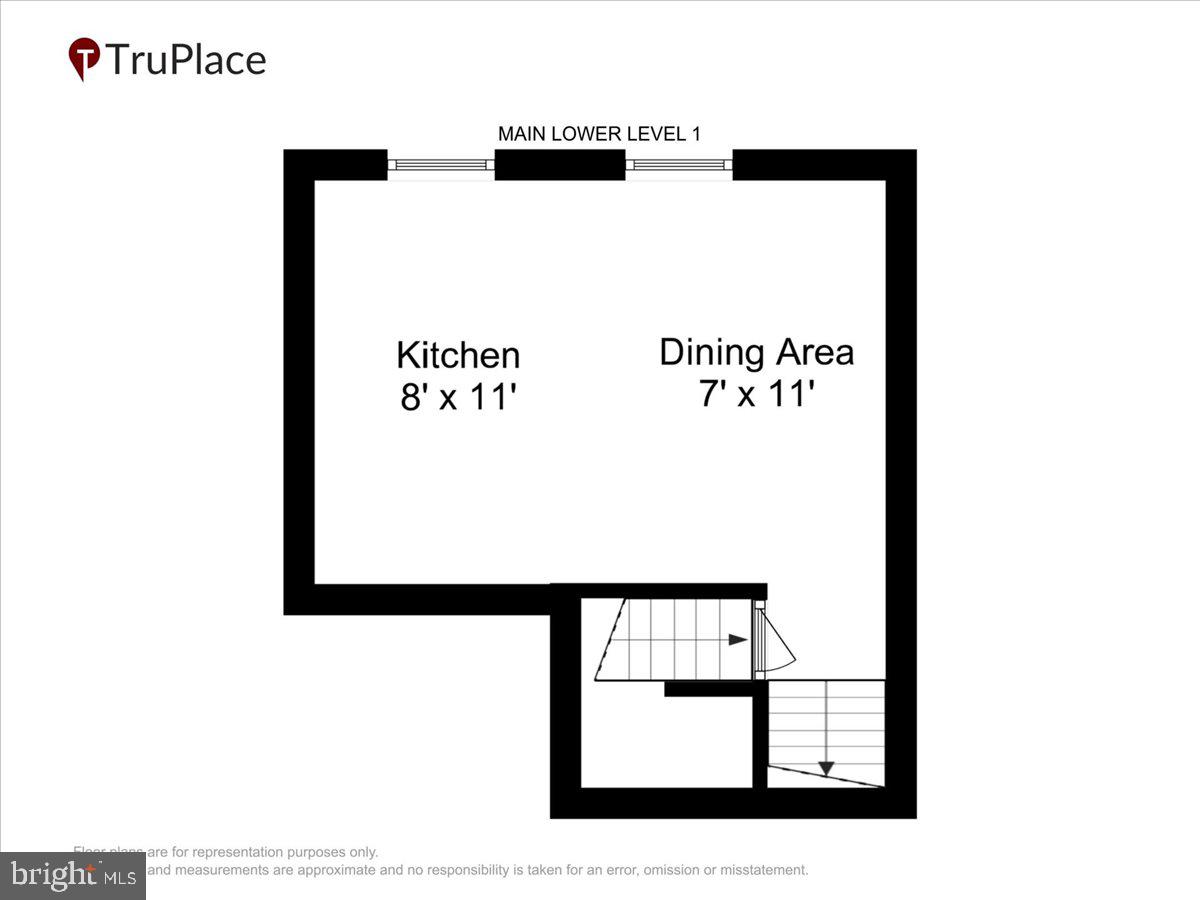
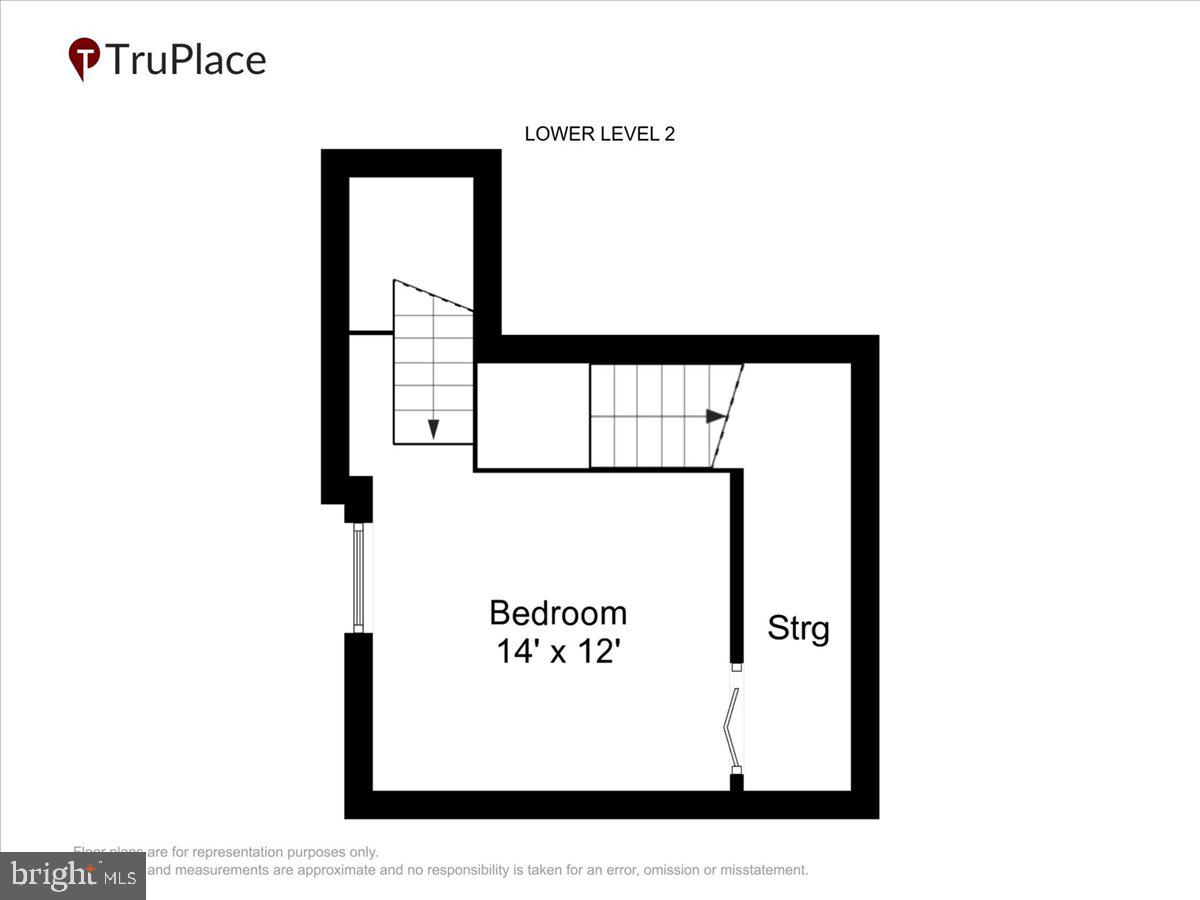
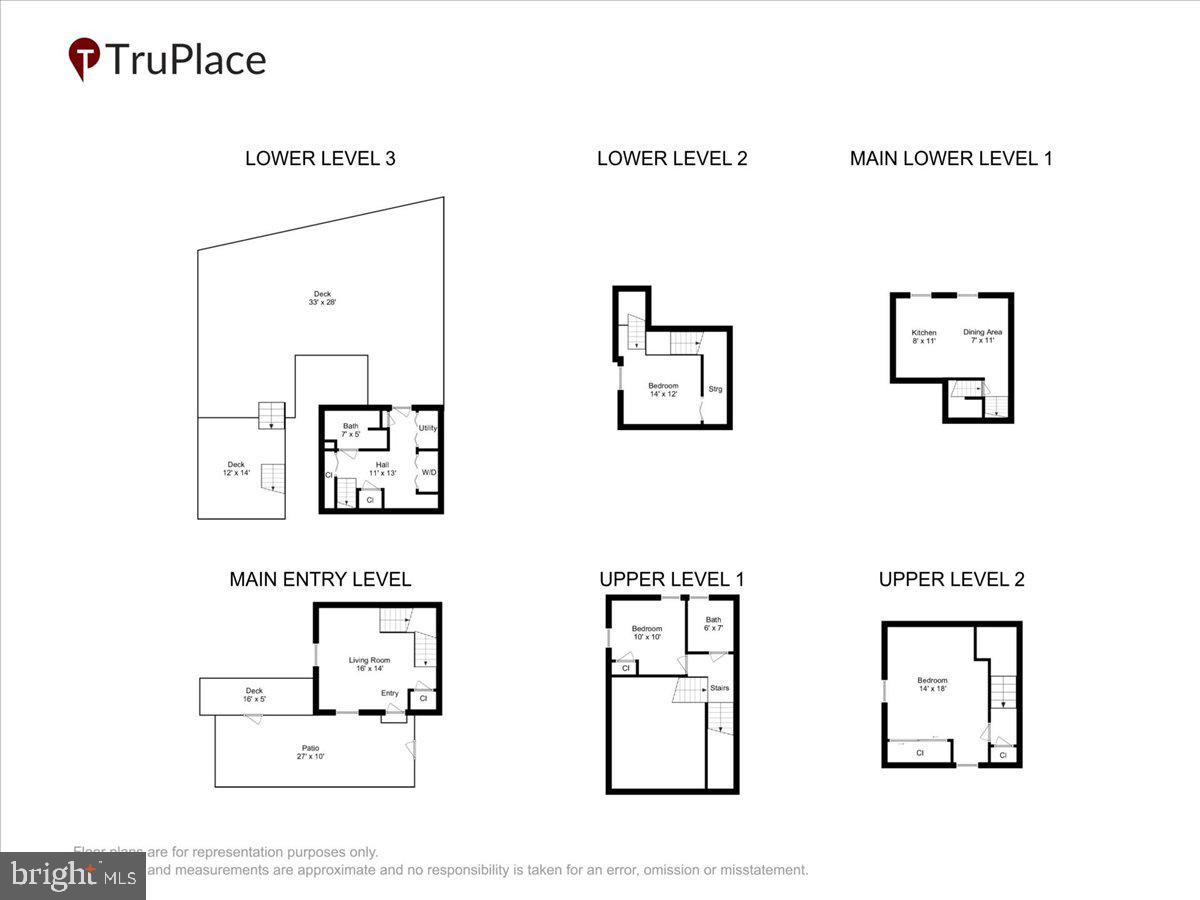
A versatile floor plan places bedrooms on separate levels, offering privacy and flexibility for guests, roommates, a home office, or multi-generational living.

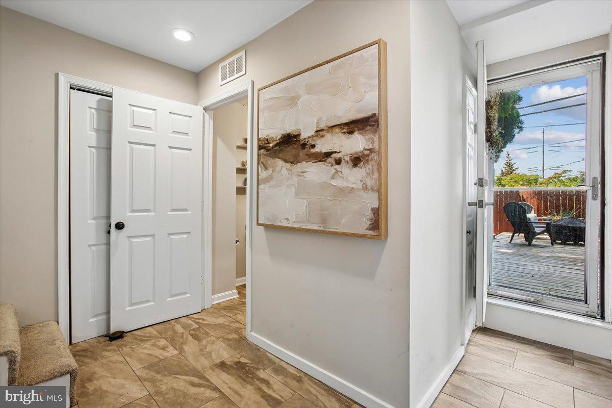
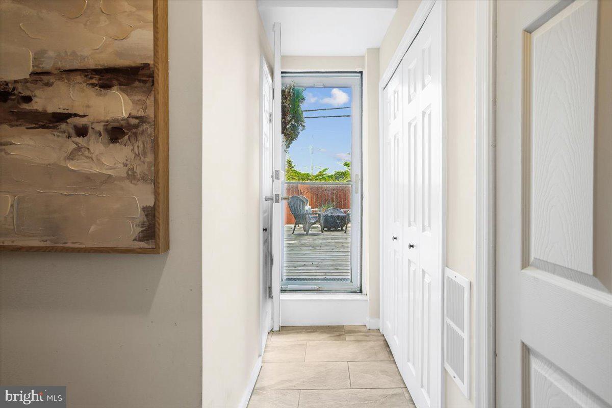
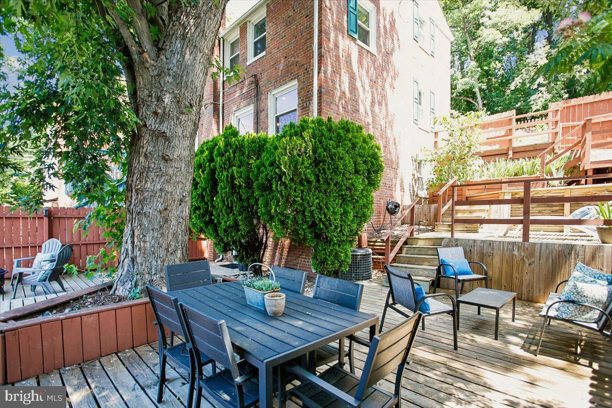
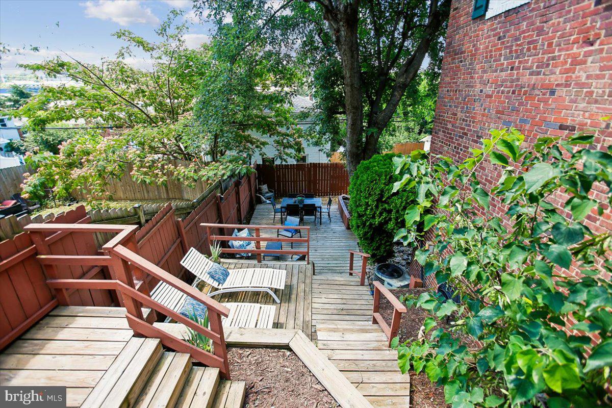
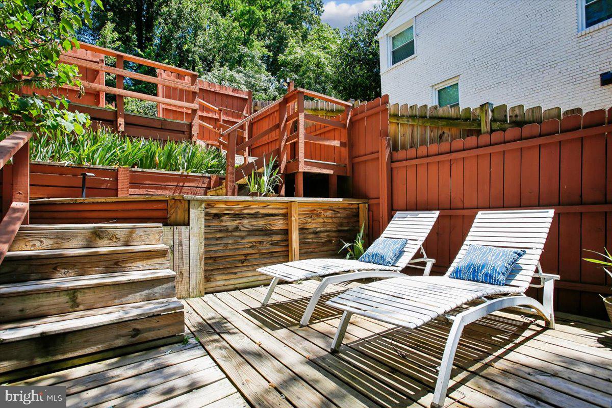
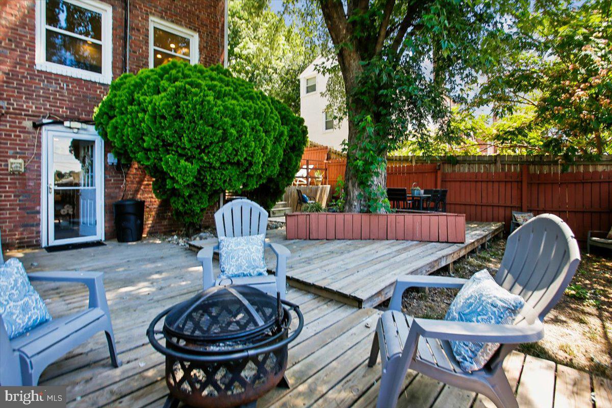
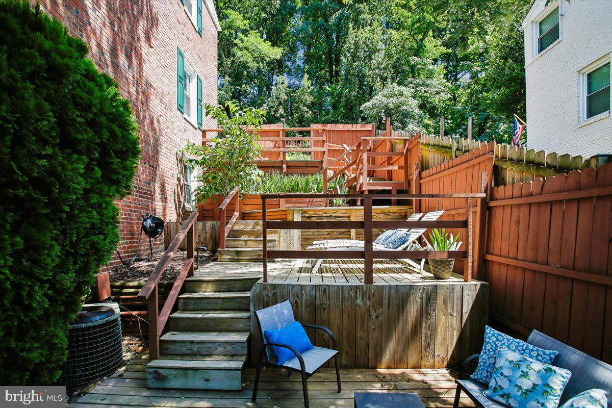
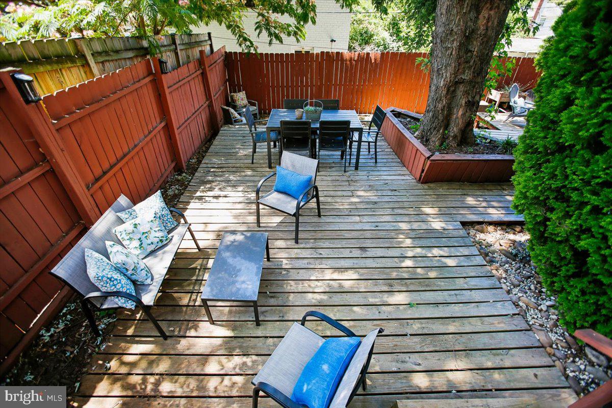
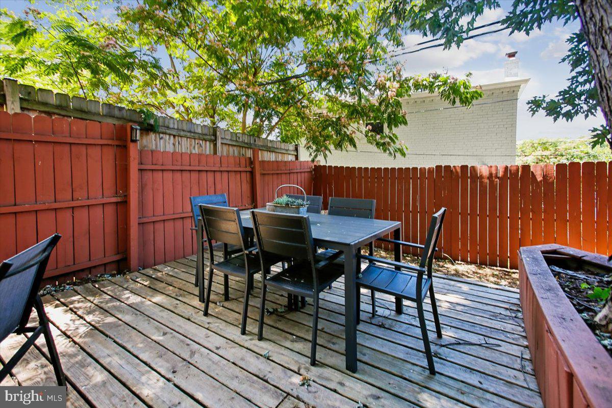
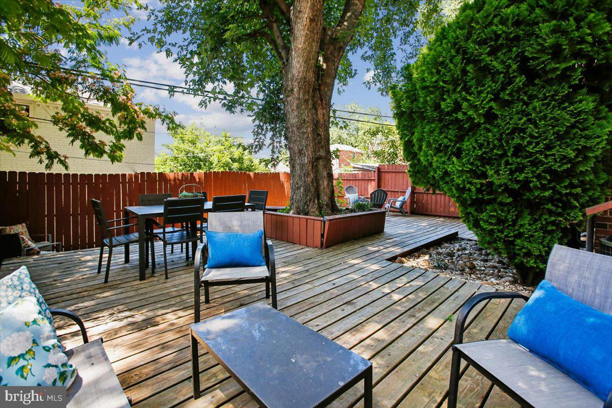
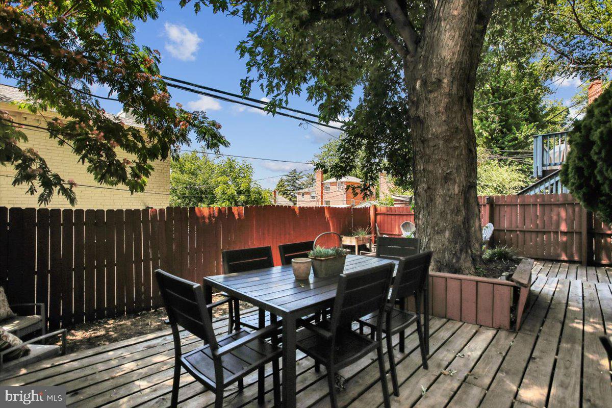
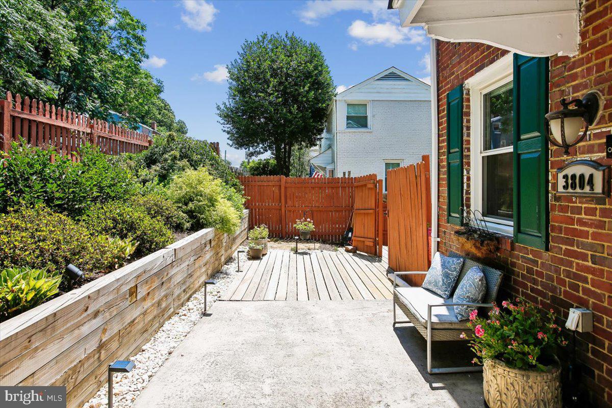
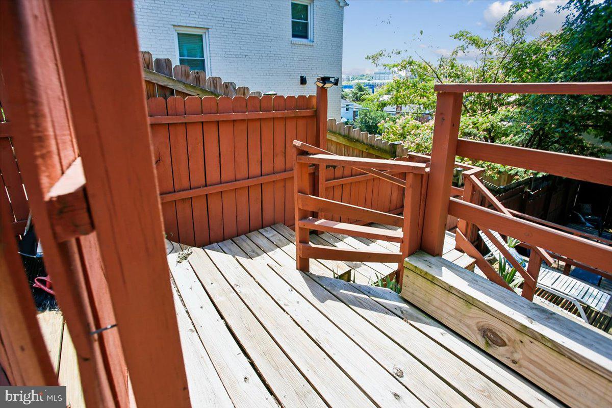
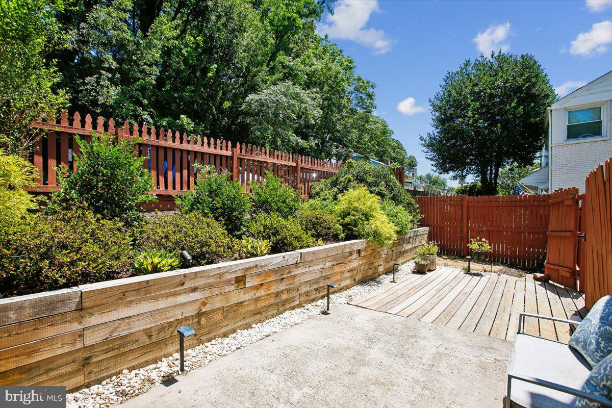
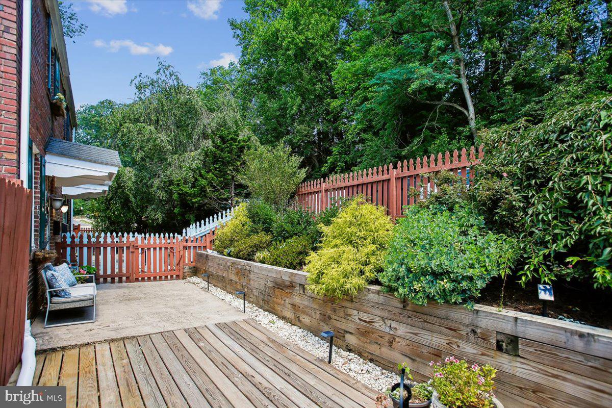
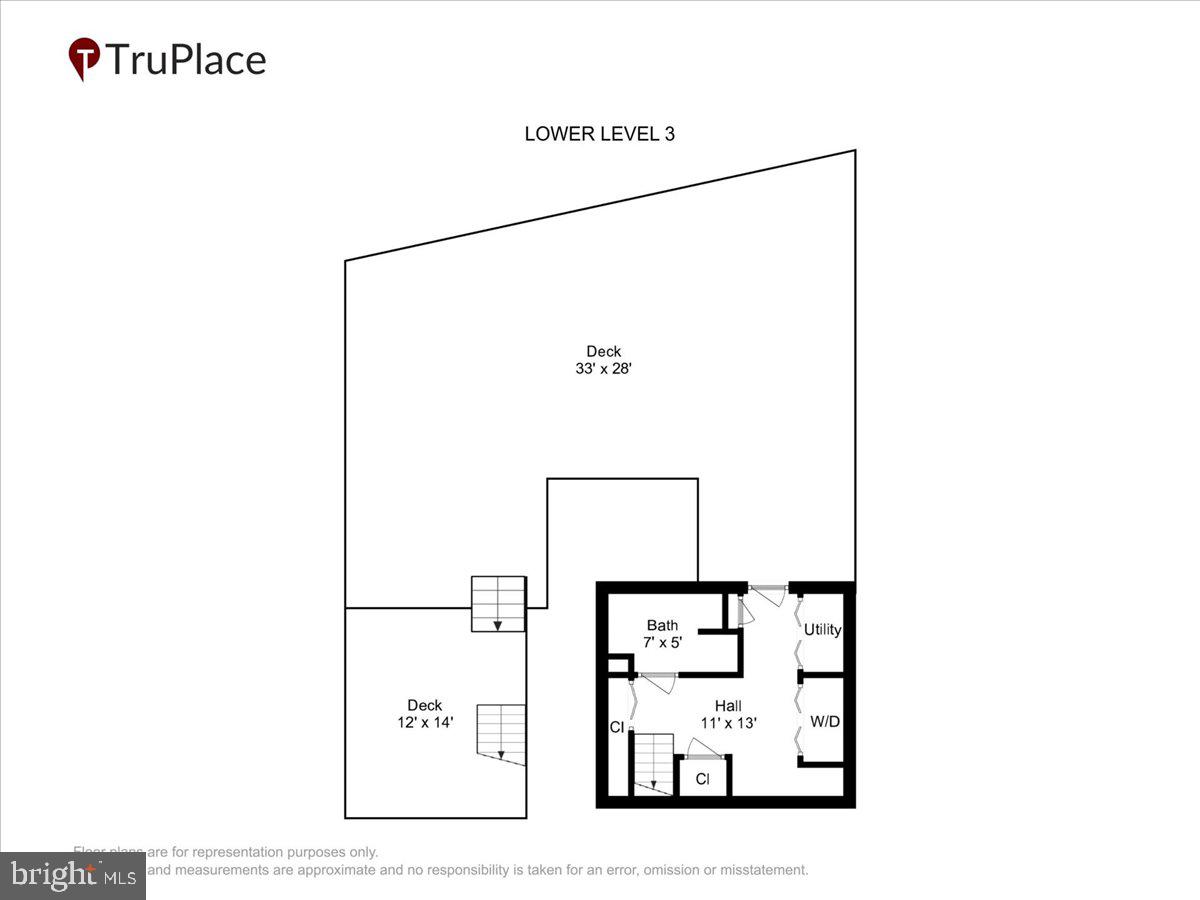
The home's standout feature is its expansive, tiered outdoor space, with multiple levels of decking that create a rare opportunity for outdoor entertaining, gardening, play space, or simply enjoying a quiet evening outdoors.

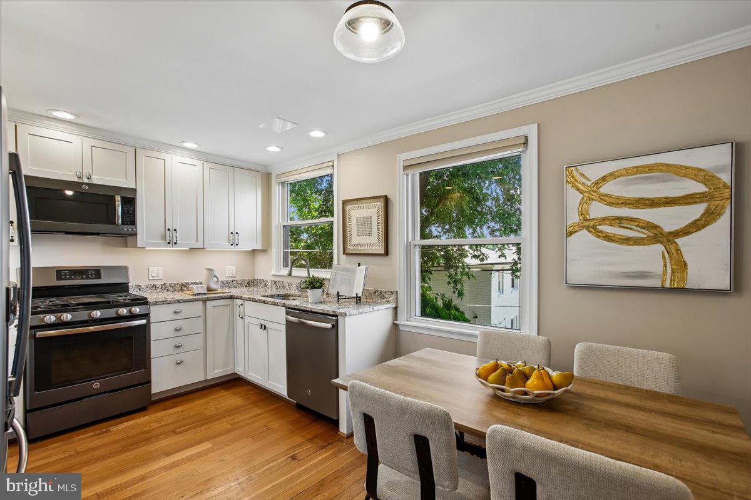
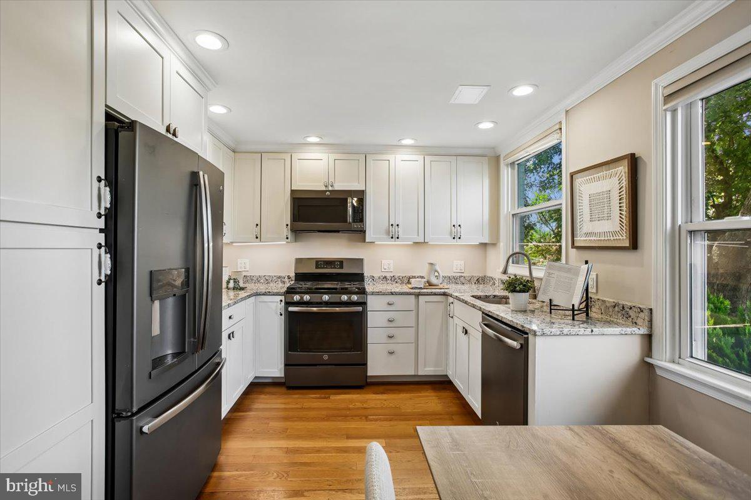
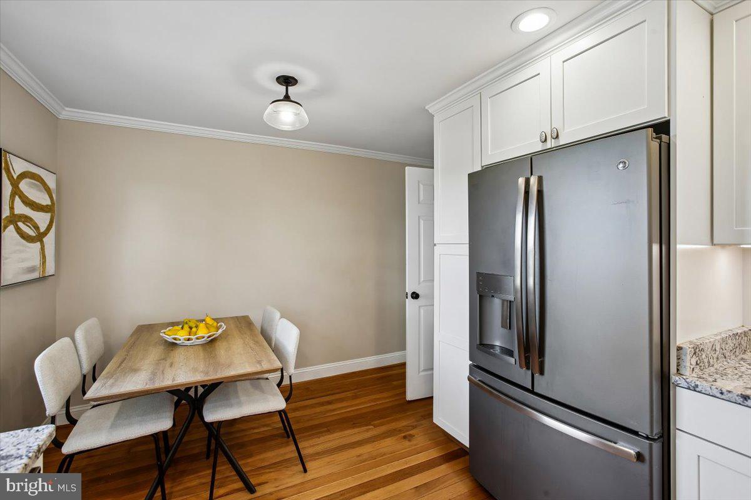
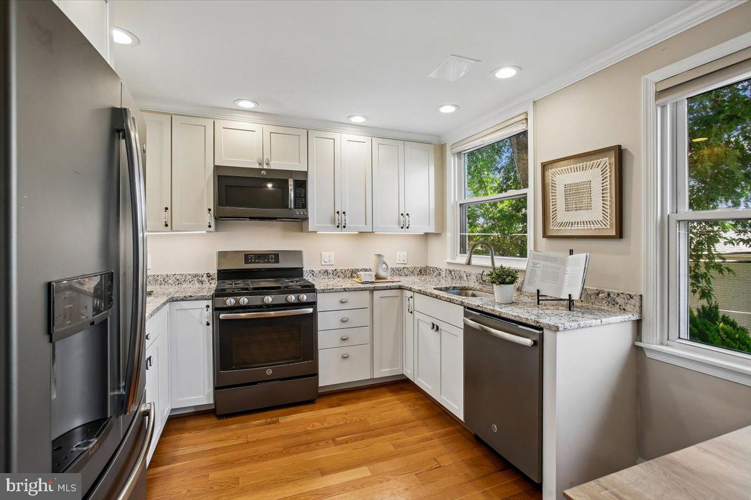
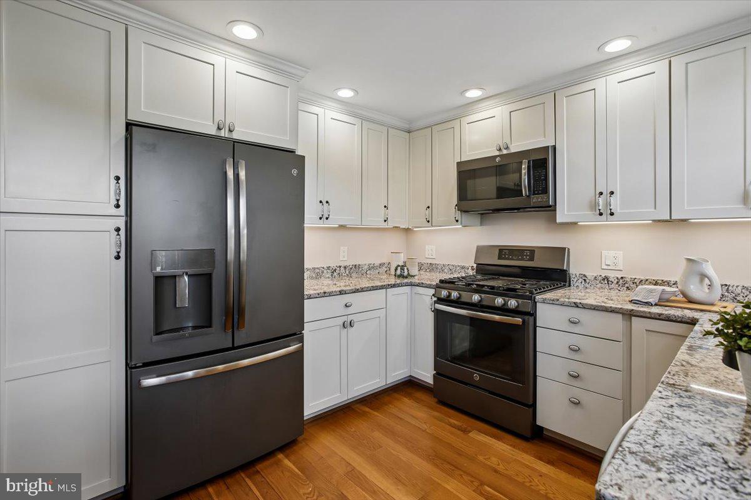
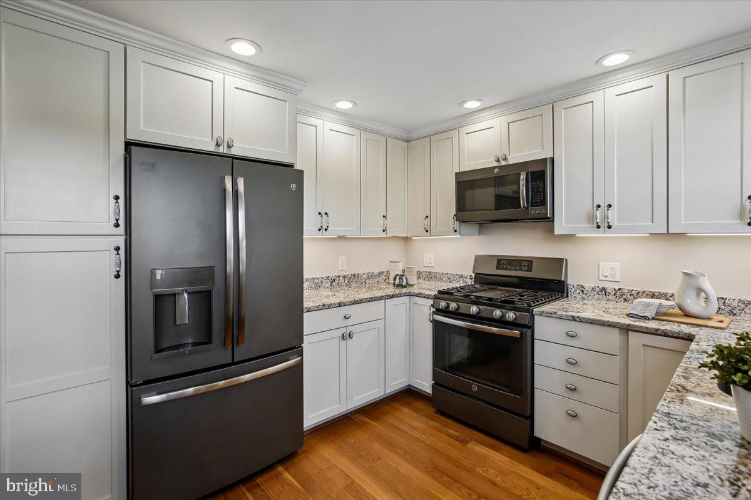
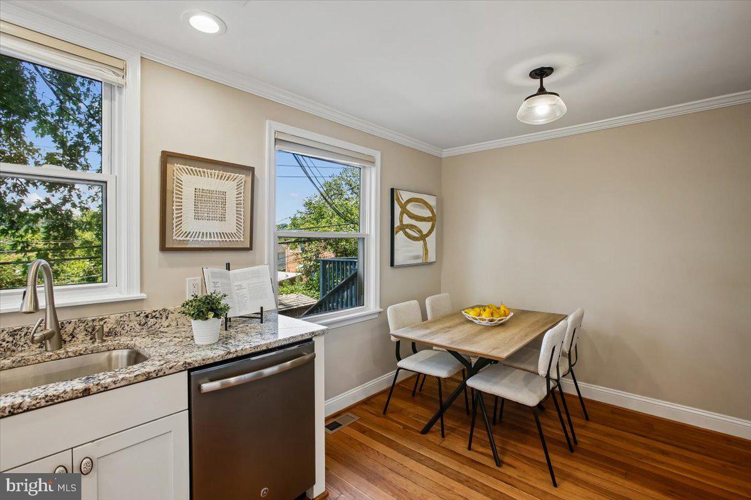
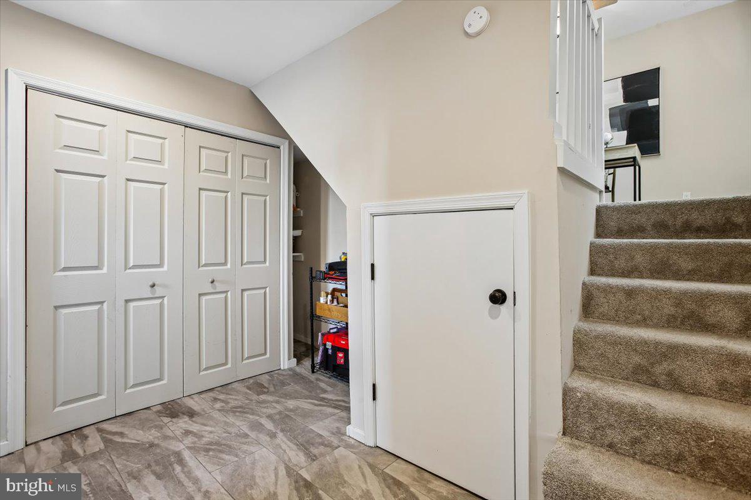
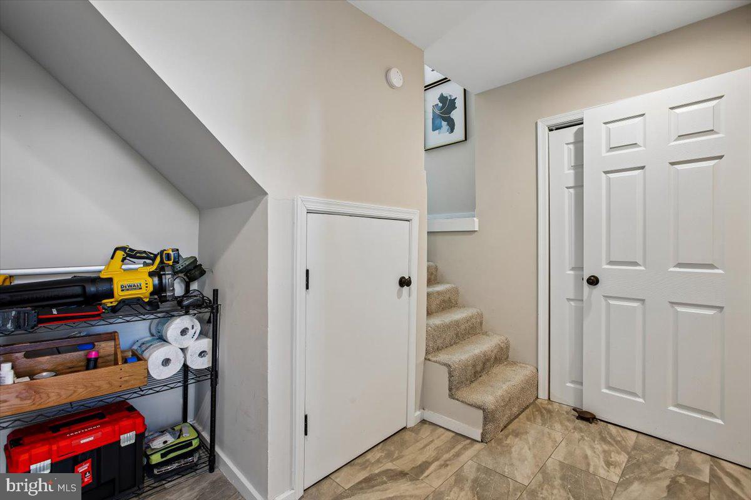
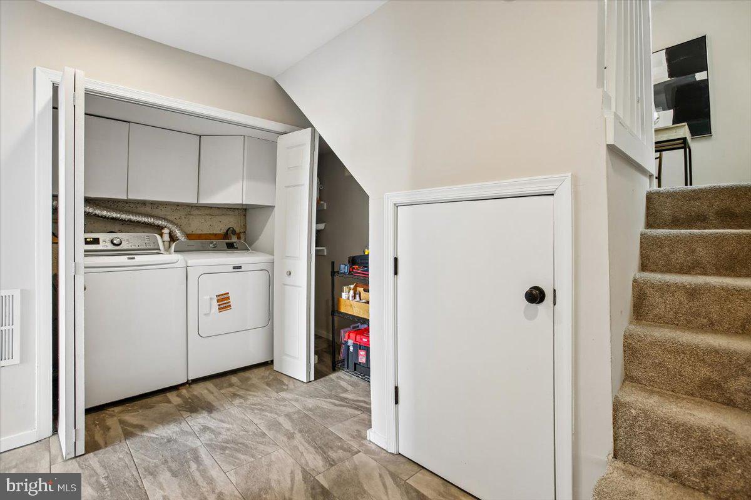
Recent improvements include new landscaping and a front bulkhead renovation completed in 2023, along with a new dryer. The updated kitchen features granite countertops and black stainless steel appliances, while abundant storage throughout the home provides space for everyday living and organization.  ROOF 2010.  WINDOWS 2016.  Washer & Dryer convey as-is.

Residents enjoy easy access to parks, trails, dining, shopping, and major commuter routes, while still enjoying the charm and character of an established neighborhood.

Just minutes from Fort Barnard Park, the W&OD Trail, Four Mile Run Trail, Shirlington Village, National Landing, and Washington, D.C., this location offers the perfect balance of convenience, outdoor recreation, and community.

With no HOA, convenient street parking, timeless character, and exceptional outdoor space, this home presents a rare opportunity to enjoy a well-connected Arlington location with easy access to everything the area has to offer.

3804 KEMPER ROAD

Message successfully sent.

What would you like to know?

What is 3 + 4 ?

I agree to receive email communication and understand I can unsubscribe at any time.

I agree to be contacted by Charis Realty Group via call, email, and text for real estate services. To opt out, you can reply 'stop' at any time or reply 'help' for assistance. You can also click the unsubscribe link in the emails. Message and data rates may apply. Message frequency may vary. Privacy Policy

Related Properties

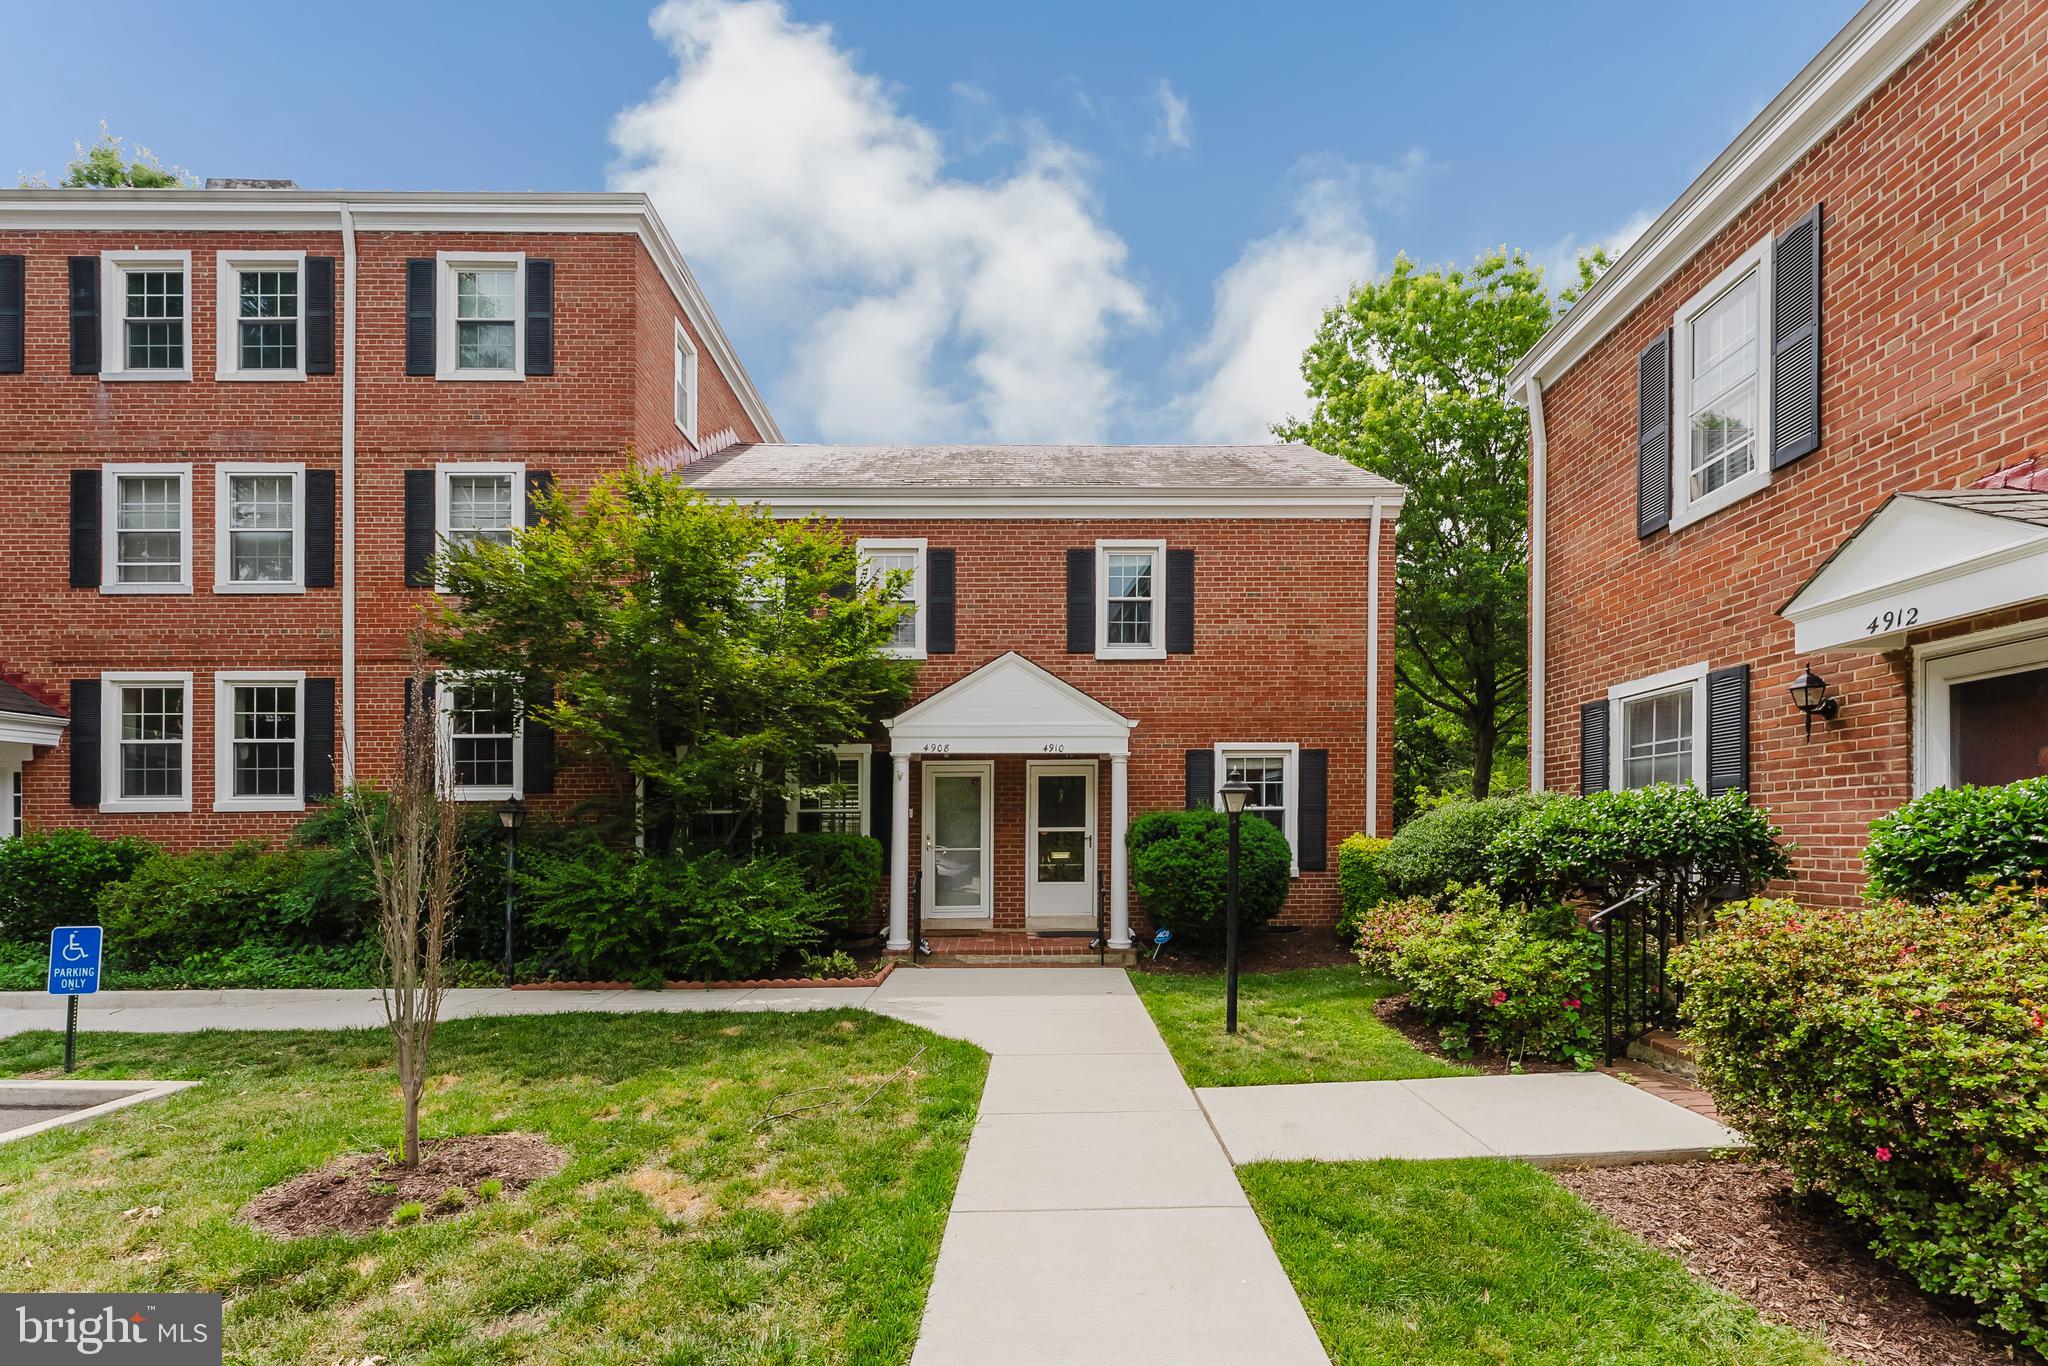
Wow—this is the best end-unit Clarendon model in the Fairlington neighborhood! This 3-level townhome-style
condo offers an ideal blend of charm, thoughtful updates, and flexible living space.
The main and upper levels feature hardwood floors and a beautifully opened-up kitchen with granite countertops,
creating a bright and functional layout perfect for both everyday living and entertaining. Painted in modern colors
throughout, the home feels fresh and move-in ready. Upstairs, you’ll find two spacious bedrooms and a full bath,
while the lower level includes a second full bath and a stunning rec room with bamboo laminate flooring. The lower
level is also currently used as a third bedroom, offering great versatility for guests or a home office.
Both bathrooms are well maintained and in excellent condition. Step outside to enjoy the huge private patio—perfect
for relaxing or entertaining.
With abundant natural light and a wonderful setting, this home truly stands out and must be seen in person!
#VAAX2055136

ARLINGTON

4910 29TH ROAD S

2 Beds

2 Baths

1,383 Sq.Ft.

$569,999

MLS#: VAAX2055136
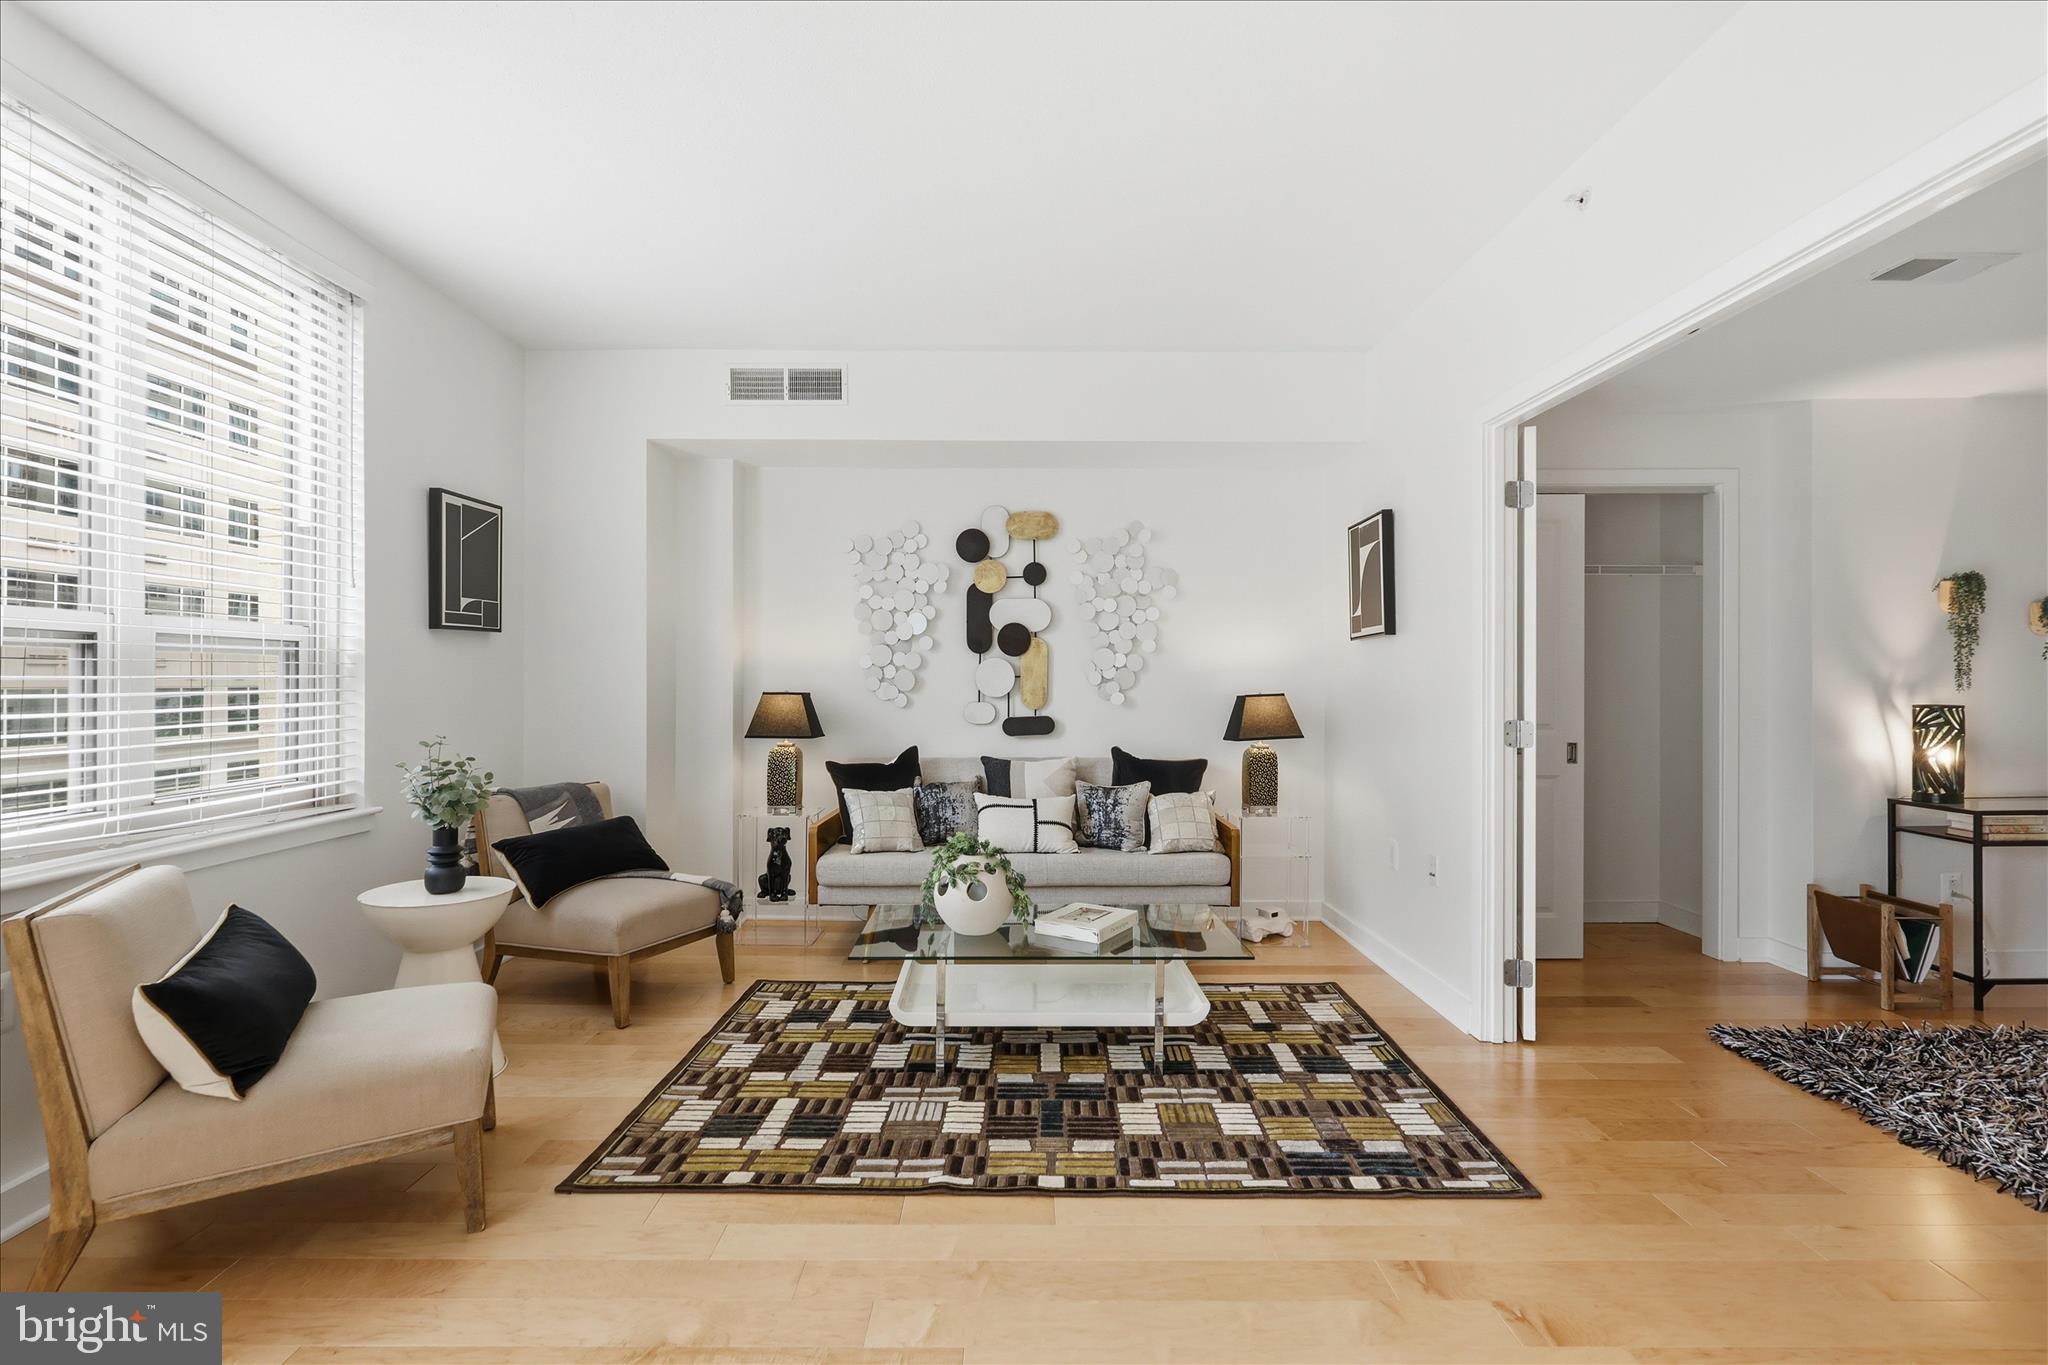
One BR PLUS DEN with closet.  Motivated seller.  Flooring replaced with all hardwood - no carpeting. Lovely natural light. 
Experience refined urban living at the sought-after Residences at Liberty Center! Rarely available and beautifully maintained, this light-filled residence offers one of the building’s most desirable one-bedroom + den layouts, featuring expansive windows, an open floor plan, and exceptional natural light throughout.

Unit 510 is in pristine condition -- the spacious living and dining areas flow seamlessly to a private Juliet balcony accessed by 6 ft sliding glass doors.

The versatile den offers ideal space for a home office, guest room, or creative retreat, while the well-appointed kitchen opens to the main living area for easy entertaining and everyday comfort.  Pull up a stool to the counter for additional eat-in space. 

Residents of Liberty Center enjoy outstanding amenities including 24-hour concierge service, a rooftop pool with panoramic monument and skyline views, fitness center, club room, rooftop terrace with grilling areas, and a beautifully landscaped private courtyard.

Perfectly positioned between the Ballston and Virginia Square Metro stations, this home offers exceptional walkability with restaurants, cafés, shops, parks, fitness studios, and neighborhood favorites just steps away. An assigned garage parking space conveys.

A rare opportunity to own a turnkey residence in one of Arlington’s most convenient and amenity-rich communities.
#VAAR2073850

ARLINGTON

888 QUINCY STREET 510

1 Beds

1 Baths

879 Sq.Ft.

$575,000

MLS#: VAAR2073850
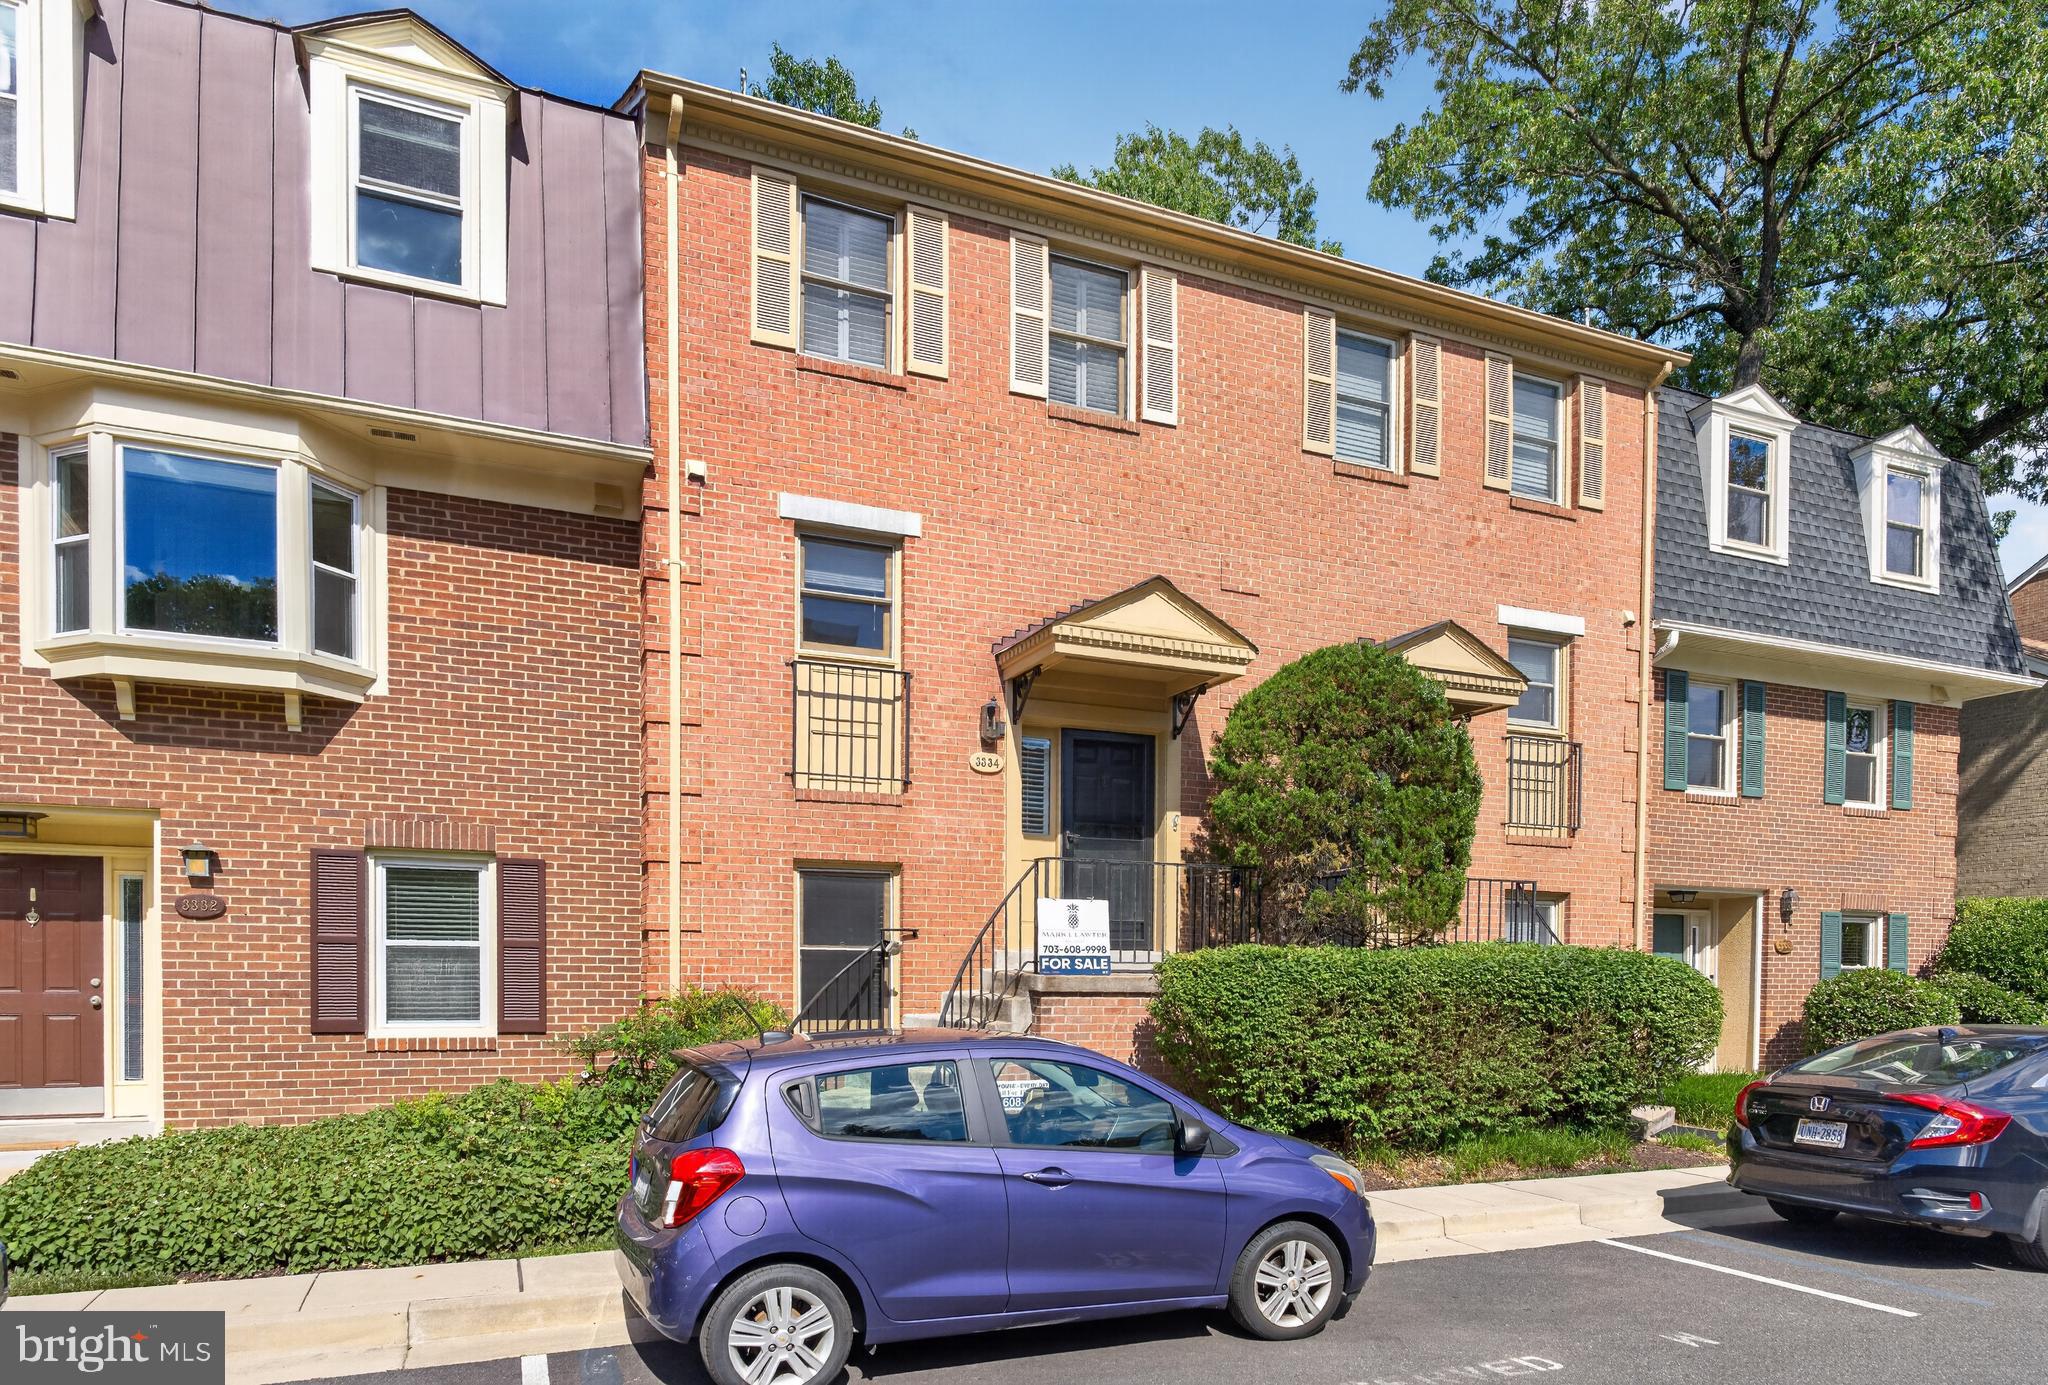
Arlington townhome is ideally located just minutes from the Pentagon, Washington, DC, Amazon HQ2, Ballston, National Landing, and Thomas Jefferson Middle School. This spacious and light-filled home offers the perfect blend of convenience, comfort, and city accessibility. Enjoy an open-concept layout, generous living spaces, and multiple levels designed for both everyday living and entertaining.
Hardwood floors, Louvered shutters, and freshly painted throughout the home. A full bedroom and bathroom downstairs, with its own living area, make a great option for a rental or an in-law suite. Two large bedrooms and a full bathroom with split vanities on the upper level offer plenty of space for your family.
Relax on your private, newly landscaped outdoor space patio and open community space, or take advantage of the vibrant nearby neighborhoods offering restaurants, coffee shops, nightlife, and trails. A rare opportunity to enjoy low-maintenance living in the heart of Arlington with unbeatable access to everything the DC metro area has to offer.
#VAAR2073162

ARLINGTON

3334 2ND STREET S

3 Beds

2 Baths

1,836 Sq.Ft.

$749,900

MLS#: VAAR2073162
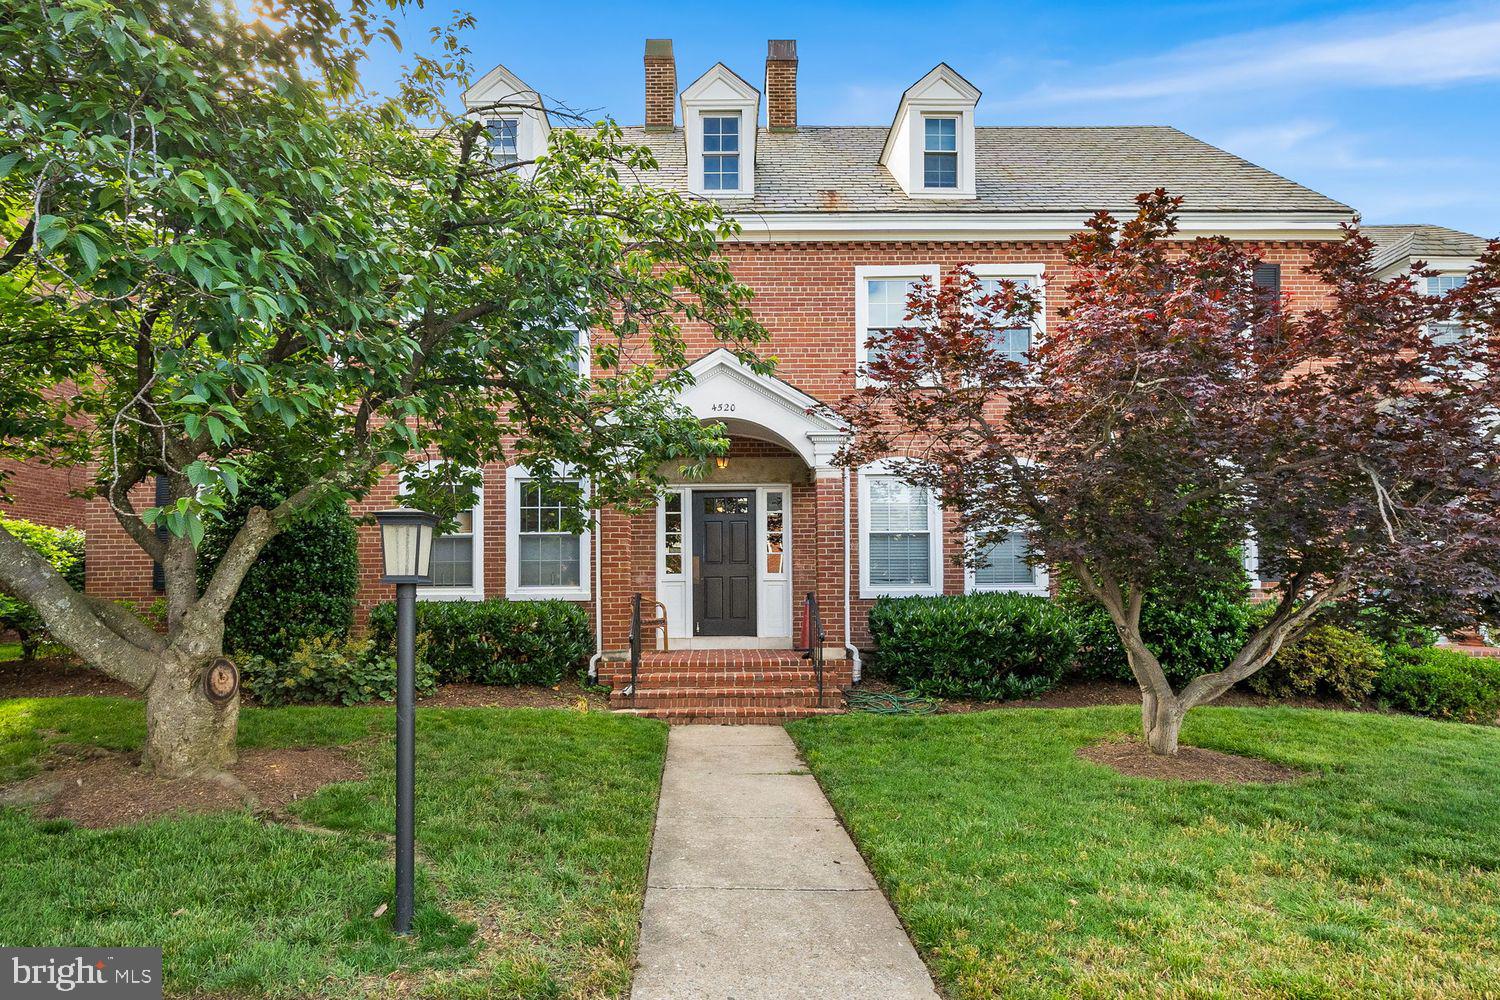
THIS IS IT-
Elegant and charming- this 2 story condo, lives like a house....2 Bedrooms and 2 full baths, plus loft space, perfect for relaxing, reading, etc with a low condo fee which includes pool access! 
Stunning and Updated kitchen, featuring quartz countertops, stainless steel appliances, and designer backsplash, that flows into with a cozy dining space- prefect for hosting. Generous living room, with so much LIGHT, and ane bedroom and fully updated bathroom on the the main level, plus SO MUCH STORAGE, including multiple closets. Head upstairs to a lux primary suite: loft space, large bedroom with ensuite bathroom including 2 sinks, and walk in closet.

Enjoy all things Fairlington: Farmers Market and Shirlington Village, the Bradlee Center, Fairlington Centre, and the Alexandria Gateway. Outdoor enthusiasts will Community Center and the nearby W&OD and Four-Mile Run trails. Super close to King St, Route 7, and I-395 ensures and Pentagon rail station.
#VAAR2074022

ARLINGTON

4520 36TH STREET S B2

2 Beds

2 Baths

1,092 Sq.Ft.

$545,000

MLS#: VAAR2074022
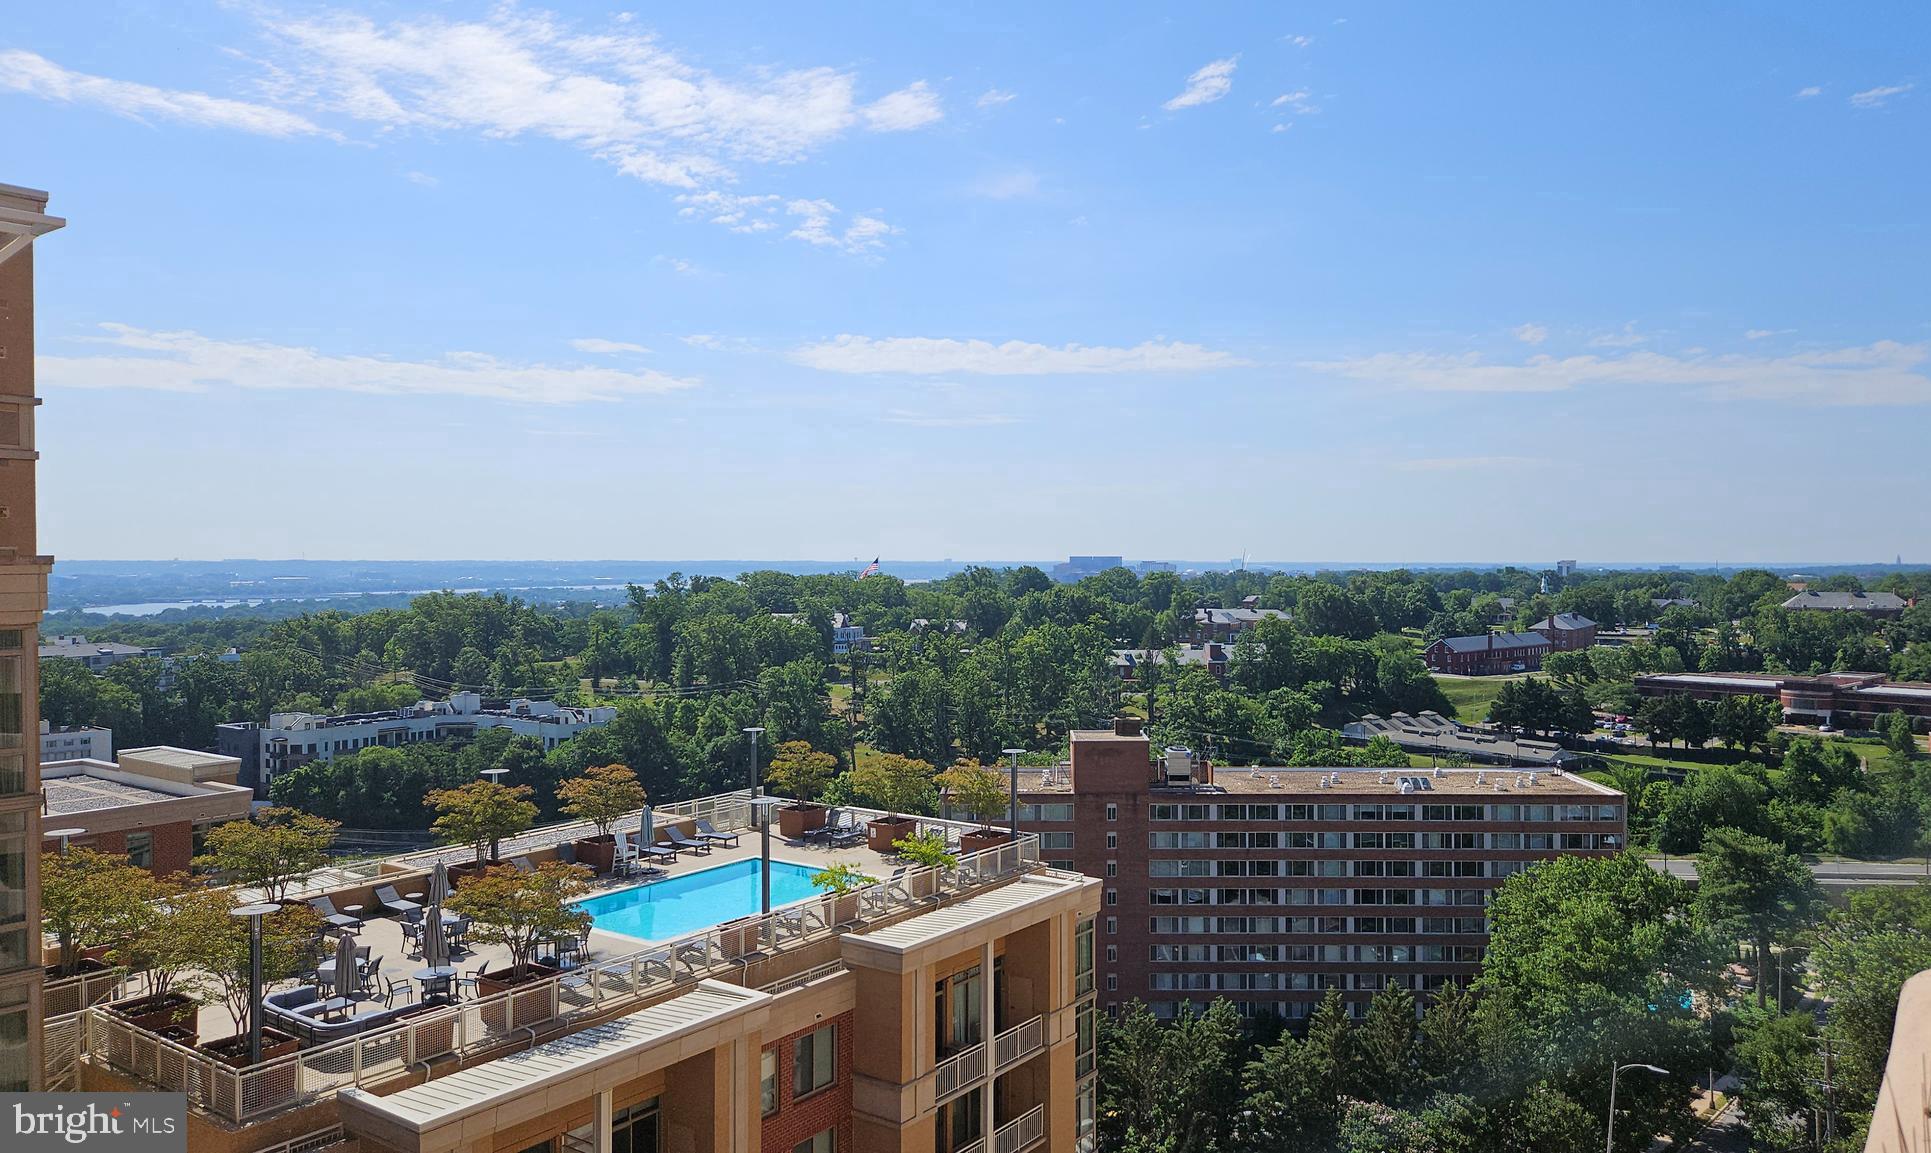
Spectacular 16th floor 2 BR/2 BA Condo Boasts Beautiful Skyline Views of the Potomac River and DC/Metro cityscape from every window*1,150 Finished Sq Ft Plus Amazing Large Balcony*Interior Just Freshly Painted & Brand New Carpet Installed in Both Bedrooms*Enormous Living & Dining Rooms are adorned with Wood Floors.  Inviting Kitchen features stainless steel appliances, granite counters, and breakfast bar.  Each Bedroom, on opposite ends of the unit, has great closet space with custom shelving and a designated full bath.  Front Load Washer & Dryer in unit and separate storage unit.  One garage parking space included.  Woodbury Heights is an established community with friendly 24/7 concierge, brand new lobby, outdoor pool, and a fitness center. You will love the bustling Courthouse neighborhood - the condo is right across from the largest farmers market in Arlington. The Courthouse metro station is a 4-minute walk, next to the AMC movie theater, multiple coffee shops, bars, quality restaurants, fitness studios, Whole Foods, Trader Joe's and more. It's a true walker's paradise! If you must drive, Route 50 is a block away - 3 minutes to the DC line, 10 minutes to Airport,  Alexandria and more.
#VAAR2072412

ARLINGTON

1301 N COURTHOUSE ROAD 1612

2 Beds

2 Baths

1,150 Sq.Ft.

$549,900

MLS#: VAAR2072412
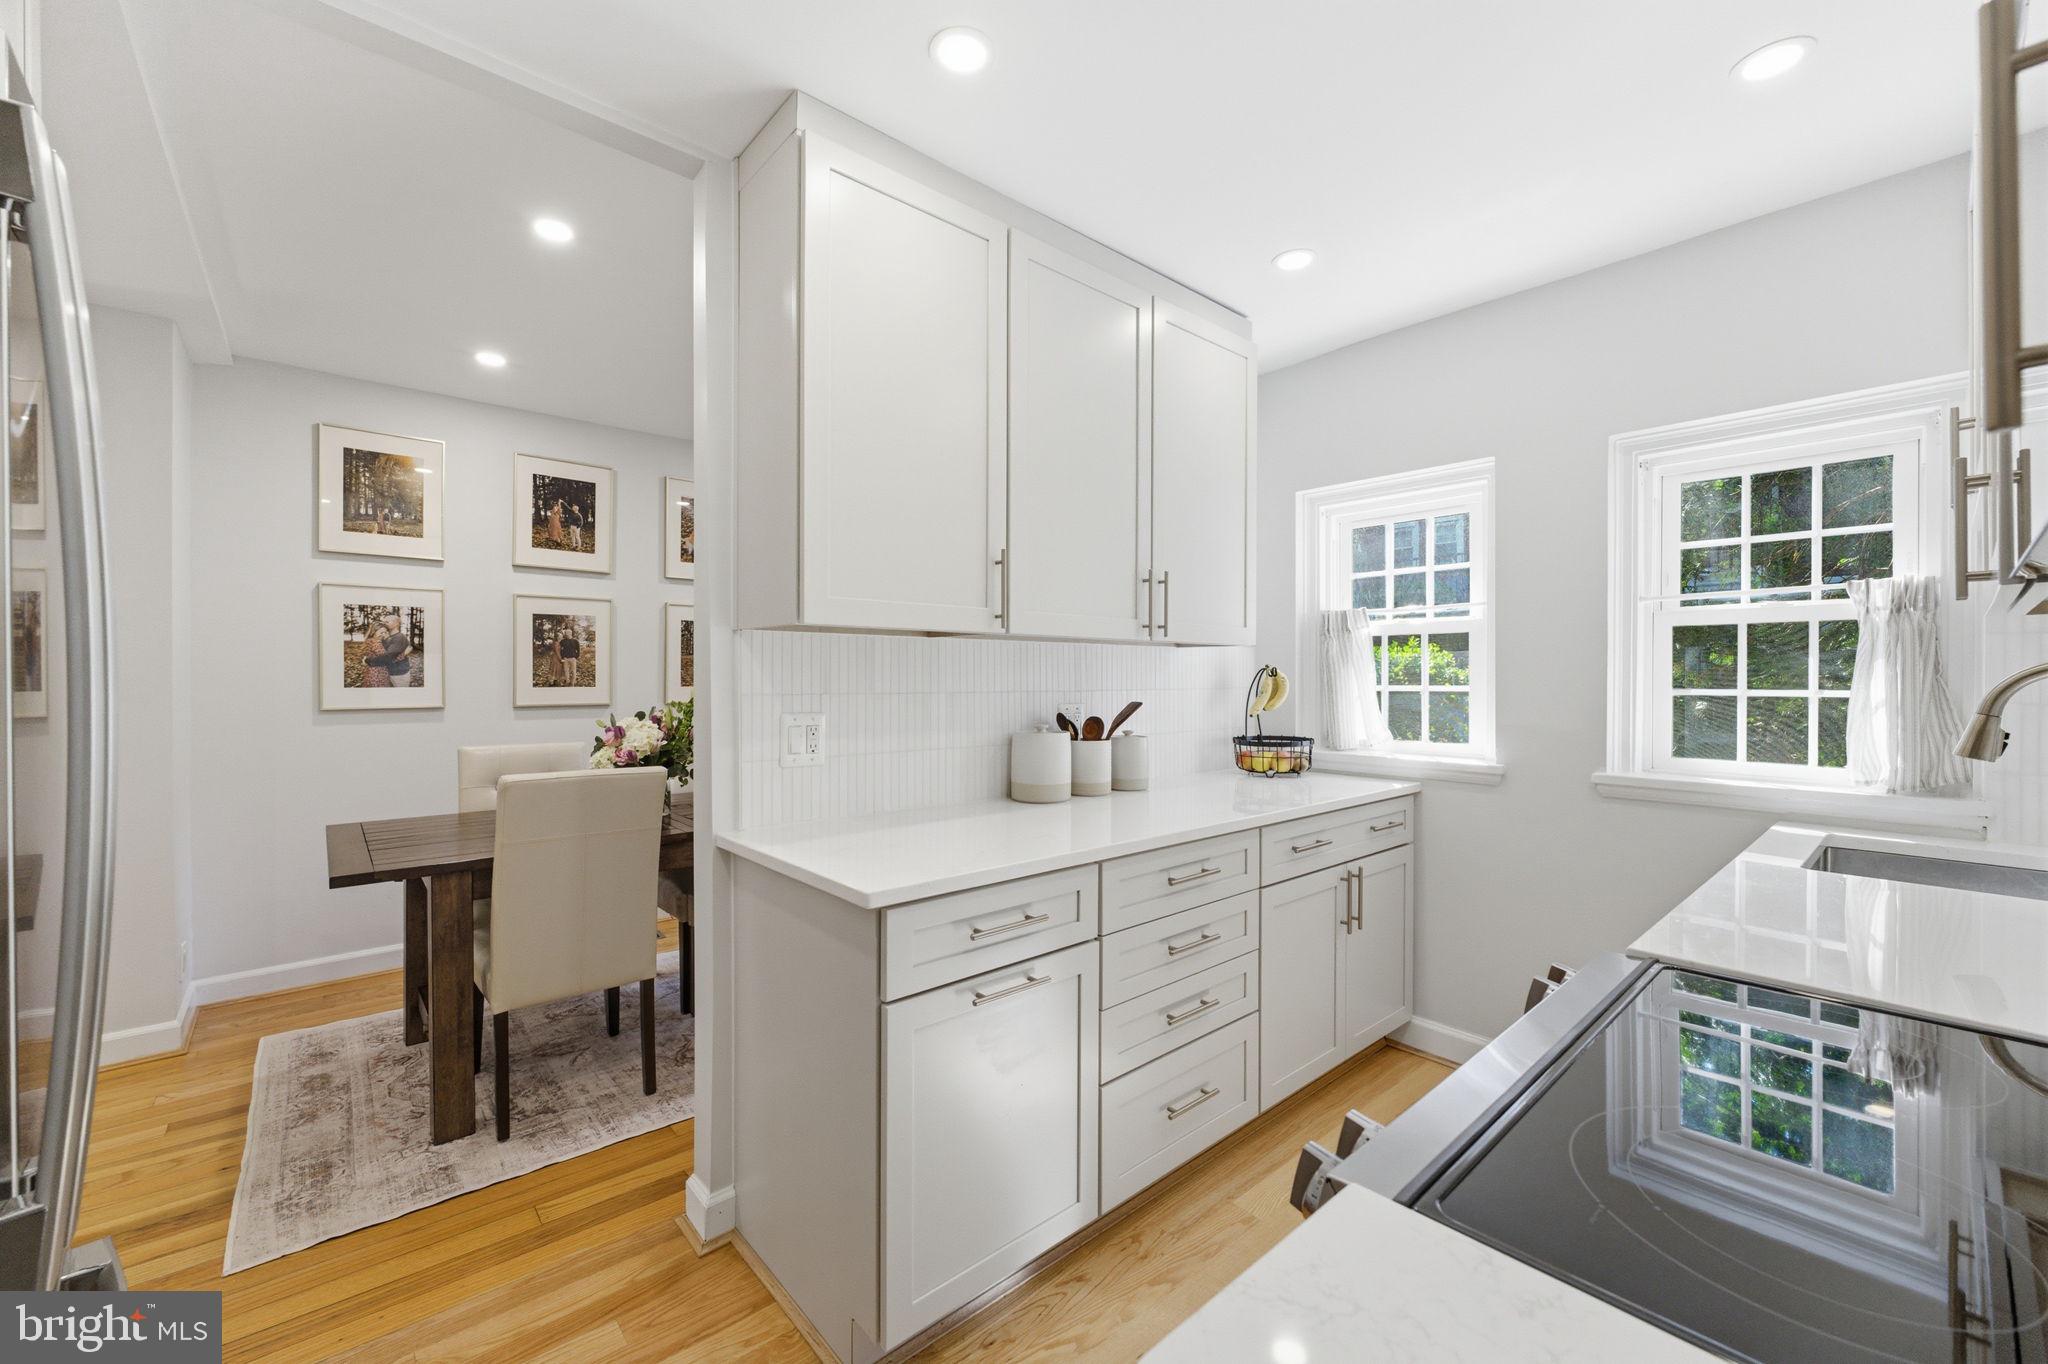
Welcome to 4892 28th Street South, a beautifully renovated Clarendon model offering the perfect combination of modern updates, flexible living space, and one of Arlington's most sought-after locations.

Completely renovated from top to bottom, this home is truly move-in ready. Hardwood floors span the main and upper levels, while abundant natural light fills every room. The open main level offers comfortable living and entertaining space, anchored by a stunning renovated kitchen featuring brand-new cabinetry, countertops, and stainless steel appliances. Whether you're preparing a weeknight meal or hosting friends, the thoughtful design and quality finishes make this space both beautiful and functional.

Just beyond the kitchen, the dining area provides the perfect setting for everyday living, while the private rear patio extends your living space outdoors. Ideal for grilling, gardening, or relaxing with a morning coffee, it offers a rare outdoor retreat in the heart of Fairlington.

Upstairs, you'll find two spacious bedrooms and a fully renovated bathroom with timeless finishes. The finished lower level adds exceptional versatility, featuring a comfortable recreation room, a second full bathroom, and a bonus room that can easily serve as a guest space, home office, fitness room, or potential third bedroom.

Major updates provide peace of mind, including a 2025 water heater, Ecobee smart thermostat, new blinds, updated bath finishes, and extensive renovations throughout the home.

Beyond the front door, Fairlington offers an unmatched lifestyle with six community pools, tennis courts, walking trails, playgrounds, and beautifully maintained green spaces. Residents enjoy easy access to Shirlington's restaurants, shops, grocery stores, and entertainment, while commuters appreciate the proximity to Metrobus, I-395, the Pentagon, Amazon HQ2, Crystal City, Old Town Alexandria, and Washington, DC.

For buyers seeking a fully renovated home with flexible living space, outdoor enjoyment, and an exceptional Arlington location, 4892 28th Street South delivers outstanding value and a truly turnkey opportunity.
#VAAR2073496

ARLINGTON

4892 28TH STREET S

2 Beds

2 Baths

1,383 Sq.Ft.

$599,000

MLS#: VAAR2073496
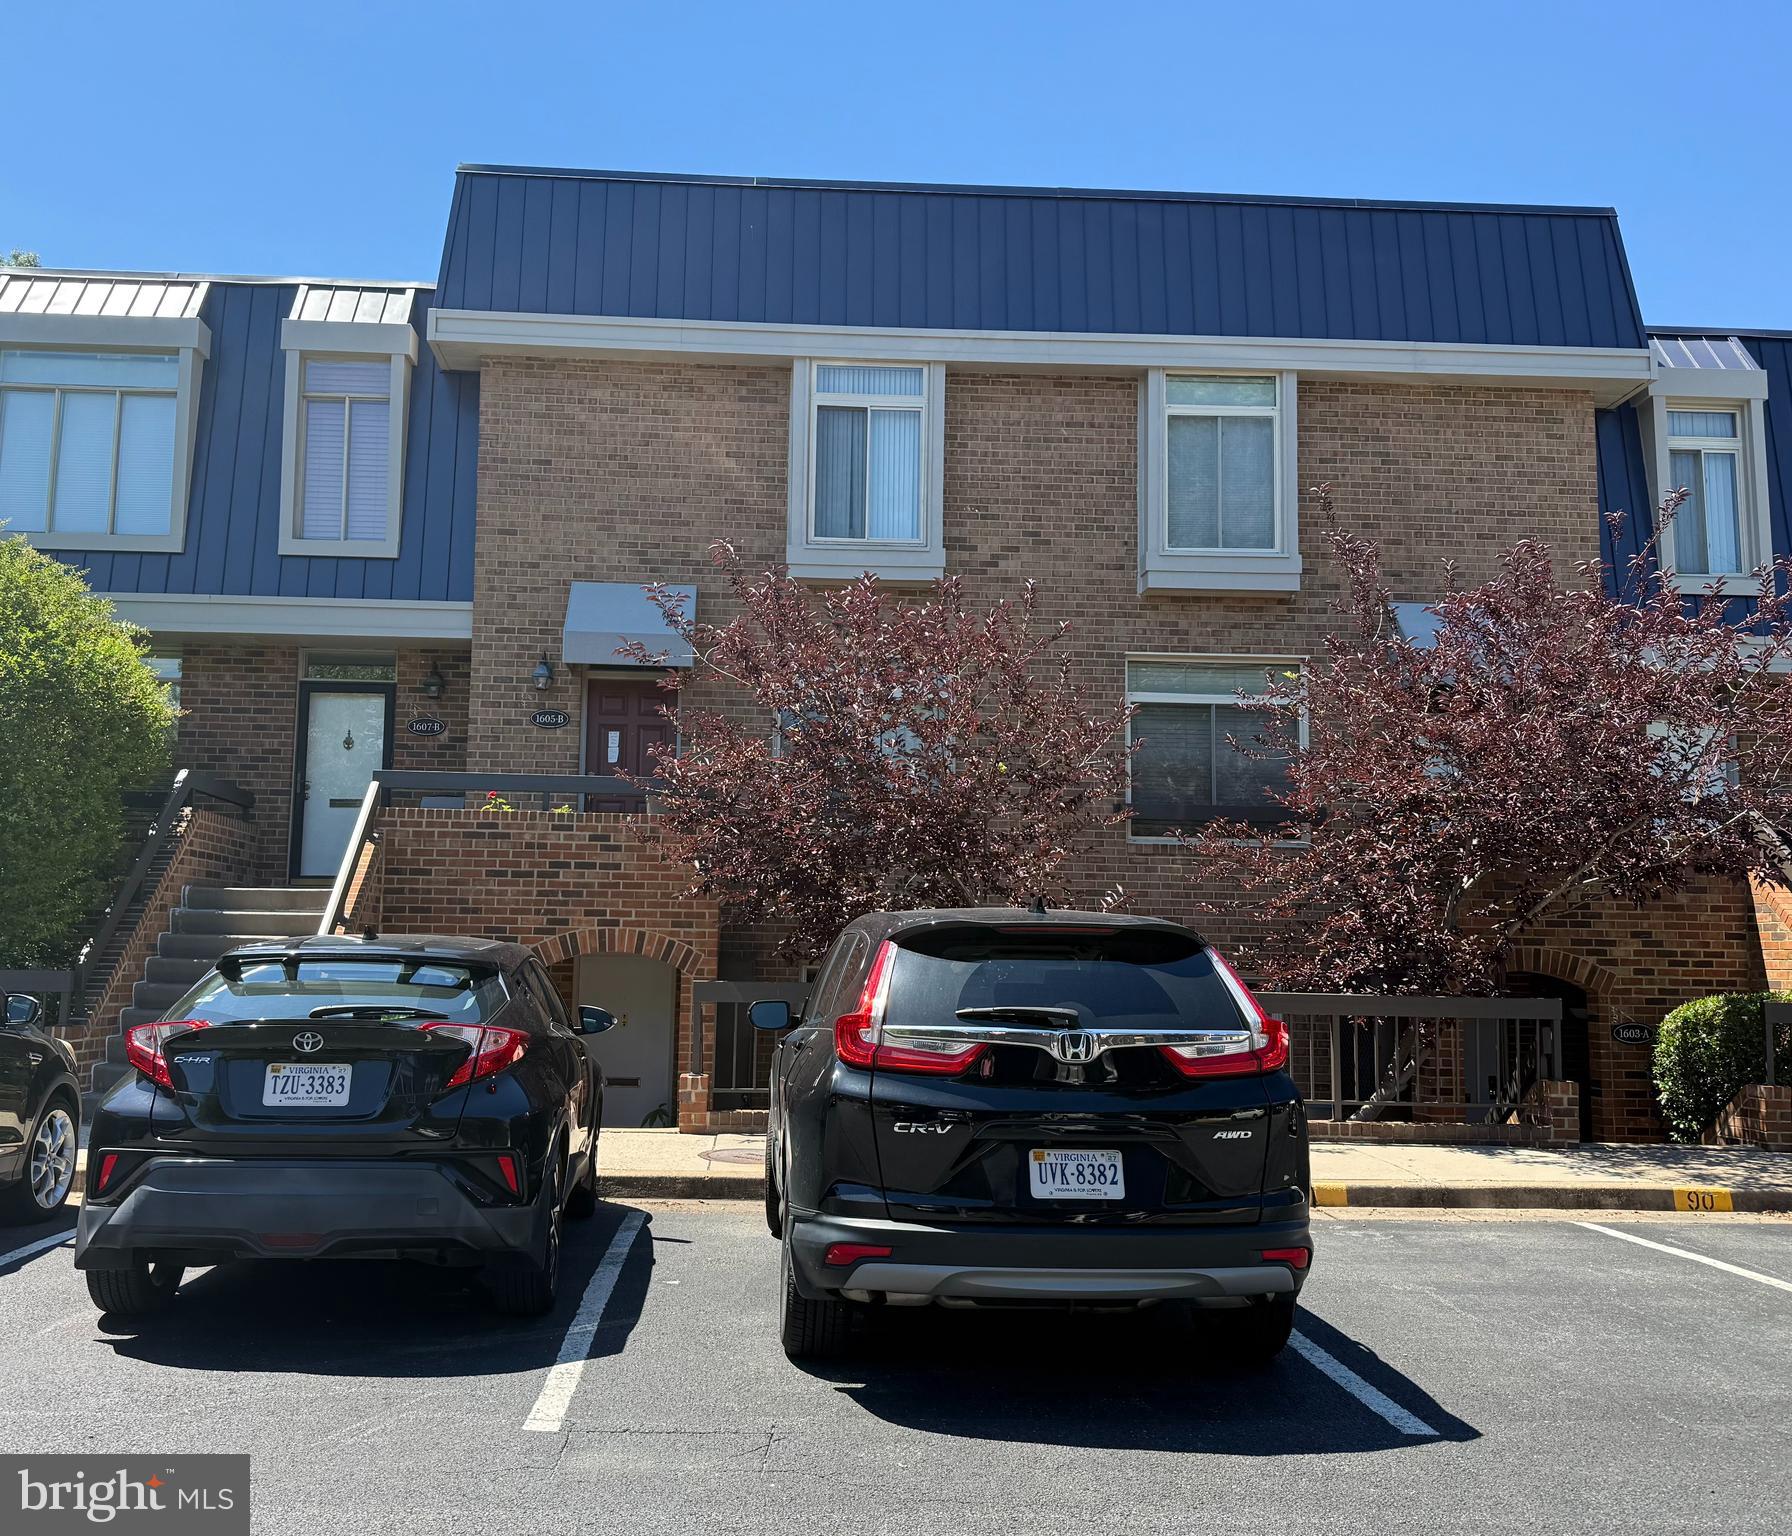
******* Showing Time 10:00 am to 6:00 pm ******* . Park on  visitor  space or pay to park *****
LOCATION, LOCATION, LOCATION. Welcome home to this rare beautiful 2-bedroom and 1.5 bathroom  townhome condo can walk to Pentagon City Mall Metro,  Pentagon City Mall, Costco, Restaurants, Stores, Banks, and Park ...., all withing in a few blocks and walking distance. It is close to Amazon HQ 2 and new development "National Landing"  which offers free Jazz night or outdoor concern during the seasons. 
The living room with large sliding doors and access to beautiful common garden area, view to Virginia Highlands Park with playground and ball courts. Pets lover - no restriction.
#VAAR2074522

ARLINGTON

1605 S HAYES STREET 1

2 Beds

1 Baths

1,232 Sq.Ft.

$684,000

MLS#: VAAR2074522
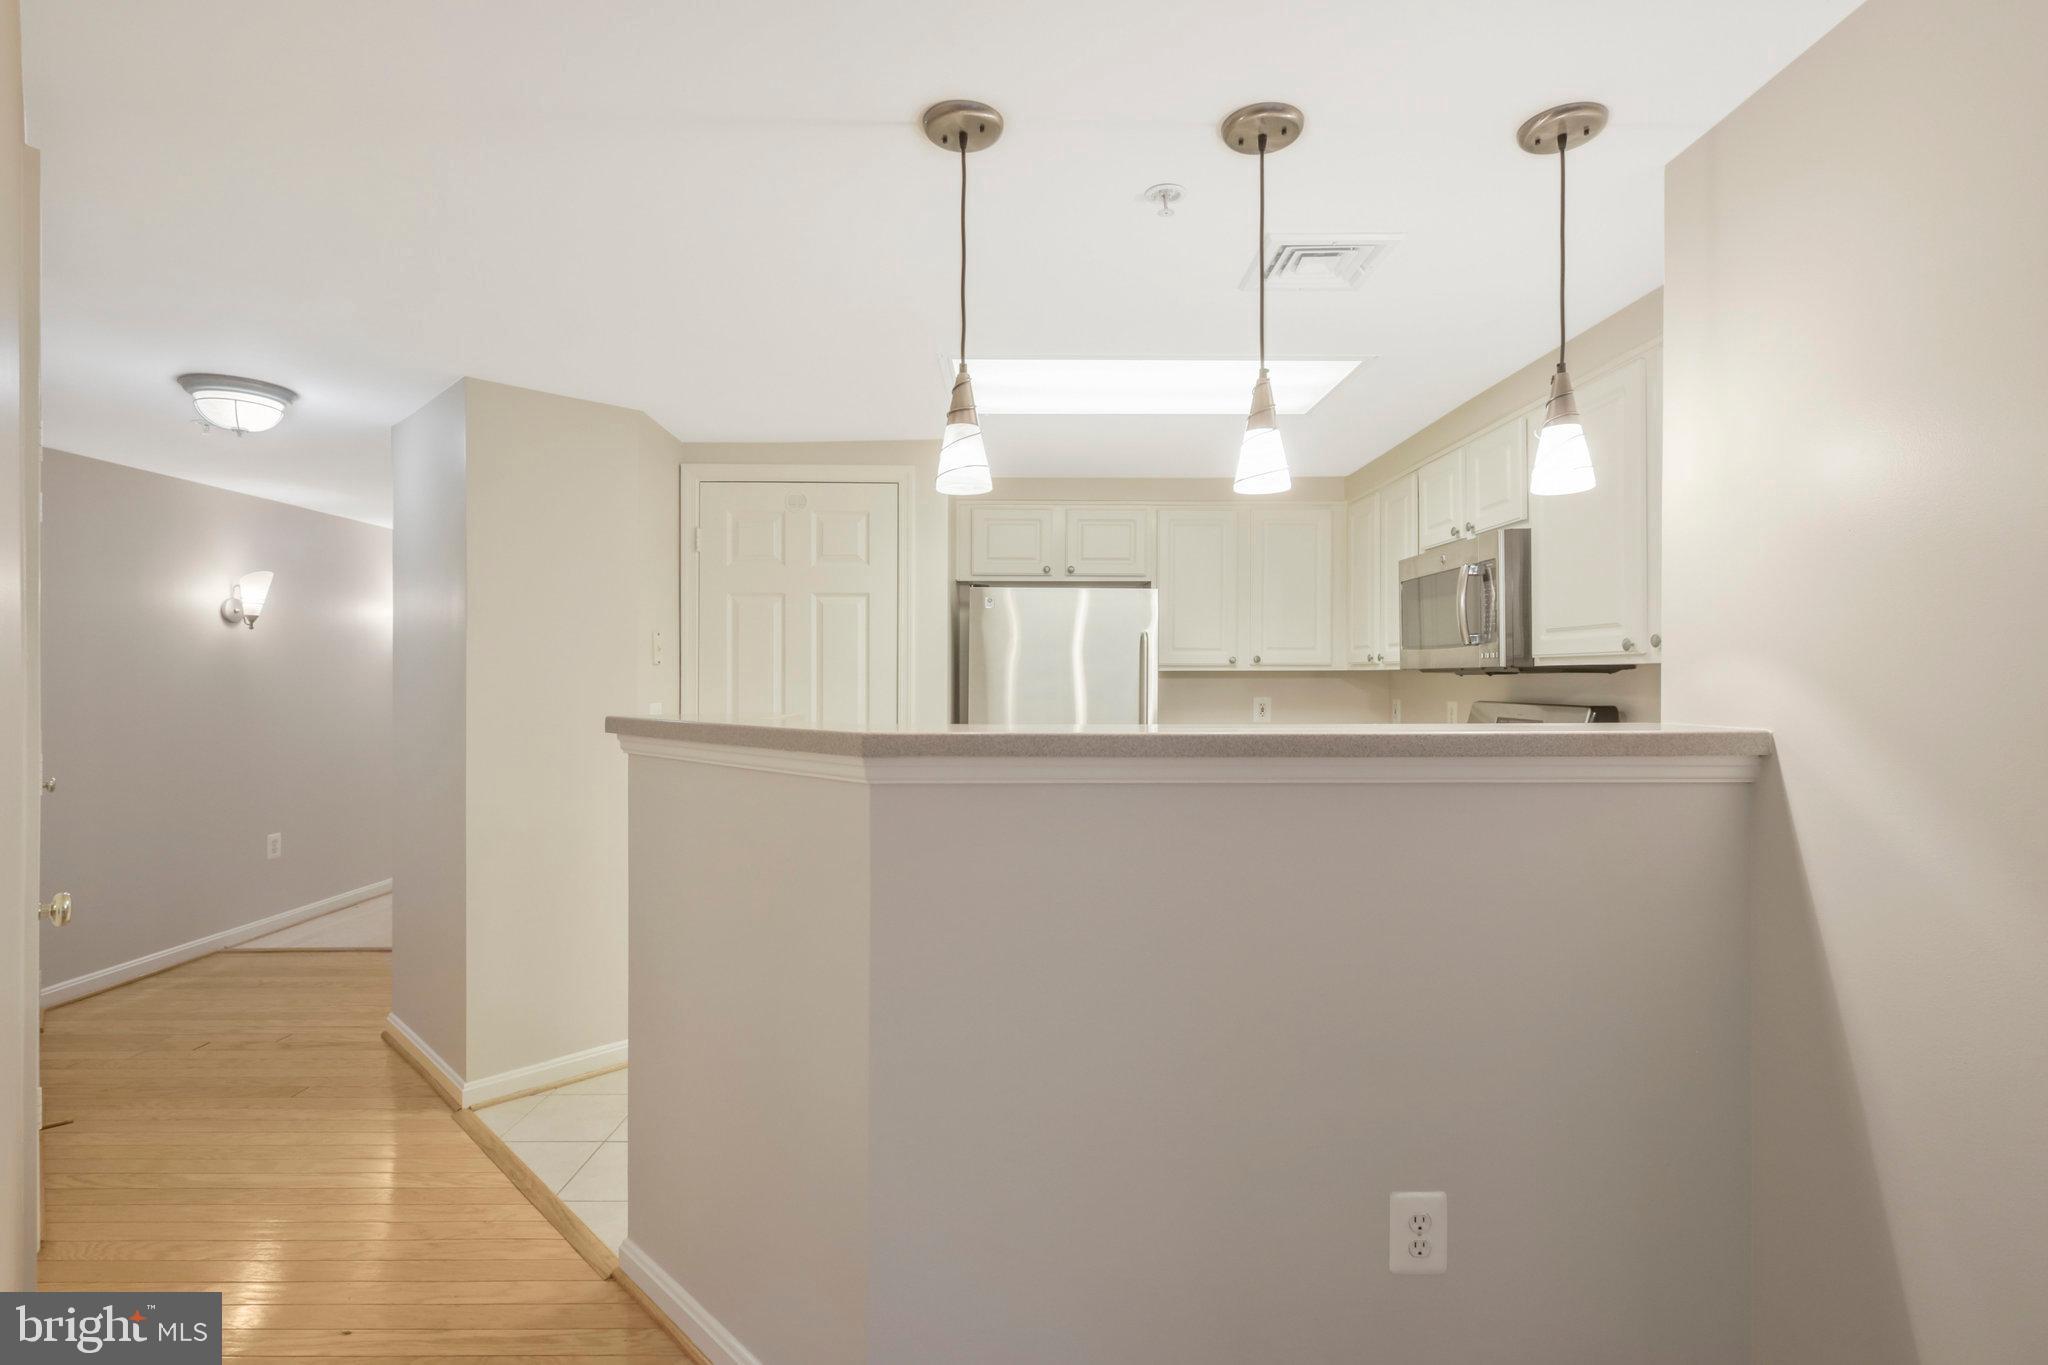
Bright corner unit with extra windows, abundant natural light, split-bedroom privacy, deeded garage parking and extra storage in pet-friendly Lexington Square. Open floor plan, GE Profile stainless appliances, hardwood and marble floors, in-unit washer/dryer, and spacious primary suite with walk-in closet, whirlpool tub, and separate shower.

Exceptional amenities include pool, hot tub, fitness center, party room, grilling area, and bike storage. A true Walker's Paradise—quietly tucked away yet just steps to Ballston and Virginia Square Metro, parks, Farmers Market, Ballston Quarter, dining, shopping, and everyday conveniences.
#VAAR2073476

ARLINGTON

3830 9TH STREET N 203W

2 Beds

2 Baths

933 Sq.Ft.

$625,000

MLS#: VAAR2073476
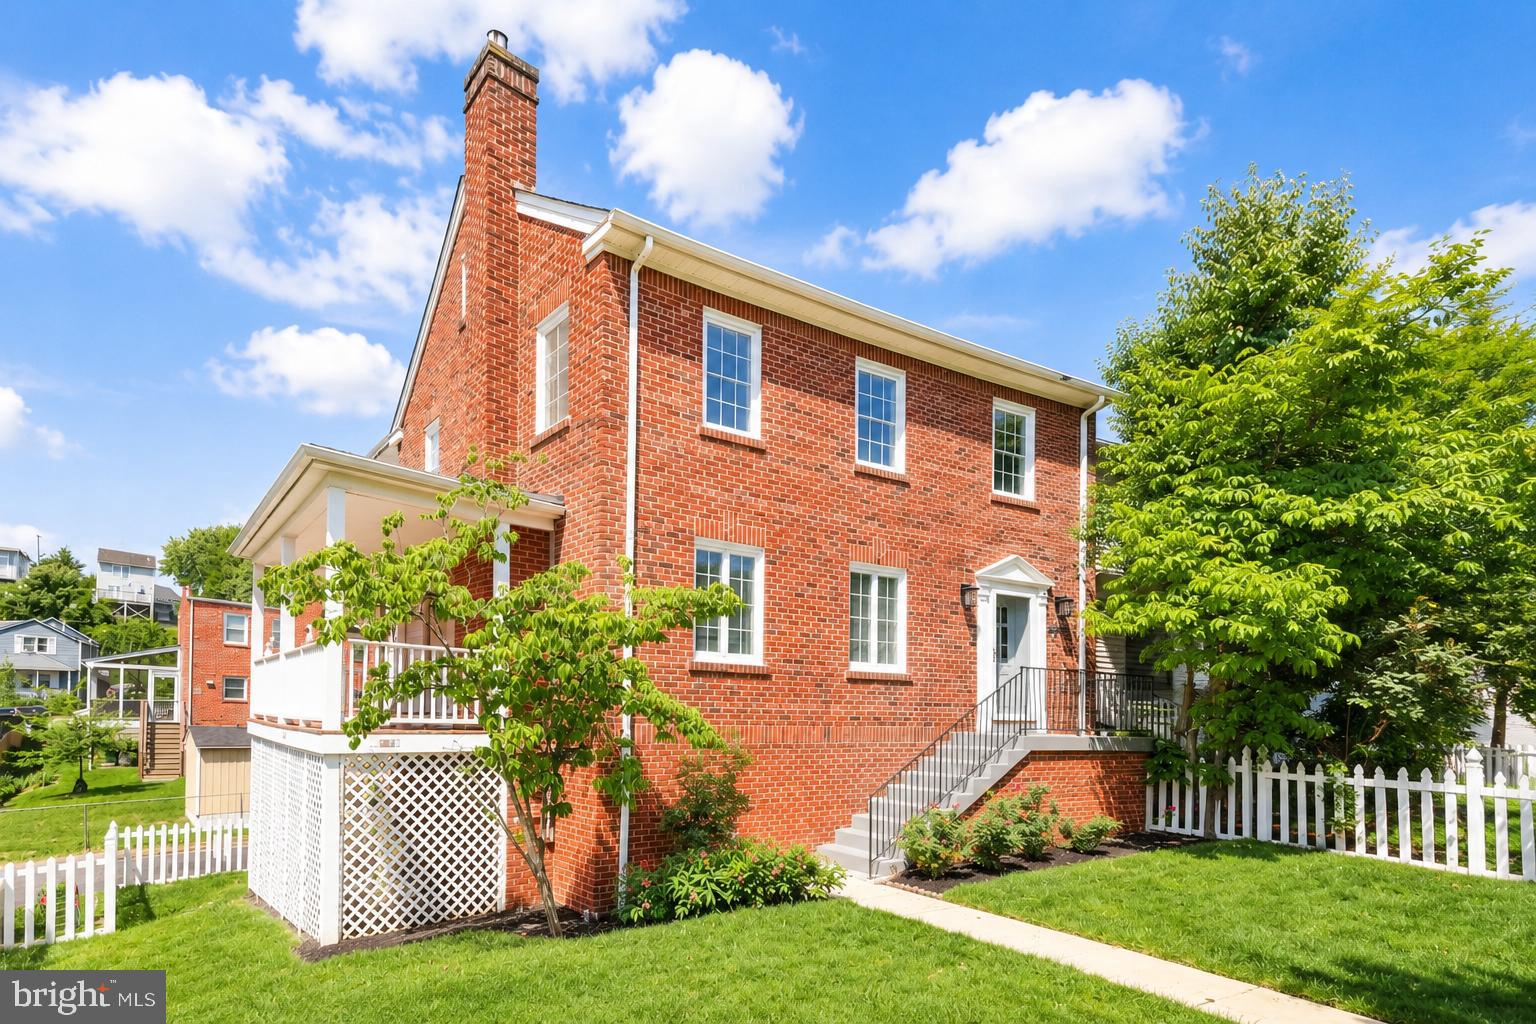
Stepping into 2012 S Glebe Rd feels like arriving at the home you’ve been hoping to find - a warm, inviting space where refinished hardwood floors on the main level glow in the natural light, guiding you toward a cozy fireplace that instantly makes the living room feel like the heart of the home. Just beyond, a deck off the living room creates an effortless indoor‑outdoor flow, perfect for quiet mornings or relaxed evenings with friends. The gourmet kitchen elevates everyday cooking into something special, while new paint and carpet throughout make the entire home feel fresh, modern, and move‑in ready. With a 2‑car garage offering rare convenience and extra storage, and a location just 5 miles to the Pentagon, DC, Shirlington, and Ballston, this home blends comfort, style, and unmatched accessibility into a lifestyle that’s easy to imagine yourself living every day.
#VAAR2073418

ARLINGTON

2012 S GLEBE ROAD

3 Beds

2 Baths

1,722 Sq.Ft.

$765,000

MLS#: VAAR2073418
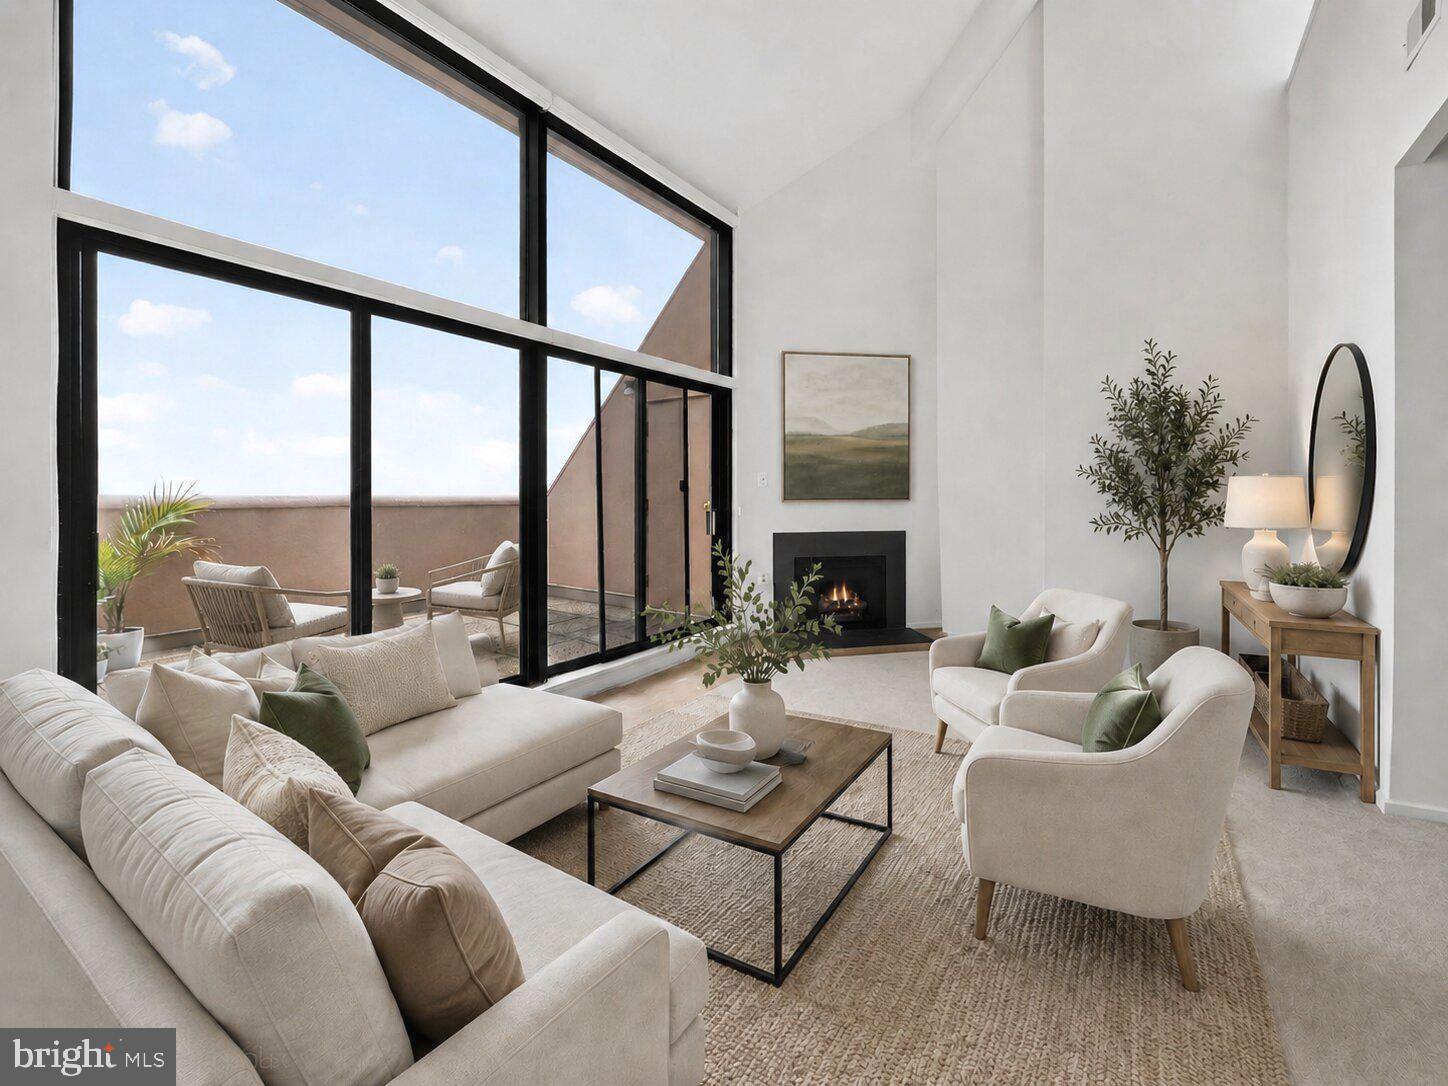
Penthouse 1803 at Woodbury Heights is the kind of Arlington condo that feels different the moment you walk in. Set high above Courthouse, this two-level residence pairs sweeping Washington, DC views with private outdoor space, garage parking, and a newly improved price. The main living area is filled with natural light, with walls of glass framing views across the DC skyline, including the U.S. Capitol, Washington Monument, and Jefferson Memorial. From morning coffee to evening sunsets, the view becomes part of daily life. And on the Fourth of July, your balcony offers a front-row seat to the fireworks without leaving home. Inside, the two-level layout gives the home a sense of space and separation that is hard to find in a typical condo. The main level is open and comfortable for everyday living, while the upper-level loft gives you the flexibility every buyer seems to want right now: a real home office, media space, guest area, creative studio, or quiet retreat. With 2 bedrooms, 2.5 bathrooms, garage parking, generous natural light, and a private balcony, Unit 1803 offers the convenience of condo living without feeling ordinary. The Courthouse location makes daily life easy. Metro, restaurants, cafés, grocery options, the Arlington Farmers Market, and the Rosslyn-Ballston corridor are all close by. Commuting to DC, the Pentagon, National Landing, Amazon HQ2, Tysons, or Reagan National Airport is simple by Metro, car, or rideshare. The seller will pay off the current assessment, and seller financing is available for qualified buyers, creating added flexibility at a newly improved price. If you have been looking for a home with views, outdoor space, flexibility, and a true sense of place in Arlington, Penthouse 1803 is worth seeing in person.
#VAAR2071998

ARLINGTON

1301 N COURTHOUSE ROAD 1803

2 Beds

2 Baths

1,518 Sq.Ft.

$720,000

MLS#: VAAR2071998

 - property

Send a message

Message successfully sent.

Your message

What is 3 + 4 ?

Reason for contacting?

I agree to receive email communication and understand I can unsubscribe at any time.

I agree to be contacted by Charis Realty Group via call, email, and text for real estate services. To opt out, you can reply 'stop' at any time or reply 'help' for assistance. You can also click the unsubscribe link in the emails. Message and data rates may apply. Message frequency may vary. Privacy Policy

Sign Out

Virtual Assistant

Would you like to take the next step with this property? We can help you schedule a showing or virtual tour, or send you more details.

Yes, I would like more information.

Thank You for Your Reply, One of Our Agents will contact you as soon as possible

No, maybe later.

Thank you, you can always contact me via email, phone number or through the contact form.

Realhub AI

Lucy - Your AI-Powered Realtor

Update Your Temporary Password

Personalize your search

Enter your email and we'll notify you immediately when new listings match what you're looking for.

or enter email address

Already have an account ? Login here

Continue your home search

I agree to receive communications and understand I can unsubscribe at any time.

I agree to be contacted by Charis Realty Group via call, email, and text for real estate services. To opt out, you can reply 'stop' at any time or reply 'help' for assistance. You can also click the unsubscribe link in the emails. Message and data rates may apply. Message frequency may vary. Privacy Policy

Already have an account ? Login here

We use cookies

We use cookies primarily for analytics to enhance your experience. By accepting, you agree to our use of these cookies. You can manage your preferences or learn more about our cookies policy.