
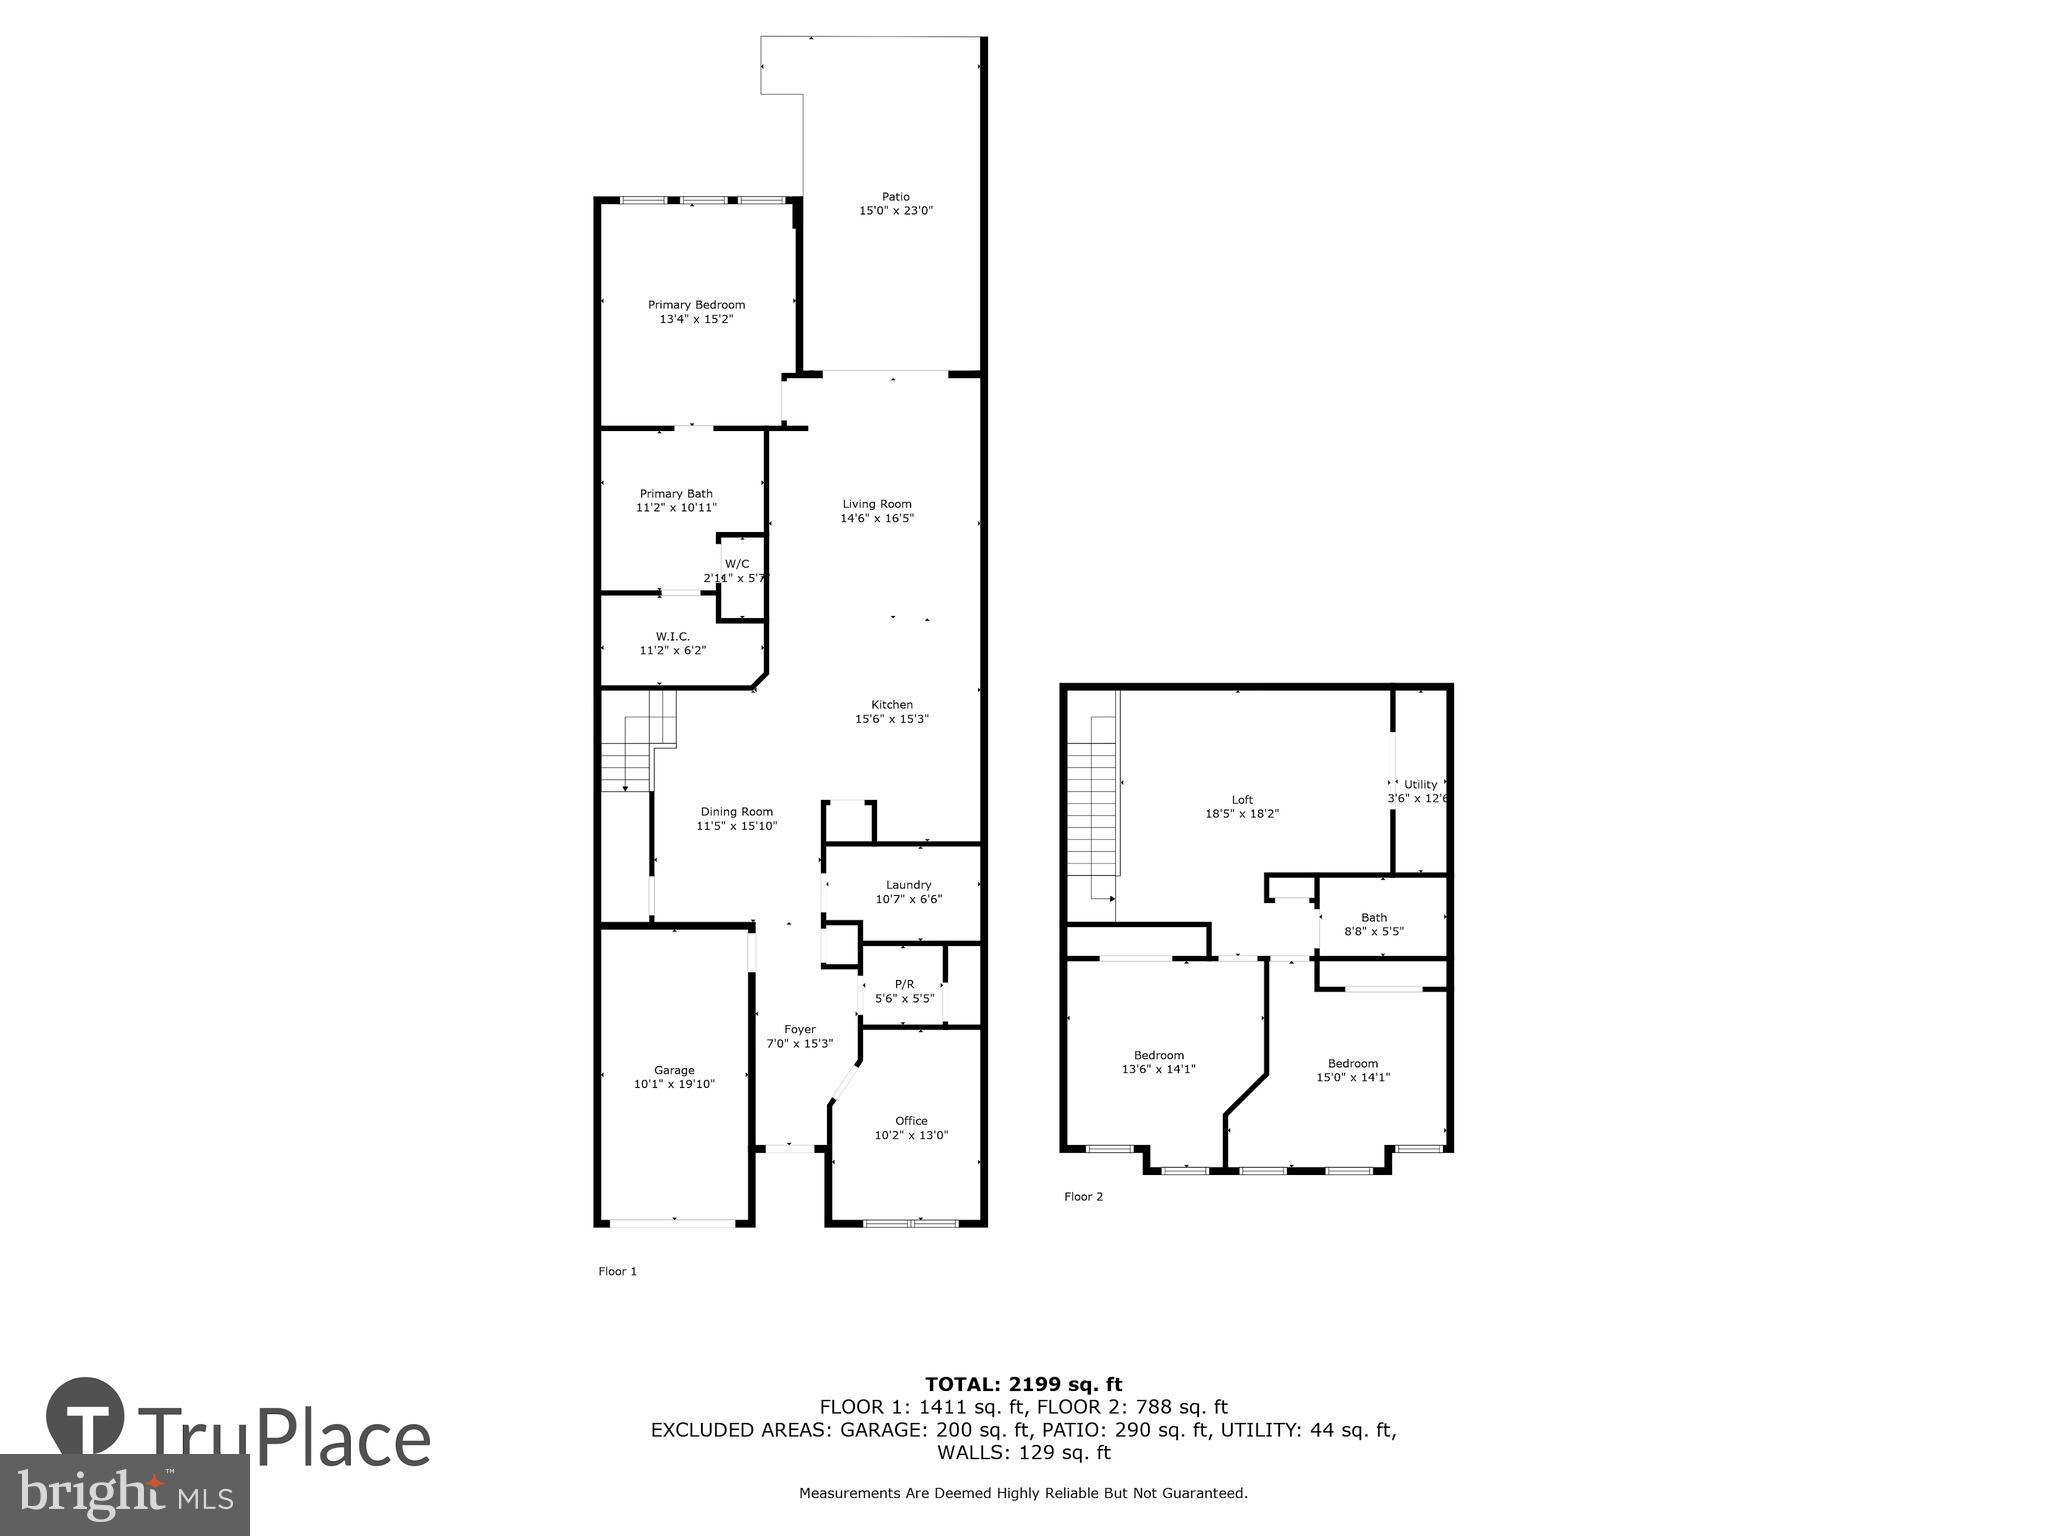
Property
Beds
3
Full Baths
2
1/2 Baths
1
Year Built
2022
Sq.Footage
2,215
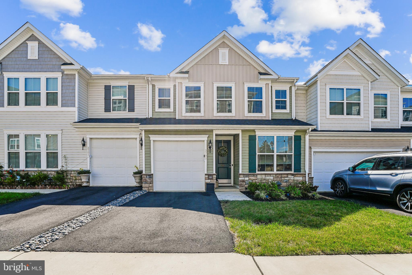
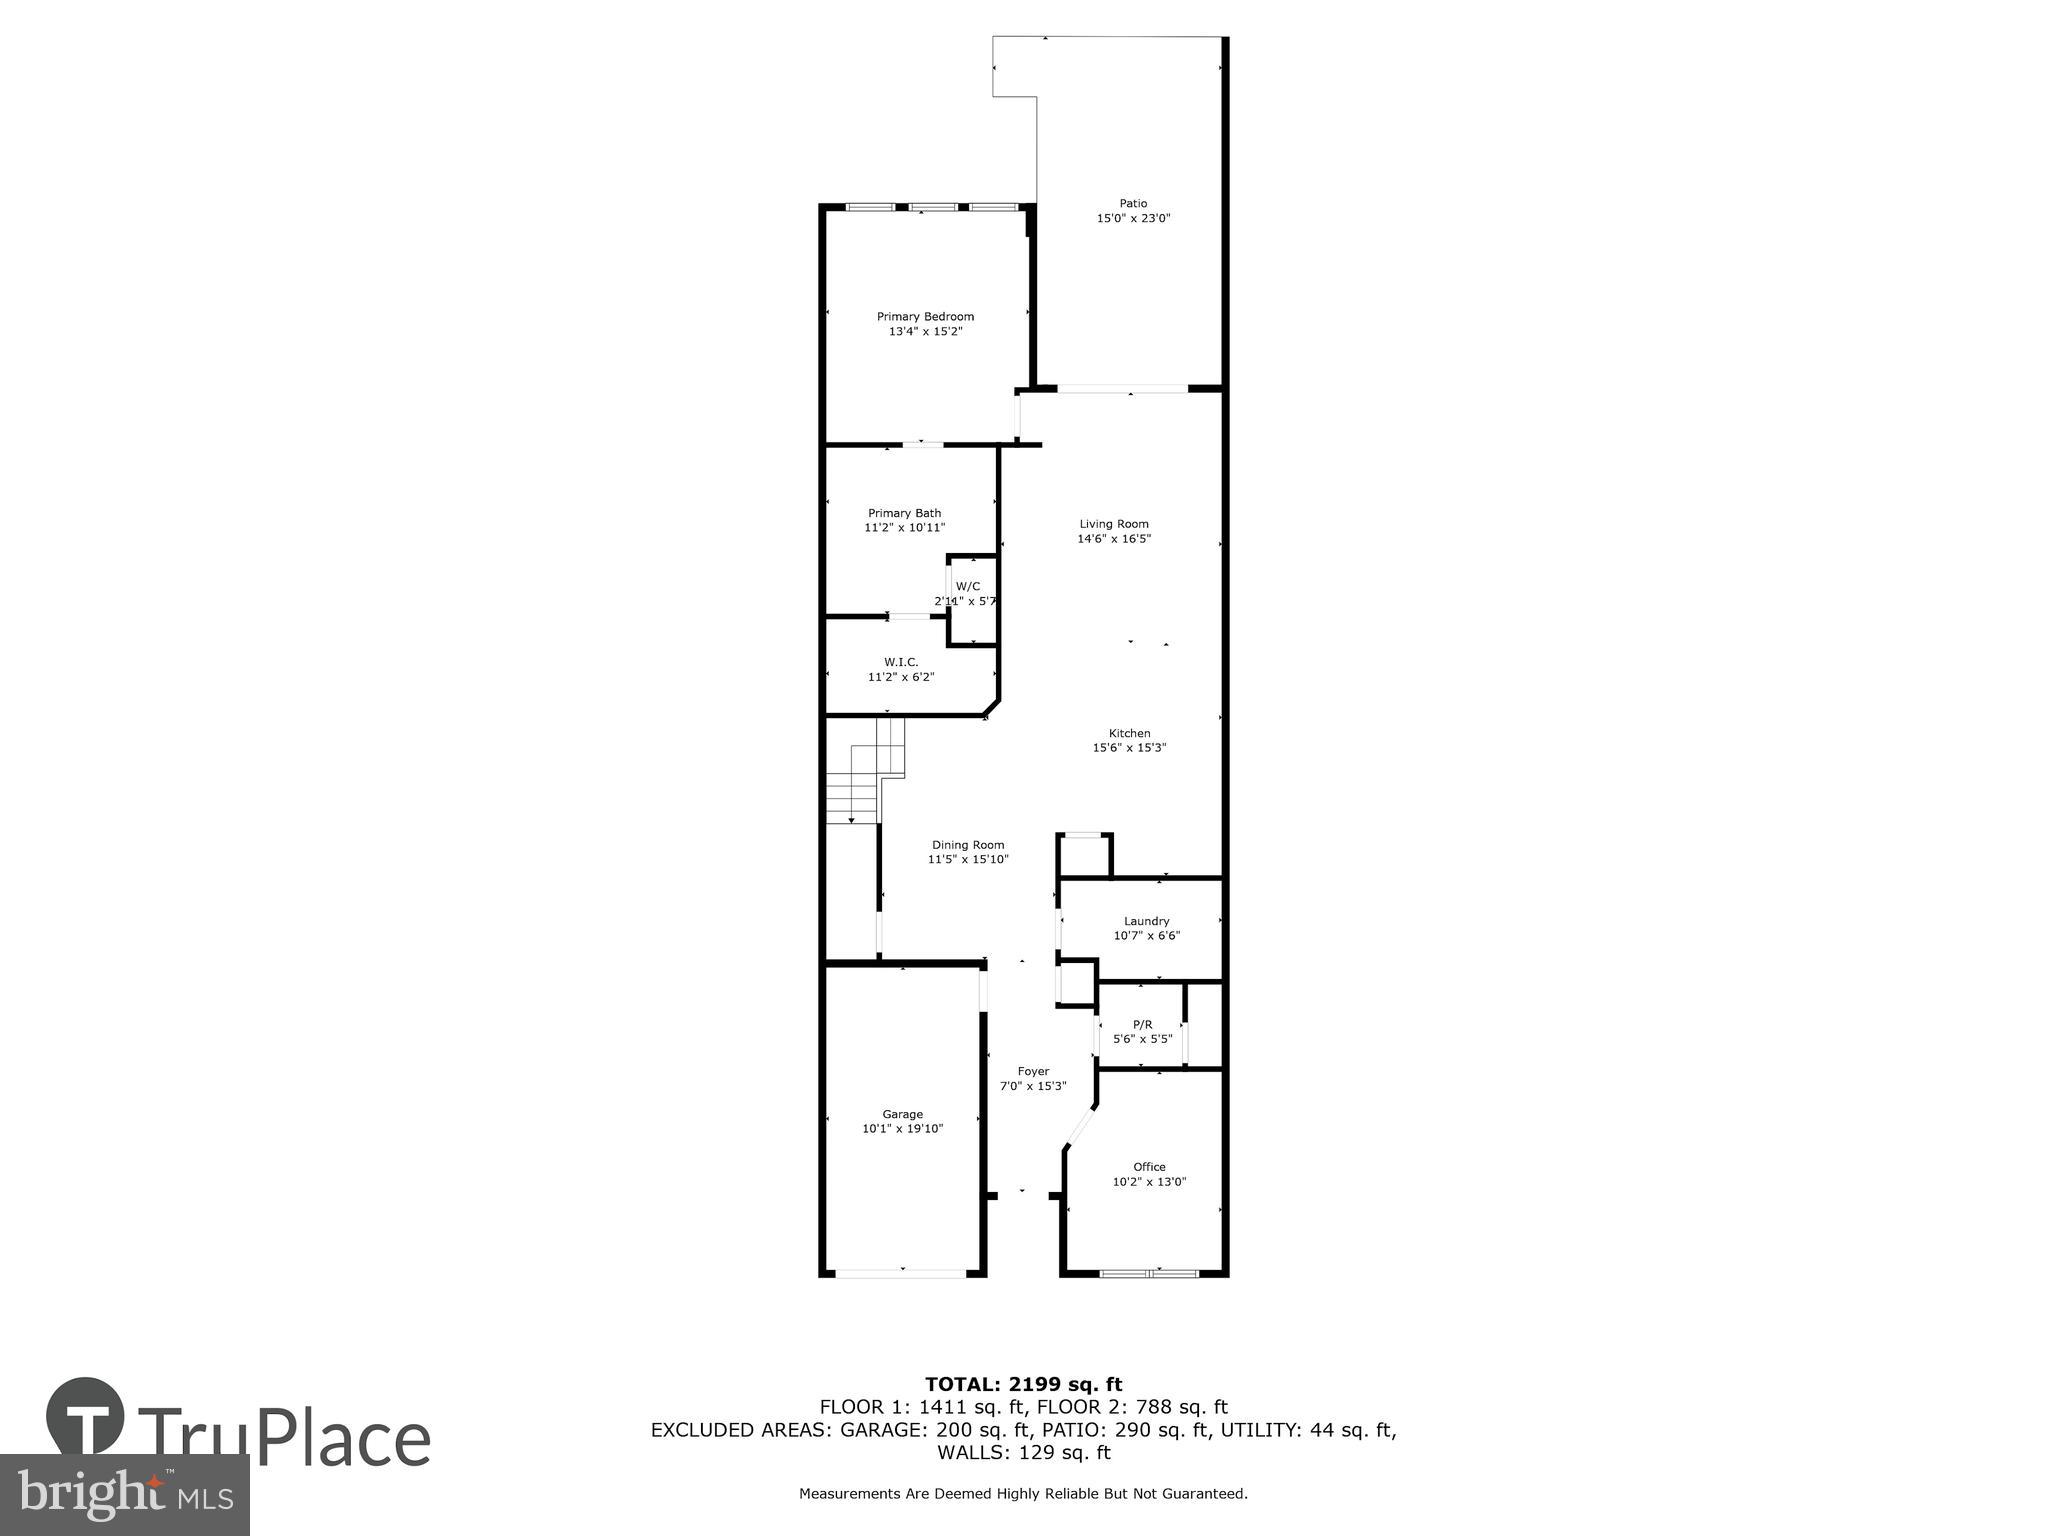
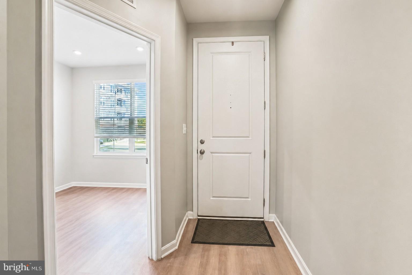
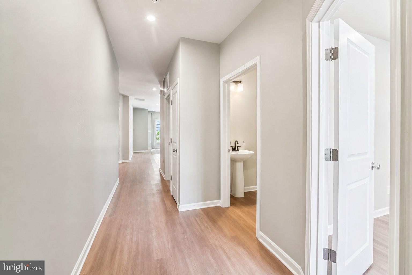
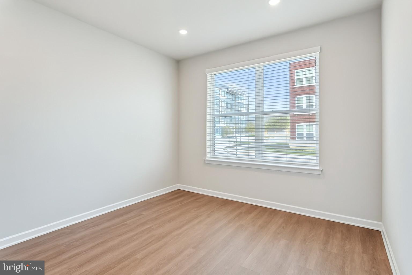
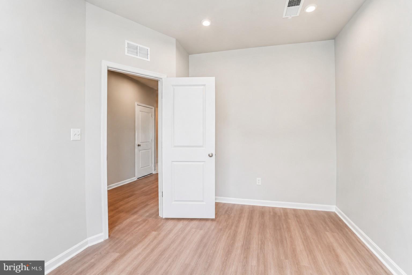
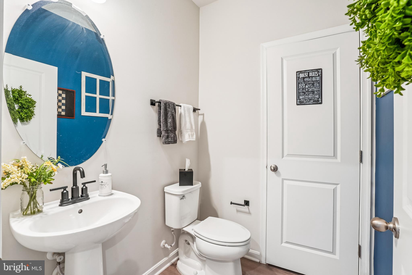
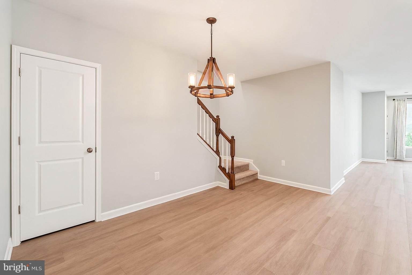
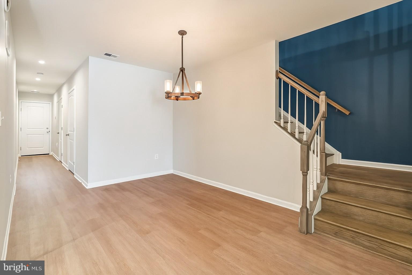
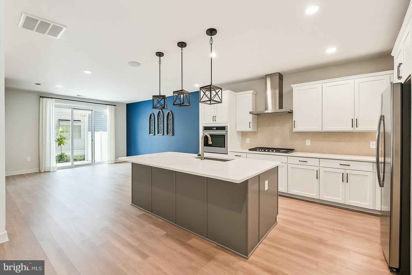
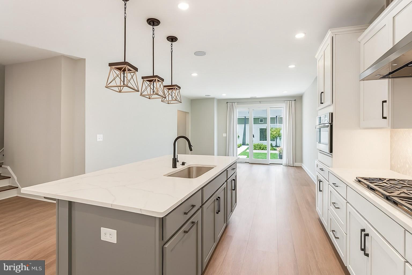
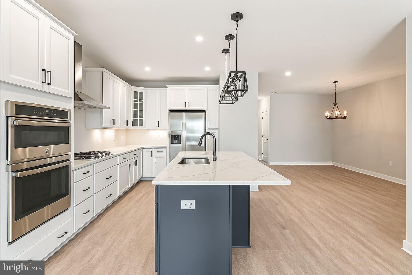
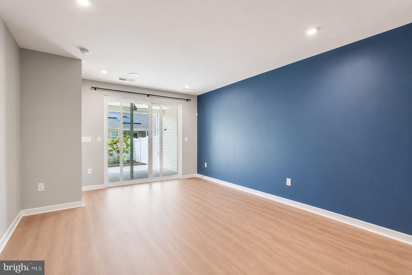
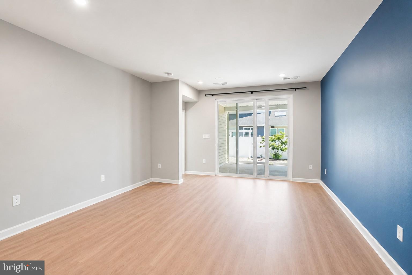
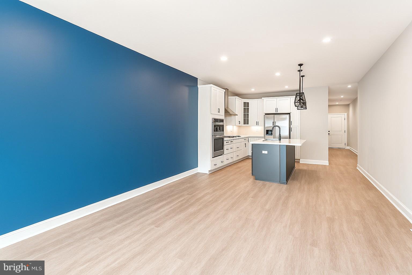
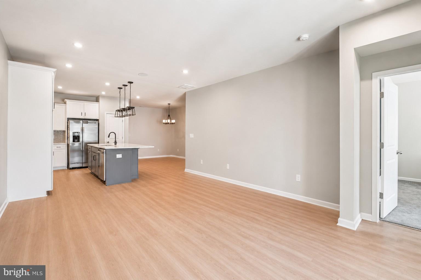
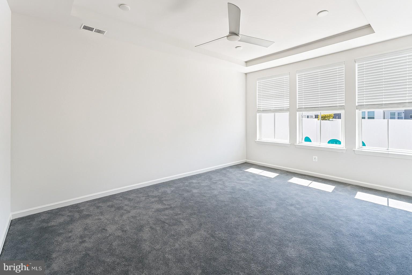
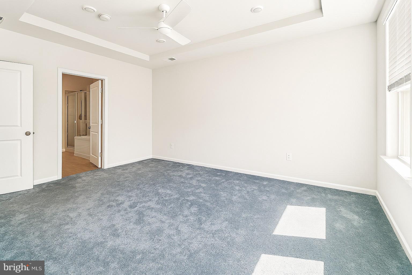
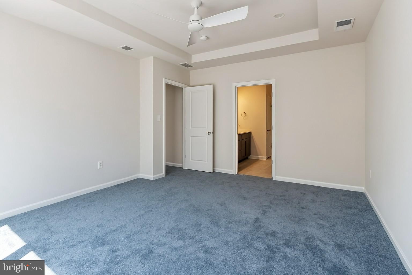
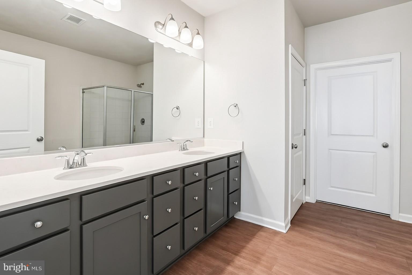
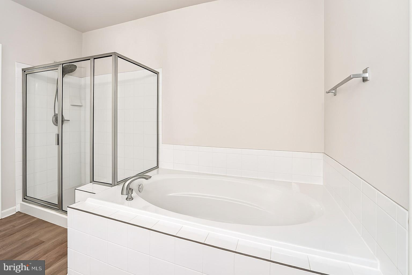
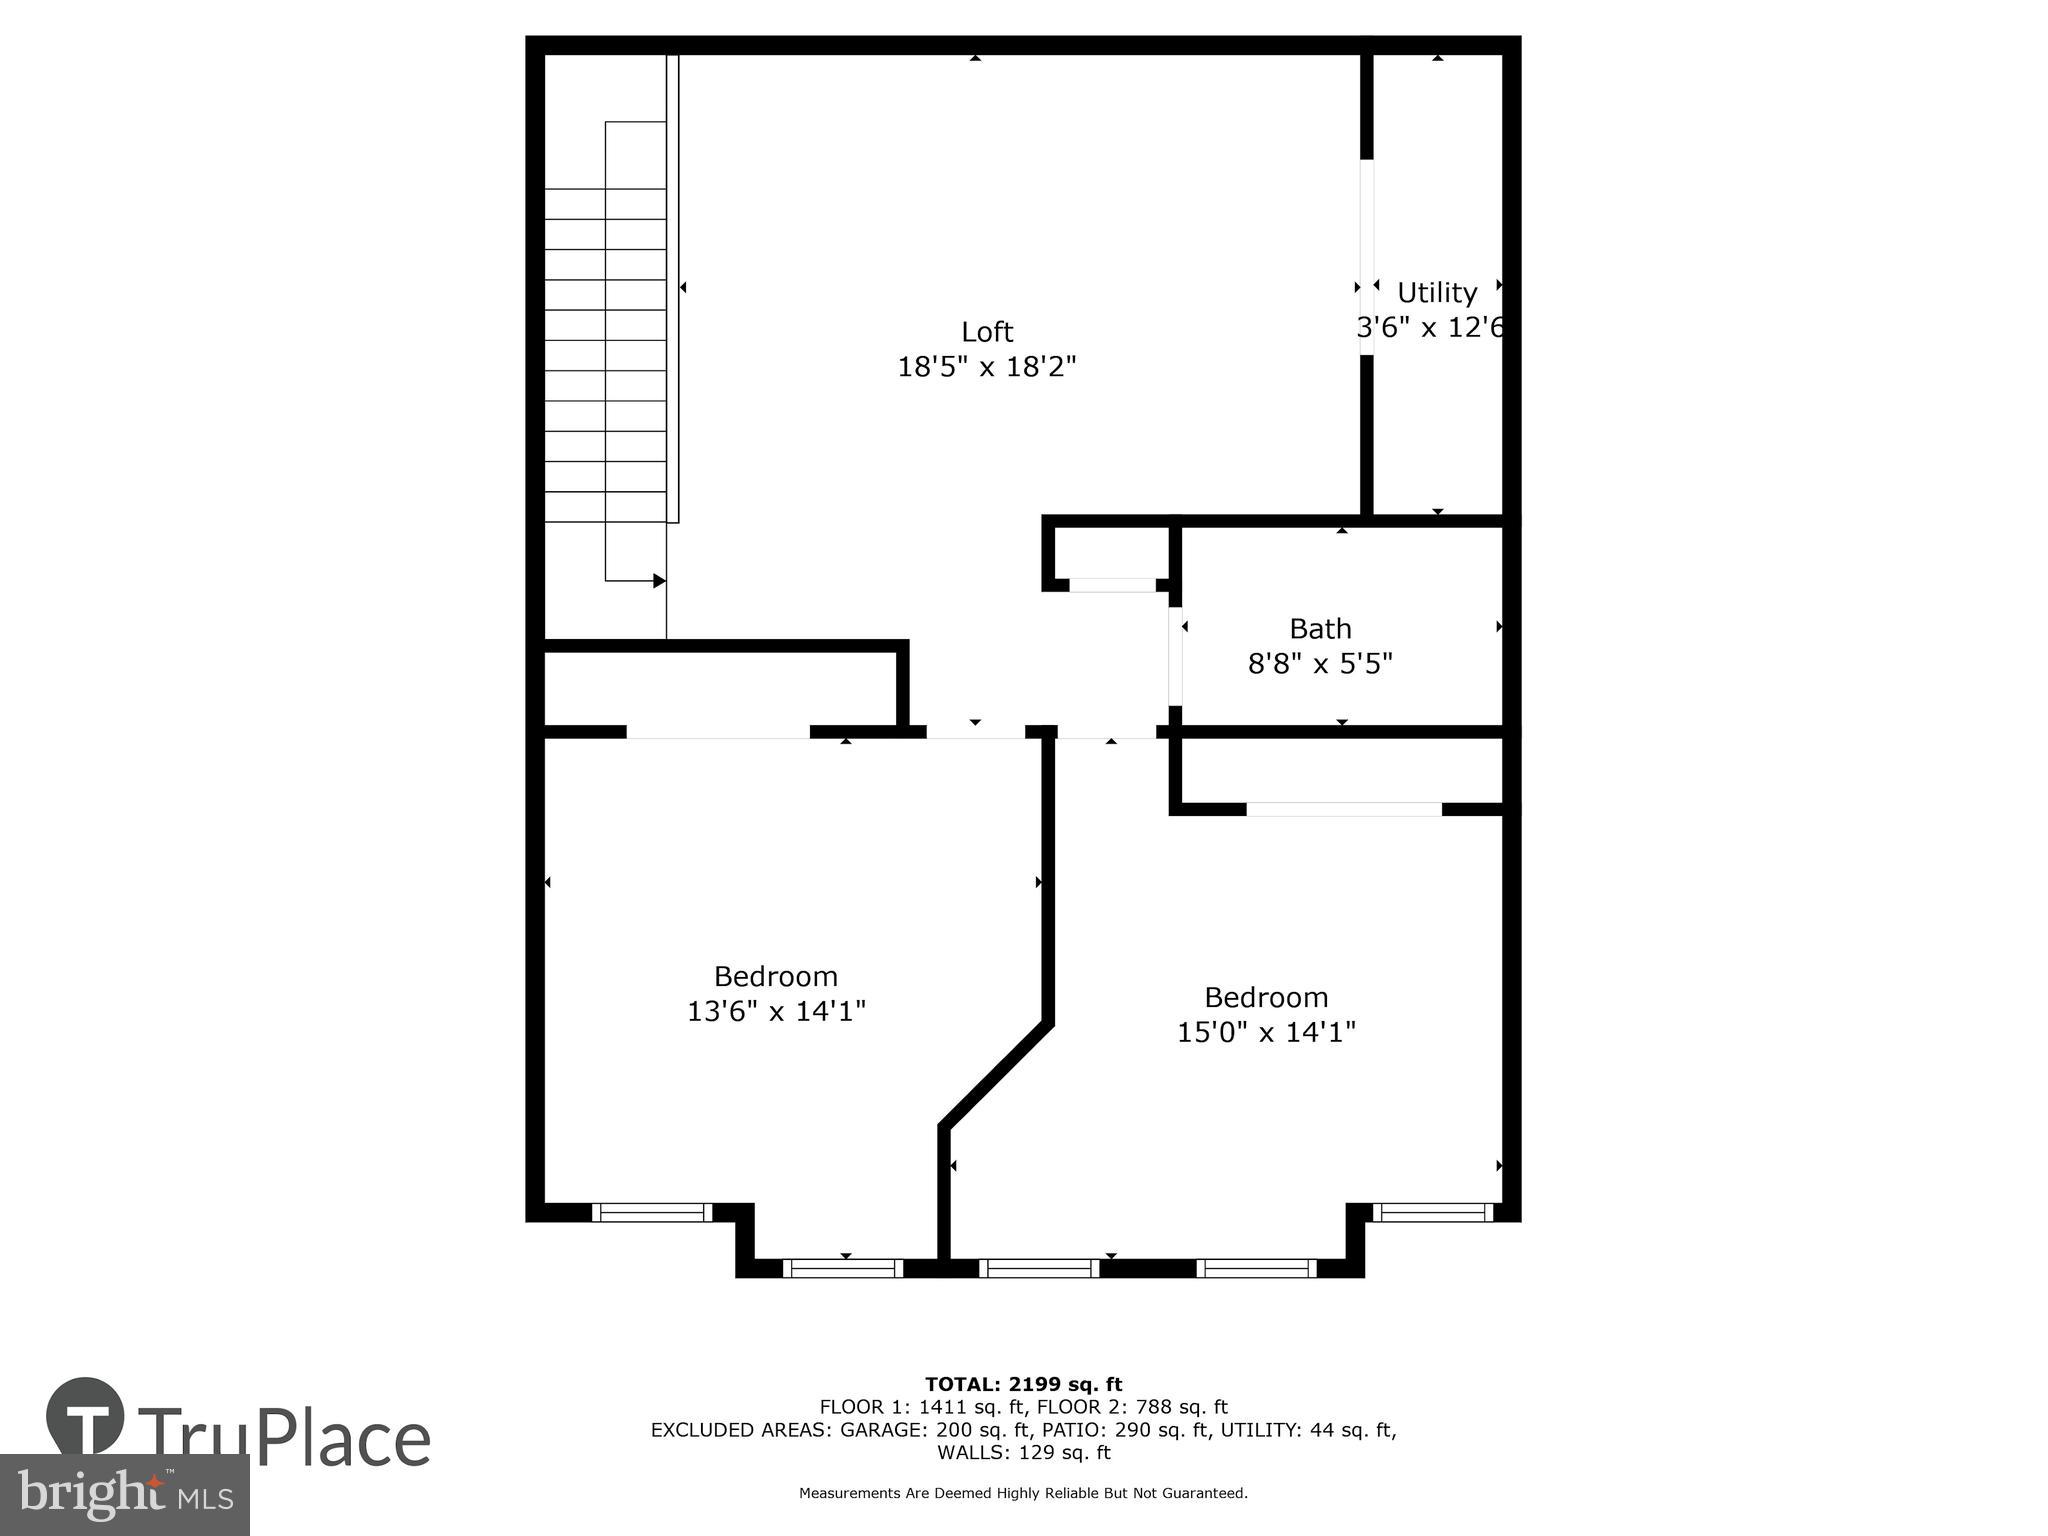
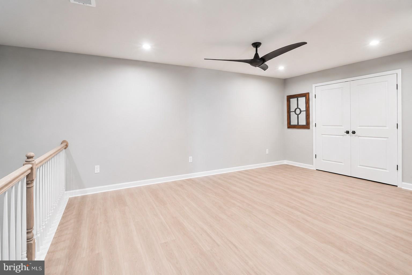
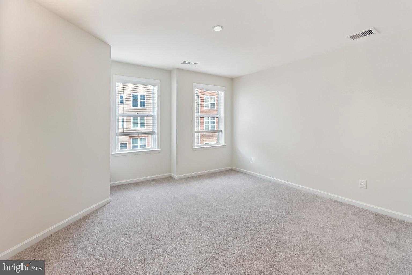
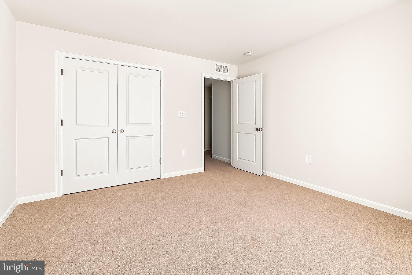
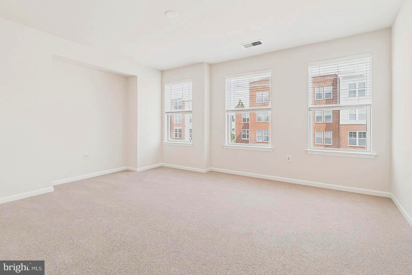
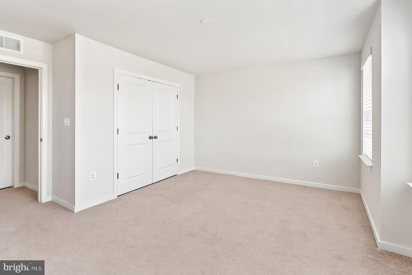
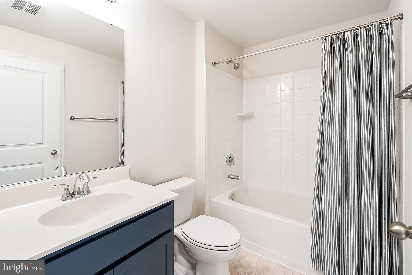
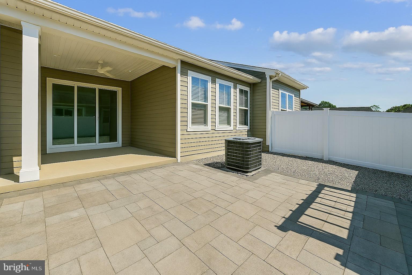
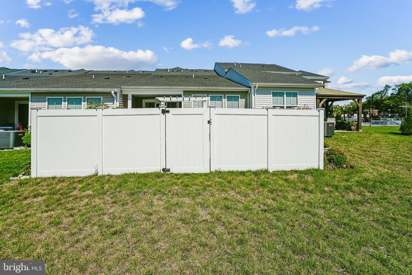
Welcome to 3703 Havertill Ln in K Hovnanian’s Four Seasons at Virginia Crossing, a thoughtfully planned 55+ Active Adult community featuring resort-style amenities and a low-maintenance lifestyle. Offering approximately 2,215 square feet, this home includes 3 bedrooms, 2.5 bathrooms, and an open-concept floor plan designed for comfortable everyday main level living and effortless entertaining. The main living areas flow seamlessly together, creating a bright and inviting space enhanced by abundant natural light. The kitchen features modern appliances, generous counter space, and ample cabinetry, opening to the dining and living areas for easy gathering and conversation. The spacious primary suite provides a private retreat with generous closet space and an en-suite bathroom. Two additional bedrooms offer flexibility for guest accommodations, a home office, craft room, fitness space, or other lifestyle needs. A convenient half bath and well-appointed full baths add functionality for residents and visitors alike. Residents of Four Seasons at Virginia Crossing enjoy access to a variety of community amenities, recreational facilities, walking areas, and social opportunities. The community's convenient location provides easy access to shopping, dining, healthcare services, commuter routes, and everyday conveniences. Combining spacious living areas, flexible room configurations, and access to outstanding community amenities, this move-in ready villa presents an exceptional opportunity for buyers seeking comfort, convenience, and a low-maintenance lifestyle in Prince William County.
Features & Amenities
Interior
-
Other Interior Features
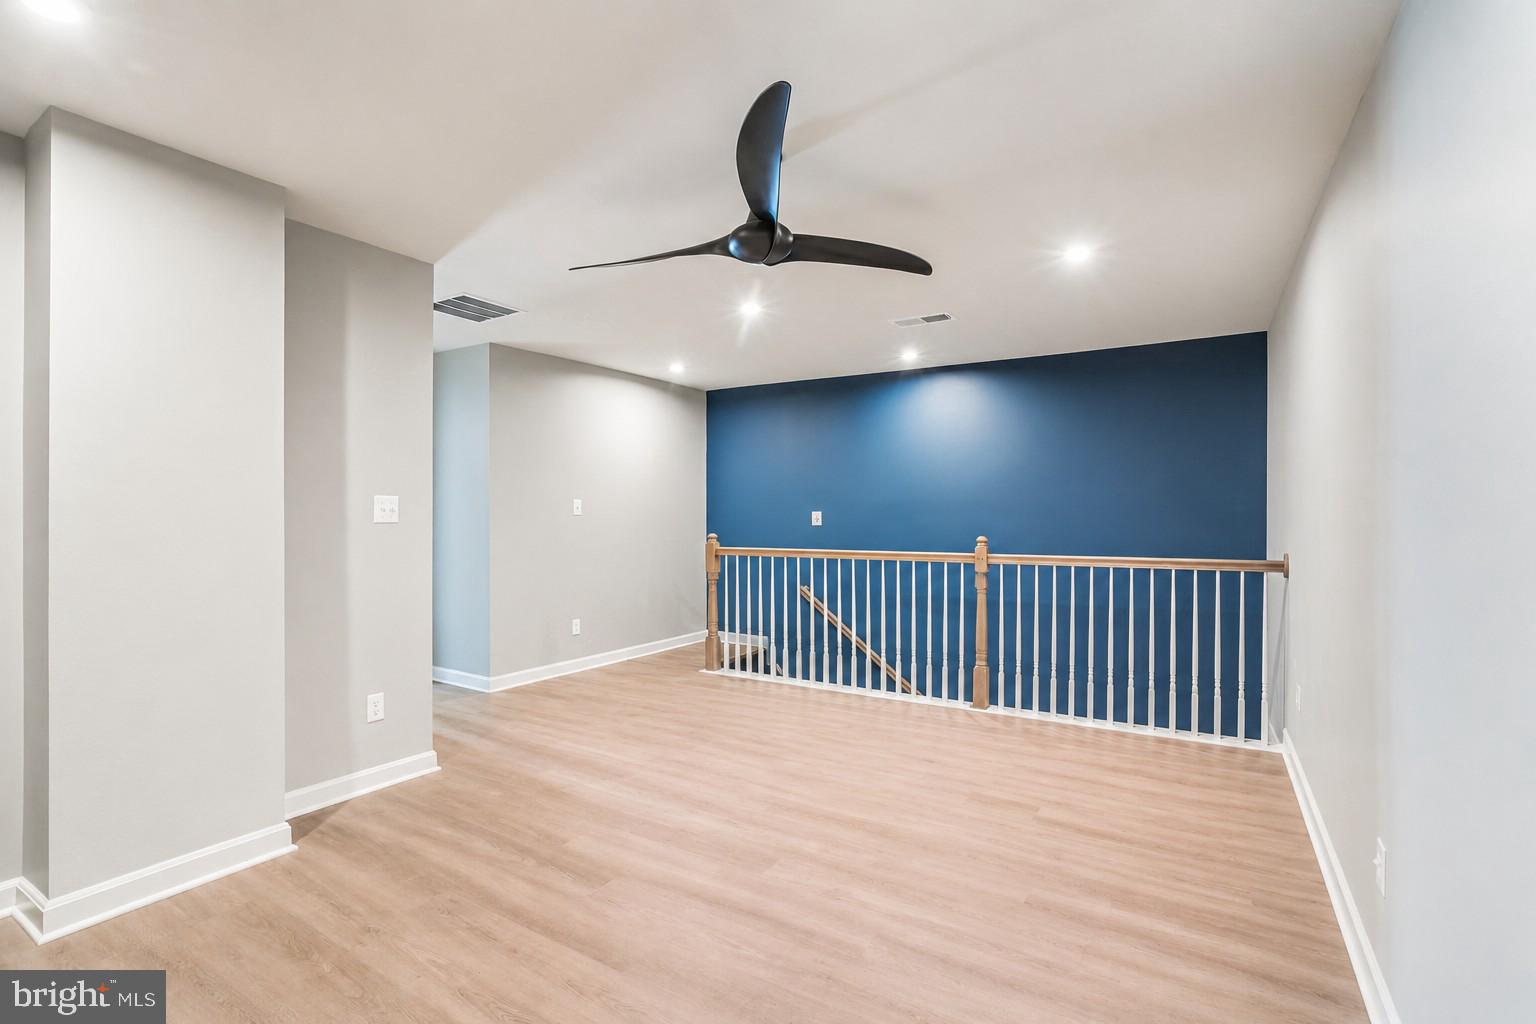
Ceiling Fan(s), Kitchen Island, Pantry, Recessed Lighting, Sound System, Walk-In Closet(s), Open Floorplan, Soaking Tub
-
Total Bedrooms
3
-
Bathrooms
2
-
1/2 Bathrooms
1
-
Above Grade Finished Area
2215.0
-
Basement YN
NO
-
Cooling YN
YES
-
Cooling
Heat Pump, Ceiling Fan(s), Electric
-
Fireplace YN
NO
-
Heating YN
YES
-
Heating
Electric, Heat Pump
-
Main Level Bedrooms
1
-
Pet friendly
Yes
Exterior
-
Garage
Yes
-
Garage spaces
1
-
Construction Materials
Vinyl Siding
-
Other Exterior Features
Barbecue, Lighting
-
Parking
Garage Door Opener, Off Street, Garage, Driveway, Attached
-
Pool
Yes
-
Pool Features
Community, Lap
-
Waterfront YN
NO
Area & Lot
-
Lot Size(acres)
0.06
-
Lot Size(square feet)
2,614
-
Property Type
Residential
-
Property Sub Type
Townhouse
-
Architectural Style
Traditional
Price
-
Sales Price
$589,999
-
Tax Amount
$5,607
-
Financing Options
Cash, Conventional, FHA, VA
-
Zoning
Residential Planned Community
-
Sq. Footage
2,215
-
Price/SqFt
$266
HOA
-
Association
YES
-
Association Fee
$222.46
-
Association Fee Frequency
Monthly
-
Association Fee Includes
N/A
School District
-
Elementary School
JENKINS
-
Middle School
GEORGE M. HAMPTON
-
High School
GAR-FIELD
Property Features
-
New Construction
NO
-
Association Amenities
Clubhouse, Meeting Room, Picnic Area, Jogging Path
-
Foundation Details
Slab
-
Senior Community YN
YES
-
Sewer
Public Sewer
-
Tax Lot
63
-
Water Source
Public
Schedule a Showing
Showing scheduled successfully.
Mortgage calculator
Estimate your monthly mortgage payment, including the principal and interest, property taxes, and HOA. Adjust the values to generate a more accurate rate.
Your payment
Principal and Interest:
$
Property taxes:
$
HOA fees:
$
Total loan payment:
$
Total interest amount:
$
Location
County
PRINCE WILLIAM
Elementary School
JENKINS
Middle School
GEORGE M. HAMPTON
High School
GAR-FIELD
Listing Courtesy of Bradley W Gibson, Coldwell Banker Realty
RealHub Information is provided exclusively for consumers' personal, non-commercial use, and it may not be used for any purpose other than to identify prospective properties consumers may be interested in purchasing. All information deemed reliable but not guaranteed and should be independently verified. All properties are subject to prior sale, change or withdrawal. RealHub website owner shall not be responsible for any typographical errors, misinformation, misprints and shall be held totally harmless.

Salesperson, Realtor
Mike Mathis
Call Mike today to schedule a private showing.

* Listings on this website come from the FMLS IDX Compilation and may be held by brokerage firms other than the owner of this website. The listing brokerage is identified in any listing details. Information is deemed reliable but is not guaranteed. If you believe any FMLS listing contains material that infringes your copyrighted work please click here to review our DMCA policy and learn how to submit a takedown request.© 2024 FMLS.
Related Properties

WOODBRIDGE
2323 STEPHANIE TESSA LANE
3 Beds
2 Baths
2,579 Sq.Ft.
$569,999
MLS#: VAPW2125468

WOODBRIDGE
6012 PEPCO COURT
4 Beds
2 Baths
2,552 Sq.Ft.
$574,900
MLS#: VAPW2126772

WOODBRIDGE
5283 SUDBERRY LANE
3 Beds
1 Baths
1,716 Sq.Ft.
$510,000
MLS#: VAPW2118952
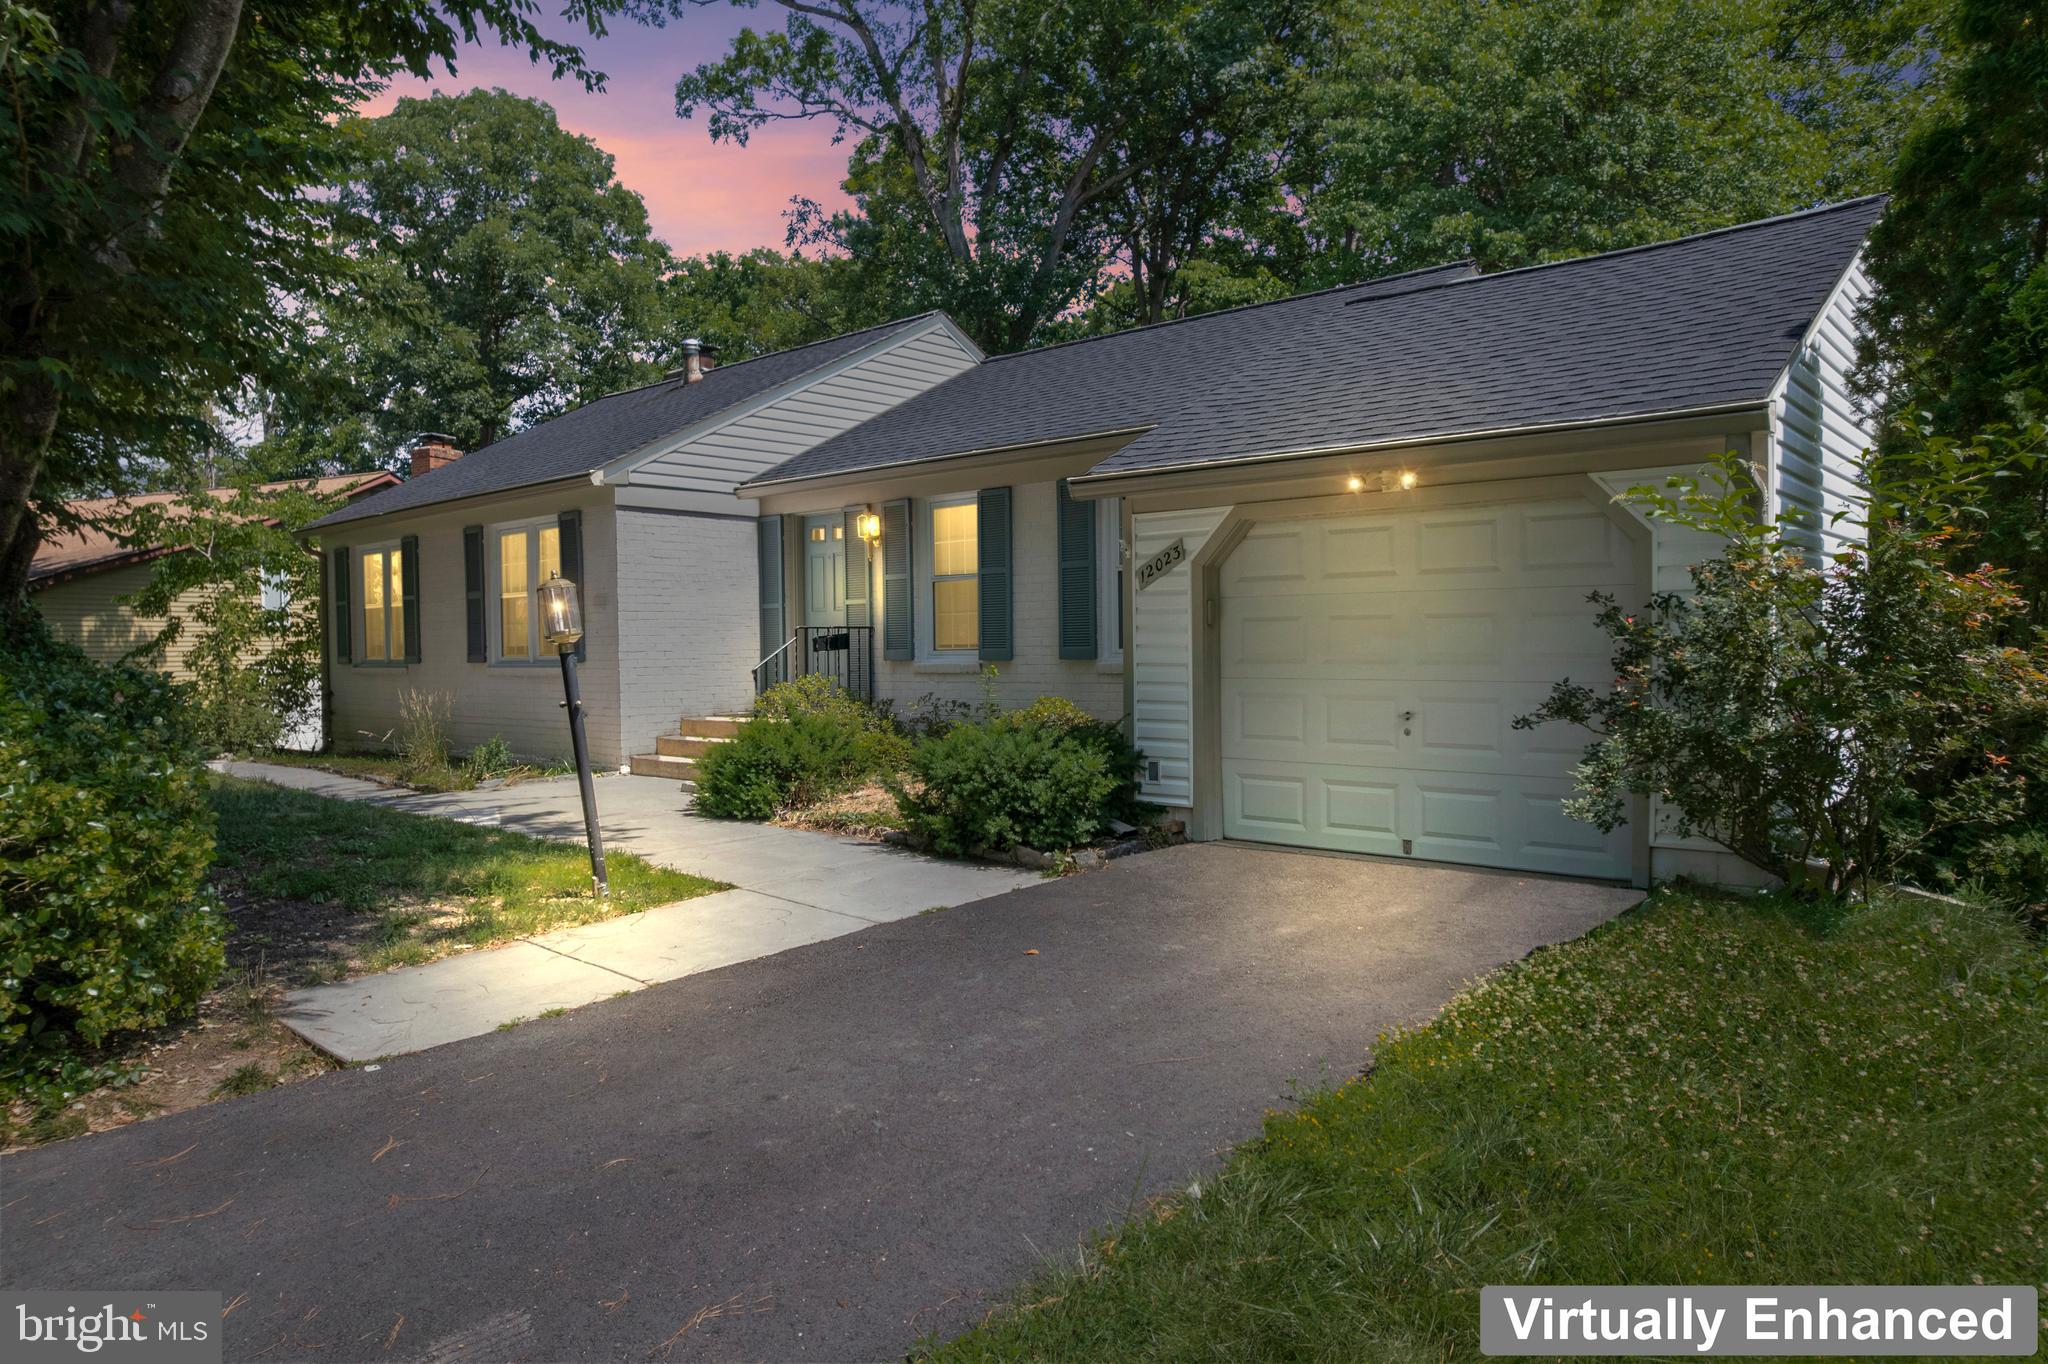
WOODBRIDGE
12023 TORREY PINE COURT
4 Beds
2 Baths
2,568 Sq.Ft.
$655,000
MLS#: VAPW2124520

WOODBRIDGE
4527 GLENDALE ROAD
5 Beds
3 Baths
2,092 Sq.Ft.
$540,000
MLS#: VAPW2117256

WOODBRIDGE
4203 ELDORADO DRIVE
4 Beds
2 Baths
1,784 Sq.Ft.
$519,000
MLS#: VAPW2120246
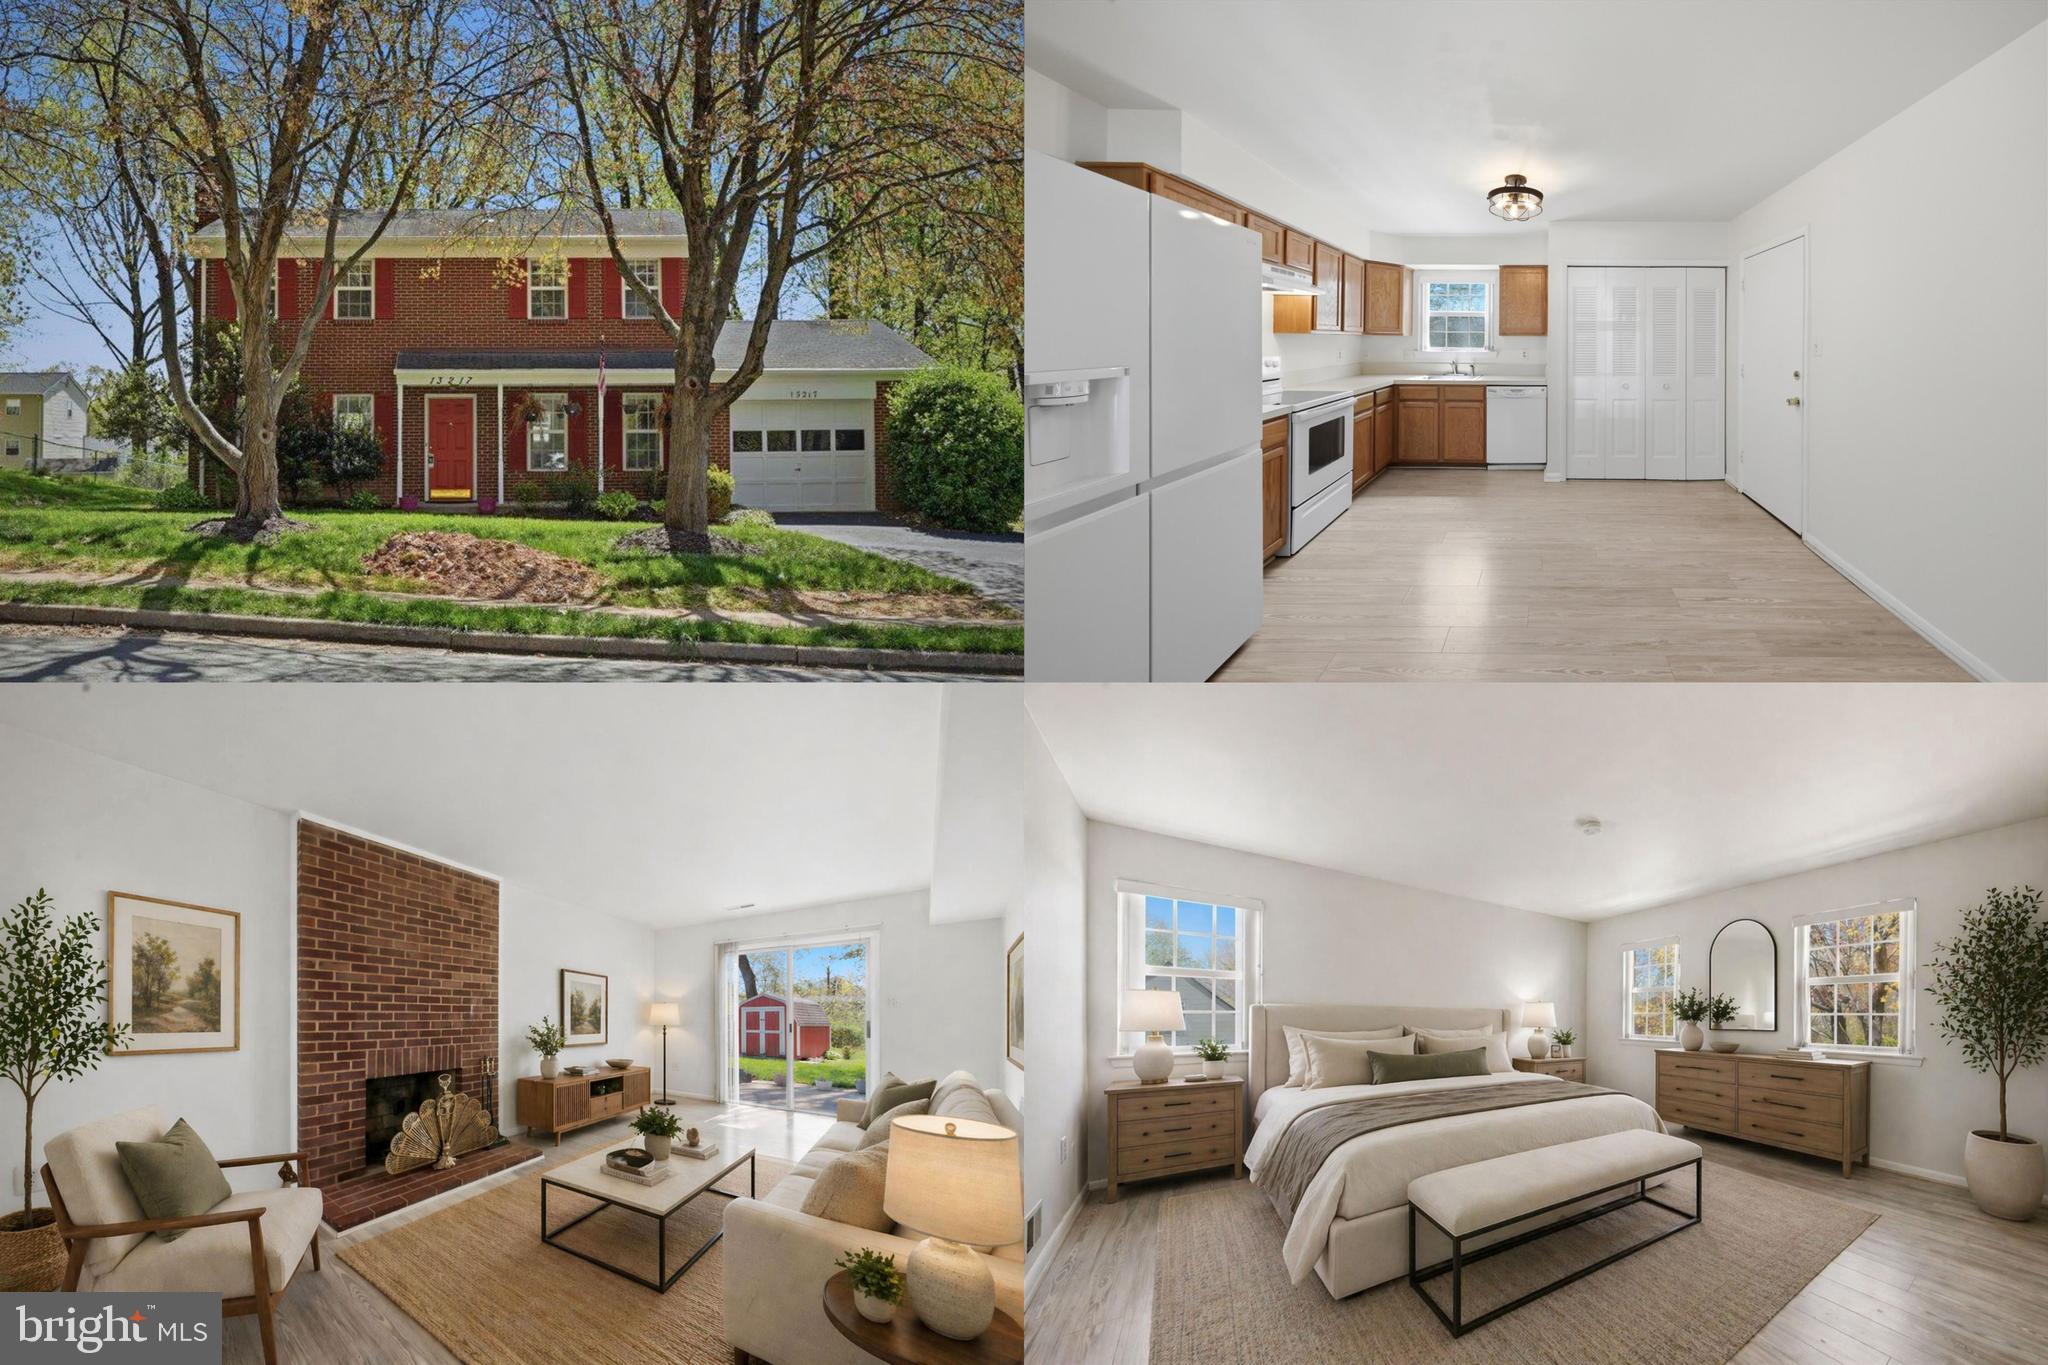
WOODBRIDGE
13217 NICKLESON DRIVE
3 Beds
2 Baths
1,408 Sq.Ft.
$500,000
MLS#: VAPW2116602

WOODBRIDGE
485 HARBOR SIDE STREET 610
2 Beds
2 Baths
2,044 Sq.Ft.
$525,000
MLS#: VAPW2124242

WOODBRIDGE
12517 MANCHESTER WAY
3 Beds
3 Baths
1,978 Sq.Ft.
$489,999
MLS#: VAPW2128498

WOODBRIDGE
5529 NEDDLETON AVENUE
4 Beds
3 Baths
2,200 Sq.Ft.
$549,900
MLS#: VAPW2125674
.png)