Features & Amenities

Interior

  • Total Bedrooms

    3

  • Bathrooms

    2

  • Above Grade Finished Area

    1544.0

  • Basement YN

    YES

  • Cooling YN

    YES

  • Cooling

    Central Air, Electric

  • Fireplace YN

    YES

  • Heating YN

    YES

  • Heating

    Electric, Heat Pump

  • Main Level Bedrooms

    3

  • Pet friendly

    N/A

Exterior

  • Garage

    Yes

  • Garage spaces

    5

  • Construction Materials

    Vinyl Siding

  • Parking

    Garage, Driveway, Attached, Detached

  • Pool

    Yes

  • Pool Features

    In Ground, Vinyl, Private

  • Waterfront YN

    NO

Area & Lot

  • Lot Size(acres)

    1.0

  • Lot Size(square feet)

    43,560

  • Property Type

    Residential

  • Property Sub Type

    Single Family Residence

  • Architectural Style

    Raised Ranch/Rambler

Price

  • Sales Price

    $770,000

  • Tax Amount

    $4,988

  • Financing Options

    Cash, Conventional, FHA, VA

  • Sq. Footage

    1,544

  • Price/SqFt

    $498

HOA

  • Association

    No

Property Resources

  • Horse Property

    NO

School District

  • Elementary School

    MOUNTAIN VIEW

  • Middle School

    HARMONY

  • High School

    WOODGROVE

Property Features

  • New Construction

    NO

  • Foundation Details

    Concrete Perimeter

  • Senior Community YN

    NO

  • Sewer

    Septic Tank

  • Tax Lot

    4

  • Water Source

    Public

Schedule a Showing

Showing scheduled successfully.

<
>
IN PERSON
VIA CHAT

What is 3 + 4 ?


Change time

Mortgage calculator

Estimate your monthly mortgage payment, including the principal and interest, property taxes, and HOA. Adjust the values to generate a more accurate rate.

Your payment

Principal and Interest:

$

Property taxes:

$

HOA fees:

$

Total loan payment:

$

Total interest amount:

$

Location

County

LOUDOUN

Elementary School

MOUNTAIN VIEW

Middle School

HARMONY

High School

WOODGROVE

Listing Courtesy of Karen Ann Wenner Cooper, Real Broker, LLC

RealHub Information is provided exclusively for consumers' personal, non-commercial use, and it may not be used for any purpose other than to identify prospective properties consumers may be interested in purchasing. All information deemed reliable but not guaranteed and should be independently verified. All properties are subject to prior sale, change or withdrawal. RealHub website owner shall not be responsible for any typographical errors, misinformation, misprints and shall be held totally harmless.

Agent Mike Mathis

Salesperson, Realtor

Mike Mathis

Call Mike today to schedule a private showing.


* Listings on this website come from the FMLS IDX Compilation and may be held by brokerage firms other than the owner of this website. The listing brokerage is identified in any listing details. Information is deemed reliable but is not guaranteed. If you believe any FMLS listing contains material that infringes your copyrighted work please click here to review our DMCA policy and learn how to submit a takedown request.© 2024 FMLS.
Country living at its finest—just minutes from downtown Purcellville shopping, dining, and major commuter routes! Nestled on a picturesque 1-acre lot with pastoral views out front and serene wooded open space behind, this beautifully maintained 3-bedroom, 2-bath ranch offers the ultimate rural retreat. Relax on the charming, full-length front porch or step into the fully fenced backyard oasis featuring 2 chicken coops, an inground vinyl pool (new pump 2026), a spacious composite deck, and a lower patio with a fire pit.
Automotive enthusiasts and entrepreneurs will appreciate the attached 2-car garage plus a impressive 30x32 detached 3-car shop equipped with a 100-amp subpanel. The double-bay side serves as a workshop, while the climate-controlled single-bay side features independent heating and A/C—ideal for the current home gym, an office, or studio space. Major mechanicals and finishes have been thoroughly updated, including the roof, siding, and most windows (2017), kitchen appliances (2019), HVAC (2020), washer/dryer (2021), both bathrooms (2022), and hot water heater (2025). Truly a turn-key gem!
* please note gym equipment available for separate purchase.

36541 ALLDER SCHOOL ROAD

Message successfully sent.

What would you like to know?

What is 3 + 4 ?

I agree to receive email communication and understand I can unsubscribe at any time.

I agree to be contacted by Charis Realty Group - Christine Issler, Broker via call, email, and text for real estate services. To opt out, you can reply 'stop' at any time or reply 'help' for assistance. You can also click the unsubscribe link in the emails. Message and data rates may apply. Message frequency may vary. Privacy Policy

Related Properties

Historic Purcellville character, thoughtfully reimagined for modern living.

Set on a charming street within walking distance of downtown Purcellville, this five-bedroom, three-bath home pairs the craftsmanship and personality of an older home with the generous, comfortable spaces today’s lifestyle demands.

Outdoor living is central to the experience. A mahogany wraparound porch welcomes morning coffee and long summer evenings, while a sun patio, screened porch, flagstone patio, and backyard firepit offer inviting places to gather throughout the seasons. Host dinner around the oversized picnic table, unwind beside the peaceful tea rose garden, or enjoy the privacy of the fenced portion of the yard.

Several character-filled outbuildings add both beauty and versatility, with space for a potting or garden shed, workshop, studio, or additional storage.

Inside, the heart of the home is an extraordinary kitchen created for those who genuinely love to cook and entertain. A six-burner Wolf range with griddle and dual ovens, Sub-Zero refrigerator, farmhouse sink, Caesarstone countertops, and expansive island and peninsula provide exceptional preparation space, storage, and seating.

The kitchen flows naturally into the family room and dining areas, keeping everyone connected. A Jøtul wood-burning stove brings warmth and Scandinavian-inspired comfort to winter evenings, while the adjoining dining room easily accommodates a large table for holidays and memorable gatherings. A practical mudroom creates a convenient transition between the home and its outdoor spaces.

A main-level bedroom provides valuable flexibility for overnight guests, a private office, or multigenerational living.

Upstairs, four spacious bedrooms offer room to sleep, work, exercise, or simply spread out. The particularly generous primary suite includes inviting nooks for reading or quiet conversation, a private bath with a soaking tub and separate river-stone shower, and a large walk-in closet offering exceptional storage.

The location makes everyday life easy. From S. 29th Street, stroll to the Purcellville Community Center, Emerick Elementary School, Magnolia’s at the Mill, Gruto’s Soft Serve, and the shops and restaurants of downtown.

Beyond town, the best of Loudoun County awaits—from Virginia wine country and an impressive collection of local breweries and distilleries to nearby Franklin Park, with its swimming pool, trails, and athletic fields. The Appalachian Trail and C&O Canal towpath are also within easy reach for weekend adventures.

Historic character. An exceptional kitchen. Remarkable outdoor living. Walkability to the heart of Purcellville. This is a home that has been thoughtfully cared for and deeply enjoyed—and is ready for its next chapter.

1600 square foot addition (2004), Metal Roof (2010), Remodeled Kitchen (2018), Mini Splits (2025), Hot water heater (2016), Andersen windows (2006)
#VALO2136136

PURCELLVILLE

140 S 29TH STREET

5 Beds

3 Baths

3,260 Sq.Ft.

$875,000

MLS#: VALO2136136
Price Reduced! **Sellers are offering to participate in an interest rate buydown for buyers to significantly reduce monthly payments! Contact Listing Agent for more details!** 
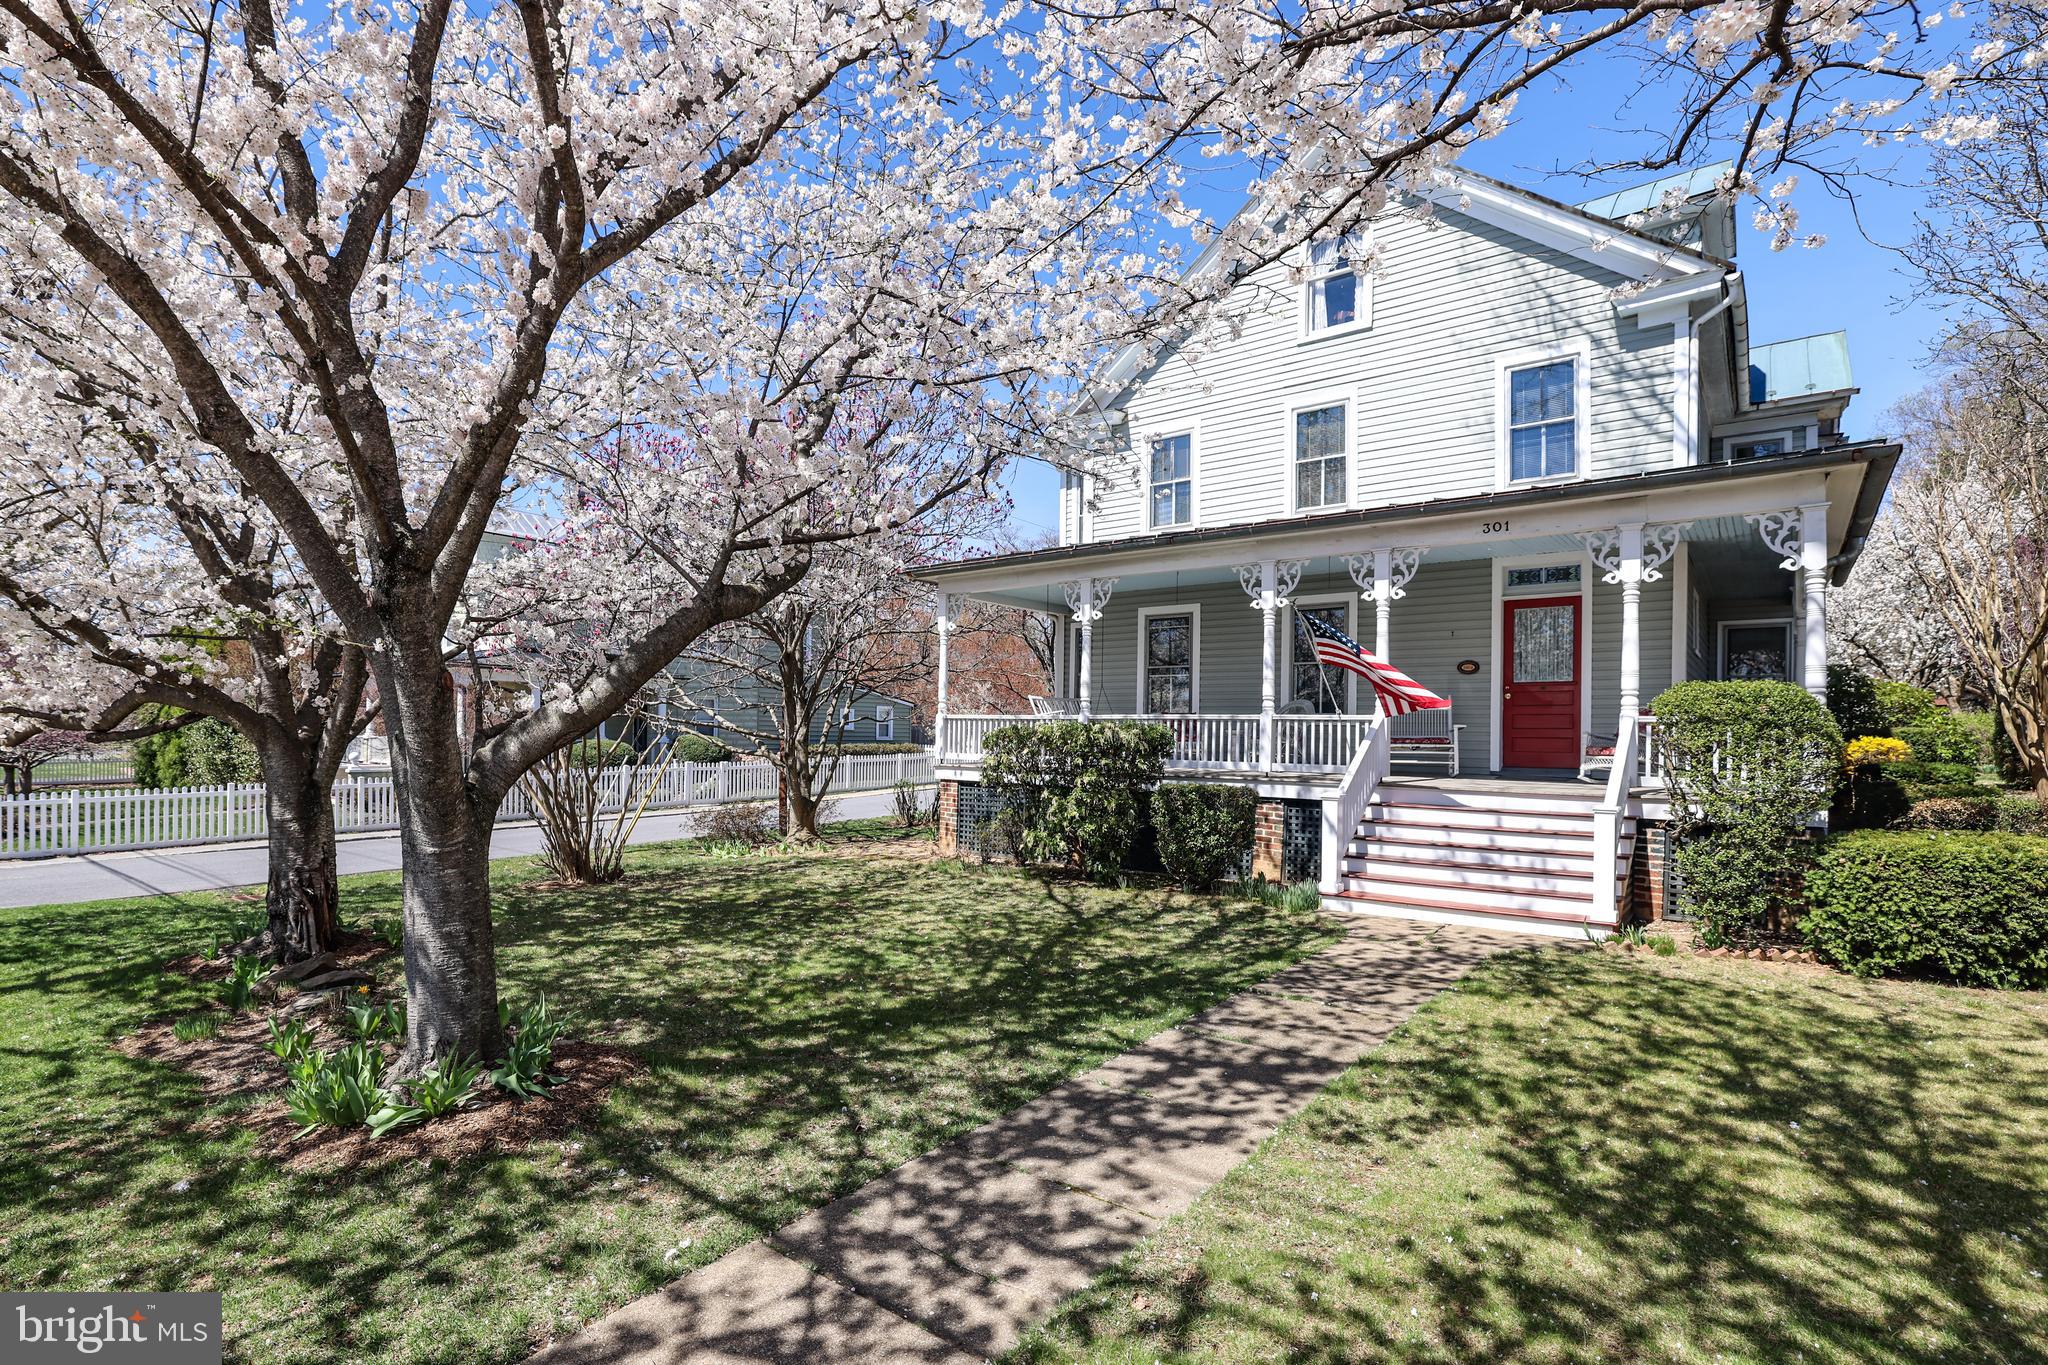
Step into a piece of historic charm in the heart of Purcellville, where July 4th and Christmas parades pass by your Main Street front porch. This 1906 Victorian, and birthplace of local legend Asa Moore Janney, is now offered for the first time in over 40 years. Winner of a 1990 Historic Preservation Award, this rare find has been carefully & lovingly restored showcasing copper main roof and standing seam tern porch roofs (freshly painted in April 2026), wrap around & redecked front porch and more. Situated on a corner lot across from the old stone Purcellville Library, you can walk to coffee shops, restaurants, antique shops and the nearby W&OD Trail. 
The front entryway boasts a restored oak staircase with newel posts, finials & stained-glass windows. There are oak and pine floors throughout and period details including decorative trim, corner guards, marbled doorknobs, refurbished rim-locks & window pulls. Cast iron steam radiators offer cozy & quiet heat. 
This beautiful home has wonderful living spaces, perfect for enjoying the best of its surroundings. The living room and master bedroom each feature six sundrenched windows. Four bedrooms, each with its own character, are located on the second level. There are two baths, one with etched windows, and a large walk-in attic with three full sized windows. 
A deep-set back yard offers a bluestone patio, large shed and fenced vegetable garden, accented by mature and extensive landscaping. This is certainly a rare offering of one of Purcellville's great homes!
#VALO2126200

PURCELLVILLE

301 E MAIN STREET

4 Beds

2 Baths

2,190 Sq.Ft.

$859,900

MLS#: VALO2126200

Charming, Thoughtfully Modernized, Cape Cod on 5 Acres with a Barn and Pond   (IDEAL HOME BUSINESS)
  This move in ready countryside home is conveniently located near commuter arteries and local points of interest. (1) Traffic light from downtown DC
  The main level has hardwood flooring throughout. The remodeled kitchen features all updated appliances. The (2) upper-level bedrooms have upgraded carpeting. Both full bathrooms have been renovated. The upper-level bath has a tub. The main level bath has a walk-in shower. The basement is open, dry and clean with upgraded large capacity wash and dryer.
  3-year-old central A/C, spray foam insulation, new well pump, hot and cold exterior faucets added during renovations.
Enjoy the view of the property while relaxing on the recently replace 14'X22' rear deck that overlooks a lovely yard, fire pit and mature trees. 
  The Barn (built in 2021) Measures 55'wide X 24'deep X 20'high. 200-amp power (upgradeable) hot and cold water. 
The enclosed portion 24'X30' has concrete floor, heat and air conditioning, and is spray foam insulated. The upper mezzanine (470sf) provides space for an office, game room or storage. The space includes a 10'X10' insulated roll-up door and man door with electronic lock. 
 The open bay area 24'X25' has (2) openings that are 10'wide X 12'7" high. The floor is asphalt millings. (1) 12'X12'X4' storage rack with (3) shelves sitting on concrete.
- RV Pad added 2023 16' wide X 30' long with 50-amp power and water.
The perimeter and entrance of the barn is finished with asphalt millings over road fabric.
  -The properties 4+ open acres are perfect for livestock, horses, hay or even golf practice.
#VALO2132288

PURCELLVILLE

37860 CHARLES TOWN PIKE

4 Beds

2 Baths

1,760 Sq.Ft.

$870,000

MLS#: VALO2132288

A wonderful opportunity to call sought-after Woodmar Farm Hamlet home! Set on a beautiful 3/4-acre lot backing to common area and trees, this inviting 4-bedroom, 2.5-bath home offers something increasingly hard to find—SPACE, GORGEOUS PASTORAL VIEWS, open skies, and a peaceful country-like setting just minutes from Purcellville. Beautiful views unfold from every window, bringing the surrounding countryside into the home throughout the seasons. A wide, usable front porch welcomes you home with views toward the neighboring vineyard, while inside, 9-foot ceilings, abundant natural light, and new LVP flooring throughout the main level create a fresh, upscale feel. The highly functional floor plan features a private main-level office, spacious living and dining rooms, and a kitchen with 42-inch cabinetry, granite countertops, stainless steel appliances, center island, and access to the deck. The kitchen opens to a generously sized family room with floor to ceiling stone propane gas-log fireplace and beautiful views of the surrounding landscape. Step outside to the large deck for outdoor dining, entertaining, or simply relaxing as the sun sets over Mt. Weather—and enjoy Franklin Park’s Fourth of July fireworks right from your own backyard deck! Upstairs, the spacious primary suite is a true retreat with a sitting room, two walk-in closets, and private bath featuring two vanities, soaking tub, and separate shower. Three additional bedrooms and a full hall bath complete the upper level, which features new carpet throughout. The unfinished lower level offers abundant storage, rough-in plumbing for a future bath, and excellent potential for additional finished living space. Thoughtful improvements include a roof replaced in 2018, new well pump, whole-house surge suppressor, water softener, and whole-house water filtration system. Both the gas fireplace and garage door opener feature battery backup for added convenience and a DogWatch invisible fence is already installed. Beyond the property, Woodmar Farm Hamlet offers a private community pond with a walking trail around the water, where residents can fish and enjoy non-motorized boating. Franklin Park is close enough to access its walking path on foot, while downtown Purcellville with shopping, dining, and everyday conveniences is approximately five minutes away. For commuters, the Hamilton Park & Ride is approximately 10 minutes away with express bus service to downtown Washington, D.C. A special opportunity to enjoy the SPACE, VIEWS, SETTING, and LIFESTYLE of Woodmar Farm Hamlet at a price point rarely found in this distinctive neighborhood.
#VALO2131436

PURCELLVILLE

36474 WINDING OAK PLACE

4 Beds

2 Baths

2,758 Sq.Ft.

$874,900

MLS#: VALO2131436

***Excellent new price for this iPurcellville gem!***Historic Charm...Modern Comfort...Walk to Everything! This beautifully renovated 100-plus-year-old home blends the character and charm of yesteryear with the modern comforts you want today. Set on a quiet street just one-half block from Old Town Purcellville and the end of the W&OD Trail, it offers the rare combination of historic appeal, generous living space, modern updates, and exceptional walkability. The open living and dining rooms are filled with natural light, while the kitchen benefits from windows that are only a few years old. The main level includes a spacious primary suite, including an updated primary bathroom and a roomy office, offering convenient one-level living. Upstairs, four additional bedrooms and two full baths provide plenty of space for family, guests, or flexible use. An enclosed porch overlooks the expansive backyard, which includes a detached garage and ample room for play, entertaining, or future possibilities. The enclosed porch also includes a storage room or pantry, and the brand-new deck adds even more outdoor living space. The lower level provides utilities and additional storage potential. Recent improvements include a new HVAC system and water heater in 2025 and a remodeled primary bath in 2024. Just steps from Old Town Purcellville, the home is close to local shops and restaurants, weekend events, the LoCo Ale Trail, Cannons baseball, Tabernacle roller rink, and the W&OD Trail. The surrounding area also offers easy access to Northern Virginia’s wine country and a wide range of outdoor and recreational attractions. *** Investors, the property is currently operated as a VRBO, with approximately 70 percent of the home rented at rates of approximately $550 per night. A whole-house rental may support rates of approximately $700 per-night range with projected occupancy averaging 50 percent annually, potentially producing a CAP rate in the teens. Another possibility would be to reconvert the home to its original duplex configuration and rent both sides. Contact  the listing agent for additional analysis, but Buyers must  conduct their own analysis and  due diligence. *** Whether purchased as a primary residence, second home, or investment property, 220 W. O Street offers an exceptional combination of historic character, modern updates, flexible living space, outdoor amenities, and an unbeatable Old Town Purcellville location.
#VALO2134820

PURCELLVILLE

220 W O STREET

5 Beds

3 Baths

2,052 Sq.Ft.

$719,000

MLS#: VALO2134820

Welcome to 238 Upper Brook Terrace in Mayfair, one of Purcellville’s most desirable neighborhoods. This home sits on a premium lot backing to the community pond, with no homes directly behind it. The open view and extra privacy are one of the best features of the property and something you really appreciate when you’re here. Built in 2017/2018, the home has been very well maintained and has had numerous updates. The main level features a spacious, open floor plan with beautiful hardwood floors throughout. The kitchen has been refreshed with white quartz countertops, stainless steel appliances, a deep sink, goose-neck faucet, fresh paint, and custom plantation shutters. There is also a Nest thermostat for easy temperature control from your phone. The kitchen opens directly to the Trex deck, making it easy to enjoy the backyard and entertain during the warmer months. The lower level has durable dark wood-look porcelain tile and walks out to a large custom stamped concrete patio in the fenced rear yard. There is plenty of room to add a fire pit and enjoy the backyard on cool fall evenings. Throughout the home, you’ll find updated bathrooms, new light fixtures, and fresh paint.
The location is hard to beat. You’re just minutes from downtown Purcellville, with its restaurants, shops, wineries and breweries, and the W&OD Trail is right nearby for biking, walking and running.
#VALO2134166

PURCELLVILLE

238 UPPER BROOK TERRACE

4 Beds

2 Baths

2,118 Sq.Ft.

$639,000

MLS#: VALO2134166

Welcome to 101 Desales Drive – Luxury Living in the Courts of St. Francis

3 Beds | 4.5 Baths | 4,026 Sq. Ft. | Detached 2-Car Garage

Welcome home to this magnificent Colonial-style estate situated on a prime lot in Purcellville. Offering over 4,000 square feet of meticulously designed, light-filled living space across three finished levels, this property blends classic charm with upscale modern upgrades.

Main Level: Comfort & Convenience

Main-Level Primary Suite: Enjoy effortless single-level living options with a spacious main-floor primary bedroom featuring soaring cathedral ceilings, a private balcony, custom built-ins, walk-in closets, and a spa-like ensuite bath with a deep soaking tub, separate shower, and private water closet.

Gourmet Chef's Kitchen: Remodeled for the culinary enthusiast, featuring a center island breakfast bar, cooktop, wall oven, massive walk-in pantry, and a sunlit eat-in table space.

Open Living & Dining: The kitchen seamlessly flows into a massive family room anchored by a cozy gas fireplace. Rich hardwood floors, elegant crown molding, chair railings, and detailed woodwork run throughout the main floor.

Dedicated Home Office: A bright, quiet office space right off the main foyer—perfect for remote work.

Upper Level: Dual Primary Suites & Extra Space

Upstairs features a second Primary Suite complete with its own private full bath, alongside an additional spacious bedroom and full bathroom.

Walk-Out Lower Level: Flexible Entertainment & Au-Pair Suite

The fully finished walk-out basement feels like an extension of the main home, drenched in natural light.

Includes a massive second family/recreation room with a second gas fireplace, luxury vinyl plank flooring, an exercise room/flex space, a full bathroom, and a flexible room perfect for an au-pair or guest suite.

Generous utility room with built-in custom organized storage.

Outdoor Living & Community Highlights

Enjoy outdoor relaxing and entertaining with your choice of a front balcony, covered front porch, large rear covered porch, or lower-level patio, very private and surrounded by mature landscaping.

Features an oversized, detached 2-car rear-load garage with plenty of room for extra storage.

Located in a highly walkable neighborhood serviced by top-rated Loudoun County Public Schools (Emerick Elementary, Blue Ridge Middle, Loudoun Valley High) and just minutes from historic downtown Purcellville's local dining, shops, and breweries!
#VALO2135228

PURCELLVILLE

101 DESALES DRIVE

3 Beds

4 Baths

4,026 Sq.Ft.

$895,000

MLS#: VALO2135228

Welcome to 100 Ravello Court, a beautifully updated home in the heart of Purcellville offering stylish finishes, thoughtful renovations, and an abundance of living space. The showpiece of the home is the beautifully renovated upscale kitchen featuring custom white cabinetry, elegant white/rose gold appliances, glass display cabinets, a custom backsplash, quartz countertops, 2 pantries, and a statement island designed for both entertaining and everyday living. Stunning refinished hardwood floors flow throughout the main level, creating a fresh and cohesive feel. Upstairs, the recently renovated laundry room features custom cabinetry for added style and functionality. The finished walkout basement has also been refreshed with new luxury vinyl plank flooring and a renovated full bathroom, providing an additional bedroom, recreation, and a home gym. A standout feature is the additional finished third level with a fifth bedroom, offering even more versatility for a private guest suite, home office, or additional living space. Located in the Town of Purcellville, this home combines beautiful renovations with the convenience of being close to the shops, restaurants, parks, and charm that make downtown Purcellville so special. Move in and enjoy a home where so many of the updates have already been beautifully completed.
#VALO2136470

PURCELLVILLE

100 RAVELLO COURT

5 Beds

3 Baths

4,045 Sq.Ft.

$899,000

MLS#: VALO2136470

NEW ROOF + NEWER HVAC SYSTEMS + RENOVATED KITCHEN + 3,048 SF + FINISHED WALKOUT LOWER LEVEL + FENCED & PRIVATE YARD + 2 CAR GARAGE + COMMUNITY AMENITIES + IN-TOWN WALKABILITY. 

Turnkey and beautifully updated, this townhome offers the perfect blend of modern comfort and small-town charm. With nothing left to do but bring your toothbrush and move right in, you'll have more time to enjoy everything that makes this such a special place to call home.

Pass by lovely ponds with waterfalls as you enter the Toll Brothers neighborhood of Purcellville Ridge. Amenities such as the sparkling swimming pool, a playground, basketball court, and tennis courts enhance your active lifestyle.  And you can walk to all of your daily needs in town!

Inside, this meticulously maintained townhome is equally impressive. The bright, open main level features a beautifully renovated kitchen with quartz countertops, white cabinetry accented by a contrasting island, stainless steel appliances, a farmhouse sink, custom pantry, designer backsplash, and a spacious island. The adjoining living and dining spaces flow effortlessly to the Trex deck with low-maintenance vinyl railings, wrought-iron balusters, and peaceful leafy views overlooking the private fenced backyard. Gorgeous wood-look flooring covers the main and lower levels. The lower level offers a spacious rec room and a convenient half bath, plus a walk out exit to the back patio and flat, grassy yard, ready for play!

Upstairs, the spacious primary suite features a vaulted ceiling, two walk-in closets, and a luxurious bathroom with a dual vanity, soaking tub, a new frameless shower enclosure, plus a water closet. Two additional bedrooms with vaulted ceilings, an updated hall bath, and an upper-level laundry complete the home.

Recent Updates Include:
2026 (July / August)  - New roof, new frameless shower enclosure in primary bathroom, replaced grout in primary bathroom, new kitchen backsplash
2025 - New LVP in basement, new carpet on stairs and upper level, new paint throughout, all trim, doors and ceilings painted, new hot water heater, new garage door opener
2024- New sliding glass doors, new gutters, new built in pantry in kitchen
2023- New primary bathroom mirrors, medicine cabinet and paint
2022- Two new American Standard HVAC System (two heat pumps and two air handlers) with smart app-enabled control, UV lighting in each air handler, UV lighting in the electronic air filter, new stainless steel kitchen appliances, new quartz countertops, new farmhouse sink and garbage disposal, new washer and dryer, new lower-level toilet (+ all toilets rebuilt), new kitchen and bathroom blinds, fresh dining room and kitchen paint

Life in Purcellville feels like a slice of Americana. Spend Saturday mornings strolling to the farmers market, meet friends for brunch at Magnolia's at the Mill, walk the dog along the scenic W&OD Trail, and enjoy weekends exploring Loudoun's renowned wineries and breweries. Summer evenings call for soft-serve at Gruto's, while fall brings Friday night football and crisp walks through town. From Fourth of July parades and neighborhood lemonade stands to the convenience of nearby shopping, dining, schools, and commuter routes, Purcellville offers the warmth of a close-knit community with desirable modern amenities. This home won't last long!

*All information is deemed reliable but not guaranteed. All measurements, amenities, and data should be independently verified by the buyer*
#VALO2133292

PURCELLVILLE

804 MAPLE FLATS TERRACE

3 Beds

2 Baths

2,664 Sq.Ft.

$624,900

MLS#: VALO2133292

Send a message

Message successfully sent.

Your message

What is 3 + 4 ?

Reason for contacting?

I agree to receive email communication and understand I can unsubscribe at any time.

I agree to be contacted by Charis Realty Group - Christine Issler, Broker via call, email, and text for real estate services. To opt out, you can reply 'stop' at any time or reply 'help' for assistance. You can also click the unsubscribe link in the emails. Message and data rates may apply. Message frequency may vary. Privacy Policy

Sign Out

Virtual Assistant

Would you like to take the next step with this property? We can help you schedule a showing or virtual tour, or send you more details.

Yes, I would like more information.

Thank You for Your Reply, One of Our Agents will contact you as soon as possible

No, maybe later.

Thank you, you can always contact me via email, phone number or through the contact form.

Realhub AI

Lucy - Your AI-Powered Realtor

Update Your Temporary Password

Personalize your search

Enter your email and we'll notify you immediately when new listings match what you're looking for.

or enter email address

Already have an account ? Login here

Continue your home search

I agree to receive communications and understand I can unsubscribe at any time.

I agree to be contacted by Charis Realty Group - Christine Issler, Broker via call, email, and text for real estate services. To opt out, you can reply 'stop' at any time or reply 'help' for assistance. You can also click the unsubscribe link in the emails. Message and data rates may apply. Message frequency may vary. Privacy Policy

Already have an account ? Login here

We use cookies

We use cookies primarily for analytics to enhance your experience. By accepting, you agree to our use of these cookies. You can manage your preferences or learn more about our cookies policy.