Features & Amenities

Interior

  • Other Interior Features

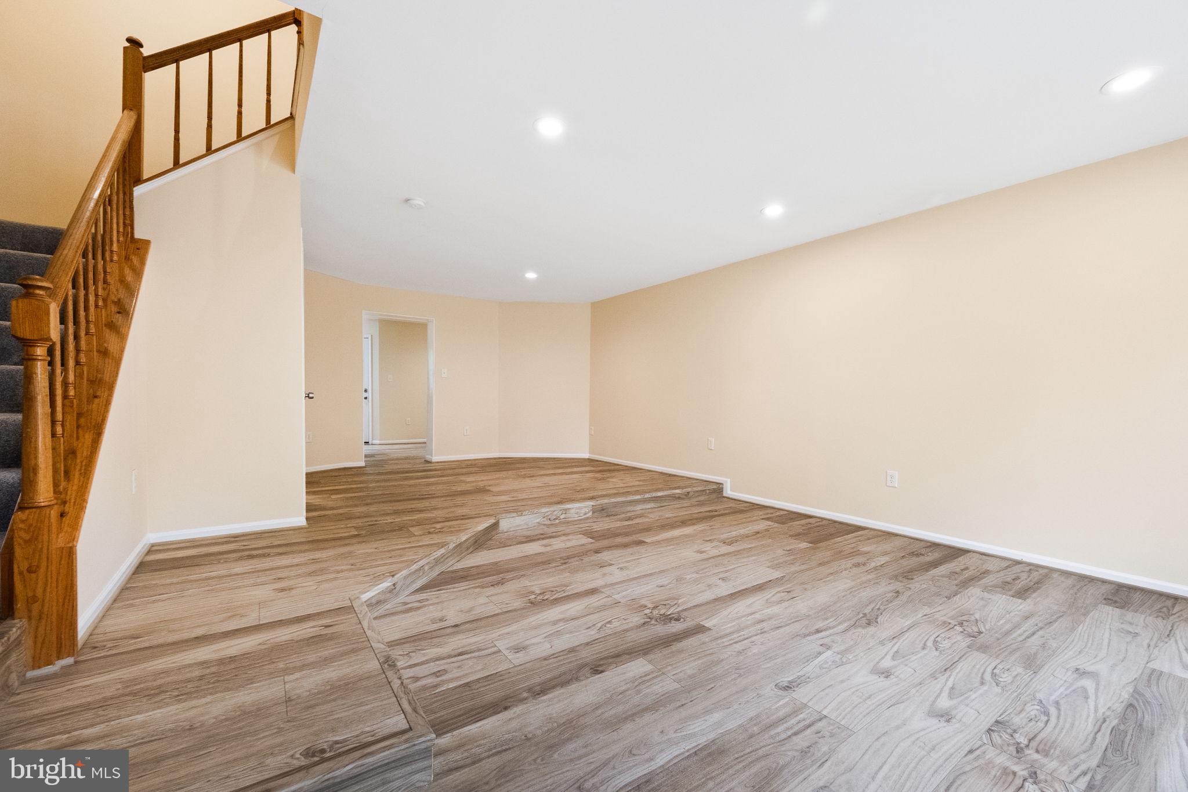
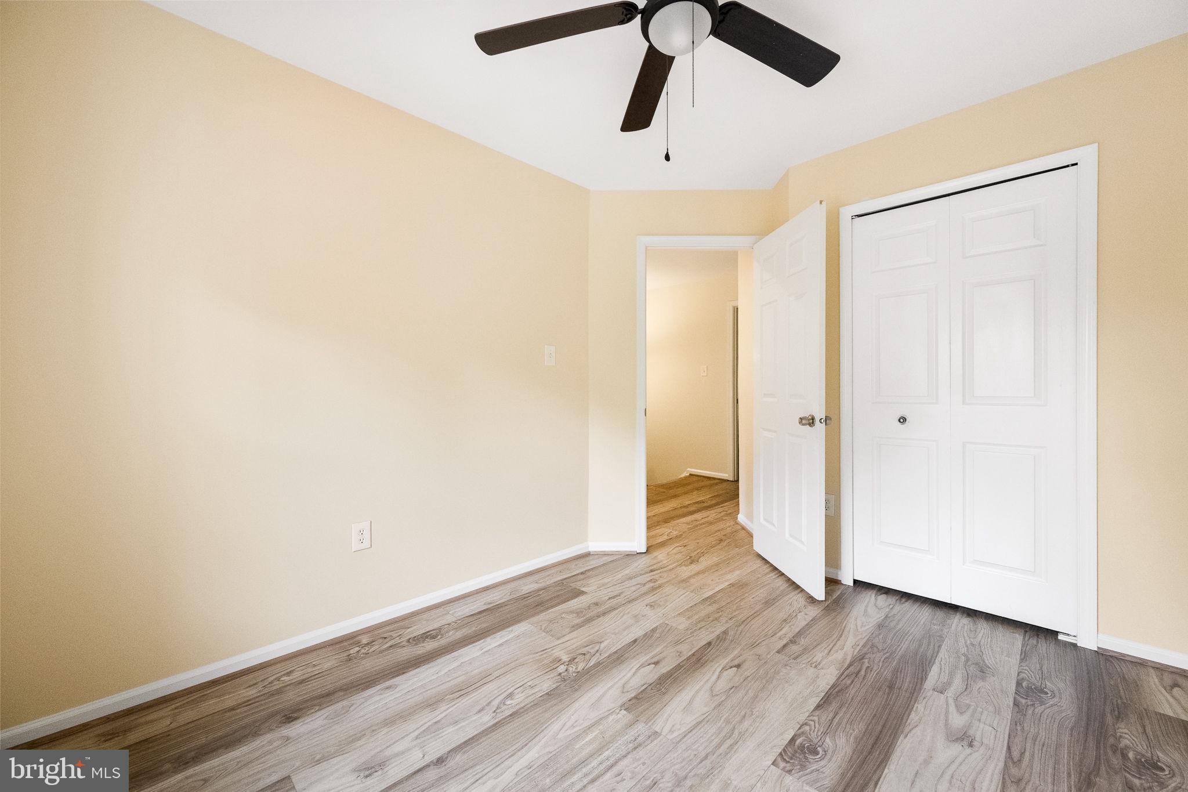
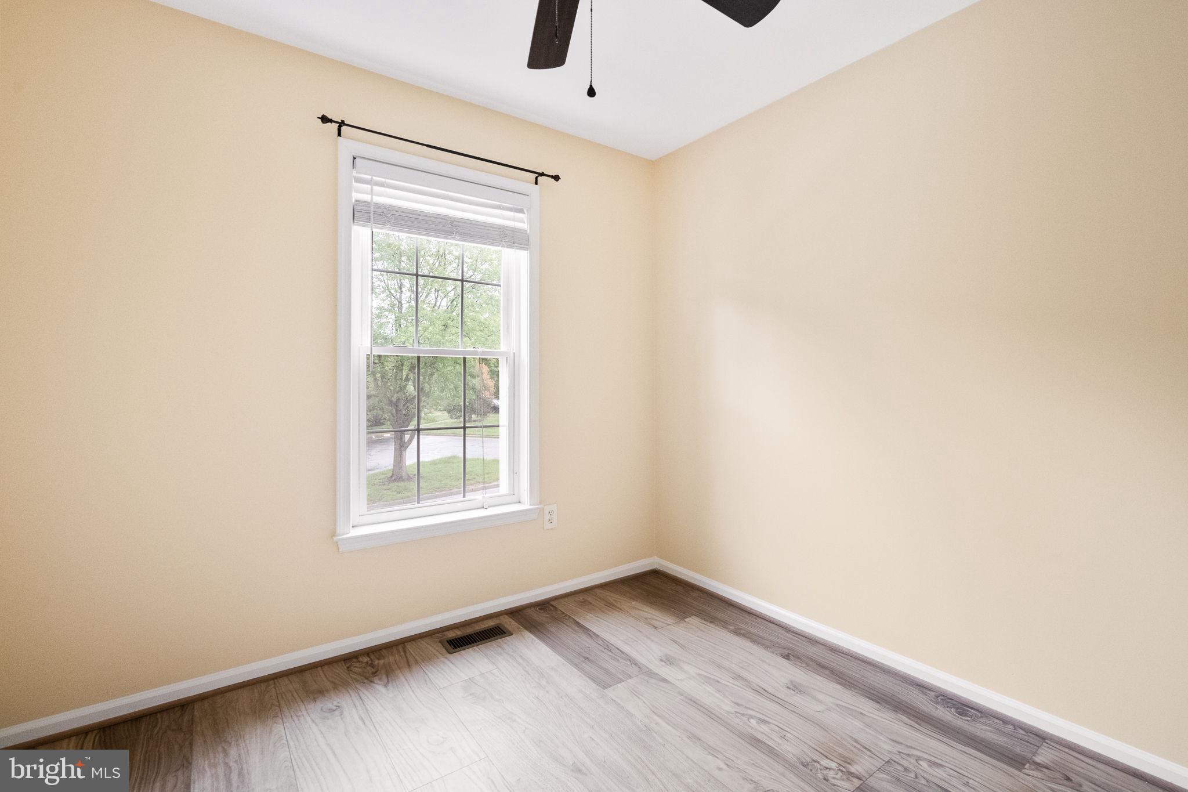
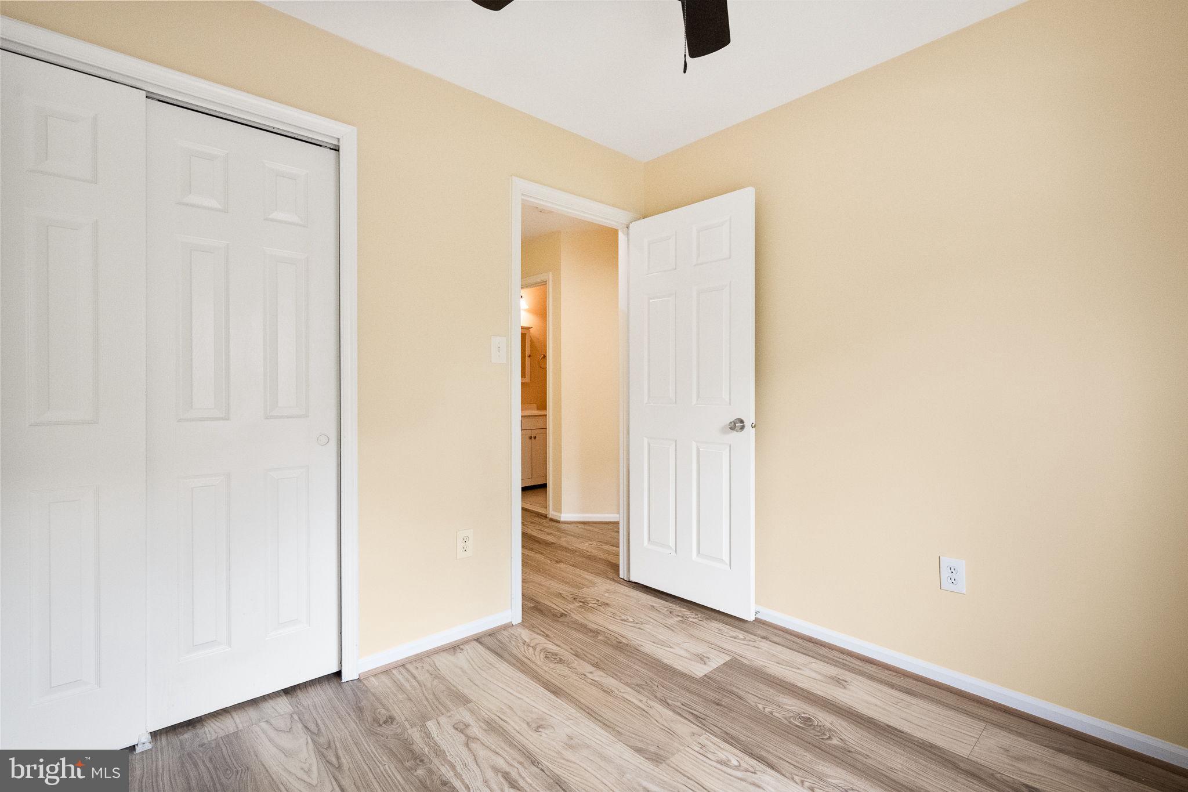
    Eat-in Kitchen, Recessed Lighting, Crown Molding, Open Floorplan

  • Total Bedrooms

    3

  • Bathrooms

    3

  • 1/2 Bathrooms

    1

  • Above Grade Finished Area

    1571.0

  • Basement YN

    NO

  • Cooling YN

    YES

  • Cooling

    Central Air, Ceiling Fan(s), Electric

  • Fireplace YN

    YES

  • Heating YN

    YES

  • Heating

    Electric, Heat Pump

  • Pet friendly

    N/A

Exterior

  • Garage

    No

  • Construction Materials

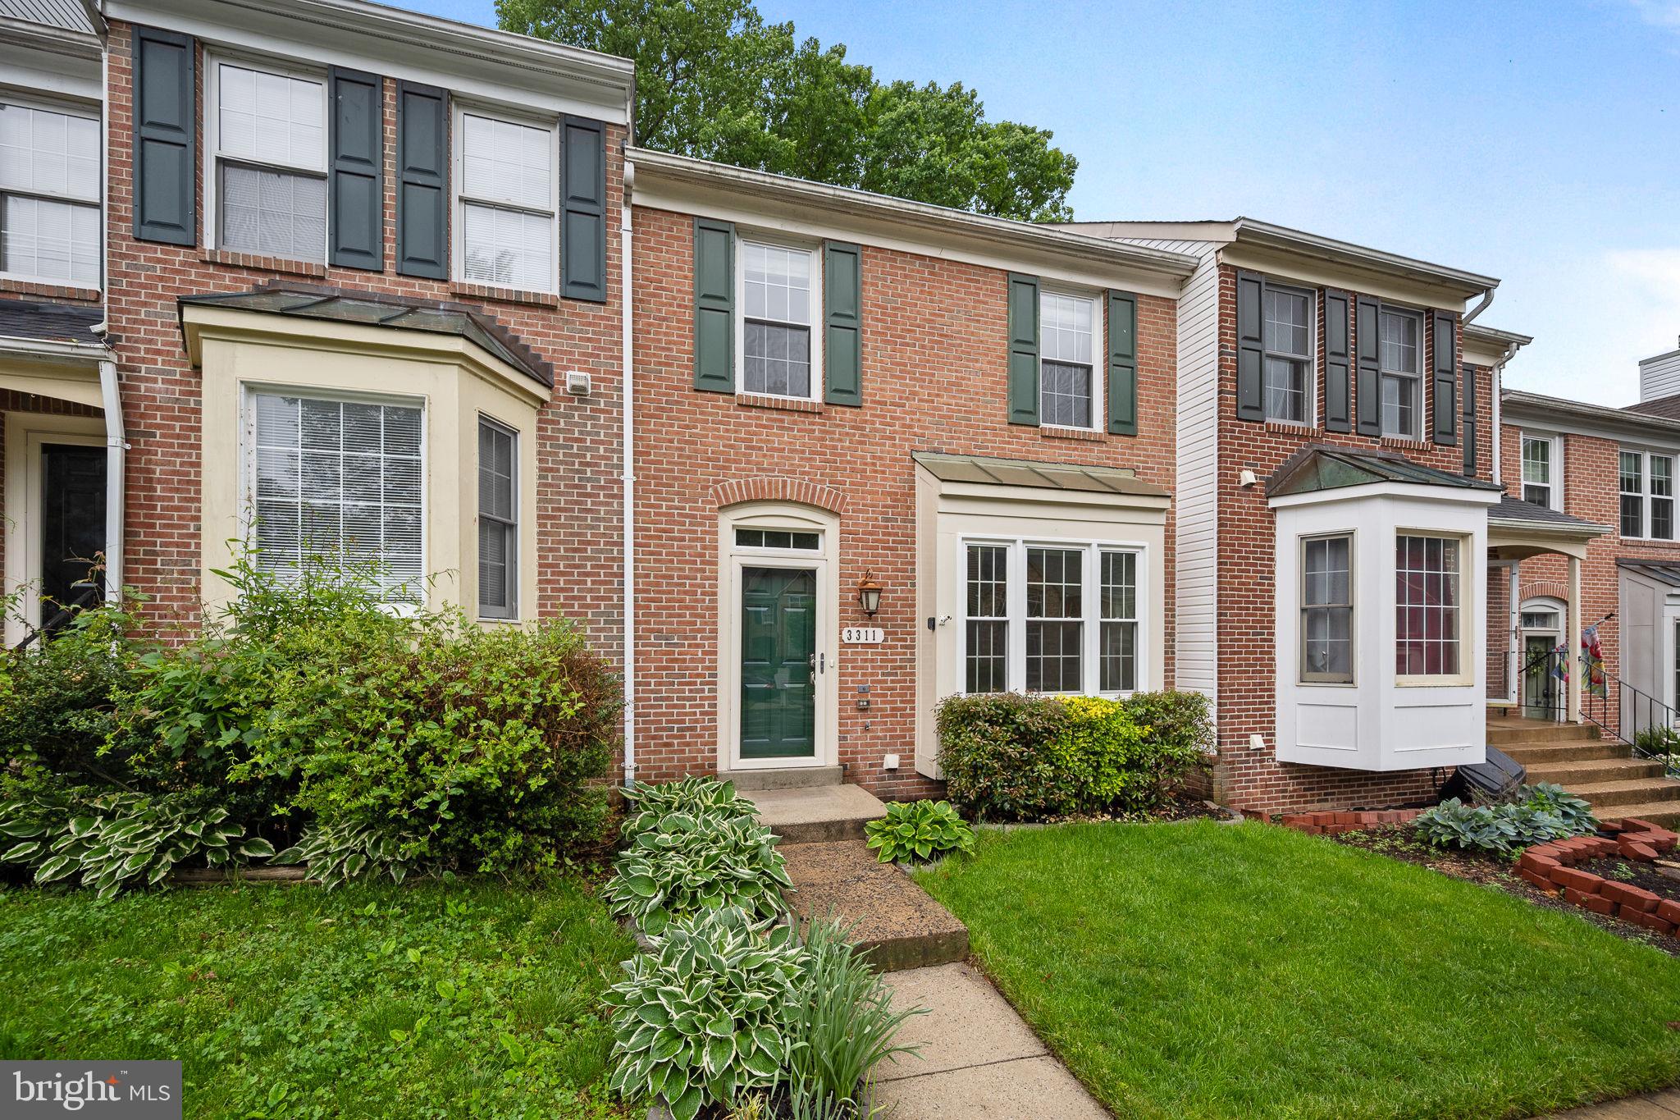
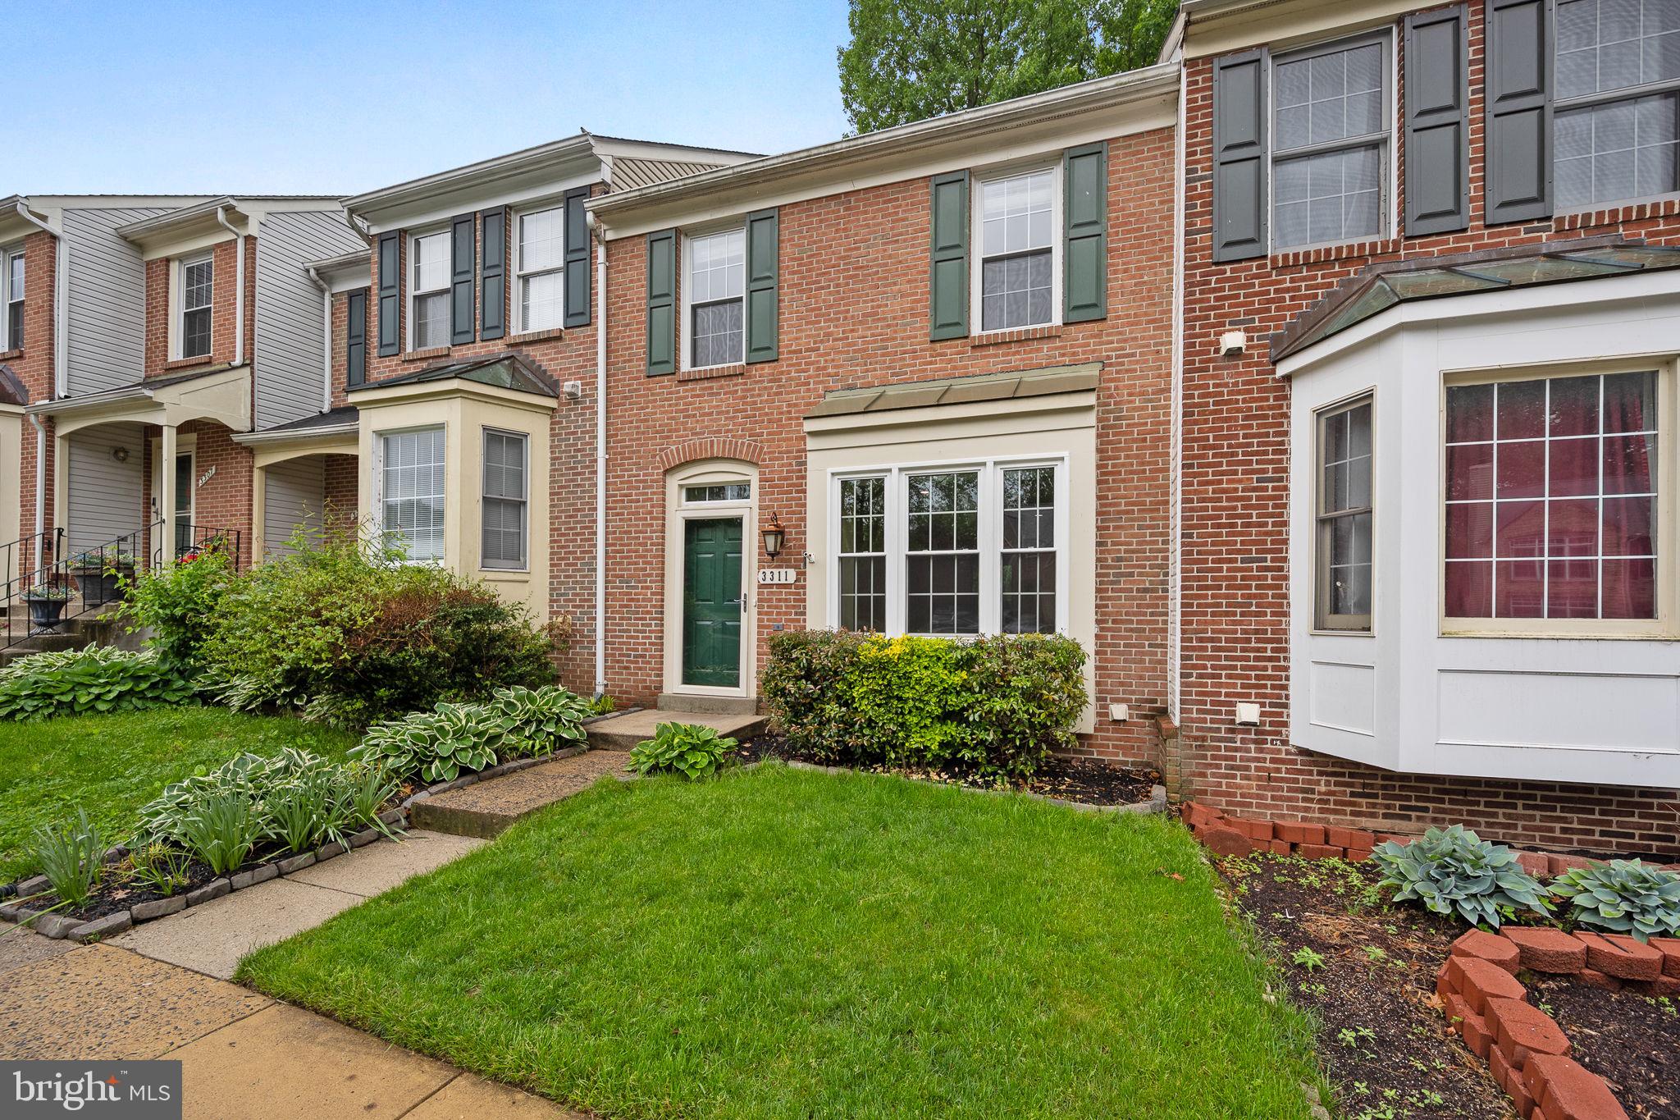
    Brick

  • Parking

    Assigned, Parking Lot

  • Patio and Porch Features

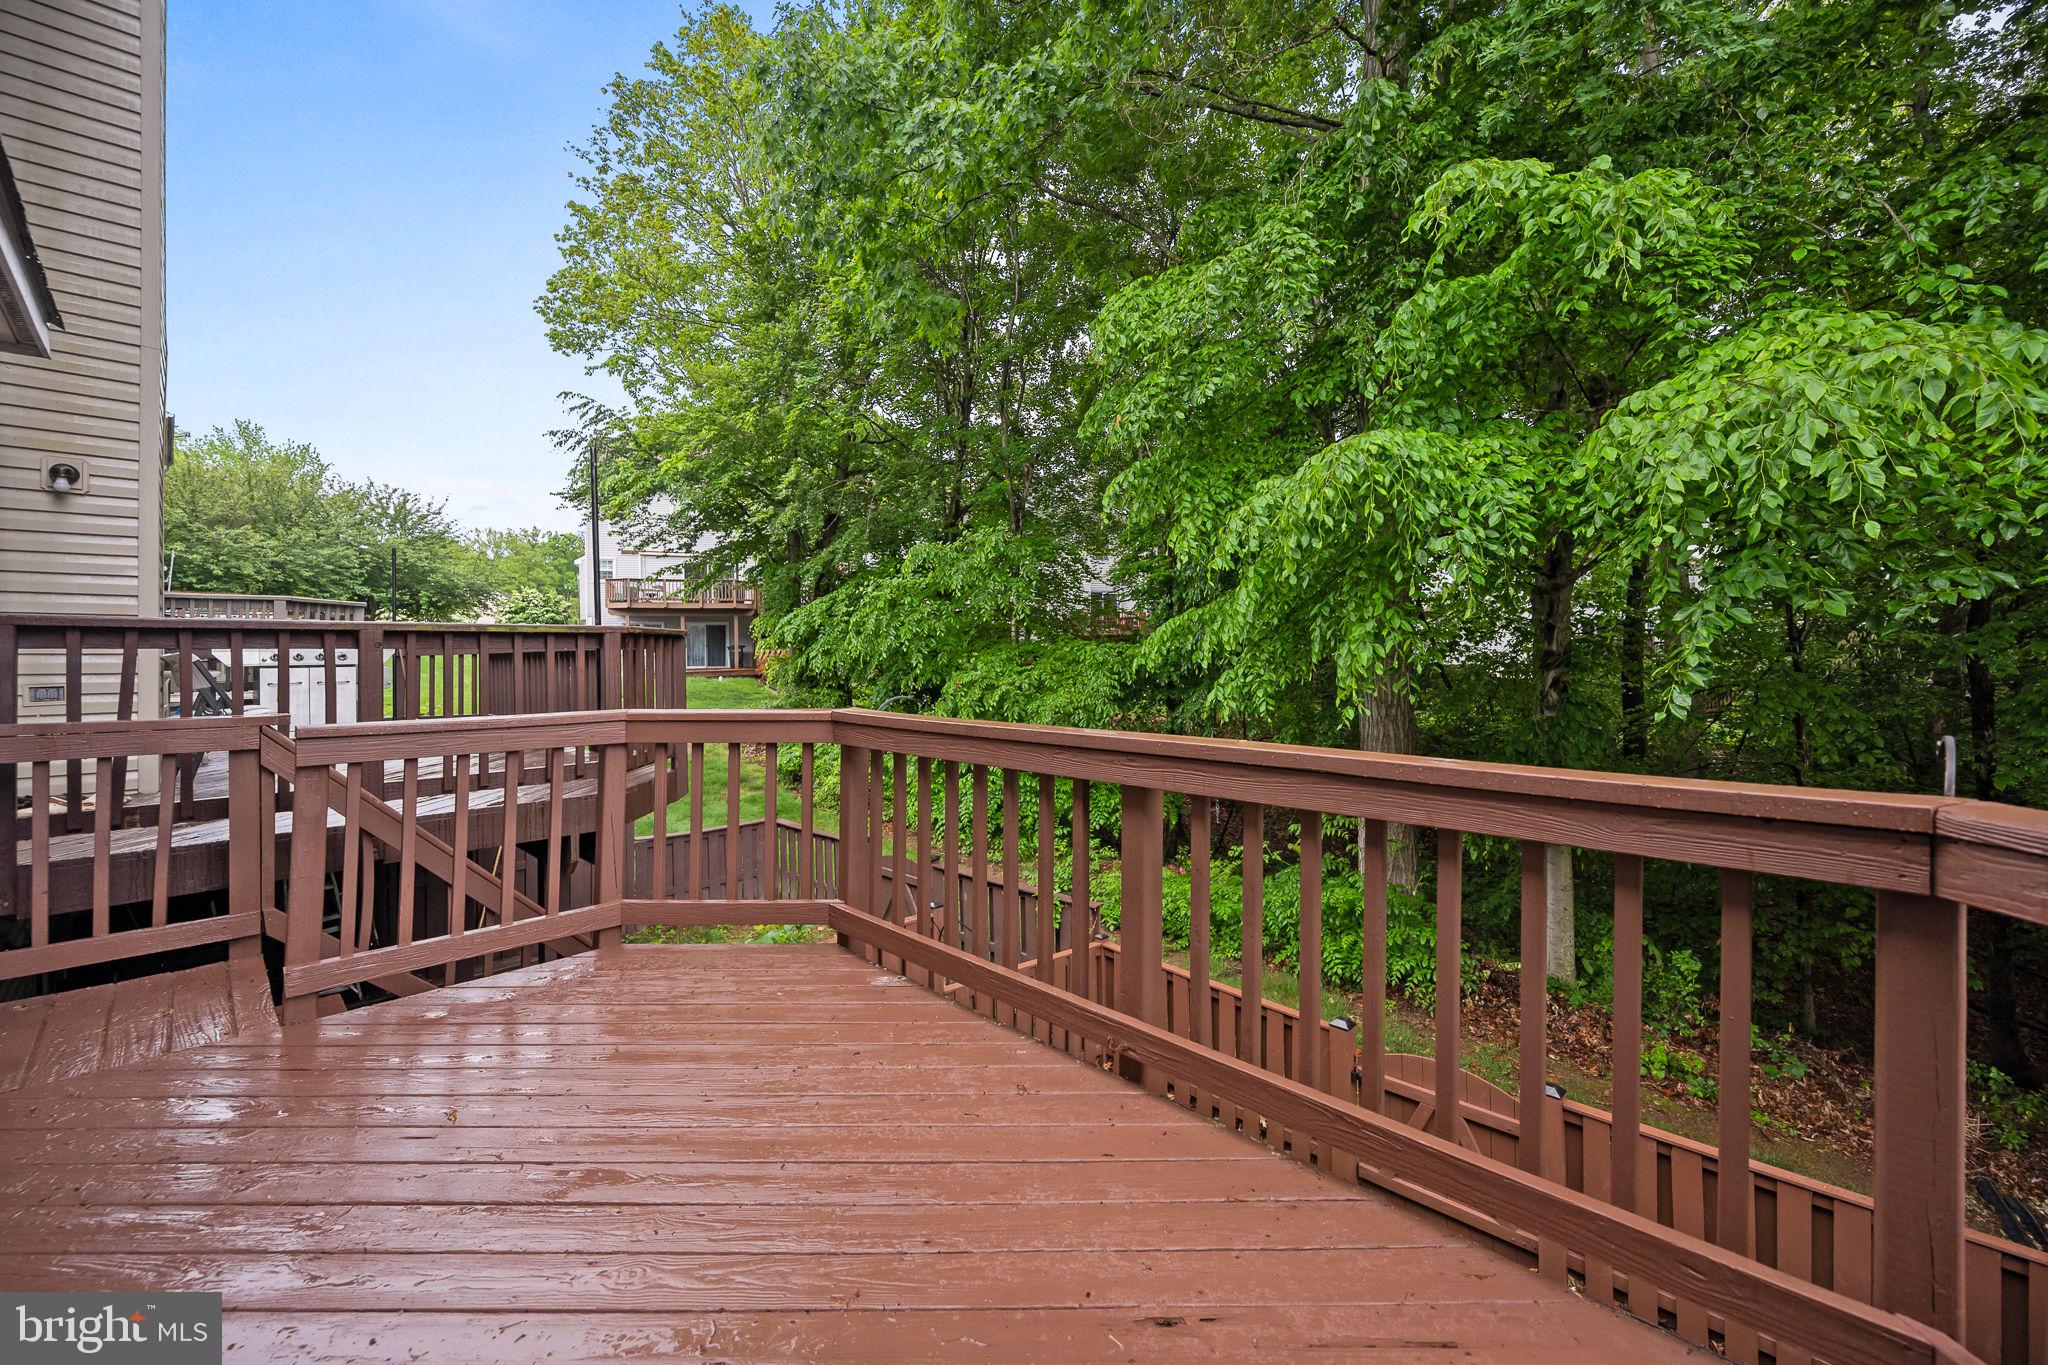
    Deck

  • Pool

    Yes

  • Pool Features

    Community

  • Waterfront YN

    NO

  • View

    Water

Area & Lot

  • Lot Features

    Cul-De-Sac

  • Lot Size(acres)

    0.03

  • Lot Size(square feet)

    1498.0

  • Property Type

    Residential

  • Property Sub Type

    Townhouse

  • Architectural Style

    Colonial

Price

  • Sales Price

    $524,900

  • Tax Amount

    $3,612.8

  • Sq. Footage

    2, 141

  • Price/SqFt

    $245

HOA

  • Association

    Yes

  • Association Fee

    $89.74

  • Association Fee Frequency

    Monthly

  • Association Fee Includes

    N/A

School District

  • Elementary School

    N/A

  • Middle School

    N/A

  • High School

    WOODBRIDGE

Property Features

  • New Construction

    NO

  • Association Amenities

    Tennis Court(s), Basketball Court, Jogging Path, Playground

  • Foundation Details

    Slab

  • Senior Community YN

    NO

  • Sewer

    Public Sewer

  • Tax Lot

    6

  • Water Source

    Public

Schedule a Showing

Showing scheduled successfully.

<
>
IN PERSON
VIA CHAT

What is 3 + 4 ?


Change time

Mortgage calculator

Estimate your monthly mortgage payment, including the principal and interest, property taxes, and HOA. Adjust the values to generate a more accurate rate.

Your payment

Principal and Interest:

$

Property taxes:

$

HOA fees:

$

Total loan payment:

$

Total interest amount:

$

Location

County

PRINCE WILLIAM

Elementary School

Middle School

High School

WOODBRIDGE

Listing Courtesy of William B Thompson , Compass

RealHub Information is provided exclusively for consumers' personal, non-commercial use, and it may not be used for any purpose other than to identify prospective properties consumers may be interested in purchasing. All information deemed reliable but not guaranteed and should be independently verified. All properties are subject to prior sale, change or withdrawal. RealHub website owner shall not be responsible for any typographical errors, misinformation, misprints and shall be held totally harmless.


Agent Mike Mathis

AGENT

Mike Mathis

Call Mike today to schedule a private showing.


* Listings on this website come from the FMLS IDX Compilation and may be held by brokerage firms other than the owner of this website. The listing brokerage is identified in any listing details. Information is deemed reliable but is not guaranteed. If you believe any FMLS listing contains material that infringes your copyrighted work please click here to review our DMCA policy and learn how to submit a takedown request.© 2024 FMLS.
Enjoy the Best of Lake Ridge Living!

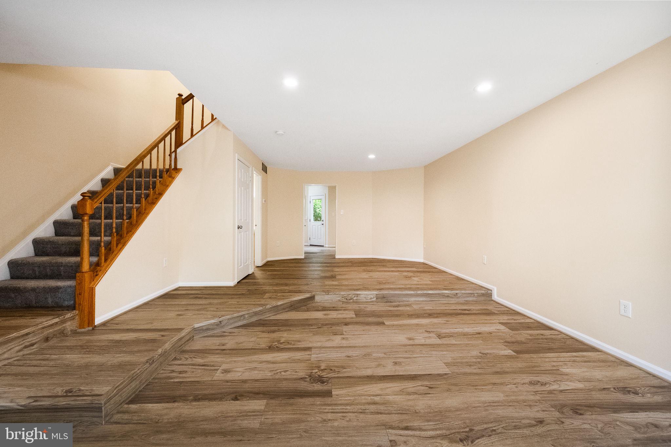
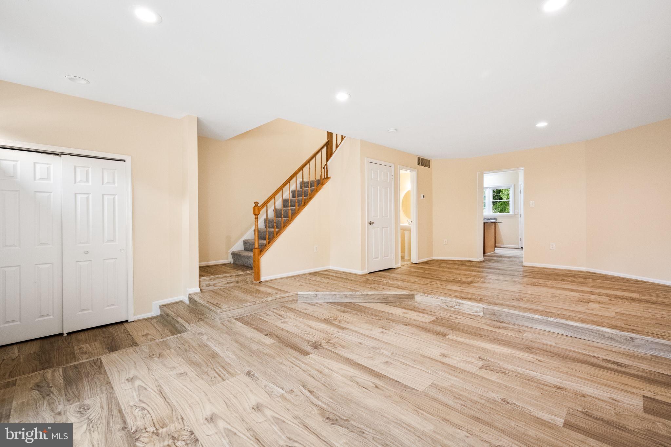
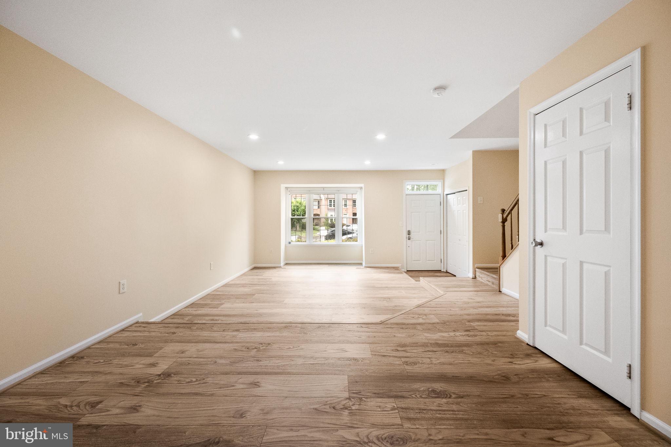
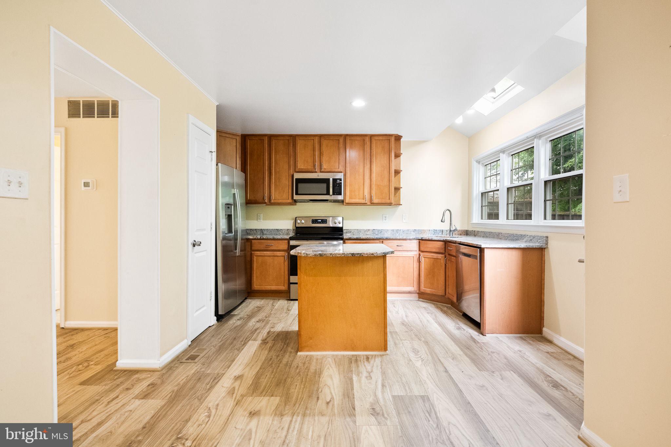
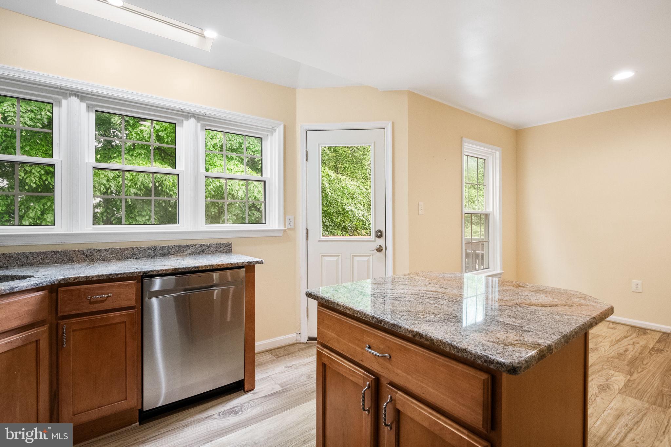
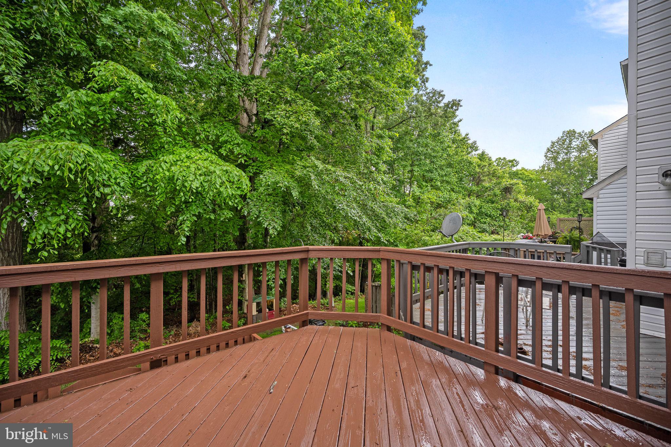
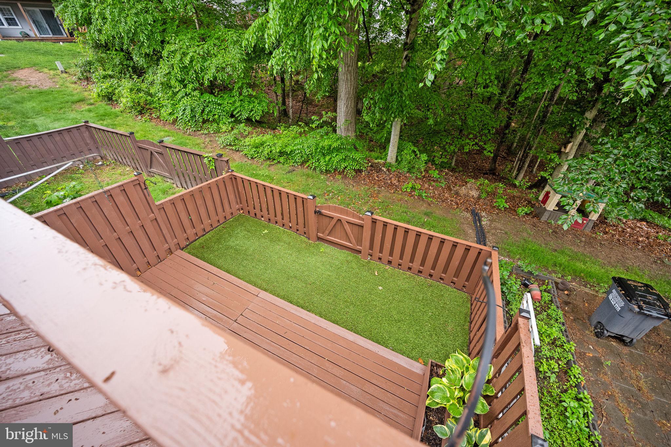
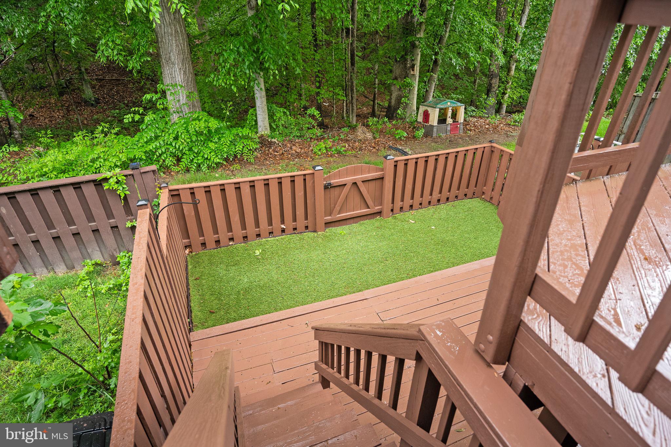
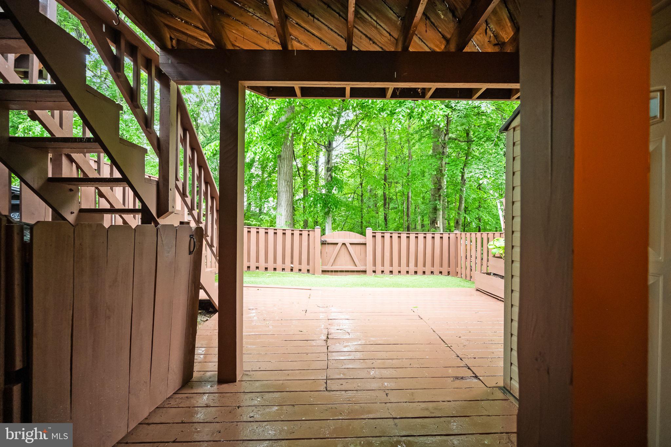
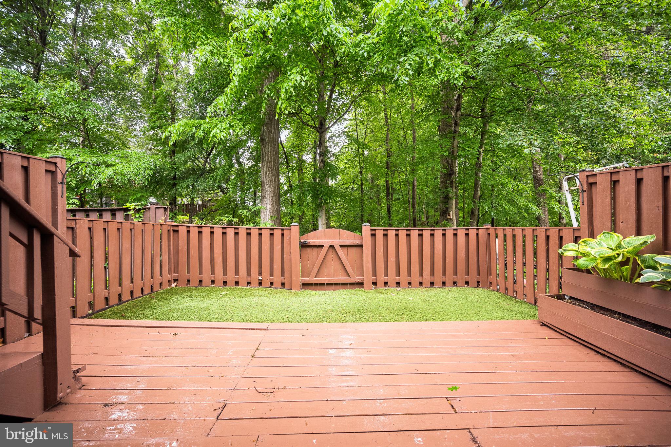
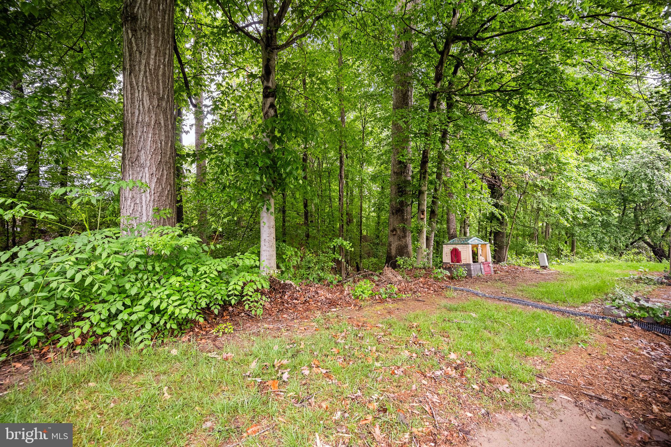
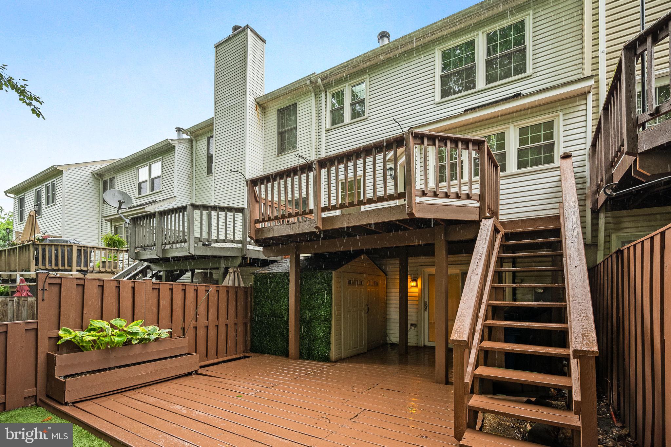
Stroll down to the scenic Occoquan River or relax on your private deck with serene wooded and water views - this impeccably located townhome has it all. Featuring a fully renovated kitchen with gleaming stainless steel appliances, solid wood cabinets, granite countertops (including a large island), and a charming skylit breakfast nook that opens to dual decks - perfect for entertaining.

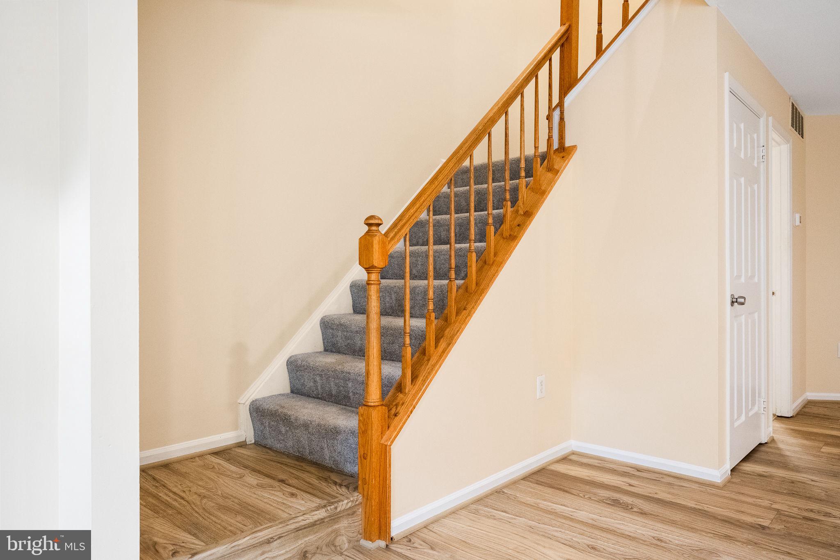
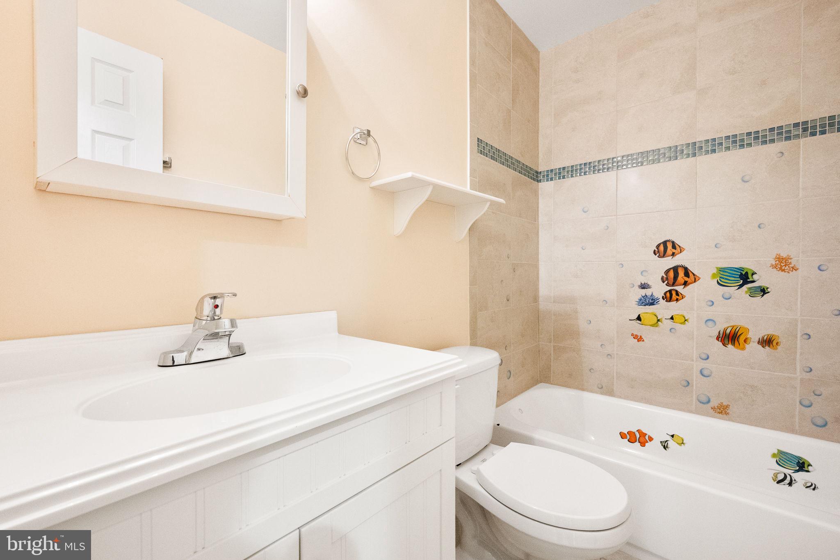
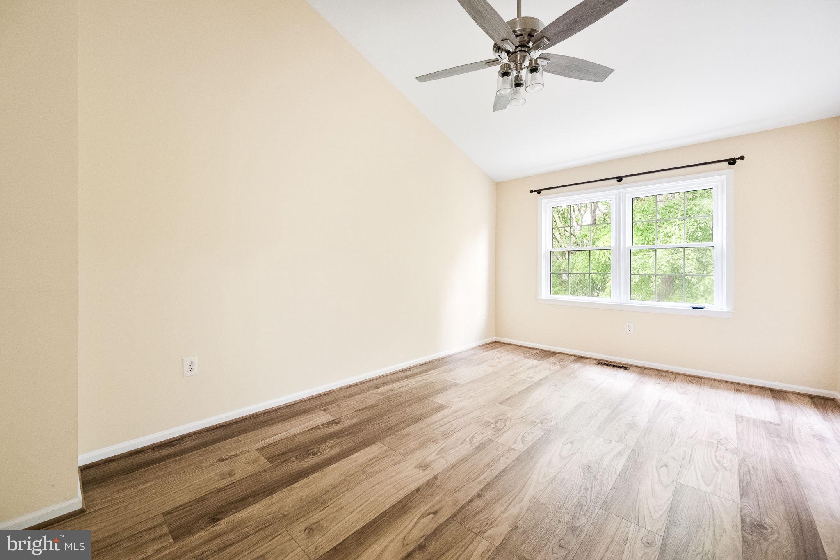
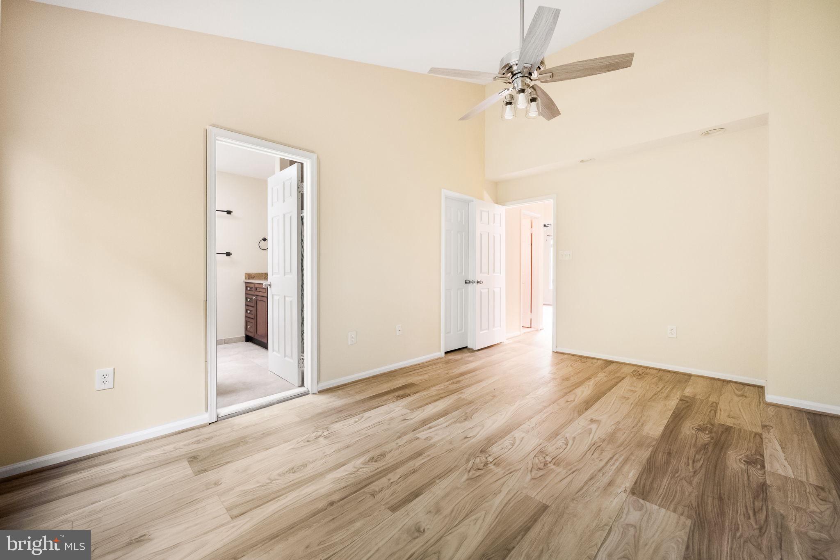
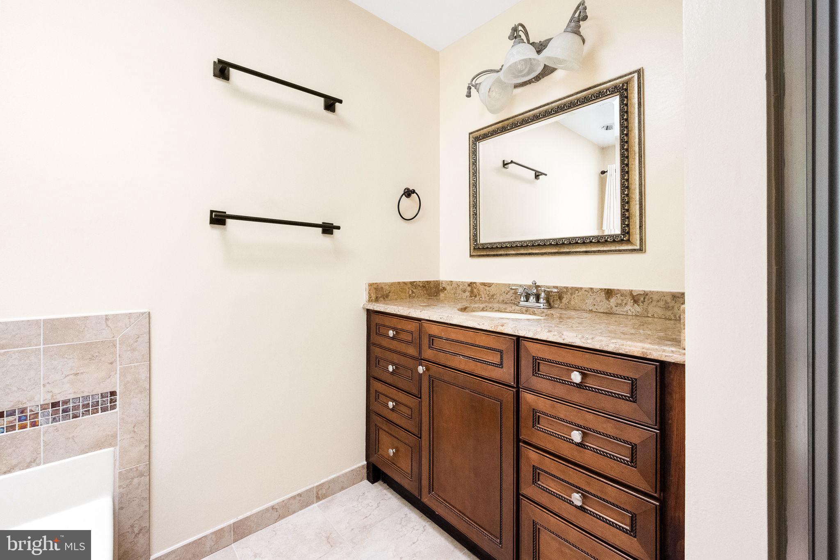
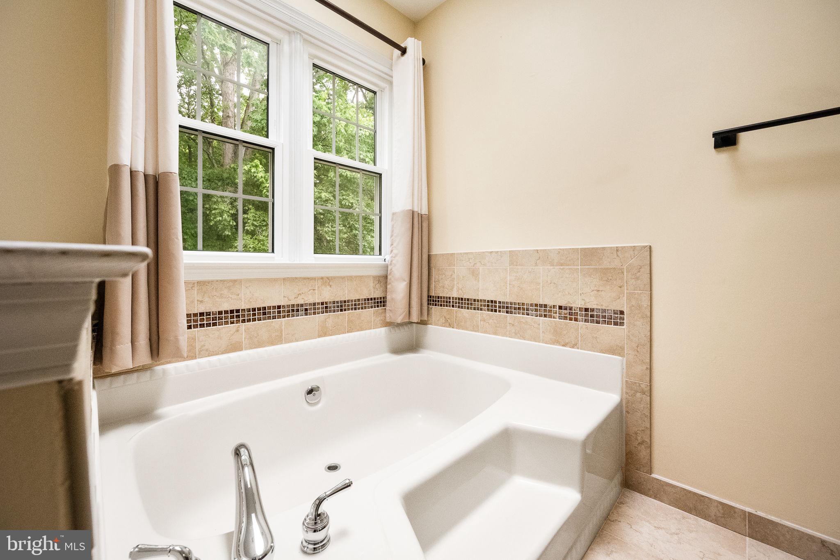
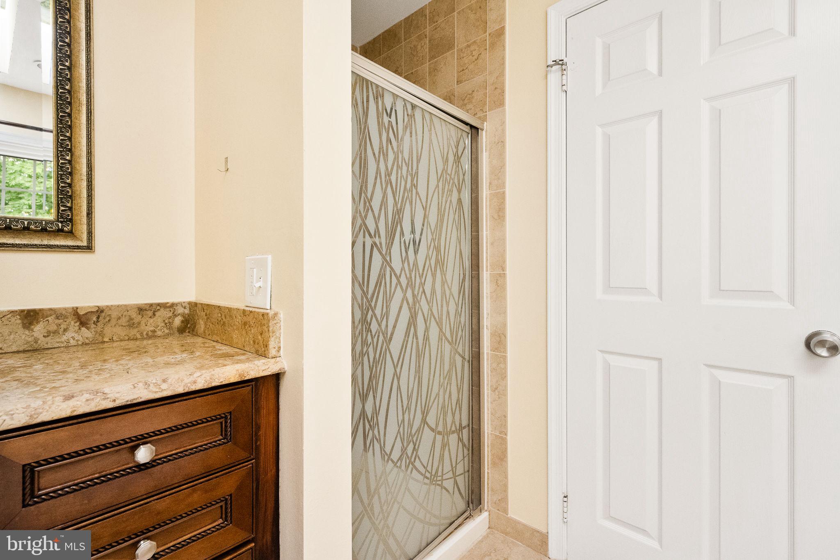
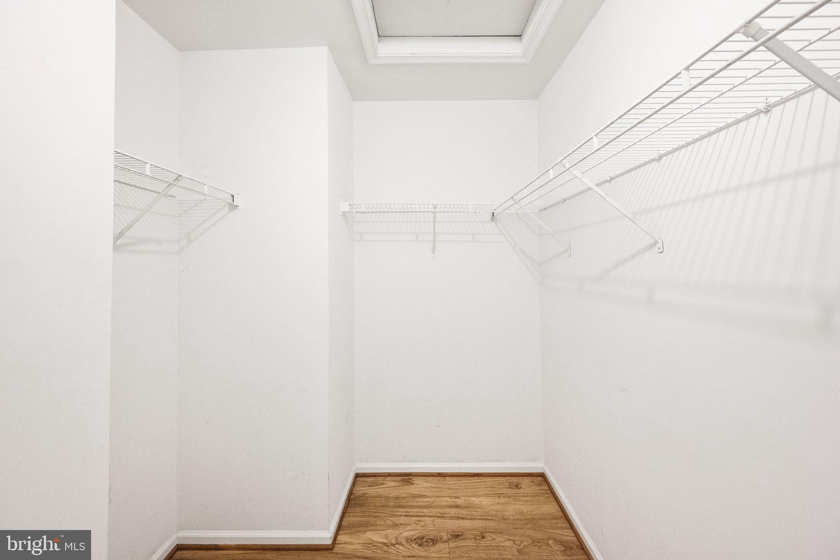
Bamboo flooring spans the entire main level, adding warmth and elegance. Upstairs, the luxurious primary suite boasts an updated spa-like bath with a soaking tub, frameless glass shower, and a modern double vanity with stylish fixtures.

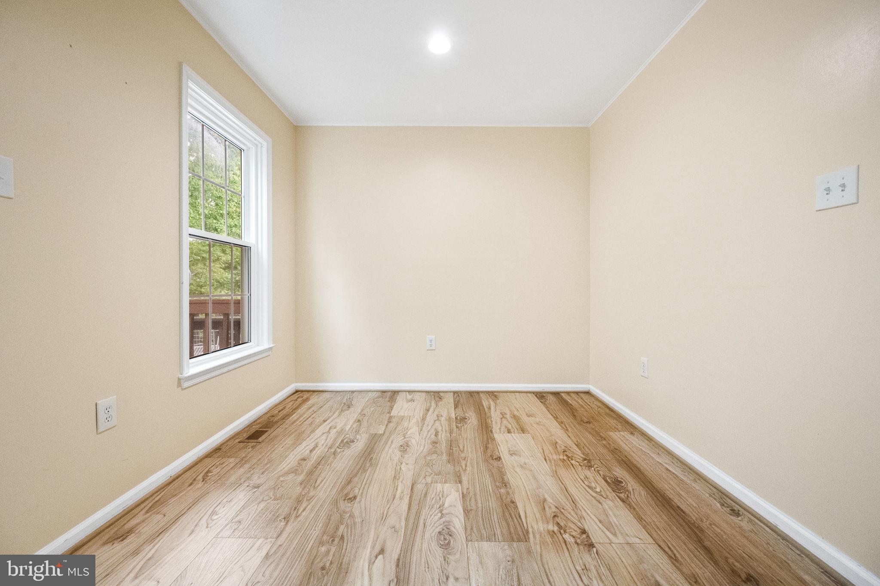
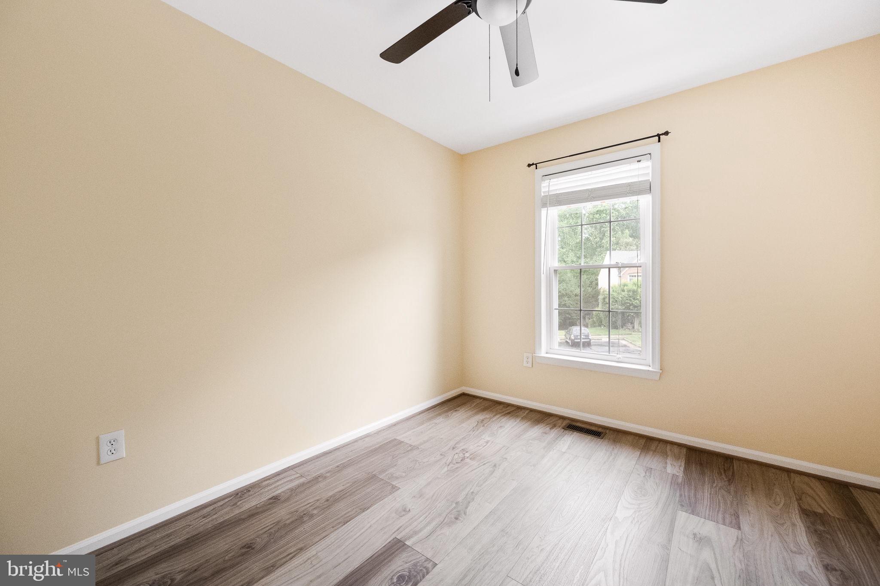
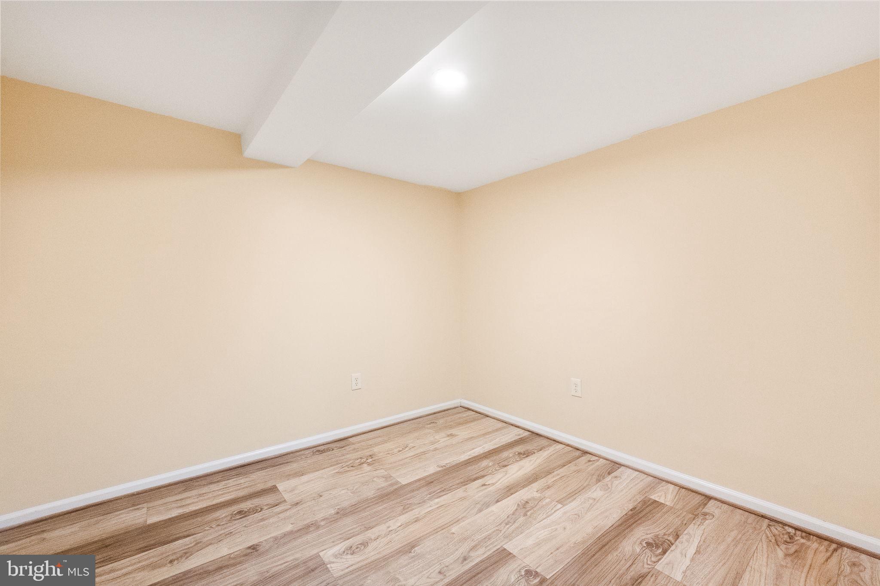
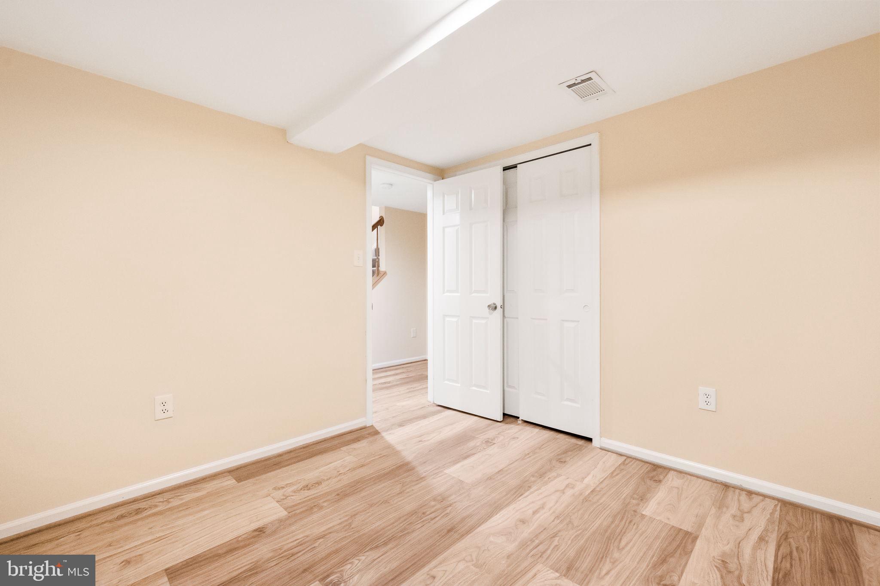
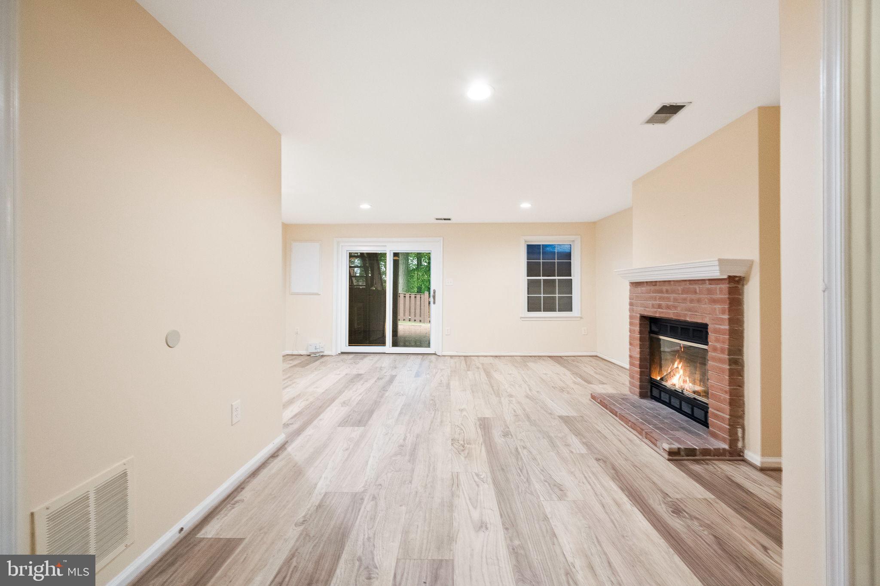
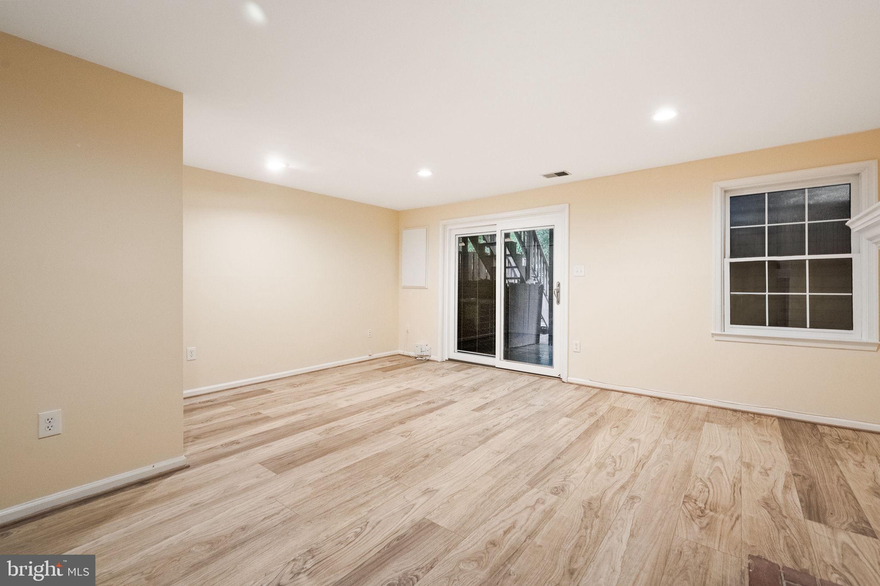
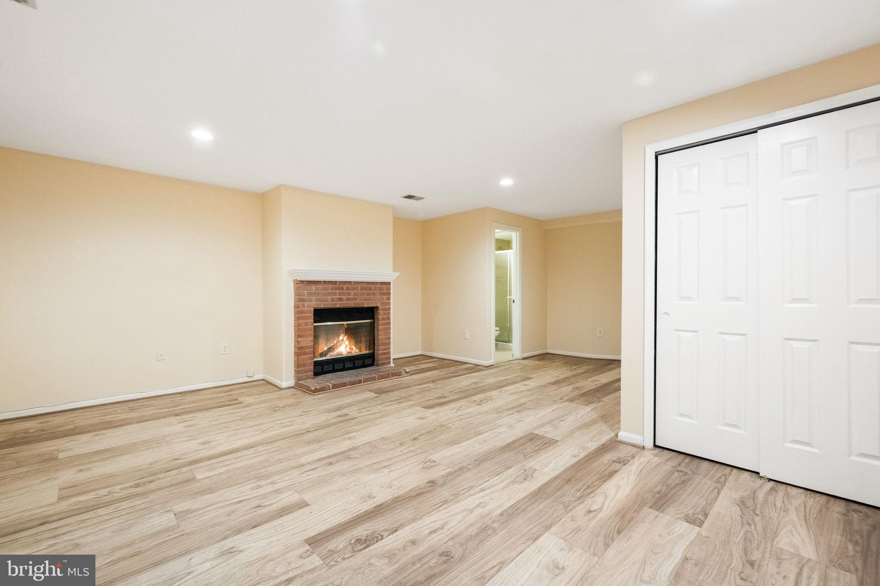
The walkout lower level is fully finished and includes a versatile den—ideal for a home office, guest room, or gym. And check out the wood-burning fireplace - imagine the cozy winter nights! Recessed lighting throughout completes this move-in ready gem.

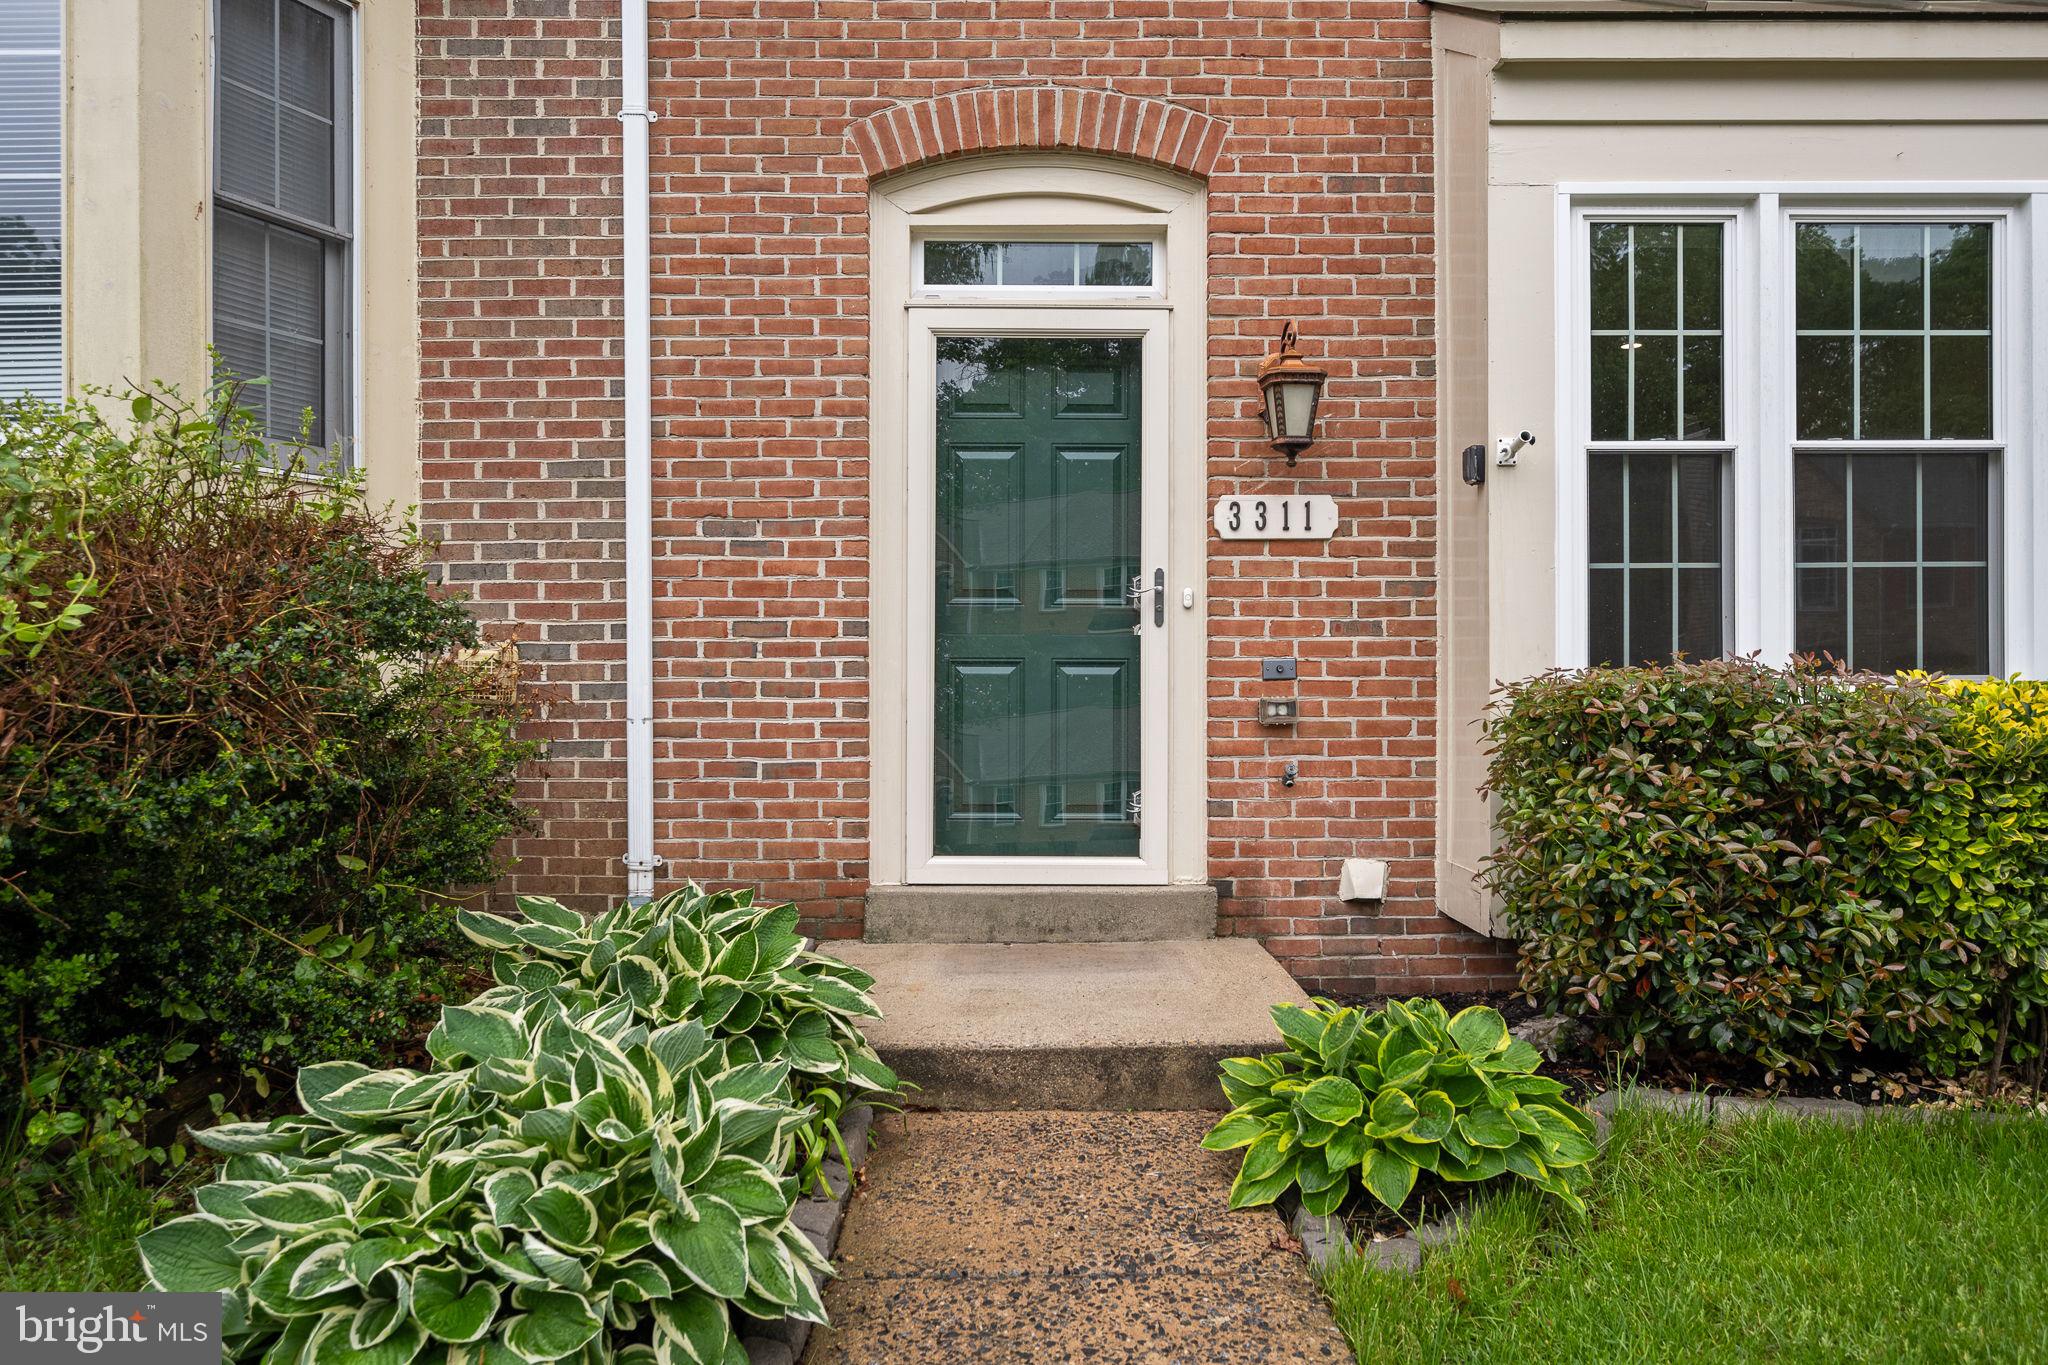
3311 CULLERS COURT

Message successfully sent.

What would you like to know?

What is 3 + 4 ?

I agree to receive email communication and understand I can unsubscribe at any time.

I agree to be contacted by Charis Realty Group via call, email, and text for real estate services. To opt out, you can reply 'stop' at any time or reply 'help' for assistance. You can also click the unsubscribe link in the emails. Message and data rates may apply. Message frequency may vary. Privacy Policy

Related Properties

Stunning split foyer with 2 Car Garage, convenient location to Shopping Centers and Major Routes (95, Prince William Parkway, Rte 1), 7 miles to VRE Woodbridge, Walking distance to bus stops.  Major renovations in 2025  including bathrooms and customized Kitchen to boast. Hardwood flooring throughout, chair railings and a traditional floor plan that enhances the spacious dining area and breakfast nook. Enjoy cozy evenings by the fireplace, equipped with french  doors and a water filter system. The kitchen is outfitted with modern appliances, including a self-cleaning gas oven, dishwasher, and icemaker. Natural light floods the space through bay and bow windows, as well as skylights. Outside, the property features a personal in-ground pool, perfect for relaxation, alongside well-maintained sidewalks and street lights. Aample driveway parking. Located in a Cul-de-sac, this home offers a peaceful retreat. Come and see.
#VAPW2117344

WOODBRIDGE

14290 FONTANA COURT

3 Beds

2 Baths

1,310 Sq.Ft.

$519,990

MLS#: VAPW2117344
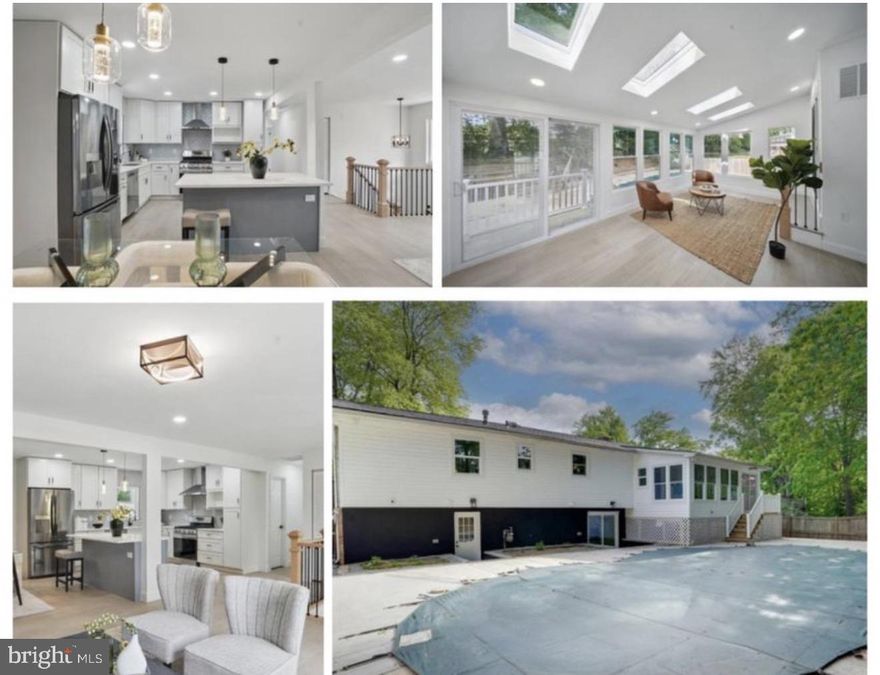
Cul-de-sac. Fully renovated. Pool. Sunroom. Privacy. This one checks every box. 

Tucked at the very end of a quiet street, this home delivers the kind of lifestyle buyers dream about. An open, modern layout anchored by a statement kitchen with a massive island flows straight into expansive living and dining spaces made for entertaining at scale.

Natural light floods the skylit sunroom, creating the perfect everyday escape, while a separate home office sits just a few steps down—ideal for focus, Zoom calls, and closing deals. Outside, your own resort-style backyard awaits: a sparkling pool, full privacy fencing, and space to host unforgettable summer nights.

Three spacious bedrooms and two renovated baths on the main level. Downstairs, a fully finished lower level offers a huge rec room, guest suite with full bath, and laundry—perfect for in-laws, visitors, or multi-generational living.

Minutes to I-95, Route 1, Prince William Parkway, DC, Fort Belvoir, Quantico, top schools, shopping, and dining.

This isn’t just a house. It’s a lifestyle—and opportunities like this on a true cul-de-sac with a pool don’t come around often.   This listing qualifies for Citi’s HomeRun and Lender Paid Assistance due to its geographic location- $7,500 Lender Credit.
#VAPW2110464

WOODBRIDGE

4403 ECHO COURT

4 Beds

3 Baths

2,250 Sq.Ft.

$624,990

MLS#: VAPW2110464
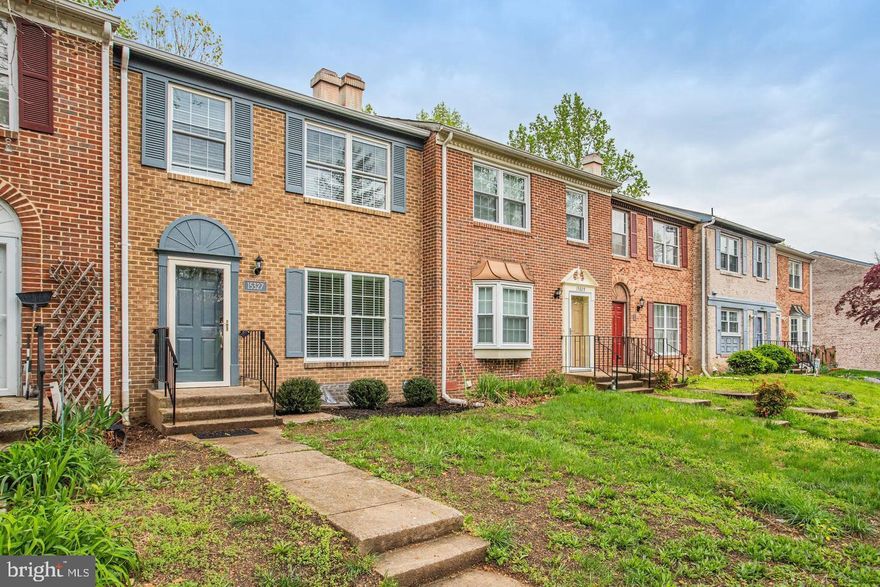
Fully renovated three-level townhome in Rippon Landing, updated in 2025. This 3-bedroom, 2.5-bath home offers nearly 2,000 square feet of modern living space with thoughtful upgrades throughout. Renovations include new windows, updated kitchen and bathrooms, new flooring, lighting, and fresh paint. The main level features a bright, open layout with a fully remodeled kitchen, including soft-close white shaker cabinets, quartz countertops, tiled backsplash, and stainless steel Frigidaire Gallery appliances. A pantry, spacious living and dining area, and a half bath complete the main floor. Upstairs includes three generously sized bedrooms and two renovated full bathrooms with updated tile work, vanities, and fixtures. The walkout basement offers a versatile flex space along with a full-size washer and dryer. Located in the Rippon Landing community with access to a pool, basketball courts, and playgrounds. Convenient to I-95, VRE, Northern Virginia Community College, Potomac Mills, and nearby parks.
#VAPW2118824

WOODBRIDGE

15327 BLACKSMITH TERRACE

3 Beds

2 Baths

1,987 Sq.Ft.

$459,900

MLS#: VAPW2118824
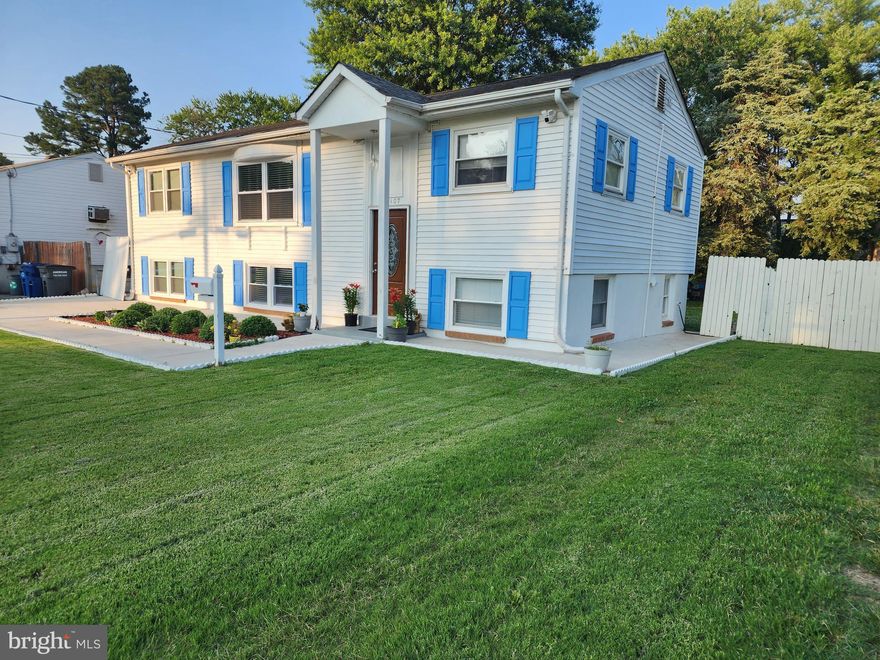
!!!Big  Single Family Home!!! Two levels, upper level with three bedrooms, main bedroom includes walk-in closet, private bathroom, upper level with all hardwood flooring. Lower level with two bedrooms, and living room, dining room, kitchen, laundry. Nice big backyard.  Close to transportation, shopping centers and more.
#VAPW2115154

WOODBRIDGE

15107 ILLINOIS ROAD

4 Beds

3 Baths

1,875 Sq.Ft.

$579,999

MLS#: VAPW2115154
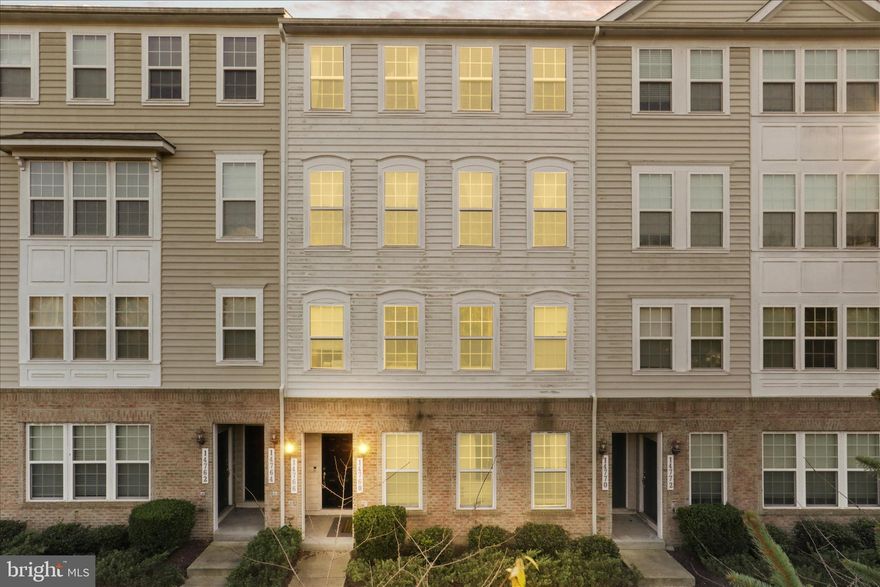
Welcome home to this beautifully updated 3-bedroom, 2.5-bath condo in the heart of Woodbridge. Freshly painted and filled with natural light, this home offers a warm and inviting feel from the moment you walk in.

The open-concept layout is perfect for everyday living and entertaining, featuring a spacious living area, modern kitchen, and comfortable dining space. Upstairs, you’ll find generously sized bedrooms and a serene primary suite designed for relaxation.

Conveniently located near Potomac Mills, major highways, shopping, and dining—this home blends comfort, style, and location perfectly. Move-in ready and an excellent opportunity for buyers seeking value and convenience. Don’t miss your second chance—schedule your showing today!
#VAPW2117948

WOODBRIDGE

14766 MALLOY COURT

3 Beds

2 Baths

2,362 Sq.Ft.

$440,000

MLS#: VAPW2117948

Welcome to 4138 Hummel Way — a beautifully maintained 3-bedroom, 2.5 bathroom Colonial townhouse nestled in the sought-after Lake Ridge section of Woodbridge, VA.
This spacious 1,666 sq ft home spans three finished levels, offering the perfect blend of comfort and functionality. The charming brick-front exterior sets the tone for the well-cared-for interior, where thoughtful updates and classic design details shine throughout.
The main living level features an open, inviting layout ideal for everyday living and entertaining. Upstairs, three generously sized bedrooms provide restful retreats, including a primary suite with its own full bath. A convenient half bath on the lower level and a second full bath round out the home’s three bathrooms.
The fully finished lower level adds over 390 sq ft of flexible living space  perfect for a home office, media room, or recreation area along with direct access to the attached one-car garage and private driveway.
Stay comfortable year-round with natural gas forced-air heating and central air conditioning. Outside, enjoy the ease of low-maintenance townhome living with an HOA that covers community upkeep.
Located in The Glen community, residents enjoy easy access to shopping, dining, and major commuter routes, with a walkability score of 67. Top-rated schools are nearby, including Westridge Elementary (7/10) and Charles J. Colgan Sr. High School (8/10).
Offered at $508,000. Don’t miss your opportunity to own this move-in ready gem in one of Prince William County’s most established neighborhoods.
#VAPW2113548

WOODBRIDGE

4138 HUMMEL WAY

3 Beds

2 Baths

1,666 Sq.Ft.

$498,000

MLS#: VAPW2113548
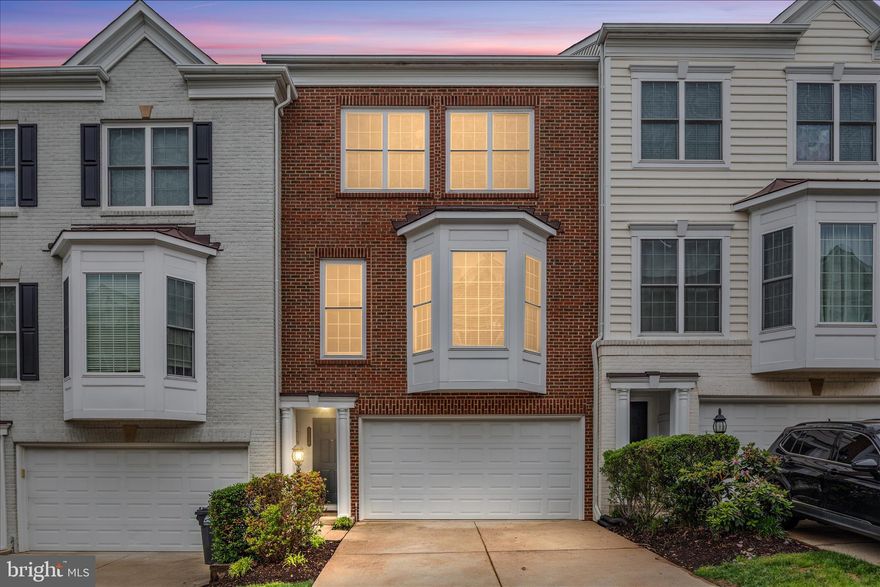
Move right in to this bright and spacious three-level townhome filled with updates and stylish finishes throughout! Major improvements have already been done for you including a brand new Roof (2025), HVAC and Water Heater (2023), plus brand new carpet and fresh paint throughout! Located in the sought-after gated community of Potomac Club, this beautifully maintained home offers the perfect blend of comfort, space, and convenience. Filled with natural light, the main level features gleaming hardwood floors, an inviting living room with a cozy gas fireplace flanked by custom built-in shelving, and a spacious dining area perfect for entertaining. Just beyond, the gourmet kitchen offers stainless steel appliances including a new refrigerator, ample cabinetry, and a center island ideal for casual meals or gathering with guests. The sunny breakfast room opens directly to the deck, creating an easy flow for grilling, outdoor dining, and entertaining. A convenient powder room completes this level. Upstairs, the spacious primary suite features a walk-in closet and private ensuite bath with double vanity, soaking tub, and separate shower. Two additional bedrooms share a hall bathroom, while the convenient bedroom-level laundry makes everyday living easy. The versatile walk-out lower level is filled with possibilities. Whether you envision a recreation room, media space for watching the big game, playroom, home gym, or guest retreat, this oversized space can easily adapt to your needs. The custom built-in bar with beverage refrigerator makes entertaining effortless, while the attached half bathroom adds additional flexibility for guests or extended stays. An oversized two-car garage plus a driveway with parking for two additional vehicles provides plenty of storage and convenience. Enjoy all that Potomac Club has to offer including indoor and outdoor pools, fitness center, clubhouse, sauna, and gated entry, all just minutes from Stonebridge at Potomac Center, Wegmans, Potomac Mills, restaurants, and entertainment. Commuters will love the easy access to I-95, Route 1, and Prince William Parkway, with the HOV entrance less than half a mile away and the VRE train station just 2 miles from home. Conveniently located for an easy commute to DC, Fort Belvoir, Quantico, and The Pentagon.
#VAPW2118514

WOODBRIDGE

2158 OBERLIN DRIVE

3 Beds

2 Baths

2,254 Sq.Ft.

$569,900

MLS#: VAPW2118514
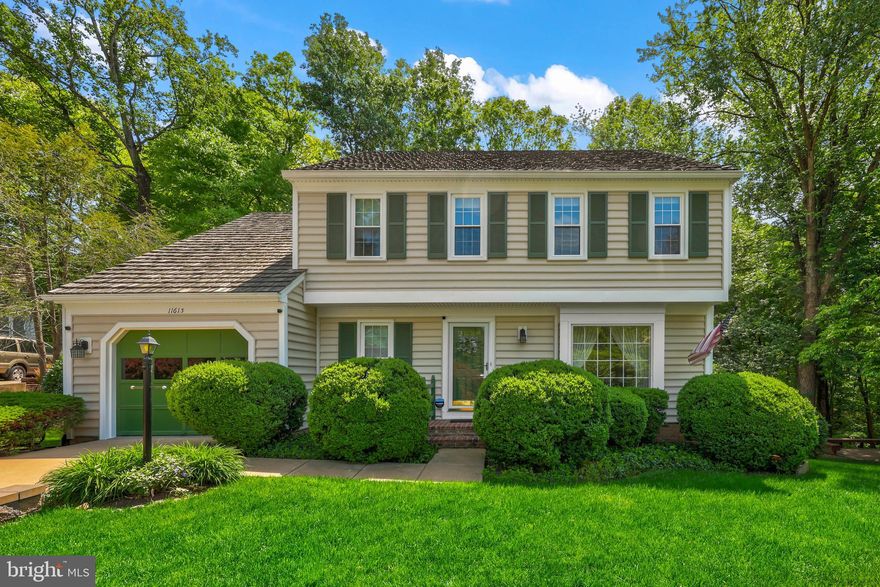
Welcome to 11613 Brookway Court, ideally located on a quiet cul-de-sac in one of Woodbridge’s most amenity-rich and established communities. This three-level single-family home offers nearly 3,000 square feet of living space with a flexible layout and strong potential to personalize and expand over time.

The upper level features four well-proportioned bedrooms and two full bathrooms, providing a comfortable and functional bedroom layout. The main level offers a spacious eat-in kitchen with stainless steel appliances, a welcoming family room with a wood-burning fireplace, and separate formal living and dining rooms—ideal for both everyday living and entertaining. Just off the family room, a generously sized deck creates an easy transition to the backyard, offering space to relax, gather, and enjoy the outdoor setting.

The unfinished lower level presents a significant opportunity for customization, with ample space to design additional living areas such as a recreation room, home office, gym, or guest suite. With direct walk-out access to the backyard, the lower level is well-suited for future finishing that enhances both functionality and value.

Additional features include an attached one-car garage and a desirable lot location within the community.

Residents enjoy access to an exceptional array of amenities, including multiple pools, scenic walking trails, a golf course, and a marina—creating a lifestyle that blends recreation and convenience. The home is ideally positioned just minutes from shopping, dining, and everyday essentials, with easy access to major commuter routes, making travel throughout Northern Virginia, Fort Belvoir, and the greater Washington, D.C. area highly convenient.

A well-located home with solid fundamentals, strong community features, and the opportunity to tailor the space to your needs over time.
#VAPW2118452

WOODBRIDGE

11613 BROOKWAY COURT

4 Beds

2 Baths

1,884 Sq.Ft.

$625,000

MLS#: VAPW2118452
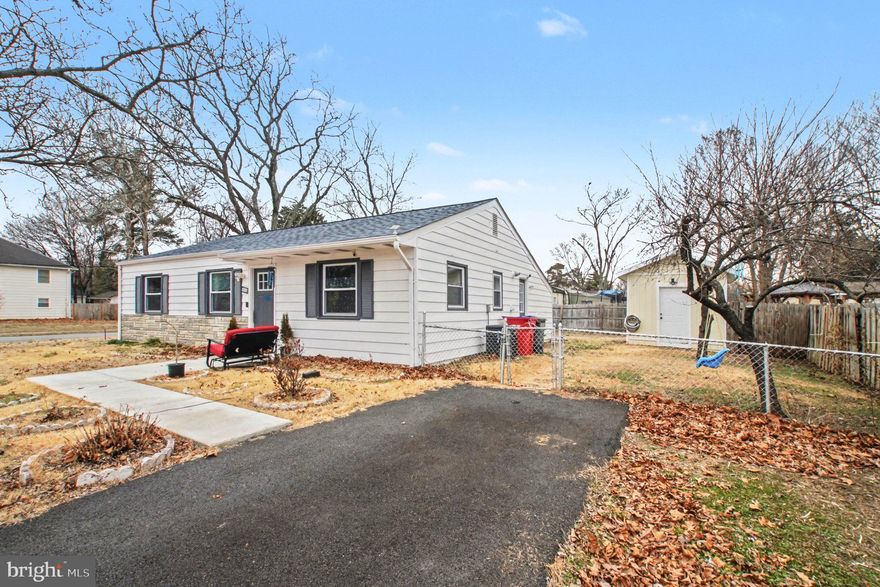
Renovated throughout in 2023, this move-in-ready home offers comfort, style, and modern living. Features a NEWER ROOF with warranty (installed 2025), Updated kitchen and bathrooms with QUARTZ countertops, and contemporary finishes throughout. Many major systems and components have been recently updated, including HVAC2023 HEAT PUMP 2023, WATER HEATER,2023 WINDOWS, APPLIANCES 2023, flooring, lighting bathrooms, and driveway. Durable LVP flooring and recessed lighting create a bright, welcoming interior. The dining area opens to a large patio and a fully fenced rear yard with a storage shed and spacious workshop. Simply move in and enjoy
#VAPW2112068

WOODBRIDGE

1229 E LONGVIEW DRIVE

3 Beds

2 Baths

991 Sq.Ft.

$454,900

MLS#: VAPW2112068
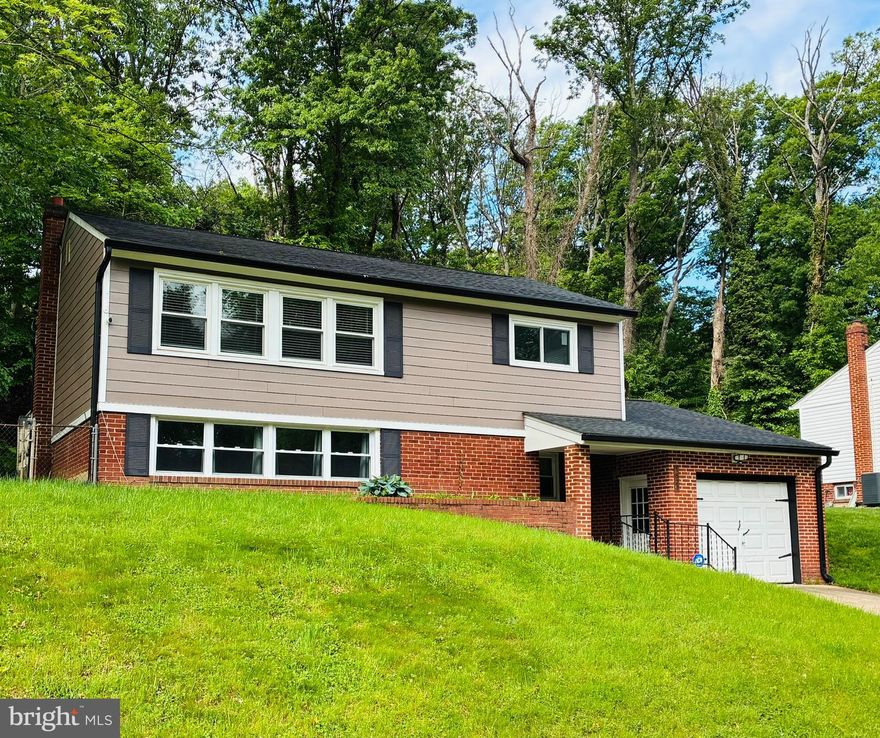
Welcome to 1827 Hylton Ave in Woodbridge, where style, comfort, and thoughtful updates come together beautifully. This inviting 4-bedroom, 2-bathroom single-family home was extensively renovated in 2023 with careful attention to detail and quality craftsmanship throughout.

The heart of the home shines with sleek Samsung appliances, elevated finishes, and a fresh, modern feel in both the kitchen and bathrooms. Recessed lighting and updated systems—including James Hardie cement siding, roof, gutters, windows, HVAC, water heater, and washer and dryer—offer both visual appeal and everyday confidence.

Step outside and enjoy the convenience of being within walking distance to the neighborhood pool, park, and playground—perfect for relaxing afternoons and weekend fun. Commuters will appreciate the easy access to I-95 and Route 1, while nearby dining and shopping add to the home’s exceptional location.

This is more than a house—it’s a place to truly feel at home. Don’t miss the opportunity to make it yours!
#VAPW2120090

WOODBRIDGE

1827 HYLTON AVENUE

3 Beds

2 Baths

1,446 Sq.Ft.

$525,000

MLS#: VAPW2120090

 - property

Send a message

Message successfully sent.

Your message

What is 3 + 4 ?

Reason for contacting?

I agree to receive email communication and understand I can unsubscribe at any time.

I agree to be contacted by Charis Realty Group via call, email, and text for real estate services. To opt out, you can reply 'stop' at any time or reply 'help' for assistance. You can also click the unsubscribe link in the emails. Message and data rates may apply. Message frequency may vary. Privacy Policy

Sign Out

Virtual Assistant

Would you like to take the next step with this property? We can help you schedule a showing or virtual tour, or send you more details.

Yes, I would like more information.

Thank You for Your Reply, One of Our Agents will contact you as soon as possible

No, maybe later.

Thank you, you can always contact me via email, phone number or through the contact form.

Realhub AI

Lucy - Your AI-Powered Realtor

Update Your Temporary Password

Personalize your search

Enter your email and we'll notify you immediately when new listings match what you're looking for.

or enter email address

Already have an account ? Login here

Continue your home search

I agree to receive communications and understand I can unsubscribe at any time.

I agree to be contacted by Charis Realty Group via call, email, and text for real estate services. To opt out, you can reply 'stop' at any time or reply 'help' for assistance. You can also click the unsubscribe link in the emails. Message and data rates may apply. Message frequency may vary. Privacy Policy

Already have an account ? Login here

We use cookies

We use cookies primarily for analytics to enhance your experience. By accepting, you agree to our use of these cookies. You can manage your preferences or learn more about our cookies policy.