
Contemporary, Coastal
314 HANDY STREET
SALISBURY, MD 21801
MLS#: MDWC2024832
$585,000


Property
Beds
4
Full Baths
2
1/2 Baths
1
Year Built
1998
Sq.Footage
3,200
Welcome to Your Personal Paradise that is nestled along the serene Johnson's Lake. This exquisite contemporary residence offers an unparalleled lifestyle defined by luxury and tranquility. With breathtaking lake views, this property is a true sanctuary for those who appreciate the finer things in life. Spanning an impressive 3,200 square feet, this meticulously maintained home boasts an open and airy layout, perfect for both entertaining and relaxation. The elegant design features luxury vinyl plank flooring that flows seamlessly throughout the downstairs, enhancing the modern aesthetic. A cozy gas fireplace serves as a stunning focal point in the living area, inviting warmth and comfort during cooler evenings. There are 4 bedrooms that include an elegant master's suite that has vaulted ceilings, exposed beams and a private balcony that overlooks the inground pool and the lake. The third floor has a huge area that is currently being used as a media room but could serve as a massive 5th bedroom. The in-ground pool offers a refreshing escape on warm summer days, providing a perfect setting for sun-soaked afternoons and memorable poolside soirées. There is nearly 3 acres of shared community property that can be used for family gatherings, dog walking or water view. With private access to Johnson's Lake, you can indulge in a variety of water activities, from kayaking and canoeing to powered boating adventures. Whether you're hosting elegant gatherings or enjoying quiet evenings under the stars, this property is designed for those who seek a life of sophistication and leisure. This exceptional residence is not just a home; it's a lifestyle choice that embodies luxury, comfort, and the beauty of nature. Many costly updates have been taken care of: New Flooring; New pool liner and pump; New high-end washer and dryer; gas range and dishwasher, and a new HVAC system for the 2nd floor. Experience the allure of lakeside living and make this stunning property your own. Embrace the opportunity to create lasting memories in a place where every day feels like a vacation.
Features & Amenities
Interior
-
Other Interior Features
Open Floorplan
-
Total Bedrooms
4
-
Bathrooms
2
-
1/2 Bathrooms
1
-
Above Grade Finished Area
3200.0
-
Basement YN
NO
-
Cooling YN
YES
-
Cooling
Central Air, Electric
-
Fireplace YN
YES
-
Heating YN
YES
-
Heating
Central
-
Main Level Bedrooms
4
-
Pet friendly
Cats OK, Dogs OK, Yes
Exterior
-
Garage
Yes
-
Garage spaces
2
-
Construction Materials
Vinyl Siding
-
Other Exterior Features
Balcony
-
Parking
Asphalt, On Street, Garage, Driveway, Attached
-
Pool
Yes
-
Pool Features
In Ground, Private
-
Waterfront YN
NO
-
View
Water, Lake, Trees/Woods
Area & Lot
-
Lot Features
Private, Level, Back Yard
-
Lot Size(acres)
0.25
-
Lot Size(square feet)
10,949
-
Property Type
Residential
-
Property Sub Type
Single Family Residence
-
Architectural Style
Contemporary, Coastal
Price
-
Sales Price
$585,000
-
Tax Amount
$6,739
-
Sq. Footage
3,200
-
Price/SqFt
$182
HOA
-
Association
YES
-
Association Fee
$150
-
Association Fee Frequency
Annually
-
Association Fee Includes
N/A
Property Resources
-
Horse Property
NO
School District
-
Elementary School
N/A
-
Middle School
N/A
-
High School
N/A
Property Features
-
New Construction
NO
-
Foundation Details
Brick/Mortar
-
Senior Community YN
NO
-
Sewer
Public Sewer
-
Tax Lot
14
-
Water Source
Public
Schedule a Showing
Showing scheduled successfully.
Mortgage calculator
Estimate your monthly mortgage payment, including the principal and interest, property taxes, and HOA. Adjust the values to generate a more accurate rate.
Your payment
Principal and Interest:
$
Property taxes:
$
HOA fees:
$
Total loan payment:
$
Total interest amount:
$
Location
County
WICOMICO
Elementary School
Middle School
High School
Listing Courtesy of Tyantha Randall, Keller Williams Realty Delmarva
RealHub Information is provided exclusively for consumers' personal, non-commercial use, and it may not be used for any purpose other than to identify prospective properties consumers may be interested in purchasing. All information deemed reliable but not guaranteed and should be independently verified. All properties are subject to prior sale, change or withdrawal. RealHub website owner shall not be responsible for any typographical errors, misinformation, misprints and shall be held totally harmless.

Salesperson, Realtor
Mike Mathis
Call Mike today to schedule a private showing.

* Listings on this website come from the FMLS IDX Compilation and may be held by brokerage firms other than the owner of this website. The listing brokerage is identified in any listing details. Information is deemed reliable but is not guaranteed. If you believe any FMLS listing contains material that infringes your copyrighted work please click here to review our DMCA policy and learn how to submit a takedown request.© 2024 FMLS.
Related Properties
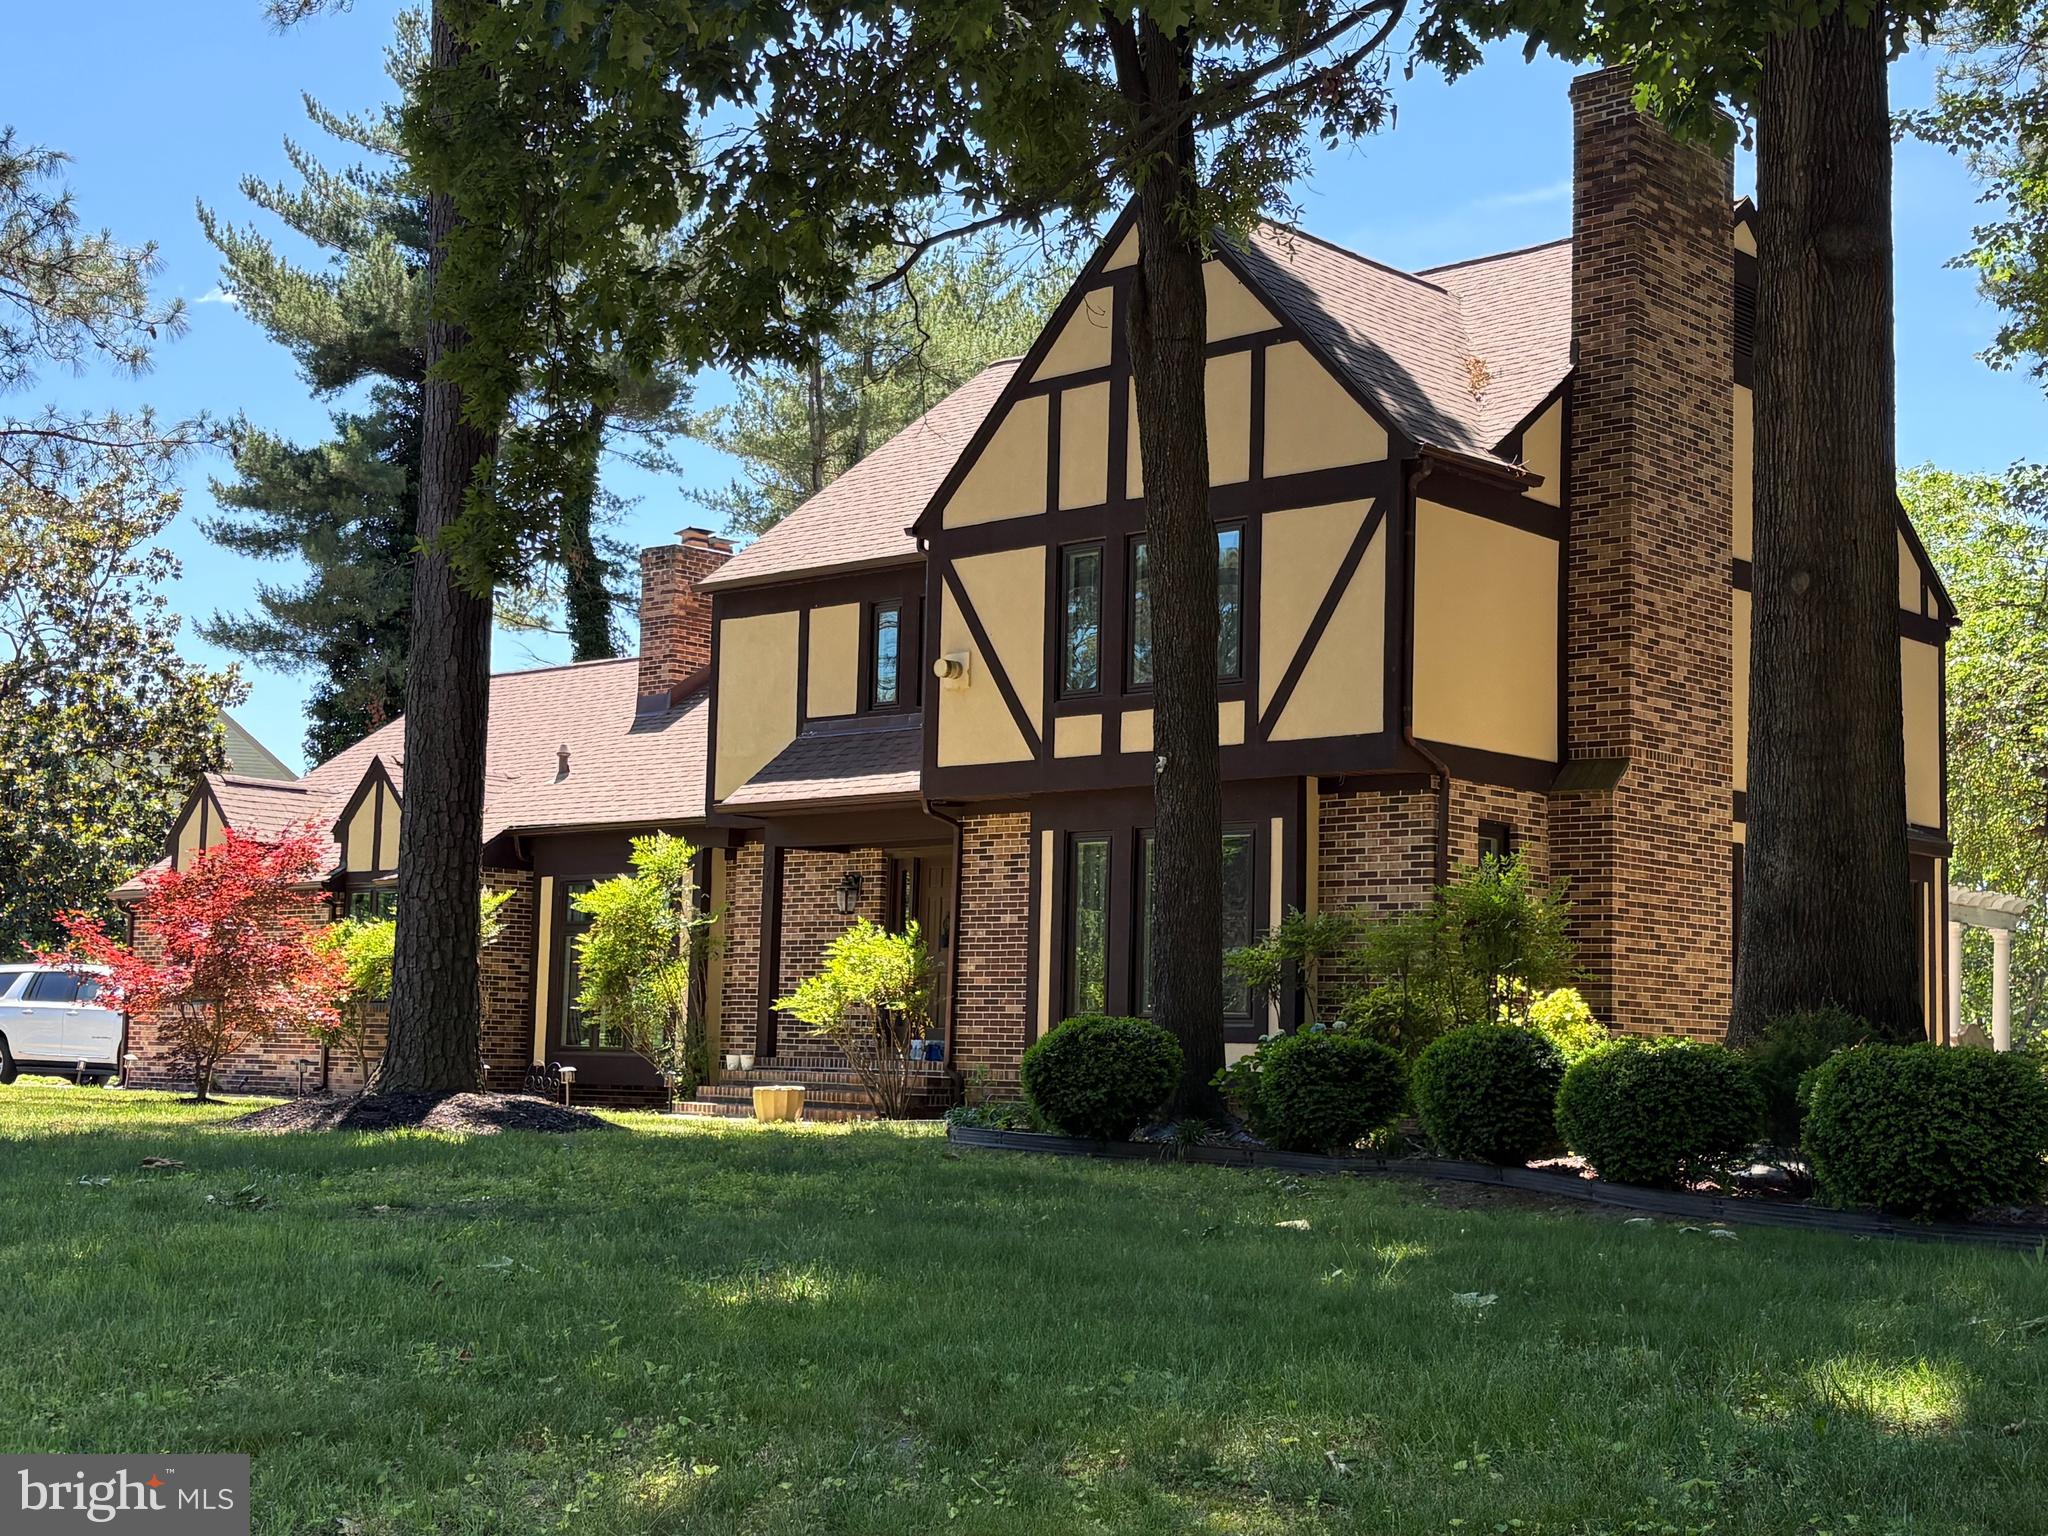
SALISBURY
5660 CALEDONIA DRIVE
4 Beds
3 Baths
3,875 Sq.Ft.
$559,000
MLS#: MDWC2021514
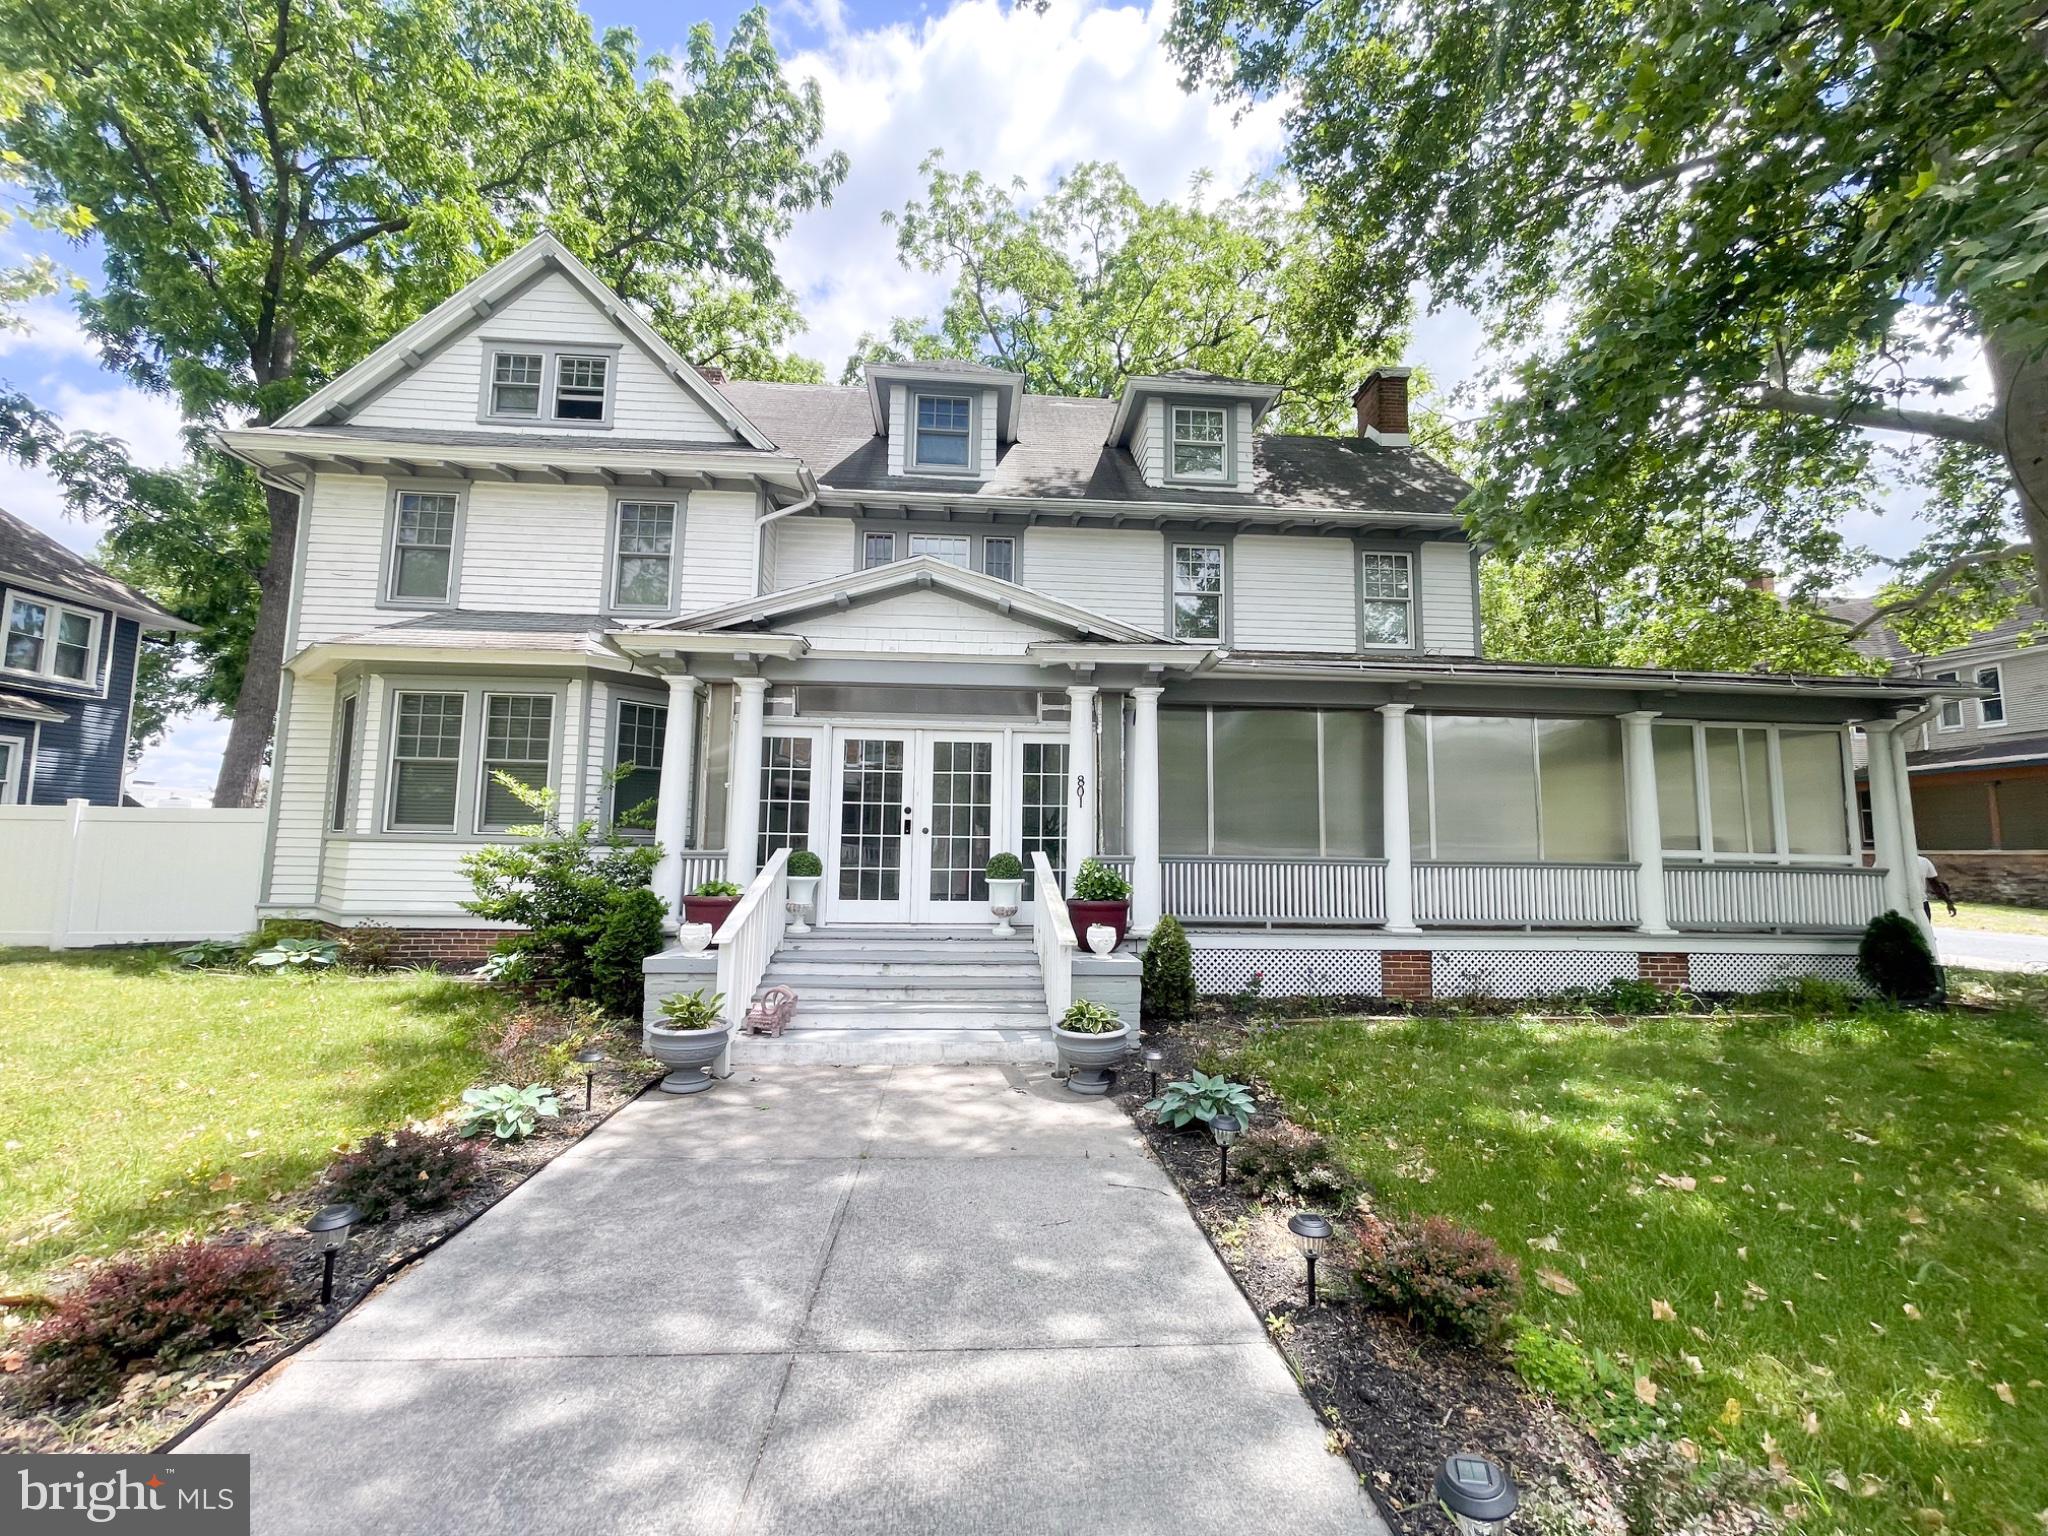
SALISBURY
801 N DIVISION
6 Beds
6 Baths
3,514 Sq.Ft.
$470,000
MLS#: MDWC2022866

SALISBURY
1107 MINEOLA AVENUE
5 Beds
2 Baths
3,260 Sq.Ft.
$506,999
MLS#: MDWC2022412

SALISBURY
1000 CAMDEN AVENUE
4 Beds
3 Baths
2,832 Sq.Ft.
$499,900
MLS#: MDWC2024770
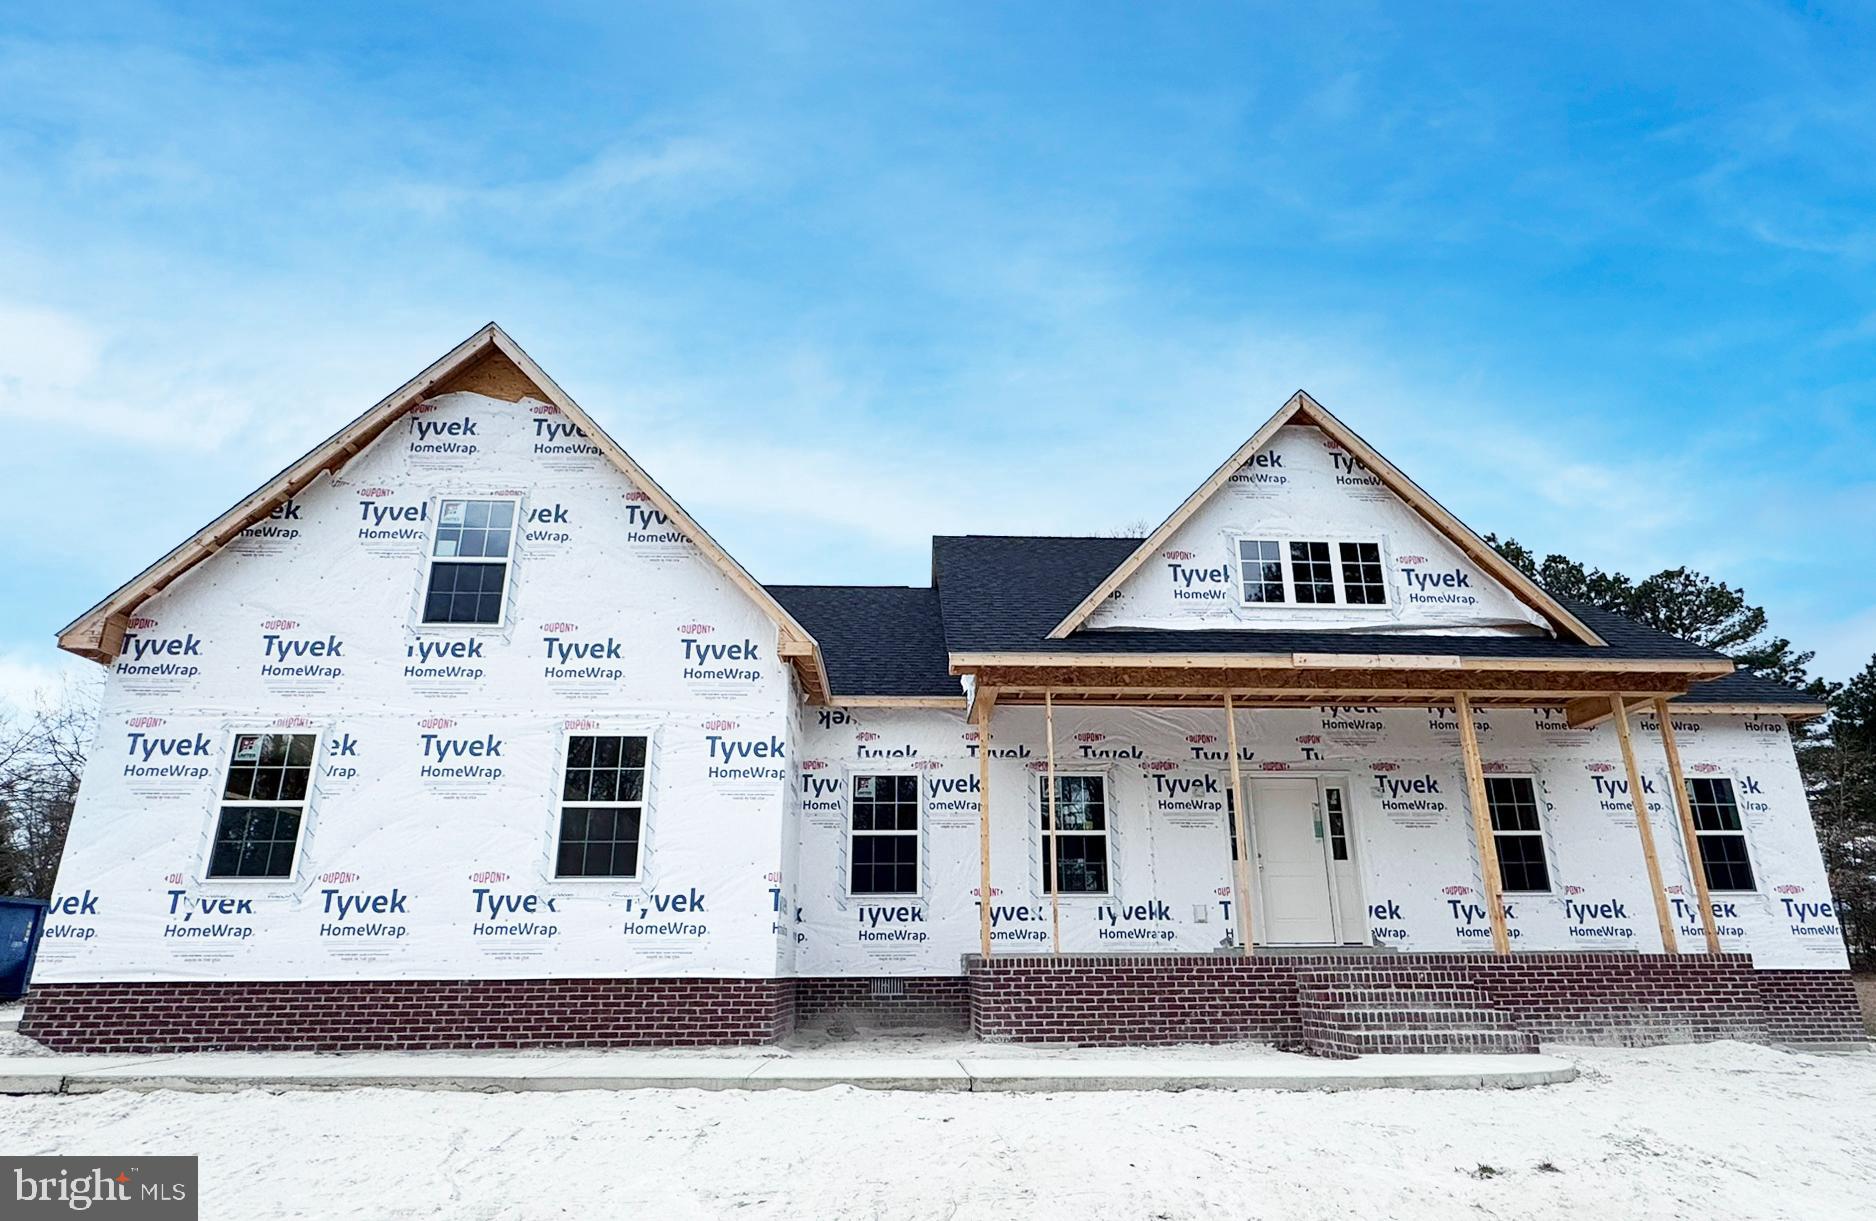
SALISBURY
918 S PARK DRIVE
3 Beds
2 Baths
2,272 Sq.Ft.
$469,990
MLS#: MDWC2021636

SALISBURY
5774 ROYAL MILE BOULEVARD
4 Beds
3 Baths
2,913 Sq.Ft.
$525,000
MLS#: MDWC2024268

SALISBURY
1108 GRANBYS RUN
4 Beds
3 Baths
3,300 Sq.Ft.
$570,000
MLS#: MDWC2022992

SALISBURY
5568 ROYAL MILE BOULEVARD
4 Beds
2 Baths
2,700 Sq.Ft.
$549,999
MLS#: MDWC2024824

SALISBURY
323 NEW YORK AVENUE
4 Beds
2 Baths
2,500 Sq.Ft.
$479,000
MLS#: MDWC2024850

SALISBURY
205 E ISABELLA STREET
5 Beds
3 Baths
4,829 Sq.Ft.
$549,900
MLS#: MDWC2024840
.png)