
Property
Beds
3
Full Baths
2
1/2 Baths
1
Year Built
1998
Sq.Footage
3,367
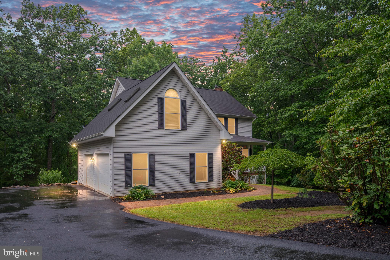
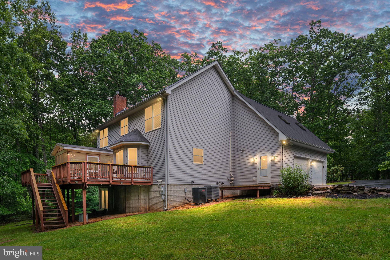
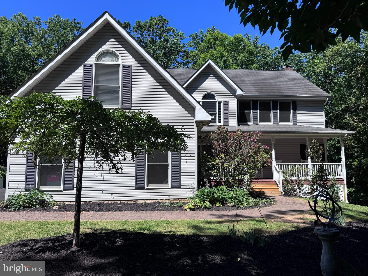
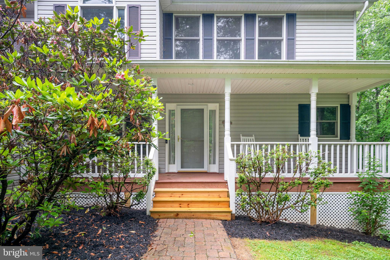
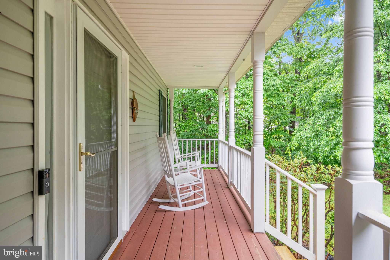
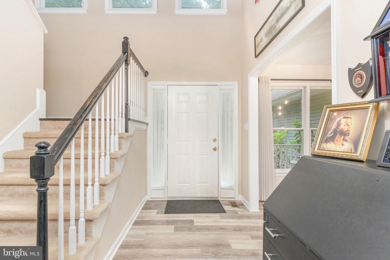
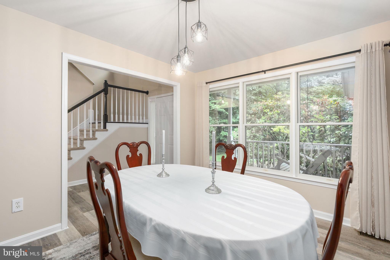
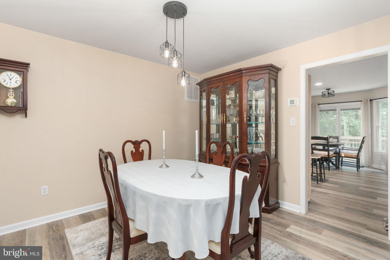
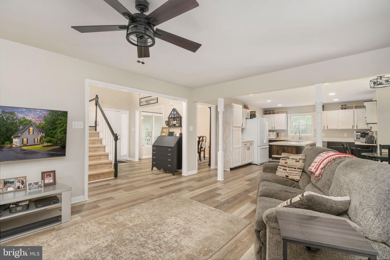
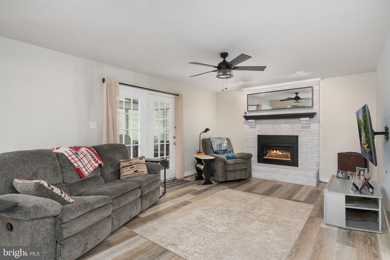
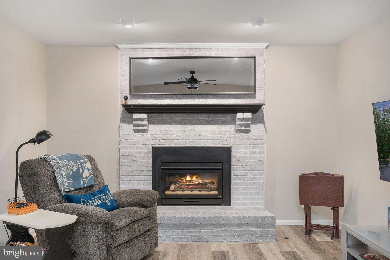
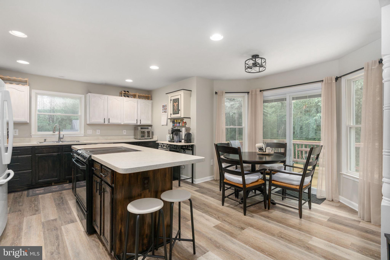
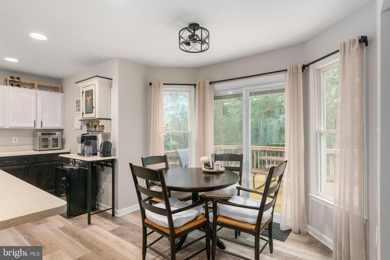
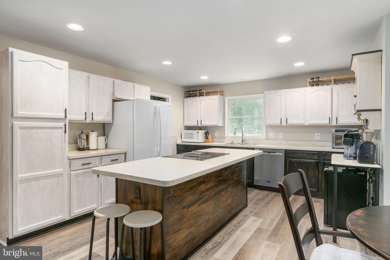
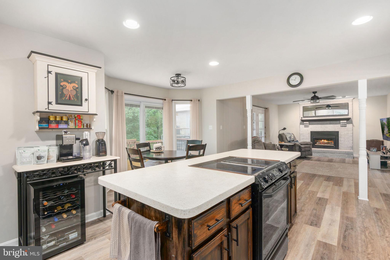
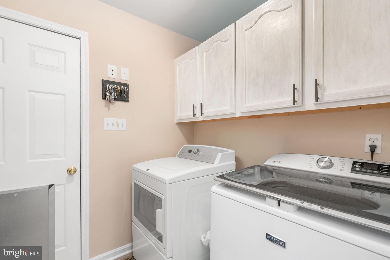
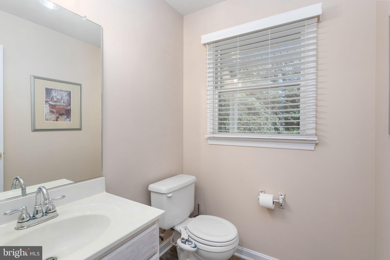
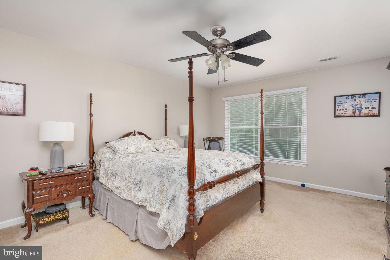
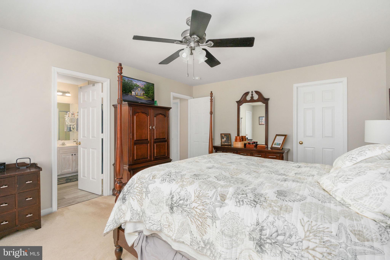
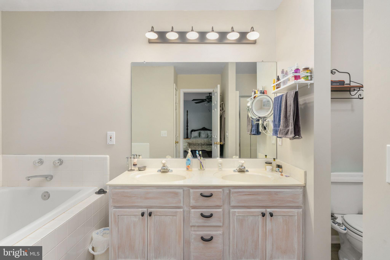
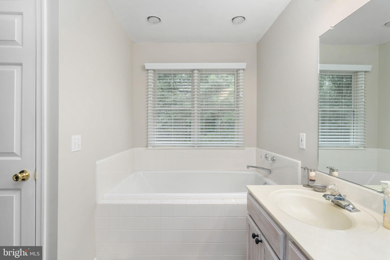
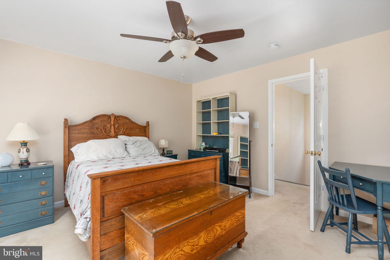
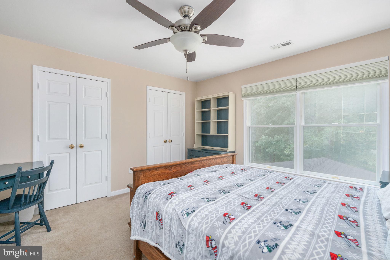
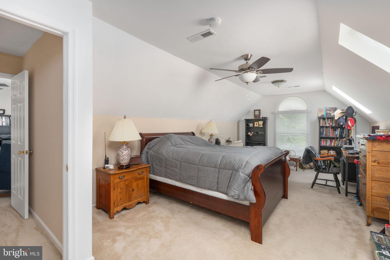
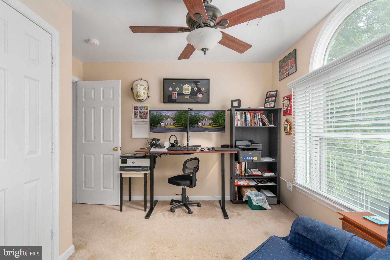
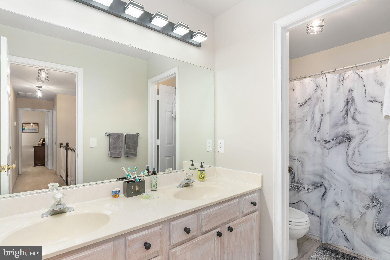
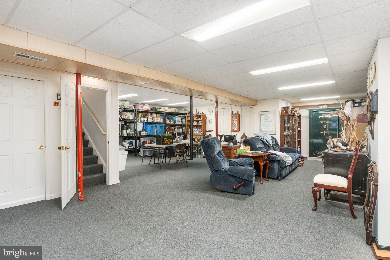
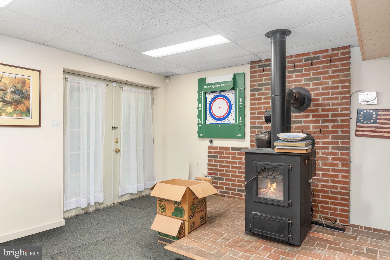
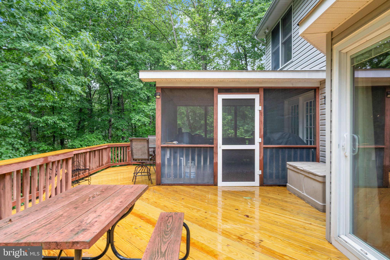
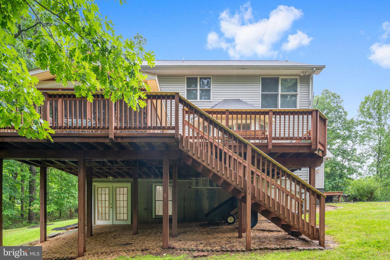
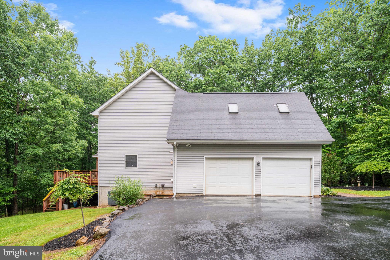
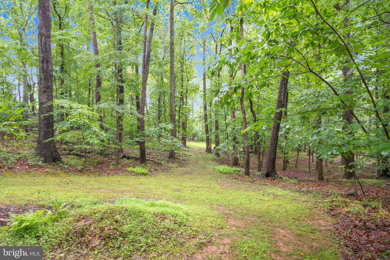
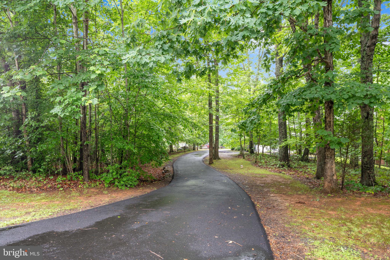
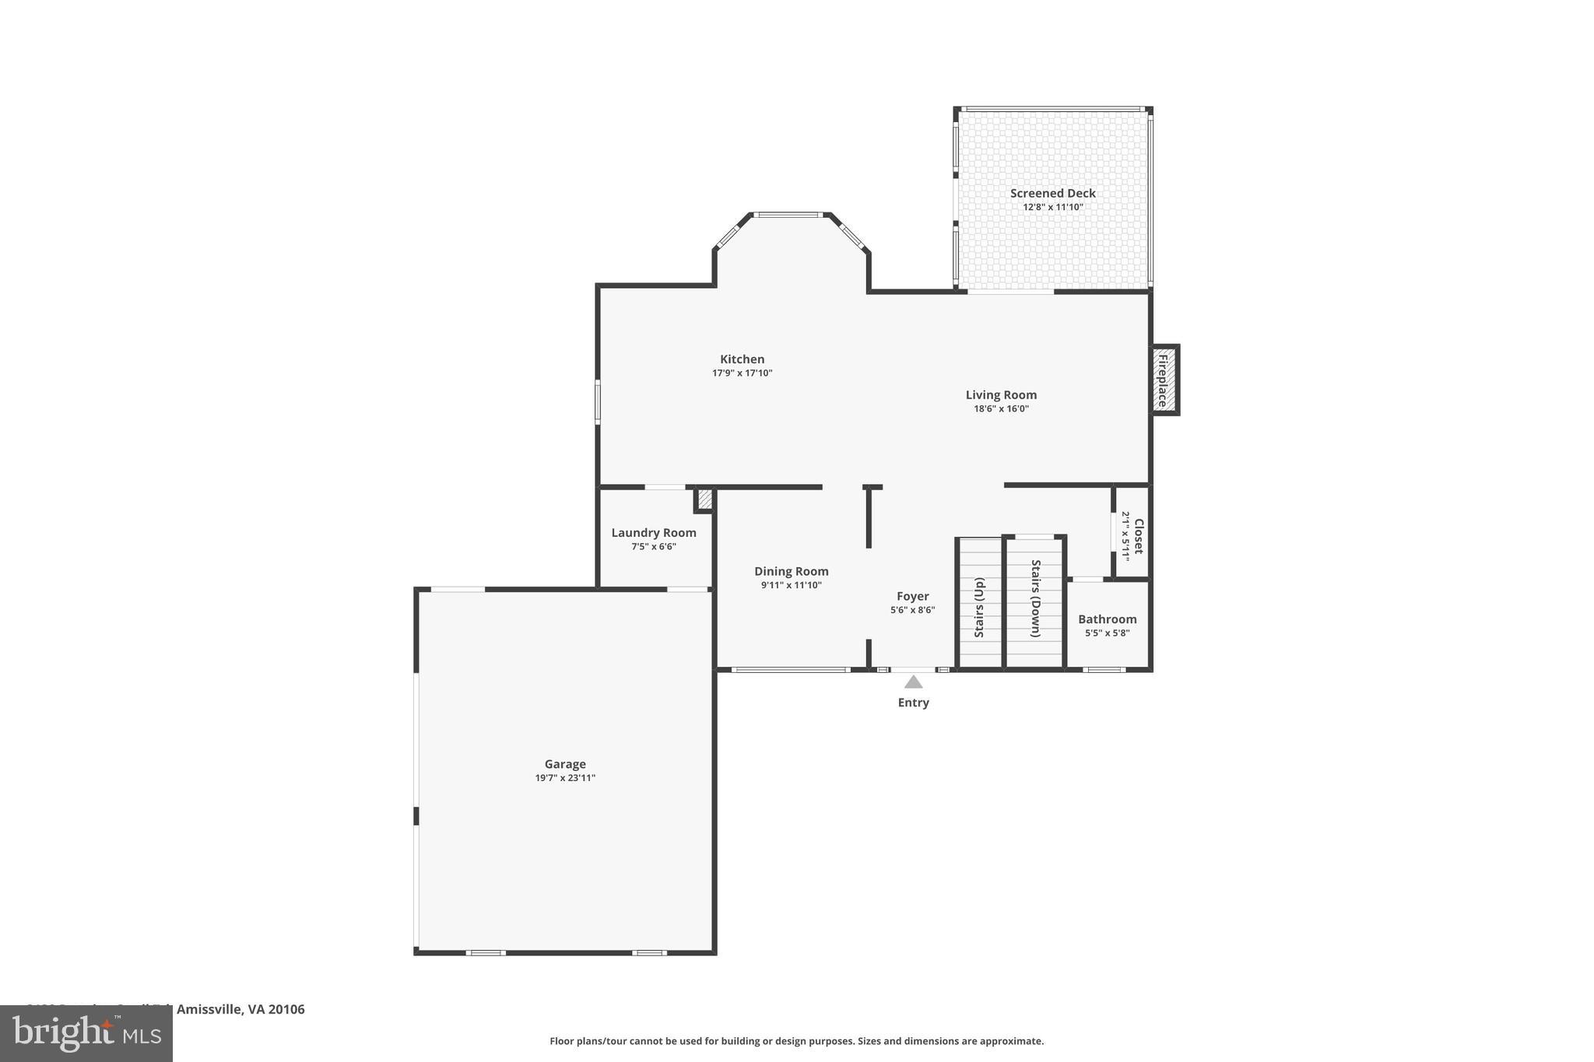
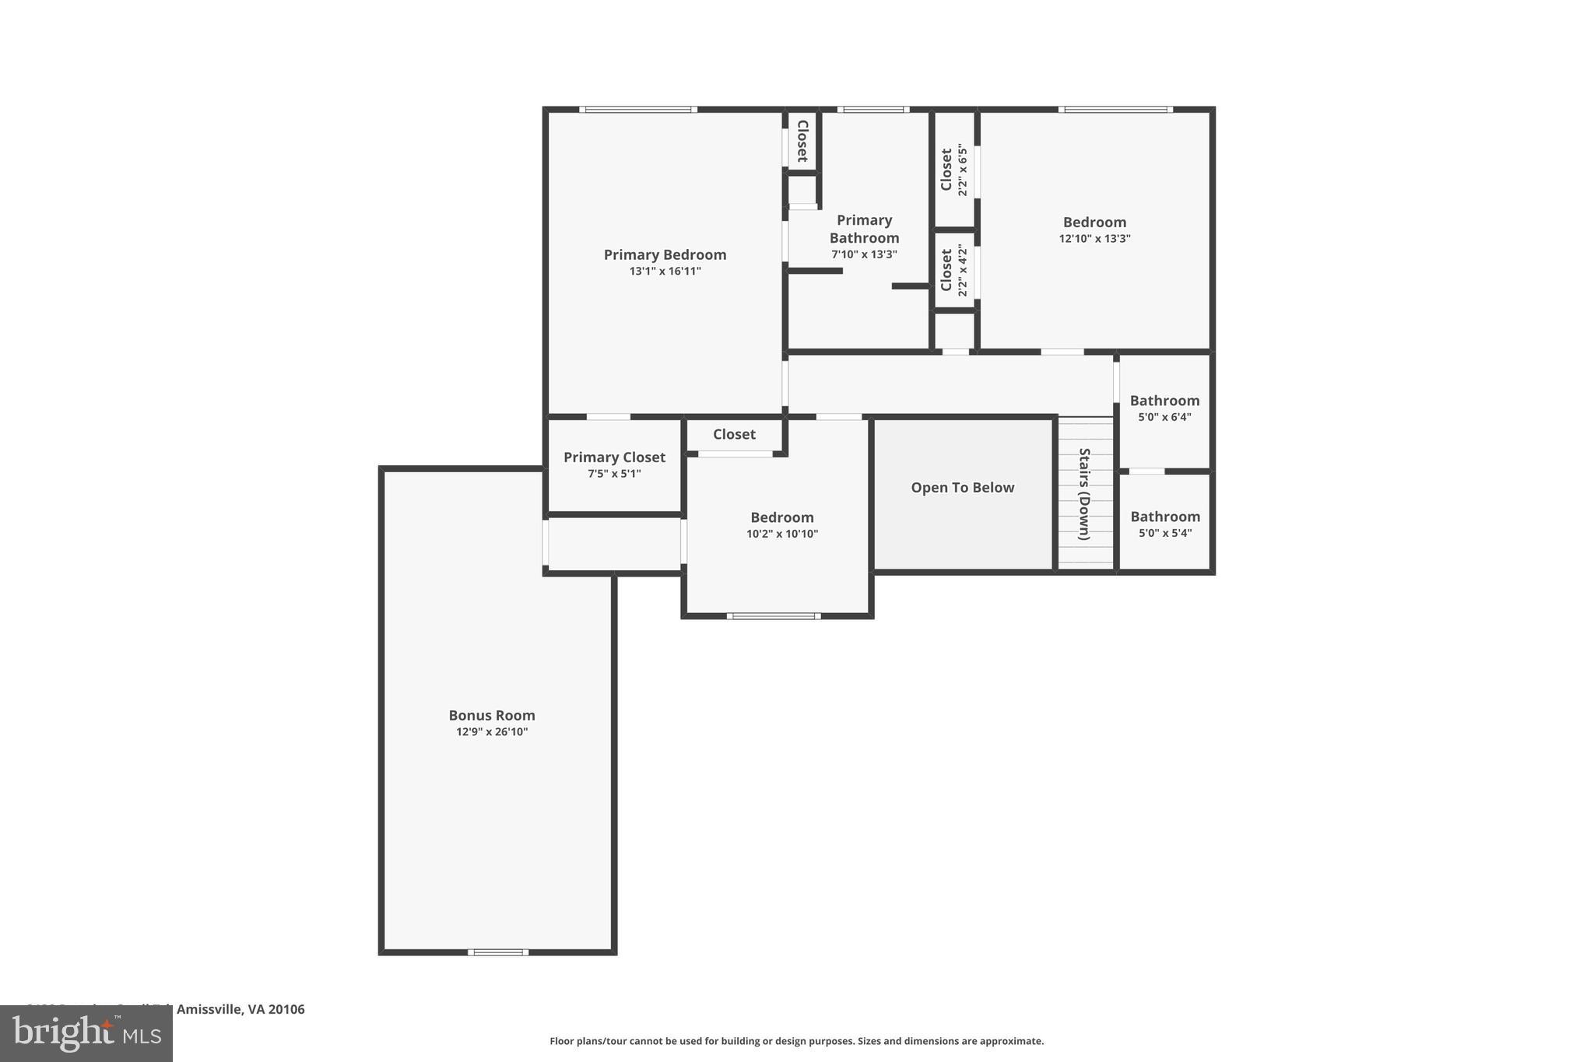
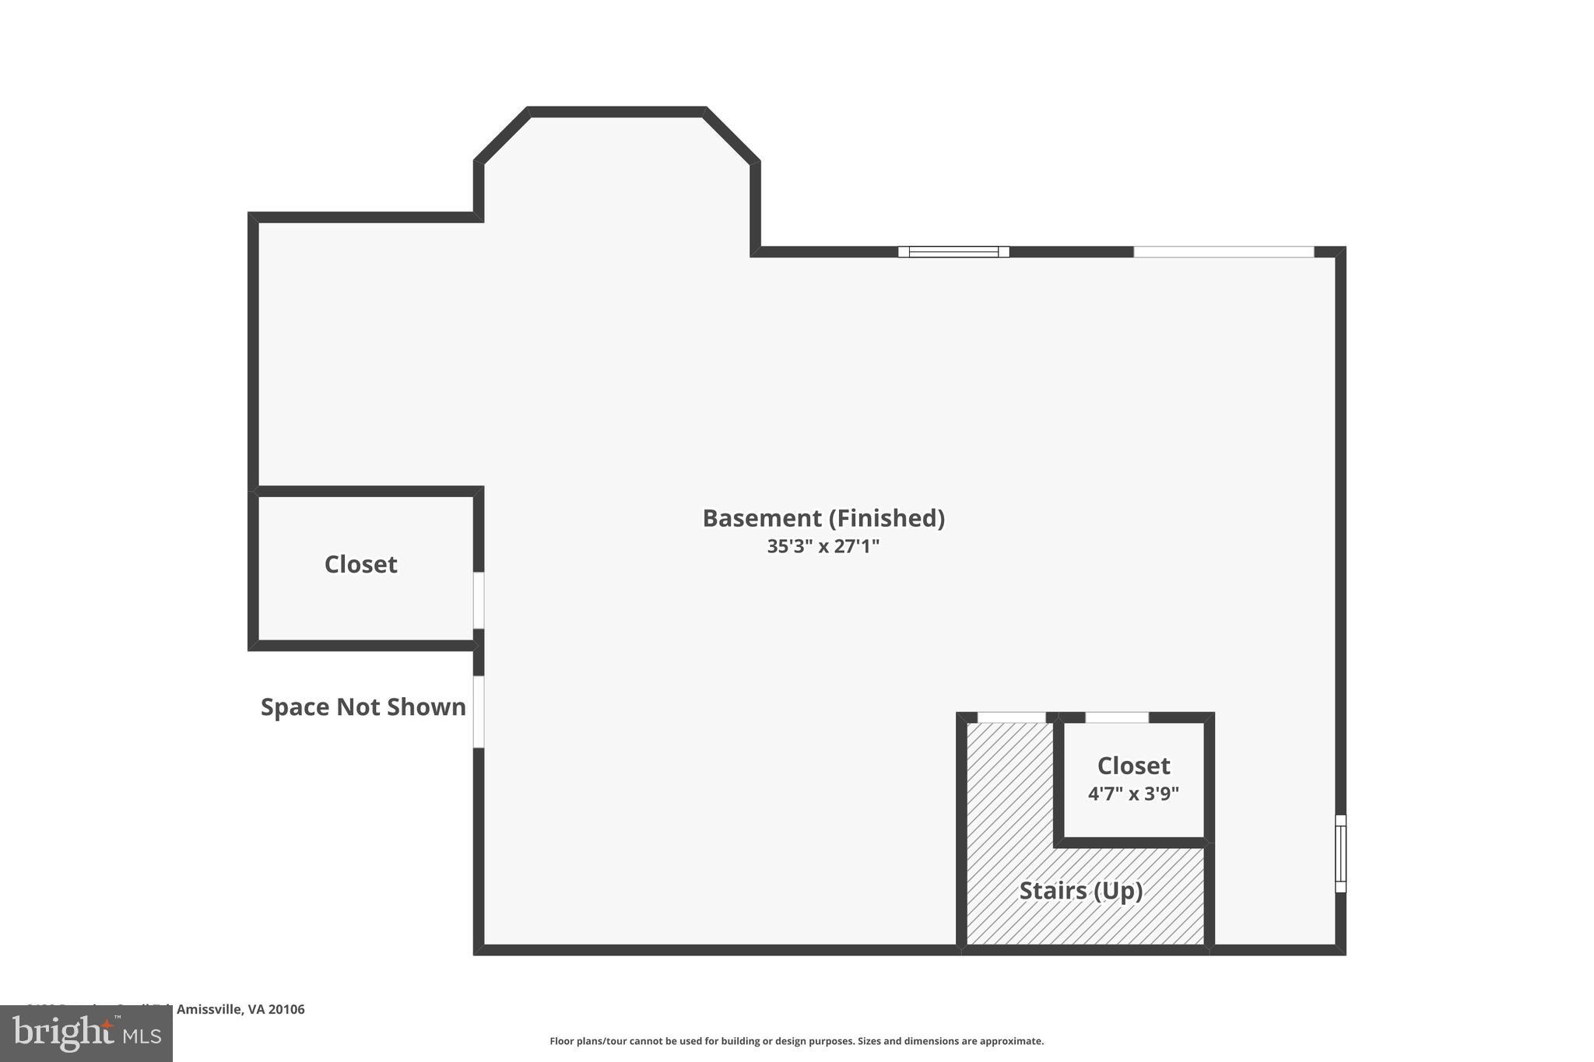
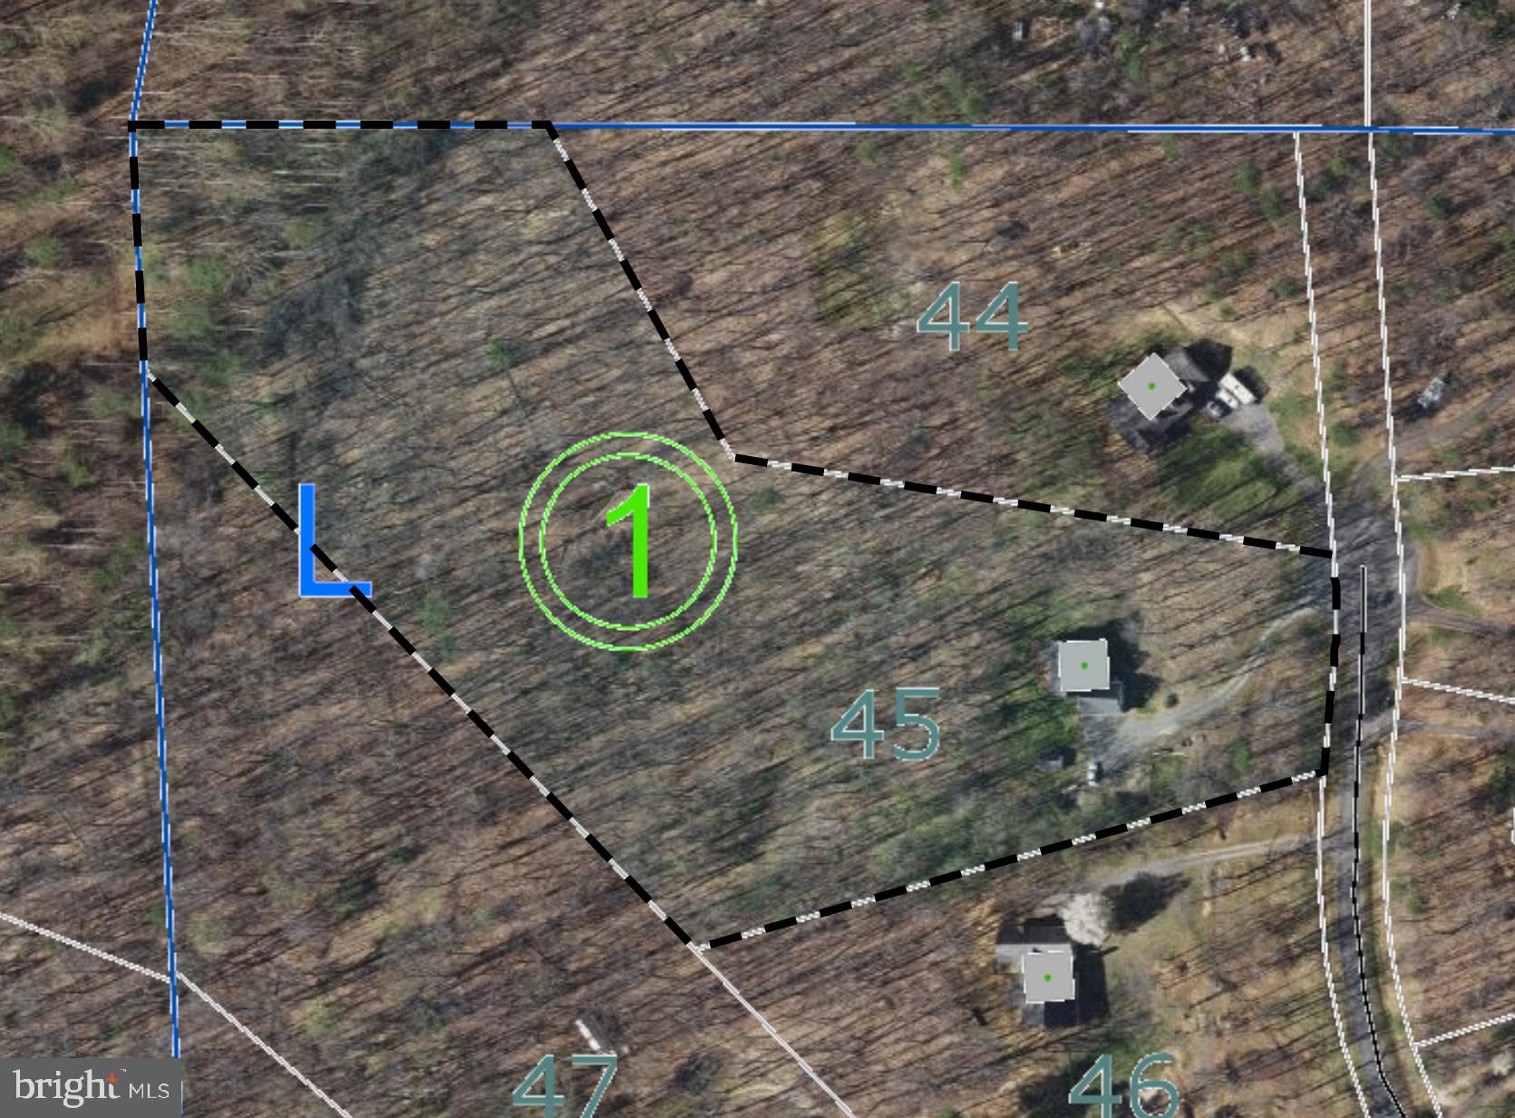
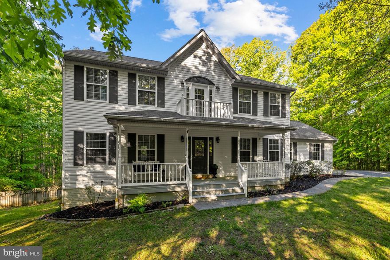
LOOKING FOR PEACE & TRANQUILITY? Look no further than this beautiful 3,300 finished SF Colonial on 6.5 wooded acres in Quail Ridge Estates (no HOA!). The home is located on a quiet cul de sac with close proximity to Warrenton/Culpeper/Sperryville. Easy drive to Northern VA or work at home, Comcast is installed. As you drive down the paved driveway the woods open up to ample parking, an attached sideloading, heated, 2-car garage, and a beautifully landscaped yard with trails through the woods and a small creek at the back of the property. The covered front porch offers a relaxing spot for your rocking chair and morning coffee. Come inside to a welcoming 2-story foyer and an open concept living room and kitchen in the back of the house. The living room features a cozy gas log fireplace and access to the screened-in rear deck for outdoor entertaining. The kitchen boasts a large center island with bar seating, a breakfast nook, pantry cabinet, and a separate formal dining room. A main-level laundry/mudroom off the kitchen and a powder bath complete the main floor. Upstairs you will find a spacious primary bedroom, walk-in closet and a private bath boasting a soaking tub, shower, and double sink vanity. Two additional bedrooms share the nice-sized hall bath with a double sink vanity and tub shower. One of the bedrooms currently functions as an office, but don't miss the huge, finished bonus room over the garage! Retreat to the fully finished walkout basement offering a recreation room, lots of storage, a rough-in for future bath, a coal stove for alternate heat, and access through the sliding glass doors to the backyard. Recent improvements include new front steps, new decking on the back deck, LVP flooring throughout the main living area and baths, updated lighting, painted wash finish on the kitchen cabinets and bath vanities. Main HVAC unit was replaced 3 years ago (dual fuel heat pump with gas back-up), upper-level electric HVAC unit was replaced 5 years ago. Other upgrades & conveyances include a radon system, whole-house surge protection, generator hook-up (small unit conveys), and a garden shed. See the 3D interactive floorplan.
Features & Amenities
Interior
-
Other Interior Features
Kitchen Island, Ceiling Fan(s), Recessed Lighting, Walk-In Closet(s)
-
Total Bedrooms
3
-
Bathrooms
2
-
1/2 Bathrooms
1
-
Above Grade Finished Area
2522.0
-
Basement YN
YES
-
Cooling YN
YES
-
Cooling
Central Air, Heat Pump, Ceiling Fan(s), Electric
-
Fireplace YN
YES
-
Heating YN
YES
-
Heating
Electric, Propane, Heat Pump
-
Pet friendly
N/A
Exterior
-
Garage
Yes
-
Garage spaces
2
-
Construction Materials
Vinyl Siding
-
Parking
Garage Door Opener, Off Street, Paved, Garage, Inside Entrance, Attached
-
Patio and Porch Features
Screened, Porch, Deck
-
Pool
No
-
Waterfront YN
NO
-
View
Trees/Woods
Area & Lot
-
Lot Features
Wooded, Private, Cul-De-Sac
-
Lot Size(acres)
6.5
-
Lot Size(square feet)
283140.0
-
Property Type
Residential
-
Property Sub Type
Single Family Residence
Price
-
Sales Price
$669,000
-
Tax Amount
$2,421
-
Sq. Footage
3, 367
-
Price/SqFt
$198
HOA
-
Association
No
School District
-
Elementary School
EMERALD HILL
-
Middle School
CULPEPER
-
High School
CULPEPER COUNTY
Property Features
-
New Construction
NO
-
Foundation Details
Concrete Perimeter
-
Senior Community YN
NO
-
Sewer
Septic Tank
-
Tax Lot
45
-
Water Source
Private, Well
Schedule a Showing
Showing scheduled successfully.
Mortgage calculator
Estimate your monthly mortgage payment, including the principal and interest, property taxes, and HOA. Adjust the values to generate a more accurate rate.
Your payment
Principal and Interest:
$
Property taxes:
$
HOA fees:
$
Total loan payment:
$
Total interest amount:
$
Location
County
CULPEPER
Elementary School
EMERALD HILL
Middle School
CULPEPER
High School
CULPEPER COUNTY
Listing Courtesy of Brandi J Brown , Samson Properties
RealHub Information is provided exclusively for consumers' personal, non-commercial use, and it may not be used for any purpose other than to identify prospective properties consumers may be interested in purchasing. All information deemed reliable but not guaranteed and should be independently verified. All properties are subject to prior sale, change or withdrawal. RealHub website owner shall not be responsible for any typographical errors, misinformation, misprints and shall be held totally harmless.


* Listings on this website come from the FMLS IDX Compilation and may be held by brokerage firms other than the owner of this website. The listing brokerage is identified in any listing details. Information is deemed reliable but is not guaranteed. If you believe any FMLS listing contains material that infringes your copyrighted work please click here to review our DMCA policy and learn how to submit a takedown request.© 2024 FMLS.
Related Properties
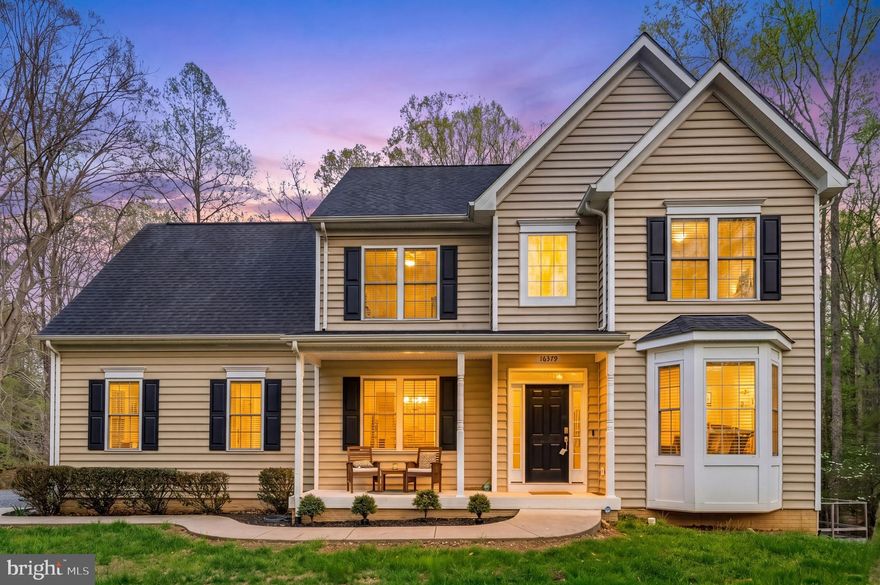
AMISSVILLE
16379 COVEY CIRCLE
5 Beds
3 Baths
3,189 Sq.Ft.
$699,900
MLS#: VACU2013312
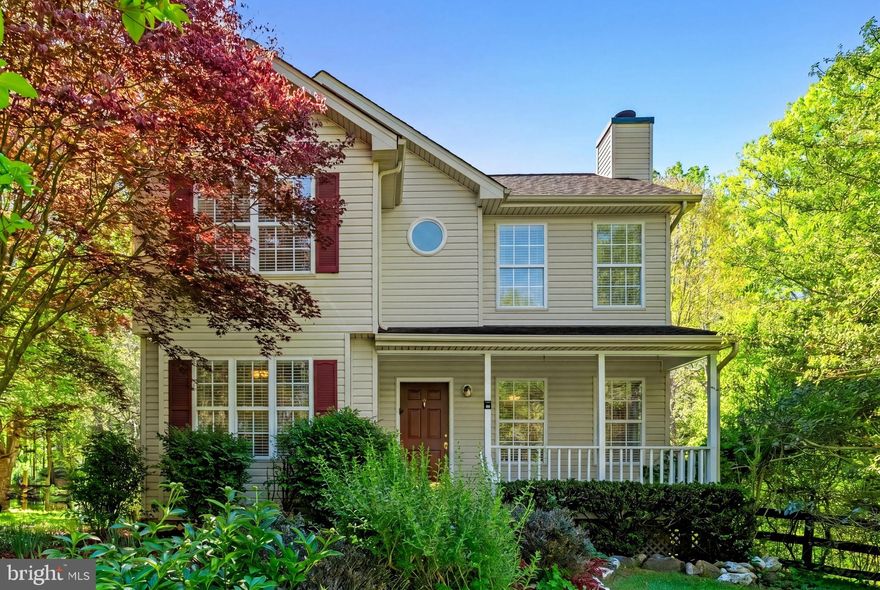
AMISSVILLE
12151 DEERFIELD LANE
3 Beds
2 Baths
1,978 Sq.Ft.
$574,000
MLS#: VAFQ2021742

AMISSVILLE
2502 HOLLY SPRINGS
4 Beds
3 Baths
1,760 Sq.Ft.
$575,000
MLS#: VACU2013304
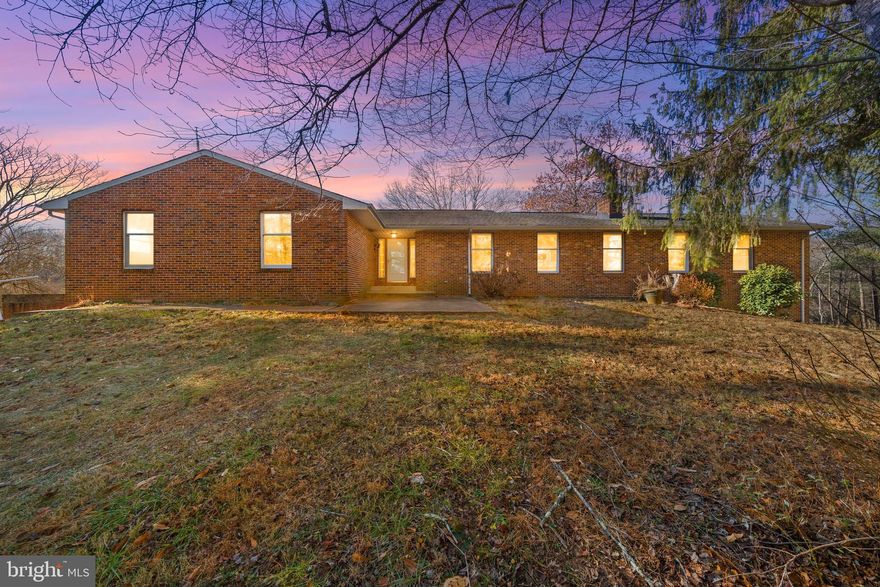
AMISSVILLE
14428 LEE HIGHWAY
7 Beds
4 Baths
5,720 Sq.Ft.
$660,000
MLS#: VARP2002452
AMISSVILLE
14945 LEE HIGHWAY
4 Beds
2 Baths
3,323 Sq.Ft.
$599,000
MLS#: VARP2002594
AMISSVILLE
17034, 17030, 17046 LEE HIGHWAY
3 Beds
3 Baths
4,050 Sq.Ft.
$775,000
MLS#: VACU2011098

AMISSVILLE
13506 TEAR JAMES TRAIL
3 Beds
2 Baths
1,630 Sq.Ft.
$699,000
MLS#: VACU2011460
AMISSVILLE
1330 JASON LANE
3 Beds
2 Baths
1,296 Sq.Ft.
$615,000
MLS#: VACU2012990
AMISSVILLE
2063 LEEHIGH DRIVE
3 Beds
3 Baths
3,521 Sq.Ft.
$640,000
MLS#: VACU2013524
AMISSVILLE
15160 QUAIL RIDGE DRIVE
3 Beds
2 Baths
4,098 Sq.Ft.
$775,000
MLS#: VACU2013600
.png)