
Property
Beds
4
Full Baths
3
1/2 Baths
1
Year Built
1984
Sq.Footage
2,564
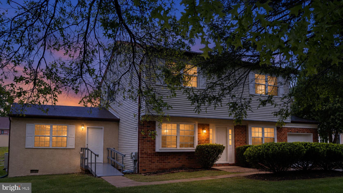
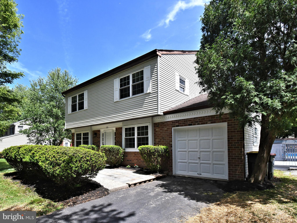
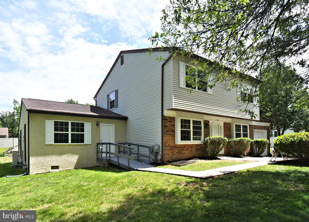
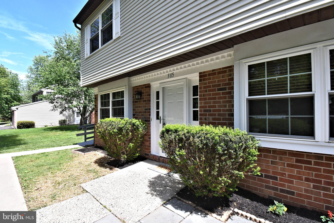
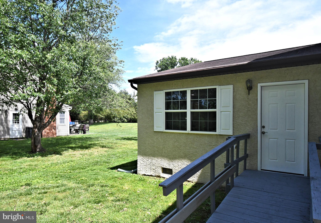
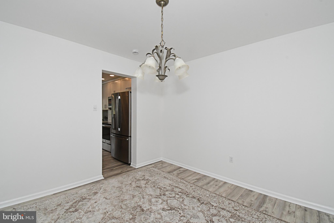
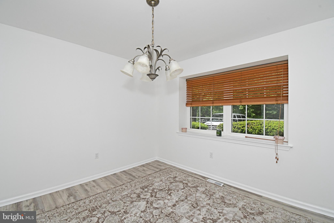
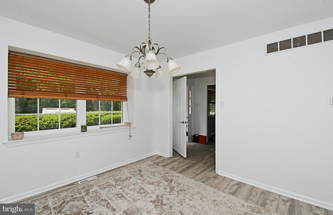
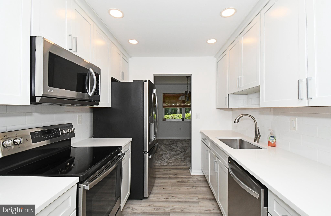
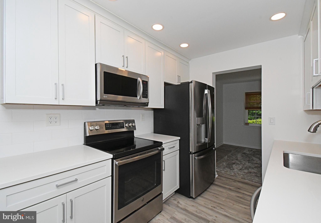
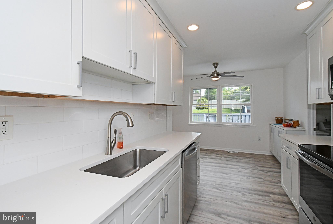
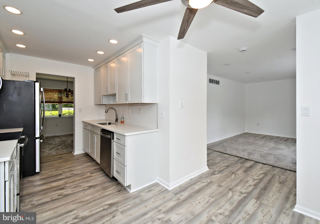
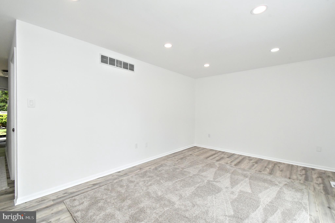
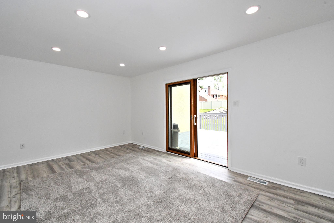
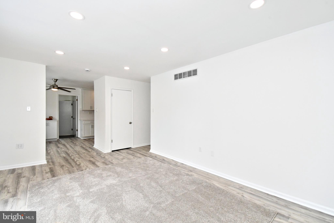
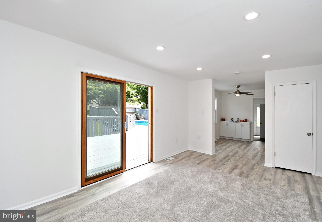
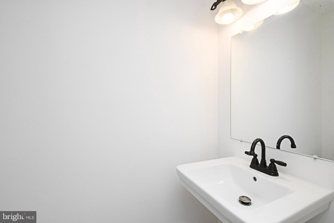
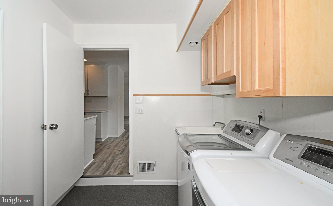
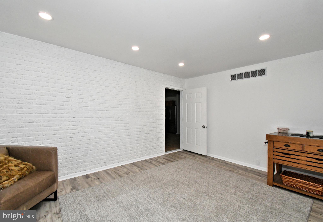
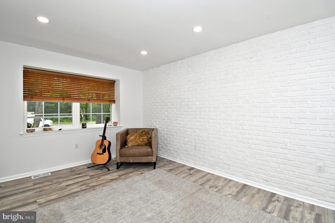
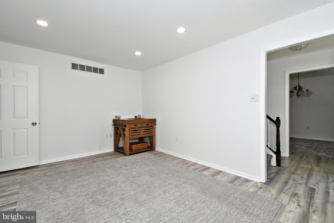
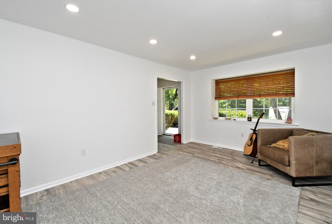
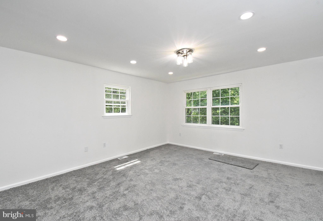
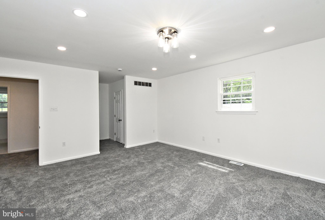
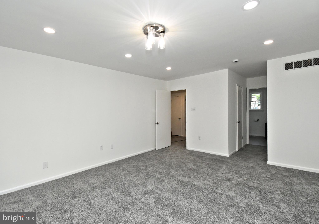
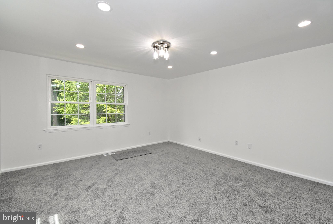
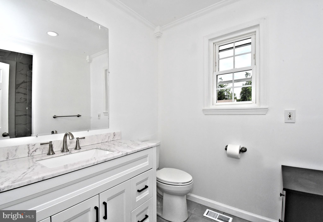
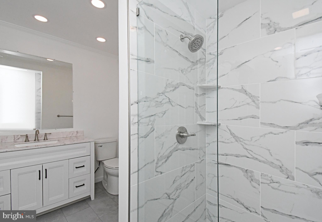
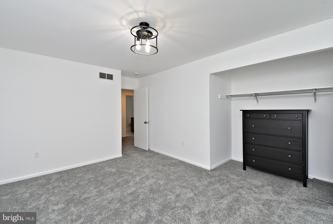
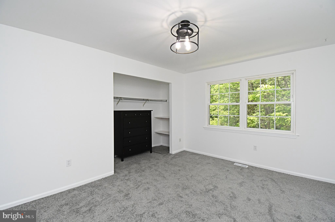
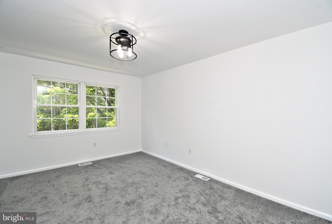
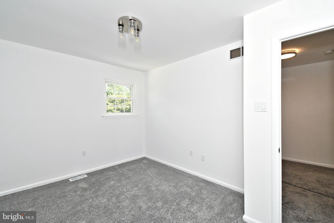
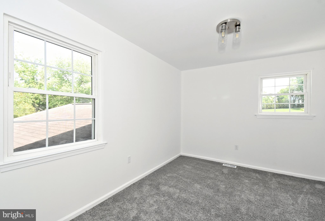
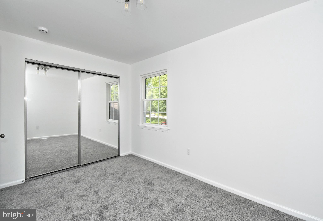
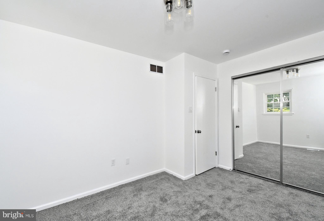
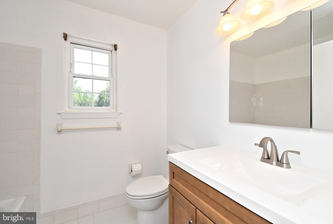
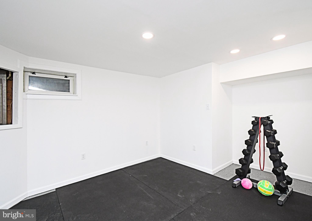
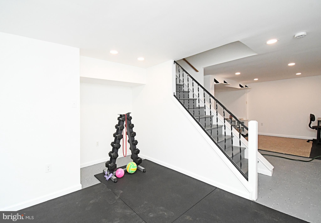
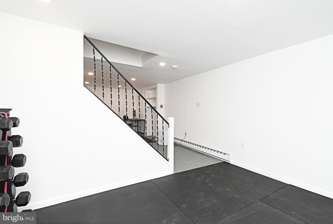
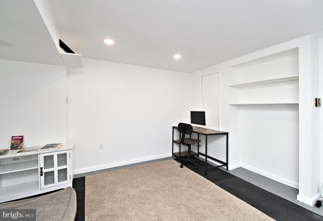
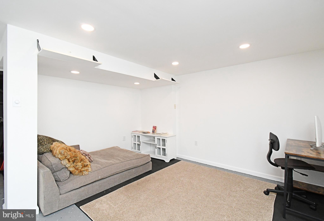
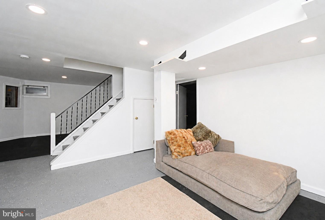
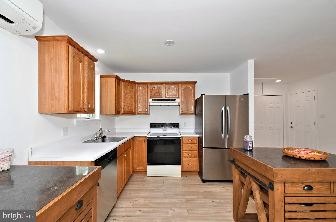
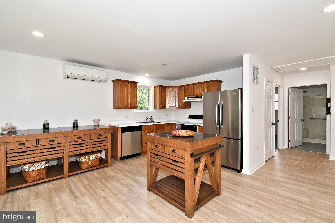
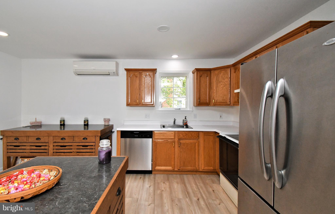
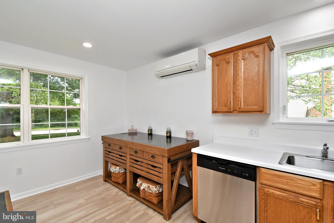
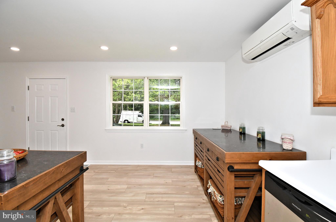
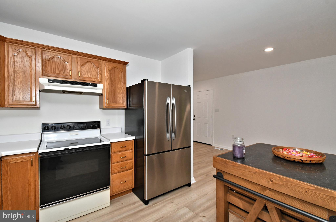
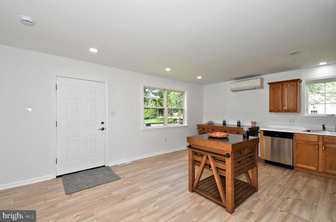
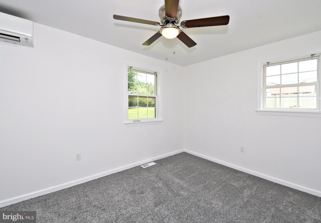
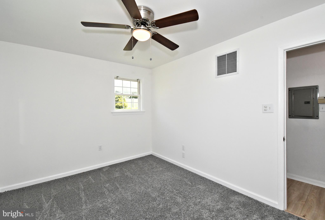
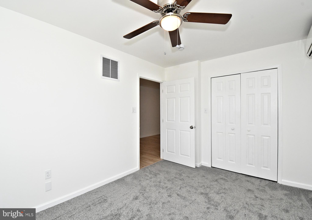
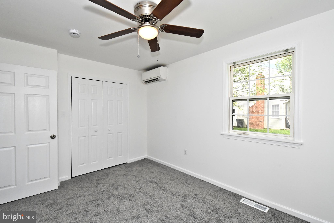
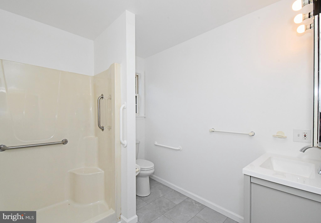
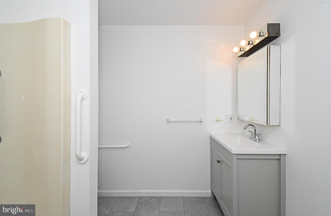
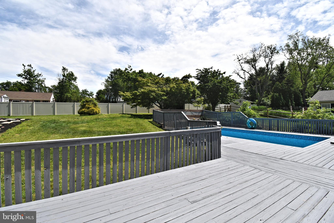
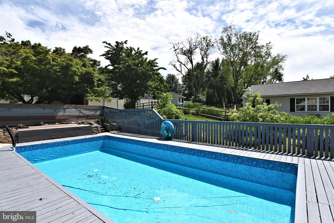
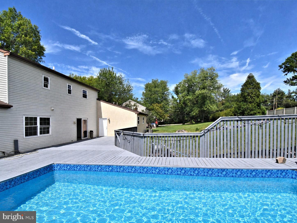
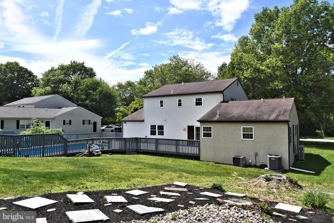
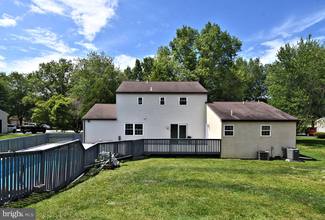
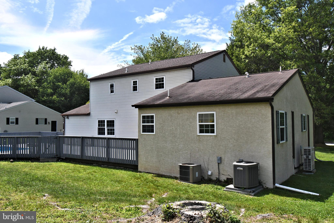
Rare opportunity to own a truly unique, original-owner home offering exceptional space, flexibility, thoughtful updates, and a layout designed for today’s many different living needs. Built in 1984 and lovingly maintained by the same family, this home has been expanded over the years with a private additional living area, spacious deck, and pool, creating a property that is anything but ordinary. The original owner was a craftsman, and the care and thought that went into the home can still be felt throughout. The main home offers a warm and welcoming layout with updated finishes, generous living spaces, and beautiful flooring throughout the first floor and comfortable gathering areas create a natural place for entertaining, dining, and spending time together. Updated flooring adds to the fresh feel of the home, including beautiful Chiffon Lace Oak flooring on the first floor and Horizon Cedar flooring in the private additional living area. Recessed 6-inch LED lighting has been added throughout many areas of the home, from the basement to the upper level, giving the property a bright, updated, and cohesive feel. One of the most special features of this home is the flexible private living area, which offers its own exterior entrance as well as interior access to the main home. This space includes a full kitchen, full bath, and accessibility features including ramp access and an equipped shower and toilet area. Whether used for multi-generational living, extended guest space, a private retreat, work-from-home needs, or simply additional everyday living space, this area provides options that are extremely hard to find. The floor plan offers wonderful flexibility and can live in several different ways depending on a buyer’s needs. It may function as a 3-bedroom home with private additional living quarters, a 4-bedroom home with 3 full baths and 1 half bath, or anything in between. With two full kitchens, multiple gathering spaces, and separate yet connected living areas, this home offers room to spread out while still feeling connected. The lower level adds even more usable space and is currently divided into several functional areas, including a workout area with commercial-style matting, a home office space, an entertainment area, and a workshop. Whether you need space for fitness, hobbies, storage, remote work, recreation, or projects, the basement provides excellent versatility. Outdoor living is another highlight, with a spacious deck and pool area offering a great setting for relaxing, entertaining, and enjoying the warmer months. The deck and pool were added after the original construction of the home and further enhance the property’s ability to accommodate gatherings both inside and out. Long-time neighboring homeowners on both sides have lived there for more than 25 years, adding to the established feel of the setting. This is a special home with a rare combination of space, character, flexibility, updates, and practical living options. From the imported Italian marble and updated flooring to the private living area, two kitchens, finished lower-level spaces, deck, and pool, this property offers something truly different. A wonderful opportunity for buyers looking for room to live, work, host, gather, and grow.
Features & Amenities
Interior
-
Total Bedrooms
4
-
Bathrooms
3
-
1/2 Bathrooms
1
-
Above Grade Finished Area
2564.0
-
Basement YN
YES
-
Cooling YN
YES
-
Cooling
Central Air, Electric
-
Fireplace YN
NO
-
Heating YN
YES
-
Heating
Electric, Other
-
Main Level Bedrooms
1
-
Pet friendly
N/A
Exterior
-
Garage
Yes
-
Garage spaces
1
-
Construction Materials
Brick, Vinyl Siding
-
Parking
On Street, Garage, Driveway, Inside Entrance, Attached
-
Patio and Porch Features
Deck
-
Pool
Yes
-
Pool Features
Vinyl, In Ground, Above Ground, Fenced, Private
-
Waterfront YN
NO
Area & Lot
-
Lot Size(acres)
0.46
-
Lot Size(square feet)
20000.0
-
Property Type
Residential
-
Property Sub Type
Single Family Residence
Price
-
Sales Price
$625,000
-
Tax Amount
$8,096
-
Sq. Footage
2, 564
-
Price/SqFt
$243
HOA
-
Association
No
School District
-
Elementary School
COLE MANOR
-
Middle School
EAST NORRITON
-
High School
NORRISTOWN
Property Features
-
New Construction
NO
-
Foundation Details
Concrete Perimeter
-
Senior Community YN
NO
-
Sewer
Public Sewer
-
Tax Lot
010
-
Water Source
Public
Schedule a Showing
Showing scheduled successfully.
Mortgage calculator
Estimate your monthly mortgage payment, including the principal and interest, property taxes, and HOA. Adjust the values to generate a more accurate rate.
Your payment
Principal and Interest:
$
Property taxes:
$
HOA fees:
$
Total loan payment:
$
Total interest amount:
$
Location
County
MONTGOMERY
Elementary School
COLE MANOR
Middle School
EAST NORRITON
High School
NORRISTOWN
Listing Courtesy of Connie Brady , RE/MAX Central - Blue Bell
RealHub Information is provided exclusively for consumers' personal, non-commercial use, and it may not be used for any purpose other than to identify prospective properties consumers may be interested in purchasing. All information deemed reliable but not guaranteed and should be independently verified. All properties are subject to prior sale, change or withdrawal. RealHub website owner shall not be responsible for any typographical errors, misinformation, misprints and shall be held totally harmless.


* Listings on this website come from the FMLS IDX Compilation and may be held by brokerage firms other than the owner of this website. The listing brokerage is identified in any listing details. Information is deemed reliable but is not guaranteed. If you believe any FMLS listing contains material that infringes your copyrighted work please click here to review our DMCA policy and learn how to submit a takedown request.© 2024 FMLS.
Related Properties
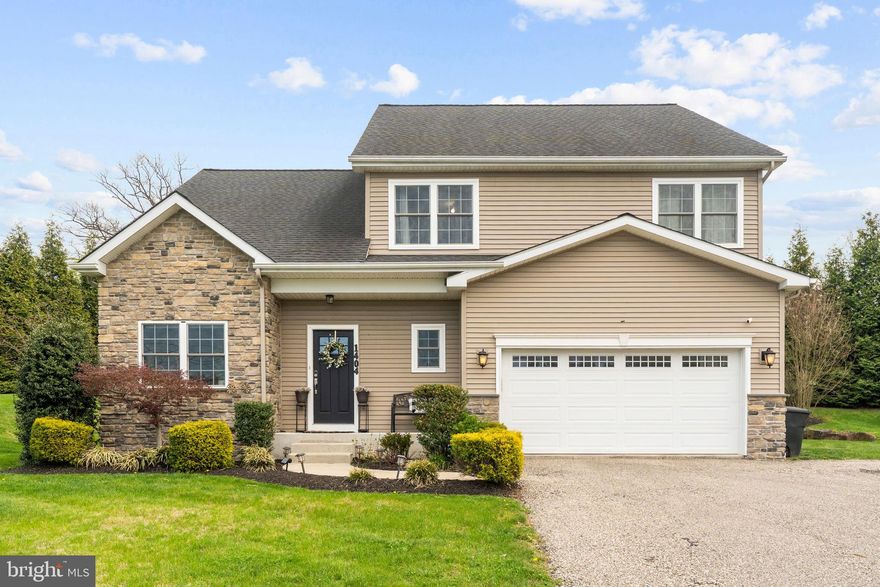
NORRISTOWN
1404 NEW HOPE STREET
3 Beds
2 Baths
2,496 Sq.Ft.
$550,000
MLS#: PAMC2175598
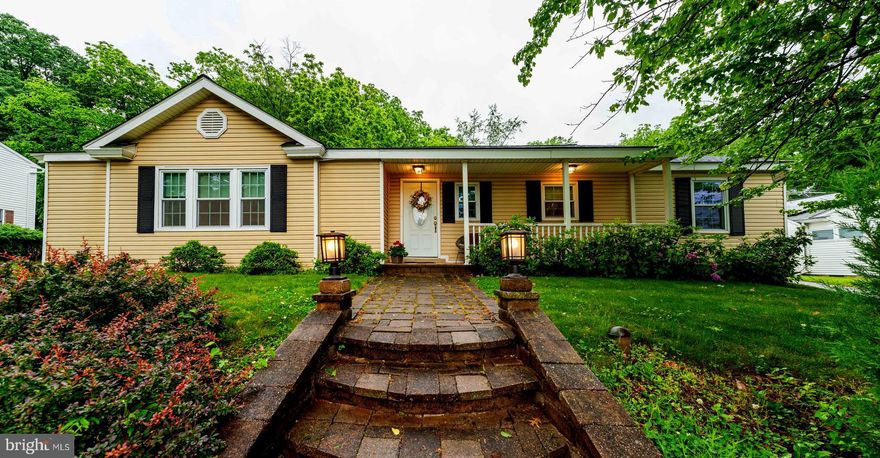
NORRISTOWN
2941 PHEASANT RUN
3 Beds
2 Baths
1,610 Sq.Ft.
$515,000
MLS#: PAMC2180808

NORRISTOWN
116 BRINDLE COURT
3 Beds
2 Baths
3,413 Sq.Ft.
$665,900
MLS#: PAMC2160794
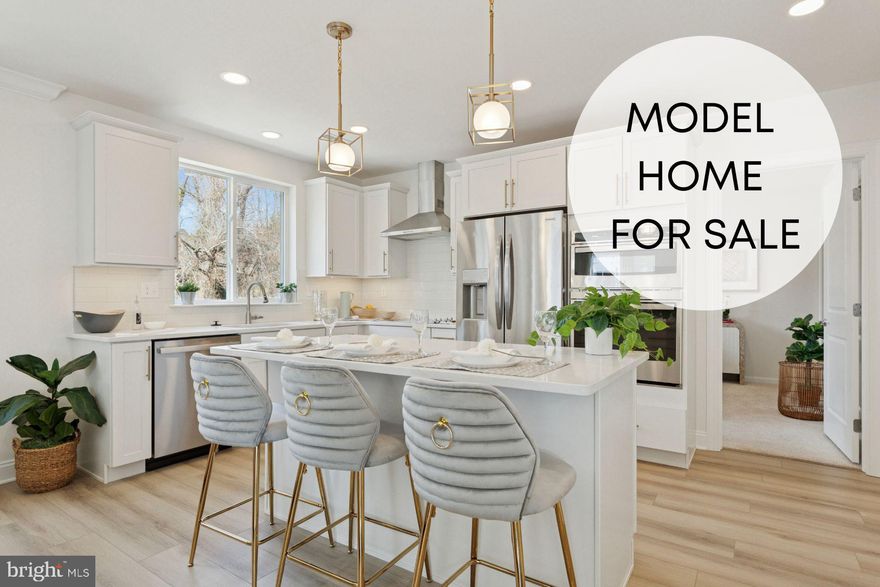
NORRISTOWN
1883 ARBOR PLACE DRIVE 65B
4 Beds
3 Baths
2,248 Sq.Ft.
$555,850
MLS#: PAMC2178496

NORRISTOWN
1013 BUNTING ROAD
4 Beds
2 Baths
2,168 Sq.Ft.
$585,000
MLS#: PAMC2181292

NORRISTOWN
1326 MARKLEY STREET
6 Beds
1 Baths
N/A
$550,000
MLS#: PAMC2147974
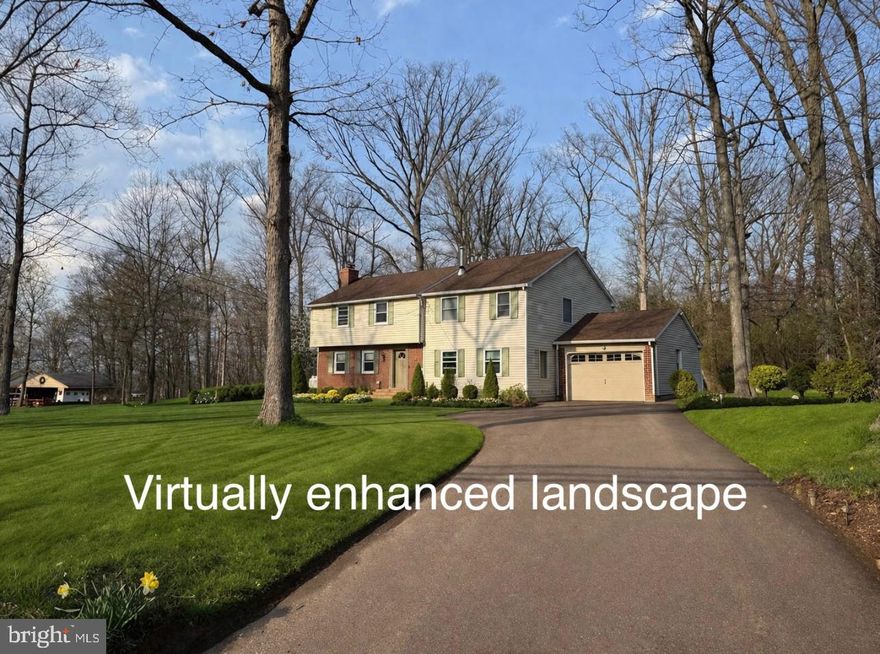
NORRISTOWN
2947 POTSHOP ROAD
5 Beds
2 Baths
2,644 Sq.Ft.
$650,000
MLS#: PAMC2168394
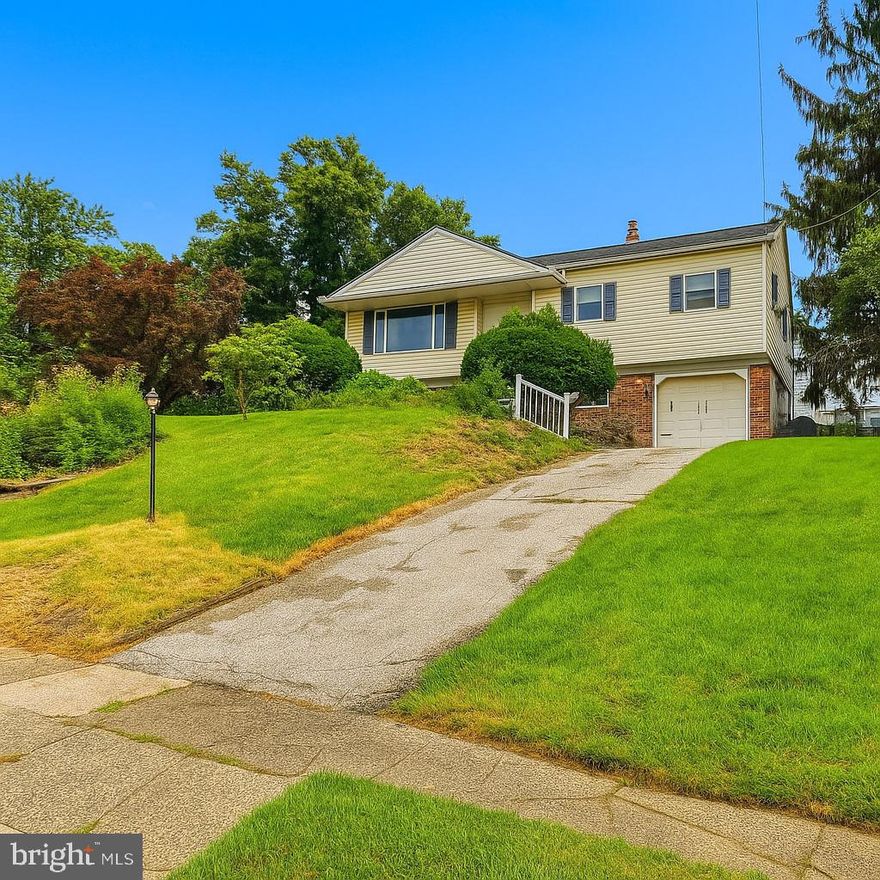
NORRISTOWN
520 DEERFIELD DRIVE
4 Beds
3 Baths
2,082 Sq.Ft.
$505,000
MLS#: PAMC2147782
.png)