Features & Amenities

Interior

  • Total Bedrooms

    4

  • Bathrooms

    3

  • 1/2 Bathrooms

    1

  • Above Grade Finished Area

    2469.0

  • Basement YN

    YES

  • Cooling YN

    YES

  • Cooling

    Central Air, Electric

  • Heating YN

    YES

  • Heating

    Electric, Forced Air, Heat Pump

  • Pet friendly

    N/A

Exterior

  • Garage

    Yes

  • Garage spaces

    2

  • Construction Materials

    Brick, Vinyl Siding

  • Parking

    Garage, Inside Entrance, Attached

  • Pool

    No

  • Waterfront YN

    NO

Area & Lot

  • Lot Size(acres)

    0.08

  • Lot Size(square feet)

    3,295

  • Property Type

    Residential

  • Property Sub Type

    Townhouse

  • Architectural Style

    Colonial

Price

  • Sales Price

    $450,000

  • Tax Amount

    $8,476

  • Financing Options

    Cash, FHA, VA

  • Sq. Footage

    2,469

  • Price/SqFt

    $182

HOA

  • Association

    YES

  • Association Fee

    $1,000

  • Association Fee Frequency

    Annually

  • Association Fee Includes

    N/A

School District

  • Elementary School

    N/A

  • Middle School

    N/A

  • High School

    N/A

Property Features

  • New Construction

    NO

  • Foundation Details

    Concrete Perimeter

  • Senior Community YN

    NO

  • Sewer

    Public Sewer

  • Tax Lot

    0052.1100

  • Water Source

    Public

Schedule a Showing

Showing scheduled successfully.

<
>
IN PERSON
VIA CHAT

What is 3 + 4 ?


Change time

Mortgage calculator

Estimate your monthly mortgage payment, including the principal and interest, property taxes, and HOA. Adjust the values to generate a more accurate rate.

Your payment

Principal and Interest:

$

Property taxes:

$

HOA fees:

$

Total loan payment:

$

Total interest amount:

$

Location

County

CHESTER

Elementary School

Middle School

High School

Listing Courtesy of Kimberly S Ruley, Keller Williams Main Line

RealHub Information is provided exclusively for consumers' personal, non-commercial use, and it may not be used for any purpose other than to identify prospective properties consumers may be interested in purchasing. All information deemed reliable but not guaranteed and should be independently verified. All properties are subject to prior sale, change or withdrawal. RealHub website owner shall not be responsible for any typographical errors, misinformation, misprints and shall be held totally harmless.

Agent Mike Mathis

Salesperson, Realtor

Mike Mathis

Call Mike today to schedule a private showing.


* Listings on this website come from the FMLS IDX Compilation and may be held by brokerage firms other than the owner of this website. The listing brokerage is identified in any listing details. Information is deemed reliable but is not guaranteed. If you believe any FMLS listing contains material that infringes your copyrighted work please click here to review our DMCA policy and learn how to submit a takedown request.© 2024 FMLS.
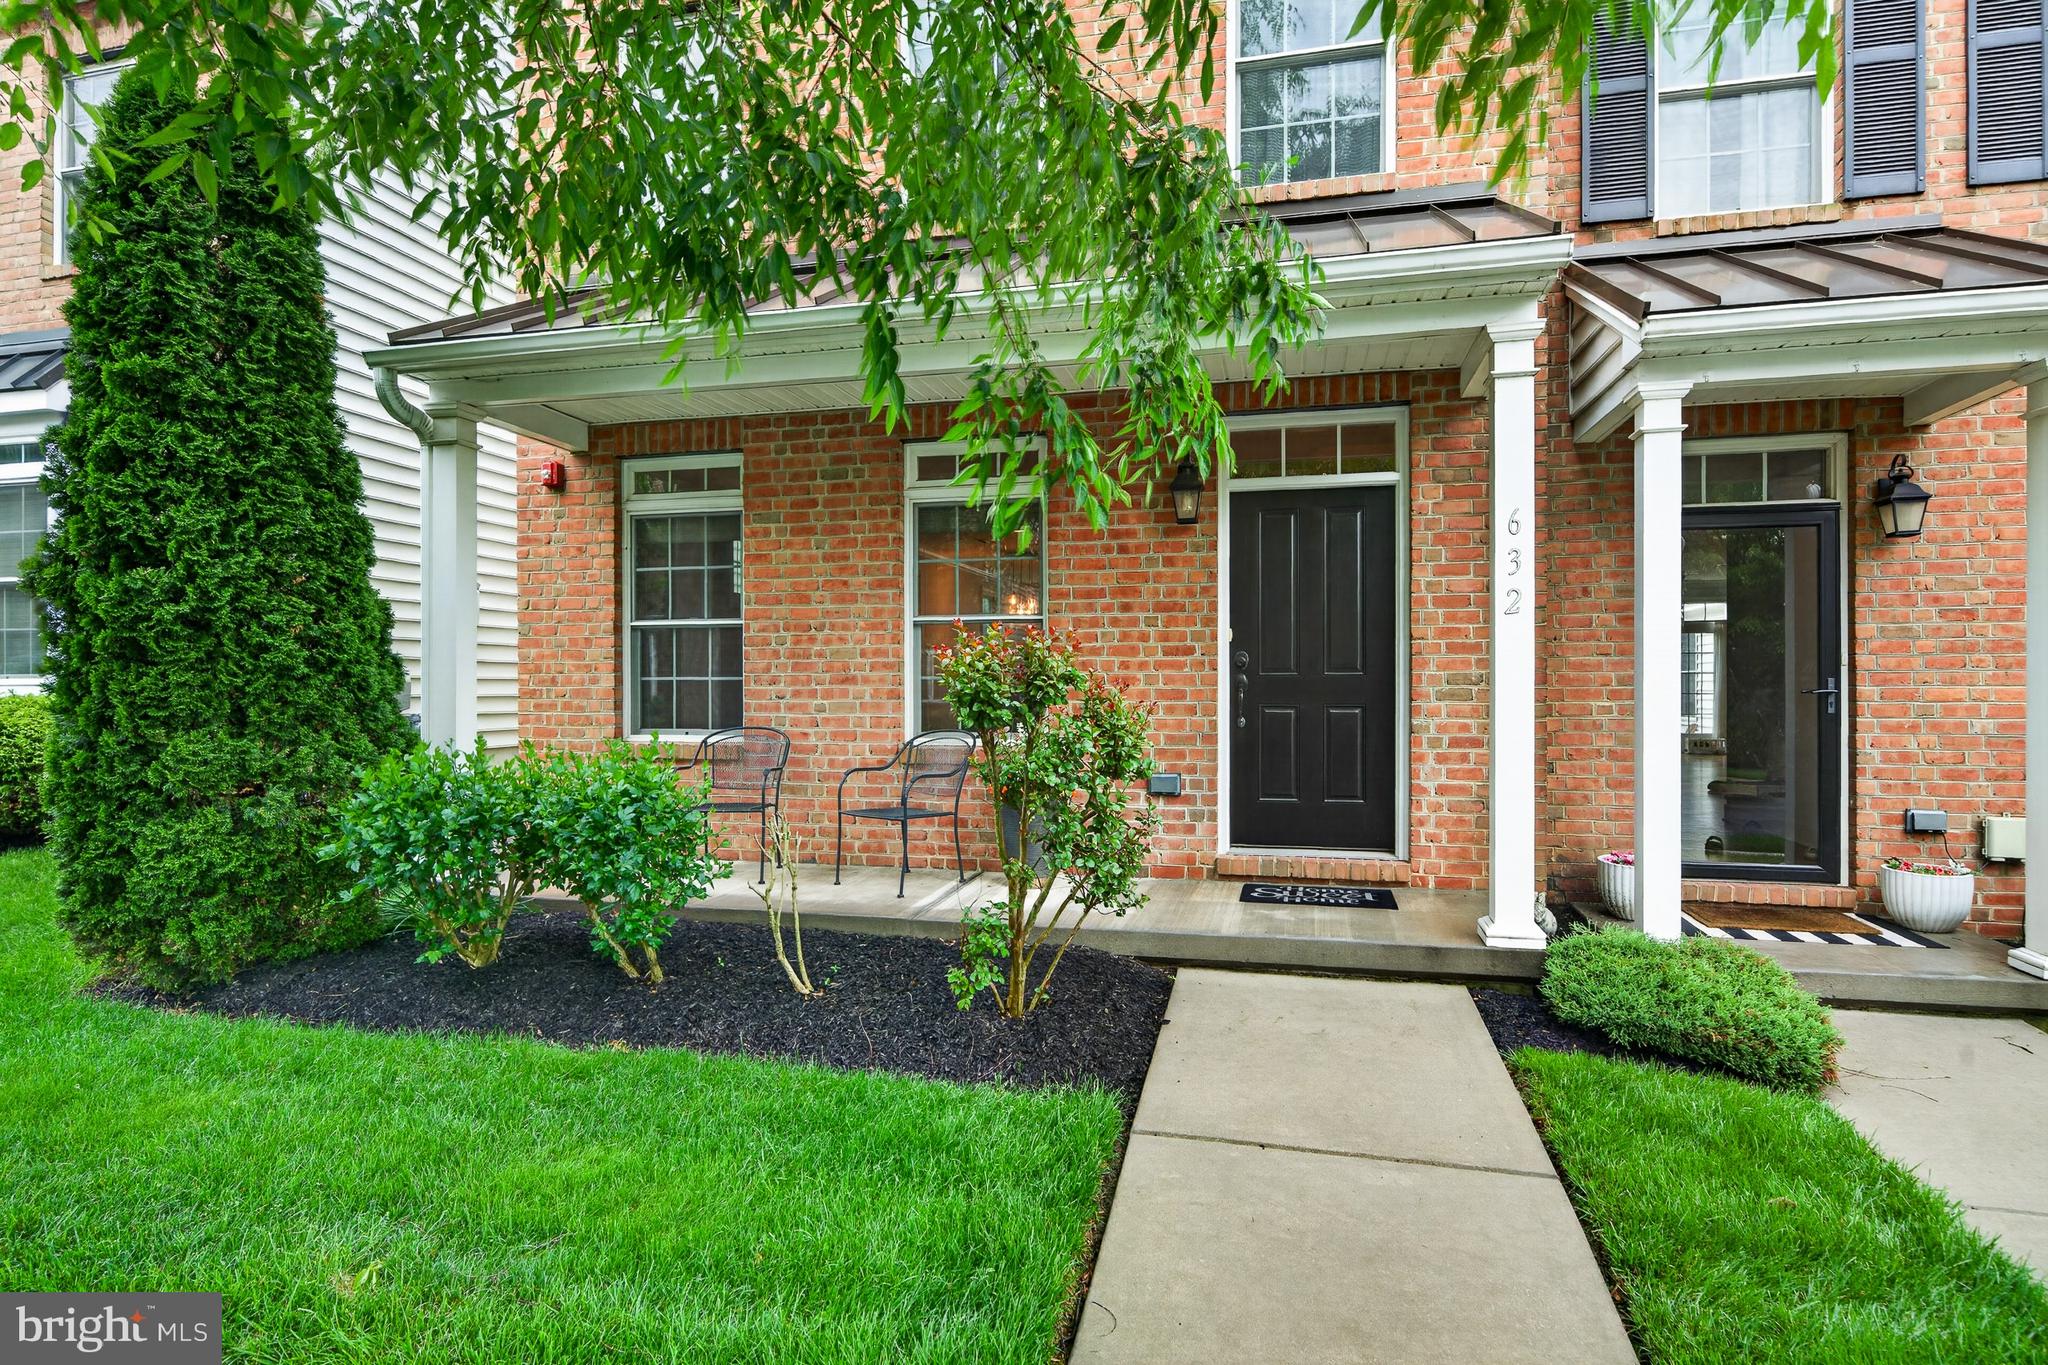
Just Start Packing and move into this beautiful 4BR 3.5BA home in Kenlin Village. Enter into the home and the first thing you'll notice is the beautiful newly refinished hardwood flooring. The spacious formal dining room is to your left, includes great natural light and leads you into the full chef's kitchen with recessed lighting, 42" cabinets, stainless steel refrigerator, dishwasher and range/oven appliances and island for additional prep space. The family room is next and includes recessed lighting and sliding doors out to the refinished deck that is great for fresh air and time outdoors with guests. A half bath and hall closet complete this floor. Upstairs on the second level, you'll find 2 ensuite bedrooms. The main bedroom is large and has a walk in closet and additional closet space built in. The bathroom includes two sinks and tub/shower combo. The second bedroom on this floor is also a really nice size with its own full bathroom. There is a linen closet and a stacked full size washer/dryer to complete this floor as well. Up to the third level, you'll find two additional bedrooms with closets and a full bath. The basement is full, unfinished and dry. There is inside access from the house to the 2 car garage for ease of parking and entry. The HOA provides lawn maintenance and snow removal. Set in the Brandywine Valley, Kennett Square is known as the Mushroom Capital of the World. There's a vibrant and walkable downtown area with boutiques, artisan shops and cafes. Longwood Gardens is just 3 miles away. Seller is including a 1 year home warranty through America's Preferred Home Warranty. This home is completely move in. All you need to do is Just Start Packing!

306 E MULBERRY

Message successfully sent.

What would you like to know?

What is 3 + 4 ?

I agree to receive email communication and understand I can unsubscribe at any time.

I agree to be contacted by Charis Realty Group - Christine Issler, Broker via call, email, and text for real estate services. To opt out, you can reply 'stop' at any time or reply 'help' for assistance. You can also click the unsubscribe link in the emails. Message and data rates may apply. Message frequency may vary. Privacy Policy

Related Properties

Welcome to Magnolia Place, a quaint neighborhood in  the West end of the Borough of Kennett.  Well thought out, oversized end unit townhome with three  bedrooms, two full baths, powder room , rear yard and 2 car garage.  Current owners designed this home specifically for their growing family needs, spacious 3rd floor primary suite with multiple closets, spa like walk in shower, double sink vanity and a terrace deck for enjoying morning coffee or evening sunsets.  The second floor has two oversized bedrooms with built in shelving, hall bath with tub/shower and double vanity and a walk in dedicated laundry room.  First floor is open and spacious with a large great room with additional windows, a custom entertainment nook and a rear kitchen with neutral cabinets, gas cooking and unique granite countertops. Close proximity to all downtown attractions; restaurants, galleries, retail shops, community library and the YMCA. Special loan package available for this development with 100% financing, no PMI, 5K credit towards purchase.  5K credit can be used to buy down interest rate. Please see attached flyer.
#PACT2126880

KENNETT SQUARE

632 MAGNOLIA COURT

3 Beds

2 Baths

2,340 Sq.Ft.

$529,900

MLS#: PACT2126880

Nestled in the charming community of Magnolia Place, this stunning end-of-row townhouse offers a perfect blend of modern comfort and traditional elegance. Built in 2016, this home boasts just under 2,000 square feet of thoughtfully designed living space, featuring three spacious bedrooms and three and a half bathrooms, ideal for both relaxation and entertaining. As you step inside, you'll be greeted by an inviting atmosphere that flows seamlessly from room to room. The traditional architectural style, complemented by durable vinyl siding, enhances the home's curb appeal while ensuring low maintenance. The rear-entry garage provides convenient access, while additional on-street and parking lot options make hosting guests a breeze. Magnolia Place is more than just a home; it's a lifestyle. Located in the heart of Kennett Square, you’re just minutes from downtown shops, restaurants, local favorites, Longwood Gardens, and Route 1 for easy access to Wilmington and beyond. This property is not just a place to live; it's a gateway to a fulfilling lifestyle in a community that values connection and convenience. Don't miss your chance to make this beautiful townhouse your new home in Magnolia Place!
#PACT2136388

KENNETT SQUARE

634 D STREET

3 Beds

3 Baths

1,967 Sq.Ft.

$509,900

MLS#: PACT2136388
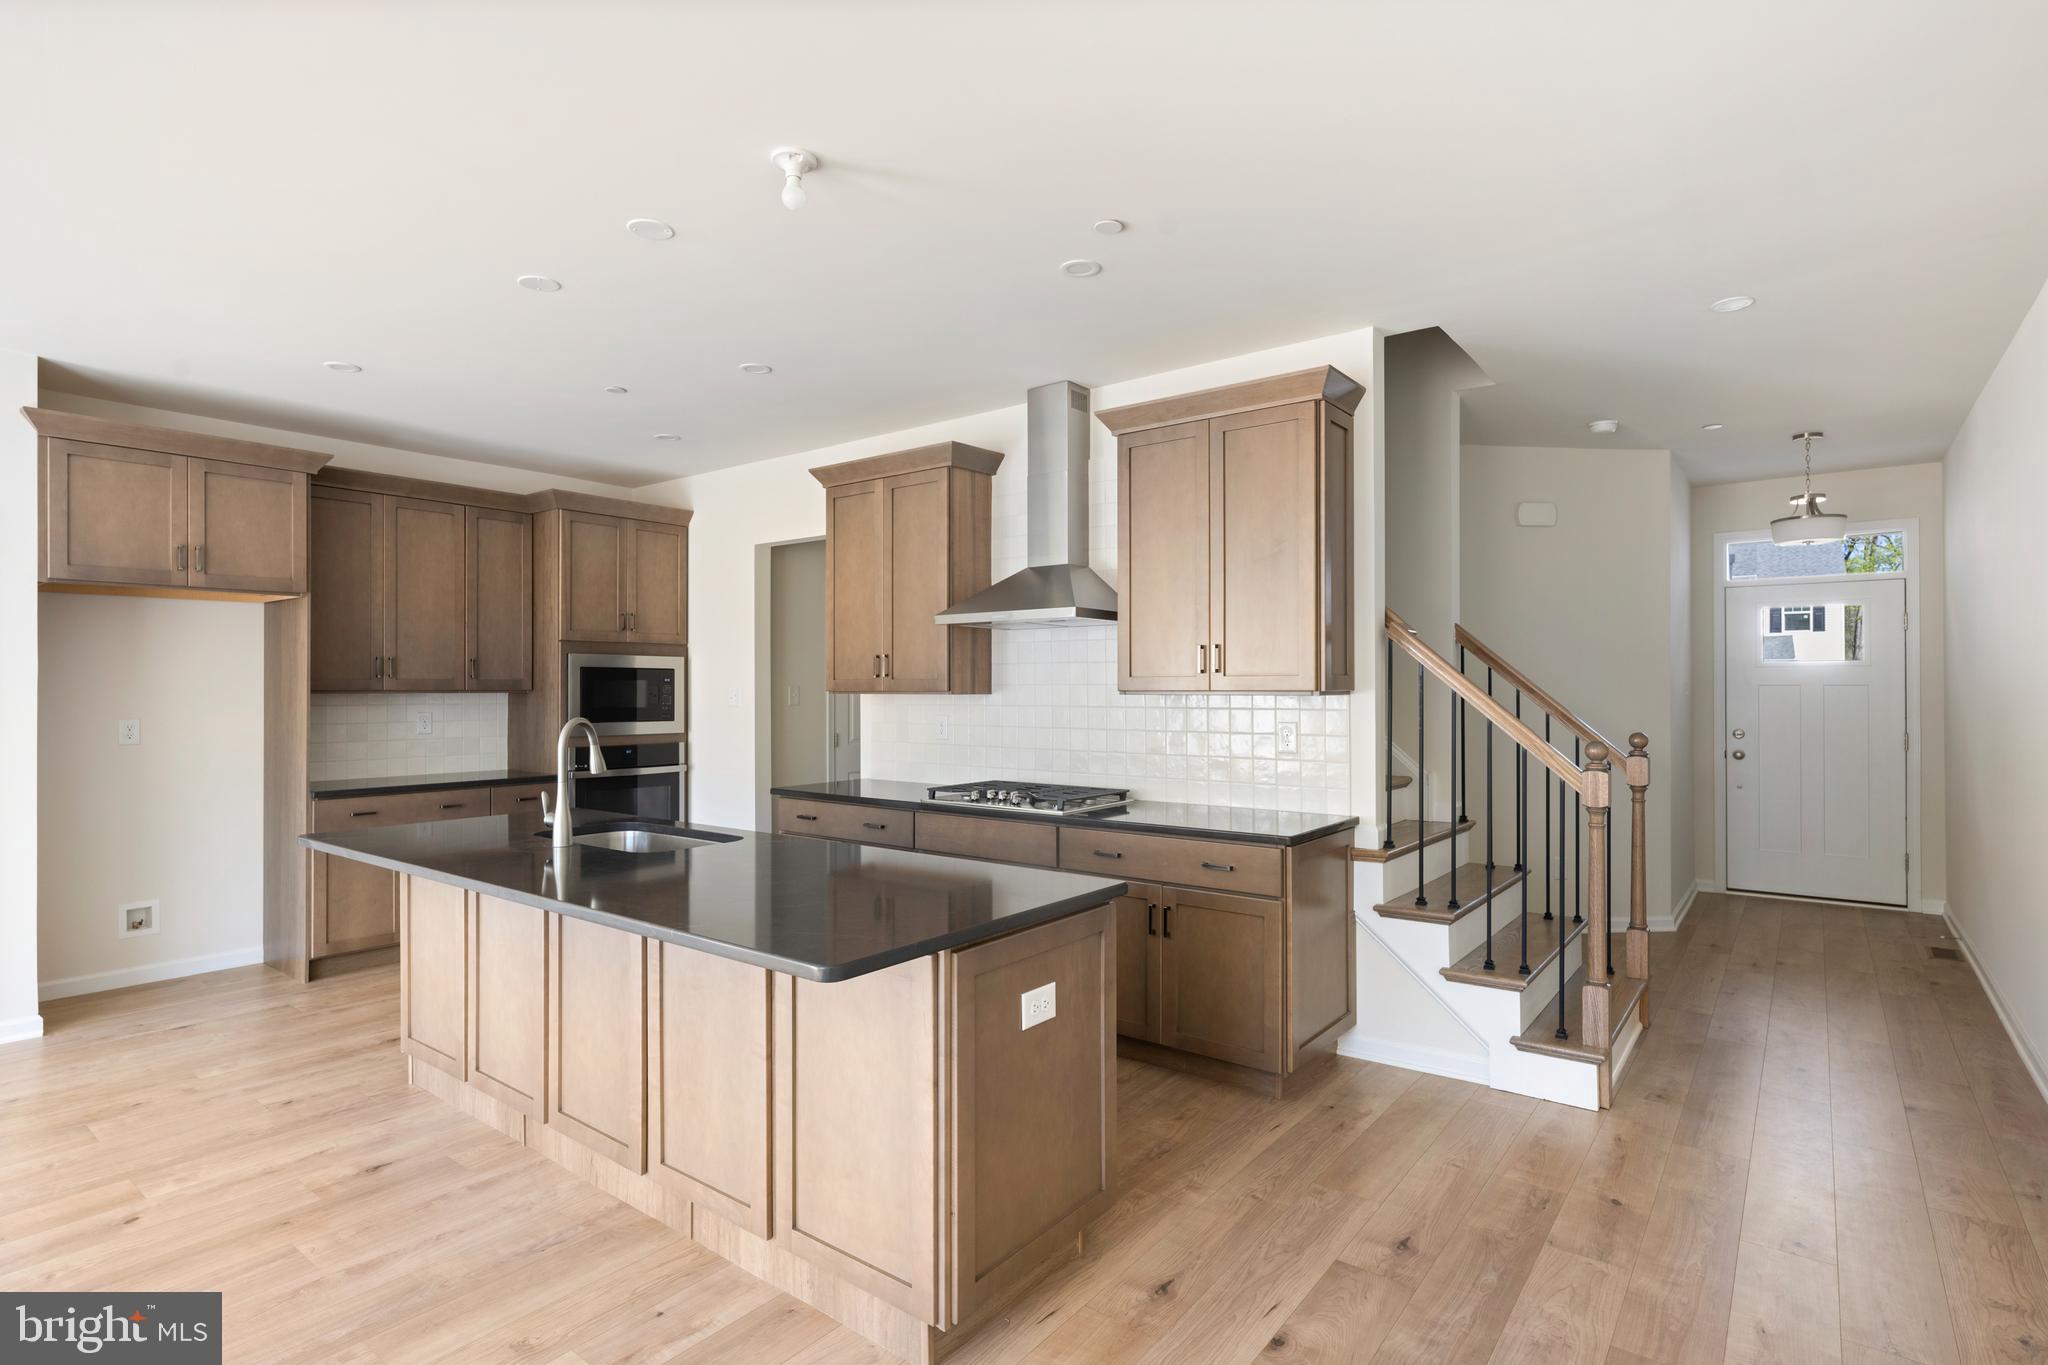
Introducing Copperleaf Ridge! Discover a thoughtfully designed residential community with abundant green space nestled in a peaceful natural setting, within minutes from the amenities and charm of Kennett Square. Design and build a uniquely beautiful new custom home from a choice of 4 captivating floorplans. The popular open-concept 2-story homes will feature 3-bedrooms, 2.5-baths, 2-car garages and up to 2,848 square feet of living space with optional finished basements. Phase 1 of KSQ's  one-of-a-kind Luxury Townhome Community is proudly presented by Rouse Chamberlin Homes, a trusted Chester County builder for over 45 years.   Included luxury finishes boast first floor 9 foot ceilings, impressive kitchen islands, and primary bedroom suites with spacious walk-in closets and elegant ceramic tile baths. The SUTTON floorplan showcases a welcoming foyer entry, opening to an inviting living space, connected to a chef-friendly kitchen with stainless appliances and a large central island for everyday gathering. There’s excellent cabinet and counter space, plus a storage pantry to stay organized.  The dining area includes a cheery glass slider that opens to a low maintenance rear deck. The Sutton emphasizes an elegant primary bedroom suite offering a spacious walk-in closet and ceramic tile bath. A convenient second floor laundry plus nice secondary bedrooms with large closets and a shared bath complete the second level.  At Copperleaf Ridge you’ll enjoy a low maintenance lifestyle where groundskeeping and snow removal are provided. Easily accessible to Philadelphia and Wilmington, the community is located in a prime location just minutes from major shopping and attractions like Longwood Gardens and Historic Kennett Square where fine dining, artist venues, and yearly festivals create a vibrant quality of life. Listing photos show the decorated Sutton Grand model with options and similar Sutton Plans. Design and Build a new home that is uniquely you today! Model Tours are available by appointment Thursday through Monday 11am to 5pm. Closed Tuesday and Wednesday.  Tour  Copperleaf Ridge today!
#PACT2122208

KENNETT SQUARE

00 TULLOW HILL DRIVE SUTTON

3 Beds

2 Baths

1,902 Sq.Ft.

$472,990

MLS#: PACT2122208

New on site 4 days ago
Located in Historic Kennett Square is this single home with a nice size yard.  A traditional colonial the main level features an eat-in kitchen, living room and dining room with sliding doors out to the backyard.   The upper floor has three good size bedrooms and a freshly renovated bathroom.  The basement is partially finished with plenty of flex space for a home office, hobby room or family room. Off street parking, no HOA fees and plenty of level outdoor space makes this a great option for your next home.
#PACT2135878

KENNETT SQUARE

704 S WASHINGTON STREET

3 Beds

1 Baths

1,344 Sq.Ft.

$475,000

MLS#: PACT2135878

This Move-in Ready BRAND NEW HOME is beautifully appointed with all the Designer Upgrades you've been looking for! Luxury, location, and lifestyle come together at Copperleaf Ridge, Kennett Square’s premier townhome community by Rouse Chamberlin Homes. Enjoy a uniquely designed new home nestled in a serene, natural setting just minutes from vibrant downtown KSQ. This quick move-in ready Sutton Plan boasts stylish white Century cabinets paired with a Hazelnut kitchen island topped in exquisite quartz, complete with ceramic tile backsplash. The Gourmet Kitchen Layout features a cooktop with hood vent, separate wall oven, and built in microwave. All New Luxury Finishes include main level 9 foot ceilings complemented by beautiful White Pine laminate wide-width flooring. The space flows graciously from living to dining with generous windows for natural light.  An elegant Oak staircase leads to the spacious second level where the primary bedroom suite offers an amazing walk-in closet and captivating ceramic tile shower and bath with quartz vanity upgrades. A convenient second floor laundry plus nice secondary bedrooms with large closets and a shared bath complete the second level.  The daylight basement comes equipped with rough plumbing for future room to grow! At Copperleaf Ridge you’ll enjoy a low maintenance lifestyle where groundskeeping and snow removal are provided. Easily accessible to Philadelphia and Wilmington, the community is located in a prime location just minutes from major shopping and attractions like Longwood Gardens and Historic Kennett Square where fine dining, artist venues, and yearly festivals create a vibrant quality of life. Listing photos show similar decorated models with options. Tours are available by appointment Thursday through Monday 11am to 5pm. Closed Tuesday and Wednesday.  Tour  Copperleaf Ridge today!
#PACT2133466

KENNETT SQUARE

133 FORAGERS LANE

3 Beds

2 Baths

1,902 Sq.Ft.

$529,311

MLS#: PACT2133466

Welcome to 49 East Jonathan Court, a beautifully maintained 3-bedroom, 2.5-bath townhome perfectly situated in Kennett Square's highly sought-after Orchard Valley community. This spacious home is a rare find, seamlessly blending turnkey comfort with a low-maintenance lifestyle. The open-concept main level greets you with gleaming hardwood floors, a bright living room anchored by a cozy wood-burning fireplace, and a dining space flowing effortlessly into a well-appointed kitchen with stainless steel appliances and ample cabinetry & brand new quartz countertops. 
The thoughtfully designed upper levels include convenient second-floor laundry, a full hall bath, a secondary bedroom, and a relaxing primary suite with its own private en-suite bath. The impressive third-floor bedroom boasts soaring vaulted ceilings and double closets. Also, offering plenty of flexibility that can easily be converted into a fitness area, or a dedicated remote-work office. The home also includes a fully finished basement with new carpet. There is a private deck backing up to a serene, wooded backdrop ideal for peaceful mornings or relaxing evenings. Complete with an attached one-car garage, this exceptional property offers an unbeatable lifestyle within the Kennett Consolidated School District. You'll be just minutes from downtown Kennett Square’s vibrant shops, dining, and community events, alongside quick access to Route 1 and Longwood Gardens. Available for immediate occupancy—schedule your showing today!
#PACT2133554

KENNETT SQUARE

49 E JONATHAN COURT 49

3 Beds

2 Baths

1,698 Sq.Ft.

$367,500

MLS#: PACT2133554

Spacious ranch in the Borough with a super flexible floor plan. Lovingly cared for by its current owners, you won’t find another home quite like this! SO much space, plus an in-law suite with its own separate, wheelchair-accessible entrance!

The main level features a large country kitchen with newer stainless appliances, dining room, family room with built-ins, 2 bedrooms, a full bath, PLUS the in-law suite with its own bedroom, living area, kitchenette and full bath.

And there’s even more downstairs! The partially finished basement offers another large bedroom, a cozy den with fireplace, workshop, laundry area, and   TONS of storage.

All of this within walking distance to shops, restaurants, and schools. Put this one on your tour!
#PACT2137218

KENNETT SQUARE

720 S WASHINGTON STREET

4 Beds

3 Baths

2,843 Sq.Ft.

$500,000

MLS#: PACT2137218
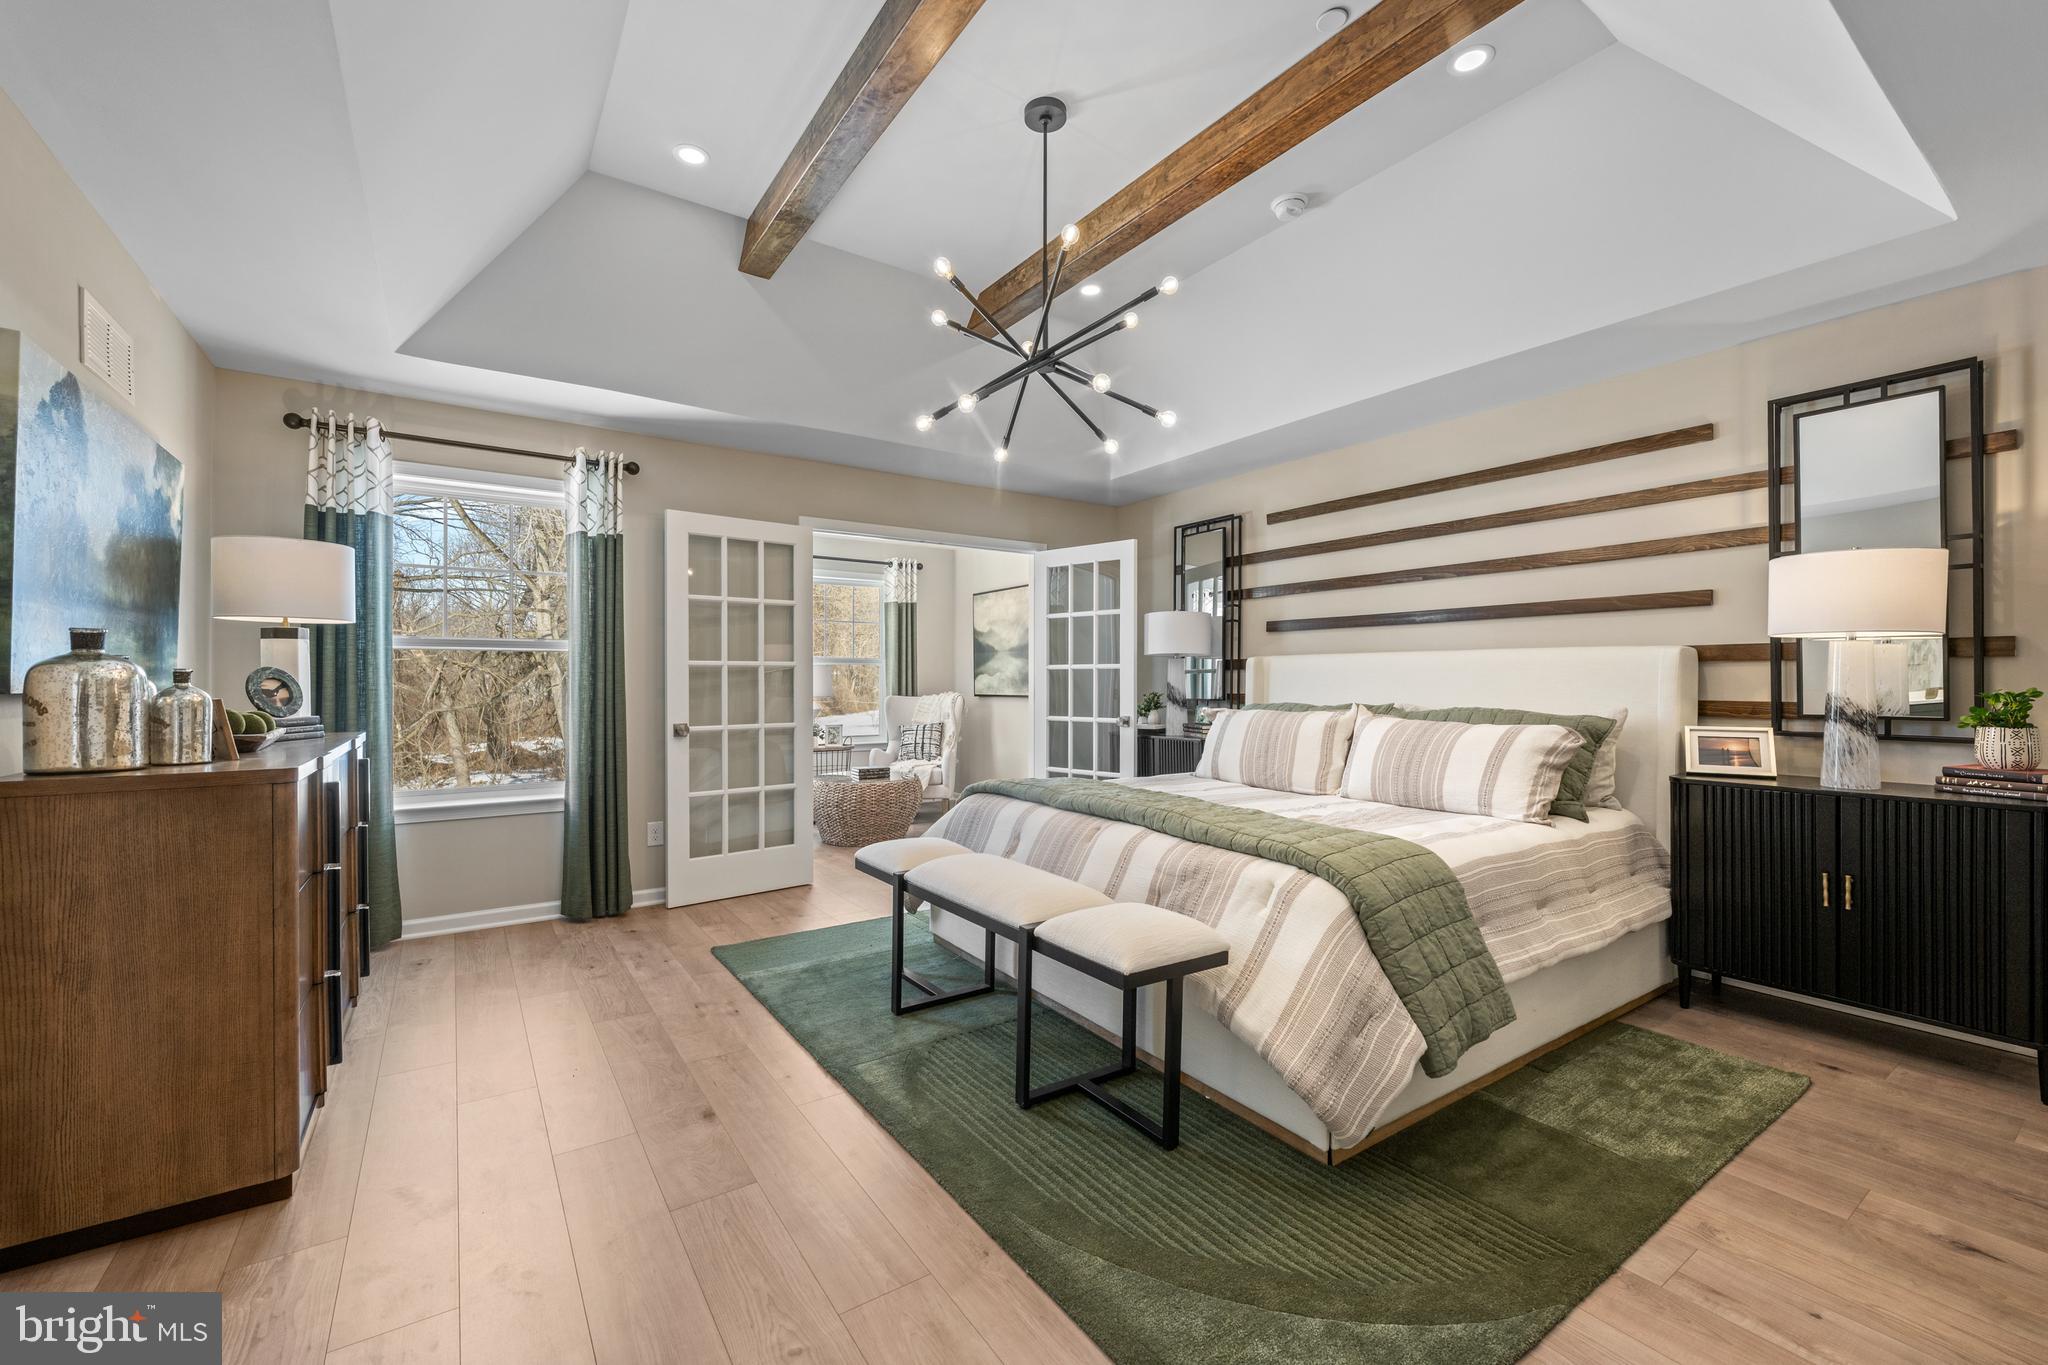
Luxury, location, and lifestyle come together at Copperleaf Ridge — Kennett Square’s premier townhome community by Rouse Chamberlin Homes. Design and build a uniquely beautiful home nestled in a serene, green setting just minutes from vibrant downtown KSQ.   Included luxury finishes boast first floor 9 foot ceilings, impressive kitchen islands, and primary bedroom suites with spacious walk-in closets and elegant ceramic tile baths. The popular open-concept 2-story homes will feature 3-bedrooms, 2.5-baths, 2-car garages and up to 2,848 square feet of living space with optional finished basements. The Sutton Grand floorplan showcases a welcoming foyer entry, opening to an inviting living space, connected to a chef friendly kitchen with stainless appliances and a large central island for everyday gathering. There’s excellent cabinet and counter space, plus a storage pantry to stay organized.  The dining area includes a cheery glass slider that opens to a low maintenance deck. The Sutton Grand emphasizes a elegant primary bedroom suite boasting a breath-taking walk-in closet and ceramic tile bath. A convenient second floor laundry plus spacious secondary bedrooms with large closets and shared bath complete the second level.  At Copperleaf Ridge you’ll enjoy a low maintenance lifestyle where groundskeeping and snow removal are provided. Easily accessible to Philadelphia and Wilmington, the community is located in a prime location just minutes from major shopping and attractions like Longwood Gardens and Historic Kennett Square where fine dining, artist venues, and yearly festivals create a vibrant quality of life. Listing photos show the decorated model with options. Open Thursday through Monday 11am til 5pm by appointment. Phase 1 is nearly sold out, but opportunities are available now! Tour Copperleaf Ridge today!
#PACT2125992

KENNETT SQUARE

0000 TULLOW HILL DRIVE SUTGR

3 Beds

2 Baths

2,094 Sq.Ft.

$487,990

MLS#: PACT2125992
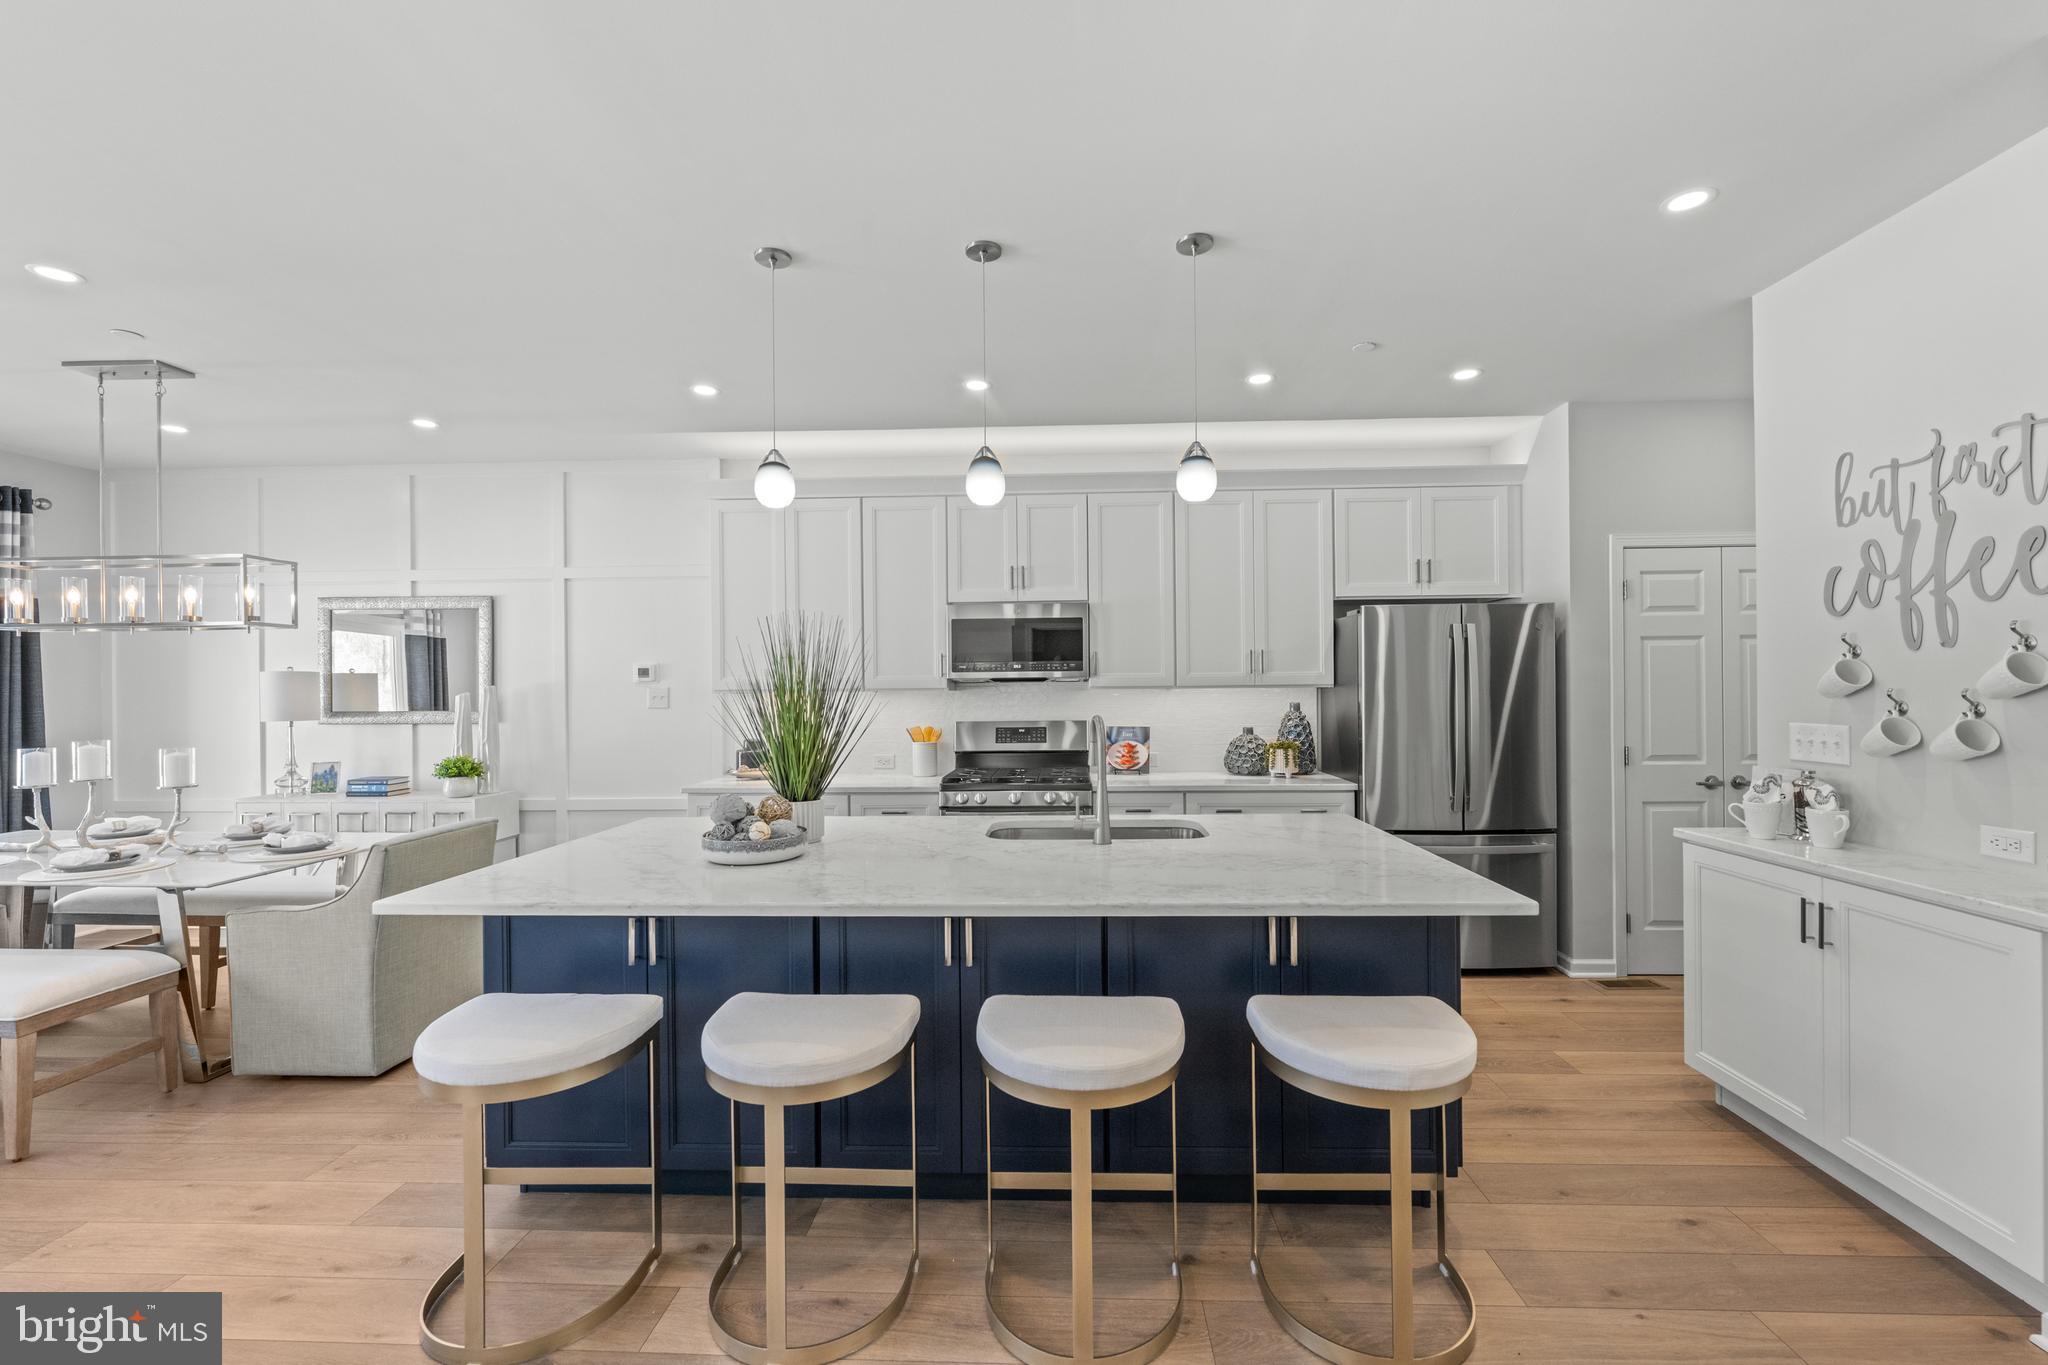
Luxury, location, and lifestyle come together at Copperleaf Ridge — Kennett Square’s premier townhome community by Rouse Chamberlin Homes. Design and build a uniquely beautiful home nestled in a serene, green setting just minutes from vibrant downtown KSQ.   Included luxury finishes boast first floor 9 foot ceilings, impressive kitchen islands, and primary bedroom suites with spacious walk-in closets and elegant ceramic tile baths. The popular open-concept 2-story homes will feature 3-bedrooms, 2.5-baths, 2-car garages and up to 2,848 square feet of living space with optional finished basements. The CARLTON GRAND floorplan showcases a welcoming foyer entry, opening to an inviting living space, connected to a chef-friendly kitchen with stainless appliances and a large central island for everyday gathering. There’s excellent cabinet and counter space, plus a storage pantry to stay organized.  The dining area includes a cheery glass slider that opens to a low maintenance deck. The Carlton Grand emphasizes a large primary bedroom suite offering a spacious walk-in closet and ceramic tile bath. A convenient second floor laundry plus nice secondary bedrooms with large closets and a shared bath complete the second level.  At Copperleaf Ridge you’ll enjoy a low maintenance lifestyle where groundskeeping and snow removal are provided. Easily accessible to Philadelphia and Wilmington, the community is located in a prime location just minutes from major shopping and attractions like Longwood Gardens and Historic Kennett Square where fine dining, artist venues, and yearly festivals create a vibrant quality of life. Listing photos show the decorated Carlton Grand model home with upgrades.  Tour on Thursday to Monday 11am to 5pm. Tours are available by appointment only. Call today!
#PACT2122154

KENNETT SQUARE

000 TULLOW HILL DRIVE CARLTON GRND

3 Beds

2 Baths

1,892 Sq.Ft.

$479,990

MLS#: PACT2122154
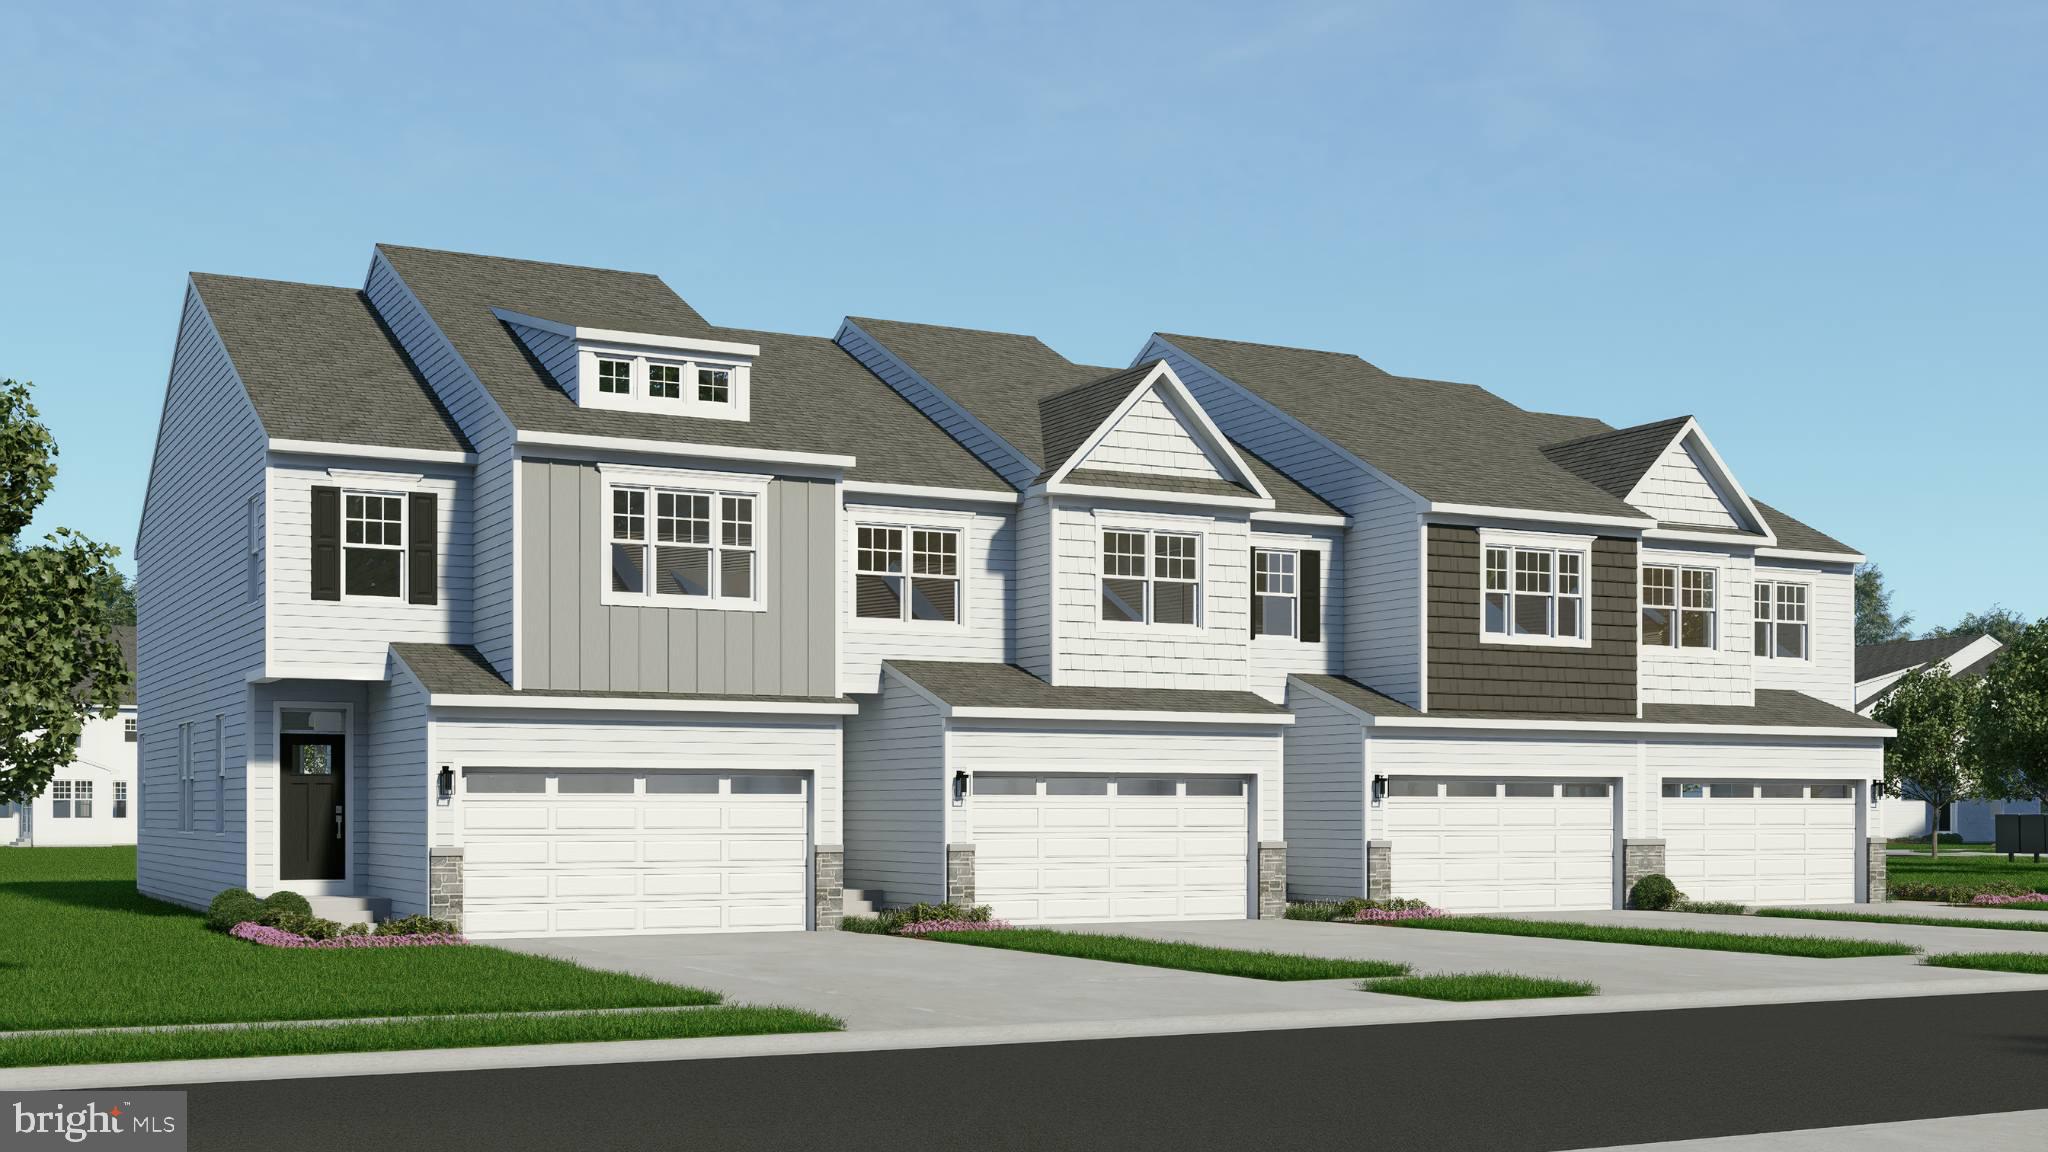
Meet the Carlton at Copperleaf Ridge—a beautifully designed new home that delivers the features you expect in a luxury 2 story townhome. With 3 bedrooms, 2.5 baths, a 2-car garage, open-concept living, a stylish island kitchen, a captivating primary suite and full basement ready for your future, the Carlton gives you room to live well today and grow into tomorrow. Luxury, lifestyle and location come together in a thoughtfully designed residential community with abundant green space nestled in a peaceful natural setting, just minutes from the vibes and charm of Historic Kennett Square. Copperleaf Ridge is proudly presented by Rouse Chamberlin Homes, a trusted Chester County builder delivering quality homes and value for nearly 50 years. The CARLTON floorplan showcases a welcoming foyer entry, opening to an inviting living space, connected to a chef-friendly kitchen with stainless appliances and a large central island for everyday gathering. There’s excellent cabinet and counter space, plus a storage pantry to stay organized.  The dining area includes a cheery glass slider that opens to a low maintenance deck. The Carlton emphasizes a primary bedroom suite offering a spacious walk-in closet and ceramic tile bath. A convenient second floor laundry plus nice secondary bedrooms with large closets and a shared bath complete the second level.  At Copperleaf Ridge you’ll enjoy a low maintenance lifestyle where groundskeeping and snow removal are provided. Accessible to Philadelphia and Wilmington, the community is located in a prime Chester County location just minutes from major shopping and attractions like Longwood Gardens and Historic Kennett Square where fine dining, artist venues, and yearly festivals create a vibrant quality of life. Listing photos show renderings of Carlton layout and some of the decorated Carlton Grand model with options. All tours are available by appointment Thursday through Monday, closed Tuesday and Wednesday. Phase 1 opportunities are available now!
#PACT2122088

KENNETT SQUARE

0 TULLOW HILL DRIVE CARLTON

3 Beds

2 Baths

1,700 Sq.Ft.

$459,990

MLS#: PACT2122088

Send a message

Message successfully sent.

Your message

What is 3 + 4 ?

Reason for contacting?

I agree to receive email communication and understand I can unsubscribe at any time.

I agree to be contacted by Charis Realty Group - Christine Issler, Broker via call, email, and text for real estate services. To opt out, you can reply 'stop' at any time or reply 'help' for assistance. You can also click the unsubscribe link in the emails. Message and data rates may apply. Message frequency may vary. Privacy Policy

Sign Out

Virtual Assistant

Would you like to take the next step with this property? We can help you schedule a showing or virtual tour, or send you more details.

Yes, I would like more information.

Thank You for Your Reply, One of Our Agents will contact you as soon as possible

No, maybe later.

Thank you, you can always contact me via email, phone number or through the contact form.

Realhub AI

Lucy - Your AI-Powered Realtor

Update Your Temporary Password

Personalize your search

Enter your email and we'll notify you immediately when new listings match what you're looking for.

or enter email address

Already have an account ? Login here

Continue your home search

I agree to receive communications and understand I can unsubscribe at any time.

I agree to be contacted by Charis Realty Group - Christine Issler, Broker via call, email, and text for real estate services. To opt out, you can reply 'stop' at any time or reply 'help' for assistance. You can also click the unsubscribe link in the emails. Message and data rates may apply. Message frequency may vary. Privacy Policy

Already have an account ? Login here

We use cookies

We use cookies primarily for analytics to enhance your experience. By accepting, you agree to our use of these cookies. You can manage your preferences or learn more about our cookies policy.