Features & Amenities

Interior

  • Other Interior Features

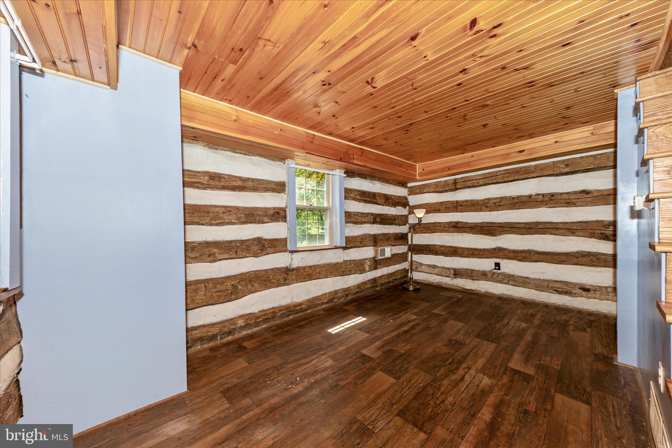
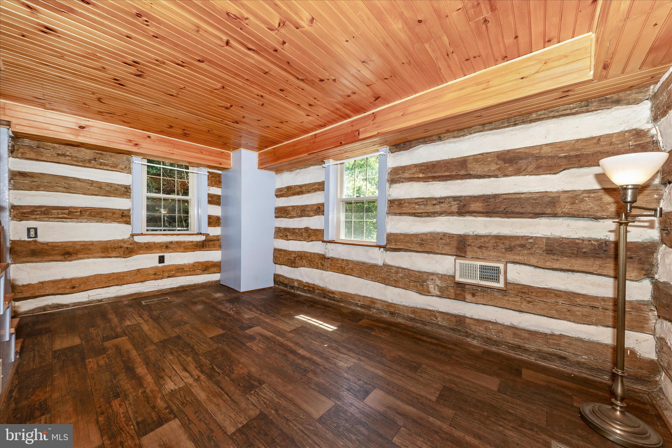
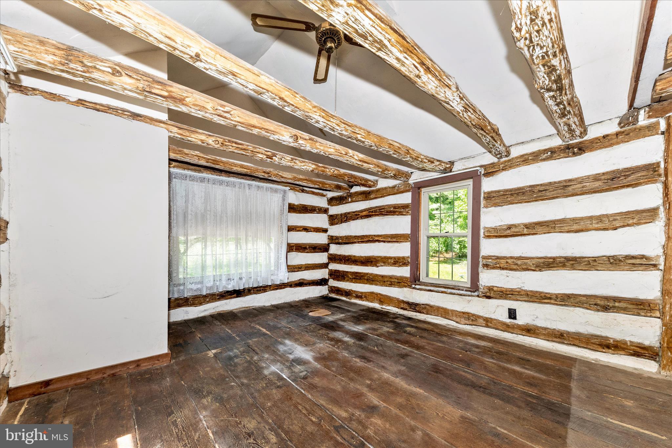
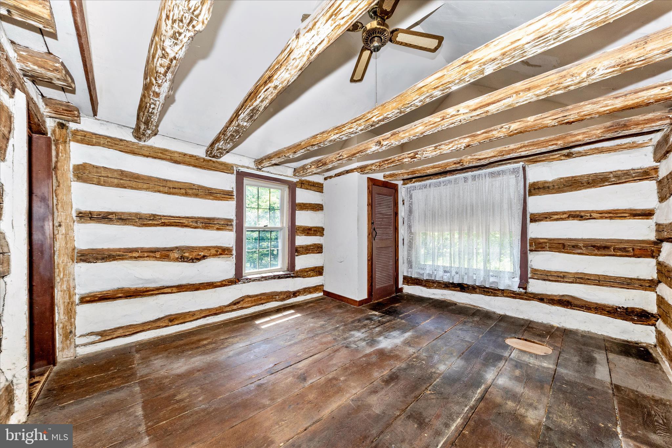
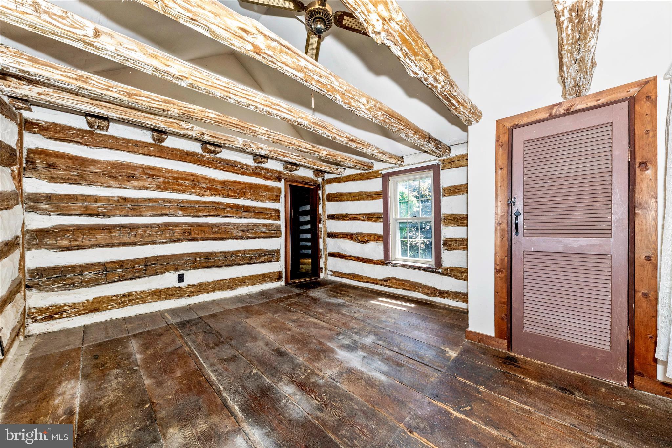
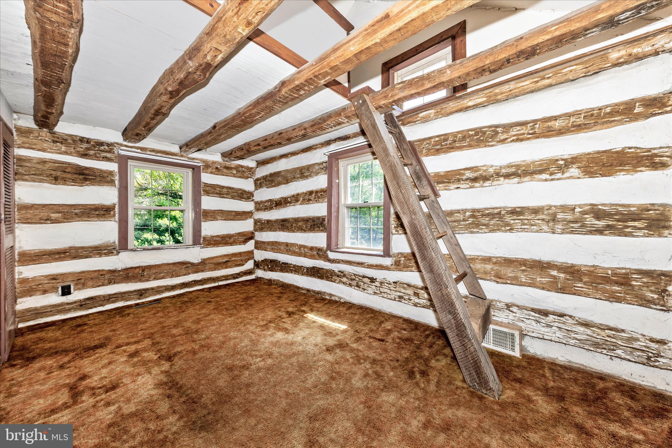
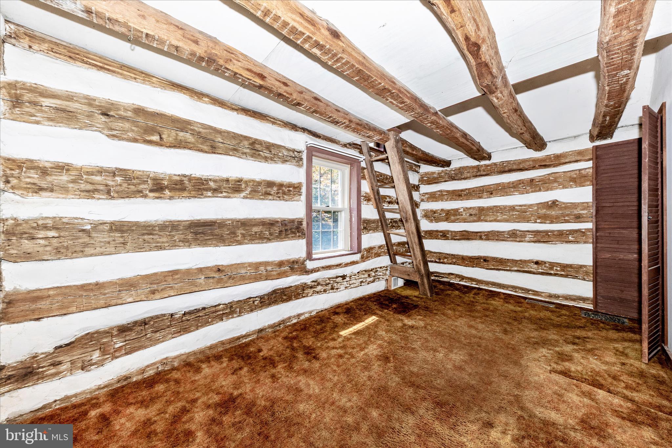
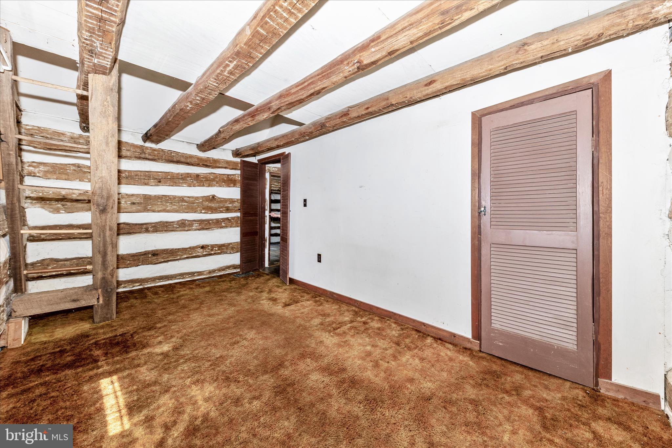
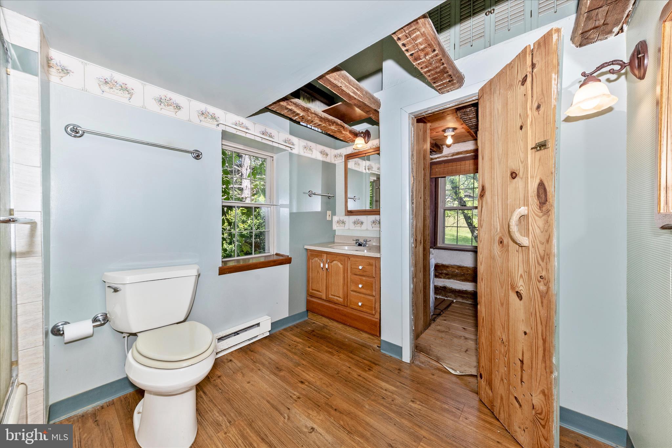
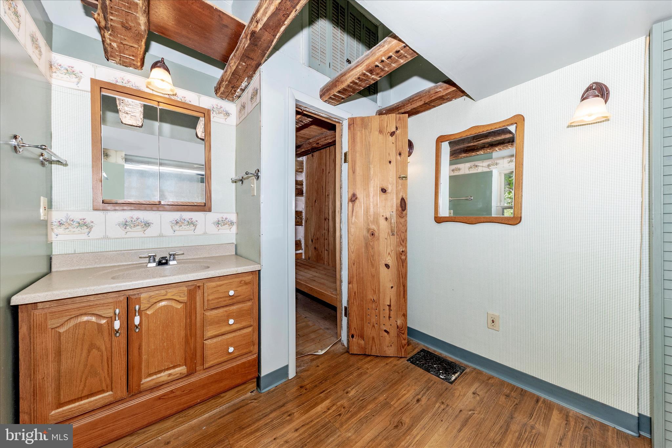
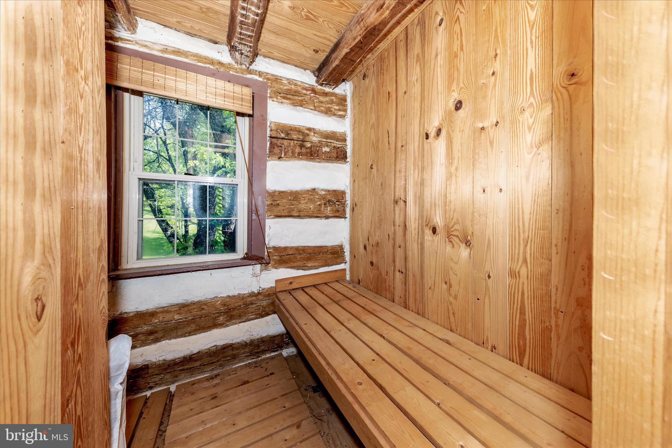
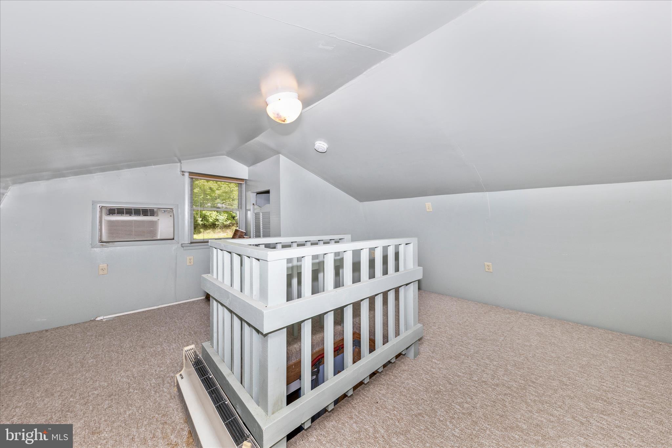
    Sauna, Beamed Ceilings

  • Total Bedrooms

    2

  • Bathrooms

    1

  • Above Grade Finished Area

    1160.0

  • Basement YN

    YES

  • Cooling YN

    NO

  • Cooling

    None

  • Fireplace YN

    NO

  • Heating YN

    YES

  • Heating

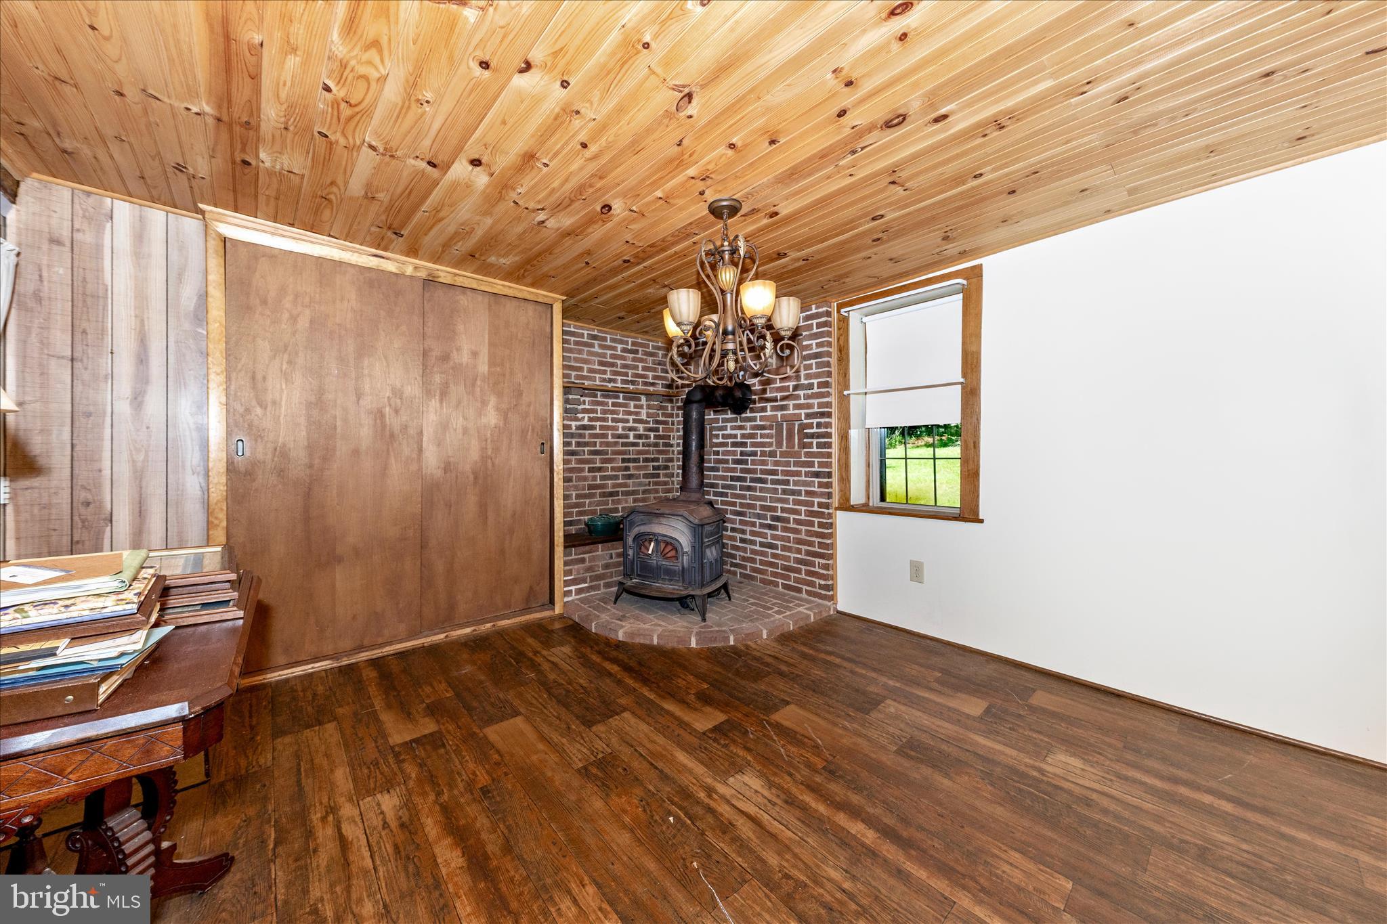
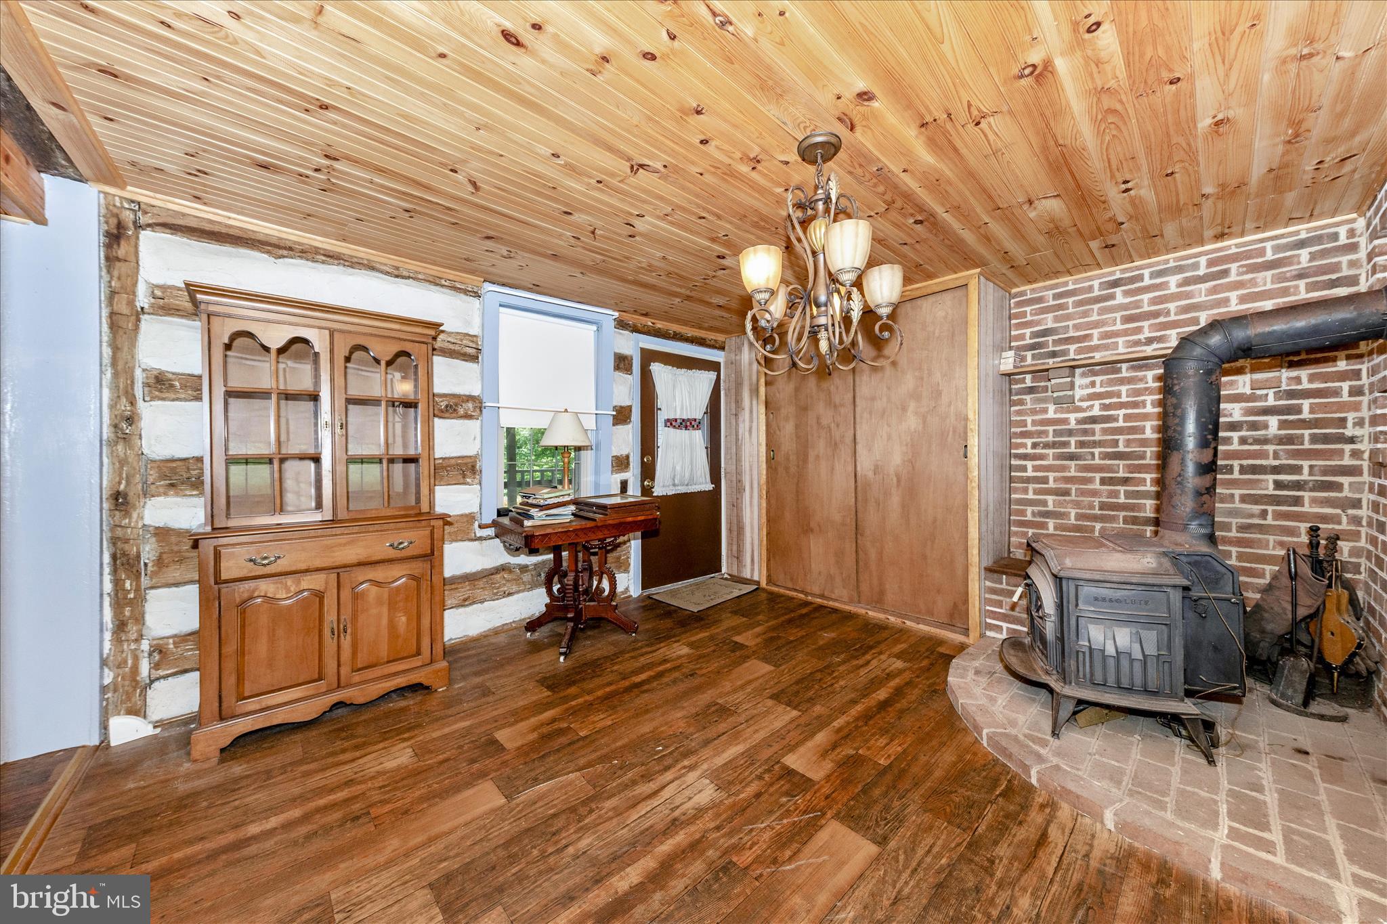
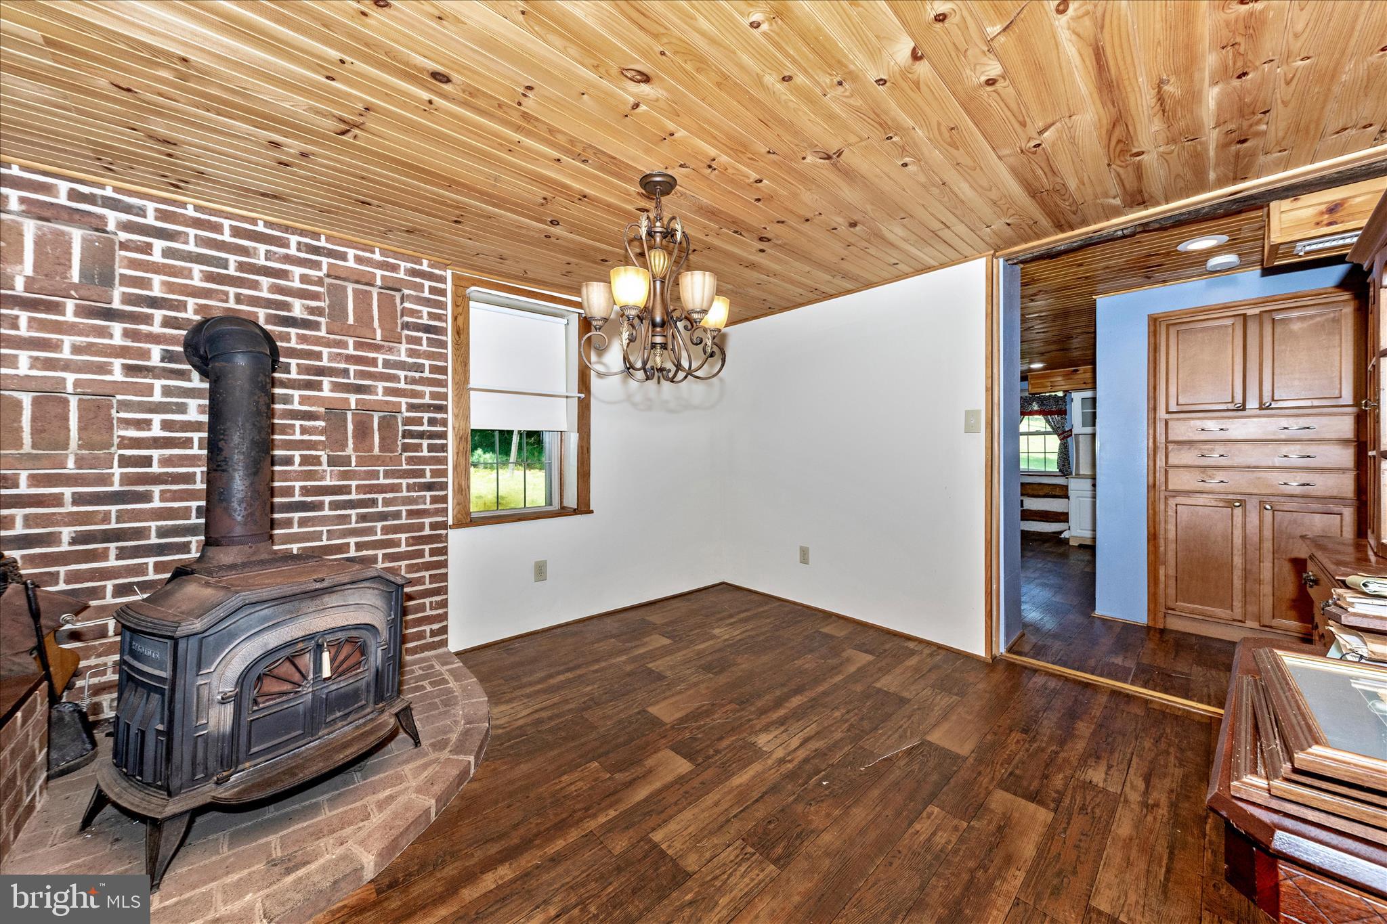
    Propane, Forced Air, Wood Stove

  • Pet friendly

    N/A

Exterior

  • Garage

    No

  • Construction Materials

    Frame

  • Other Exterior Features

    Lighting

  • Parking

    Asphalt, Circular Driveway, Driveway

  • Patio and Porch Features

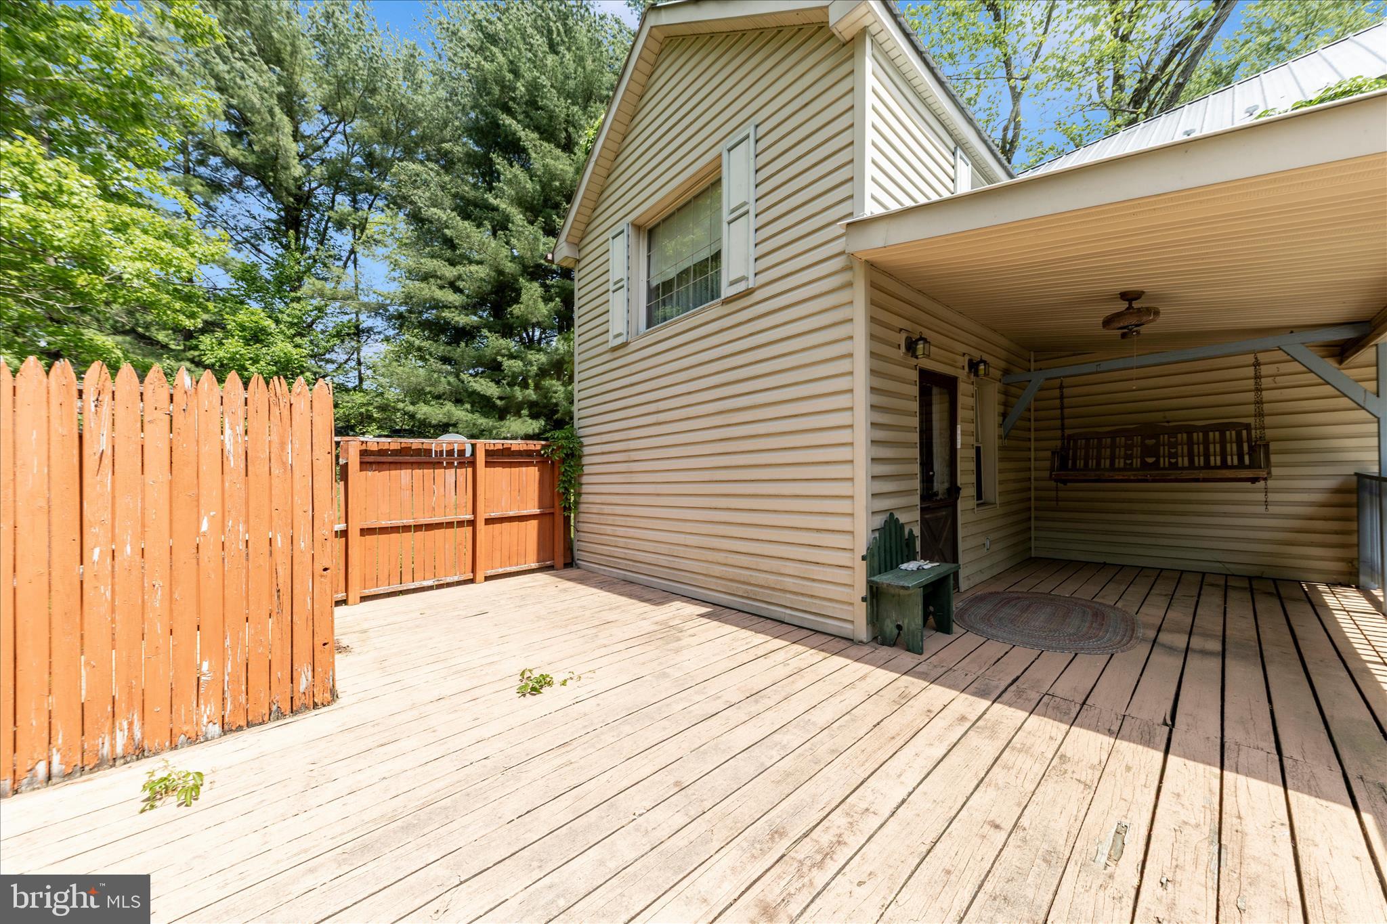
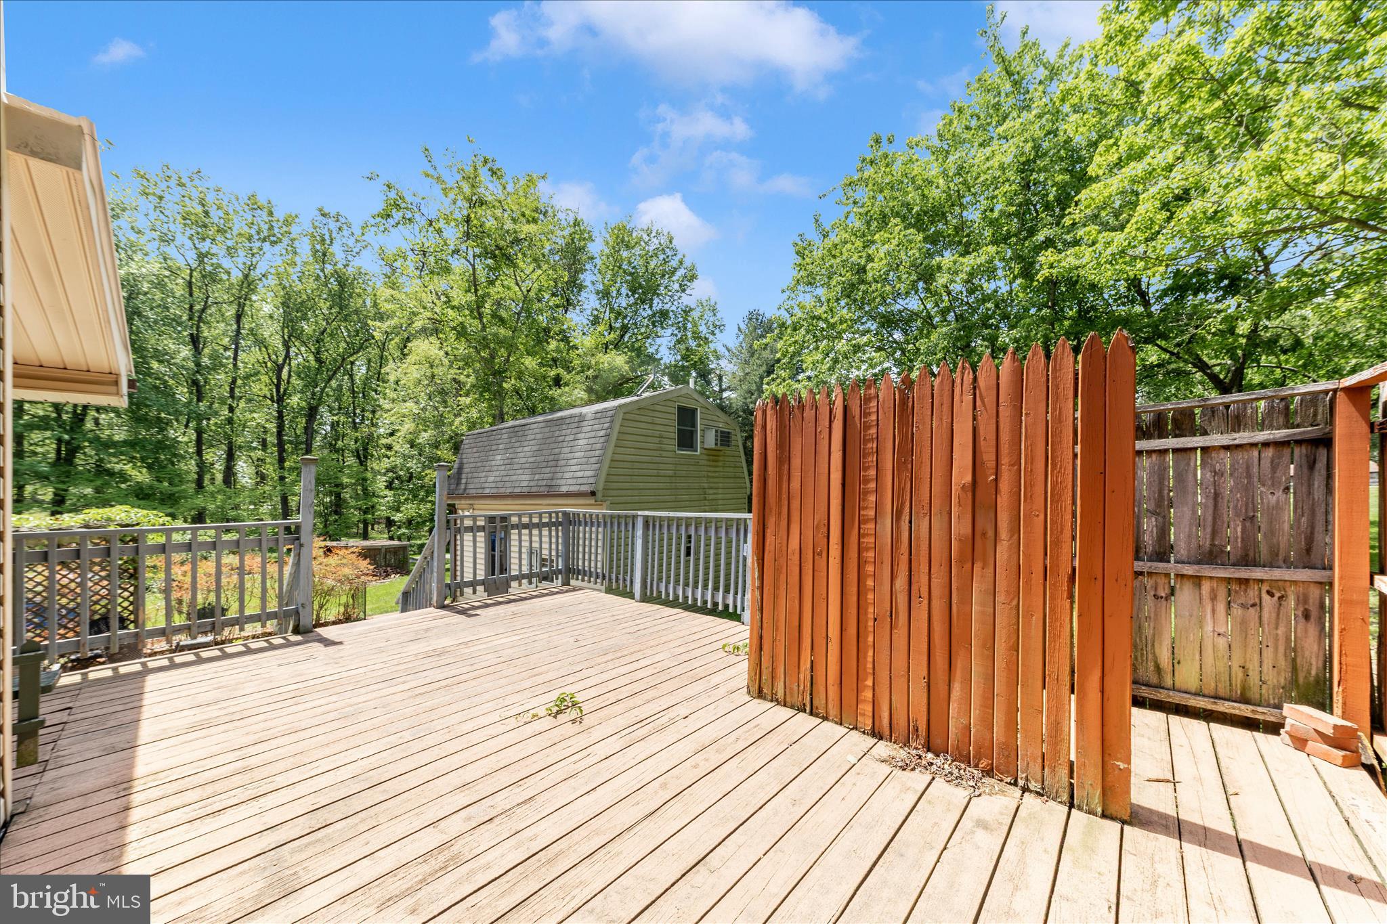
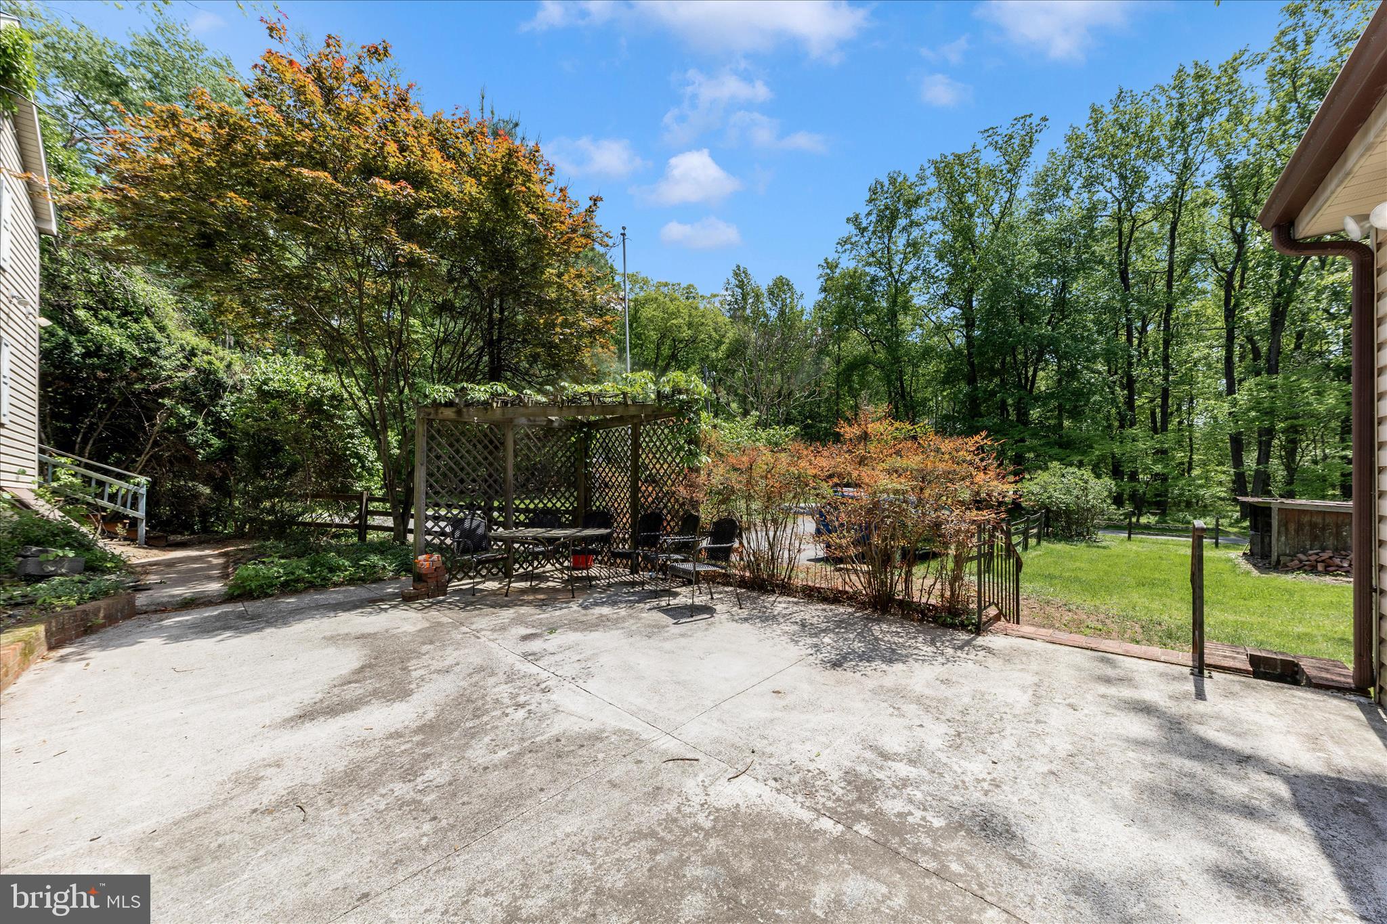
    Patio, Porch

  • Pool

    No

  • Waterfront YN

    NO

Area & Lot

  • Lot Features

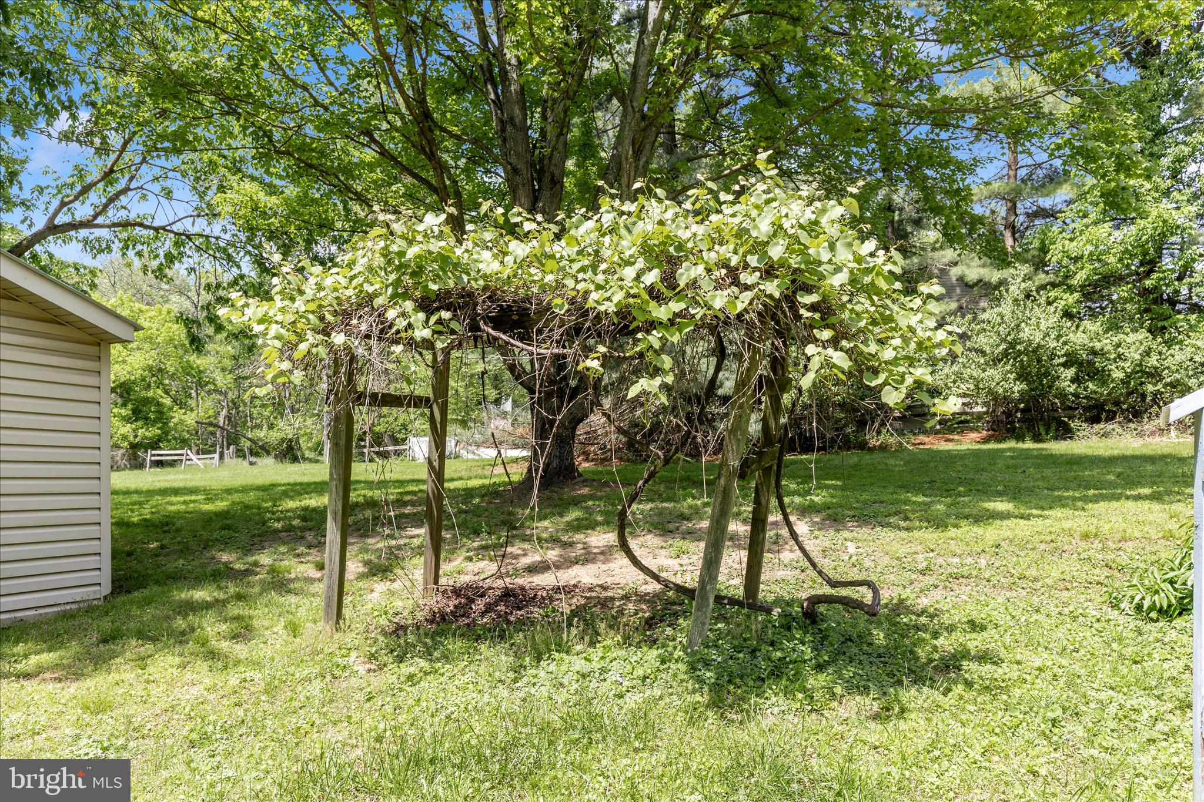
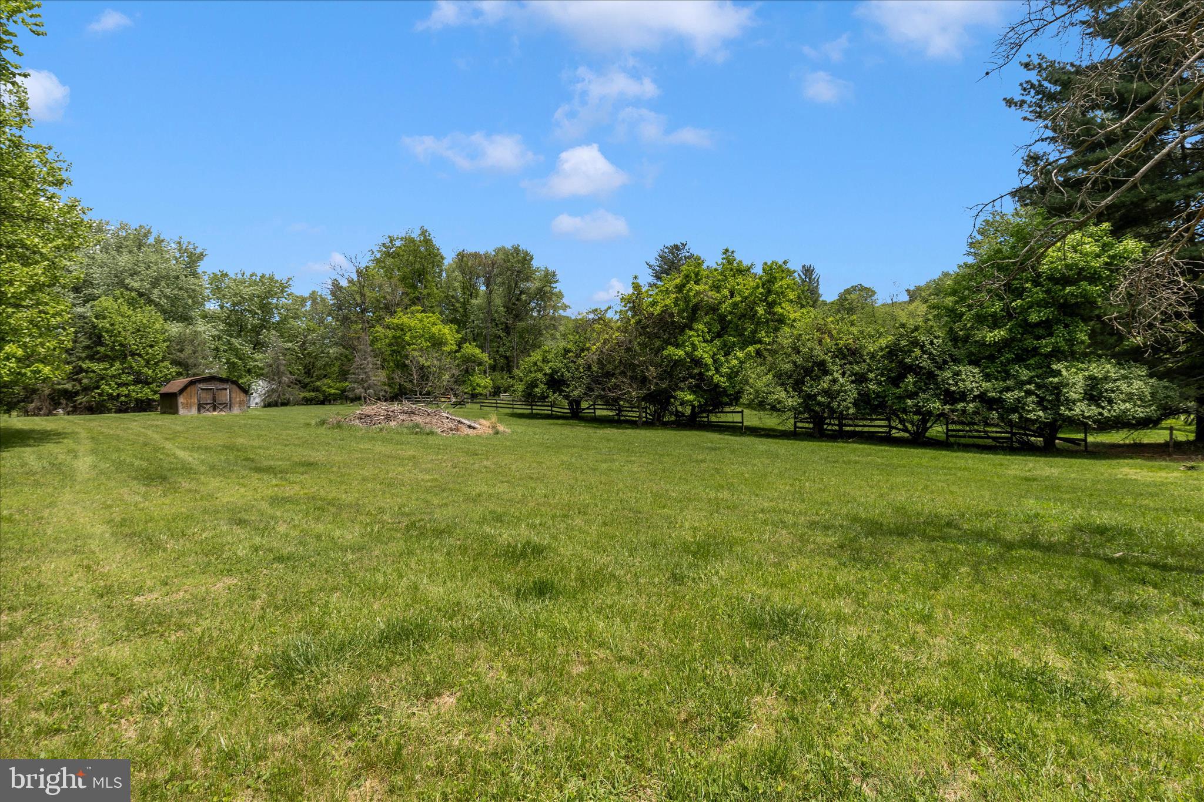
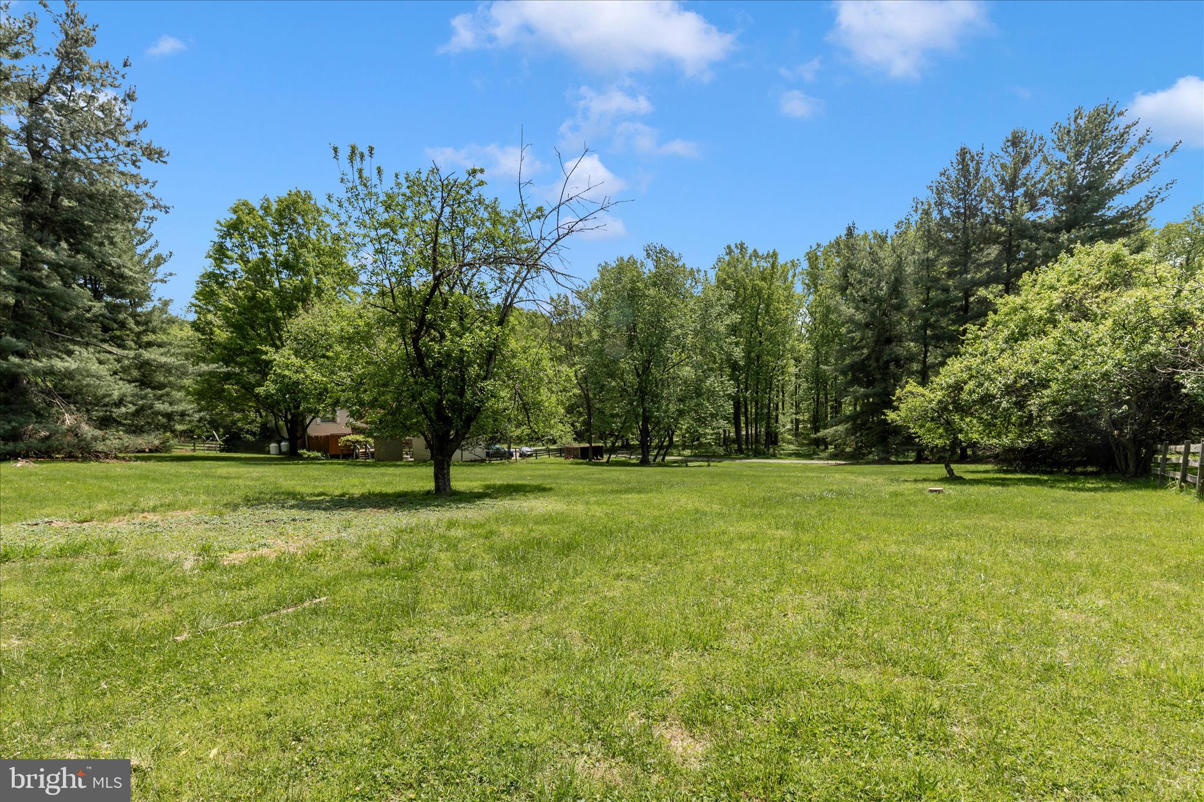
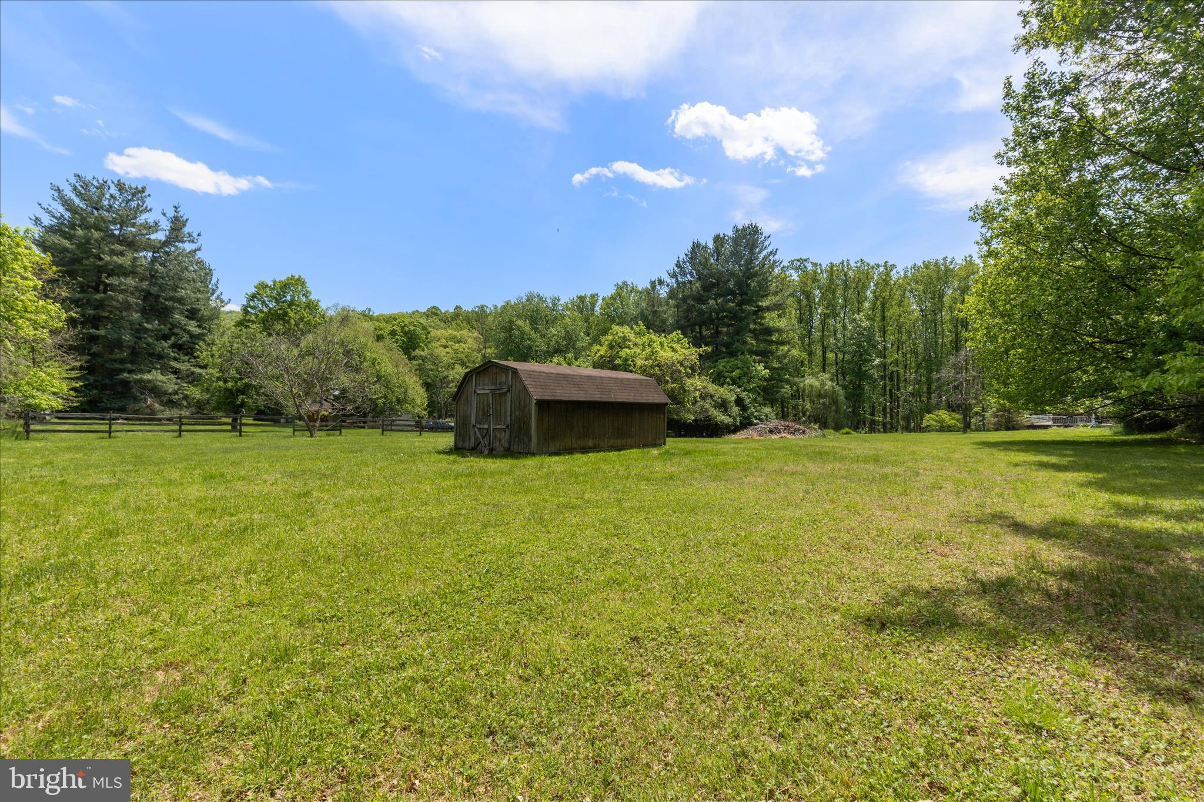
    Cleared, Level

  • Lot Size(acres)

    4.09

  • Lot Size(square feet)

    178,160

  • Property Type

    Residential

  • Property Sub Type

    Single Family Residence

  • Architectural Style

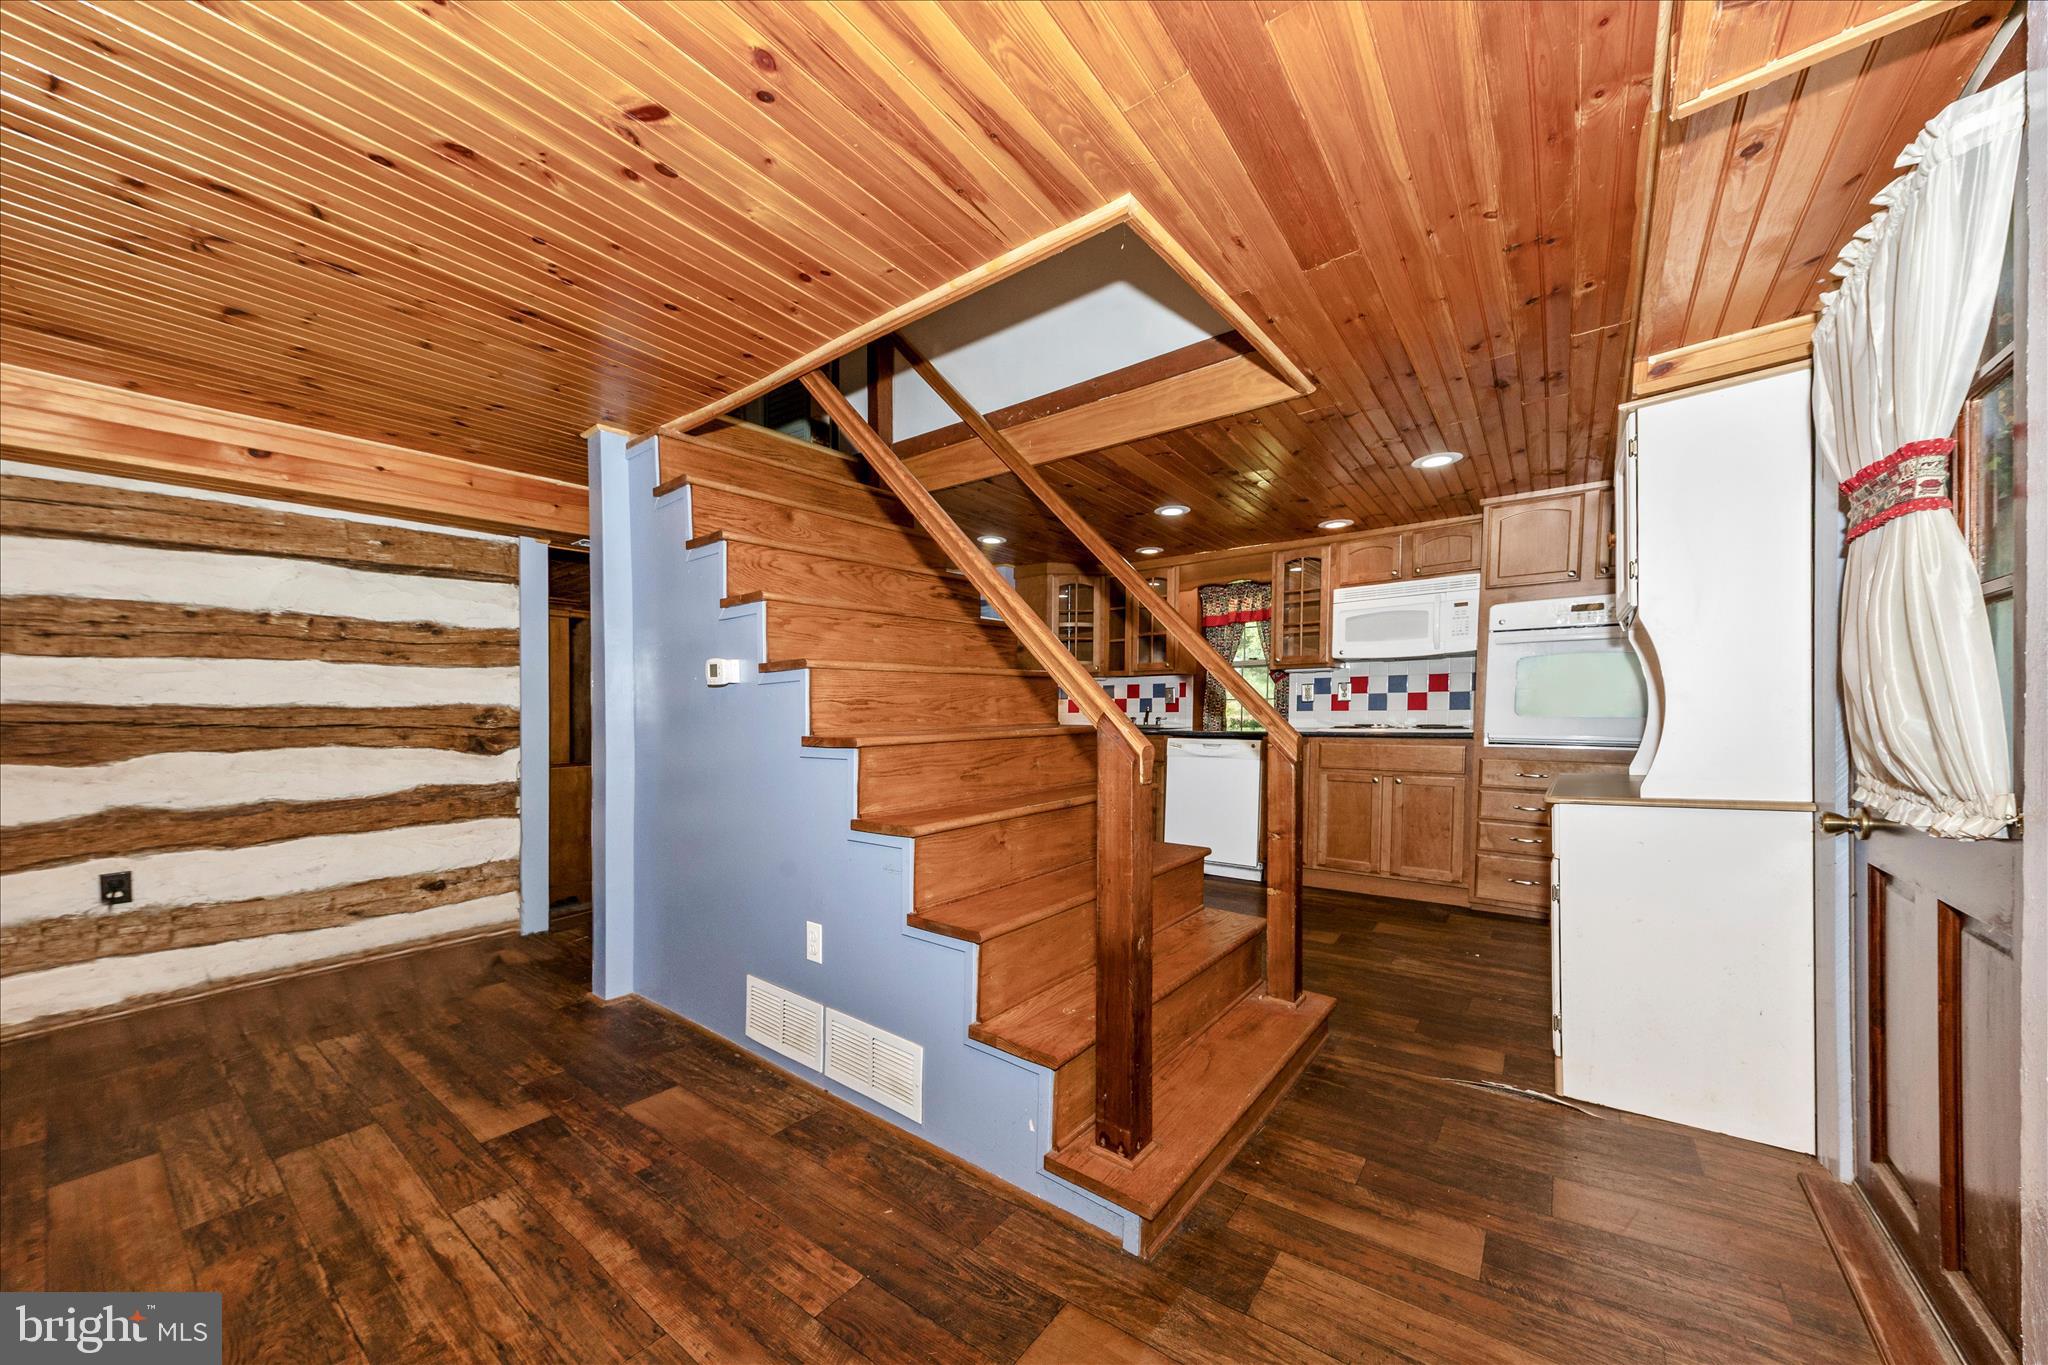
    Log Home

Price

  • Sales Price

    $339,900
  • Tax Amount

    $2,238

  • Sq. Footage

    1,160

  • Price/SqFt

    $293

HOA

  • Association

    No

School District

  • Elementary School

    PLEASANT VALLEY

  • Middle School

    BOONSBORO

  • High School

    BOONSBORO SR

Property Features

  • New Construction

    NO

  • Foundation Details

    Other

  • Senior Community YN

    NO

  • Sewer

    Septic Tank

  • Water Source

    Well

Schedule a Showing

Showing scheduled successfully.

<
>
IN PERSON
VIA CHAT

What is 3 + 4 ?


Mortgage calculator

Estimate your monthly mortgage payment, including the principal and interest, property taxes, and HOA. Adjust the values to generate a more accurate rate.

Your payment

Principal and Interest:

$

Property taxes:

$

HOA fees:

$

Total loan payment:

$

Total interest amount:

$

Location

County

WASHINGTON

Elementary School

PLEASANT VALLEY

Middle School

BOONSBORO

High School

BOONSBORO SR

Listing Courtesy of Susan M Monroe, Century 21 Redwood Realty

RealHub Information is provided exclusively for consumers' personal, non-commercial use, and it may not be used for any purpose other than to identify prospective properties consumers may be interested in purchasing. All information deemed reliable but not guaranteed and should be independently verified. All properties are subject to prior sale, change or withdrawal. RealHub website owner shall not be responsible for any typographical errors, misinformation, misprints and shall be held totally harmless.

Agent Mike Mathis

Salesperson, Realtor

Mike Mathis

Call Mike today to schedule a private showing.


* Listings on this website come from the FMLS IDX Compilation and may be held by brokerage firms other than the owner of this website. The listing brokerage is identified in any listing details. Information is deemed reliable but is not guaranteed. If you believe any FMLS listing contains material that infringes your copyrighted work please review our DMCA policy and learn how to submit a takedown request.© 2024 FMLS.
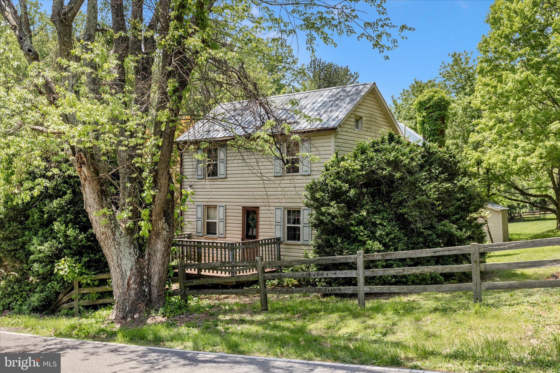
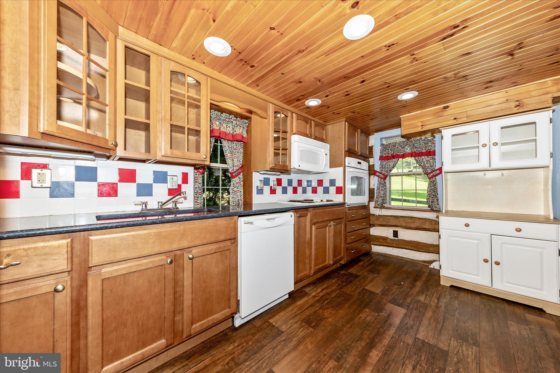
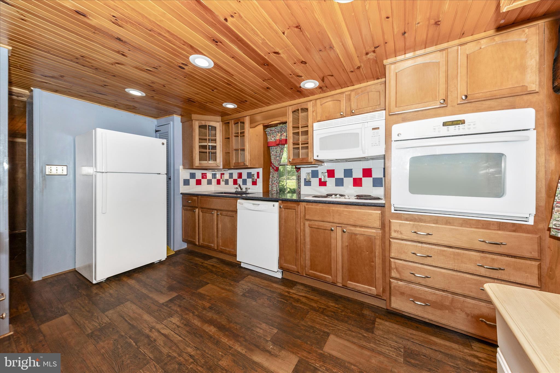
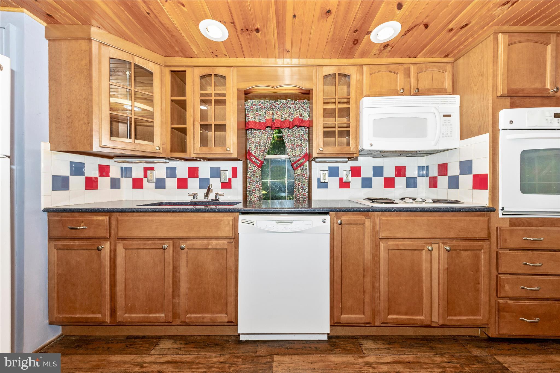
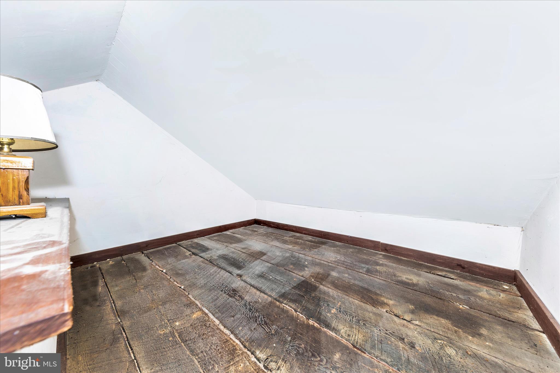
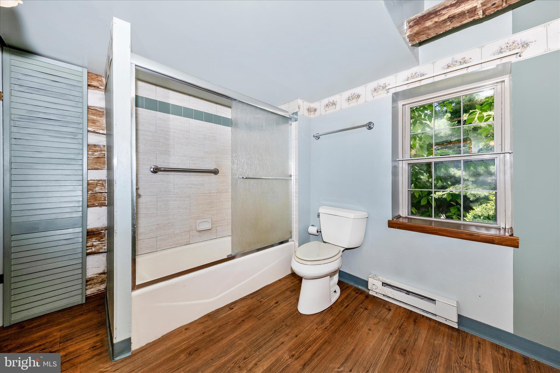
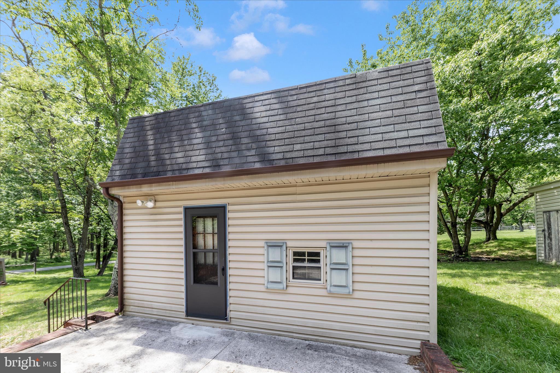
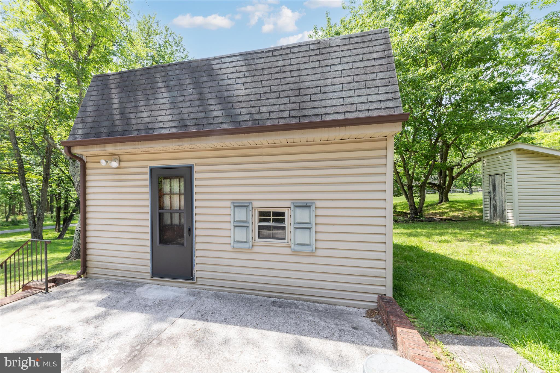
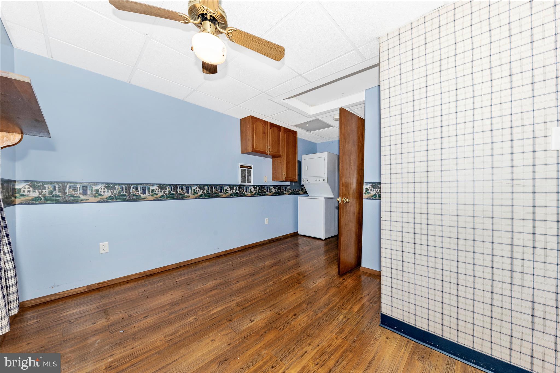
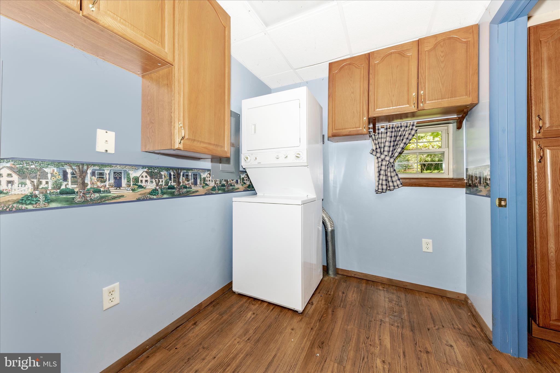
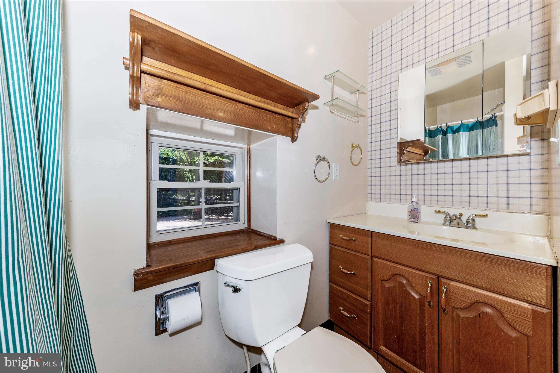
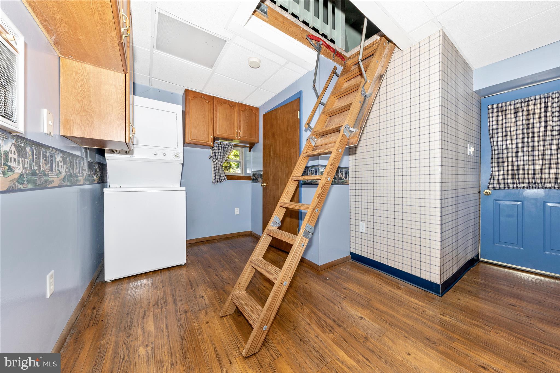
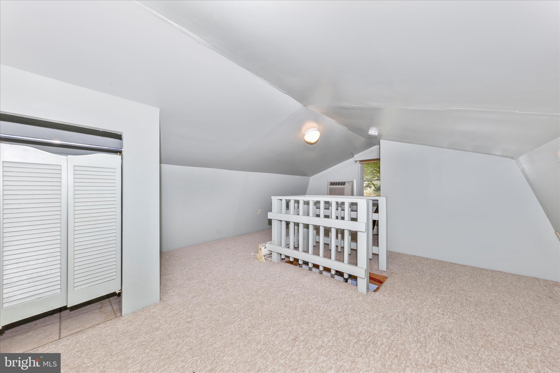
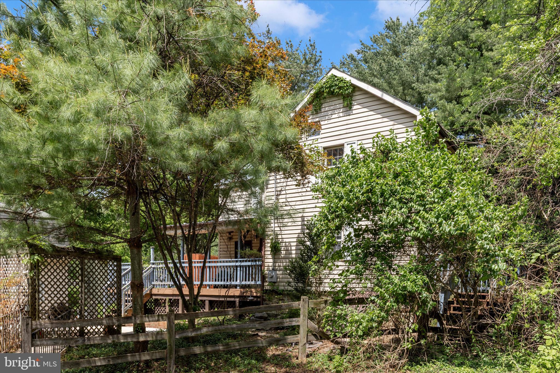
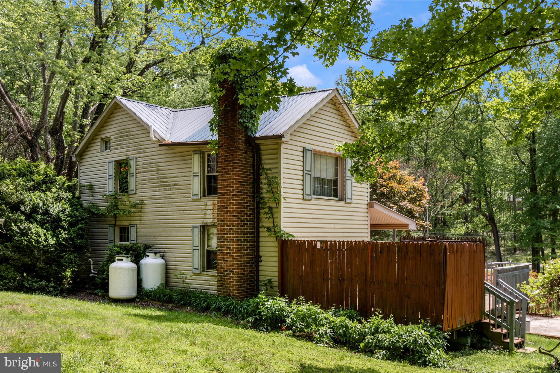
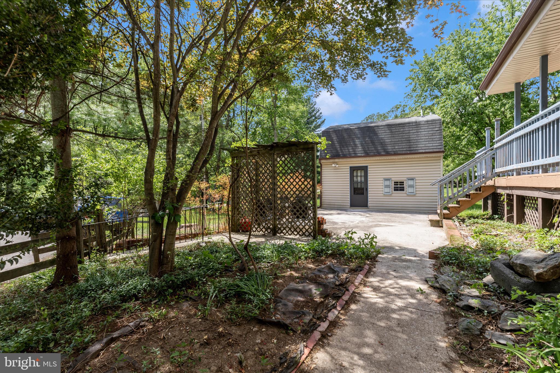
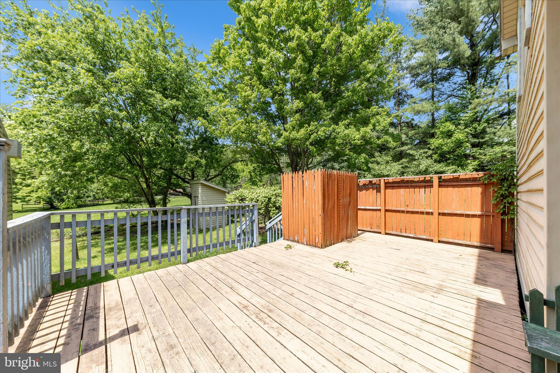
PRICE CHANGE! This should  peak your curiosity! Step back in time  PRESERVATION Zoning.  Historic era property  offers a total of 3 bd, 2 full baths includes the guest house space. Nestled on just over 4  beautiful acres, possibly a great space for a mini farmette.  Charming post-civil war home, built in 1878, has so much character! Entering the traditional floor plan which seamlessly connects cozy living spaces will heighten curiosity. ALL AS IS.  Original house plans and addition plans along with other documentation of very interesting facts about this home which provides a perfect retreat-like experience. The main bathroom has a sauna closet. The private peaceful outdoor space  can be an especially relaxing atmosphere.  Parking is a breeze with a horseshoe driveway, ensuring easy access for you and your guests.  Updates in the 80's and 2008-2010.  This is a must see!  Call agent with any questions....

3020 CHESTNUT GROVE ROAD

Message successfully sent.

What would you like to know?

What is 3 + 4 ?

I agree to receive email communication and understand I can unsubscribe at any time.

I agree to be contacted by Charis Realty Group - Christine Issler, Broker via call, email, and text for real estate services. To opt out, you can reply 'stop' at any time or reply 'help' for assistance. You can also click the unsubscribe link in the emails. Message and data rates may apply. Message frequency may vary. Privacy Policy

Related Properties

4303 Trego Road offers a great opportunity to enjoy country living without breaking the bank! If you've been looking for a little more space, a little more peace and quiet, and a home with some real character, this might be just what you've been waiting for! Set in the beautiful countryside just outside Keedysville, this charming 3-bedroom, 1.5-bath historic home offers a wonderful combination of country living and everyday comfort. Inside, you'll find hardwood floors, a spacious living room filled with natural light, and a cozy family room with a pellet stove. The large country kitchen features custom cabinetry, a propane stove, and plenty of room for gathering around the table. Upstairs are three bedrooms, including a primary bedroom with an attached full bath and walk-in closet. The full walk-up attic is perfect for additional storage or future finishing, while the unfinished cellar provides even more storage space. Outside, sit peacefully on your wide covered front porch, relax on the ground-level deck, or enjoy the spacious yard and tree-lined stream. Nature lovers will appreciate the native trees, opportunities for birdwatching, and the peaceful surroundings that make this property a great place to unwind and enjoy the outdoors. The oversized detached garage, with electric, offers room for two vehicles plus plenty of space for a workshop, hobbies, or storage, while a second detached shed offers additional possibilities with just a few finishing touches. Recent improvements include a roof that's just one year old, and a brand-new upgraded septic system being installed. With its country charm, generous outdoor space, and important updates, this property has plenty to offer. Schedule your showing today.
#MDWA2041222

KEEDYSVILLE

4303 TREGO ROAD

3 Beds

1 Baths

1,456 Sq.Ft.

$279,900

MLS#: MDWA2041222

Welcome to 51 N Main Street, a meticulously updated 3-bedroom, 2.5-bathroom home nestled in the quaint, quiet, and romantic small town of Keedysville. Blending historic 1890s Federal-style charm with true turn-key modern convenience, this property is completely move-in ready.

Start your mornings sipping coffee on the classic front porch, taking in the welcoming community feel that Keedysville is known for. The exterior has been thoughtfully upgraded for low maintenance and longevity, boasting fresh vinyl siding and a durable metal roof. Inside, enjoy year-round, energy-efficient comfort with an updated dual-zoned central A/C system.

Step out back to discover your own private oasis on this generous third-of-an-acre lot. The expansive, fully fenced rear yard offers plenty of room for pets, play, or gardening, perfectly complemented by a covered patio that begs for weekend cookouts and evening relaxation. Forget the stress of tight neighborhood parking—this home features a massive private off-street parking area in the rear with ample space for multiple vehicles(+4).

With over 1,600 square feet of beautifully updated living space, this home truly has it all. Experience small-town perfection with modern peace of mind—schedule your showing today!
#MDWA2040718

KEEDYSVILLE

51 N MAIN STREET

3 Beds

2 Baths

1,625 Sq.Ft.

$329,999

MLS#: MDWA2040718

Send a message

Message successfully sent.

Your message

What is 3 + 4 ?

Reason for contacting?

I agree to receive email communication and understand I can unsubscribe at any time.

I agree to be contacted by Charis Realty Group - Christine Issler, Broker via call, email, and text for real estate services. To opt out, you can reply 'stop' at any time or reply 'help' for assistance. You can also click the unsubscribe link in the emails. Message and data rates may apply. Message frequency may vary. Privacy Policy

Sign Out

Virtual Assistant

Would you like to take the next step with this property? We can help you schedule a showing or virtual tour, or send you more details.

Yes, I would like more information.

Thank You for Your Reply, One of Our Agents will contact you as soon as possible

No, maybe later.

Thank you, you can always contact me via email, phone number or through the contact form.

Realhub AI

Lucy - Your AI-Powered Realtor

Update Your Temporary Password

Personalize your search

Enter your email and we'll notify you immediately when new listings match what you're looking for.

or enter email address

Already have an account ? Login here

Continue your home search

I agree to receive communications and understand I can unsubscribe at any time.

I agree to be contacted by Charis Realty Group - Christine Issler, Broker via call, email, and text for real estate services. To opt out, you can reply 'stop' at any time or reply 'help' for assistance. You can also click the unsubscribe link in the emails. Message and data rates may apply. Message frequency may vary. Privacy Policy

Already have an account ? Login here

We use cookies

We use cookies for analytics and to enhance your experience. By accepting, you agree to analytics and marketing cookies. Small functional cookies that count viewed properties and time on site are used regardless of your choice. You can manage your preferences or learn more about our cookies policy.