


Property
Beds
3
Full Baths
2
1/2 Baths
None
Year Built
1992
Sq.Footage
1,418
Welcome to 3008 Antrim Circle in Dumfries, Virginia, a three-level townhome where inviting interiors, thoughtful 2024 updates, and outdoor living come together. From morning coffee on the rear deck to relaxed evenings in the finished lower level, this Prince William County home offers space to settle in and make each day your own. Natural light fills the main-level living room, highlighting warm wood flooring and an easy flow into the kitchen and dining area. White cabinetry, contrasting granite countertops, a tile backsplash, and updated kitchen flooring create a welcoming setting for everything from a quick breakfast to dinner with friends. Open the sliding glass door and take the gathering outside: the spacious deck has room for dining, lounging, and enjoying the changing seasons, with the neighborhood tot lot just behind the home. Upstairs, carpeted bedrooms offer comfortable retreats, while a shared Jack-and-Jill bathroom features a double-sink vanity. Luxury vinyl plank flooring on the upper-level landing and stairs adds a practical finishing touch. Updates completed in 2024 include a New HVAC system, kitchen flooring, carpeting, and upper-level and stair LVP flooring. The finished basement adds flexibility with a bedroom, a full bathroom, and additional living space for movie nights, hobbies, or a comfortable work-from-home setup. Walk-out access leads to a patio beneath the deck and a fenced backyard an inviting spot to unwind, garden, or enjoy a little fresh air. A backyard storage shed helps keep outdoor essentials organized. Beyond your door, community amenities include an outdoor pool, recreation center, meeting room, basketball and tennis courts, walking and jogging paths, common grounds, and playgrounds. Association fees include reserve funds, road maintenance, snow removal, and trash service. With a rear deck, fenced outdoor space, a finished walk-out basement, and community recreation close at hand, 3008 Antrim Circle, Dumfries, VA 22026 offers a welcoming place to begin your next chapter. Schedule your private tour and imagine the possibilities.
Features & Amenities
Interior
-
Total Bedrooms
3
-
Bathrooms
2
-
Above Grade Finished Area
1015.0
-
Basement YN
YES
-
Cooling YN
YES
-
Cooling
Central Air, Electric
-
Heating YN
YES
-
Heating
Natural Gas, Forced Air
-
Pet friendly
N/A
Exterior
-
Garage
No
-
Construction Materials
Vinyl Siding
-
Other Exterior Features
Lighting
-
Parking
Parking Lot
-
Patio and Porch Features
Deck
-
Pool
No
-
Waterfront YN
NO
Area & Lot
-
Lot Size(acres)
0.03
-
Lot Size(square feet)
1,441
-
Property Type
Residential
-
Property Sub Type
Townhouse
-
Architectural Style
Colonial
Price
-
Sales Price
$399,999
-
Tax Amount
$3,474
-
Sq. Footage
1,418
-
Price/SqFt
$282
HOA
-
Association
YES
-
Association Fee
$157
-
Association Fee Frequency
Monthly
-
Association Fee Includes
N/A
-
Total Monthly Fees
true
School District
-
Elementary School
N/A
-
Middle School
N/A
-
High School
N/A
Property Features
-
New Construction
NO
-
Association Amenities
Racquetball, Security, Meeting Room, Tennis Court(s), Basketball Court, Jogging Path, Recreation Facilities, Playground
-
Foundation Details
Slab
-
Senior Community YN
NO
-
Sewer
Public Sewer
-
Tax Lot
157A
-
Water Source
Public
Schedule a Showing
Showing scheduled successfully.
Mortgage calculator
Estimate your monthly mortgage payment, including the principal and interest, property taxes, and HOA. Adjust the values to generate a more accurate rate.
Your payment
Principal and Interest:
$
Property taxes:
$
HOA fees:
$
Total loan payment:
$
Total interest amount:
$
Location
County
PRINCE WILLIAM
Elementary School
Middle School
High School
Listing Courtesy of Ashley A Saahir, Coldwell Banker Realty
RealHub Information is provided exclusively for consumers' personal, non-commercial use, and it may not be used for any purpose other than to identify prospective properties consumers may be interested in purchasing. All information deemed reliable but not guaranteed and should be independently verified. All properties are subject to prior sale, change or withdrawal. RealHub website owner shall not be responsible for any typographical errors, misinformation, misprints and shall be held totally harmless.

Salesperson, Realtor
Mike Mathis
Call Mike today to schedule a private showing.

* Listings on this website come from the FMLS IDX Compilation and may be held by brokerage firms other than the owner of this website. The listing brokerage is identified in any listing details. Information is deemed reliable but is not guaranteed. If you believe any FMLS listing contains material that infringes your copyrighted work please review our DMCA policy and learn how to submit a takedown request.© 2024 FMLS.
Related Properties

DUMFRIES
5143 SPRING BRANCH BOULEVARD
3 Beds
2 Baths
1,811 Sq.Ft.
$440,000
MLS#: VAPW2129202

DUMFRIES
1533 FORT SUMTER COURT
4 Beds
3 Baths
1,900 Sq.Ft.
$389,900
MLS#: VAPW2132706

DUMFRIES
2938 BUELL COURT
3 Beds
2 Baths
1,320 Sq.Ft.
$365,000
MLS#: VAPW2129538

DUMFRIES
15377 INLET PLACE
4 Beds
3 Baths
2,140 Sq.Ft.
$435,000
MLS#: VAPW2123380

DUMFRIES
17546 WATERS LANE
3 Beds
None Baths
884 Sq.Ft.
$400,000
MLS#: VAPW2131932

DUMFRIES
1800 FORT PULASKI COURT
3 Beds
2 Baths
1,396 Sq.Ft.
$398,800
MLS#: VAPW2129032
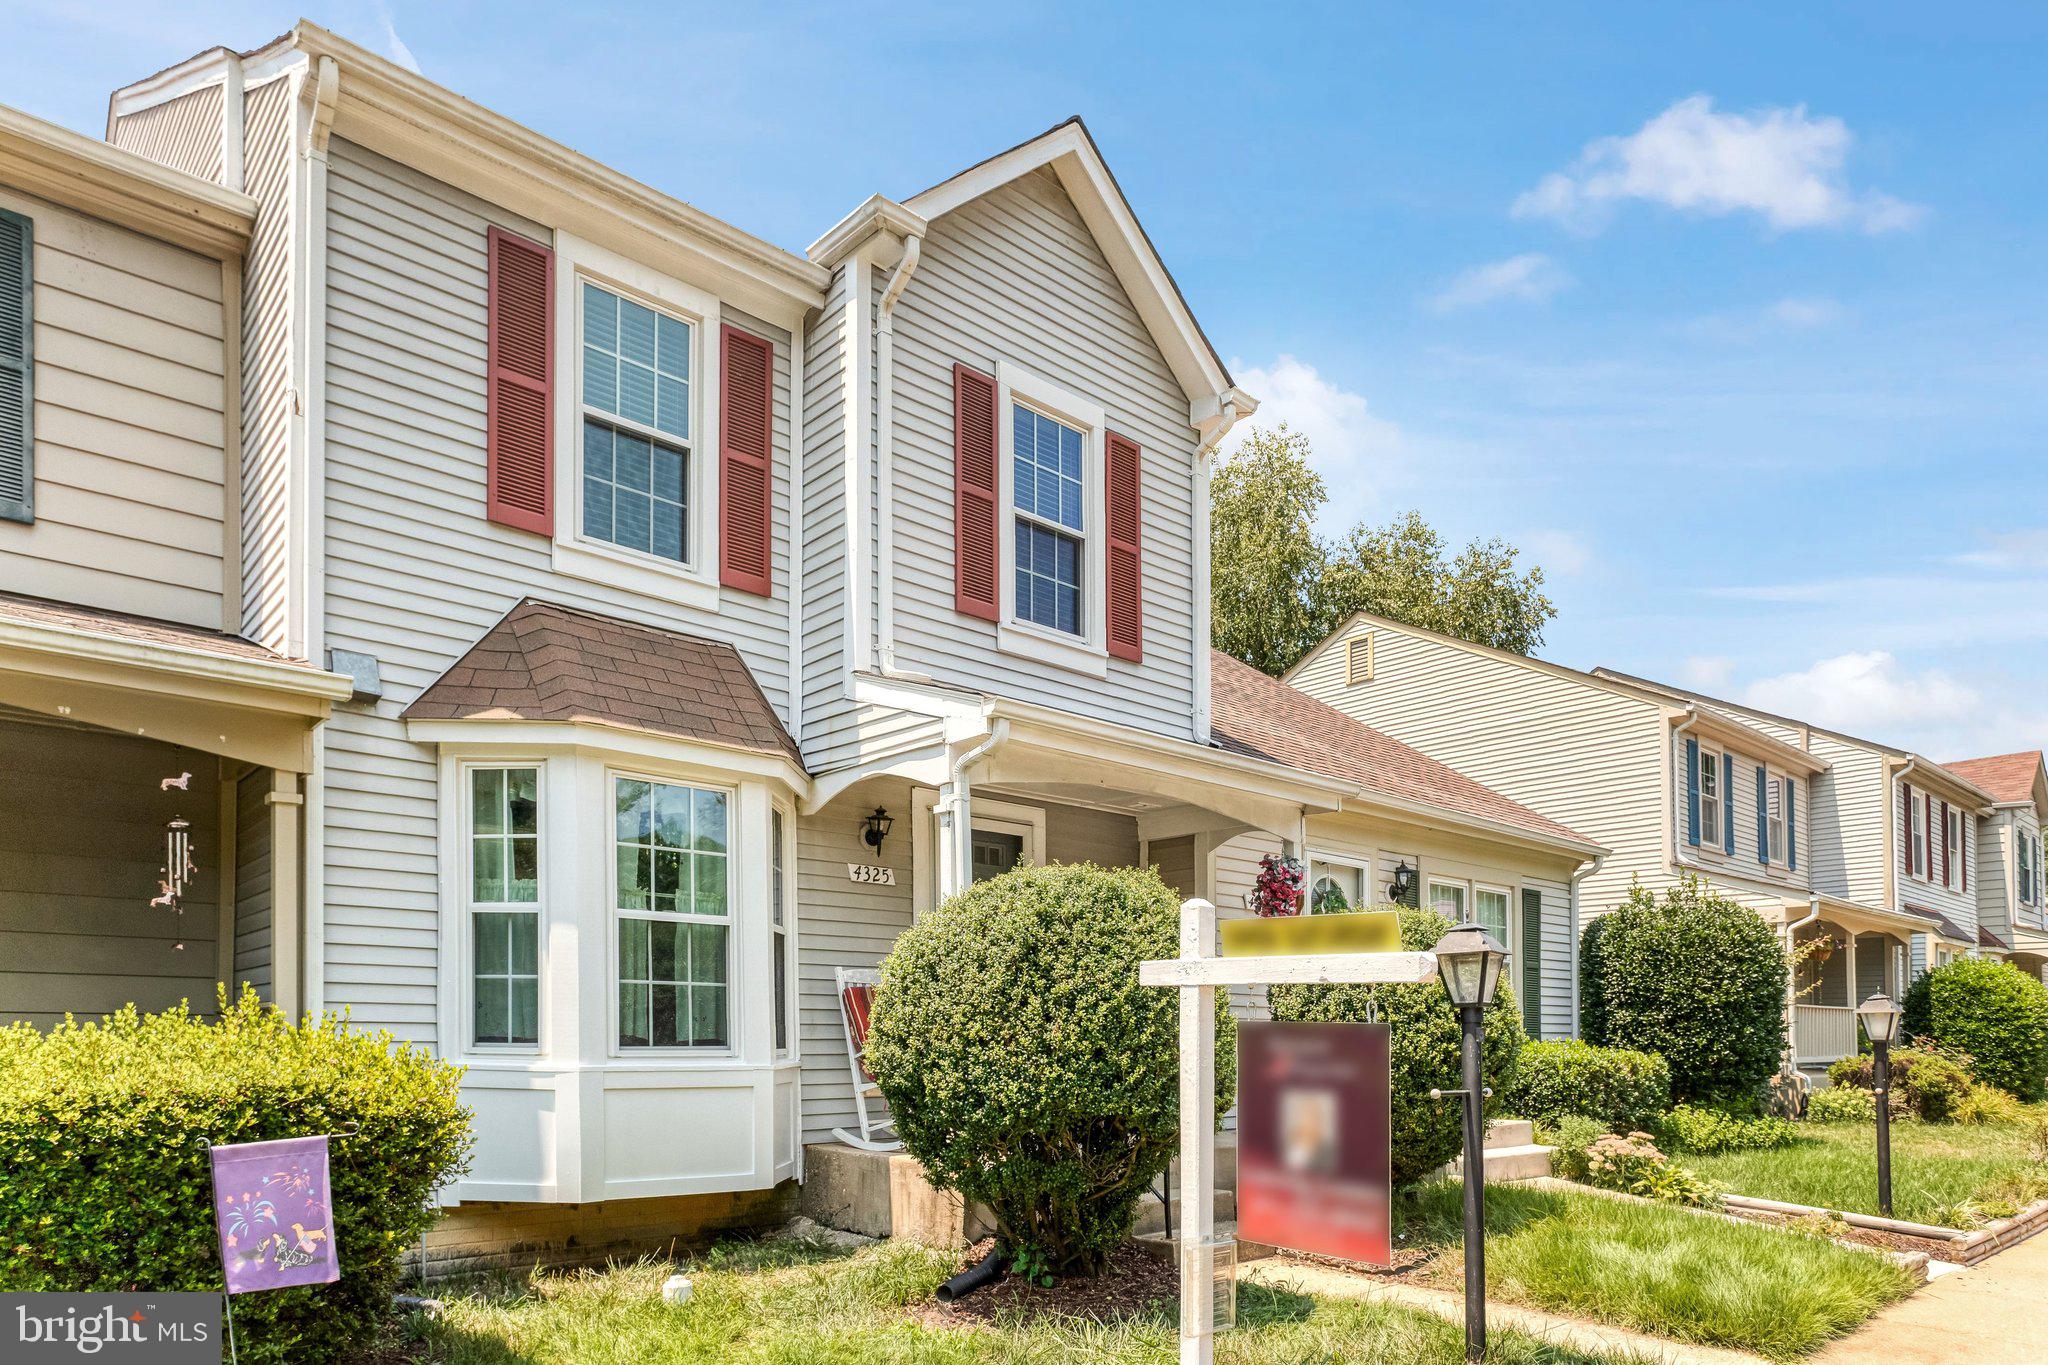
DUMFRIES
4325 JONATHAN COURT
2 Beds
3 Baths
1,830 Sq.Ft.
$450,000
MLS#: VAPW2122812

DUMFRIES
17735 WILLIAMS WAY
2 Beds
2 Baths
1,567 Sq.Ft.
$449,990
MLS#: VAPW2132404

DUMFRIES
17778 FAIRFIELD DRIVE
3 Beds
2 Baths
1,567 Sq.Ft.
$469,990
MLS#: VAPW2130946

DUMFRIES
17028 BEVERIDGE DRIVE
3 Beds
2 Baths
2,398 Sq.Ft.
$450,000
MLS#: VAPW2124118
