
Colonial
3001 FOX DEN LANE
OAKTON, VA 22124
MLS#: VAFX2177272
$2,295,755
Property
Beds
5
Full Baths
7
1/2 Baths
1
Year Built
2010
Sq.Footage
9,140
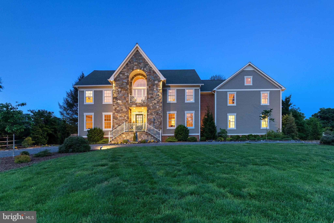
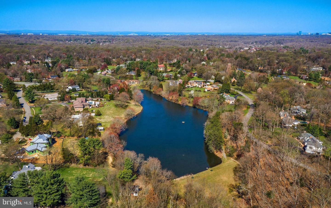
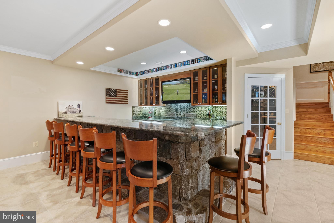
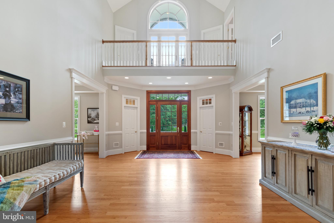
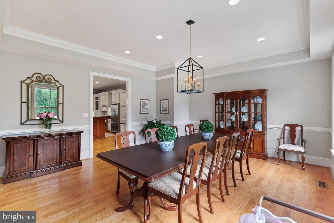
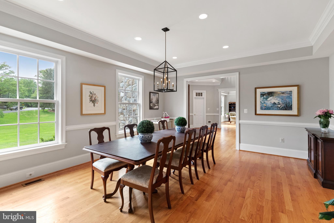
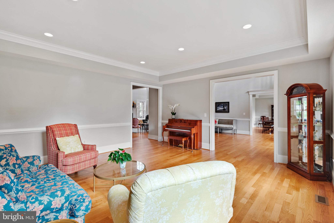
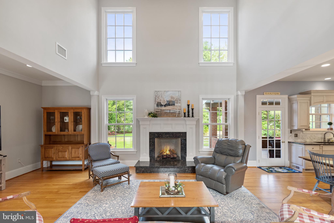
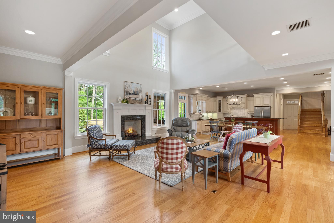
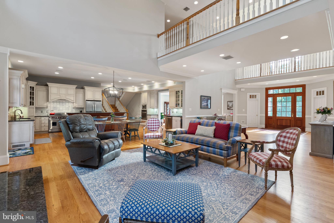
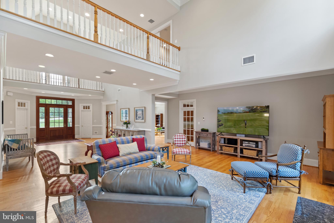
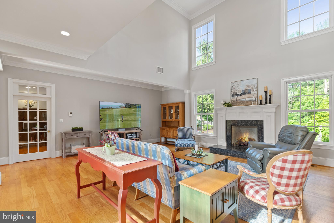
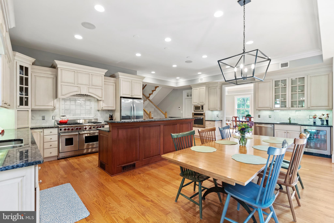
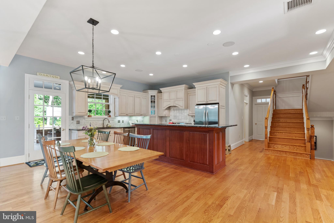
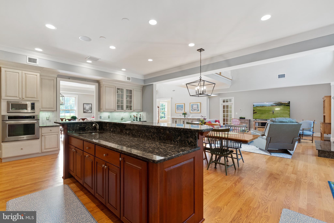
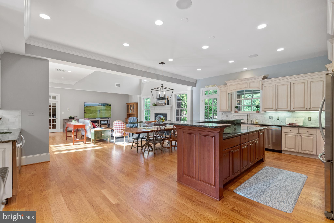
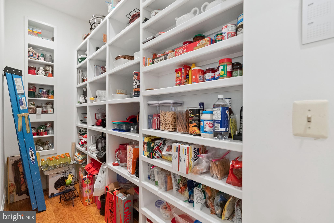
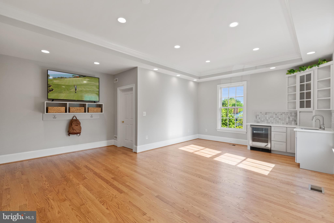
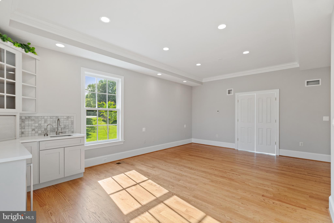
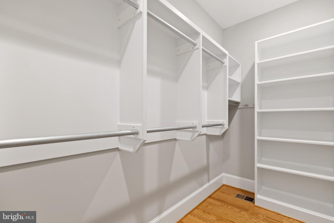
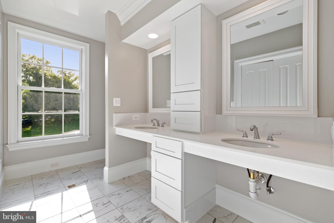
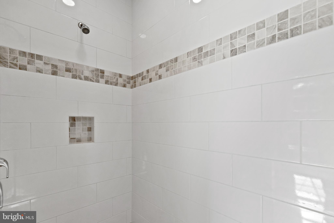
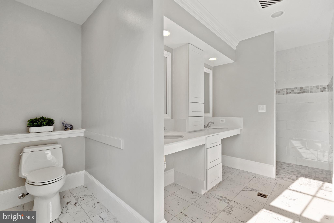
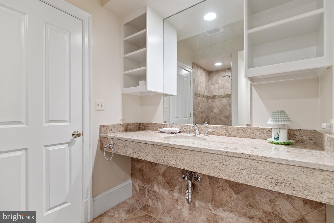
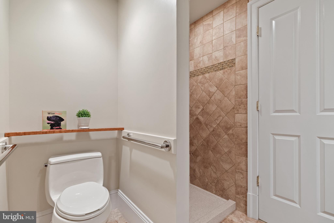
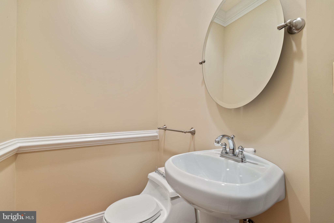
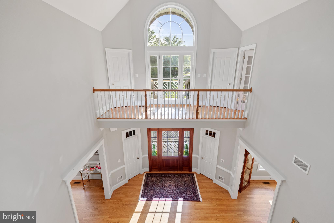
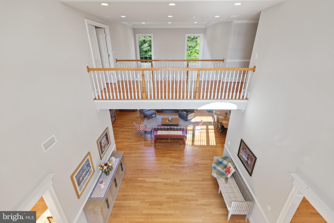
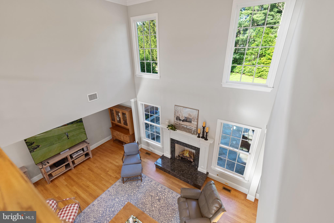
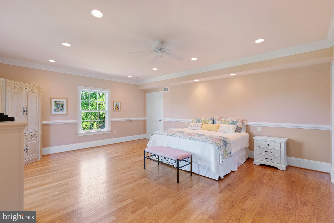
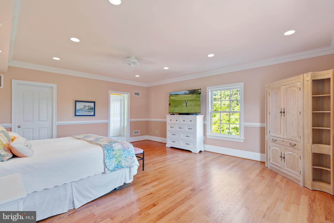
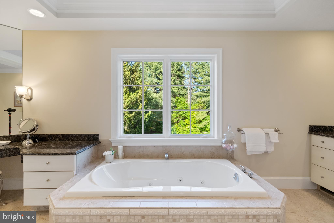
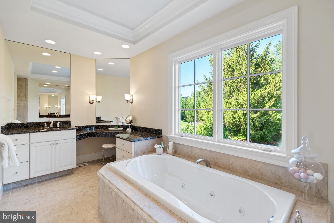
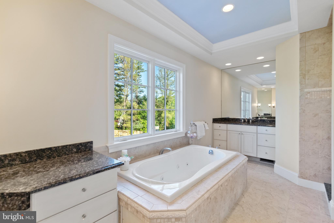
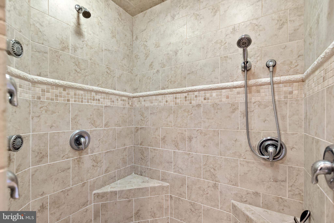
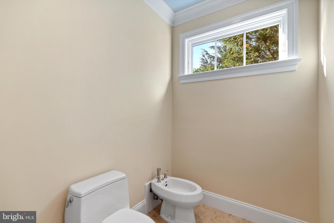
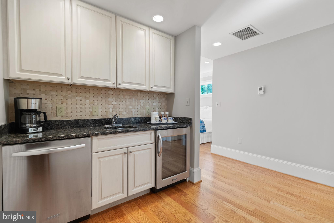
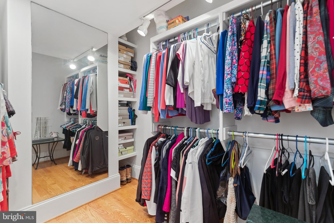
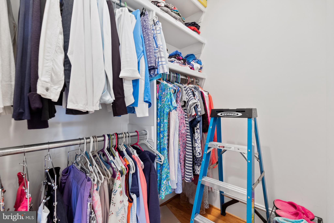
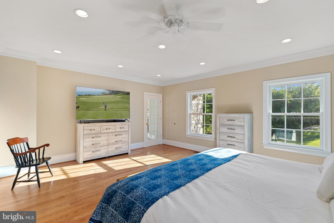
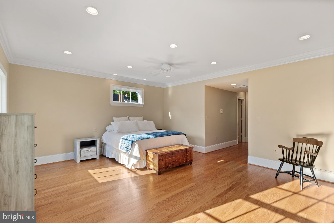
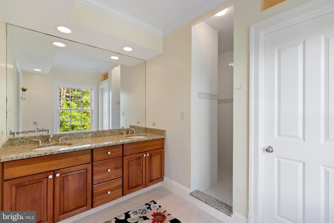
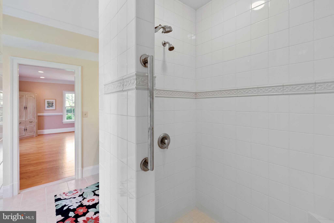
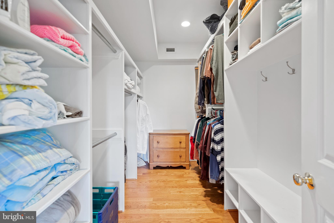
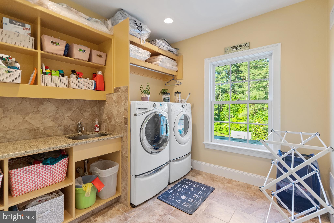
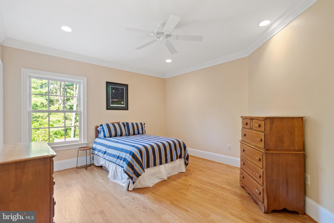
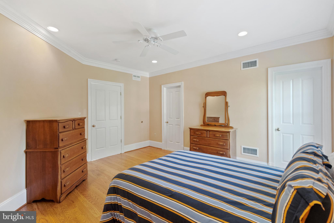
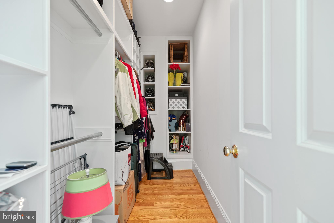
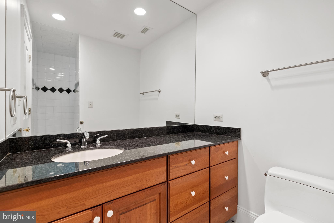
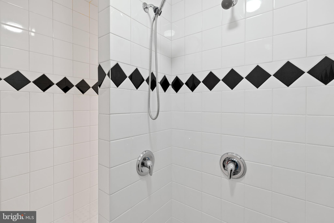
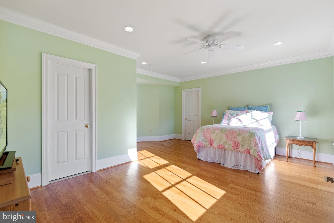
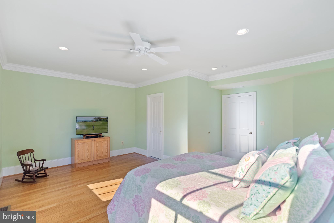
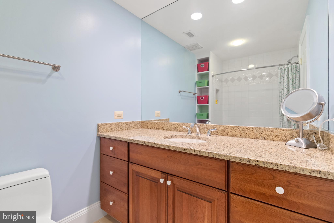
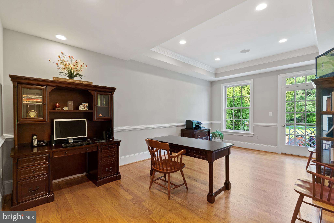
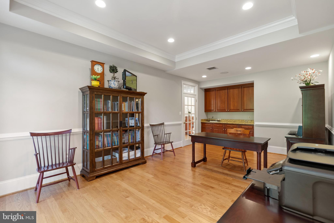
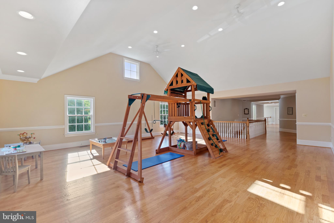
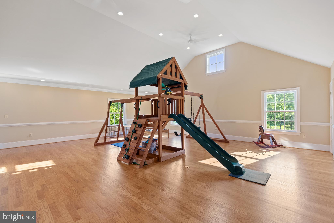
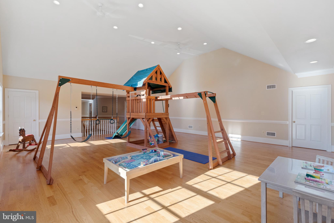
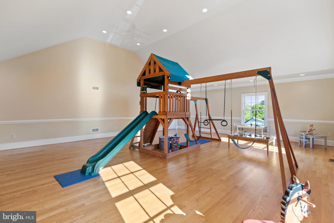
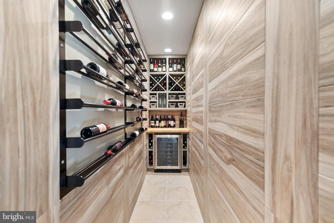
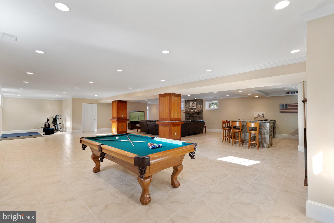
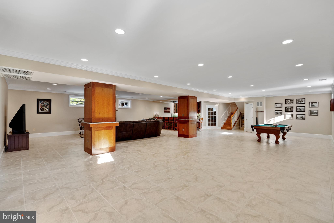
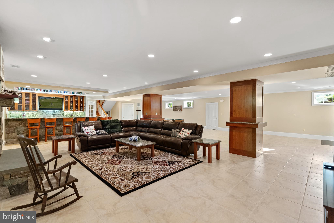
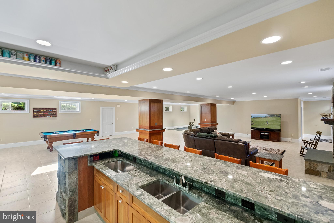
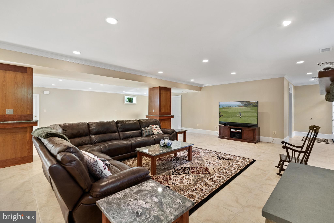
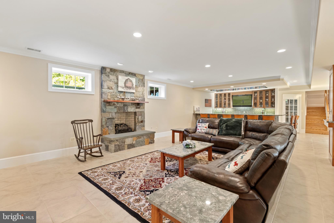
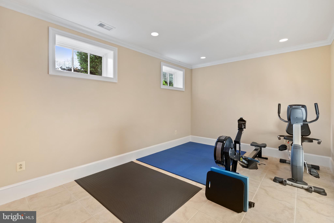
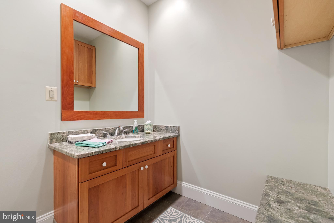
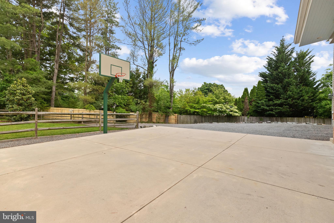
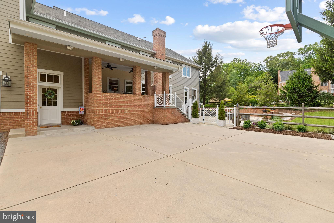
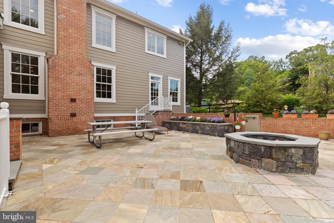
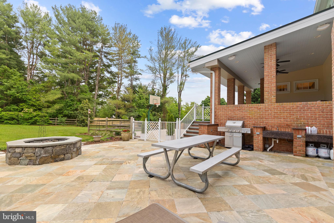
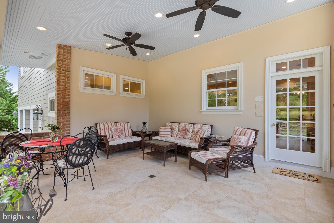
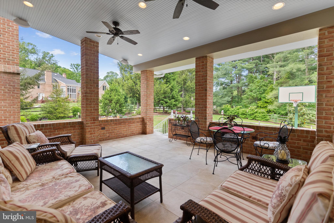
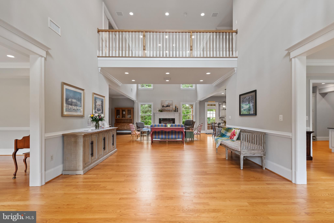
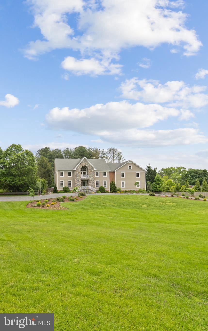
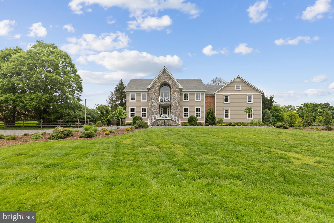
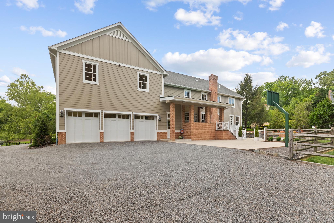
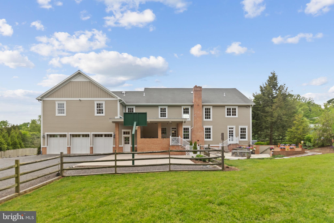
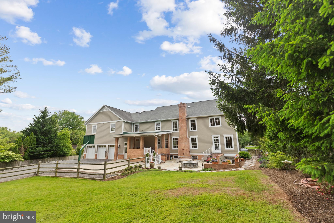
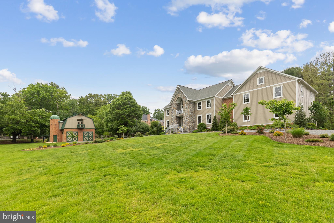
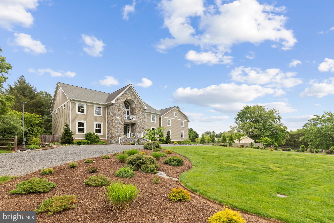
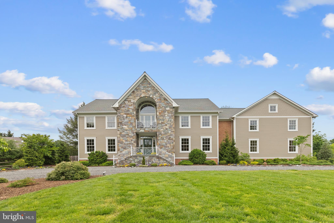
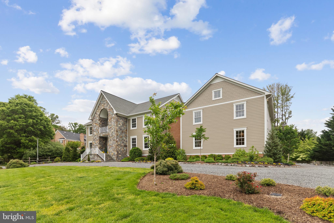
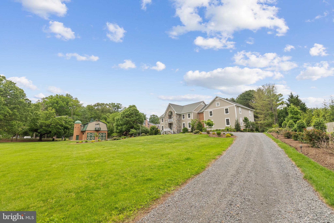
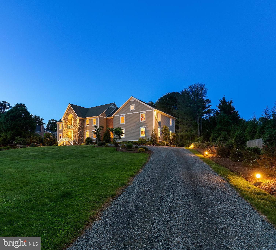
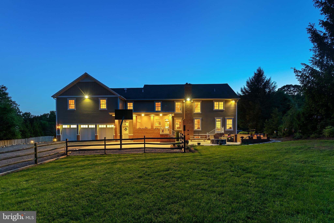
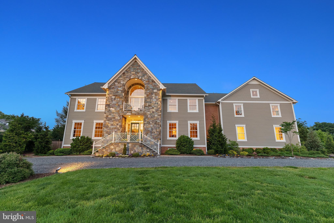
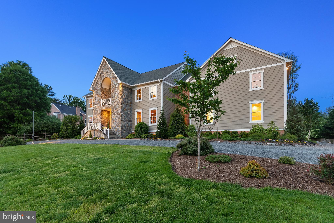
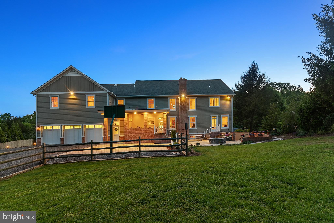
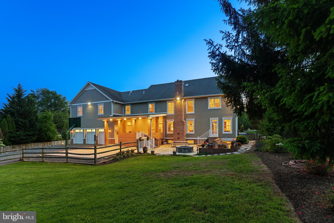
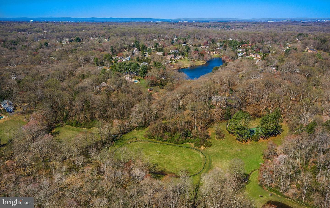
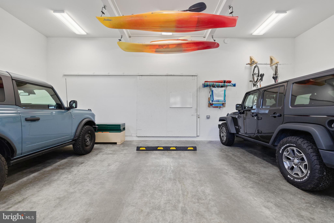
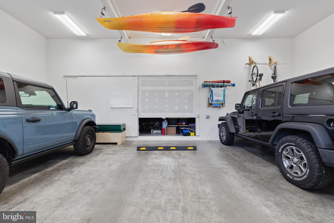
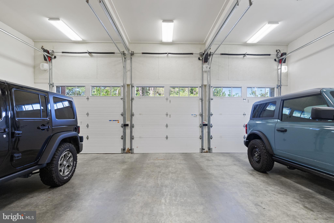
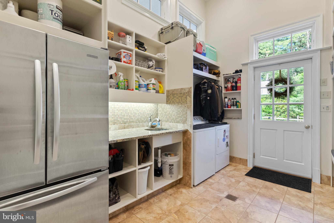
This stunning custom-built estate sits on 1.25 acres of land and boasts exceptional quality. With its Marvin windows and front door, complemented by a slate patio and a custom cherry wood entrance door, you know that the home was treated with love and attention to detail. The covered patio has ceiling fans to keep you cool and provides you with a place to sit outside and read a book while being protected from the hot sun, creating a perfect blend of luxury and functionality. The home features an inviting open design, highlighted by a modern kitchen beautifully flowing into the family room. A two-story family room connects to the living and dining areas on the main floor, complemented by a cozy library. Enjoy seamless indoor-outdoor living with easy access to the private backyard from multiple rooms. Additionally, the main level includes a versatile first-floor primary suite or in-law suite, equipped with handicap accessibility features such as a wheelchair-friendly shower and sinks, as well as a coffee bar, under counter refrigerator, and sink with an instant hot water faucet, perfect for making a cup of tea or hot cocoa without even leaving the room. A mudroom and laundry room complete this level along with two full baths and one half bath. Ascending to the upper level, a vast rec room with vaulted ceilings awaits, ideal for a family room, kids' play area, or teen hangout. Adjacent to the rec room is a guest bedroom suite with an attached bath. All bathrooms throughout the house boast generous dimensions and feature walk-in showers that don’t need doors. Two more sizable secondary bedrooms with similar bathrooms are located on this level. You will never be left wanting something more in this primary suite, showcasing four walk-in closets, a lavish primary bath with a separate tub and shower, a bidet, and a breakfast bar that includes a dishwasher. The lower level is perfectly styled for entertainment, featuring a sprawling rec room area with tile floors, a stylish bar crafted from natural building stone, a cozy stone fireplace, a wine cellar, and discreet niches. A convenient bath is situated at the outside entrance to the lower level. The secluded rear yard offers an oasis for outdoor gatherings, complete with a built-in outdoor barbeque, fire pit, expansive covered porch, and access to the rear load three-car garage. Ample parking space is available for recreational activities, as well as a 30x30 basketball court. The garage is nothing short of a car enthusiast’s dream. The garage boasts a range of features designed for convenience and functionality. With space for three cars and bays measuring 14 feet, double-stacking vehicles is easily achievable. Additionally, the garage is equipped with heating, wash bays, and a dedicated hose bib, ensuring optimal conditions for vehicle maintenance. Its sloped floor facilitates washing and working on cars without being hindered by the weather. Smart device-operated garage doors add modern convenience, while two EV charger outlets cater to electric vehicle owners. Moreover, wheelchair rough ins enable easy access from the garage to the main level, enhancing accessibility throughout the property. The impressive garage also provides access to a spacious four-foot-tall, conditioned crawlspace for additional storage. All of this is nestled in a vibrant equestrian community where humans and horses find harmony amidst picturesque landscapes and rolling hills. 8 miles of trails wind through lush forests and open fields, perfect for leisurely strolls or fun horseback rides. You will also find within the 30-acre recreational property, residents can enjoy a serene 7-acre lake for canoeing, kayaking, swimming, fishing, and paddle boarding. As well as a horse riding ring that provides a safe space for training and leisurely rides, while the skating pond offers winter fun for all.
Features & Amenities
Interior
-
Other Interior Features
Eat-in Kitchen, Bar, Kitchen Island, Pantry, Recessed Lighting, Walk-In Closet(s), Vaulted Ceiling(s), High Ceilings, Crown Molding
-
Total Bedrooms
5
-
Bathrooms
7
-
1/2 Bathrooms
1
-
Above Grade Finished Area
6304.0
-
Basement YN
YES
-
Cooling YN
YES
-
Cooling
Central Air, Zoned, Electric
-
Fireplace YN
YES
-
Heating YN
YES
-
Heating
Exhaust Fan, Natural Gas, Forced Air, Heat Pump
-
Main Level Bedrooms
1
-
Pet friendly
Yes
Exterior
-
Garage
Yes
-
Garage spaces
3
-
Construction Materials
Stone, HardiPlank Type
-
Other Exterior Features
Barbecue, Balcony, Lighting
-
Parking
Oversized, Garage Door Opener, Garage, Driveway, Covered, Attached
-
Patio and Porch Features
Patio, Porch
-
Pool
No
-
Waterfront YN
NO
-
View
Trees/Woods, Garden
Area & Lot
-
Lot Features
Front Yard, Back Yard
-
Lot Size(acres)
1.25
-
Lot Size(square feet)
54,450
-
Property Type
Residential
-
Property Sub Type
Single Family Residence
-
Architectural Style
Colonial
Price
-
Sales Price
$2,295,755
-
Tax Amount
$28,918
-
Financing Options
Conventional, Cash
-
Sq. Footage
9,140
-
Price/SqFt
$251
HOA
-
Association
YES
-
Association Fee
$1,561
-
Association Fee Frequency
Annually
-
Association Fee Includes
N/A
School District
-
Elementary School
WAPLES MILL
-
Middle School
FRANKLIN
-
High School
OAKTON
Property Features
-
New Construction
NO
-
Accessibility Features
Accessible Full Bath, Therapeutic Whirlpool, Accessible Kitchen
-
Association Amenities
Other, Trail(s), Jogging Path, Sport Court
-
Foundation Details
Permanent
-
Senior Community YN
NO
-
Water Source
Public
Schedule a Showing
Showing scheduled successfully.
Mortgage calculator
Estimate your monthly mortgage payment, including the principal and interest, property taxes, and HOA. Adjust the values to generate a more accurate rate.
Your payment
Principal and Interest:
$
Property taxes:
$
HOA fees:
$
Total loan payment:
$
Total interest amount:
$
Location
County
FAIRFAX
Elementary School
WAPLES MILL
Middle School
FRANKLIN
High School
OAKTON
Listing Courtesy of N. Casey Margenau, Casey Margenau Fine Homes and Estates LLC
RealHub Information is provided exclusively for consumers' personal, non-commercial use, and it may not be used for any purpose other than to identify prospective properties consumers may be interested in purchasing. All information deemed reliable but not guaranteed and should be independently verified. All properties are subject to prior sale, change or withdrawal. RealHub website owner shall not be responsible for any typographical errors, misinformation, misprints and shall be held totally harmless.

Salesperson, Realtor
Mike Mathis
Call Mike today to schedule a private showing.

* Listings on this website come from the FMLS IDX Compilation and may be held by brokerage firms other than the owner of this website. The listing brokerage is identified in any listing details. Information is deemed reliable but is not guaranteed. If you believe any FMLS listing contains material that infringes your copyrighted work please click here to review our DMCA policy and learn how to submit a takedown request.© 2024 FMLS.
Related Properties

OAKTON
11040 HEATHLAND DRIVE
5 Beds
4 Baths
7,100 Sq.Ft.
$2,149,000
MLS#: VAFX2306554
.png)