


Property
Beds
5
Full Baths
2
1/2 Baths
1
Year Built
2006
Sq.Footage
4,727
Welcome to 30 Hauser Drive, a beautifully refreshed single-family home offering approximately 4,700 square feet of living space, five bedrooms, two-and-a-half baths, and a two-car garage. Inside, you’ll find fresh paint, beautifully refinished hardwood floors, and new carpet throughout, creating a bright and inviting feel. The kitchen features stainless steel appliances and double wall ovens, while updated lighting and hardware add a fresh touch to the bathrooms. A cozy fireplace anchors the main living area, while an additional light-filled living space with abundant windows and natural sunlight offers the perfect spot for relaxing, reading, or gathering. The finished walk-out basement provides even more flexible living and entertaining space with new LVP flooring and an additional room that would make a fantastic home theater or movie room, game room, home gym, or whatever best suits your needs. Step outside onto the refurbished deck off the main living area and enjoy the established landscaping, originally designed and maintained by a master gardener—a special feature that brings beauty and character to the property. With its generous square footage, flexible living spaces, thoughtful updates, and inviting indoor and outdoor areas, 30 Hauser Drive offers plenty of room to live, entertain, and make it your own.
Features & Amenities
Interior
-
Other Interior Features
Eat-in Kitchen, Kitchen Island, Pantry, Open Floorplan, Soaking Tub
-
Total Bedrooms
5
-
Bathrooms
2
-
1/2 Bathrooms
1
-
Above Grade Finished Area
3527.0
-
Basement YN
YES
-
Cooling YN
YES
-
Cooling
Central Air, Electric
-
Fireplace YN
YES
-
Heating YN
YES
-
Heating
Propane, Forced Air
-
Main Level Bedrooms
1
-
Pet friendly
N/A
Exterior
-
Garage
Yes
-
Garage spaces
2
-
Construction Materials
Vinyl Siding
-
Parking
On Street, Garage, Driveway, Inside Entrance, Attached
-
Pool
Yes
-
Pool Features
Community
-
Waterfront YN
NO
Area & Lot
-
Lot Size(acres)
0.23
-
Lot Size(square feet)
10,019
-
Property Type
Residential
-
Property Sub Type
Single Family Residence
-
Architectural Style
Colonial
Price
-
Sales Price
$779,900
-
Tax Amount
$6,895
-
Financing Options
Cash, Conventional, VA
-
Sq. Footage
4,727
-
Price/SqFt
$164
HOA
-
Association
YES
-
Association Fee
$84
-
Association Fee Frequency
Monthly
-
Association Fee Includes
N/A
Property Resources
-
Horse Property
NO
School District
-
Elementary School
LOVETTSVILLE
-
Middle School
HARMONY
-
High School
WOODGROVE
Property Features
-
New Construction
NO
-
Association Amenities
Playground
-
Foundation Details
Slab
-
Senior Community YN
NO
-
Sewer
Septic Tank, Public Sewer
-
Tax Lot
93
-
Water Source
Public
Schedule a Showing
Showing scheduled successfully.
Mortgage calculator
Estimate your monthly mortgage payment, including the principal and interest, property taxes, and HOA. Adjust the values to generate a more accurate rate.
Your payment
Principal and Interest:
$
Property taxes:
$
HOA fees:
$
Total loan payment:
$
Total interest amount:
$
Location
County
LOUDOUN
Elementary School
LOVETTSVILLE
Middle School
HARMONY
High School
WOODGROVE
Listing Courtesy of STACY FUTTERER, Samson Properties
RealHub Information is provided exclusively for consumers' personal, non-commercial use, and it may not be used for any purpose other than to identify prospective properties consumers may be interested in purchasing. All information deemed reliable but not guaranteed and should be independently verified. All properties are subject to prior sale, change or withdrawal. RealHub website owner shall not be responsible for any typographical errors, misinformation, misprints and shall be held totally harmless.

Salesperson, Realtor
Mike Mathis
Call Mike today to schedule a private showing.

* Listings on this website come from the FMLS IDX Compilation and may be held by brokerage firms other than the owner of this website. The listing brokerage is identified in any listing details. Information is deemed reliable but is not guaranteed. If you believe any FMLS listing contains material that infringes your copyrighted work please click here to review our DMCA policy and learn how to submit a takedown request.© 2024 FMLS.
Related Properties

LOVETTSVILLE
11489 POTOMAC HEIGHTS LANE
6 Beds
3 Baths
4,190 Sq.Ft.
$899,000
MLS#: VALO2129968

LOVETTSVILLE
14 POTTERFIELD DRIVE
5 Beds
3 Baths
2,919 Sq.Ft.
$675,000
MLS#: VALO2130160

LOVETTSVILLE
11939 GEORGE FARM DRIVE
4 Beds
4 Baths
3,961 Sq.Ft.
$869,000
MLS#: VALO2134900
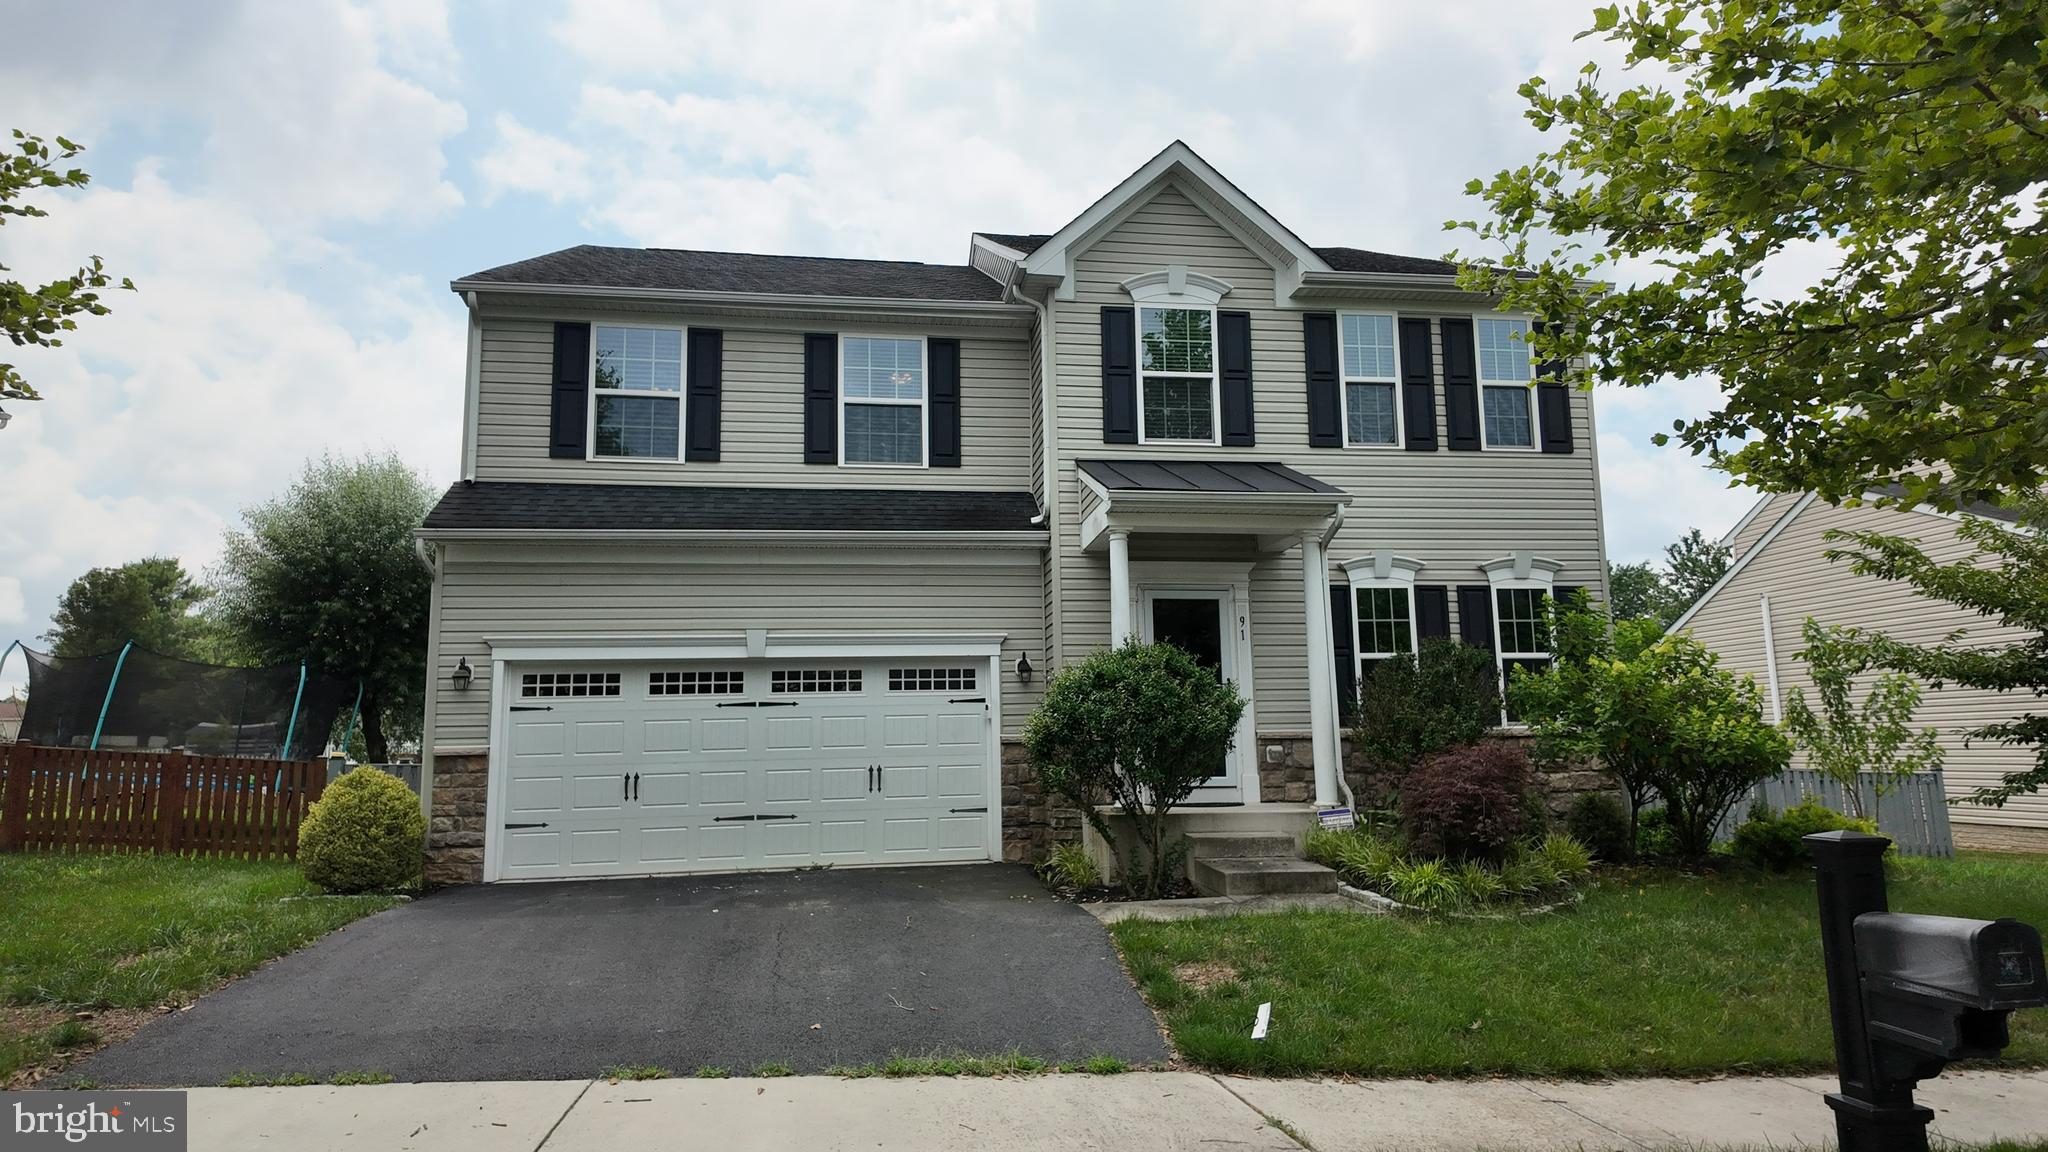
LOVETTSVILLE
91 EISENTOWN DRIVE
5 Beds
3 Baths
3,910 Sq.Ft.
$740,000
MLS#: VALO2130206

LOVETTSVILLE
32 POTTERFIELD DRIVE
4 Beds
2 Baths
3,094 Sq.Ft.
$695,000
MLS#: VALO2136708

LOVETTSVILLE
45 S LOUDOUN STREET A-1
4 Beds
3 Baths
2,753 Sq.Ft.
$899,000
MLS#: VALO2136040

LOVETTSVILLE
39549 SCHOENE FARM PLACE
4 Beds
2 Baths
2,405 Sq.Ft.
$879,990
MLS#: VALO2134912

LOVETTSVILLE
38783 DUTCHMANS KNOLL DRIVE
4 Beds
3 Baths
3,296 Sq.Ft.
$820,000
MLS#: VALO2135316

LOVETTSVILLE
40490 LOVETTSVILLE ROAD
4 Beds
3 Baths
3,318 Sq.Ft.
$799,000
MLS#: VALO2136148
.png)