


Property
Beds
4
Full Baths
2
1/2 Baths
1
Year Built
1947
Sq.Footage
2,568
Welcome home to 282 Glendale Ave, a charming 4-bedroom, 2.5-bath Cape Cod situated on a beautiful property in the Pottsgrove School District. Inside, the bright and rustic kitchen has been thoughtfully updated and opened to the dining room, creating an inviting space for everyday meals and entertaining. Just off the kitchen, step outside to the expansive covered porch overlooking the backyard-a wonderful spot to relax or dine. The living room is warm and inviting, featuring a brick wood-burning fireplace and large bay window that fills the space with natural light. Conveniently located just off the living room is the laundry/mudroom with a separate outside entrance, making everyday tasks a breeze. The first floor also features one of the home's four spacious bedrooms and a powder room. Upstairs, you'll find two additional spacious bedrooms and a hall bathroom. The primary bedroom offers a large walk-in closet with built-in storage. The finished basement adds valuable living space and flexibility, featuring a separate entrance, fourth bedroom and full bathroom-perfect for guests, a home office, recreation space, or extended living arrangements. The backyard is truly special with plenty of yard space to enjoy and entertain. Relax on the covered porch or gather around the fire pit. The garage is oversized with a loft offering plenty of room for storage, hobbies, or additional workspace. Additional updates include a new boiler (2021), chimney liner (2026), and new basement flooring (2026). With its flexible layout, thoughtful updates, and inviting indoor and outdoor spaces, 282 Glendale Ave offers the perfect blend of charm and functionality. Conveniently located near shops, restaurants, and major highways, this is a home you won't want to miss.
Features & Amenities
Interior
-
Total Bedrooms
4
-
Bathrooms
2
-
1/2 Bathrooms
1
-
Above Grade Finished Area
1768.0
-
Basement YN
YES
-
Cooling YN
YES
-
Cooling
Window Unit(s)
-
Fireplace YN
YES
-
Heating YN
YES
-
Heating
Oil, Hot Water
-
Main Level Bedrooms
1
-
Pet friendly
Yes
Exterior
-
Garage
Yes
-
Garage spaces
2
-
Parking
Oversized, Garage, Driveway, Detached
-
Pool
No
-
Waterfront YN
NO
Area & Lot
-
Lot Size(acres)
0.43
-
Lot Size(square feet)
18,730
-
Property Type
Residential
-
Property Sub Type
Single Family Residence
-
Architectural Style
Cape Cod
Price
-
Sales Price
$475,000
-
Tax Amount
$6,243
-
Financing Options
Conventional, FHA, VA, Cash
-
Sq. Footage
2,568
-
Price/SqFt
$184
HOA
-
Association
No
School District
-
Elementary School
N/A
-
Middle School
N/A
-
High School
N/A
Property Features
-
New Construction
NO
-
Foundation Details
Block
-
Senior Community YN
NO
-
Sewer
Public Sewer
-
Tax Lot
038
-
Water Source
Well
Schedule a Showing
Showing scheduled successfully.
Mortgage calculator
Estimate your monthly mortgage payment, including the principal and interest, property taxes, and HOA. Adjust the values to generate a more accurate rate.
Your payment
Principal and Interest:
$
Property taxes:
$
HOA fees:
$
Total loan payment:
$
Total interest amount:
$
Location
County
MONTGOMERY
Elementary School
Middle School
High School
Listing Courtesy of Lauren Tedesco , Keller Williams Main Line
RealHub Information is provided exclusively for consumers' personal, non-commercial use, and it may not be used for any purpose other than to identify prospective properties consumers may be interested in purchasing. All information deemed reliable but not guaranteed and should be independently verified. All properties are subject to prior sale, change or withdrawal. RealHub website owner shall not be responsible for any typographical errors, misinformation, misprints and shall be held totally harmless.


* Listings on this website come from the FMLS IDX Compilation and may be held by brokerage firms other than the owner of this website. The listing brokerage is identified in any listing details. Information is deemed reliable but is not guaranteed. If you believe any FMLS listing contains material that infringes your copyrighted work please click here to review our DMCA policy and learn how to submit a takedown request.© 2024 FMLS.
Related Properties
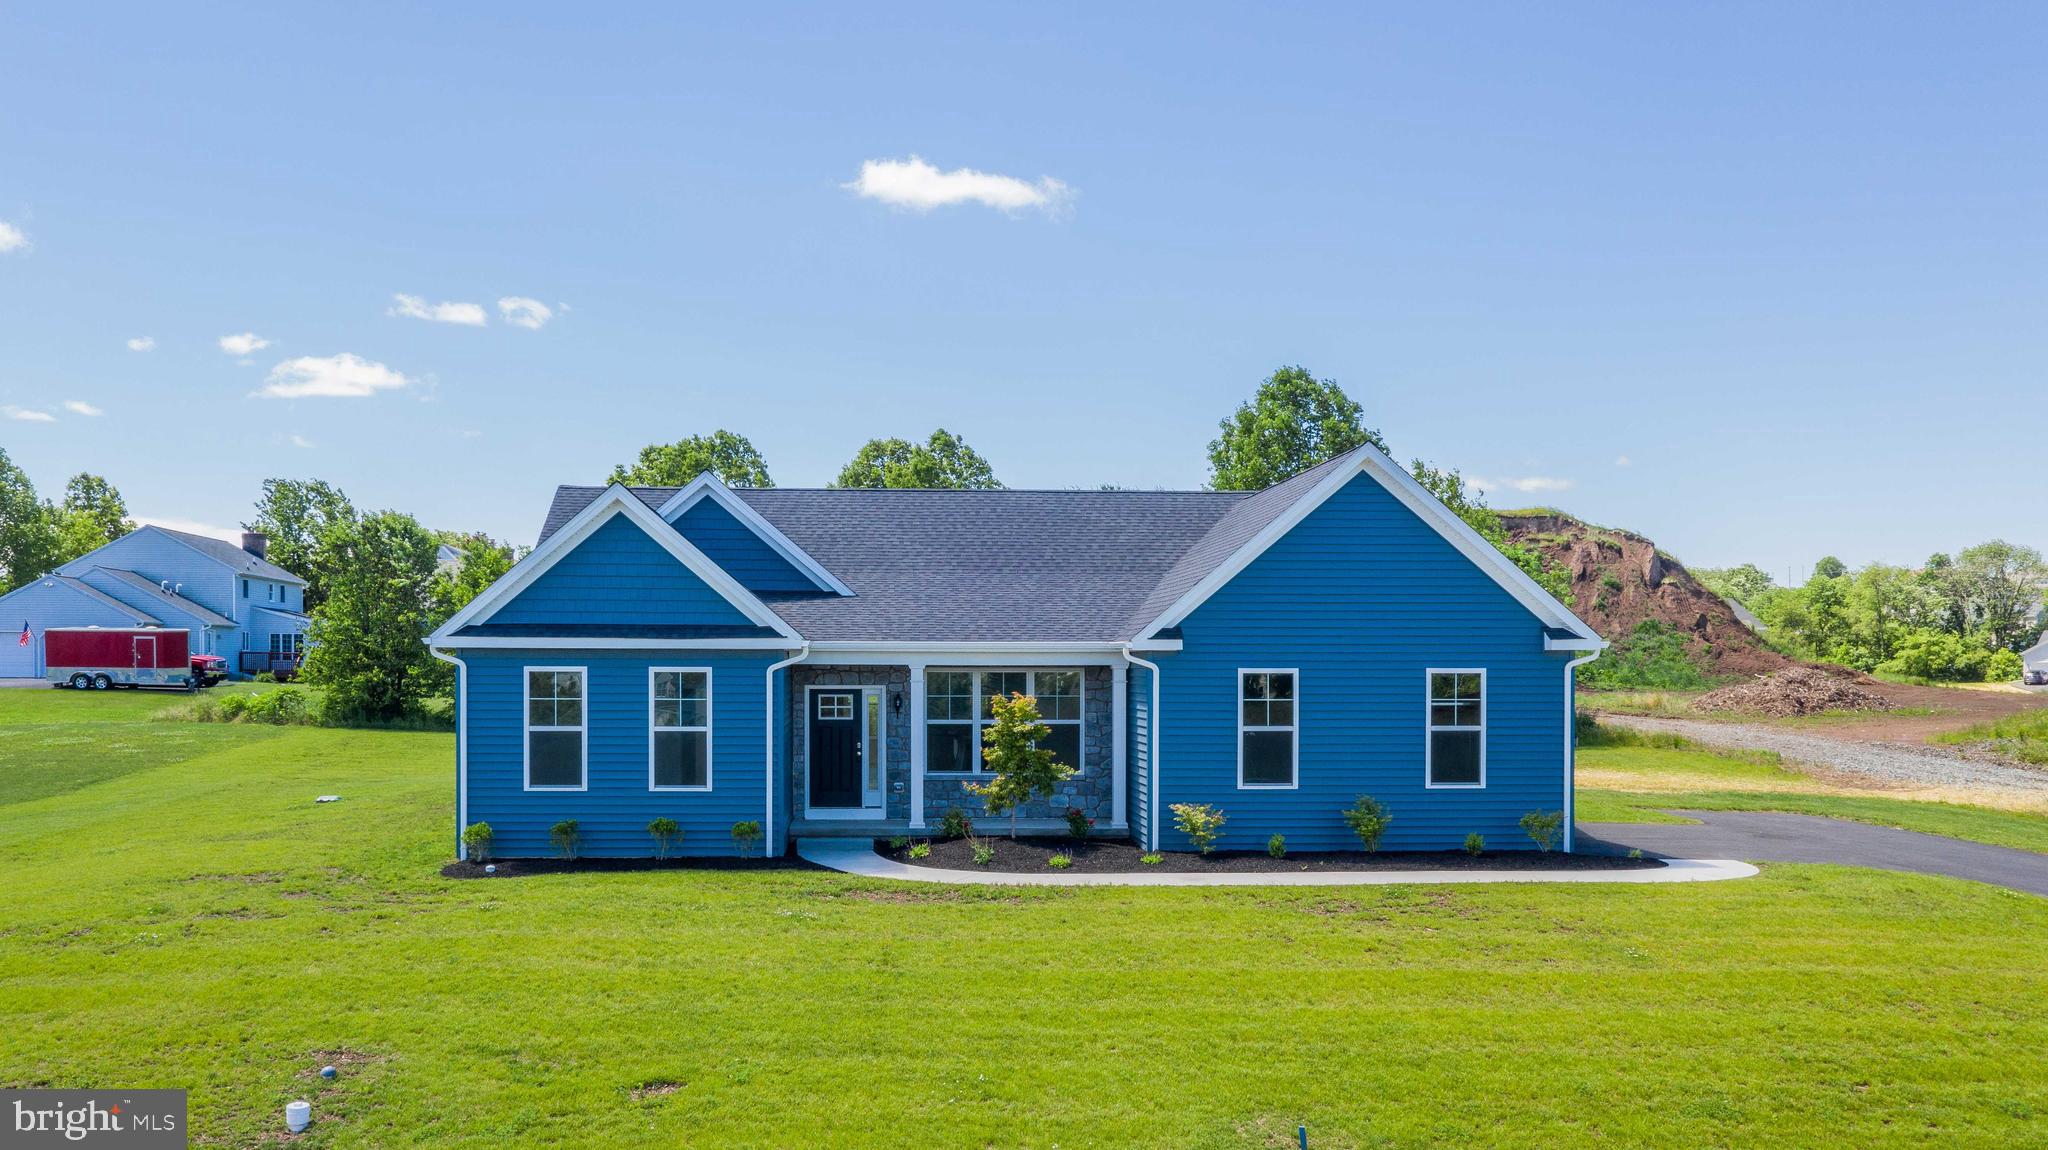
POTTSTOWN
0 BROOKE ROAD
3 Beds
2 Baths
1,535 Sq.Ft.
$540,752
MLS#: PAMC2133344
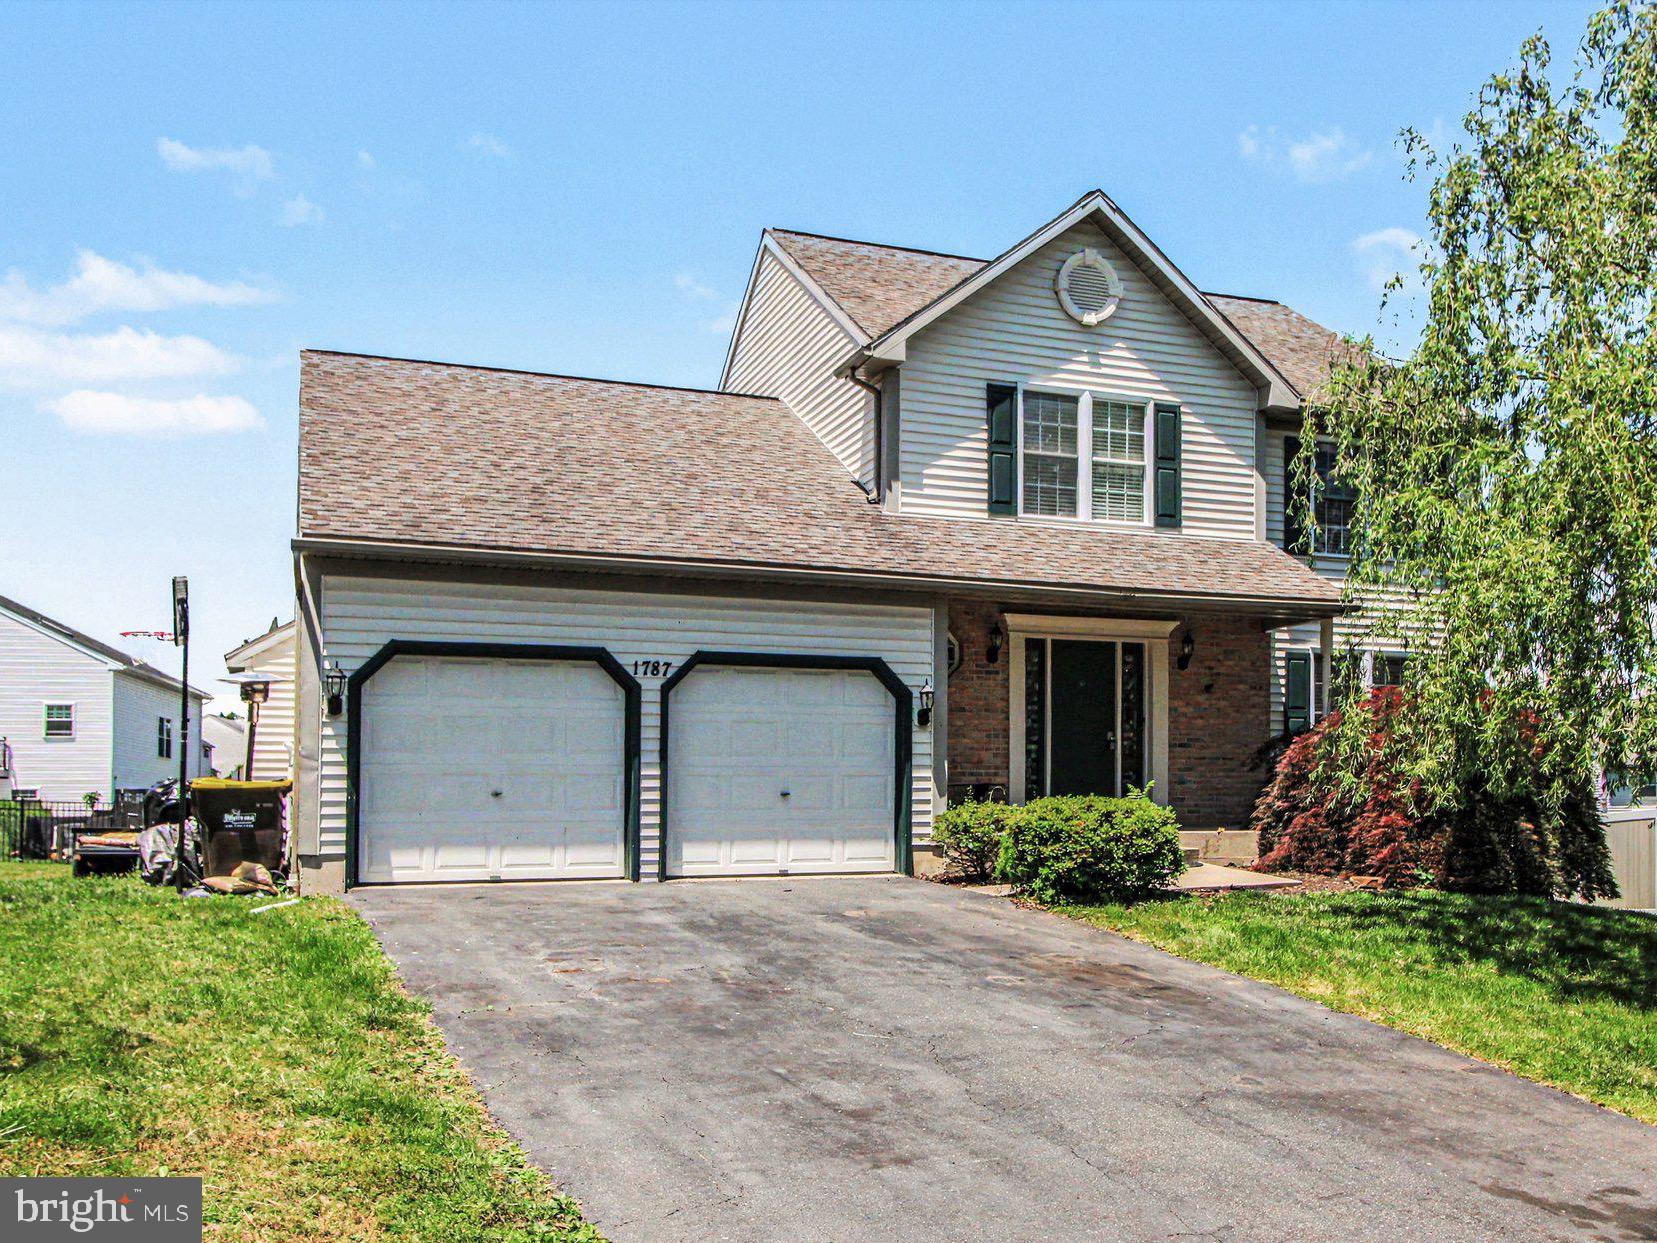
POTTSTOWN
1787 JOANNE COURT
4 Beds
3 Baths
2,480 Sq.Ft.
$470,000
MLS#: PAMC2181946
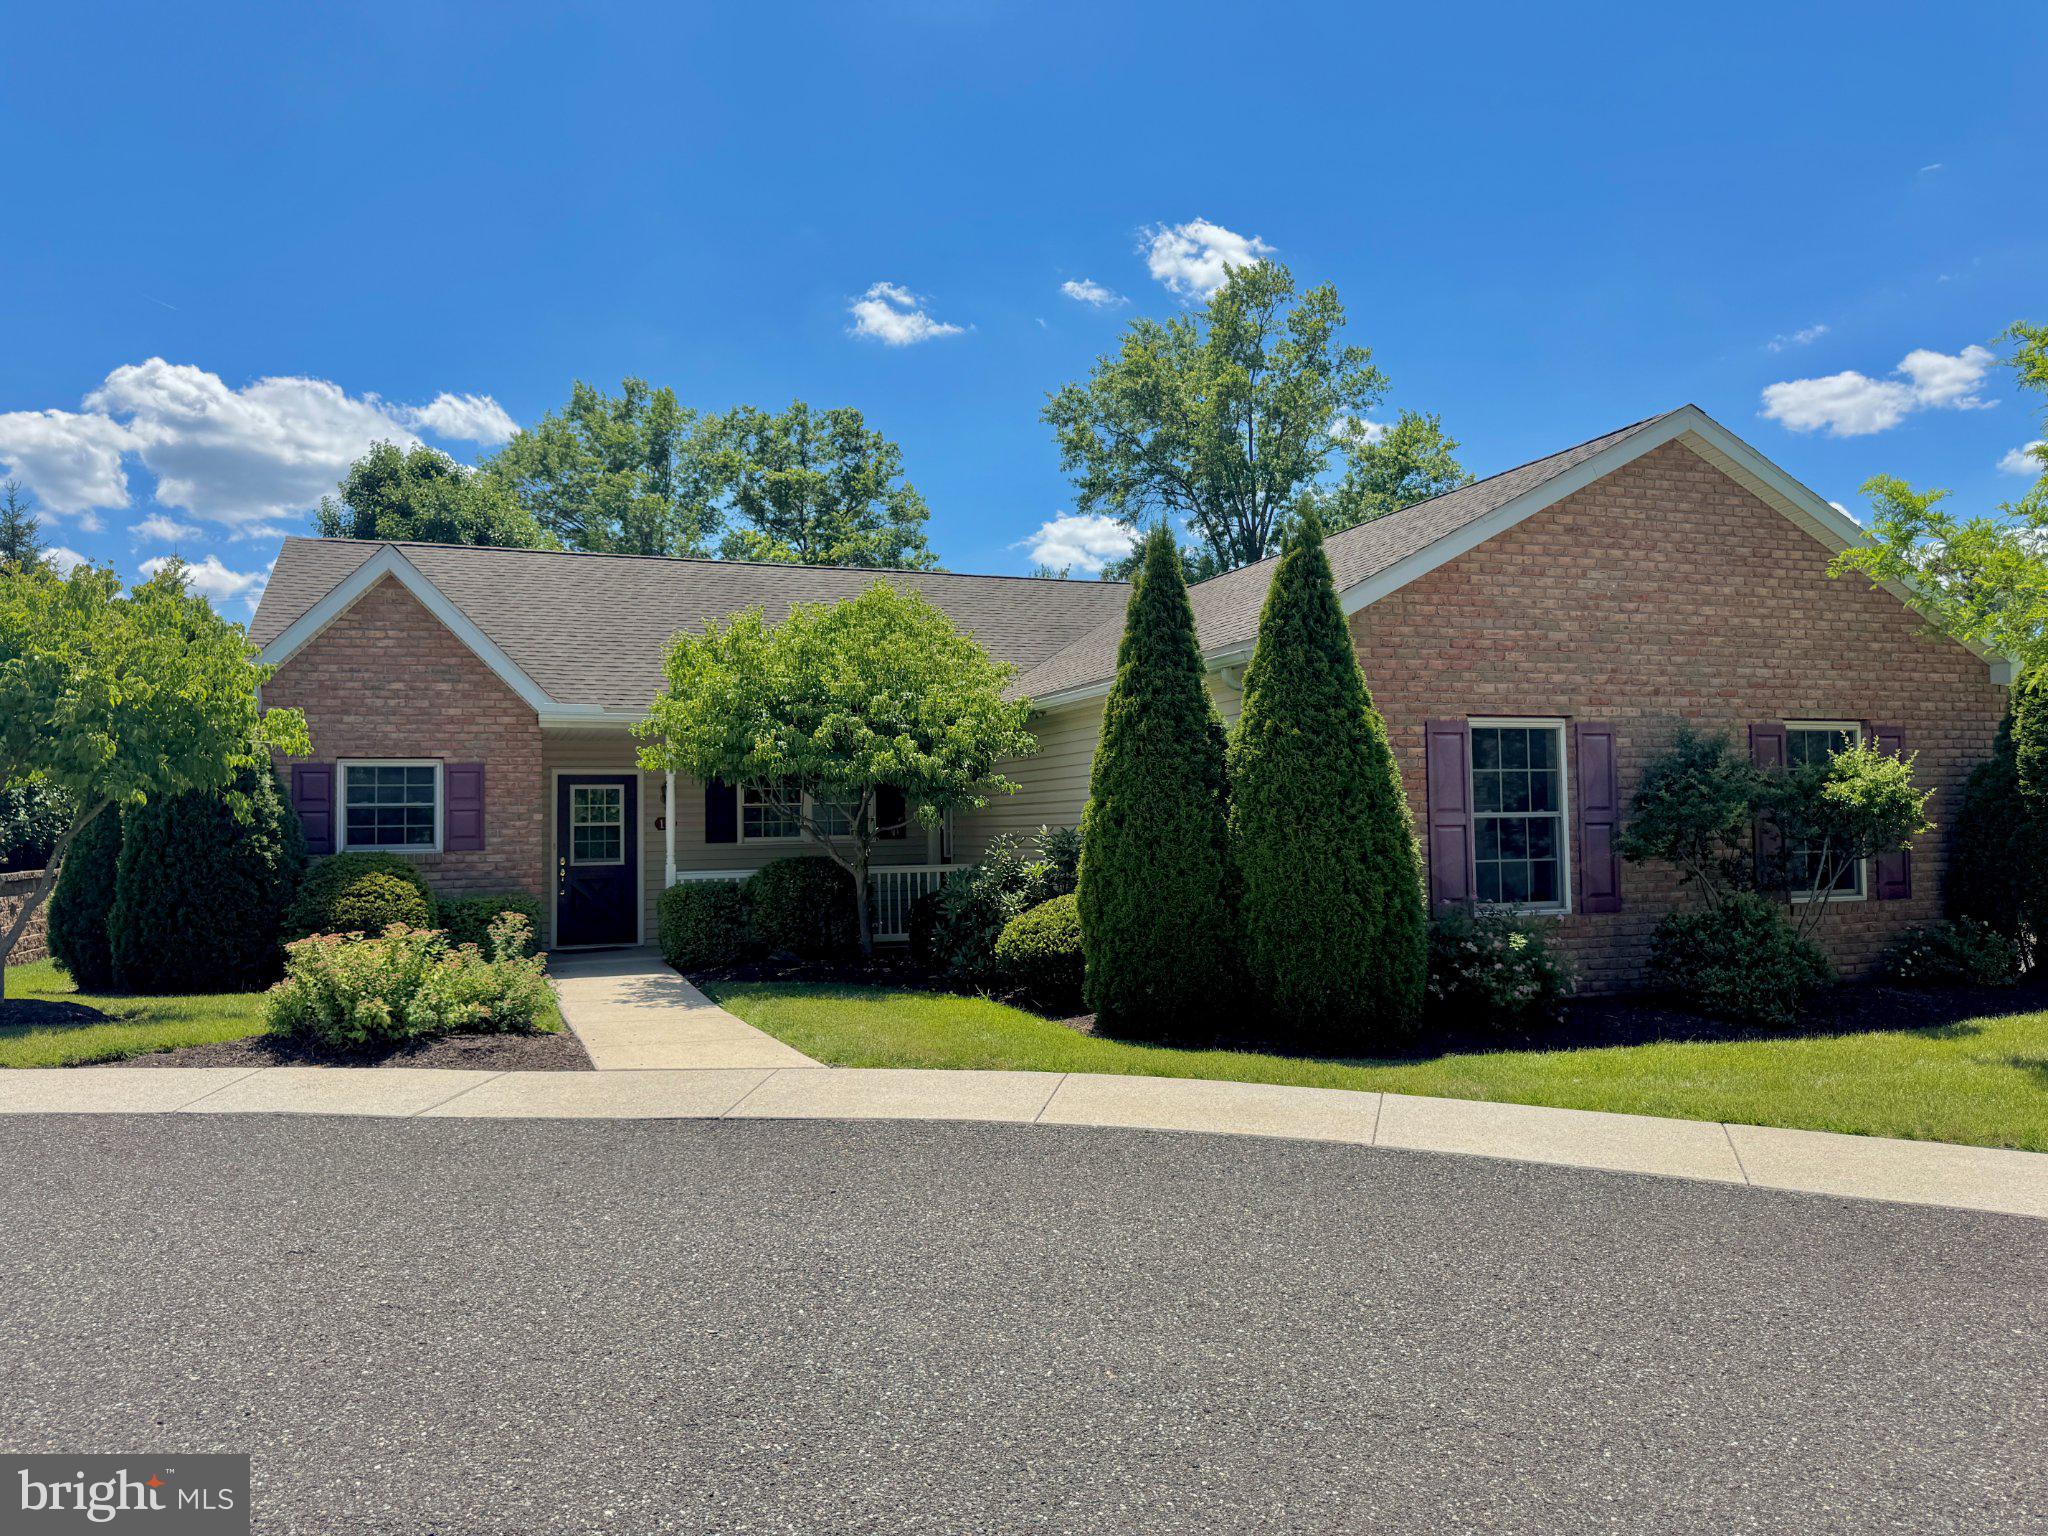
POTTSTOWN
12 LUDWIG LANE
3 Beds
2 Baths
1,348 Sq.Ft.
$424,800
MLS#: PAMC2182560
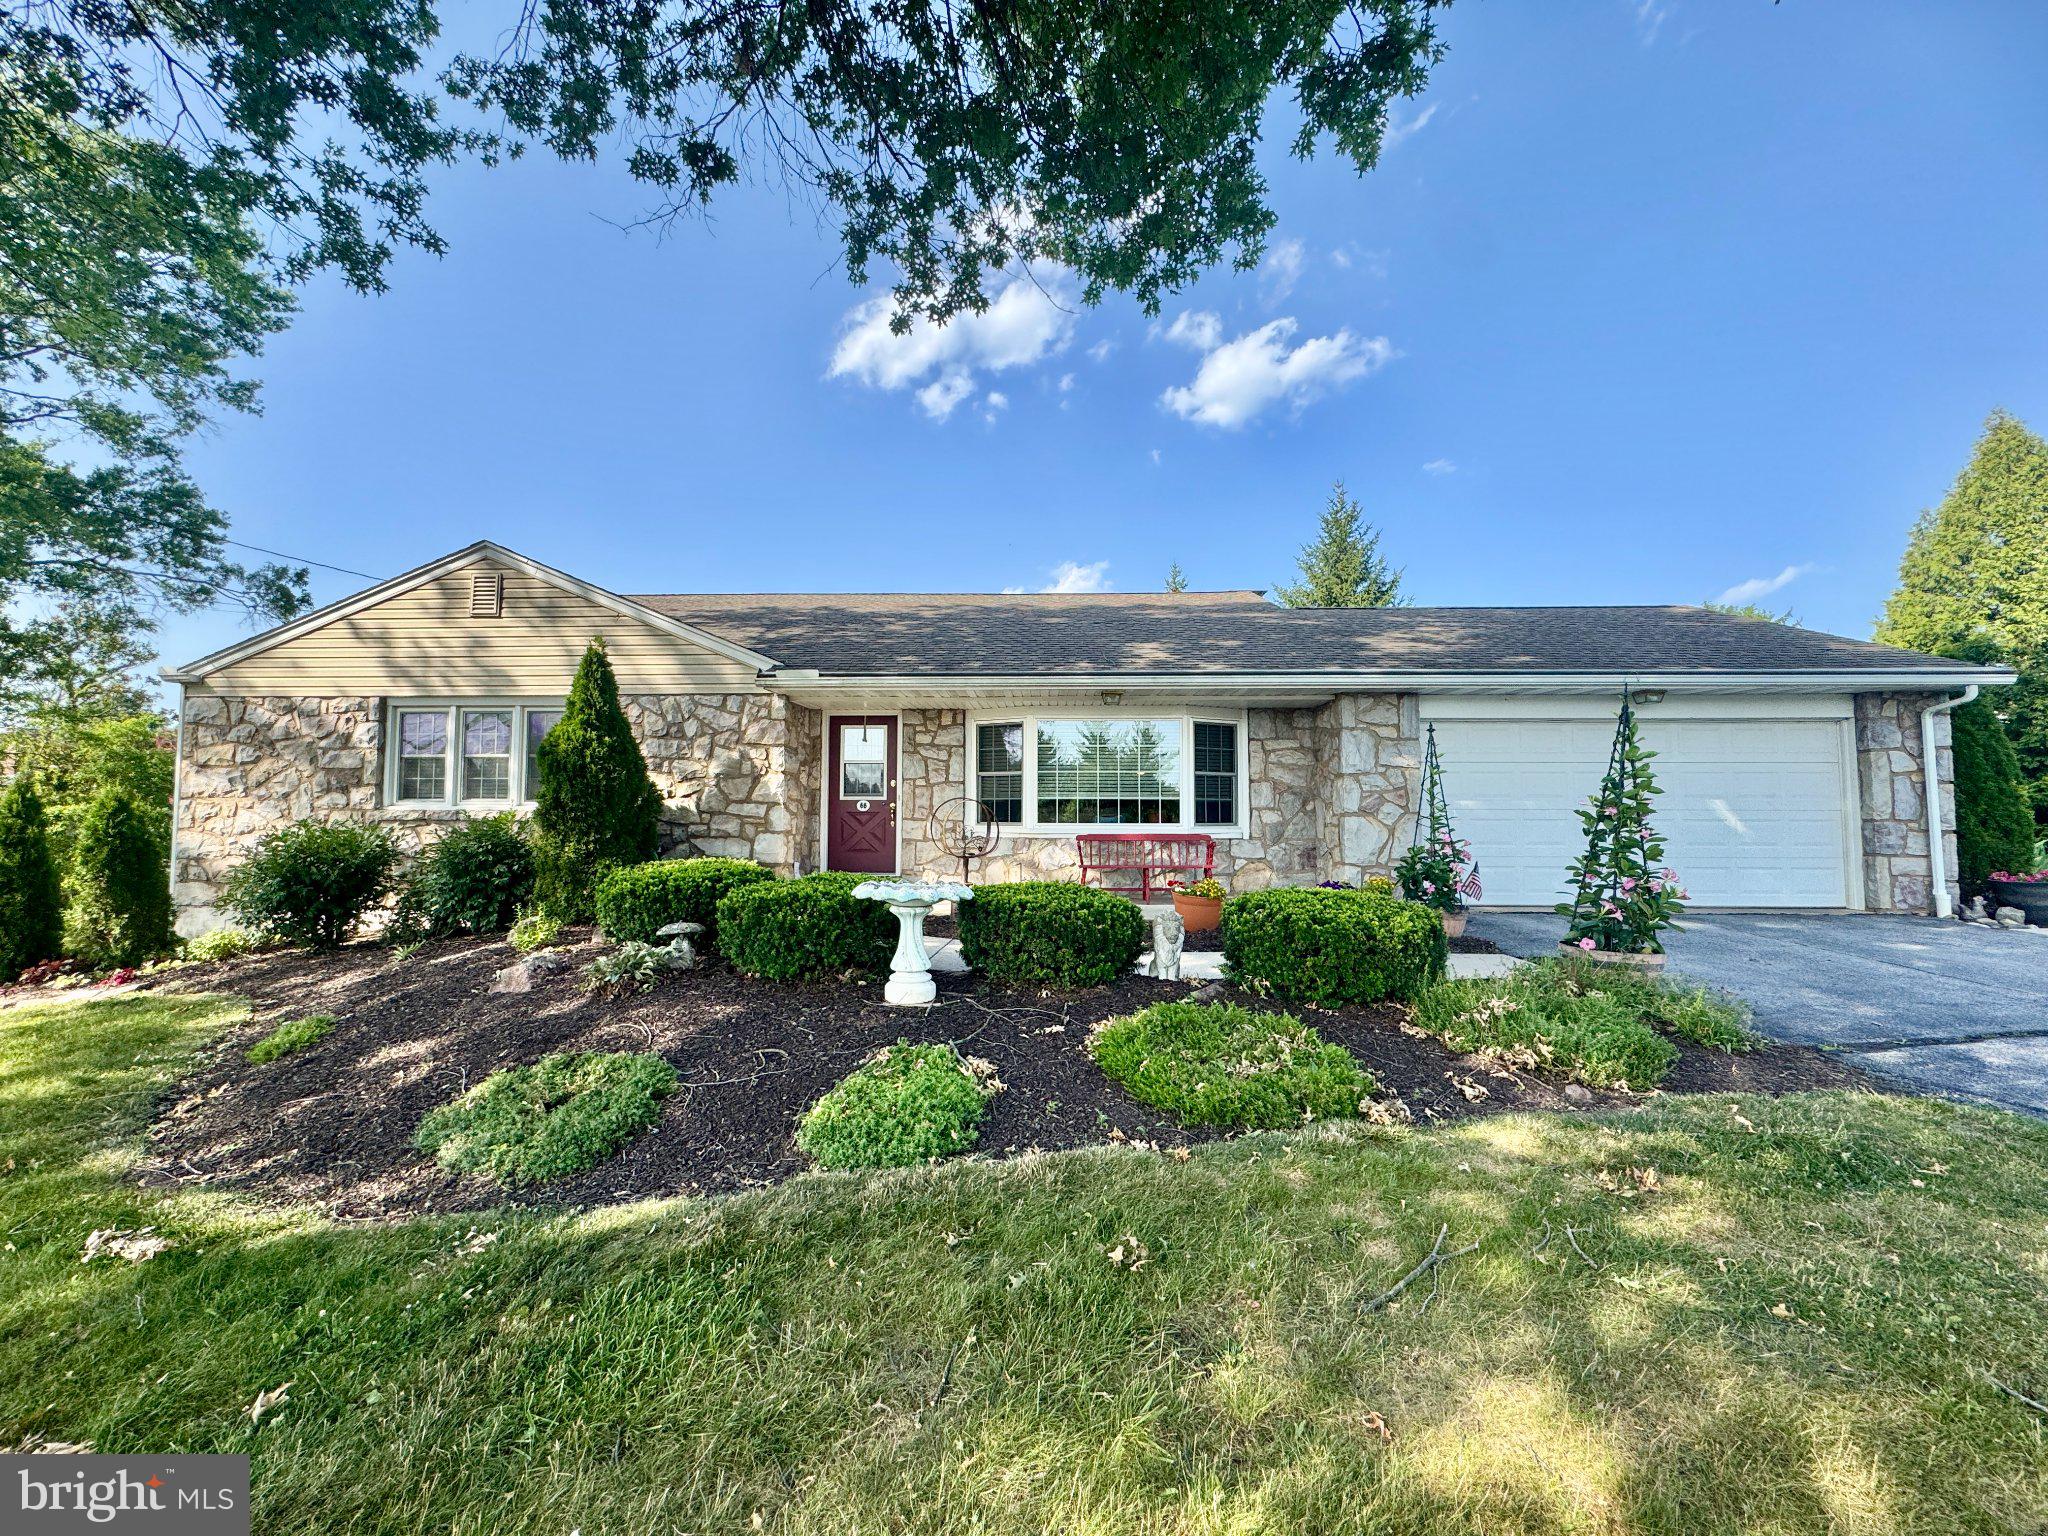
POTTSTOWN
68 BARDS WAY
3 Beds
1 Baths
2,300 Sq.Ft.
$450,000
MLS#: PAMC2186768

POTTSTOWN
11 W EIGHTH STREET
3 Beds
2 Baths
1,818 Sq.Ft.
$395,000
MLS#: PAMC2188290
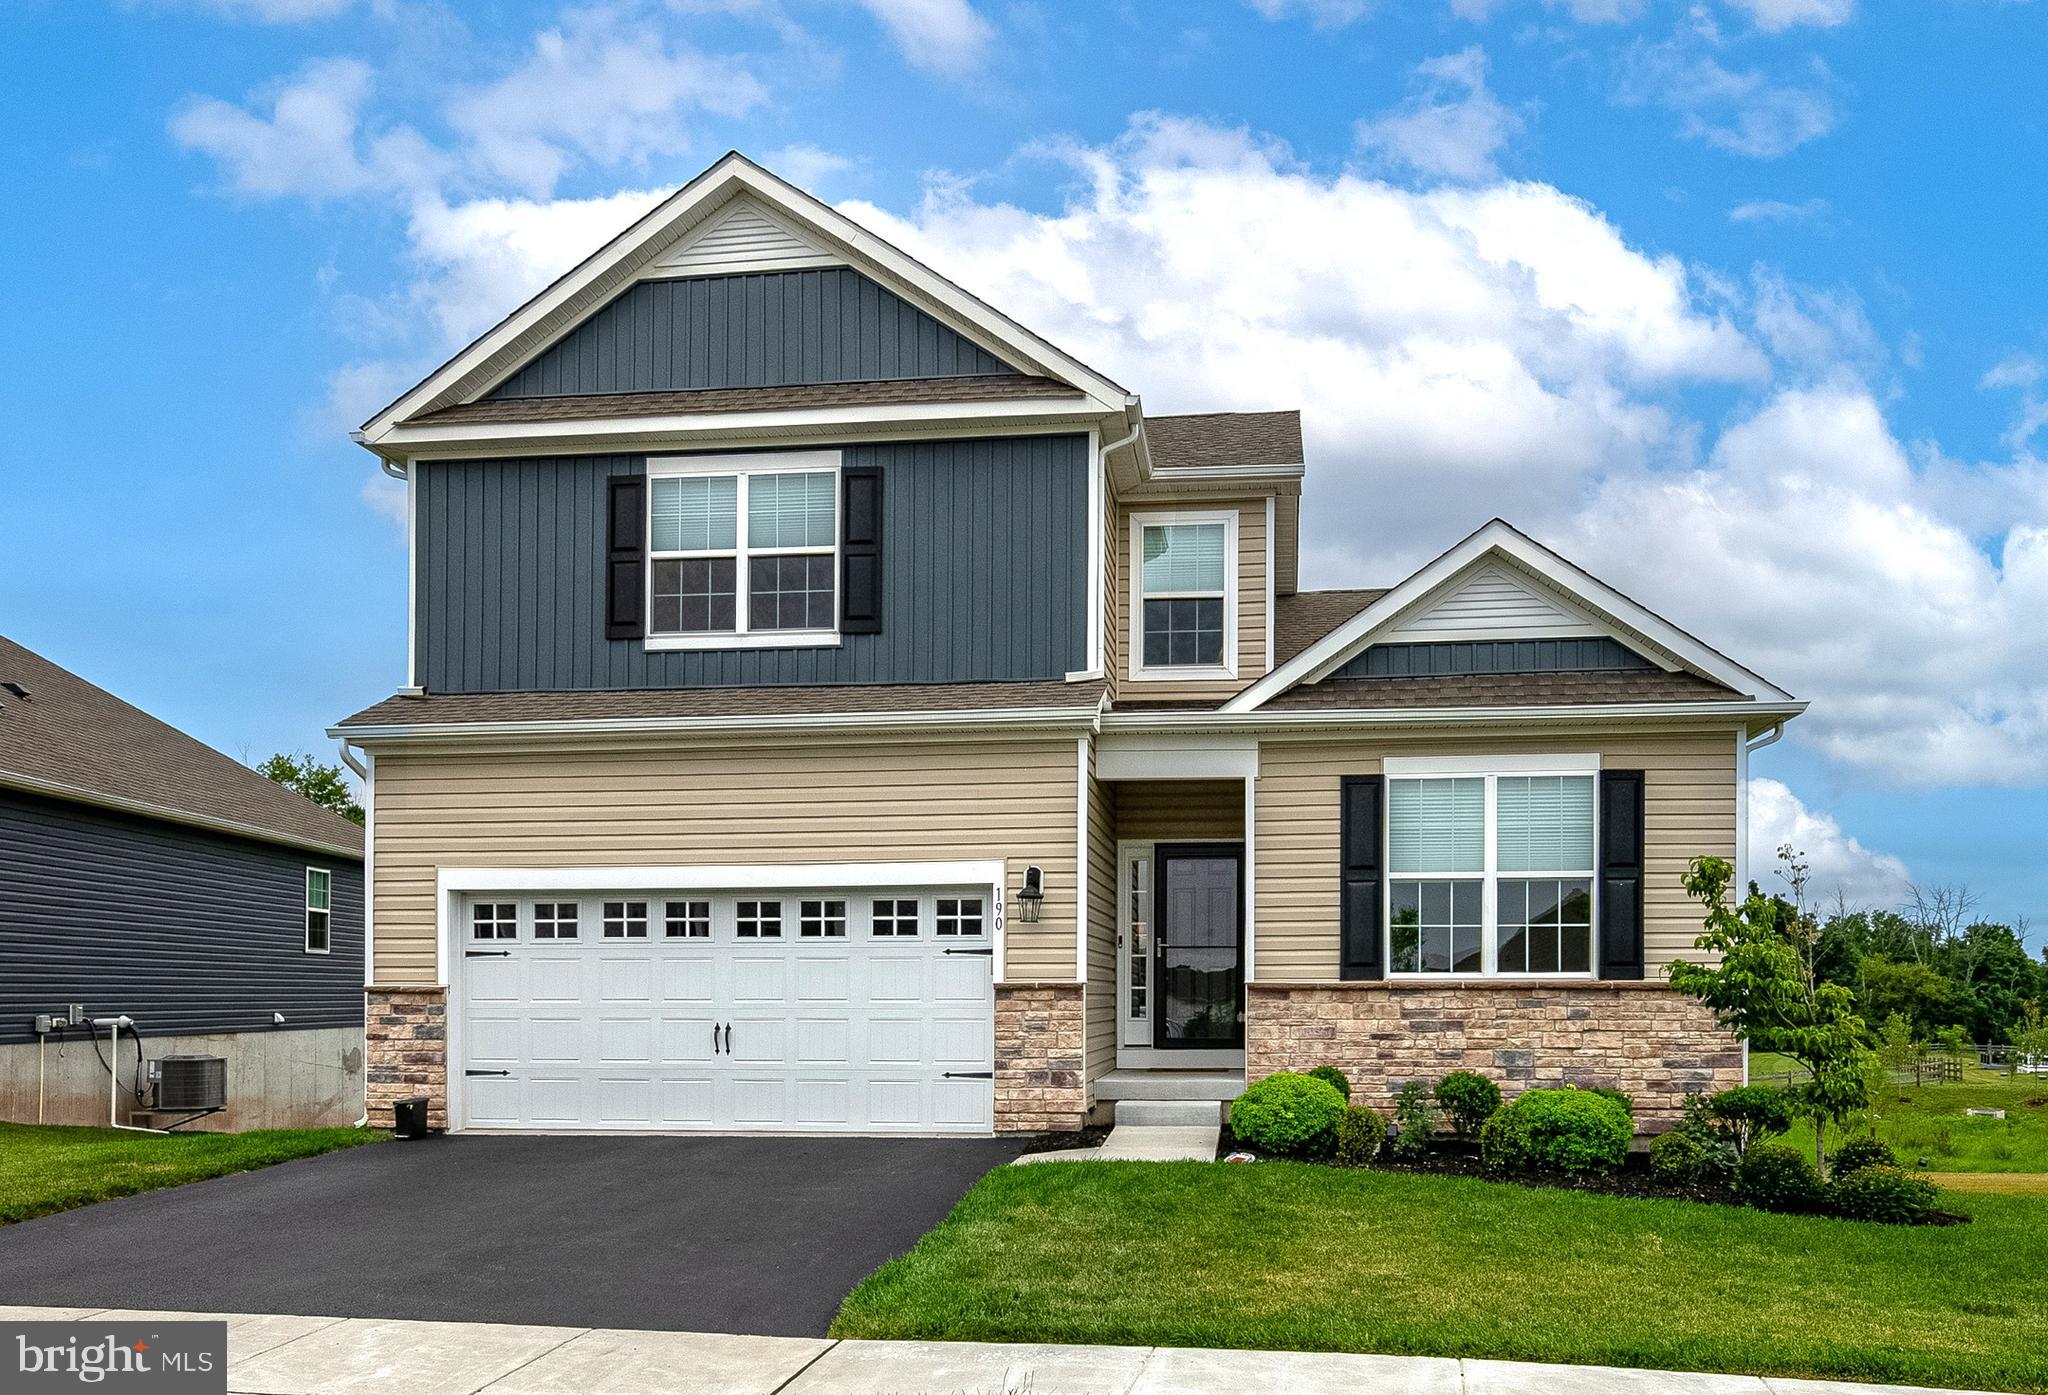
POTTSTOWN
190 HAVEN DRIVE
4 Beds
3 Baths
2,476 Sq.Ft.
$569,900
MLS#: PAMC2186694

POTTSTOWN
1041 E SCHUYLKILL ROAD
4 Beds
1 Baths
2,311 Sq.Ft.
$398,800
MLS#: PACT2132052
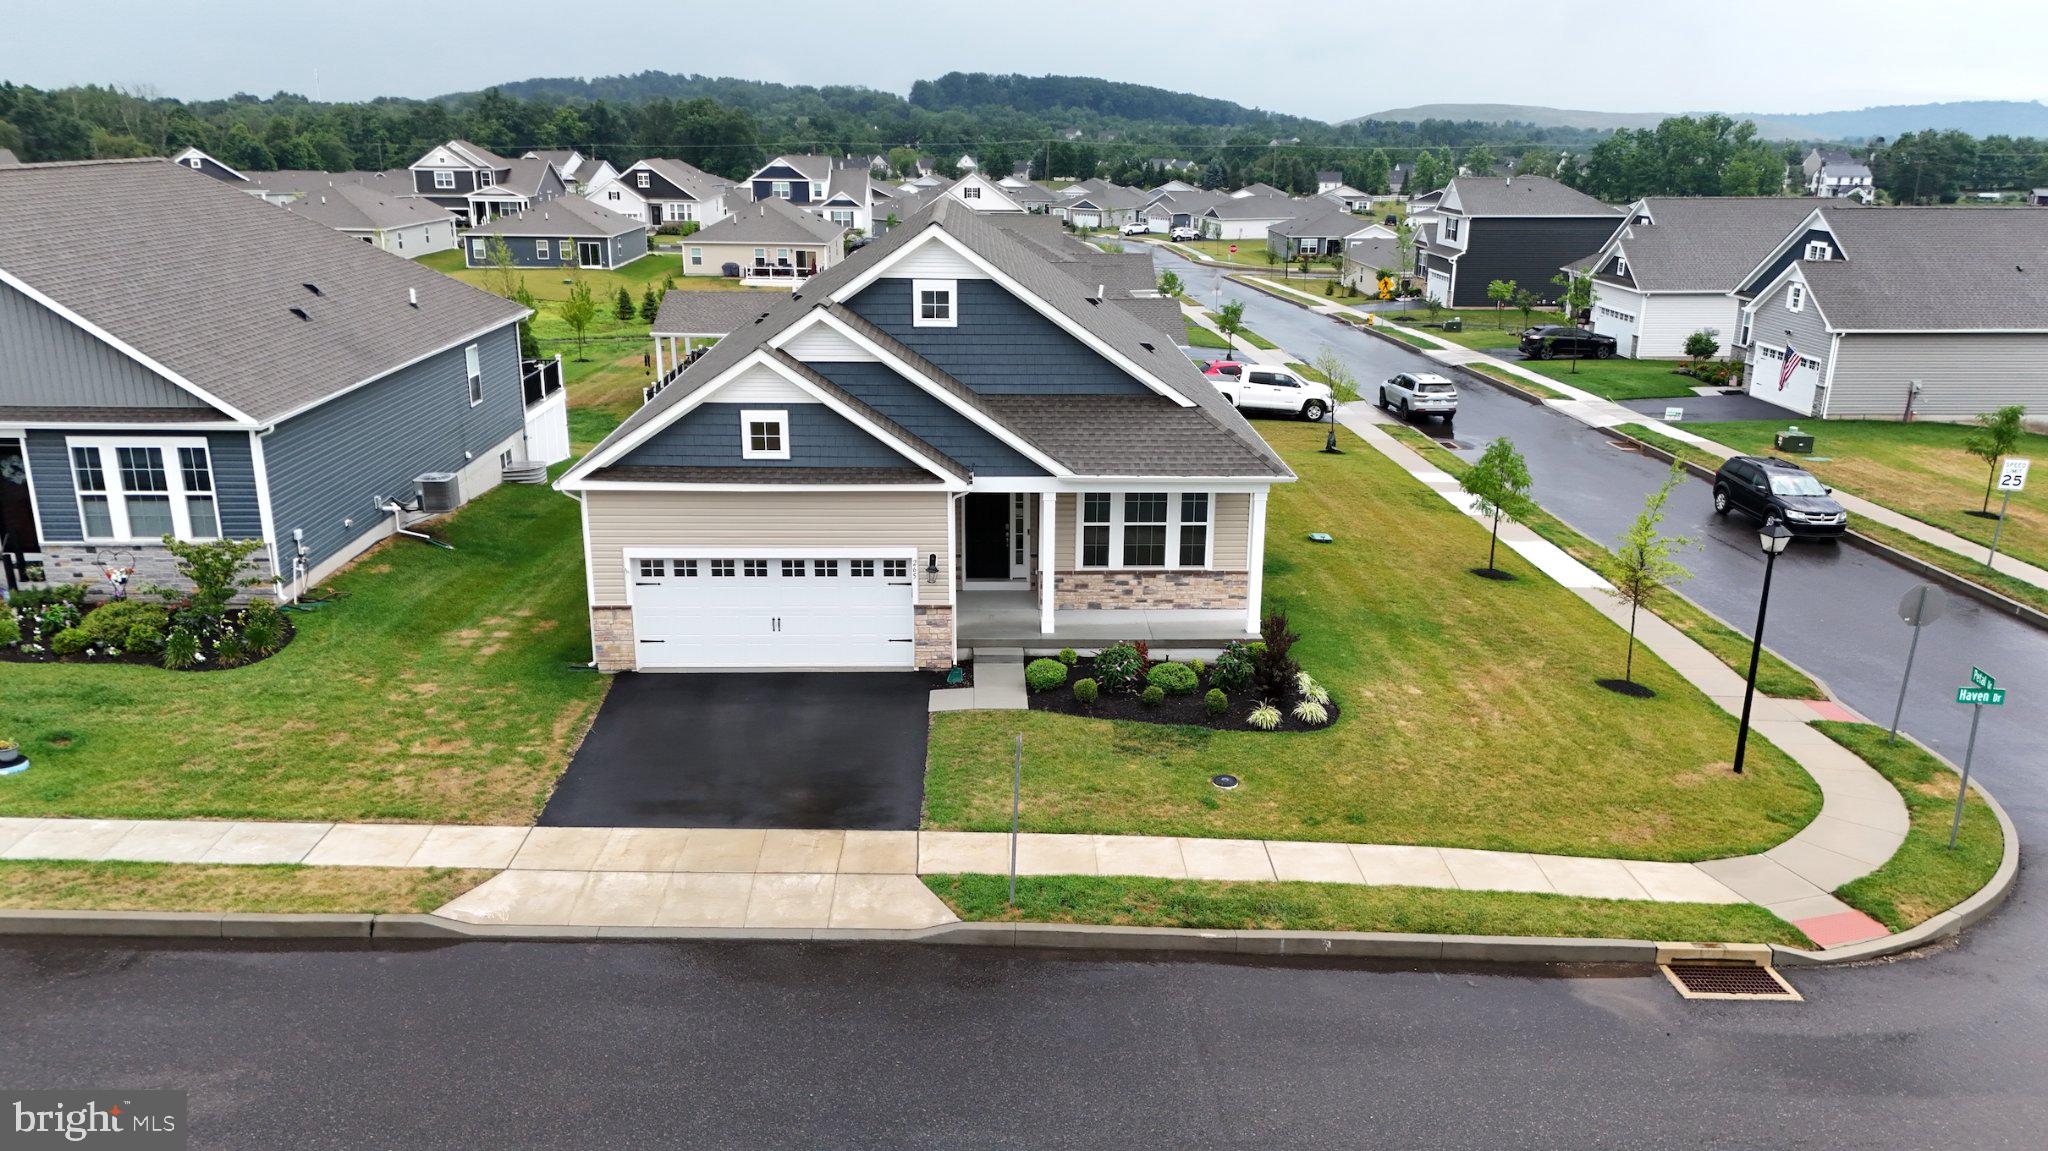
POTTSTOWN
265 HAVEN DRIVE
4 Beds
3 Baths
2,613 Sq.Ft.
$547,975
MLS#: PAMC2187804
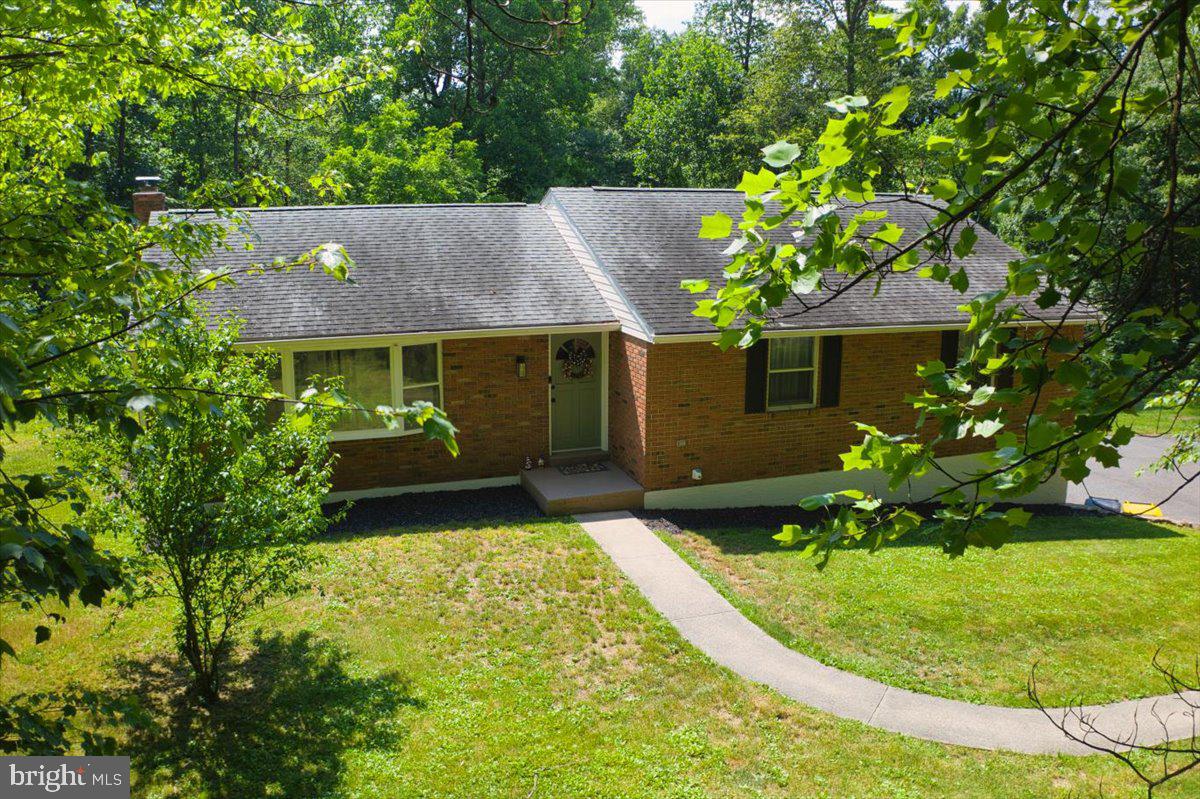
POTTSTOWN
1199 SHENKEL ROAD
3 Beds
2 Baths
2,005 Sq.Ft.
$555,000
MLS#: PACT2126596

POTTSTOWN
28 BROWER LANE
3 Beds
2 Baths
1,924 Sq.Ft.
$449,900
MLS#: PACT2132080
.png)