Features & Amenities

Interior

  • Total Bedrooms

    1

  • Bathrooms

    1

  • Above Grade Finished Area

    704.0

  • Basement YN

    NO

  • Cooling YN

    YES

  • Cooling

    Electric

  • Fireplace YN

    YES

  • Heating YN

    YES

  • Heating

    Natural Gas, Forced Air

  • Main Level Bedrooms

    1

  • Pet friendly

    Dogs OK, Cats OK, Yes

Exterior

  • Garage

    Yes

  • Garage spaces

    1

  • Construction Materials

    Brick

  • Other Exterior Features

    Balcony

  • Parking

    Assigned, Secured, Garage, Covered, Attached

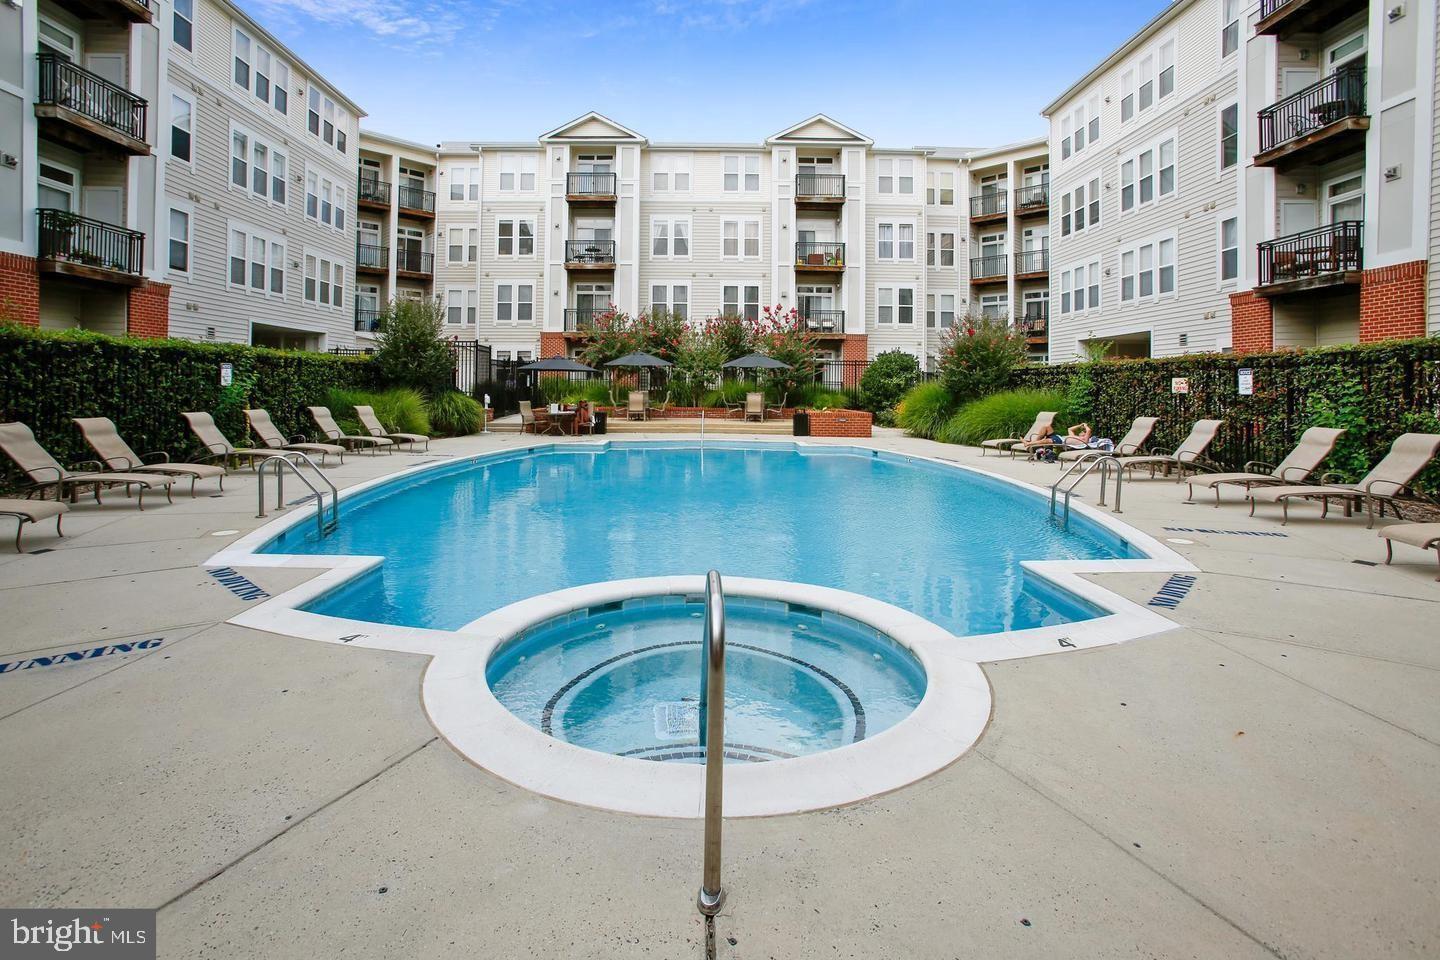
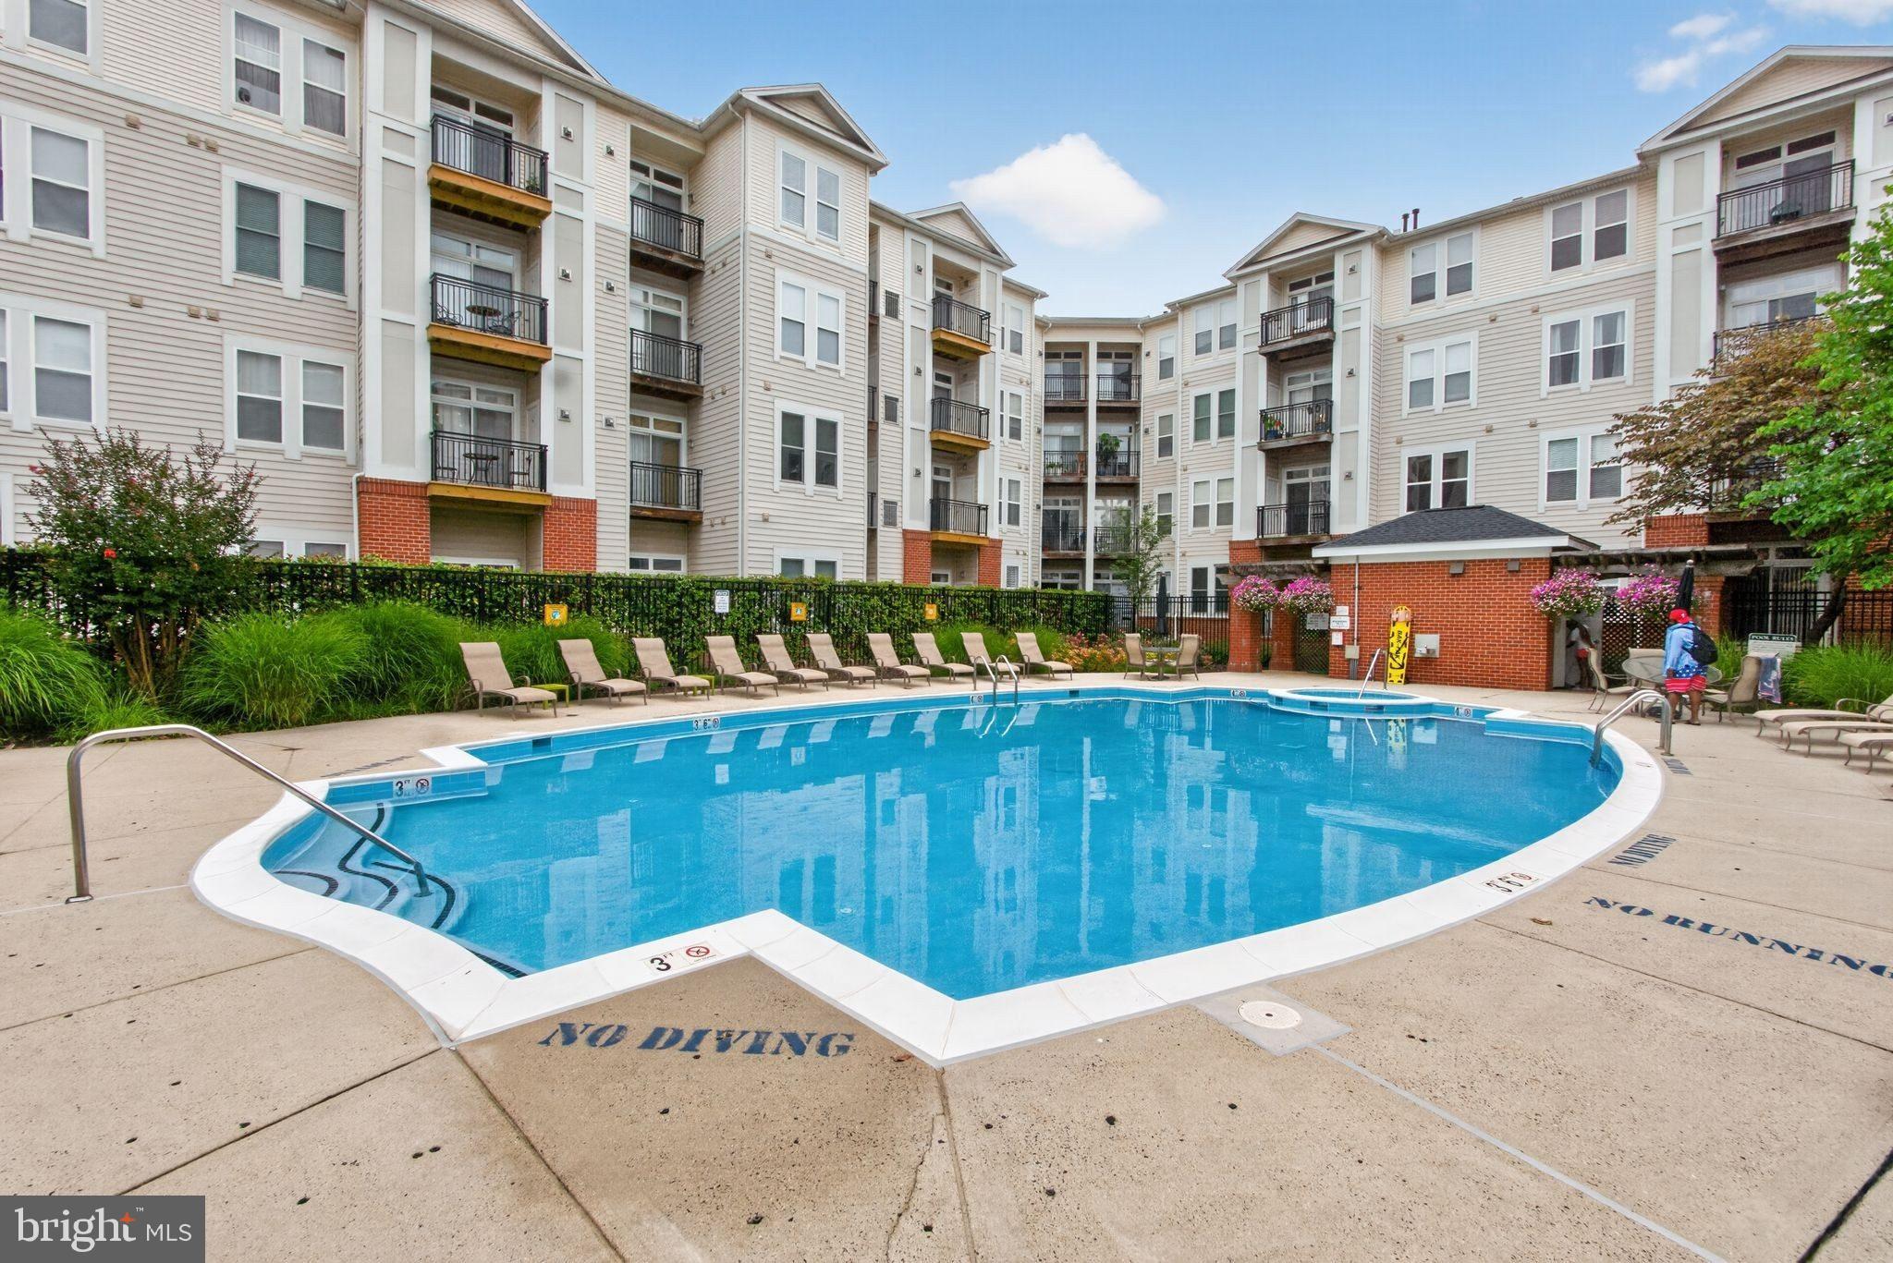
  • Pool

    Yes

  • Pool Features

    Community

  • Waterfront YN

    NO

Area & Lot

  • Property Type

    Residential

  • Property Sub Type

    Condominium

  • Architectural Style

    Contemporary

Price

  • Sales Price

    $365,000

  • Tax Amount

    $4,060.9

  • Sq. Footage

    704

  • Price/SqFt

    $518

HOA

  • Association

    No

School District

  • Elementary School

    N/A

  • Middle School

    N/A

  • High School

    MARSHALL

Property Features

  • New Construction

    NO

  • Accessibility Features

    Accessible Elevator Installed

  • Association Amenities

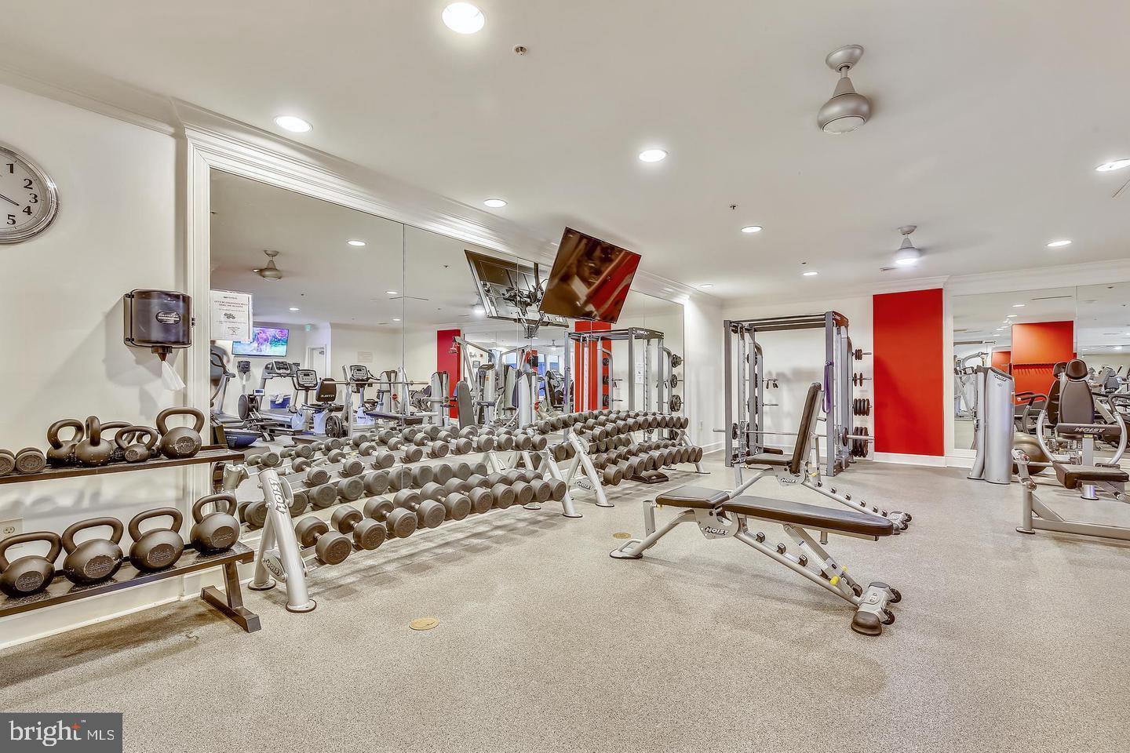
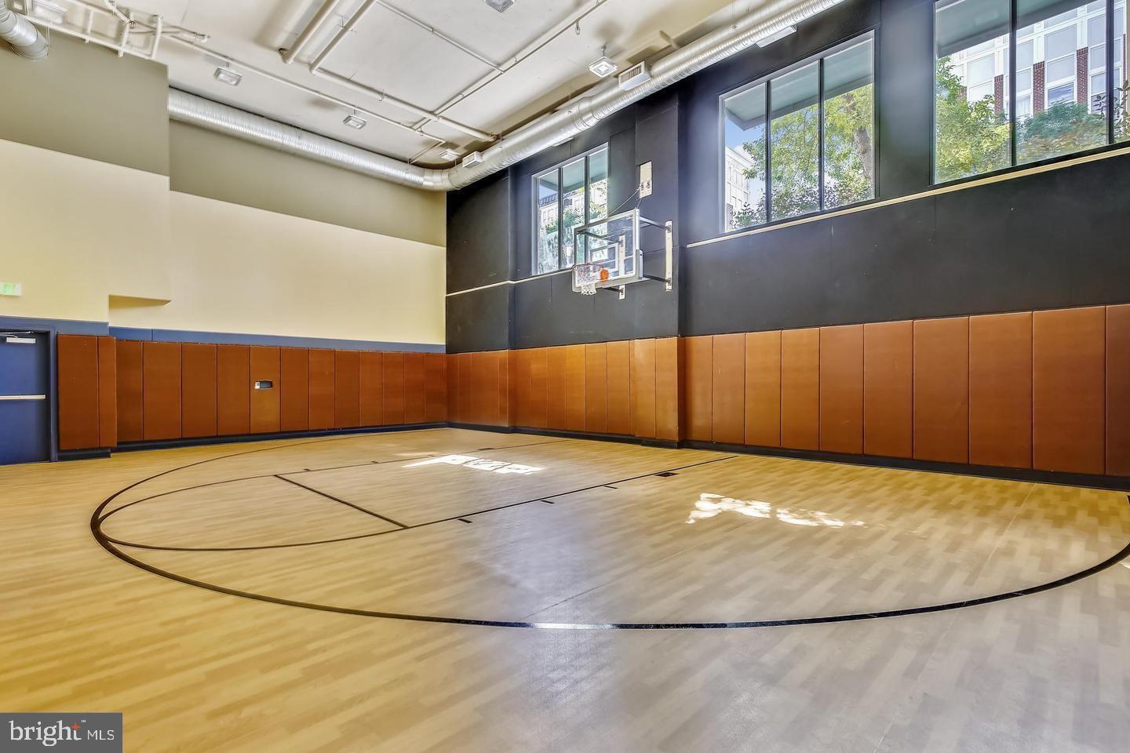
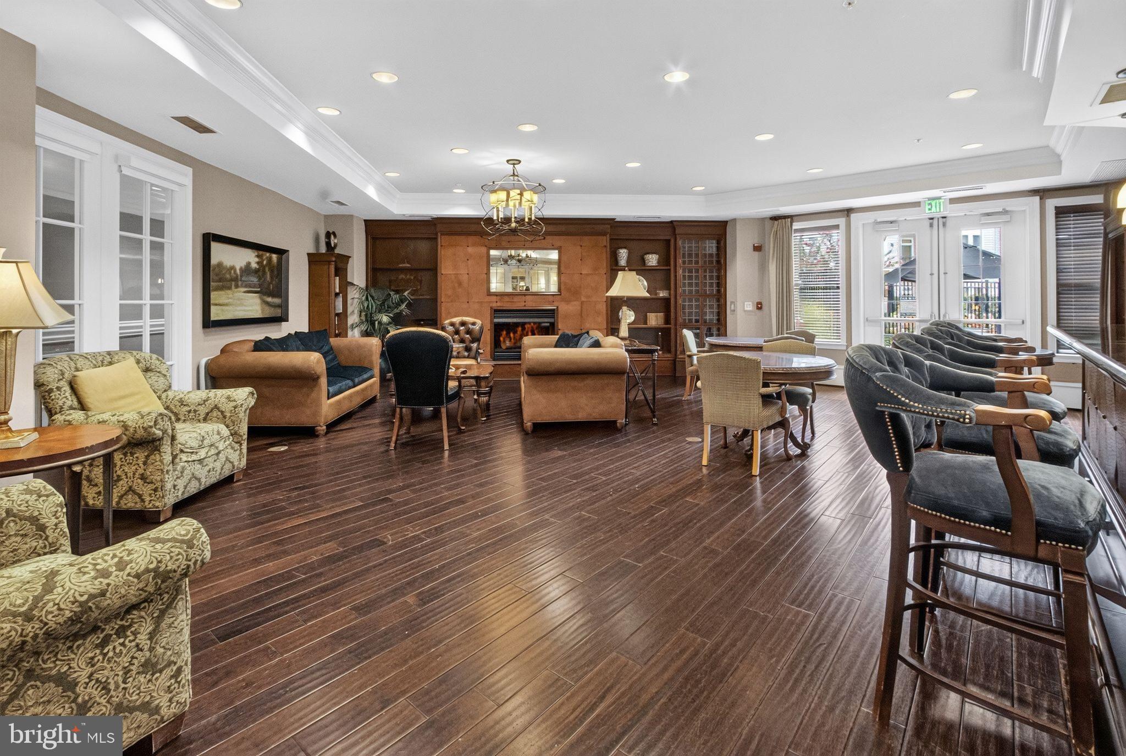
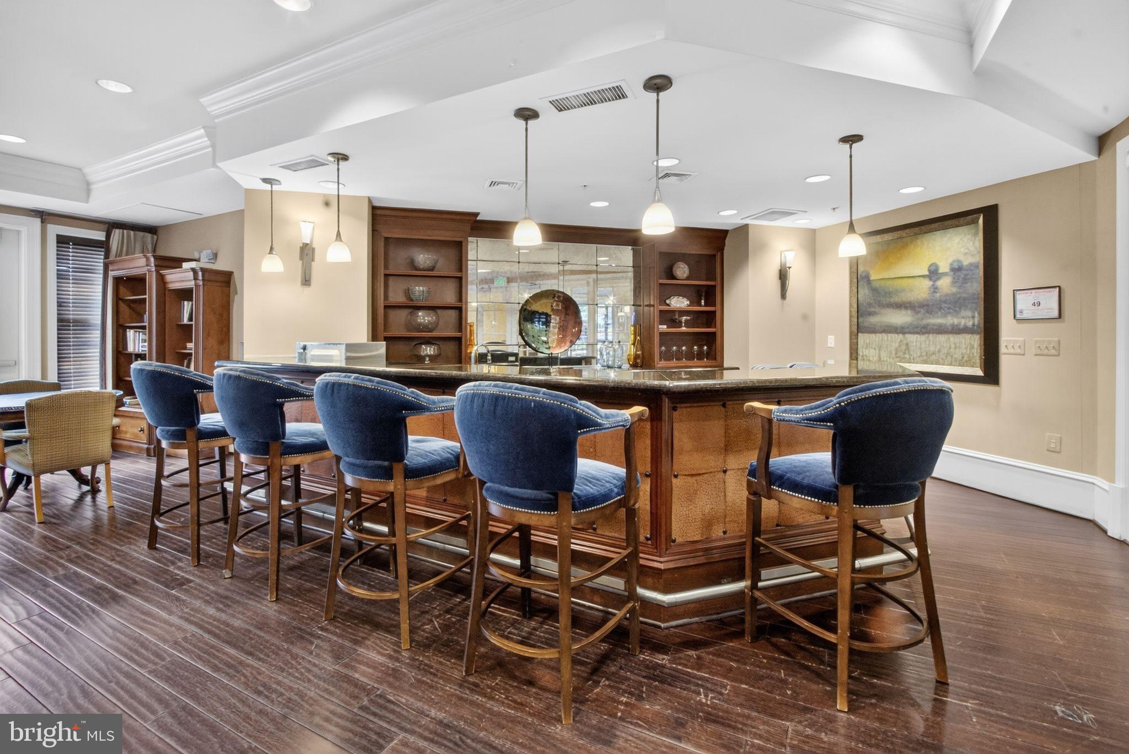
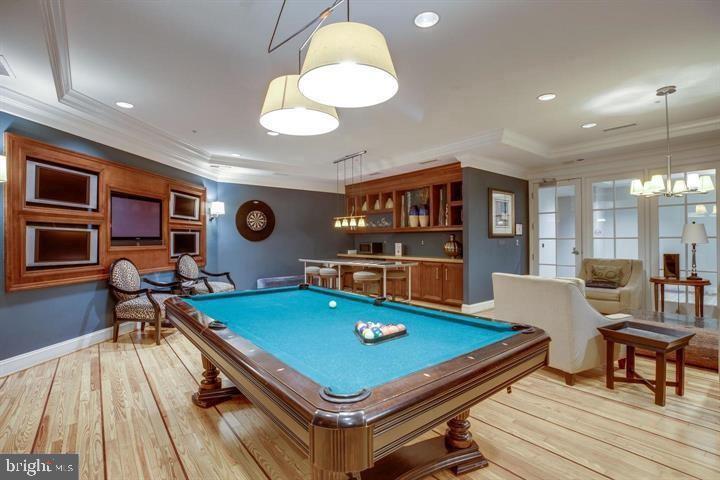
    Billiard Room, Concierge, Fitness Center, Meeting Room, Party Room, Security, Basketball Court, Elevator(s), Recreation Facilities

  • Senior Community YN

    NO

  • Sewer

    Public Sewer

  • Water Source

    Public

Schedule a Showing

Showing scheduled successfully.

<
>
IN PERSON
VIA CHAT

What is 3 + 4 ?


Change time

Mortgage calculator

Estimate your monthly mortgage payment, including the principal and interest, property taxes, and HOA. Adjust the values to generate a more accurate rate.

Your payment

Principal and Interest:

$

Property taxes:

$

HOA fees:

$

Total loan payment:

$

Total interest amount:

$

Location

County

FAIRFAX

Elementary School

Middle School

High School

MARSHALL

Listing Courtesy of Eduardo A. Manus , KW Metro Center

RealHub Information is provided exclusively for consumers' personal, non-commercial use, and it may not be used for any purpose other than to identify prospective properties consumers may be interested in purchasing. All information deemed reliable but not guaranteed and should be independently verified. All properties are subject to prior sale, change or withdrawal. RealHub website owner shall not be responsible for any typographical errors, misinformation, misprints and shall be held totally harmless.


Agent Mike Mathis

AGENT

Mike Mathis

Call Mike today to schedule a private showing.


* Listings on this website come from the FMLS IDX Compilation and may be held by brokerage firms other than the owner of this website. The listing brokerage is identified in any listing details. Information is deemed reliable but is not guaranteed. If you believe any FMLS listing contains material that infringes your copyrighted work please click here to review our DMCA policy and learn how to submit a takedown request.© 2024 FMLS.
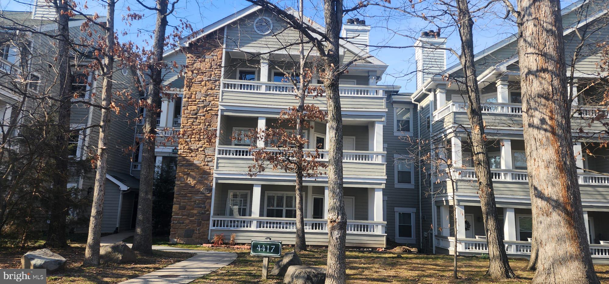
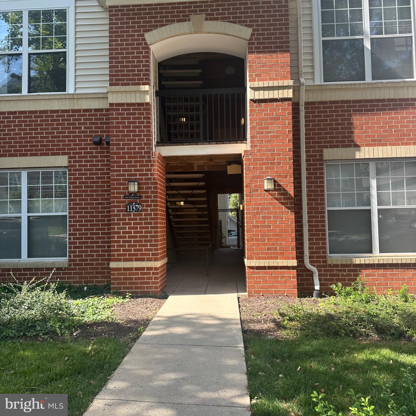
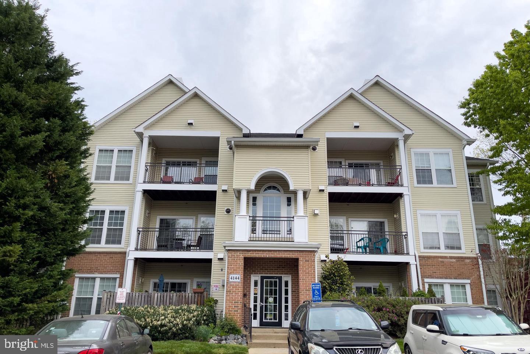
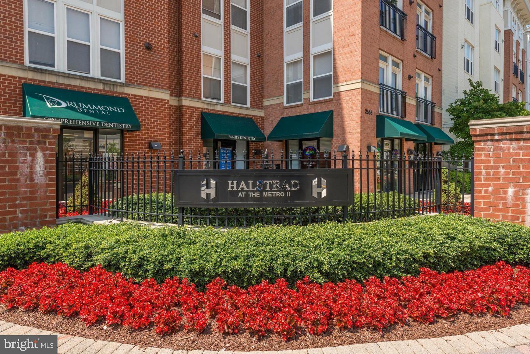
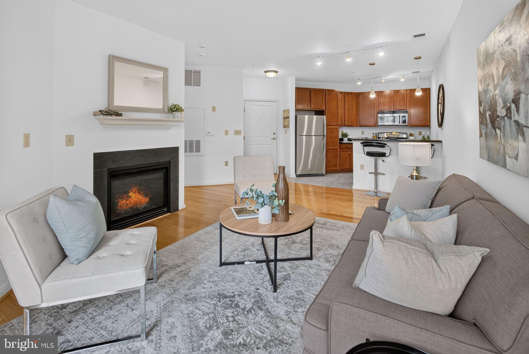
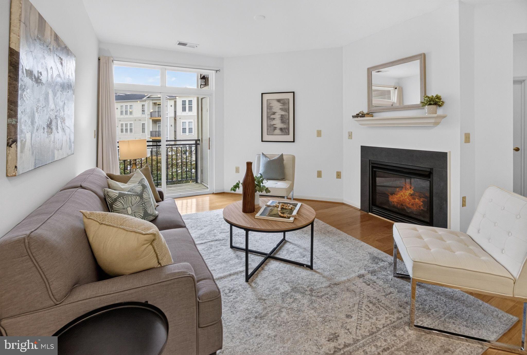
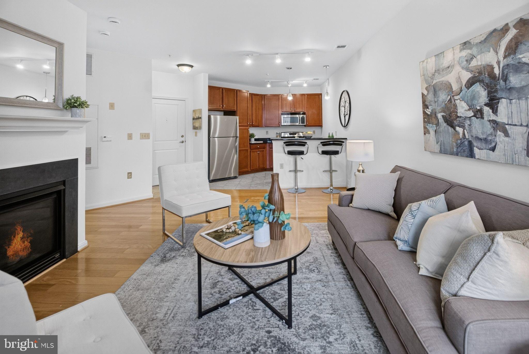
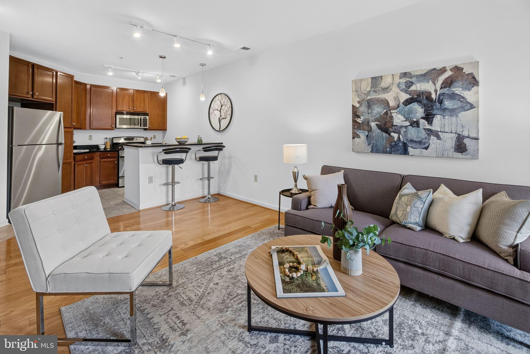
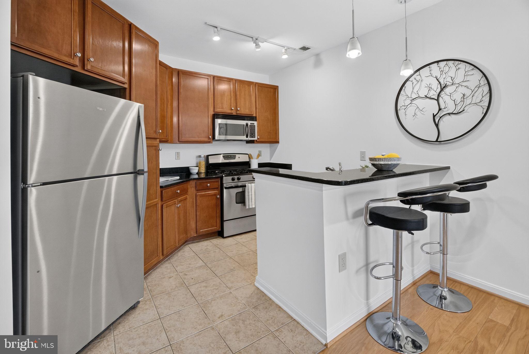
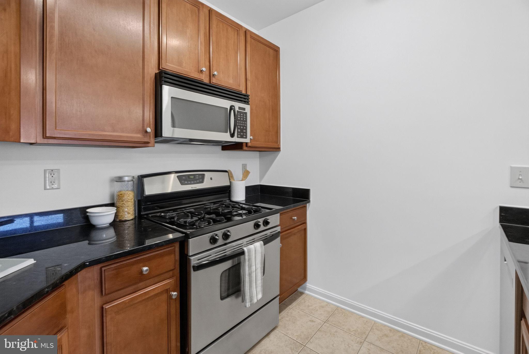
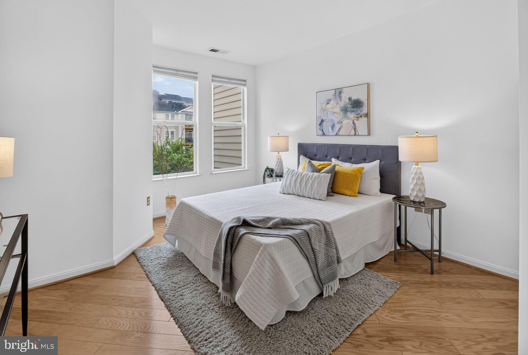
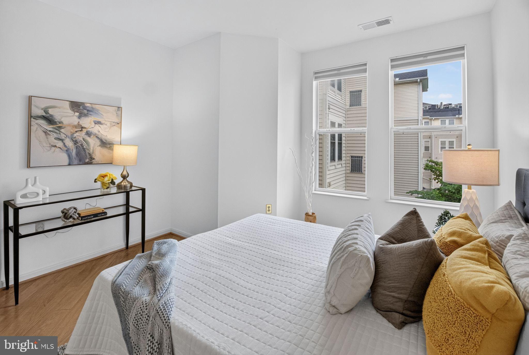
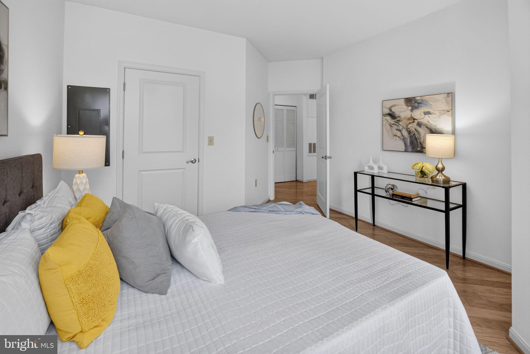
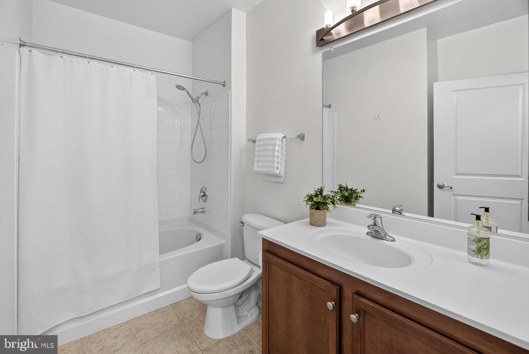
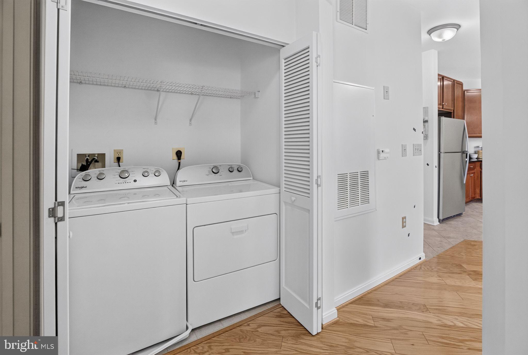
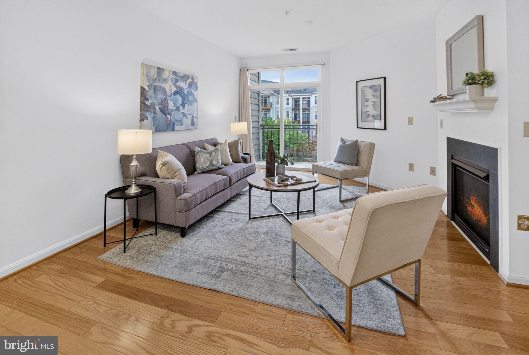
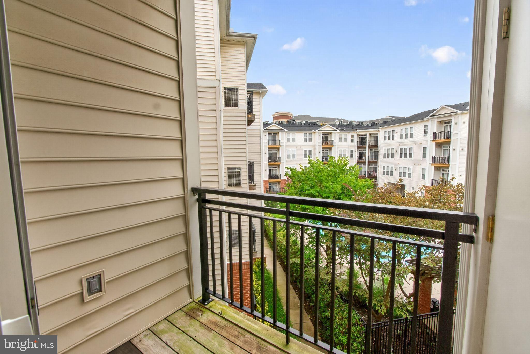
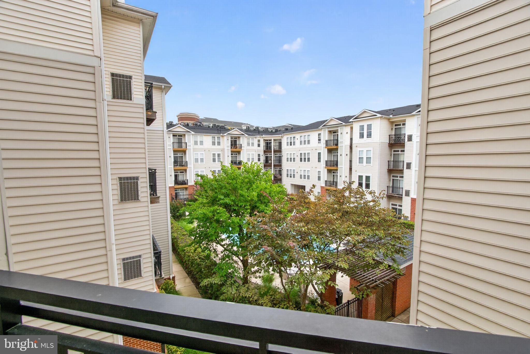
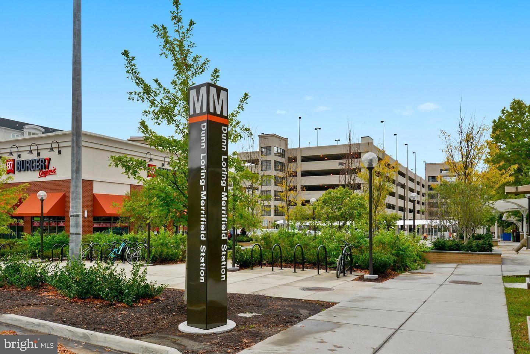
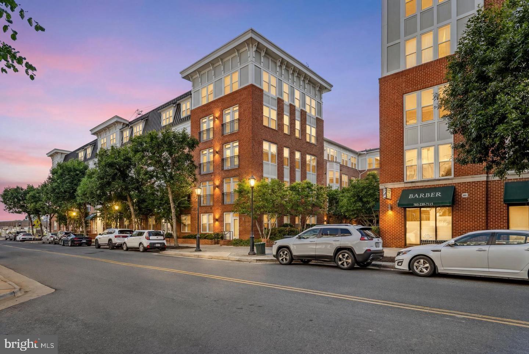
Just steps to the Dunn Loring Metro Station in the sought-after Halstead at The Metro, this beautiful condo boasts elegant hardwood floors, a large bedroom with a spacious walk-in closet, stainless steel appliances with gas cooking, a light-filled open layout with high ceilings, a tree-lined balcony view overlooking the courtyard, a gas fireplace, fresh paint and a garage parking space. Immaculately maintained with various updates including a full-sized washer/dryer (Oct 2025), refrigerator (June 2025) and dishwasher (June 2025). 

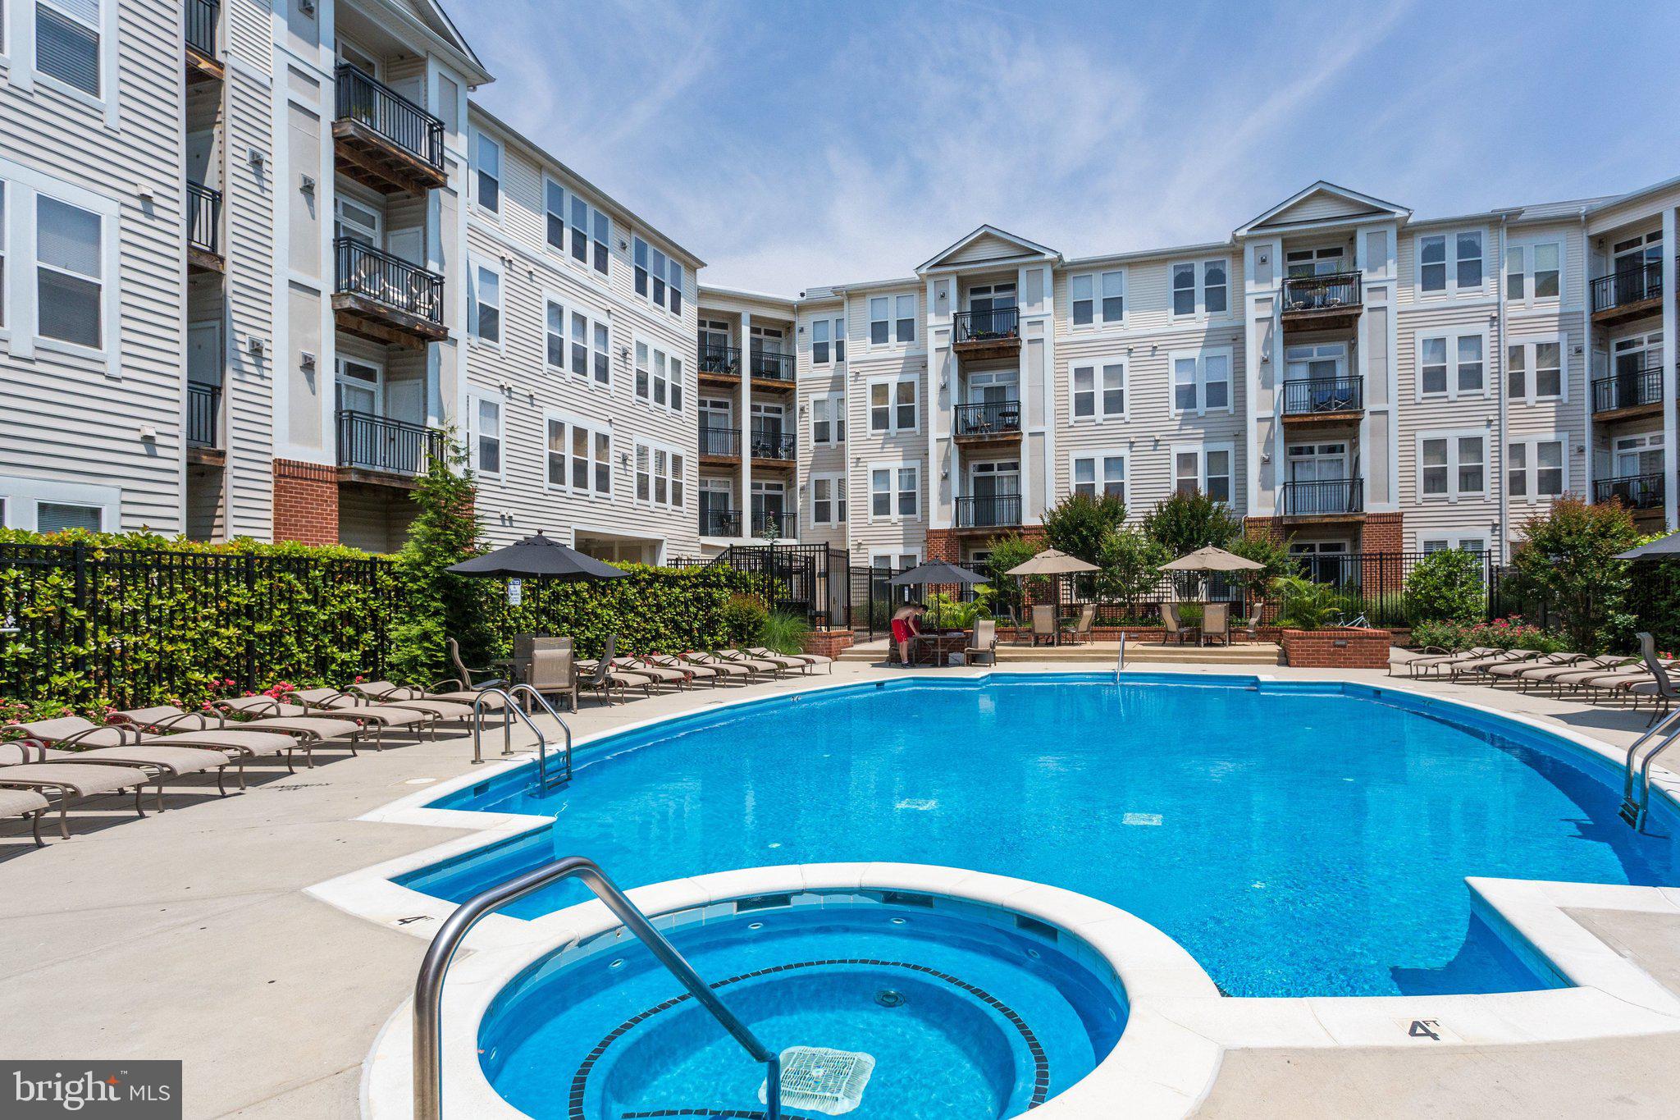
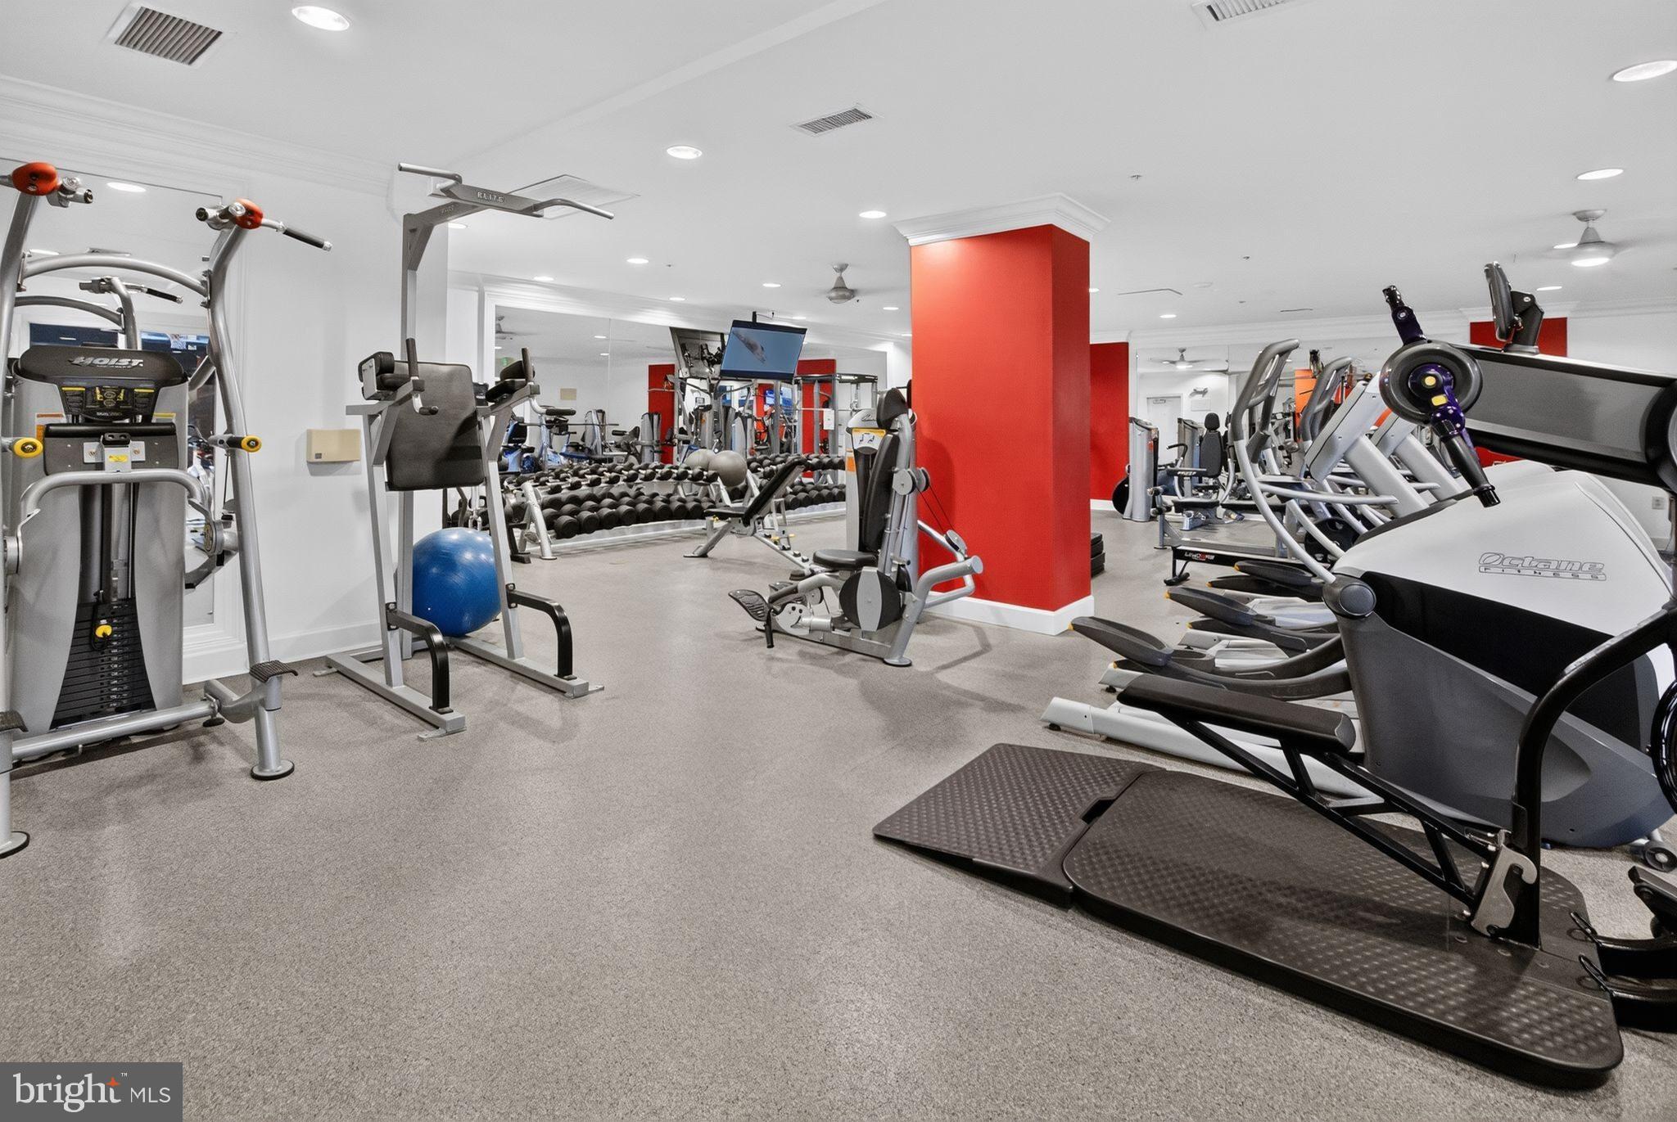
The first-class amenities include an outdoor pool and patio, a large, well-equipped fitness center, an indoor basketball court, a club room with billiards, a business center and, conveniently, a 24/7 concierge. This condo is also in the more desirable Halstead 1 building of the community that encompasses all of the amenities as well as the mail room and the concierge. 

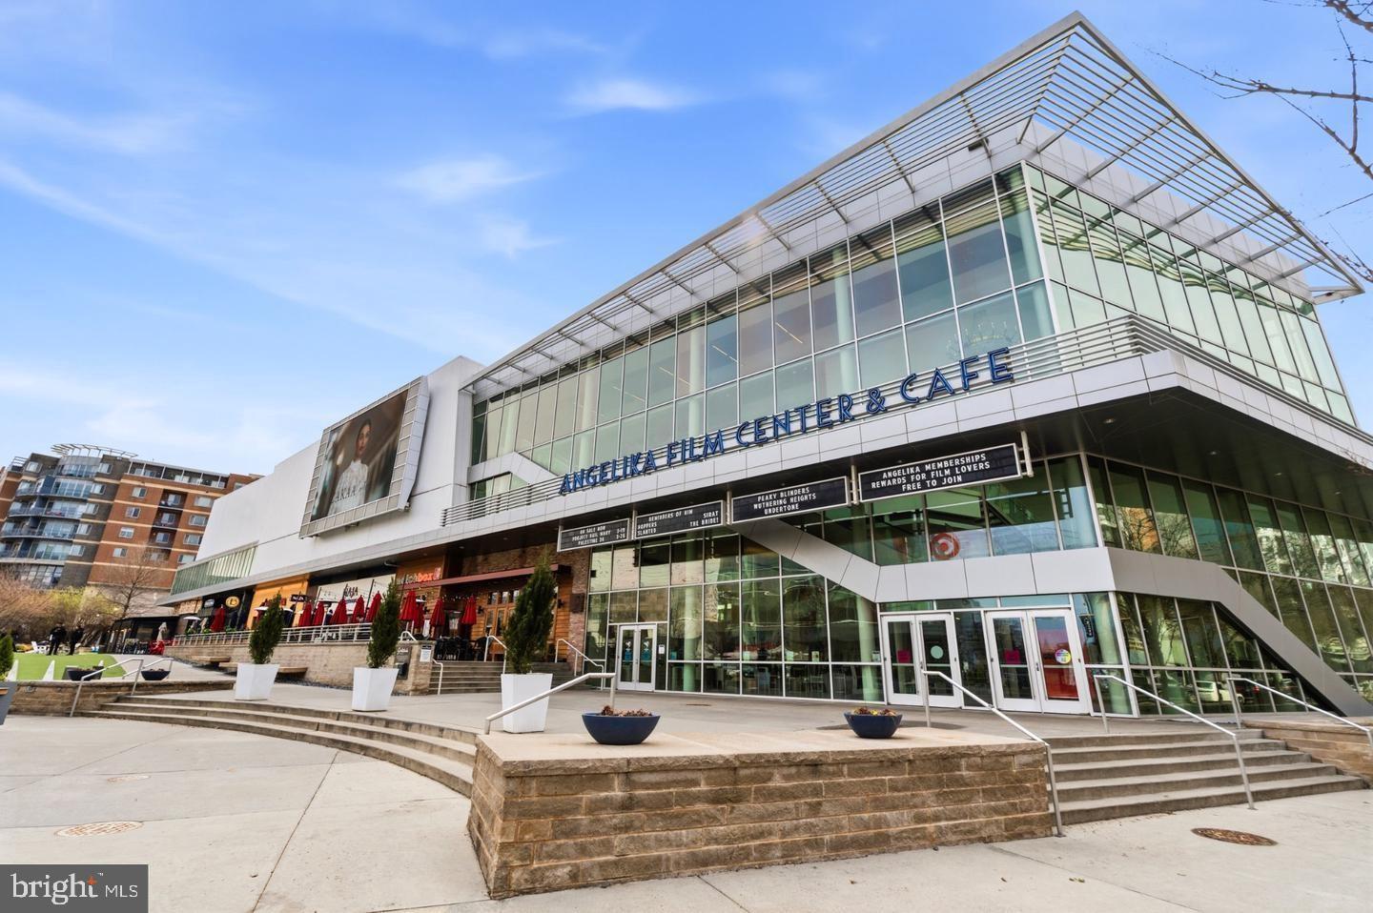
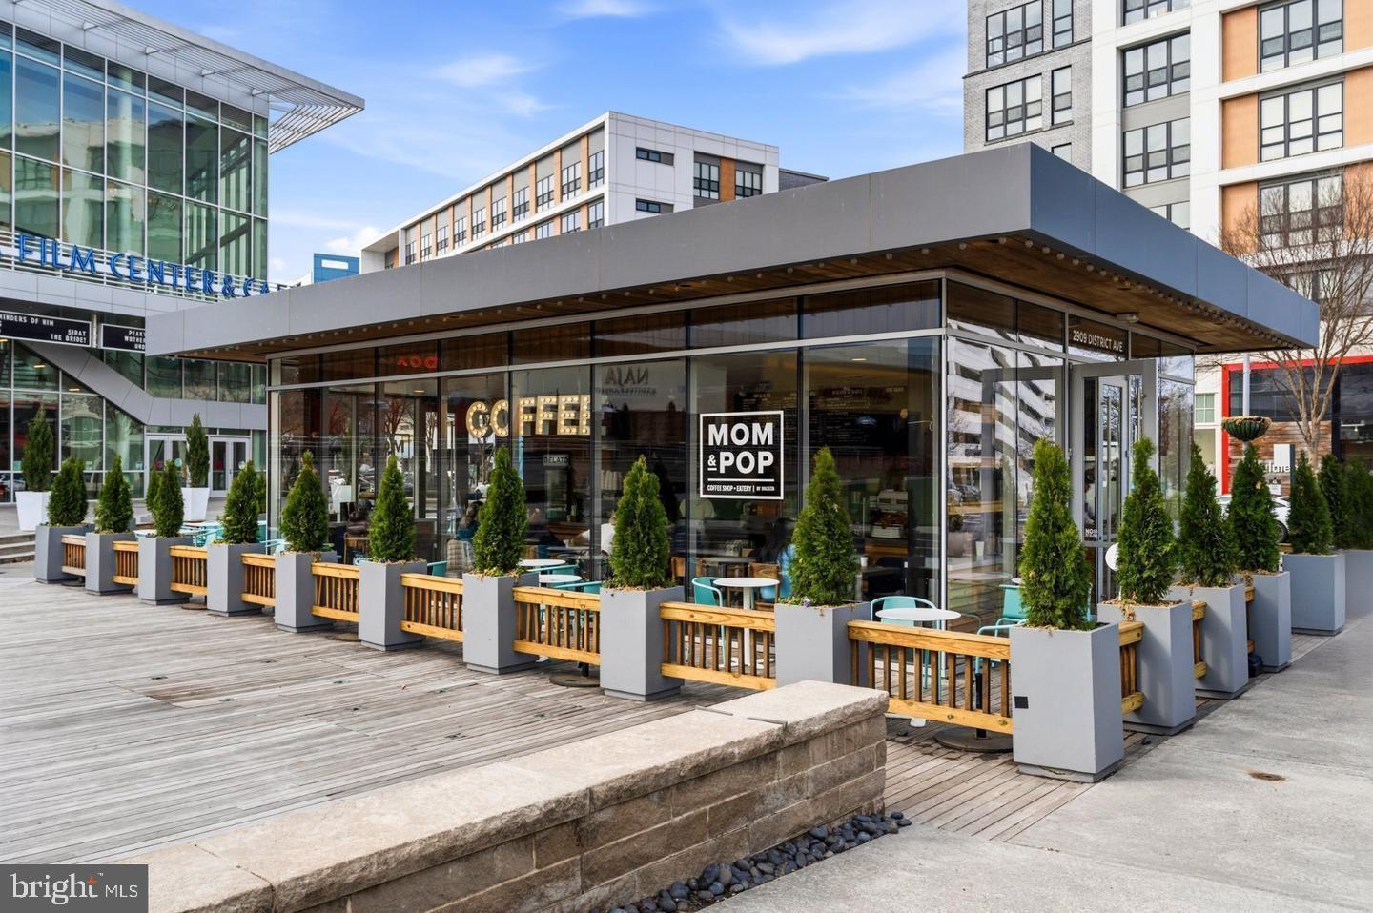
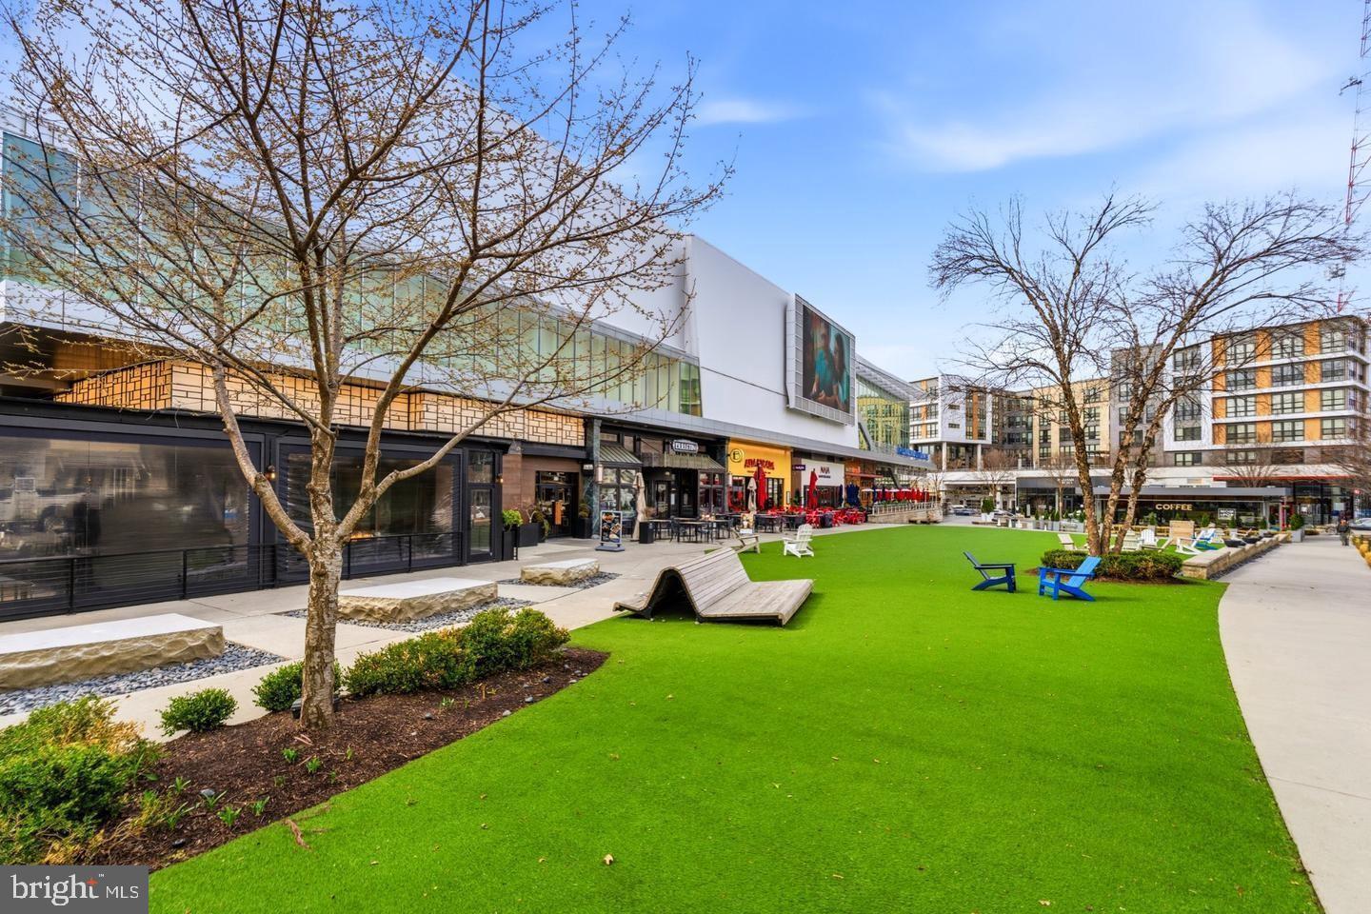
The Mosaic District features some of the very best shopping, dining and entertainment options in the area including the Angelika Film Center & Café, Dolcezza Gelato & Coffee, Barnes & Noble, Ted’s Bulletin, Pupatella, TrueFood Kitchen, MOM’s Organic Market, Harris Teeter and much more. 

With low condo fees, first-class amenities and just steps to the Dunn Loring Metro and the Mosaic District, this beautiful condo strikes the perfect balance of a move-in ready home in a quiet yet amenity-rich building in a vibrant and walkable community.

2655 PROSPERITY AVENUE 310

Message successfully sent.

What would you like to know?

What is 3 + 4 ?

I agree to receive email communication and understand I can unsubscribe at any time.

I agree to be contacted by Charis Realty Group via call, email, and text for real estate services. To opt out, you can reply 'stop' at any time or reply 'help' for assistance. You can also click the unsubscribe link in the emails. Message and data rates may apply. Message frequency may vary. Privacy Policy

Related Properties

Modern, updated, and perfectly positioned in Fairfax with almost 1,000 sq feet! This fully updated 2-bedroom, 2-bath home is the definition of move-in ready—with nearly everything replaced within the last two years. Just unpack and enjoy!

Located in the heart of Fairfax, you'll be minutes from shopping, restaurants, parks, entertainment, major commuter routes, and everyday conveniences. It’s the perfect blend of comfort, convenience, and lifestyle.

Inside, you'll find high ceilings, a cozy gas fireplace, spacious bedrooms, updated bathrooms, stainless steel appliances, and modern finishes throughout. The ground-level location offers a private walk-out patio, making indoor-outdoor living effortless.

Enjoy resort-style community amenities including a pool, fitness center, tennis courts, and jogging trails.

Parking: 1 assigned space plus 2+ additional unassigned spaces in Lot 2.

Stylishly updated, packed with amenities, and perfectly located—this Fairfax gem checks every box.
#VAFX2316770

FAIRFAX

4210 MOZART BRIGADE LANE C 4210-C

2 Beds

2 Baths

980 Sq.Ft.

$425,000

MLS#: VAFX2316770

Nestled in a prime Fair Lakes location, this beautifully upgraded condo offers 9’ ceilings and 1,038 square feet of light filled living space including 2 private bedrooms each with its own walk-in closet and full bath.  The spacious living area with a wall of windows that fills the space with natural light invites you to relax in front of a cozy gas fireplace or step out the glass door opening to a huge 24x8 covered balcony, perfect for indoor/outdoor entertaining or relaxing at the end of the day. The upgraded open kitchen is sure to please with gleaming granite countertops, a breakfast bar, pantry, and stainless-steel appliances including a gas range with double ovens, built-in microwave, and refrigerator with ice/water dispenser. The primary bedroom features a lighted ceiling fan, walk-in closet, and private bath with a large quartz topped vanity and tub/shower. Located on the opposite side of the condo for privacy, the second bedroom with lighted ceiling fan features a door to the balcony, walk-in closet, and access to the dual entry bath with a quartz topped vanity and tub/shower. An in-unit washer and dryer, large storage closet on the deck, and 2 unassigned parking spaces add convenience. Major updates include new carpet in 2022, new HVAC in 2013, and hot water heater in 2020, adding peace of mind. Take advantage of the top-notch community amenities, including an outdoor pool, lush common grounds, tennis, racquetball, fitness center, playground, clubhouse, lounge, and more. Commuters will appreciate the easy access to I66, Fairfax County Parkway, and Routes 29 and 50. Everyone will enjoy the abundance of diverse shopping, dining and entertainment options Fair Lakes has to offer, including Fair Lakes Shopping Center, just steps away, where all your shopping, dining and everyday needs are right at your fingertips. Beginning photos are virtually staged.
#VAFX2326150

FAIRFAX

4405 SEDGEHURST DRIVE 202

2 Beds

2 Baths

1,038 Sq.Ft.

$324,900

MLS#: VAFX2326150

Discover the charm of Hawthorne Village, where comfort meets convenience in this inviting and perfectly proportioned 2-bedroom, 2-bathroom condo. Spanning 1,191 sq. ft. , this well-designed unit features upgraded granite countertops in a functional and attractive kitchen space leading to the dining area with serene landscaped and pool views, perfect for entertaining or restorative time at home.  Step outside to your large private balcony, where you can unwind and savour al fresco dining while taking in the views. Enjoy the ease of in-unit laundry with full-size washer and dryer.  Well-maintained property - the HVAC unit is brand-new!  The community offers fantastic amenities including a sparkling swimming pool, club house that can be rented to hold parties and beautifully maintained common grounds, fostering a sense of community and connection.   Ideally located, with convenient access to public transportation, including a free CUE bus stop just a short walk away and 1.3 miles to Vienna Metro station. Major commuter options nearby include: Rt. 50, Rt. 29, I-66, 495.  Shopping, restaurants and service options are at your fingertips!  The condo fee covers everything except electrical plug-ins (very minimal utility fee) and wi-fi service.  Don't miss the opportunity to make this delightful space your own!
#VAFX2326156

FAIRFAX

9721 KINGS CROWN COURT 202

2 Beds

2 Baths

1,191 Sq.Ft.

$299,999

MLS#: VAFX2326156

Enjoy the convenience of a well-positioned Fairfax location that puts shopping, dining, recreation, commuter routes, and everyday essentials within easy reach. This top-level unit has been thoughtfully updated with new appliances, countertops, and carpet, creating a fresh and move-in-ready living experience. Enjoy a low-maintenance lifestyle while staying connected to everything that makes Northern Virginia such a desirable place to live.
Spend weekends exploring nearby parks and trails, meeting friends at local restaurants, or taking advantage of the area's many retail and entertainment destinations. With easy access to major employment centers, transportation corridors, and regional attractions, this location supports both work and leisure with exceptional convenience. Opportunities to own in this established Fairfax location are limited, making this a home you'll want to experience in person.
#VAFX2318188

FAIRFAX

4413 FAIR STONE DRIVE 306

2 Beds

2 Baths

1,038 Sq.Ft.

$365,000

MLS#: VAFX2318188

Tucked into a quiet Fairfax community, this inviting 2-bedroom, 2-bath condo at 12501 Hayes Court #202 offers comfort, convenience, and a layout that just makes sense. Step inside to find a light-filled living and dining area with an easy flow, perfect for everyday living or casual entertaining. The kitchen provides ample cabinet space and functionality, while both bedrooms are generously sized, including a primary suite with a private bath and good closet space. Enjoy the ease of low-maintenance living with community amenities and assigned parking. Ideally located just minutes from major commuter routes including I-66 and Route 50, with quick access to Fair Oaks Mall, Fairfax Corner, dining, shopping, and everyday essentials. A great opportunity for comfortable living in a highly convenient location. **VA Assumable Loan**
#VAFX2306254

FAIRFAX

12501 HAYES COURT 202

2 Beds

2 Baths

1,227 Sq.Ft.

$404,999

MLS#: VAFX2306254

Welcome to 3901 Lyndhurst Dr. #201, a beautifully maintained 2-bedroom, 1-bath condominium ideally located in the heart of Fairfax! This bright and inviting second-floor home offers spacious living areas, an open, functional floor plan, and abundant natural light.

The kitchen offers ample cabinet space and flows seamlessly into the separate dining area and spacious living room, creating an ideal layout for both everyday living and entertaining. Both bedrooms are generously sized, offering excellent closet space and comfort.

Enjoy the convenience of one assigned parking space and condo living with the association fee covering gas heat, hot water, water, sewer, trash, exterior maintenance, and access to the community pool. Additional storage and common laundry facilities are also available.

Located just minutes from Mosaic District, Fair City Mall, Trader Joe's, restaurants, shopping, major commuter routes, and public transportation, this home offers an unbeatable combination of value and convenience. Whether you're a first-time homebuyer, downsizing, or looking for an investment opportunity, this move-in-ready condo is one you won't want to miss!

Schedule your private showing today and discover everything this Fairfax gem has to offer!
#VAFC2008608

FAIRFAX

3901 LYNDHURST DRIVE 201

2 Beds

1 Baths

875 Sq.Ft.

$309,000

MLS#: VAFC2008608

Welcome to this beautifully maintained, move-in ready 1-bedroom, 1-bath condominium in the highly sought-after Stonecroft at Fair Lakes community! This bright and inviting home features an open floor plan with gleaming hardwood floors, a cozy gas fireplace, crown molding, and abundant natural light throughout. The kitchen offers ample cabinet space and features a new stainless steel refrigerator and range (2025), overlooking the spacious living and dining areas.

The generous primary bedroom includes a large walk-in closet, while the private covered balcony provides the perfect place to relax. Recent updates include new lighting (2025), a new HVAC system and water heater (2022), providing peace of mind for years to come.

The condo fee includes water and trash, and the property conveys with two assigned parking spaces plus plenty of guest parking. Residents enjoy outstanding community amenities, including a clubhouse, swimming pool, fitness center, and beautifully maintained grounds.

Ideally located just minutes from Fair Lakes Shopping Center, Fair Oaks Mall, Wegmans, Costco, Target, restaurants, I-66, Route 50, Fairfax County Parkway, and other major commuter routes. Whether you’re a first-time homebuyer, downsizing, or looking for an excellent investment opportunity, this exceptional home is one you won’t want to miss!
#VAFX2323314

FAIRFAX

4413 FAIR STONE DRIVE 202

1 Beds

1 Baths

703 Sq.Ft.

$299,999

MLS#: VAFX2323314

Perfectly situated on the second floor, this turn-key residence offers effortless access—just a few steps up from the secure main entrance. As a premium end unit, it boasts updated windows on multiple sides, flooding the entire living space with abundant natural light.
The heart of the home features a meticulously modernized kitchen equipped with sleek stainless steel appliances (gas range, refrigerator, and dishwasher) and a stylish tile backsplash. The bathroom has been tastefully renovated with contemporary finishes. For your storage needs, the primary bedroom offers a generous walk-in closet, complemented by an additional linen/coat closet in the hallway.
Unwind on your own private balcony overlooking serene, mature trees, or enjoy a relaxing pool view directly from the primary bedroom window.
Premium Convenience & Financial Highlights:
 Exceptional Utility Savings: The monthly condo fee covers both water and gas. Electricity costs are remarkably low, averaging only  $42/mo in the winter and  $90–$100/mo in the summer.
 Ample Parking: Features 1 assigned parking space right in front, plus a wealth of open parking for guests or secondary vehicles.
 Prime Location: 3890 Lyndhurst Dr #201, Fairfax, VA 22031. Enjoy unrivaled proximity to major commuter routes, premier shopping, dining, and entertainment options.
#VAFC2008646

FAIRFAX

3890 LYNDHURST DRIVE 201

2 Beds

1 Baths

875 Sq.Ft.

$308,500

MLS#: VAFC2008646

Your Chance to grab this beautiful 2 bedroom condo in sought after Penderbrook Square. This well maintained first-floor residence offers 876 square feet of open living space with a  private patio. Spacious living room boasts a wood-burning fireplace and a built-in book shelve, open to the kitchen with Maple cabinets and breakfast bar. Large utility room with extra shelfing/ storage. Primary bedroom with tray ceiling, a ceiling fan and oversized walk-in closet. Light filled second bedroom offers ample closet space and direct access to the private patio, perfect for morning coffee or early evening relaxation. The large bathroom includes dual entry points and an in-unit washer and dryer for your added convenience. There is one assigned parking space as well as plenty of visitor parking. Floor replaced last summer. Newer water heater. Residents enjoy access to the Penderbrook Square Clubhouse which features outdoor swimming pool,  fitness room, community room, mail room, barbecue area and tot lots. Residents also have the Penderbrook Community amenities that include state-of-the-art fitness center and pool; basketball, pickle ball, and tennis courts, scenic walking paths, and discounted green fees at the golf course. With easy access to shopping, dining, Costco, Fair Oaks Mall, route 55, I-66, and public transportation, A MUST SEE!
#VAFX2326852

FAIRFAX

12152 PENDERVIEW TERRACE 1304

2 Beds

1 Baths

876 Sq.Ft.

$330,000

MLS#: VAFX2326852

 - property

Send a message

Message successfully sent.

Your message

What is 3 + 4 ?

Reason for contacting?

I agree to receive email communication and understand I can unsubscribe at any time.

I agree to be contacted by Charis Realty Group via call, email, and text for real estate services. To opt out, you can reply 'stop' at any time or reply 'help' for assistance. You can also click the unsubscribe link in the emails. Message and data rates may apply. Message frequency may vary. Privacy Policy

Sign Out

Virtual Assistant

Would you like to take the next step with this property? We can help you schedule a showing or virtual tour, or send you more details.

Yes, I would like more information.

Thank You for Your Reply, One of Our Agents will contact you as soon as possible

No, maybe later.

Thank you, you can always contact me via email, phone number or through the contact form.

Realhub AI

Lucy - Your AI-Powered Realtor

Update Your Temporary Password

Personalize your search

Enter your email and we'll notify you immediately when new listings match what you're looking for.

or enter email address

Already have an account ? Login here

Continue your home search

I agree to receive communications and understand I can unsubscribe at any time.

I agree to be contacted by Charis Realty Group via call, email, and text for real estate services. To opt out, you can reply 'stop' at any time or reply 'help' for assistance. You can also click the unsubscribe link in the emails. Message and data rates may apply. Message frequency may vary. Privacy Policy

Already have an account ? Login here

We use cookies

We use cookies primarily for analytics to enhance your experience. By accepting, you agree to our use of these cookies. You can manage your preferences or learn more about our cookies policy.