Features & Amenities

Interior

  • Other Interior Features

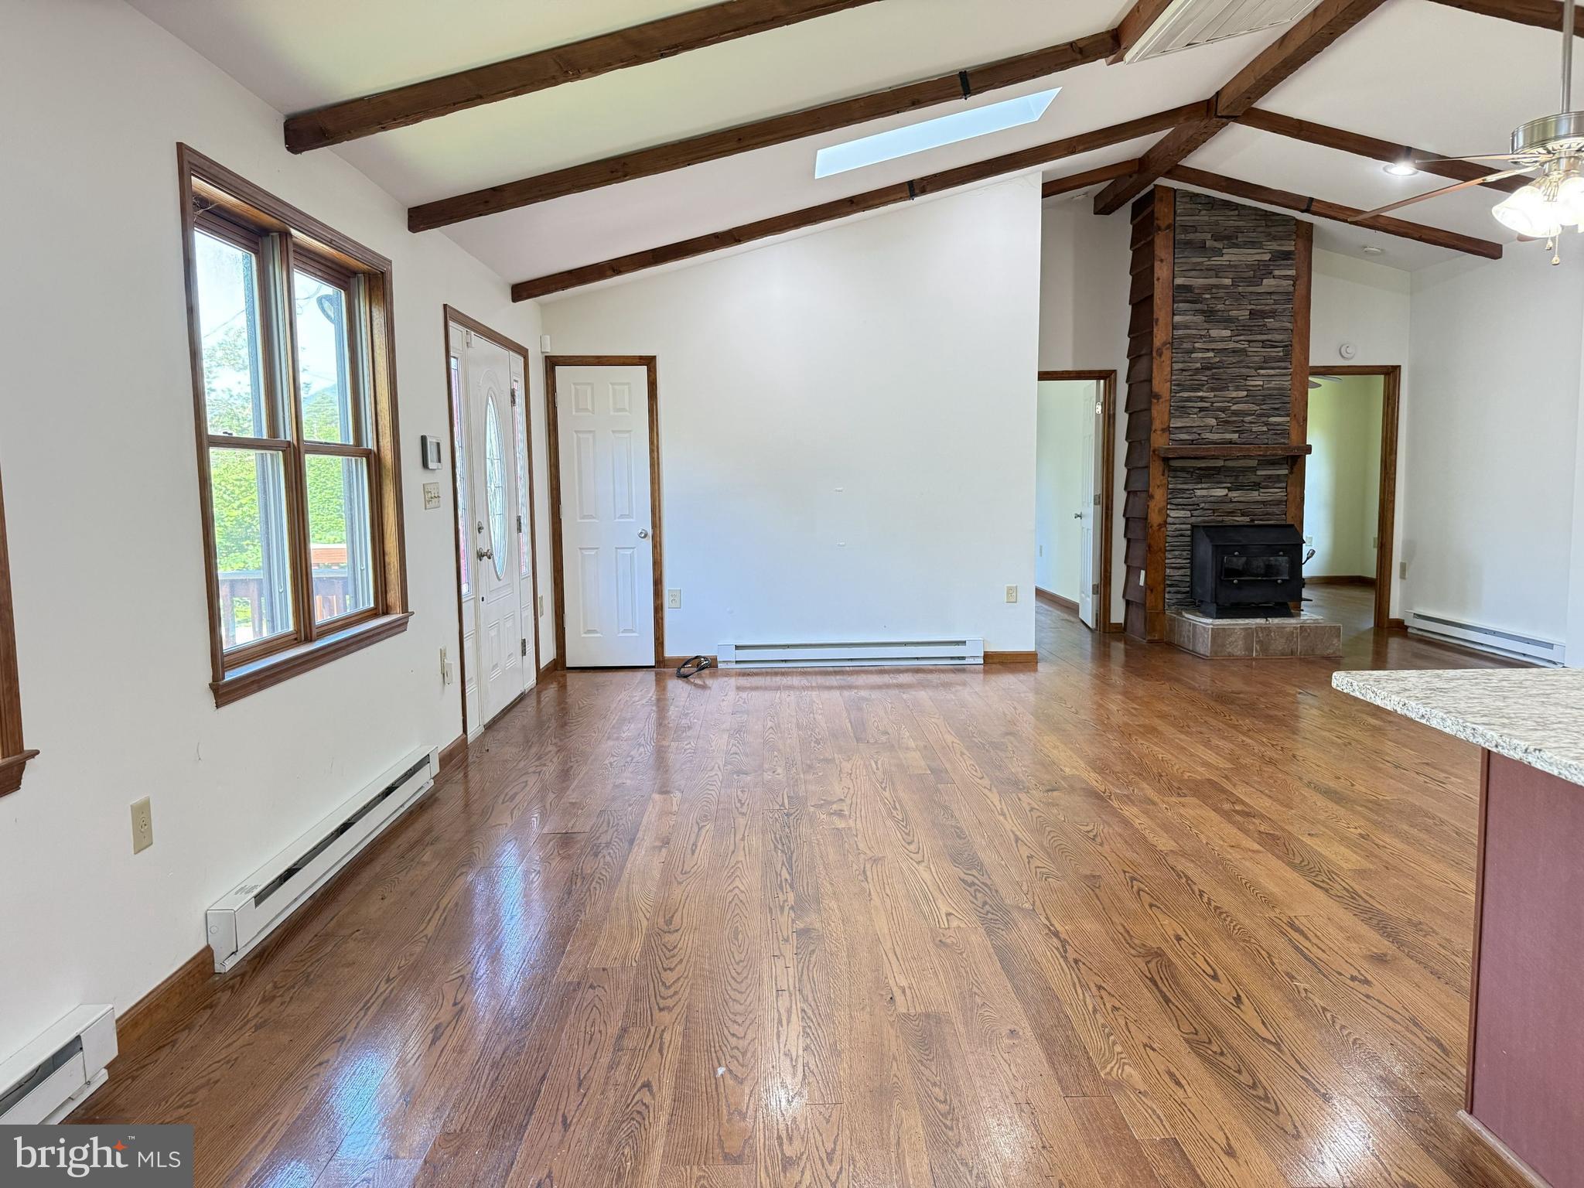
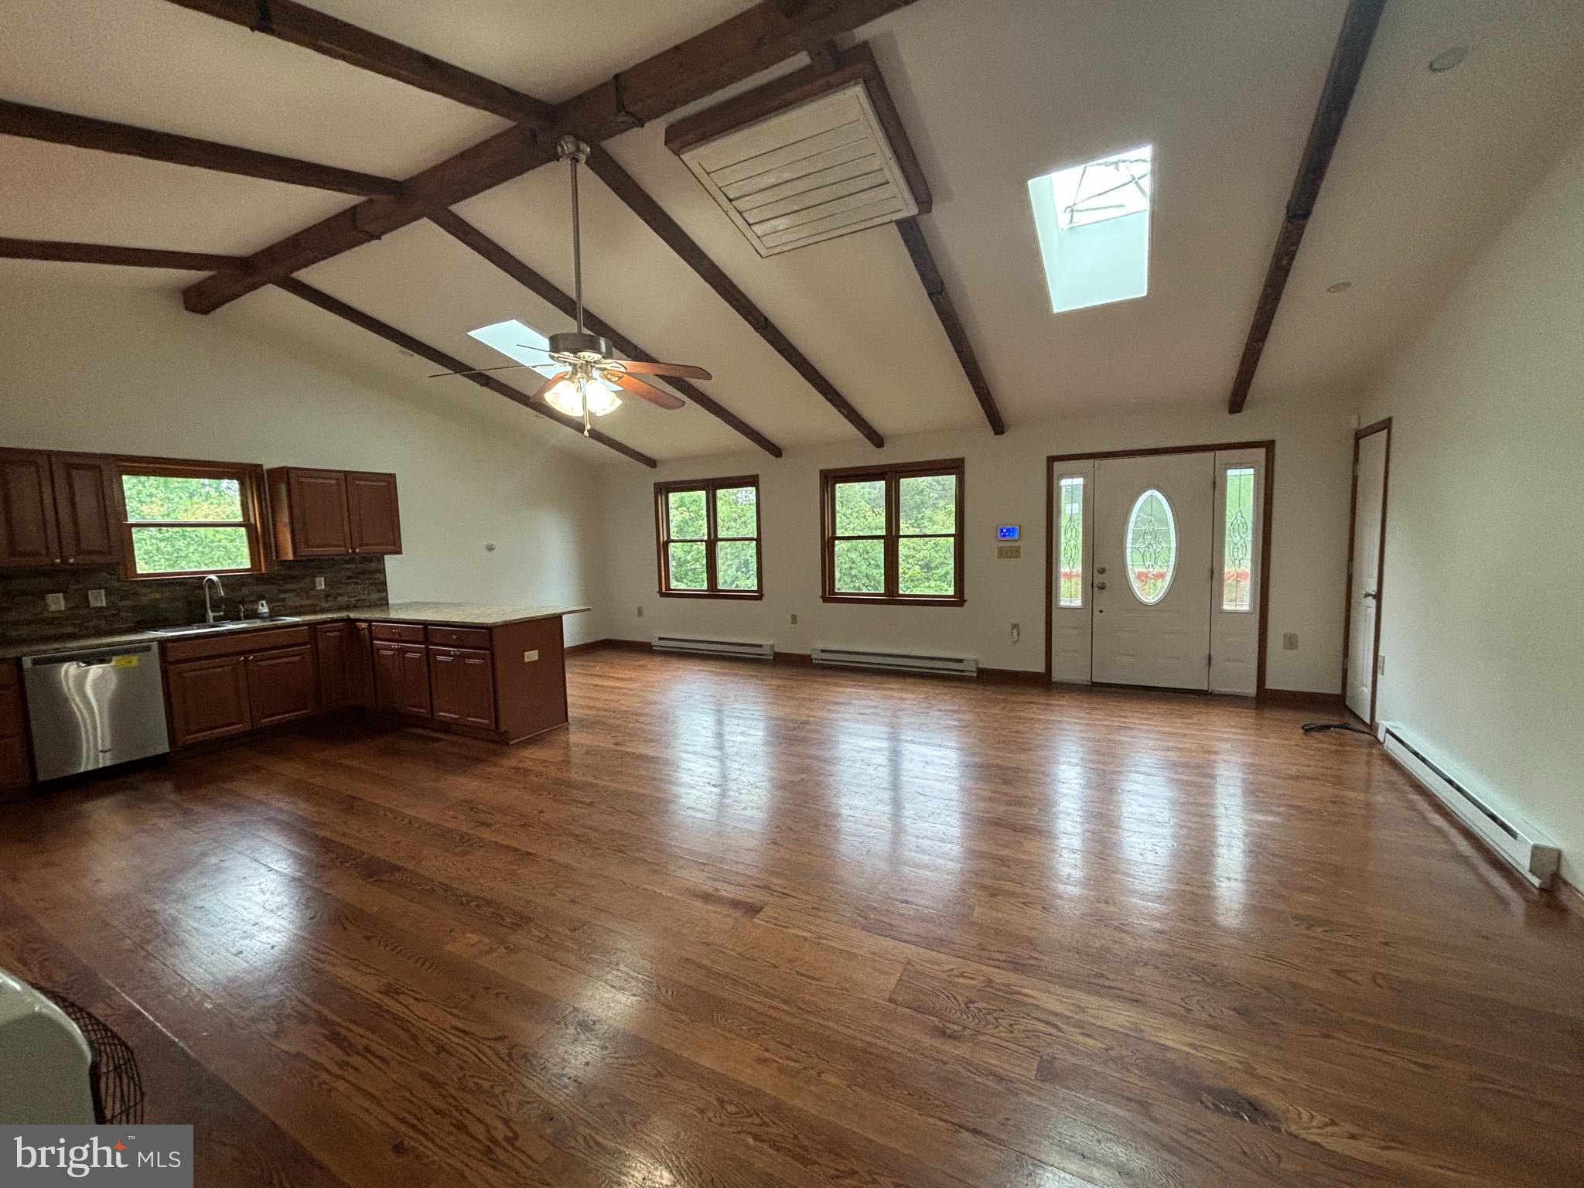
    Recessed Lighting, Walk-In Closet(s), Open Floorplan

  • Total Bedrooms

    2

  • Bathrooms

    1

  • Above Grade Finished Area

    1232.0

  • Basement YN

    NO

  • Cooling YN

    YES

  • Cooling

    None, Attic Fan

  • Fireplace YN

    NO

  • Heating YN

    YES

  • Heating

    Electric, Propane, Wood Stove, Baseboard

  • Main Level Bedrooms

    2

  • Pet friendly

    N/A

Exterior

  • Garage

    Yes

  • Garage spaces

    1

  • Construction Materials

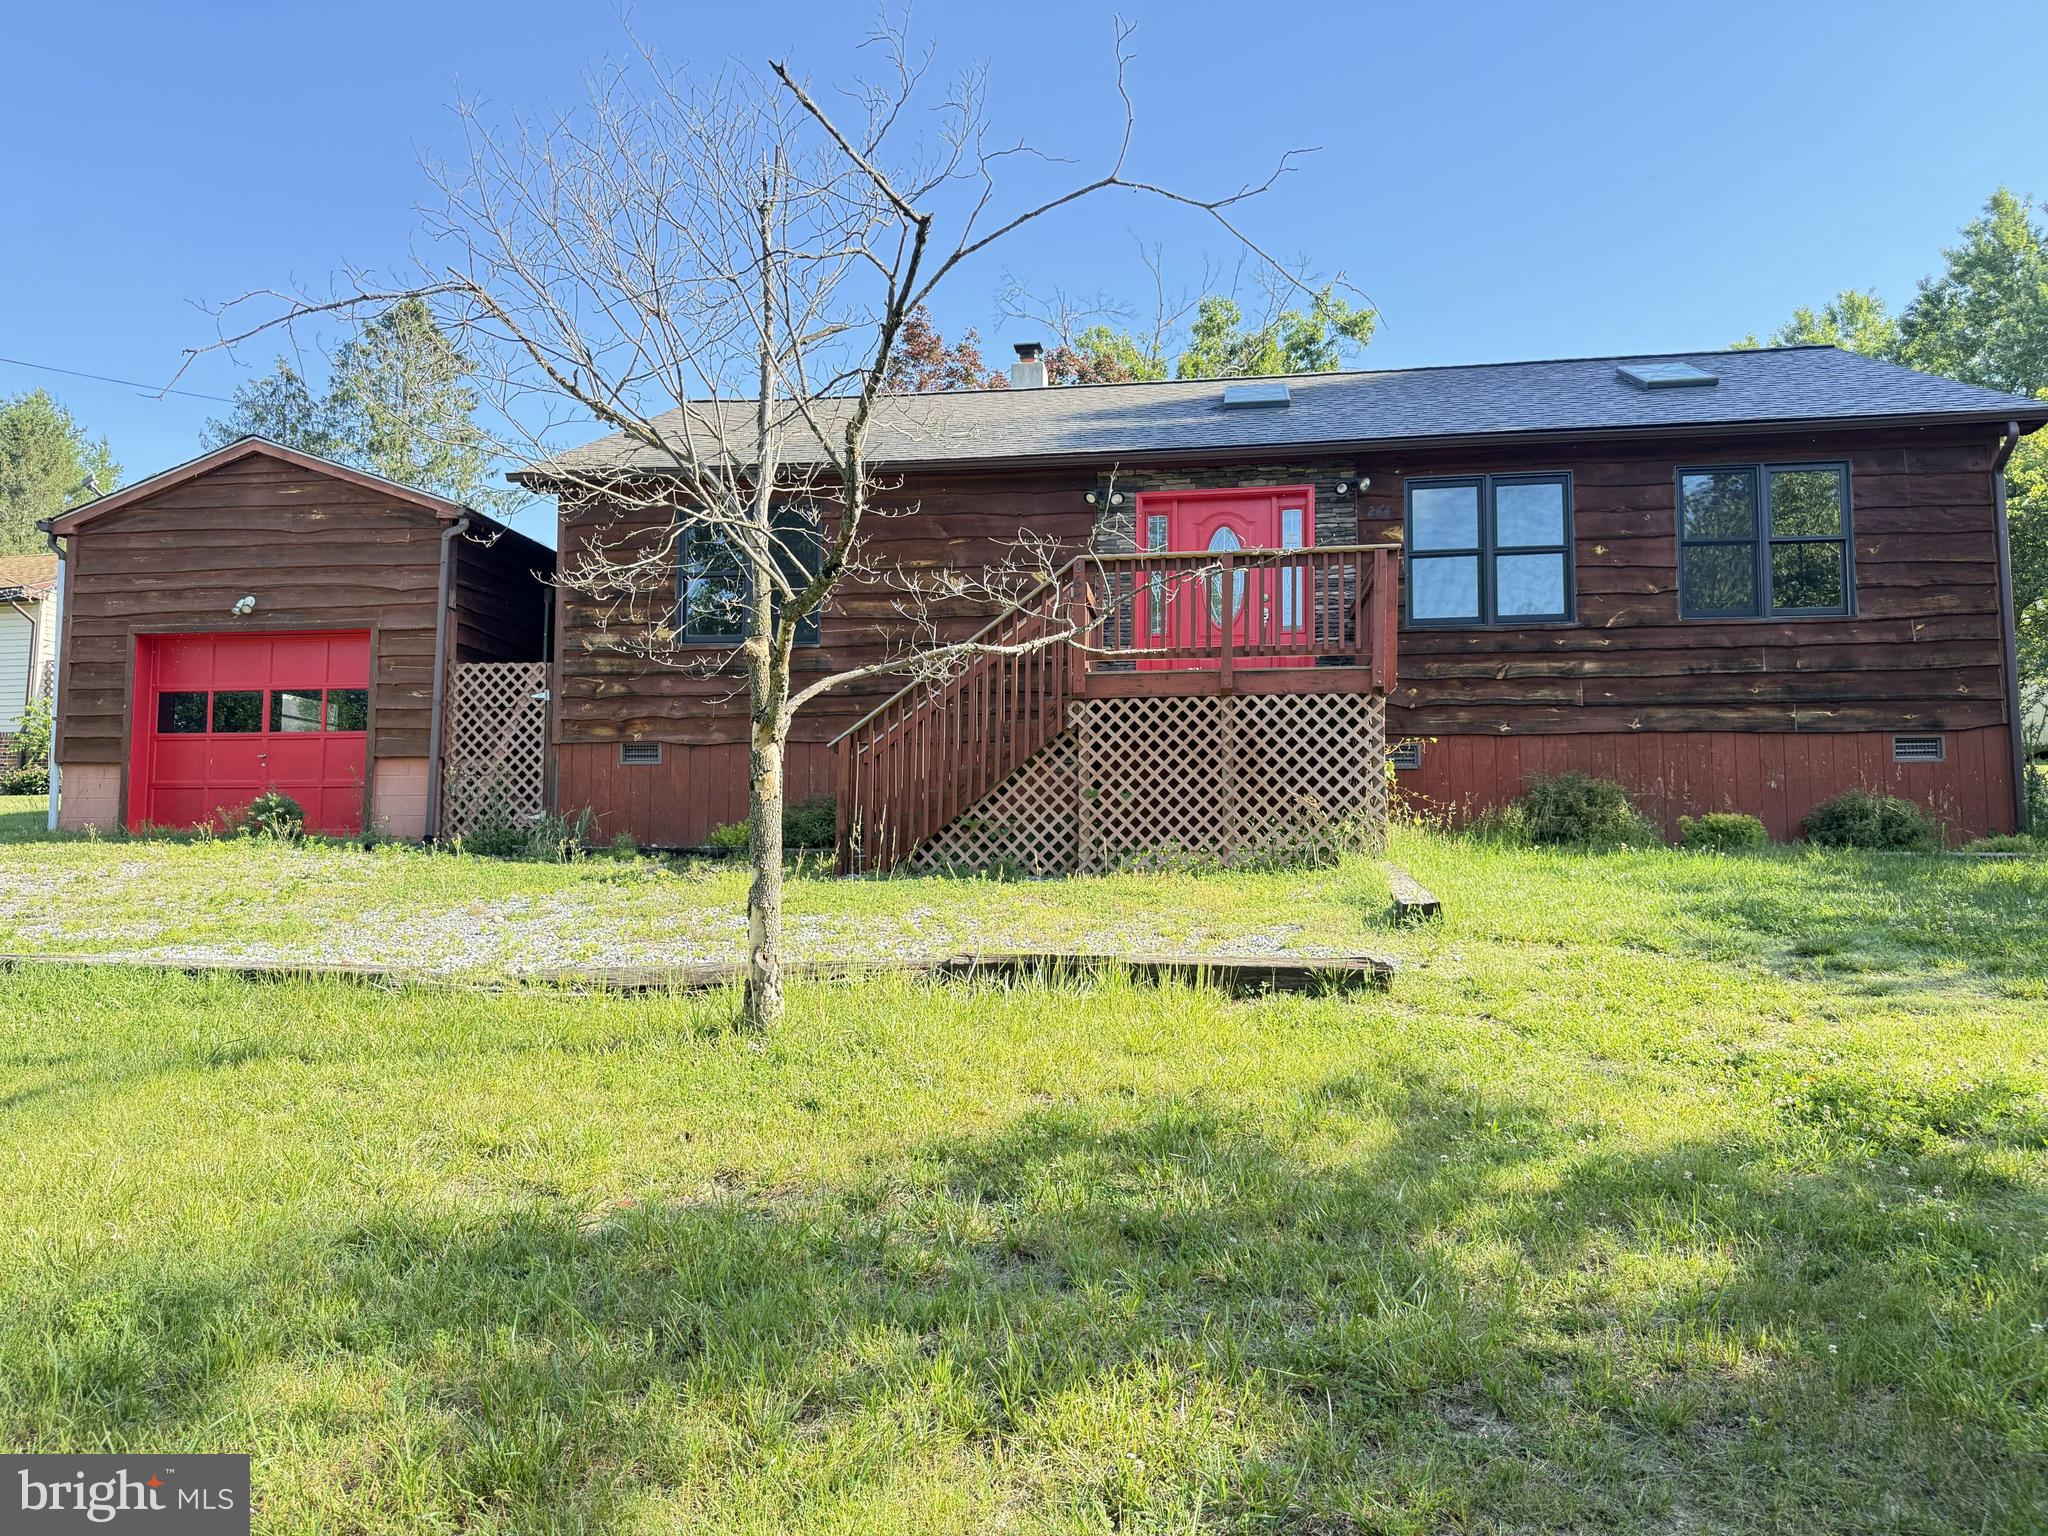
    Wood Siding, Block

  • Parking

    Gravel, Garage, Driveway, Detached

  • Patio and Porch Features

    Porch

  • Pool

    No

  • Waterfront YN

    NO

  • View

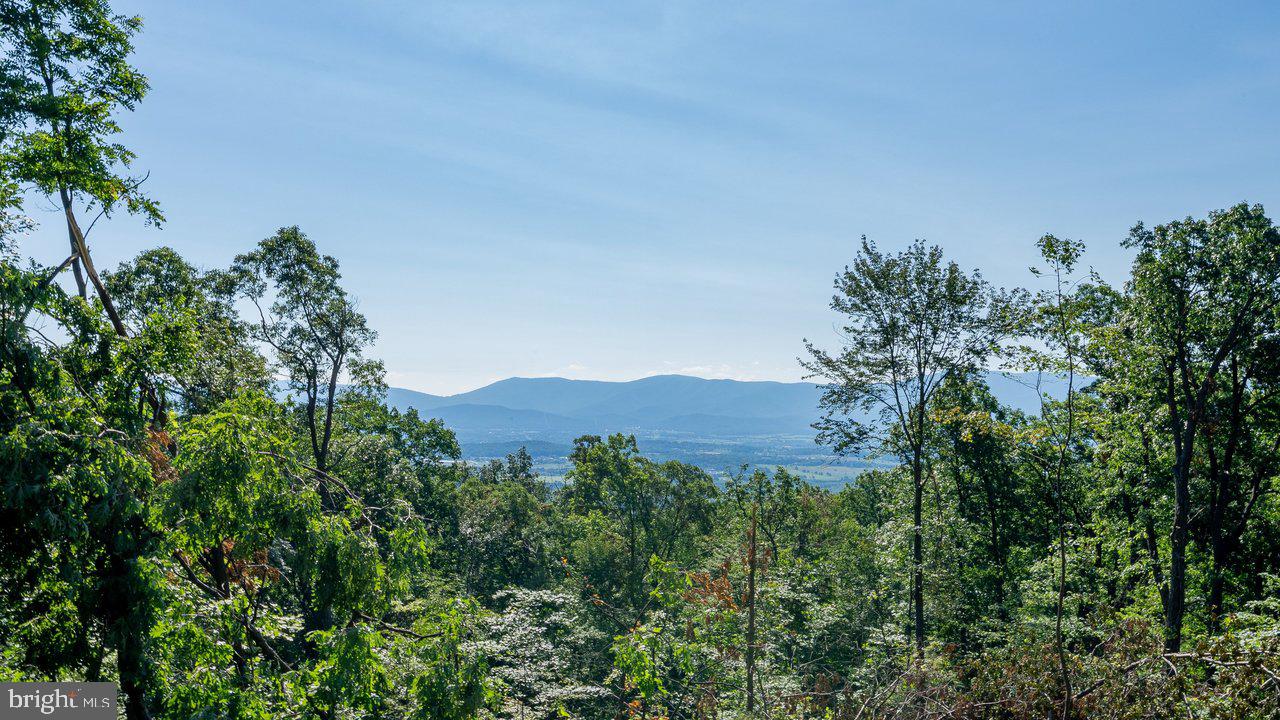
    Mountain(s)

Area & Lot

  • Lot Size(acres)

    0.23

  • Lot Size(square feet)

    10,018

  • Property Type

    Residential

  • Property Sub Type

    Single Family Residence

  • Architectural Style

    Ranch/Rambler

Price

  • Sales Price

    $265,000

  • Tax Amount

    $1,133

  • Sq. Footage

    1,232

  • Price/SqFt

    $215

HOA

  • Association

    YES

  • Association Fee

    $179

  • Association Fee Frequency

    Annually

  • Association Fee Includes

    N/A

School District

  • Elementary School

    N/A

  • Middle School

    N/A

  • High School

    N/A

Property Features

  • New Construction

    NO

  • Association Amenities

    Boat Dock, Picnic Area, Boating, Boat Slip

  • Foundation Details

    Block

  • Senior Community YN

    NO

  • Sewer

    Septic Tank

Schedule a Showing

Showing scheduled successfully.

<
>
IN PERSON
VIA CHAT

What is 3 + 4 ?


Change time

Mortgage calculator

Estimate your monthly mortgage payment, including the principal and interest, property taxes, and HOA. Adjust the values to generate a more accurate rate.

Your payment

Principal and Interest:

$

Property taxes:

$

HOA fees:

$

Total loan payment:

$

Total interest amount:

$

Location

County

PAGE

Elementary School

Middle School

High School

Listing Courtesy of Jessica Bowman, ERA Oakcrest Realty, Inc.

RealHub Information is provided exclusively for consumers' personal, non-commercial use, and it may not be used for any purpose other than to identify prospective properties consumers may be interested in purchasing. All information deemed reliable but not guaranteed and should be independently verified. All properties are subject to prior sale, change or withdrawal. RealHub website owner shall not be responsible for any typographical errors, misinformation, misprints and shall be held totally harmless.

Agent Mike Mathis

Salesperson, Realtor

Mike Mathis

Call Mike today to schedule a private showing.


* Listings on this website come from the FMLS IDX Compilation and may be held by brokerage firms other than the owner of this website. The listing brokerage is identified in any listing details. Information is deemed reliable but is not guaranteed. If you believe any FMLS listing contains material that infringes your copyrighted work please click here to review our DMCA policy and learn how to submit a takedown request.© 2024 FMLS.
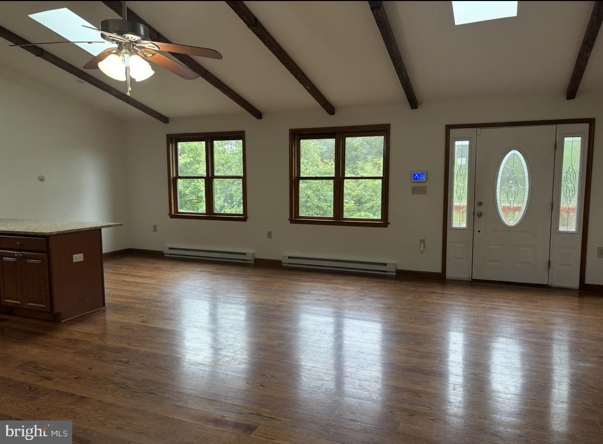
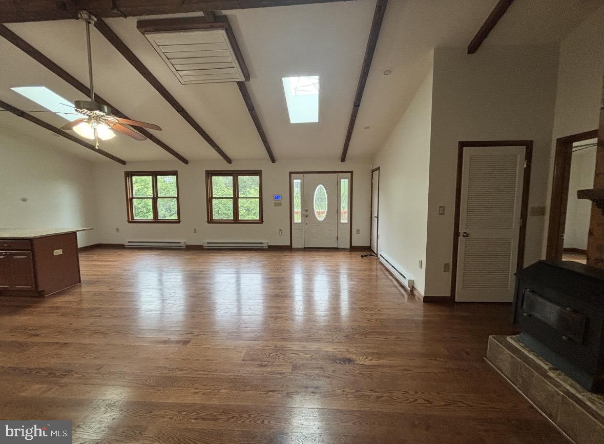
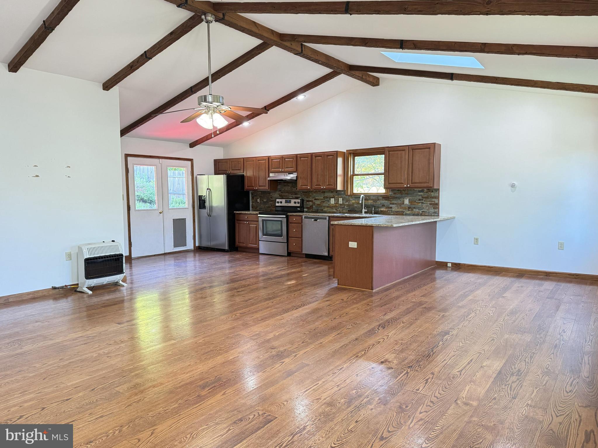
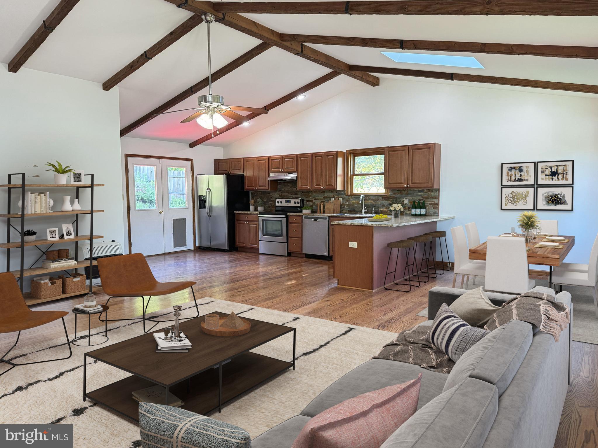
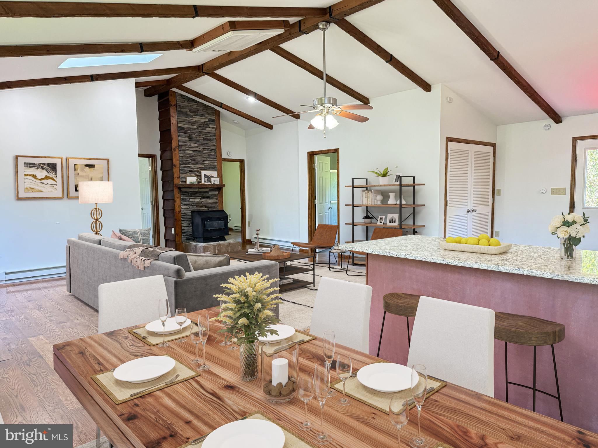
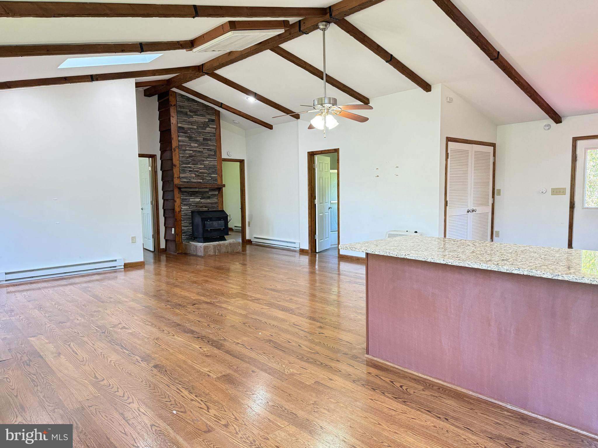
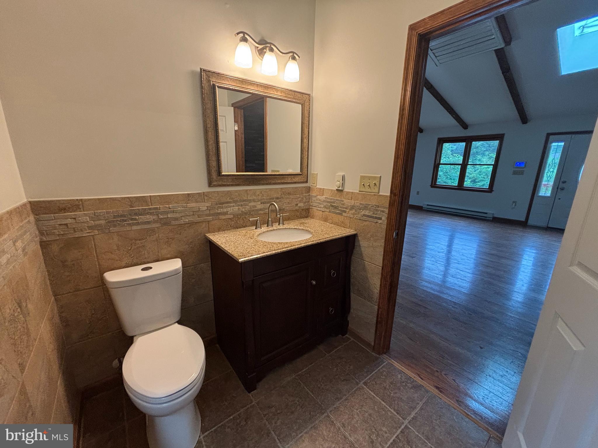
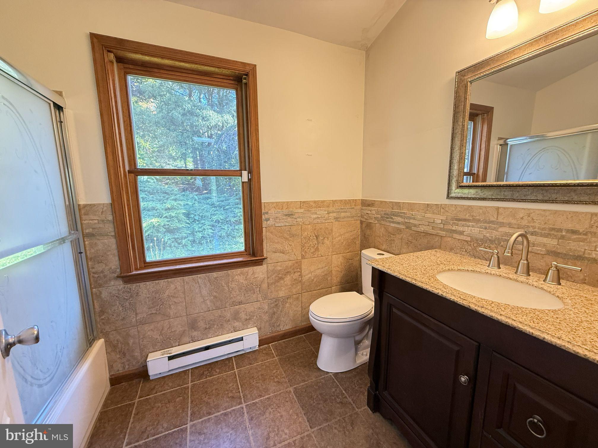
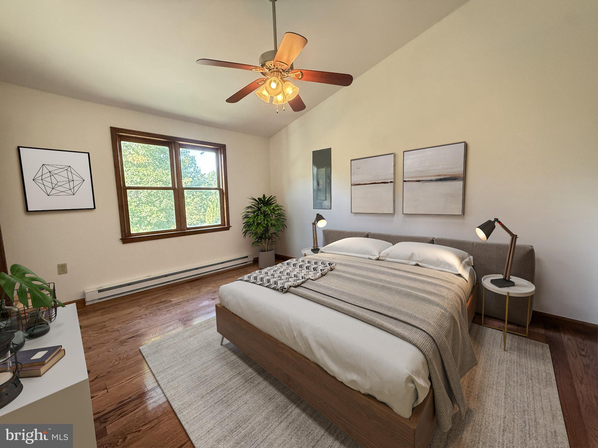
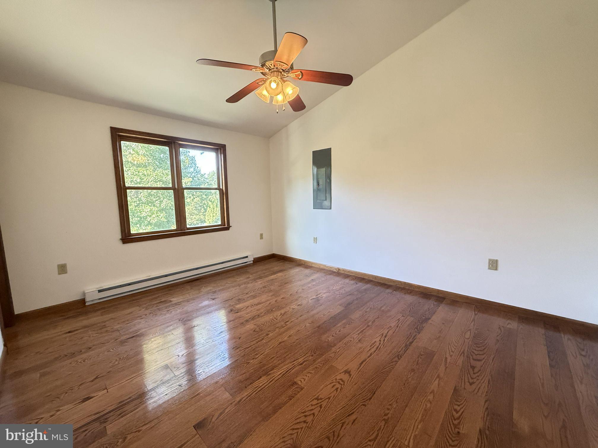
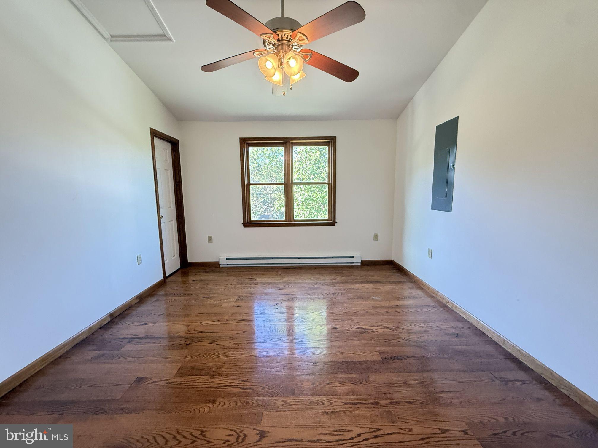
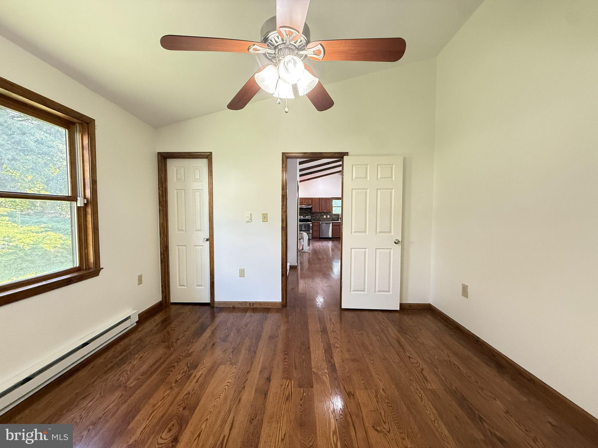
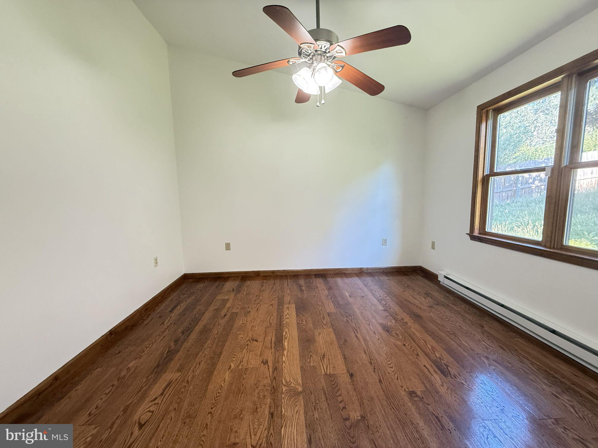
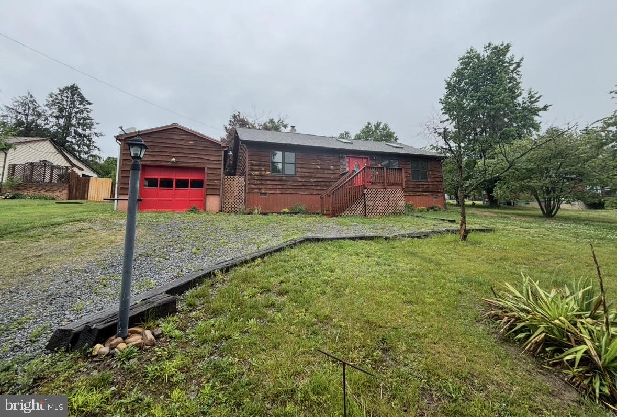
This 2-bedroom, 1-bathroom home features an open floor plan with hardwood flooring throughout and granite countertops. Modern upgrades and an upgraded  bathroom provide contemporary comfort. The kitchen showcases granite surfaces that complement the flowing layout between living areas. Two bedrooms provide comfortable sleeping quarters. The detached one-car garage stands separate from the main structure, offering vehicle storage or workshop space. Abundant landscaping in the backyard creates a planted setting with mature trees and shrubs defining the outdoor area. Location highlights includes close to the Shenandoah River, providing direct access to outdoor recreation. The property sits near the community access point to the Shenandoah River for  water activities. Luray Caverns and Skyline Drive are just minutes away. This is a Fannie Mae HomePath property.- Virtual Staging software (including Generative AI) has been used to create or modify some listing photos to display what a room could look like if staged. ** This community does NOT allow short term rentals**

264 CEDAR LANE

Message successfully sent.

What would you like to know?

What is 3 + 4 ?

I agree to receive email communication and understand I can unsubscribe at any time.

I agree to be contacted by Charis Realty Group - Christine Issler, Broker via call, email, and text for real estate services. To opt out, you can reply 'stop' at any time or reply 'help' for assistance. You can also click the unsubscribe link in the emails. Message and data rates may apply. Message frequency may vary. Privacy Policy

Related Properties

Embrace the opportunity to own a piece of tranquility with this 3-bedroom, 1-bathroom house nestled in the breathtaking Massanutten mountain range. Boasting stunning views of the sprawling page valley below, this home offers a peaceful retreat from the hustle and bustle of city life.Situated on a generous 4-acre lot, the property provides ample room for outdoor activities and potential expansion. Envision enjoying your morning coffee on the porch while soaking in the magnificent scenery, or exploring the endless possibilities of this expansive land.While the home requires some major updates, it presents a fantastic opportunity to customize it to your taste and vision. Whether you're looking to create a cozy family residence or considering it as an investment for a vacation rental like Airbnb, the location is ideal.Don't miss the chance to turn this diamond in the rough into your dream mountain abode or a profitable venture. Imagine the potential and schedule a viewing today to envision the possibilities this property holds!
#VAPA2006322

LURAY

531 FOREST DRIVE EXTENSION

3 Beds

1 Baths

1,104 Sq.Ft.

$250,000

MLS#: VAPA2006322

Newly built Townhouse,  2 Story 1 Car Garage, Inside 1500sf big,  
Nice Kitchen with Granite Counter Top, pretty Cabinets, Harwood floor   Dining &  Living, Hardwood Floor on entire Main Level, 1 Half bath, 1 Car garage, 3 Bedrooms Upstairs, Master Bath, 2nd Full Bath and Laundry Washer Dryer.   
Big Back yard & Front yard.  Driveway Parking.  
Stainless steel refrigerator, dishwasher, stove, build-in-microware.
Near shopping center Walmart, McDonald, Luray Cavern, Food Lion, Burger King, Community and Downtown Luray historical shops, courthouse.  visit Shenandoah National Park.
#VAPA2006892

LURAY

164 CATERPILLAR DRIVE

3 Beds

2 Baths

1,500 Sq.Ft.

$280,000

MLS#: VAPA2006892

Professional Photos coming soon

Welcome home to this well-maintained and thoughtfully updated property in the heart of Luray! This charming home offers a comfortable layout with numerous recent improvements, making it move-in ready for its next owner.

Recent updates include new flooring throughout the living room and bathrooms, a new kitchen sink and garbage disposal, an updated shower featuring new tile and a modern faucet, new front and back entry doors with matching screen doors, and a new circuit breaker panel for added peace of mind.

Conveniently located near shopping, dining,  parks, and the many outdoor attractions that make Page County such a desirable place to call home, this property offers the perfect combination of comfort, functionality, and value. Don't miss this opportunity to own a beautifully updated home in the scenic Shenandoah Valley!
#VAPA2006840

LURAY

33 WALLACE AVENUE

3 Beds

1 Baths

1,601 Sq.Ft.

$299,900

MLS#: VAPA2006840

Boom Field Cutie! Come see this adorable 2 BR 1 BA home within walking distance to schools, parks, restaurants and shopping. This property is low maintenance, convenient living at its finest! Beautiful wood floors highlight the living room and bedrooms. Large kitchen/dining area. Full unfinished basement is great for storage or additional living space one day! Outside, you will find an easy to maintain yard and an oversized carport with asphalt drive. Don't miss out on this cutie pie property!
#VAPA2006794

LURAY

204 NINTH AVENUE

2 Beds

1 Baths

908 Sq.Ft.

$239,900

MLS#: VAPA2006794

Welcome to this charming single-level ranch home located at 2468 Dry Run Rd in Luray, Virginia. Built in 1986, this 1,790 square foot residence offers a comfortable layout featuring 3 bedrooms and 2 bathrooms. 

Situated on a peaceful 0.63-acre lot with level-to-gently sloping topography, the property provides easy single-level living and a functional open-air surface driveway with ample multi-vehicle parking space. The home features standard electric and plumbing hookups, a durable crawl space foundation, and a low maintenance exterior. Enjoy a quiet rural-suburban setting with direct public road access while remaining within convenient reach of local amenities. An exceptional opportunity awaits.
#VAPA2007008

LURAY

2468 DRY RUN ROAD

3 Beds

2 Baths

1,790 Sq.Ft.

$250,000

MLS#: VAPA2007008

New on site 3 days ago
🏡 NEW CONSTRUCTION | MAIN-LEVEL LIVING | BEAUTIFUL UPGRADES | INCLUDED FENCE!

✨ WELCOME TO 370 BAKER DRIVE IN THE VILLAS AT LURAY LANDING! Discover style, comfort, and convenience in this beautifully appointed St. Ashley Elevation E villa by Maronda Homes! Offering approximately 1,510 sq. ft., 2 bedrooms, 2 full baths, a versatile flex room, and a spacious 2-car garage, this thoughtfully designed home brings everything together on one level.

🍽️ A KITCHEN MADE FOR GATHERING! The OVERSIZED KITCHEN ISLAND provides generous space for meal preparation, casual dining, and entertaining. Upgraded White Wolf Grove cabinetry pairs beautifully with Carrara Marmi quartz countertops, brushed nickel cabinet pulls, and stainless steel appliances, including a 27 cu. ft. side-by-side refrigerator. The open layout connects the kitchen, breakfast area, and family room for comfortable everyday living.

🔥 A WELCOMING FAMILY ROOM! Relax beside the electric fireplace with Prestige Weather Ledge stone accents—a beautiful focal point that adds warmth and character to the main living space.

✨ THOUGHTFULLY SELECTED FINISHES! Antique Copper luxury vinyl plank flooring extends through the kitchen, entry, family room, flex room, bathrooms, and laundry room. Ecru carpeting adds comfort in the bedrooms and hall, while City Loft interior paint provides a soft, neutral backdrop.

🚪 SPACE TO MAKE YOUR OWN! Glass double doors lead to the separate flex room, offering a wonderful setting for a home office, hobby room, reading retreat, or additional sitting area.

🛁 RELAX AND RECHARGE! The primary suite features an upgraded Deluxe Platinum Bath with Desert Gray tile. A second bedroom and full hall bath with a tiled tub/shower provide comfortable space for guests.

🌳 ENJOY THE OUTDOORS! A 10’ x 10’ concrete patio offers space for outdoor seating and relaxation, while an INCLUDED FENCE adds a finishing touch to your outdoor living area.

🏡 CURB APPEAL WITH CHARACTER! Georgian Gray siding, Dover White shake accents, Gale Force shutters, and a Grays Harbor front door create an inviting exterior.

🌷 LOVE WHERE YOU LIVE! Enjoy neighborhood sidewalks, green spaces, a community pavilion, picnic areas, and a tot lot at Luray Landing.

🏞️ DISCOVER THE SHENANDOAH VALLEY! Explore nearby downtown Luray, shopping, dining, Luray Caverns, Skyline Drive, and Shenandoah National Park.

🔑 WHITE CABINETRY, QUARTZ COUNTERTOPS, A STONE-ACCENTED FIREPLACE, GLASS-DOOR FLEX ROOM, PATIO, AND INCLUDED FENCE—ALL WITH THE CONVENIENCE OF MAIN-LEVEL LIVING!

📞 Schedule your private tour today!
#VAPA2007116

LURAY

Lot 232 BAKER DRIVE

2 Beds

2 Baths

1,510 Sq.Ft.

$314,840

MLS#: VAPA2007116

Great location in city of luray! This beautiful house is ready for the new owner. A beautiful one-level family house offering 3 bedrooms, one full bathroom. A huge clean front and back yard. Close to shopping, dining and more. 4 detach garage parking, tow carport parking and two off road driveways. Total 8 parking spaces in the front of the house. 
This is a great opportunity to live in or an investment.
#VAPA2006828

LURAY

10 NUNN LANE

3 Beds

1 Baths

1,138 Sq.Ft.

$299,900

MLS#: VAPA2006828

Cape Cod on the Boom! 3 BR 2 BA home in a fantastic location! This home enjoys a large living room, dining room, kitchen with updated appliances, utility room and enclosed rear porch all on the main level! Upstairs you will find two generous bedrooms and a full bath! There is a huge 24x30 detached garage with storage for cars, toys or perhaps a workshop! All of this is within comfortable walking distance to schools, shopping, parks and restaurants!
#VAPA2007038

LURAY

111 8TH AVENUE

3 Beds

2 Baths

1,497 Sq.Ft.

$299,900

MLS#: VAPA2007038
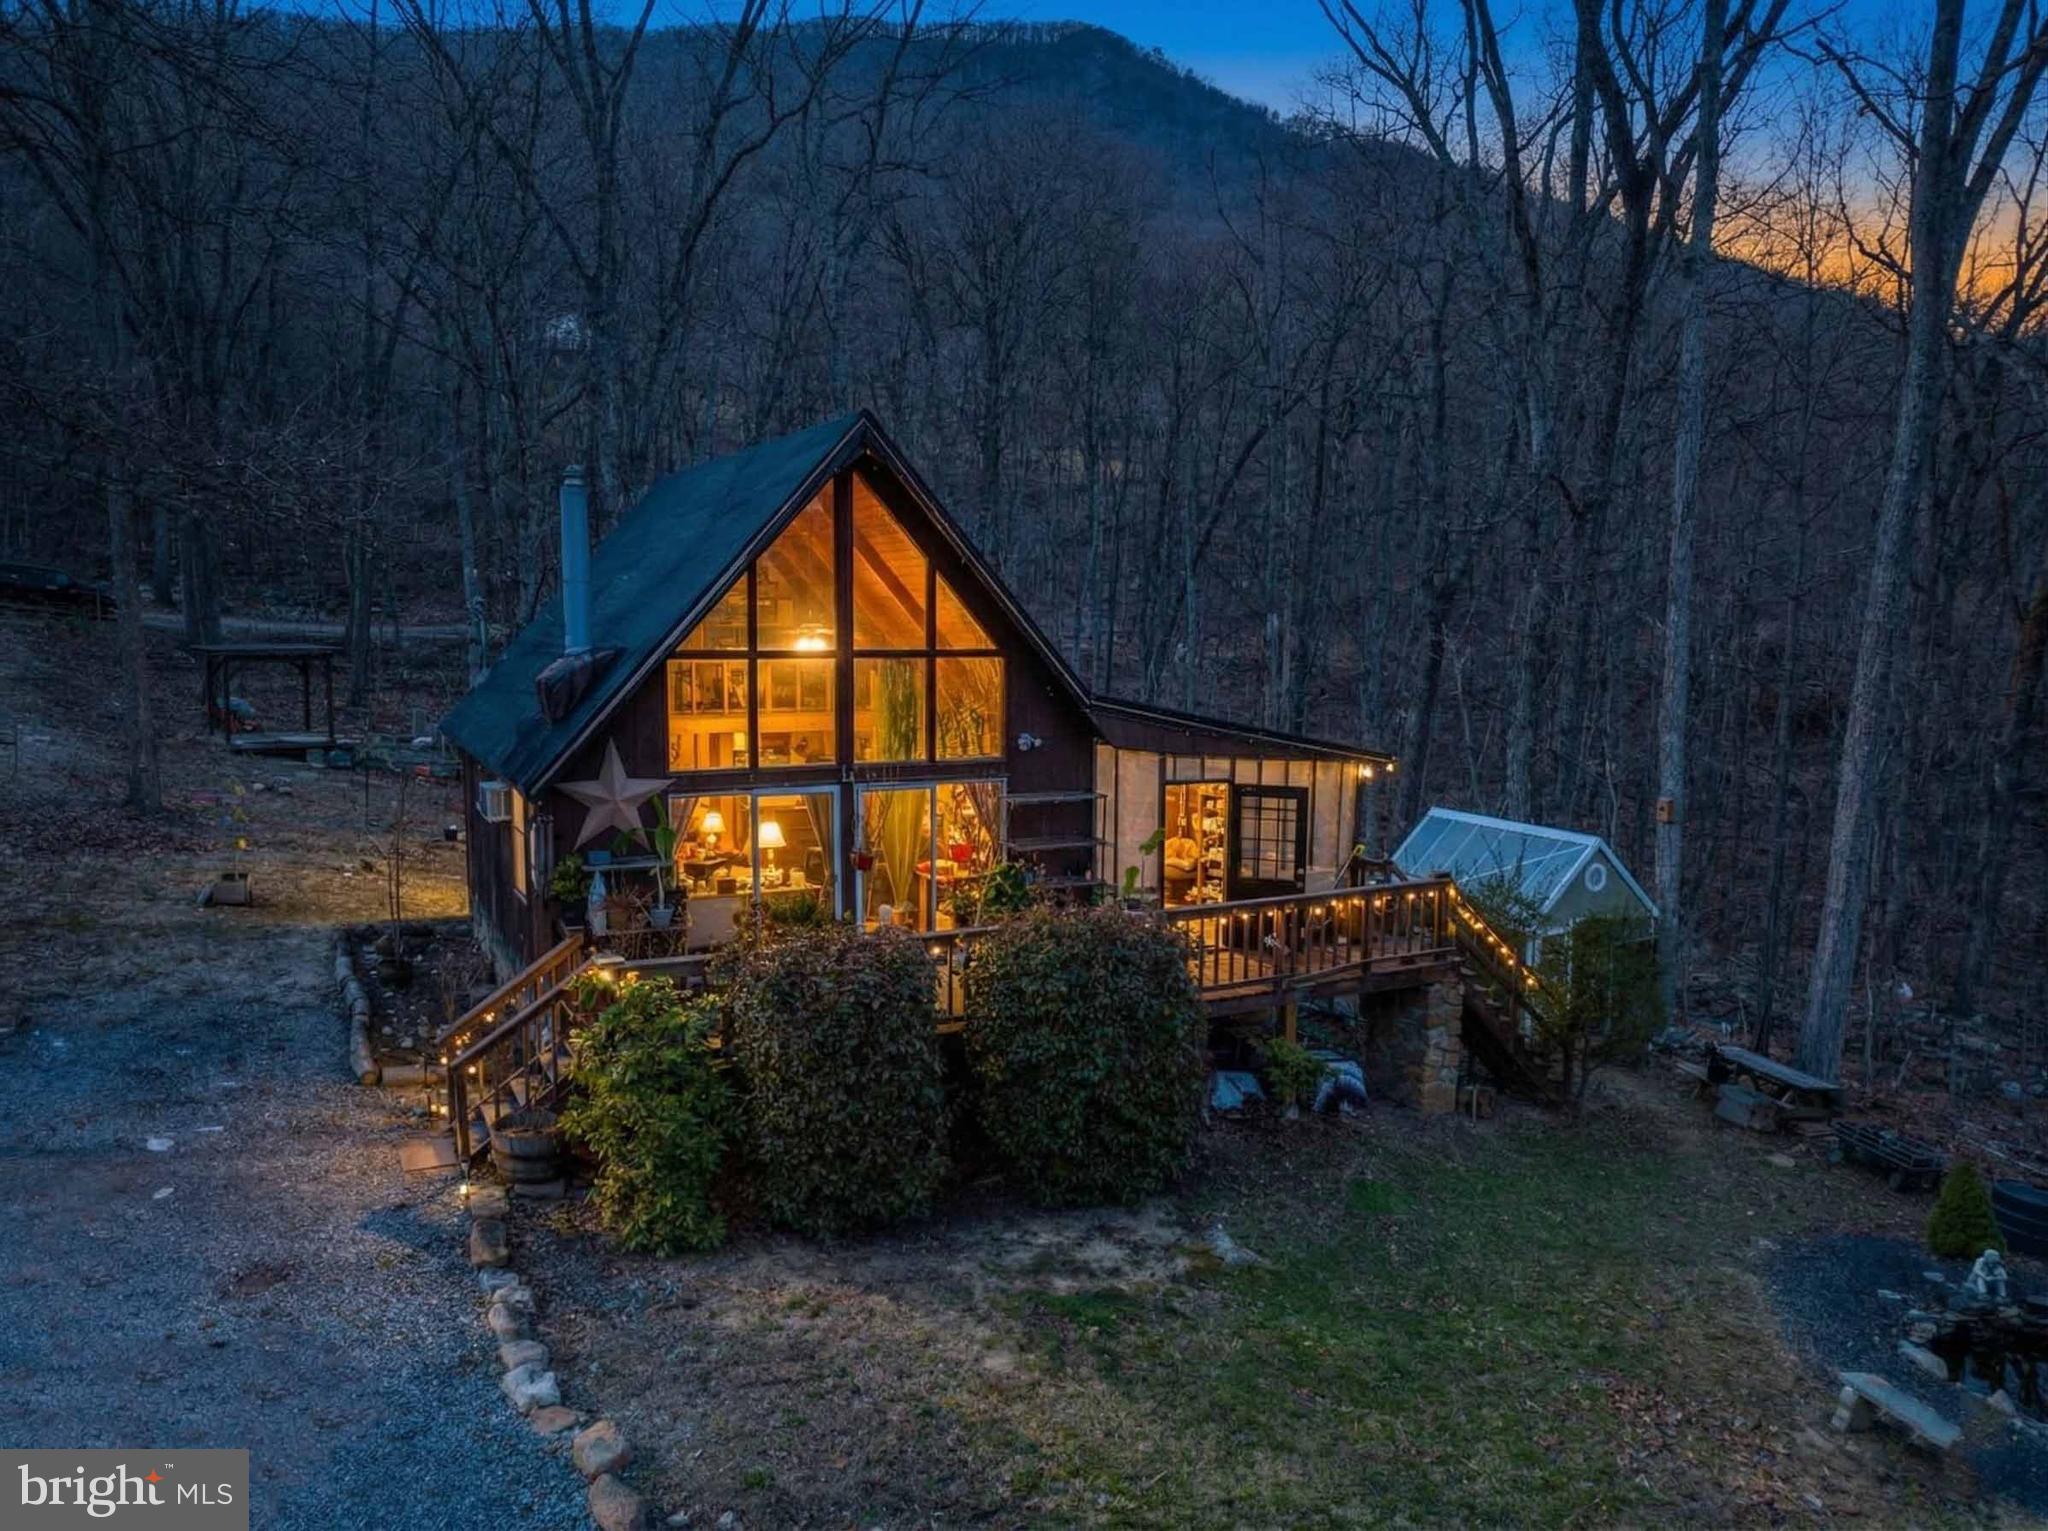
Welcome to your own private mountain retreat tucked away in the woods of Shenandoah Forest. Surrounded by nature on over an acre of secluded land, this charming A-frame cabin offers the peaceful escape so many buyers dream about. Whether you're searching for a weekend getaway, a cozy full-time residence, or a property with exciting short-term rental potential, this unique home is full of character and opportunity.

Inside, you'll find soaring ceilings, warm wood finishes, a cozy wood stove, and a dramatic wall of windows that fills the home with natural light while bringing the beauty of the outdoors inside. The home features one bedroom plus an airy loft, creating a comfortable and inviting space to relax after a day of exploring the Shenandoah Valley.

Step outside and discover some of the property's most special features, including a tranquil koi pond, a greenhouse for gardening enthusiasts, a charming pergola perfect for relaxing or entertaining, and plenty of room to enjoy the sights and sounds of nature.

For buyers looking for even more space and privacy, an adjoining 0.57-acre lot is also available and may be included with the right offer, creating an even more exceptional mountain retreat.

The property has been well loved over the years and is ready for its next chapter. It is being sold as-is, offering an excellent opportunity for someone with vision to personalize and make it their own. Please note the roads and  rugged terrain, all-wheel drive or four-wheel drive is recommended but not necessary.

If you've been dreaming of a peaceful escape where privacy, nature, and endless possibilities come together, this one-of-a-kind property is ready to welcome you home.
#VAPA2005634

LURAY

125 NATIONAL FOREST ACCESS ROAD

1 Beds

1 Baths

780 Sq.Ft.

$260,000

MLS#: VAPA2005634

Send a message

Message successfully sent.

Your message

What is 3 + 4 ?

Reason for contacting?

I agree to receive email communication and understand I can unsubscribe at any time.

I agree to be contacted by Charis Realty Group - Christine Issler, Broker via call, email, and text for real estate services. To opt out, you can reply 'stop' at any time or reply 'help' for assistance. You can also click the unsubscribe link in the emails. Message and data rates may apply. Message frequency may vary. Privacy Policy

Sign Out

Virtual Assistant

Would you like to take the next step with this property? We can help you schedule a showing or virtual tour, or send you more details.

Yes, I would like more information.

Thank You for Your Reply, One of Our Agents will contact you as soon as possible

No, maybe later.

Thank you, you can always contact me via email, phone number or through the contact form.

Realhub AI

Lucy - Your AI-Powered Realtor

Update Your Temporary Password

Personalize your search

Enter your email and we'll notify you immediately when new listings match what you're looking for.

or enter email address

Already have an account ? Login here

Continue your home search

I agree to receive communications and understand I can unsubscribe at any time.

I agree to be contacted by Charis Realty Group - Christine Issler, Broker via call, email, and text for real estate services. To opt out, you can reply 'stop' at any time or reply 'help' for assistance. You can also click the unsubscribe link in the emails. Message and data rates may apply. Message frequency may vary. Privacy Policy

Already have an account ? Login here

We use cookies

We use cookies primarily for analytics to enhance your experience. By accepting, you agree to our use of these cookies. You can manage your preferences or learn more about our cookies policy.