
Property
Beds
3
Full Baths
3
1/2 Baths
1
Year Built
2012
Sq.Footage
2,188
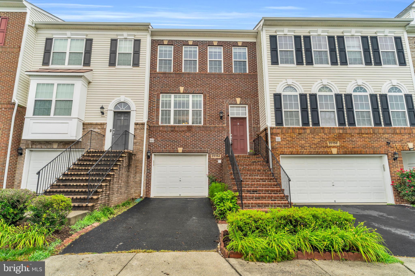
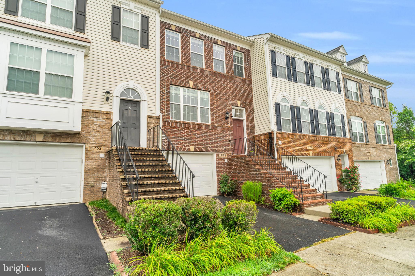
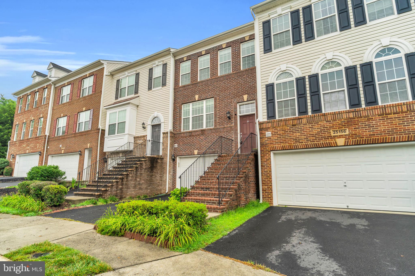
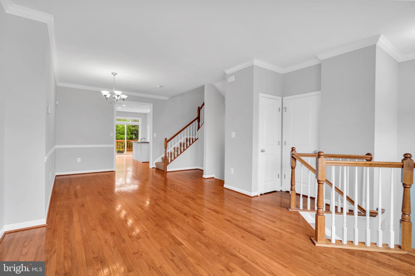
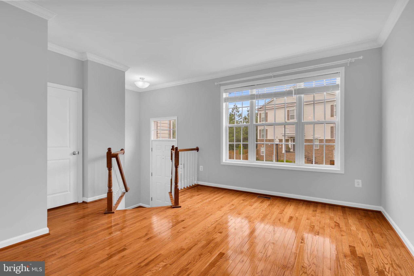
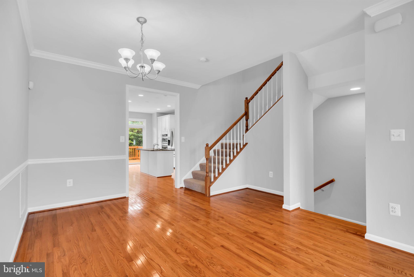
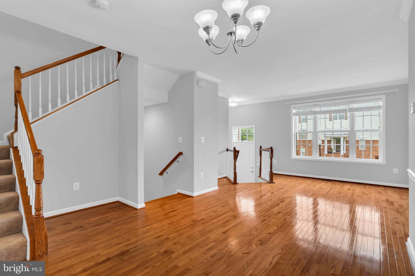
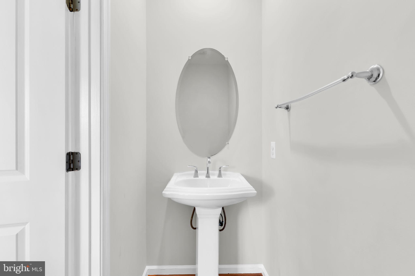
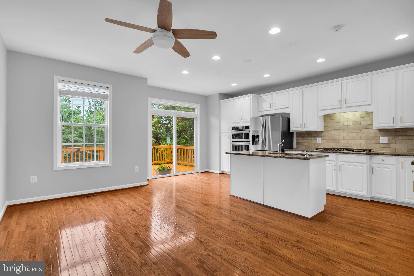
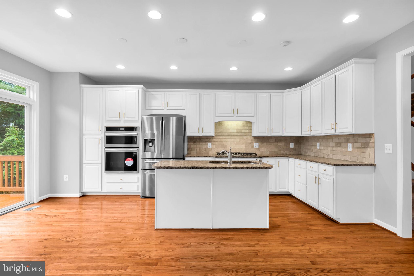
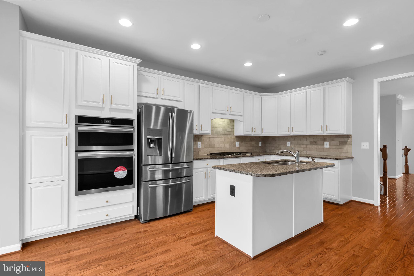
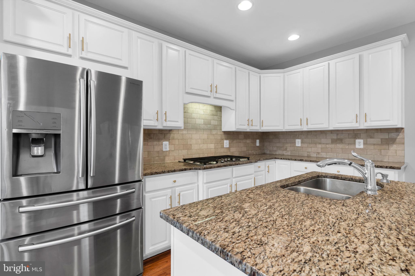
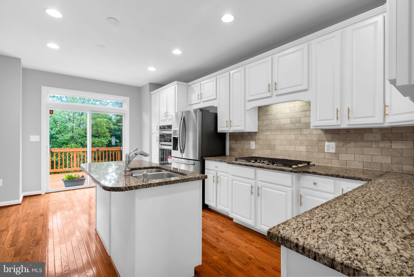
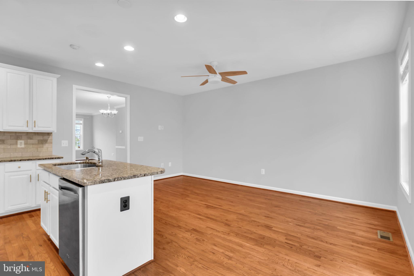
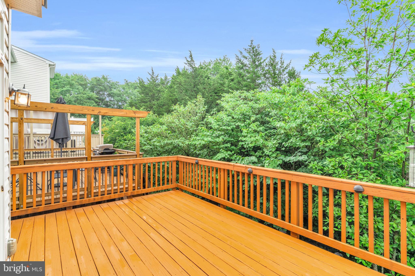
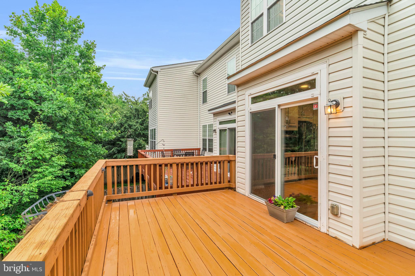
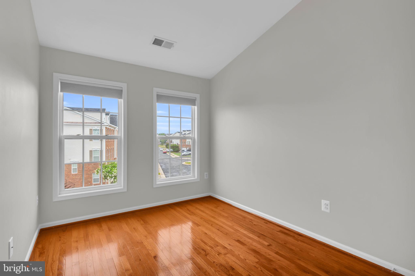
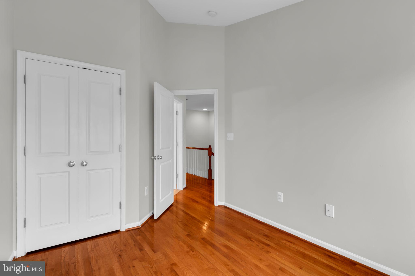
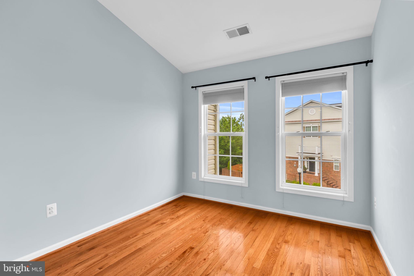
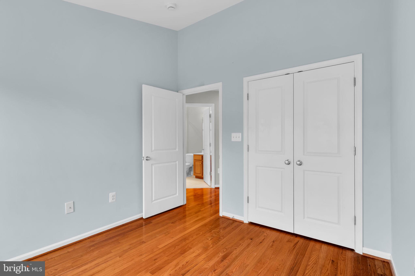
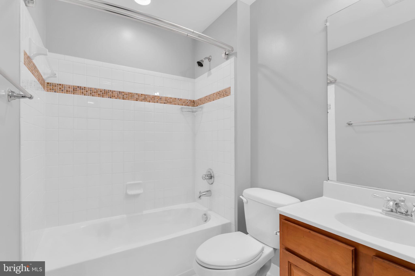
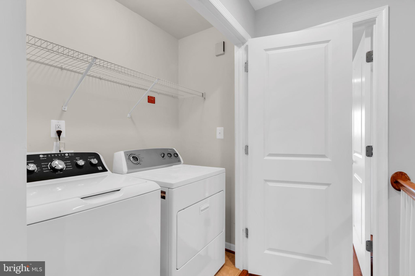
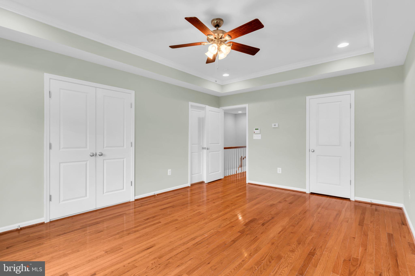
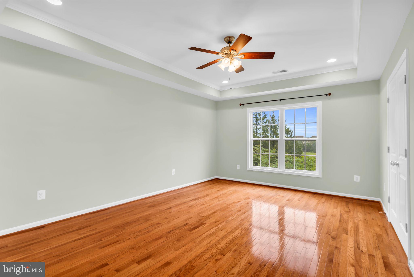
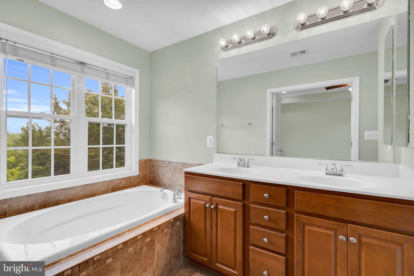
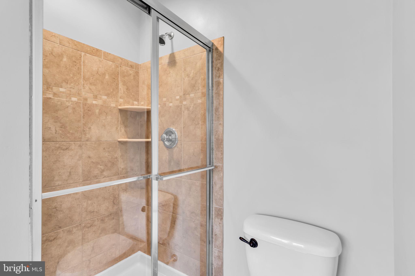
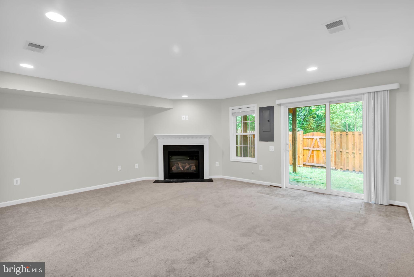
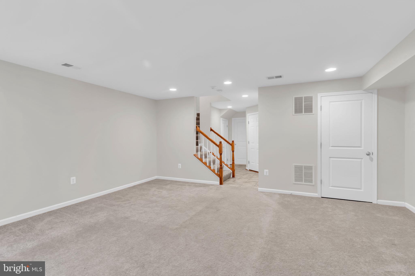
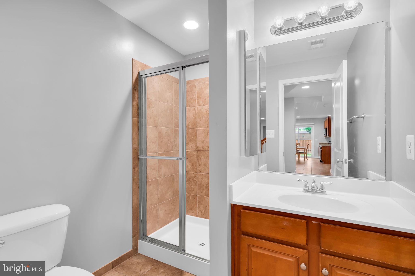
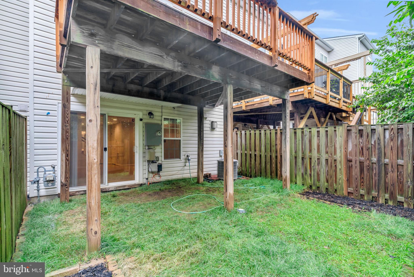
Welcome to this beautifully maintained townhome in the highly sought after Dulles Farms community, where thoughtful updates, quality finishes, and an exceptional location come together to create the perfect place to call home. Backing to mature woods for added privacy, this home offers comfortable living both inside and out. The entry level features a spacious recreation room with brand new carpet (2025), a full bathroom, and access to the fenced backyard. Step outside to enjoy a freshly stained deck overlooking the private wooded backdrop, creating an ideal setting for relaxing or entertaining. The main level showcases premium hardwood flooring, an open and inviting layout, and abundant natural light. The kitchen has been refreshed with a brand new microwave and oven (2026), while fresh paint and caulking throughout provide a clean, move in ready feel. A convenient powder room completes this level. Upstairs, the expansive primary suite offers a generous bedroom with dual his and her closets and a private en suite bath. Two additional bedrooms, a full hall bathroom, and a conveniently located laundry area complete the upper level. Major updates include a new roof (2018), new clothes washer (2025), reconstructed front stoop (2026), recent carpeting on the lower level and stairs (2025), and numerous cosmetic improvements throughout. Residents of Dulles Farms enjoy an outstanding collection of amenities, including two community pools, two clubhouses, two fitness centers, miles of scenic walking and biking trails, multiple playgrounds, a dog park, and beautifully maintained common areas. The home is also within walking distance of both the public elementary and high school, providing exceptional everyday convenience. Offering privacy, extensive updates, and access to one of Loudoun County's premier amenity rich communities, this move in ready home is one you won't want to miss.
Features & Amenities
Interior
-
Other Interior Features
Ceiling Fan(s)
-
Total Bedrooms
3
-
Bathrooms
3
-
1/2 Bathrooms
1
-
Above Grade Finished Area
2188.0
-
Basement YN
YES
-
Cooling YN
YES
-
Cooling
Central Air, Ceiling Fan(s), Electric
-
Heating YN
YES
-
Heating
Exhaust Fan, Natural Gas, Central
-
Pet friendly
N/A
Exterior
-
Garage
Yes
-
Garage spaces
1
-
Construction Materials
Brick, Vinyl Siding
-
Parking
Asphalt, Garage, Basement, Attached
-
Pool
Yes
-
Pool Features
Community
-
Waterfront YN
NO
Area & Lot
-
Property Type
Residential
-
Property Sub Type
Townhouse
-
Architectural Style
Traditional
Price
-
Sales Price
$645,000
-
Tax Amount
$5,129
-
Sq. Footage
2,188
-
Price/SqFt
$294
HOA
-
Association
YES
-
Association Fee
$141.4
-
Association Fee Frequency
Monthly
-
Association Fee Includes
N/A
School District
-
Elementary School
N/A
-
Middle School
N/A
-
High School
N/A
Property Features
-
New Construction
NO
-
Association Amenities
Clubhouse, Fitness Center, Game Room, Tennis Court(s), Dog Park, Basketball Court, Trail(s), Jogging Path, Playground
-
Foundation Details
Brick/Mortar
-
Senior Community YN
NO
-
Sewer
Septic Tank
-
Tax Lot
164
-
Water Source
Public
Schedule a Showing
Showing scheduled successfully.
Mortgage calculator
Estimate your monthly mortgage payment, including the principal and interest, property taxes, and HOA. Adjust the values to generate a more accurate rate.
Your payment
Principal and Interest:
$
Property taxes:
$
HOA fees:
$
Total loan payment:
$
Total interest amount:
$
Location
County
LOUDOUN
Elementary School
Middle School
High School
Listing Courtesy of Shivam Vashi , Ikon Realty
RealHub Information is provided exclusively for consumers' personal, non-commercial use, and it may not be used for any purpose other than to identify prospective properties consumers may be interested in purchasing. All information deemed reliable but not guaranteed and should be independently verified. All properties are subject to prior sale, change or withdrawal. RealHub website owner shall not be responsible for any typographical errors, misinformation, misprints and shall be held totally harmless.


* Listings on this website come from the FMLS IDX Compilation and may be held by brokerage firms other than the owner of this website. The listing brokerage is identified in any listing details. Information is deemed reliable but is not guaranteed. If you believe any FMLS listing contains material that infringes your copyrighted work please click here to review our DMCA policy and learn how to submit a takedown request.© 2024 FMLS.
Related Properties
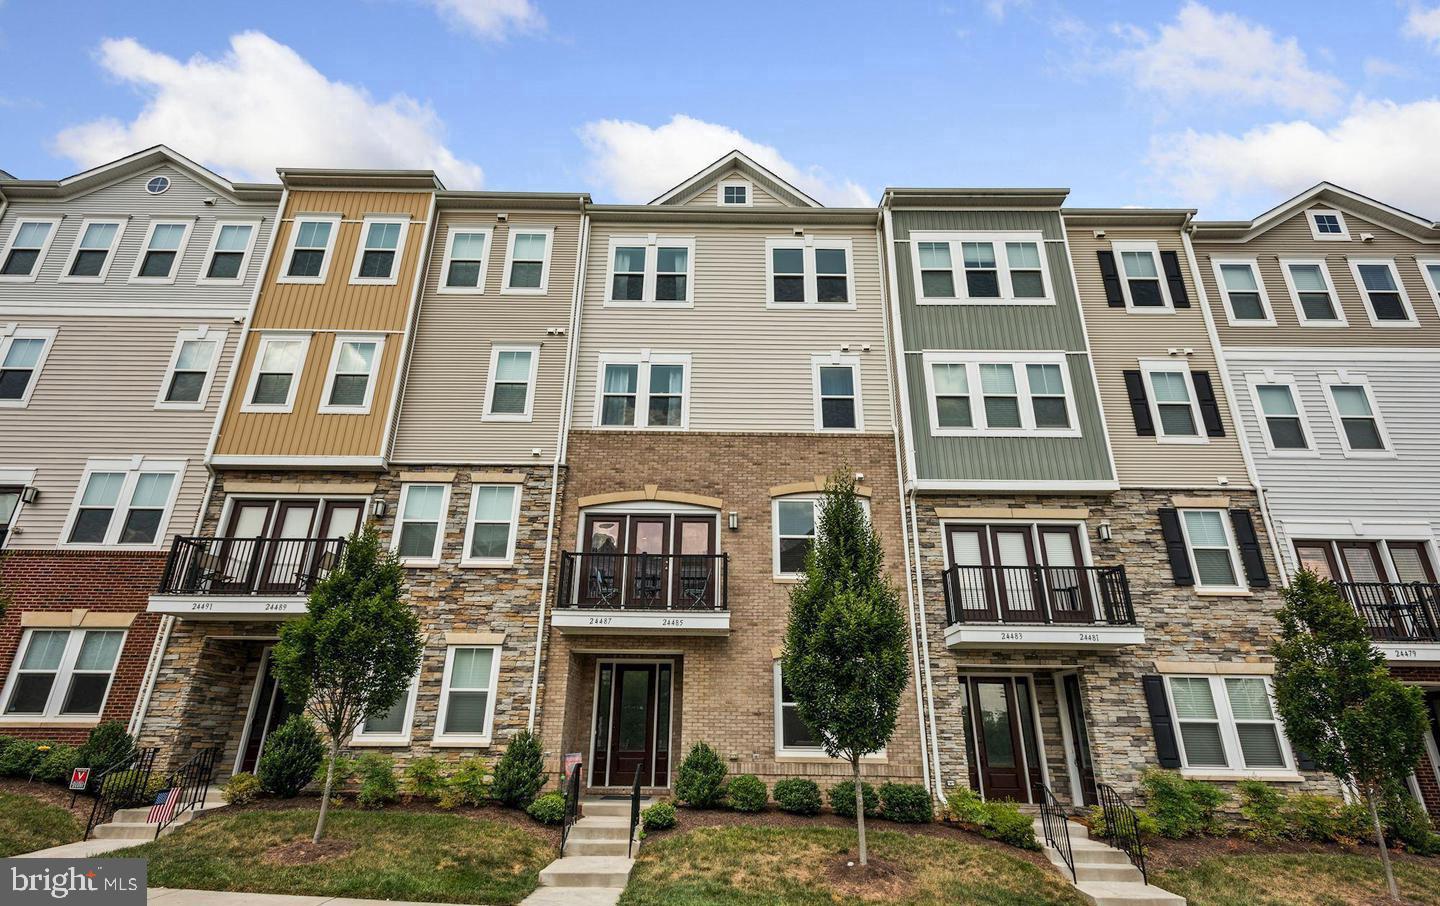
ALDIE
24485 AMHERST FOREST TERRACE
3 Beds
2 Baths
1,992 Sq.Ft.
$535,000
MLS#: VALO2118922
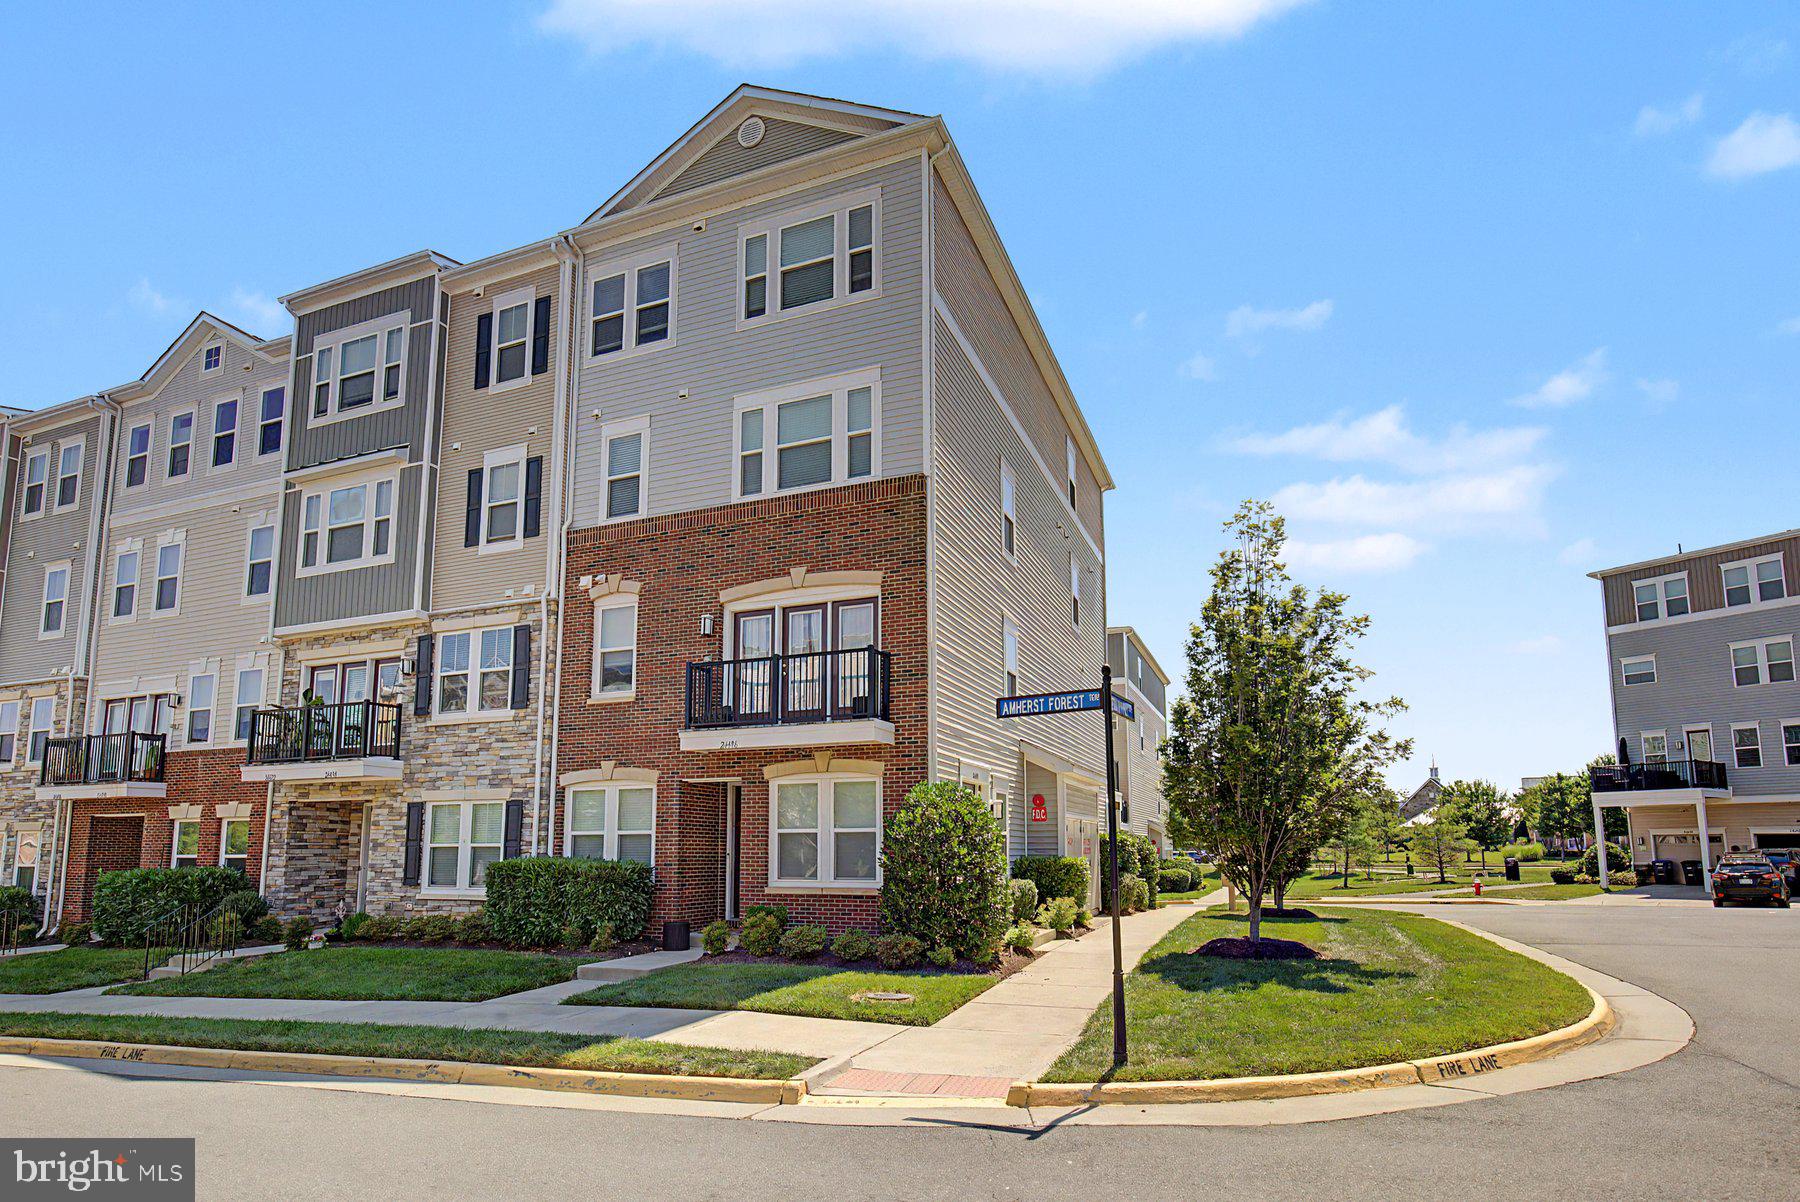
ALDIE
24498 AMHERST FOREST TERRACE
3 Beds
2 Baths
2,264 Sq.Ft.
$570,000
MLS#: VALO2128808
ALDIE
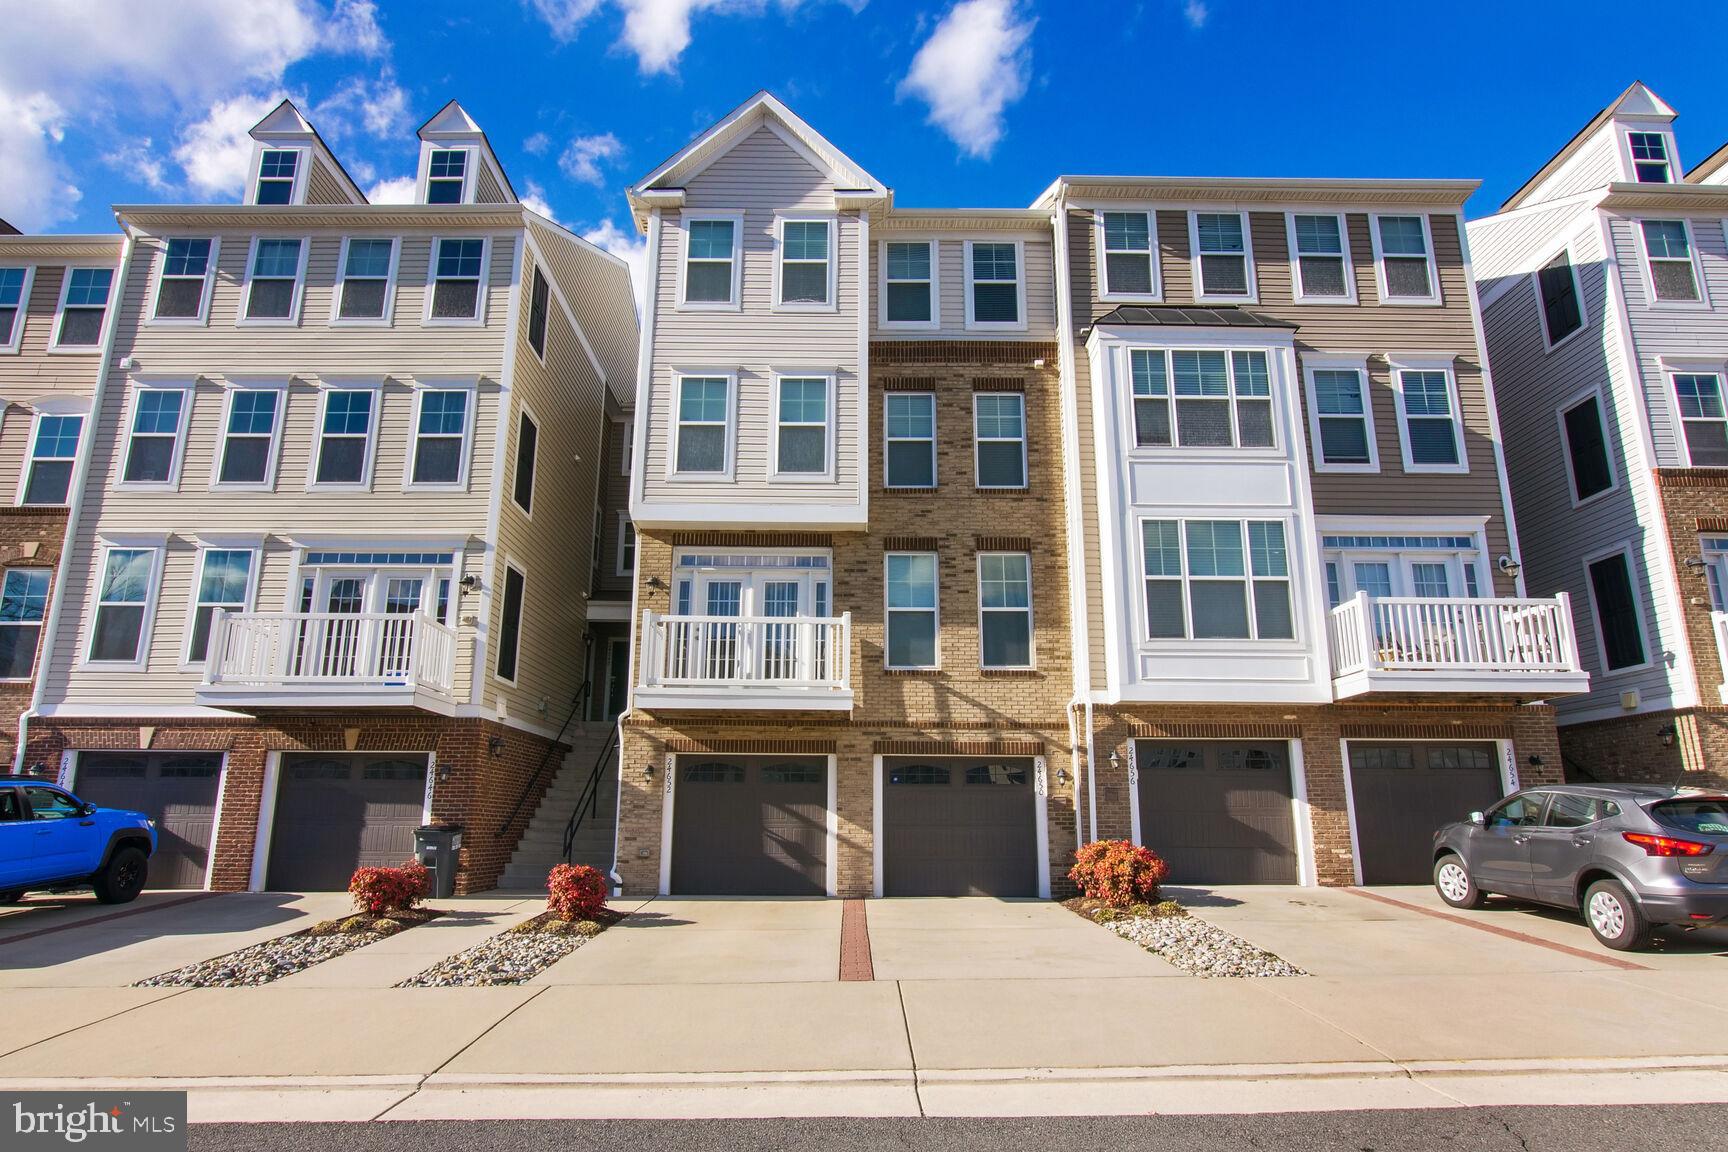
24650 CARIBOU SQUARE
3 Beds
3 Baths
2,208 Sq.Ft.
$540,000
MLS#: VALO2127188
ALDIE
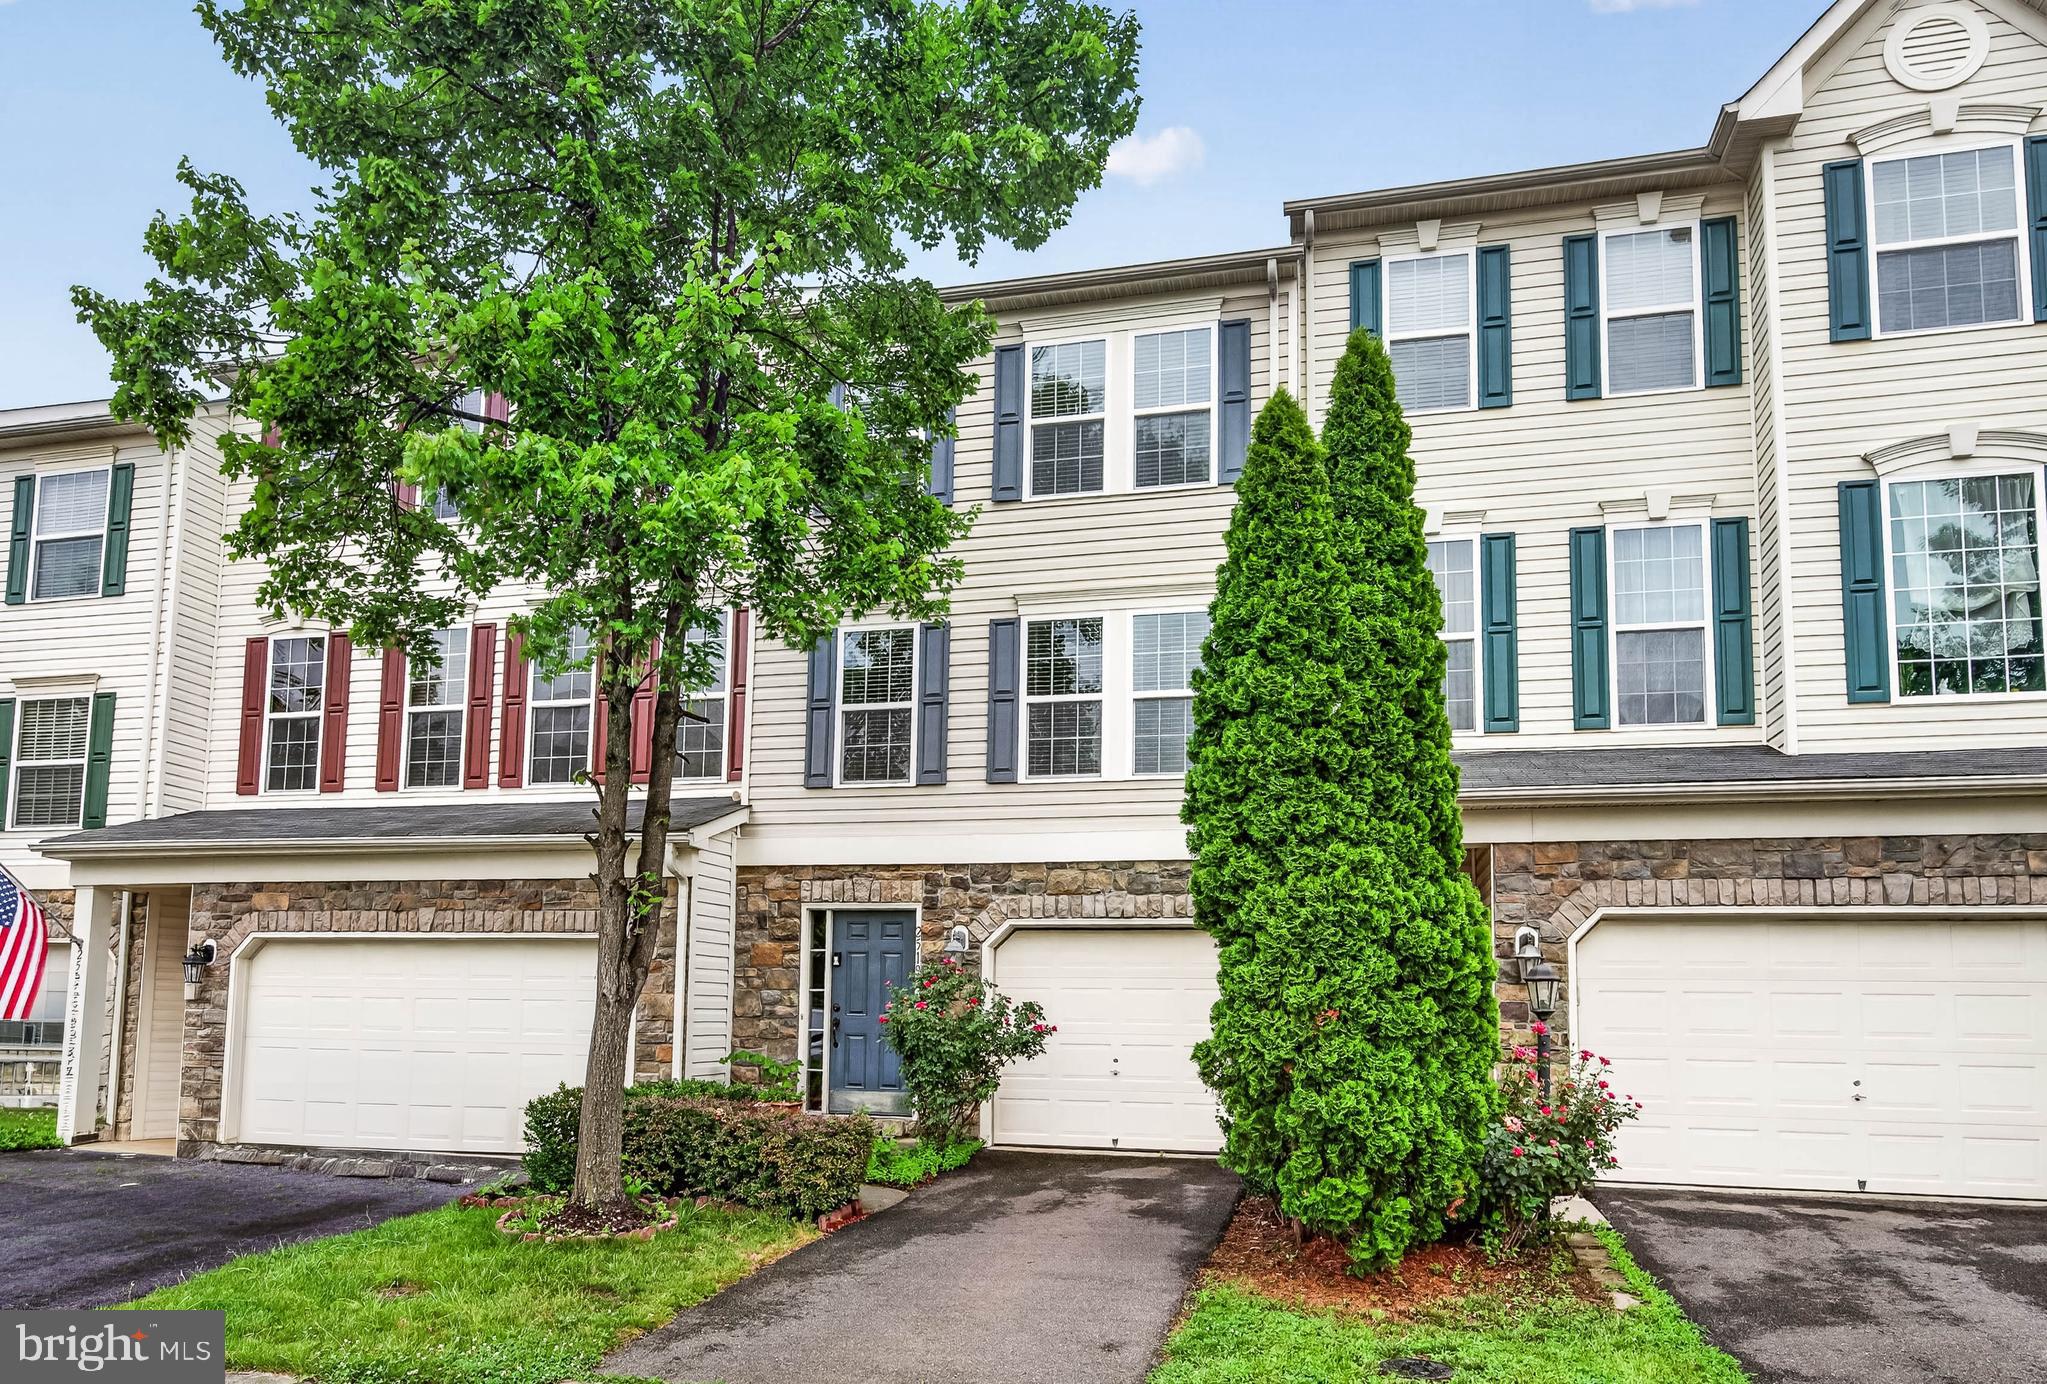
25192 QUARTZITE TERRACE
3 Beds
2 Baths
1,538 Sq.Ft.
$569,900
MLS#: VALO2129858
ALDIE
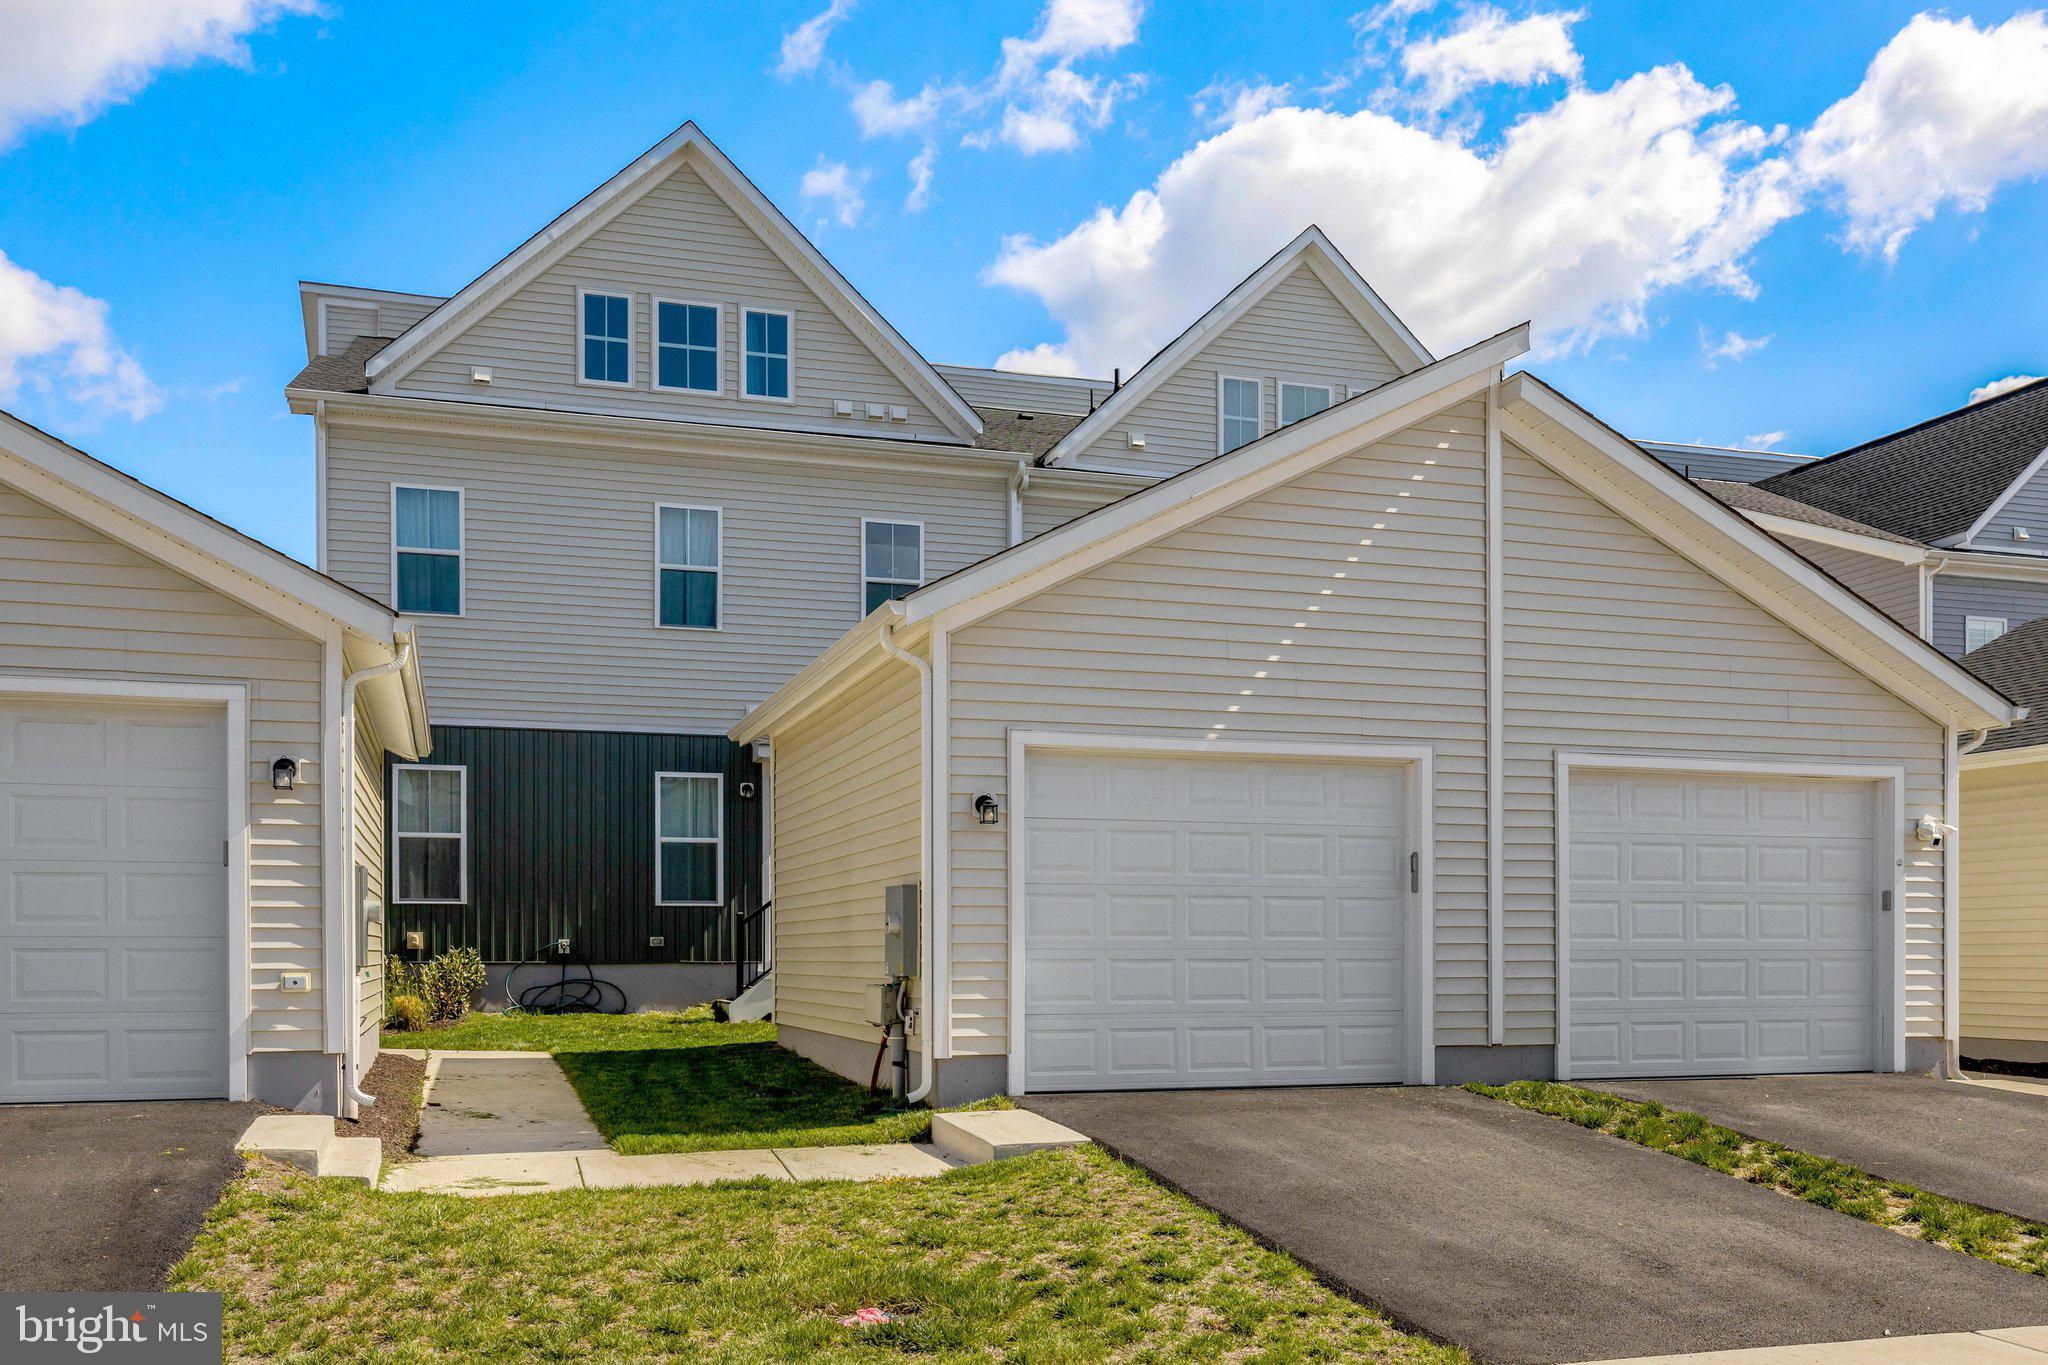
25524 RED CHERRY DRIVE
3 Beds
3 Baths
2,207 Sq.Ft.
$679,990
MLS#: VALO2127364
ALDIE
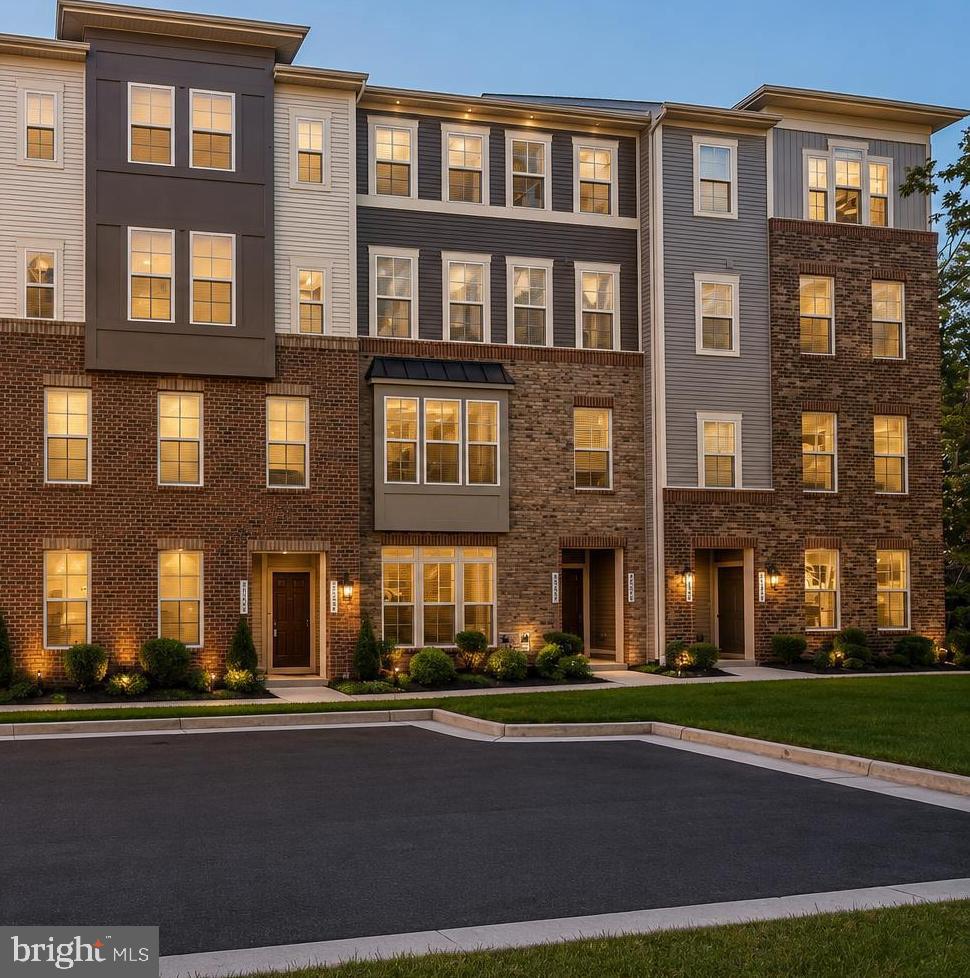
25354 CRESTED IRIS TERRACE
3 Beds
2 Baths
2,638 Sq.Ft.
$539,000
MLS#: VALO2124650
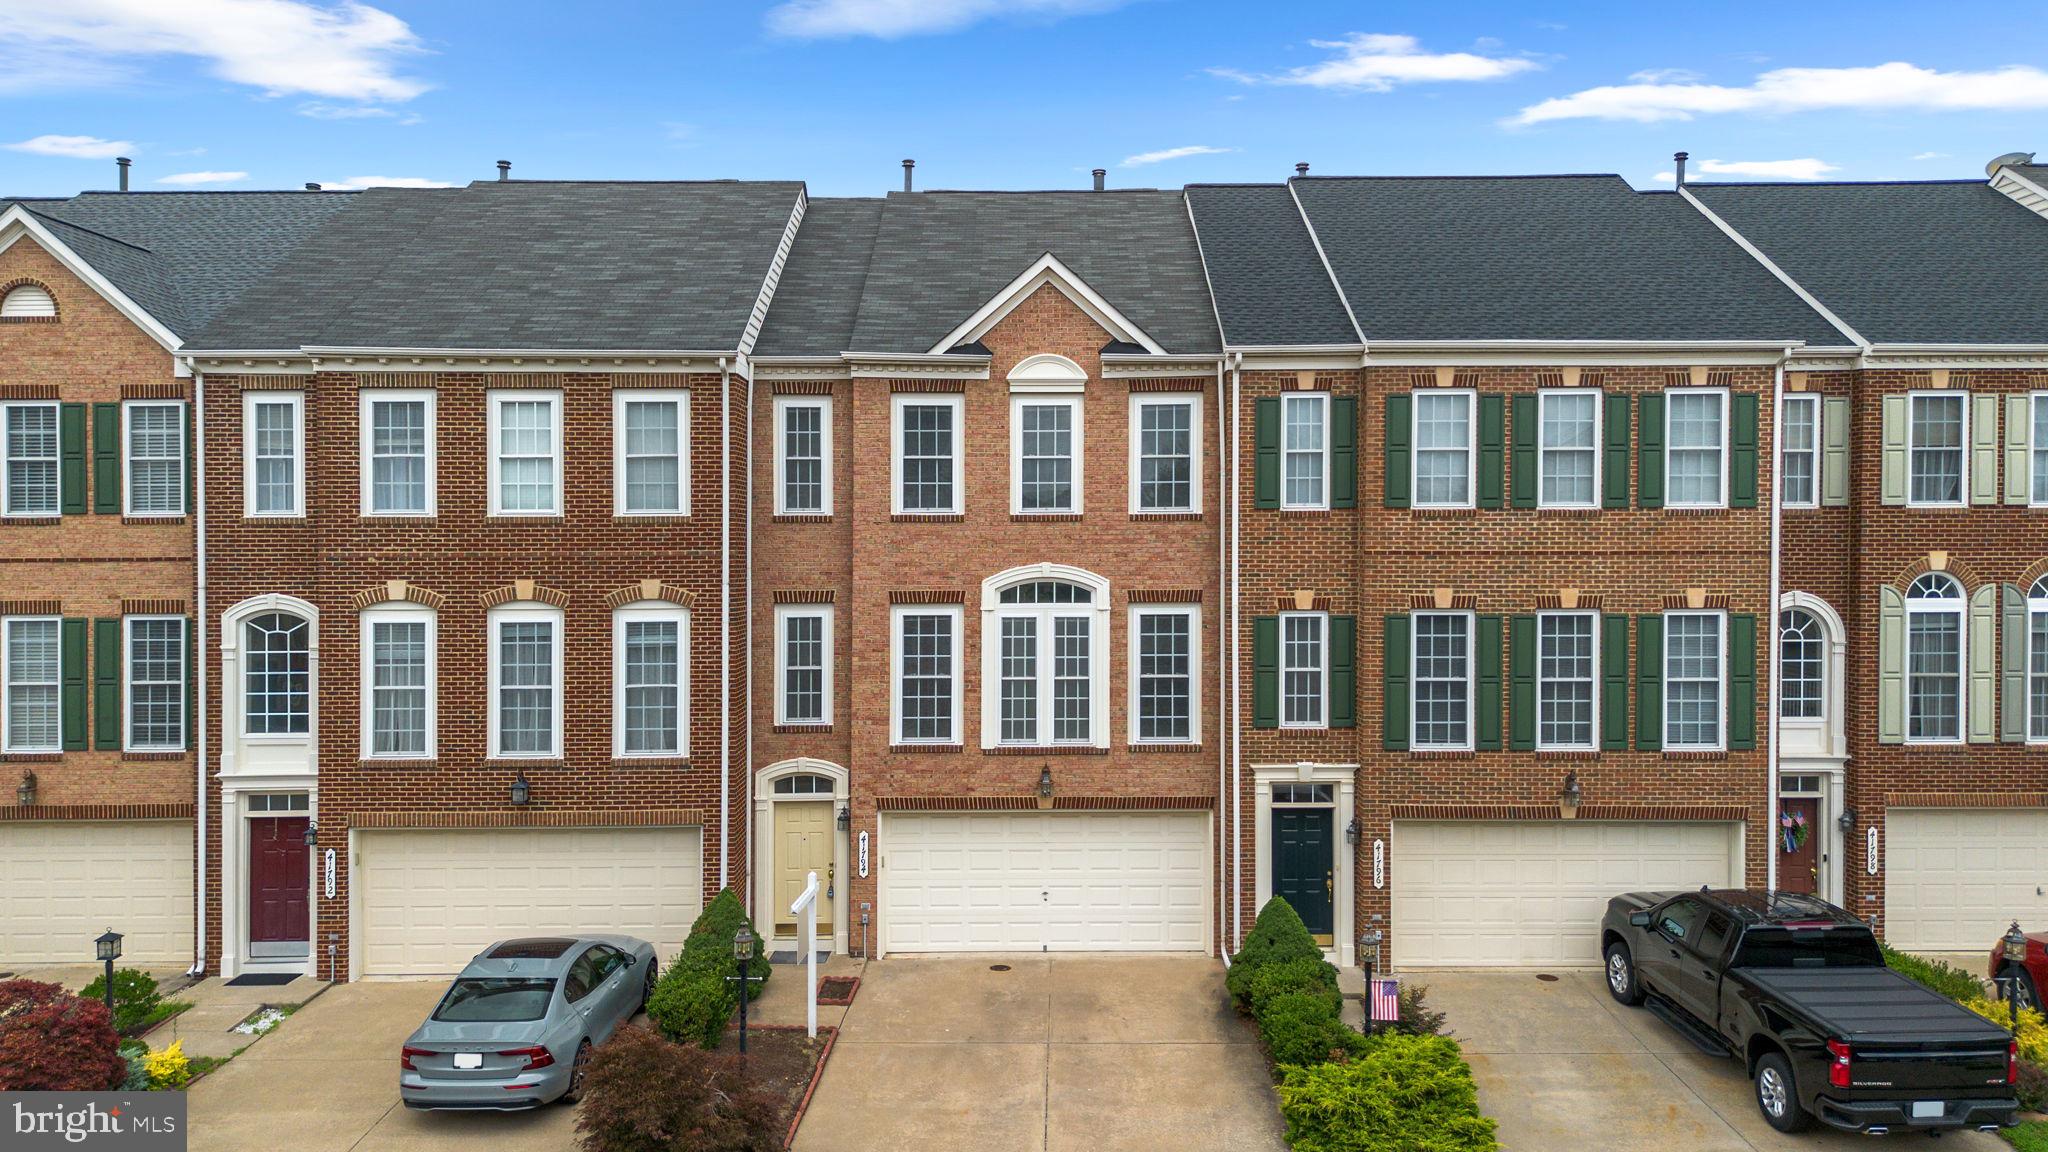
ALDIE
41794 EXPECTATION SQUARE
3 Beds
2 Baths
2,313 Sq.Ft.
$688,000
MLS#: VALO2128982
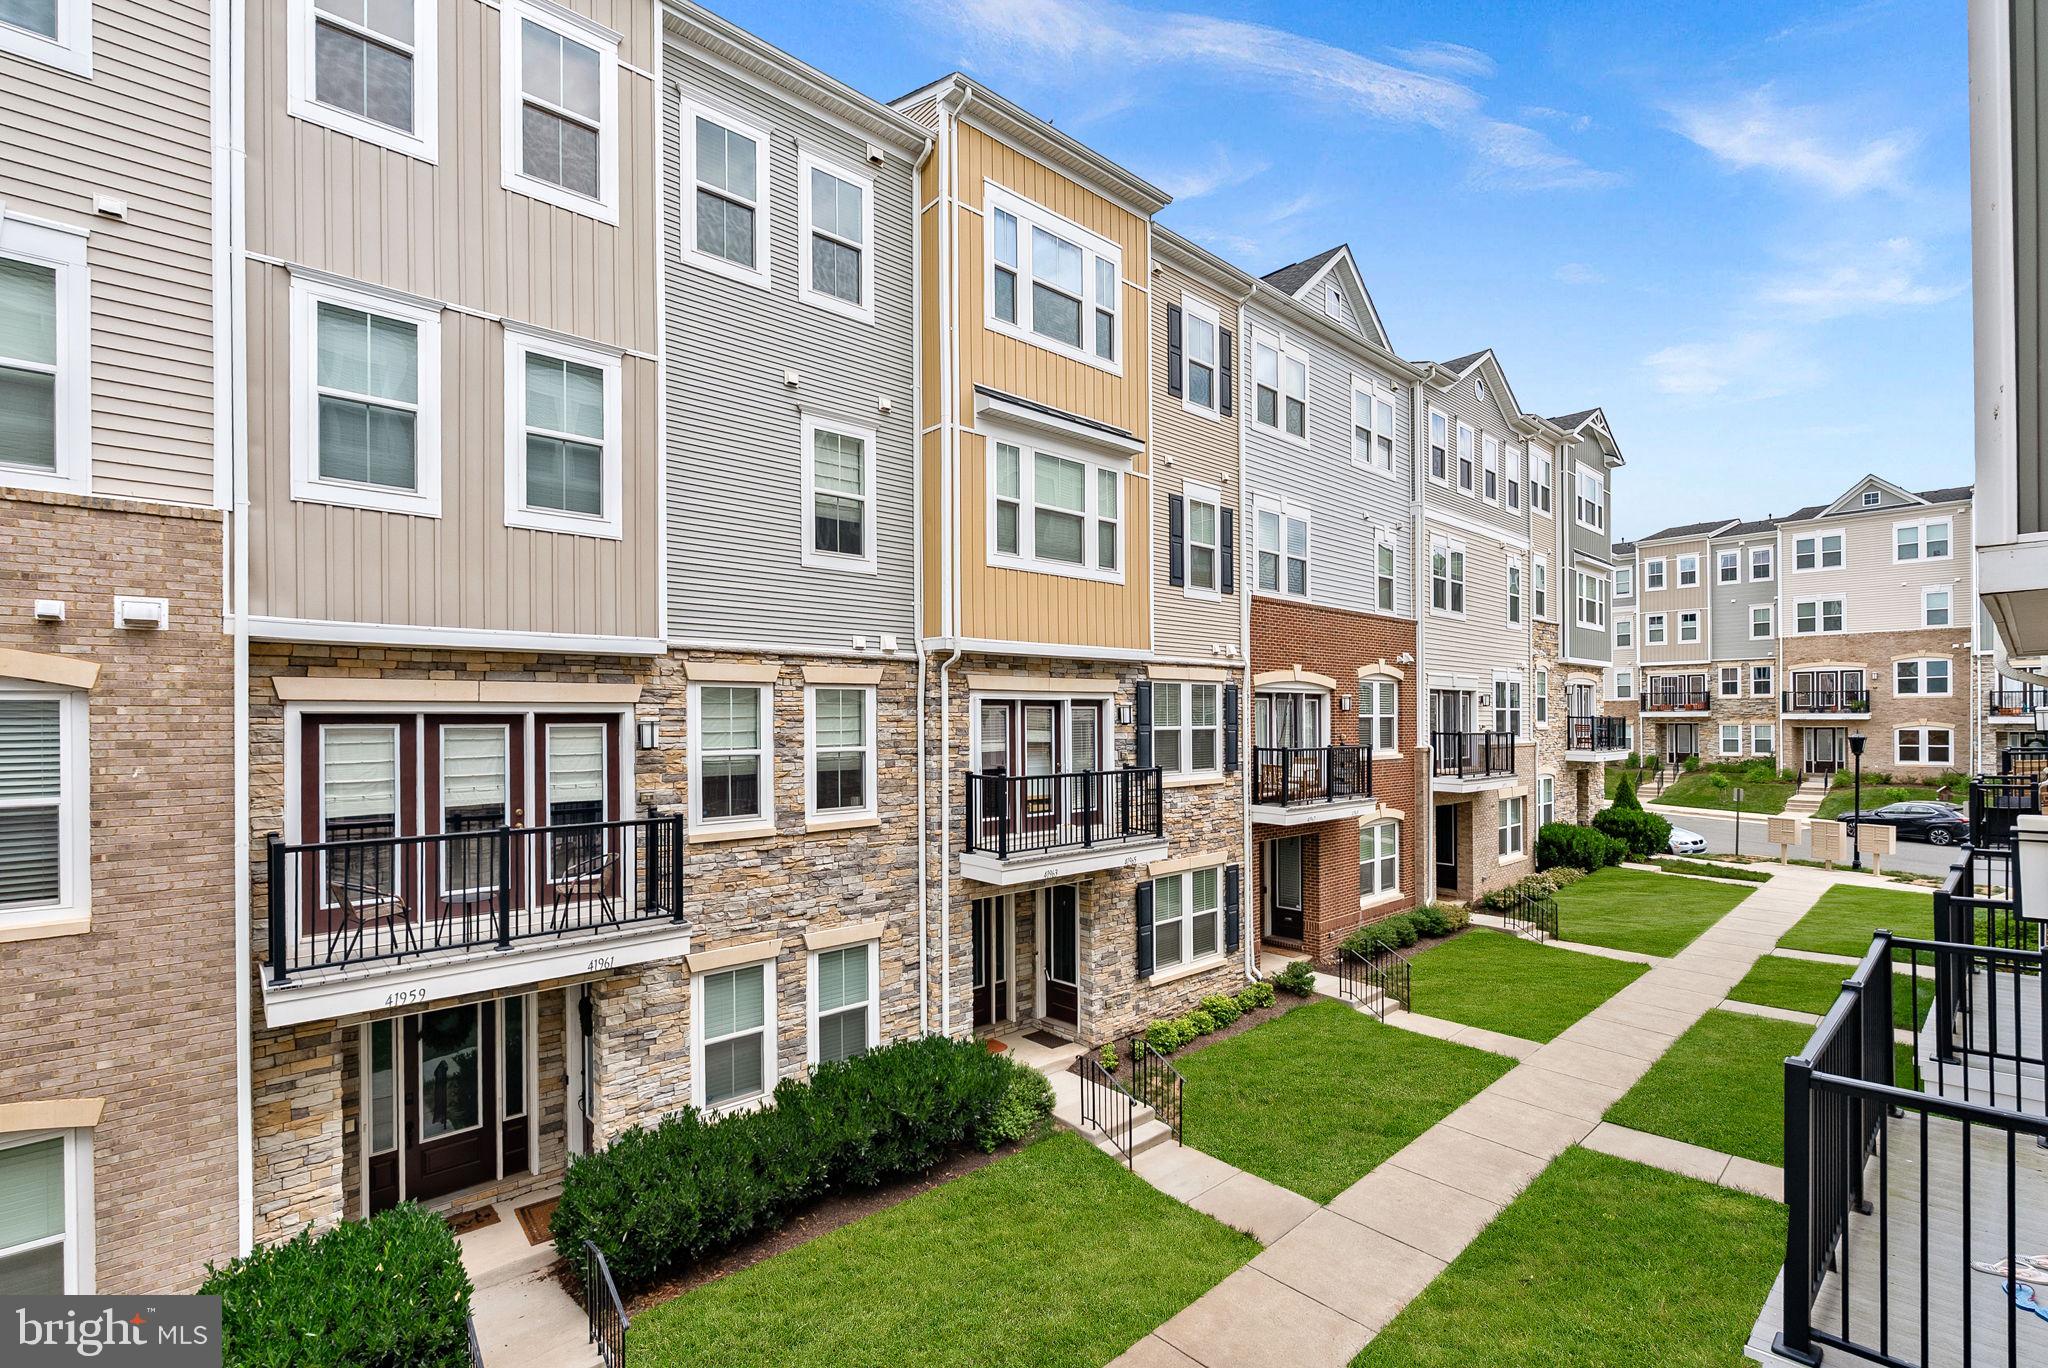
ALDIE
41963 PICKWICK MILL TERRACE
3 Beds
2 Baths
2,216 Sq.Ft.
$570,000
MLS#: VALO2127852
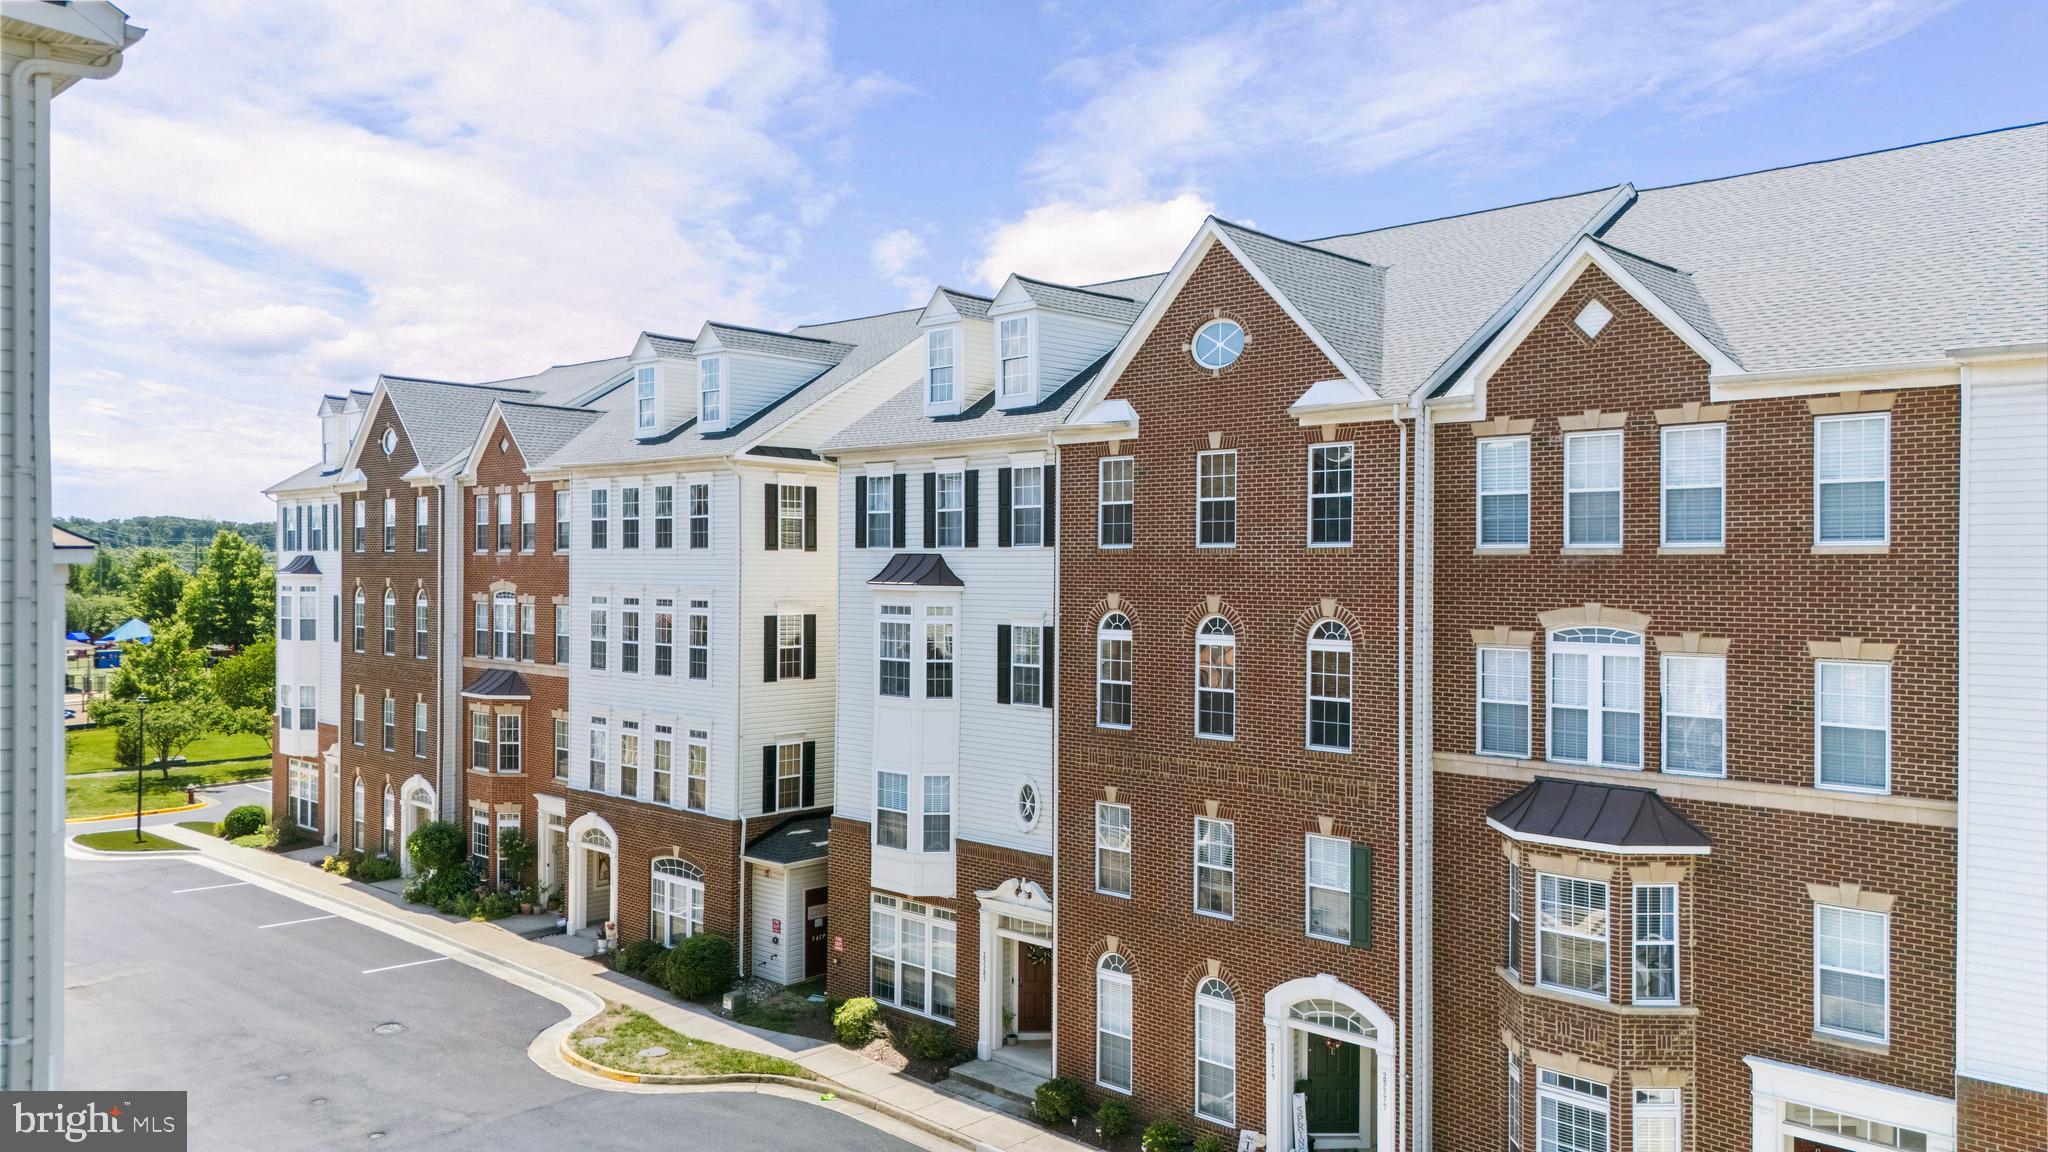
ALDIE
25381 PATRIOT TERRACE
3 Beds
2 Baths
2,652 Sq.Ft.
$540,000
MLS#: VALO2119270
.png)