Features & Amenities

Interior

  • Other Interior Features

    Central Vacuum, Kitchen Island, Ceiling Fan(s), Crown Molding

  • Total Bedrooms

    5

  • Bathrooms

    4

  • 1/2 Bathrooms

    2

  • Above Grade Finished Area

    5112.0

  • Basement YN

    YES

  • Cooling YN

    YES

  • Cooling

    Central Air, Ceiling Fan(s), Zoned, Electric

  • Fireplace YN

    YES

  • Heating YN

    YES

  • Heating

    Exhaust Fan, Electric, Oil, Propane, Zoned, Radiant, Heat Pump

  • Pet friendly

    N/A

Exterior

  • Garage

    Yes

  • Garage spaces

    3

  • Construction Materials

    Brick, Wood Siding

  • Parking

    Garage Door Opener, Off Street, Circular Driveway, Garage, Driveway, Attached

  • Patio and Porch Features

    Patio, Deck

  • Pool

    No

  • Waterfront YN

    NO

Area & Lot

  • Lot Size(acres)

    2.56

  • Lot Size(square feet)

    111,514

  • Property Type

    Residential

  • Property Sub Type

    Single Family Residence

  • Architectural Style

    Colonial

Price

  • Sales Price

    $2,300,000

  • Tax Amount

    $14,270

  • Sq. Footage

    7,518

  • Price/SqFt

    $305

HOA

  • Association

    No

School District

  • Elementary School

    N/A

  • Middle School

    N/A

  • High School

    N/A

Property Features

  • New Construction

    NO

  • Foundation Details

    Other

  • Senior Community YN

    NO

  • Sewer

    Septic Tank

  • Tax Lot

    17

  • Water Source

    Well

Schedule a Showing

Showing scheduled successfully.

<
>
IN PERSON
VIA CHAT

What is 3 + 4 ?


Change time

Mortgage calculator

Estimate your monthly mortgage payment, including the principal and interest, property taxes, and HOA. Adjust the values to generate a more accurate rate.

Your payment

Principal and Interest:

$

Property taxes:

$

HOA fees:

$

Total loan payment:

$

Total interest amount:

$

Location

County

BALTIMORE

Elementary School

Middle School

High School

Listing Courtesy of Karen Hubble Bisbee, Hubble Bisbee Christie's International Real Estate

RealHub Information is provided exclusively for consumers' personal, non-commercial use, and it may not be used for any purpose other than to identify prospective properties consumers may be interested in purchasing. All information deemed reliable but not guaranteed and should be independently verified. All properties are subject to prior sale, change or withdrawal. RealHub website owner shall not be responsible for any typographical errors, misinformation, misprints and shall be held totally harmless.

Agent Mike Mathis

Salesperson, Realtor

Mike Mathis

Call Mike today to schedule a private showing.


* Listings on this website come from the FMLS IDX Compilation and may be held by brokerage firms other than the owner of this website. The listing brokerage is identified in any listing details. Information is deemed reliable but is not guaranteed. If you believe any FMLS listing contains material that infringes your copyrighted work please click here to review our DMCA policy and learn how to submit a takedown request.© 2024 FMLS.
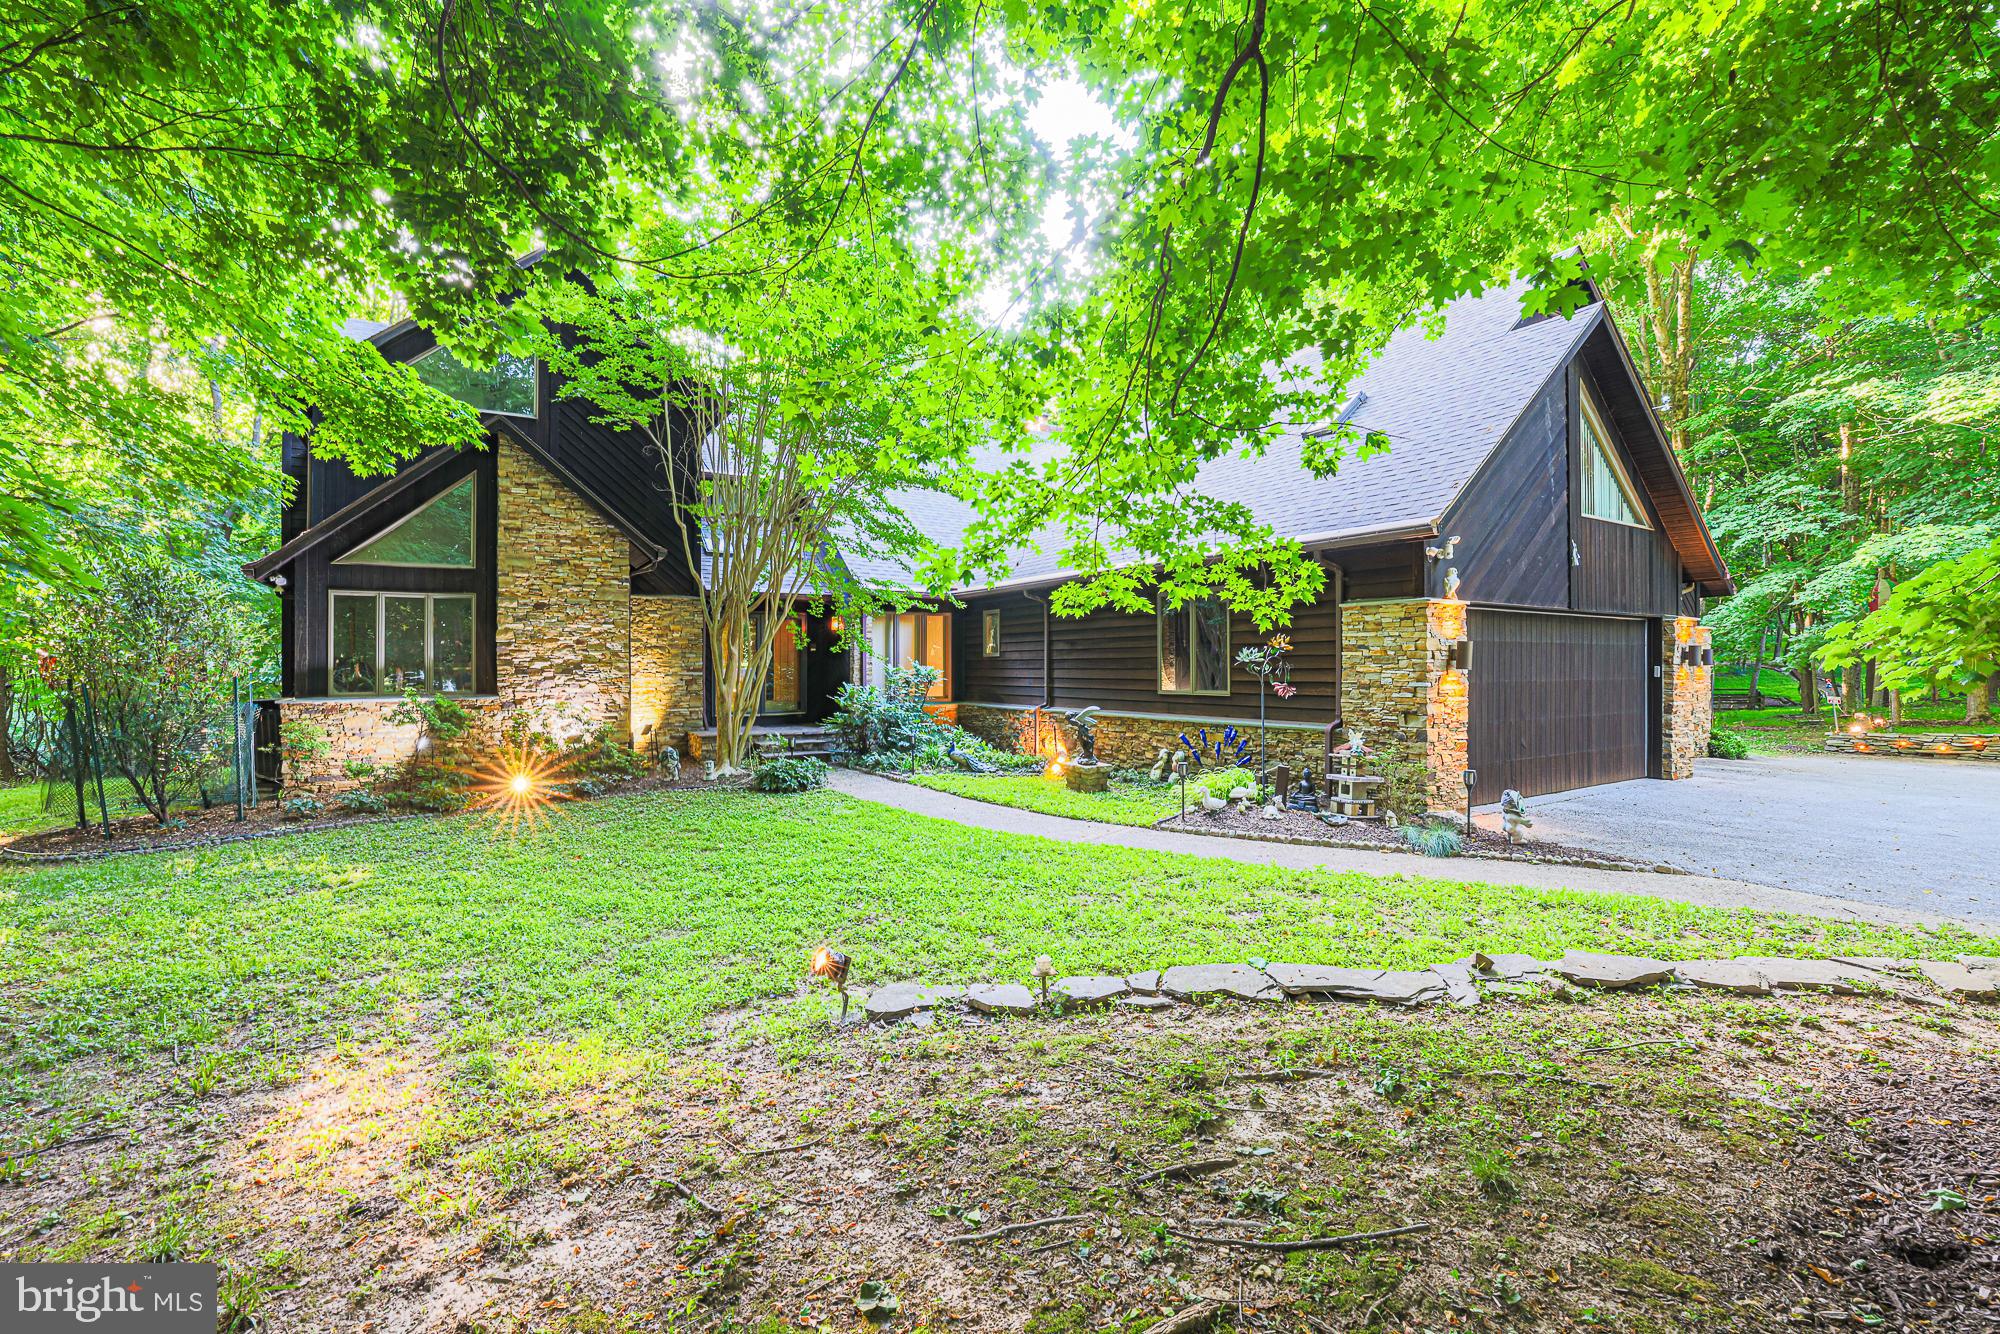
Nestled in the highly regarded Springhill Farm community along the Falls Road Corridor, 25 Springhill Farm Court is a custom-built Virginia Tidewater-style residence originally designed in 1989 by Benhoff Builders as his personal home.  Encompassing 7,166 square feet of living space,the property has been meticulously renovated and seamlessly expanded by the current owners this five-bedroom, four full and two half-bath property sprawls over 2.56 acres of professionally landscaped grounds and the home artfully blends classic architectural design with exceptional craftsmanship and comfort.

A barrel-vaulted portico leads into the vaulted two-story Foyer, where a curved oak staircase and raised-panel wainscoting set the tone for the rest of the home. To one side, the formal Living Room features hardwood floors and a fireplace framed by a paneled wall and black marble surround. Opposite, the Dining Room offers a warm, elegant setting with a fireplace flanked by custom cabinetry and marble serving counters. The richly paneled Library includes a full-width bowed bay window, fireplace, and custom cherry built-ins. The Family Room showcases vaulted ceilings with exposed rough-hewn beams, a brick fireplace, and custom cabinetry, flowing easily into a well-appointed wet bar and Kitchen.

The Kitchen was expanded by the original owners and later reimagined by the current owners with custom cabinetry, handmade ceramic tile flooring, quartzite and Sapele wood countertops, and professional-grade high-end appliances. A colonnade entry from the Foyer and direct connection to the Breakfast Room and Family Room allow for ease of movement and entertaining. The stunning Sunroom, also added during the expansion, features a vaulted ceiling with exposed wood trusses and windows on all sides, creating a year-round connection to the outdoors. A Laundry Room with dog wash station, custom Mudroom with a convenient Powder Room, and an oversized three-car Garage round out the main level.

Upstairs, the Primary Suite offers a tranquil retreat with hardwood flooring, built-in cabinetry, and a bay window seat. A custom-fitted two-zone Dressing Room features an island with quartz top, open and closed storage, and architectural detailing. The marble-clad Primary Bath includes a soaking tub, separate shower, and double vanity. Three additional bedrooms, all with hardwood floors and custom features, include ample closet space and access to two well-appointed renovated baths.

The finished Lower Level includes a spacious Recreation Room, a private fifth Bedroom with a built-in Murphy bed and bay window, and an Exercise Room with custom cabinetry and multiple windows. A newly added Media Room includes a bar and connects to the home’s lower patios. Additional spaces include a full bath and multiple access points to outdoor living areas.

Professionally landscaped by a certified Master Gardener, the picturesque 2.56-acre property features specimen trees, perennial gardens, and thoughtfully designed outdoor spaces. Multiple tiered patios, a firepit with curved stone seating, and a brick barrel-vaulted front porch all reflect the home’s timeless charm. 25 Springhill Farm Court is a rare opportunity to own a one-of-a-kind estate in one of the area's most sought-after locations.

25 SPRINGHILL FARM COURT

Message successfully sent.

What would you like to know?

What is 3 + 4 ?

I agree to receive email communication and understand I can unsubscribe at any time.

I agree to be contacted by Charis Realty Group - Christine Issler, Broker via call, email, and text for real estate services. To opt out, you can reply 'stop' at any time or reply 'help' for assistance. You can also click the unsubscribe link in the emails. Message and data rates may apply. Message frequency may vary. Privacy Policy

Related Properties

Some homes are built; others are created. Set on 3.5 private acres in the Hunt Valley area, this remarkable custom residence combines dry-stack stone, cedar, and imaginative design to create a home unlike any other. 

Dramatic angles, soaring ceilings, and unexpected architectural details capture interest around every corner. 

With over 7,000 square feet across three finished levels, this home features a walkout lower level, a music studio, a game room, and an oversized primary suite with a cantilevered deck. It also includes  private offices with a separate entrance, smart-home features, and a three-car garage, providing ample space for all aspects of modern living. 

Adding to its charm are whimsical animal sculptures once associated with Baltimore's beloved Enchanted Forest, making this property truly unique. Memorable and magical. A rare opportunity to own a home that simply cannot be duplicated.
#MDBC2164868

COCKEYSVILLE

17 MONTVIEU COURT

3 Beds

2 Baths

7,510 Sq.Ft.

$1,999,944

MLS#: MDBC2164868

Nestled at the quiet end of a private enclave within an exclusive gated community, this magnificent, modernized Tudor estate is a true symphony of luxury and natural beauty.  Home to a world-renowned concert pianist, the nearly 8,592-square-foot residence resonates with elegance, artistry, and an unmatched sense of romance.
Spanning approximately 4.63 private acres, the estate offers direct access to the enchanting trails, whispering streams, and trickling waterfall of Loch Raven Reservoir. Here, life is framed by breathtaking, forest-like views and absolute serenity.  It is truly an overture of grandeur!
Beyond custom mahogany doors lies a dramatic two-story foyer featuring a sweeping curved staircase that immediately captures the imagination. European-style moldings, stately chandeliers, rich marble and walnut flooring, and seven warm fireplaces weave a continuous thread of timeless sophistication throughout the home.
The main level unfolds gracefully, with one formal living and two dining rooms flowing effortlessly into a soaring great room. Designed for both intimate evenings and grand celebrations, this expansive space connects to a chefs kitchen and opens wide to multi-level decks overlooking the peaceful wooded canopy.
This is truly the best of both worlds!  While your private forest envelops you in secluded tranquility, adventure and culture are never far away. Just moments down the road, the charming town center offers seamless access to the light rail and all major highways: your expedient gateway to the vibrant energy of downtown Baltimore's famed waterfront and the storied streets of Washington, D.C. Enjoy the convenience of metropolitan commerce and effortless transit before returning to your peaceful, wooded hideaway.
This is a a house of private retreats and harmonious living.  Upstairs, an elegant primary suite serves as a tranquil sanctuary complemented by spa like bathroom and floor to ceiling glass windows overlooking the ravines. What truly sets this estate apart is its rare and deeply versatile layout, designed to adapt effortlessly to your lifestyle.  The property features two large in-law apartments plus a dedicated guest or housekeeper quarters. Each includes a full kitchen and its own private walk-out patio, offering complete privacy and autonomy.  The walkout lower level boasts impressive nine-foot ceilings, abundant natural light, and its own newly renovated kitchen and bathroom. This level provides multiple gathering spaces and direct access to a private deck and patio, functioning beautifully as a self-contained living environment.
25 Highfield Court is more than a home; it is a private masterpiece where nature's music, effortless connection, and architectural brilliance compose the ultimate lifestyle.
#MDBC2176838

COCKEYSVILLE

25 HIGHFIELD COURT

6 Beds

5 Baths

8,072 Sq.Ft.

$2,295,000

MLS#: MDBC2176838

Send a message

Message successfully sent.

Your message

What is 3 + 4 ?

Reason for contacting?

I agree to receive email communication and understand I can unsubscribe at any time.

I agree to be contacted by Charis Realty Group - Christine Issler, Broker via call, email, and text for real estate services. To opt out, you can reply 'stop' at any time or reply 'help' for assistance. You can also click the unsubscribe link in the emails. Message and data rates may apply. Message frequency may vary. Privacy Policy

Sign Out

Virtual Assistant

Would you like to take the next step with this property? We can help you schedule a showing or virtual tour, or send you more details.

Yes, I would like more information.

Thank You for Your Reply, One of Our Agents will contact you as soon as possible

No, maybe later.

Thank you, you can always contact me via email, phone number or through the contact form.

Realhub AI

Lucy - Your AI-Powered Realtor

Update Your Temporary Password

Personalize your search

Enter your email and we'll notify you immediately when new listings match what you're looking for.

or enter email address

Already have an account ? Login here

Continue your home search

I agree to receive communications and understand I can unsubscribe at any time.

I agree to be contacted by Charis Realty Group - Christine Issler, Broker via call, email, and text for real estate services. To opt out, you can reply 'stop' at any time or reply 'help' for assistance. You can also click the unsubscribe link in the emails. Message and data rates may apply. Message frequency may vary. Privacy Policy

Already have an account ? Login here

We use cookies

We use cookies primarily for analytics to enhance your experience. By accepting, you agree to our use of these cookies. You can manage your preferences or learn more about our cookies policy.