Features & Amenities

Interior

  • Total Bedrooms

    3

  • Bathrooms

    2

  • 1/2 Bathrooms

    1

  • Above Grade Finished Area

    1392.0

  • Basement YN

    YES

  • Cooling YN

    YES

  • Cooling

    Central Air, Electric

  • Fireplace YN

    NO

  • Heating YN

    YES

  • Heating

    Natural Gas, Forced Air

  • Pet friendly

    N/A

Exterior

  • Garage

    No

  • Construction Materials

    Other

  • Parking

    Driveway

  • Pool

    No

  • Waterfront YN

    NO

Area & Lot

  • Lot Size(acres)

    0.11

  • Lot Size(square feet)

    4752.0

  • Property Type

    Residential

  • Property Sub Type

    Single Family Residence

Price

  • Sales Price

    $355,000

  • Tax Amount

    $1,979

  • Sq. Footage

    1, 392

  • Price/SqFt

    $255

HOA

  • Association

    No

School District

  • Elementary School

    LANSDOWNE

  • Middle School

    LANSDOWNE

  • High School

    LANSDOWNE HIGH & ACADEMY OF FINANCE

Property Features

  • New Construction

    NO

  • Foundation Details

    Other

  • Senior Community YN

    NO

  • Sewer

    Public Sewer

  • Tax Lot

    9

  • Water Source

    Public

Schedule a Showing

Showing scheduled successfully.

<
>
IN PERSON
VIA CHAT

What is 3 + 4 ?


Change time

Mortgage calculator

Estimate your monthly mortgage payment, including the principal and interest, property taxes, and HOA. Adjust the values to generate a more accurate rate.

Your payment

Principal and Interest:

$

Property taxes:

$

HOA fees:

$

Total loan payment:

$

Total interest amount:

$

Location

County

BALTIMORE

Elementary School

LANSDOWNE

Middle School

LANSDOWNE

High School

LANSDOWNE HIGH & ACADEMY OF FINANCE

Listing Courtesy of xin chen , Independent Realty, Inc

RealHub Information is provided exclusively for consumers' personal, non-commercial use, and it may not be used for any purpose other than to identify prospective properties consumers may be interested in purchasing. All information deemed reliable but not guaranteed and should be independently verified. All properties are subject to prior sale, change or withdrawal. RealHub website owner shall not be responsible for any typographical errors, misinformation, misprints and shall be held totally harmless.


Agent Mike Mathis

AGENT

Mike Mathis

Call Mike today to schedule a private showing.


* Listings on this website come from the FMLS IDX Compilation and may be held by brokerage firms other than the owner of this website. The listing brokerage is identified in any listing details. Information is deemed reliable but is not guaranteed. If you believe any FMLS listing contains material that infringes your copyrighted work please click here to review our DMCA policy and learn how to submit a takedown request.© 2024 FMLS.
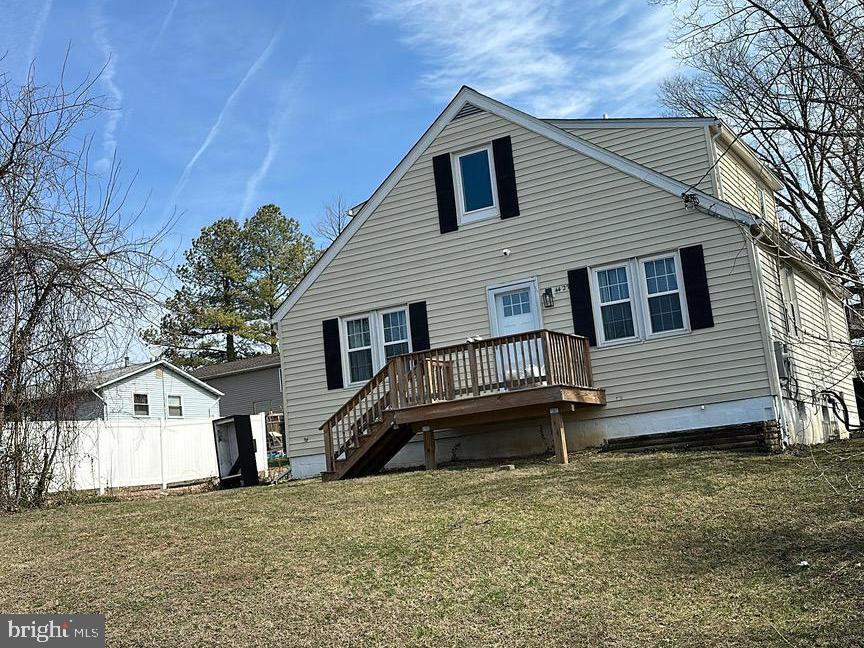
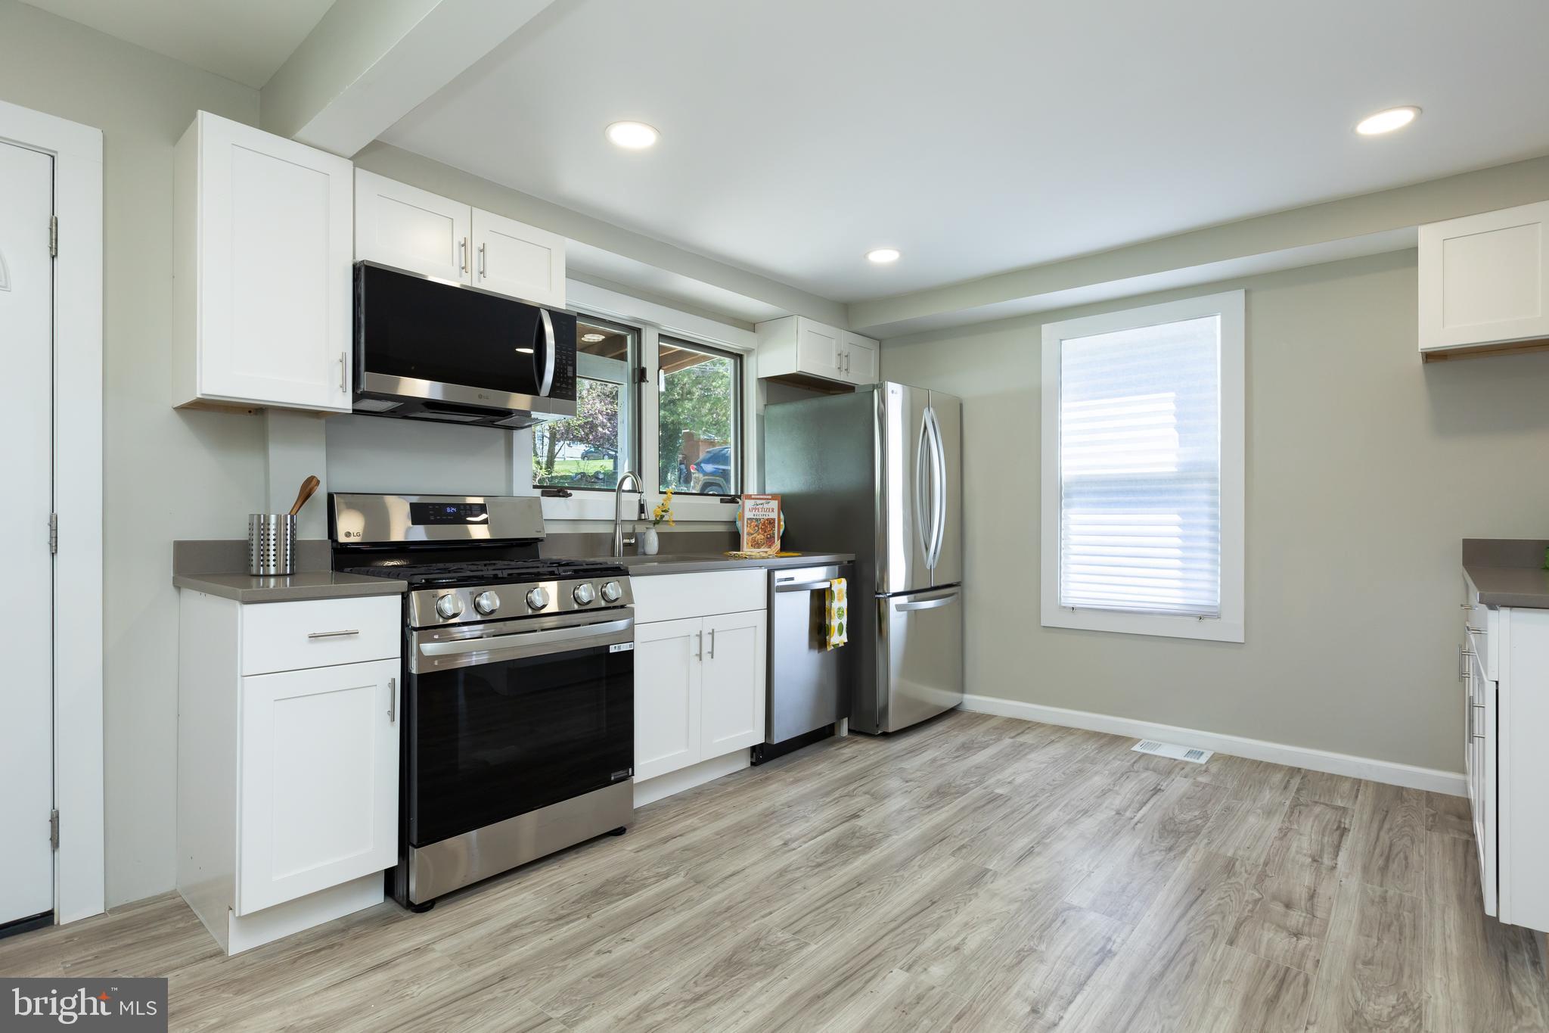
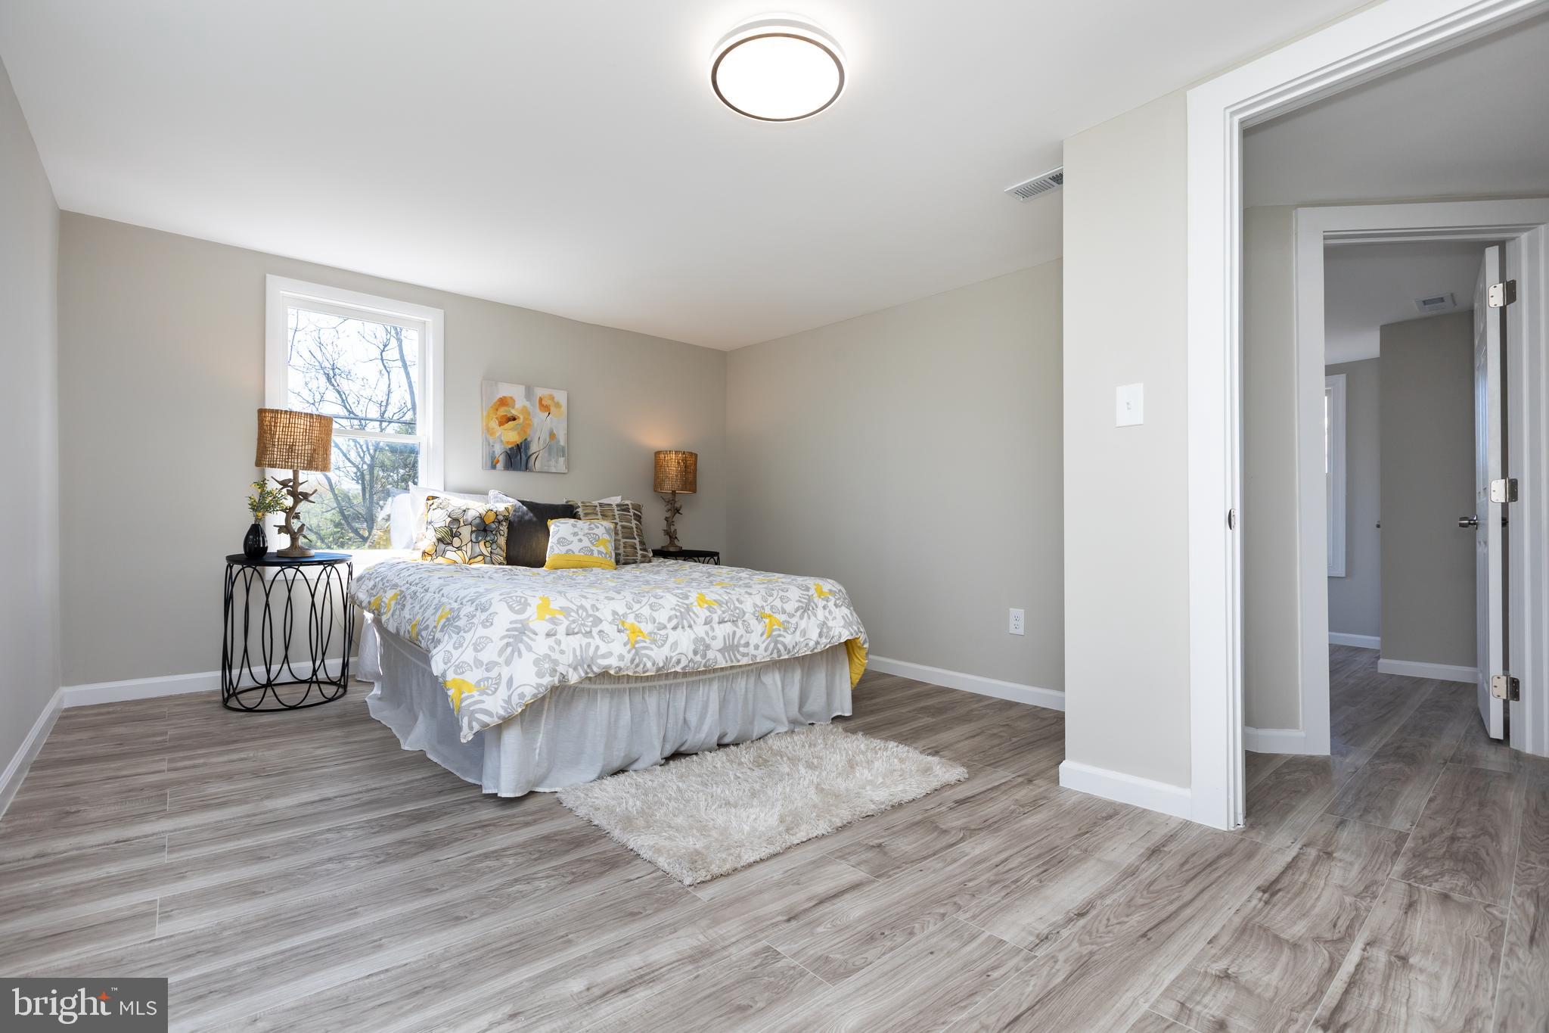
Welcome to this beautifully upgraded single-family home located at Halethorpe, Maryland, offering modern updates, bright living spaces, and excellent commuter convenience. This charming home has been extensively renovated with many recent upgrades, including a brand-new roof, new driveway, new water heater, new appliances, fresh paint, new flooring, and fully upgraded kitchen and bathrooms, providing peace of mind and move-in-ready comfort. As you step inside, you are welcomed by an open and bright main living space filled with natural light from multiple windows. The beautifully upgraded kitchen features modern cabinetry, brand-new stainless appliances, and elegant quartz countertops, creating a stylish and functional space for everyday cooking and entertaining. The dining area sits conveniently next to the kitchen, making daily meals and gatherings effortless. From the kitchen, a door provides easy access to the porch and backyard, offering the perfect setting for outdoor relaxation, gatherings, or weekend barbecues. A half bathroom is also conveniently located on this level. Upstairs, you will find the primary bedroom with a fully renovated en-suite bathroom, featuring a modern walk-in shower. Two additional bedrooms share a beautifully updated hallway bathroom, also finished with a sleek walk-in shower design. Laundry is conveniently located on the upper level, adding comfort and practicality to everyday living. The basement is accessible from the exterior porch and includes the utility area, providing additional storage space. Beyond the home itself, the location offers exceptional lifestyle convenience. Outdoor enthusiasts will appreciate the close proximity to Patapsco Valley State Park, known for its scenic hiking trails, biking paths, and outdoor recreation opportunities. The property is also conveniently located near major commuter routes including I-95 and I-695, making travel easy throughout the Baltimore-Washington region. It is just minutes from University of Maryland, Baltimore County. Residents enjoy easy access to nearby shopping, dining, and everyday conveniences in the surrounding Arbutus and Halethorpe communities. This beautifully upgraded home offers modern comfort, thoughtful renovations, and an excellent location—a wonderful opportunity you won’t want to miss.

2407 HAMMONDS FERRY ROAD

Message successfully sent.

What would you like to know?

What is 3 + 4 ?

I agree to receive email communication and understand I can unsubscribe at any time.

I agree to be contacted by Charis Realty Group via call, email, and text for real estate services. To opt out, you can reply 'stop' at any time or reply 'help' for assistance. You can also click the unsubscribe link in the emails. Message and data rates may apply. Message frequency may vary. Privacy Policy

Related Properties

Nestled within the prestigious Richardson Mews, this exquisite Colonial-style townhouse has undergone a remarkable transformation, with a major renovation completed in 2026 that elevates its charm and sophistication. Spanning 1,425 square feet, this residence seamlessly blends modern luxury with timeless elegance, offering an exclusive lifestyle that is both inviting and refined. Step inside to discover a meticulously designed interior that boasts high-end finishes and thoughtful details throughout. The spacious dining area serves as the heart of the home, perfect for hosting intimate gatherings or lavish dinner parties. The open layout enhances the flow of natural light, creating an airy ambiance that complements the rich textures of the carpet, ceramic tile, and laminate plank flooring. The gourmet kitchen is a culinary enthusiast's dream, equipped with top-of-the-line appliances including a sleek refrigerator, a powerful range hood, and a state-of-the-art dishwasher. The icemaker and microwave add convenience, while the elegant cabinetry and ample counter space provide both functionality and style. This kitchen is not just a place to cook; it's a space to create lasting memories. Retreat to the three generously sized bedrooms, each designed with comfort and tranquility in mind. The master suite features an en-suite bathroom, complete with luxurious fixtures and finishes that evoke a spa-like experience. The additional bathrooms, including a convenient half bath, are equally well-appointed, ensuring that every corner of this home exudes sophistication. The fully finished basement offers a versatile space that can be tailored to your lifestyle-whether as a home office, entertainment area, or personal gym. With a rear entrance and walkout level, this area provides seamless access to the outdoors, where a charming deck awaits, perfect for al fresco dining or enjoying a morning coffee. Additional highlights include assigned parking for two vehicles, ensuring convenience in this vibrant community. The property's condition is rated as very good, reflecting the care and attention that has been invested in its upkeep. This townhouse is not just a home; it's a lifestyle choice that embodies luxury, comfort, and modern living. Experience the perfect blend of elegance and functionality in a location that offers both tranquility and accessibility. Embrace the opportunity to make this stunning property your own and indulge in the exclusive lifestyle that Richardson Mews has to offer.
#MDBC2151866

HALETHORPE

25 W END COURT W

3 Beds

2 Baths

2,210 Sq.Ft.

$339,900

MLS#: MDBC2151866

Step into this beautifully renovated gem in the heart of Baltimore Highlands!
From the moment you enter, you'll love the fresh paint, bright natural light, and luxury vinyl plank flooring that flows from the spacious living area into the modern, upgraded kitchen—complete with stainless steel appliances and sleek finishes.

The main level features a comfortable bedroom with brand-new carpet, a versatile office that can easily serve as a second bedroom, and a stylishly updated bathroom with a dual vanity, elegant tile flooring, and a relaxing soaking tub.

Head upstairs to discover three more generously sized bedrooms, each boasting cathedral ceilings and new carpet, along with a refreshed full bath.

Enjoy peaceful mornings on the charming front porch or unwind in the screened-in rear sunroom—perfect for outdoor entertaining without the bugs. Plenty of parking space

✨ This home blends beauty, comfort, and convenience—inside and out.

Schedule your showing today and experience it for yourself!
#MDBC2155354

HALETHORPE

4427 ANNAPOLIS ROAD

4 Beds

2 Baths

1,581 Sq.Ft.

$365,000

MLS#: MDBC2155354

Charming and thoughtfully updated 3-bedroom, 1-bath rancher offering easy one-level living in the heart of Halethorpe. This all-electric home features beautiful hardwood floors and a bright, functional layout that feels warm and inviting from the moment you step inside. The kitchen is equipped with granite countertops, adding a modern touch with great workspace for everyday cooking and entertaining.

Significant improvements provide peace of mind, including a full system upgrade in 2016 with a new roof, HVAC, and water heater. More recent updates include a new washer and dryer, making the home truly move-in ready. The combination of major mechanical upgrades and interior care allows the next owner to enjoy the home without immediate concerns.

Outside, enjoy a private backyard that offers space to relax, garden, or entertain. Conveniently located near major commuter routes, shopping, and local amenities, this home blends comfort, functionality, and long-term value in one well-maintained package.
#MDBC2163566

HALETHORPE

2418 BRUNSWICK ROAD

3 Beds

1 Baths

868 Sq.Ft.

$299,900

MLS#: MDBC2163566

Recent price change!  Welcome to 5 Lavern Ave in Halethorpe—a versatile and spacious rancher offering just over 2,000 square feet of living space! This charming home features 3 bedrooms on the main level, with the potential for up to 4 bedrooms total, giving you flexibility for guests, a home office, or additional living needs.

Step inside to an open and airy main level, complete with an updated kitchen and a separate dining room—perfect for both everyday living and hosting gatherings. Downstairs, the fully finished basement is set up as a private in-law suite, featuring its own separate entrance, full kitchen, full bathroom, additional rooms, and a dedicated laundry area.

Whether you’re accommodating extended family or looking for the ultimate entertainment space, the lower level offers endless possibilities—from a comfortable guest suite to a lively hangout area or the perfect man cave.

Outside, enjoy a private backyard retreat with a large deck ideal for relaxing or entertaining, along with a detached one-car garage for added convenience. Located close to public transportation, this home combines comfort, space, and accessibility—making it a must-see!
#MDBC2159880

HALETHORPE

5 LAVERN AVENUE

4 Beds

2 Baths

1,804 Sq.Ft.

$325,000

MLS#: MDBC2159880

New on site today
Welcome Home! This charming 3-bedroom, 1.5-bath home offers comfort, convenience, and great outdoor living. The main level features a spacious living room that flows seamlessly into the dining area and kitchen, creating an inviting layout perfect for everyday living and entertaining. Upstairs, you will find three generously sized bedrooms with oversized closets and a full bath. The lower level offers additional living space with a recreation/family room, along with laundry and ample storage. Step outside to your own private backyard retreat featuring a deck, hot tub, and peaceful setting with plenty of privacy. The expansive yard provides endless possibilities for entertaining, gardening, play, or relaxing outdoors. An added bonus is the two separate driveways, providing abundant parking for guests and multiple vehicles. Conveniently located just off 695 while still tucked away in a quiet setting, this home is close to shopping, restaurants, and commuter routes. Come see all this wonderful home has to offer!
#MDBC2163434

HALETHORPE

2620 TULIP AVENUE

3 Beds

1 Baths

1,881 Sq.Ft.

$349,900

MLS#: MDBC2163434

Welcome to this Baltimore Highlands gem offering the perfect blend of indoor comfort and outdoor living. Conveniently located near parks, recreation areas, shopping, dining, and commuter routes. Within walking distance to Southwest Area Park where you can enjoy trails, sports fields, river access, and picnic areas near the Patapsco River. 
 Inside, the bright and inviting main level features rich dark flooring, crown molding, recessed lighting, full height kitchen cabinetry, and an open flow. The spacious living room offers plenty of natural light and opens into the dining space with direct access to the rear deck overlooking the expansive backyard, creating an ideal setup for everyday living and entertaining. Additional flex space provides possibilities for a home office, gym, or playroom, along with walk-out access to a screened-in patio for even more indoor-outdoor living. The lower-level living area adds warmth and character with a cozy wood-burning fireplace, creating the perfect gathering space year-round. Outside, enjoy a large private backyard designed for relaxation and entertaining, complete with an above-ground pool and attached deck ideal for summer gatherings.
#MDBC2159218

HALETHORPE

2906 GEORGIA AVENUE

3 Beds

2 Baths

1,248 Sq.Ft.

$335,000

MLS#: MDBC2159218

New on site 1 day ago
Welcome home to this charming Cape Cod in Halethorpe Heights — a quaint, established, tree-lined neighborhood with an easygoing small-town feel, while still being close to everywhere you need to be.

Start your day on the enclosed front porch with a cup of coffee, then step into a bright and inviting living room featuring high ceilings and original hardwood floors that have just been professionally restored and refinished. An arched doorway leads into the dining room and updated kitchen, where you’ll find granite countertops, a tile backsplash, refreshed cabinetry, and stainless steel appliances — including a 5-burner gas stove! 

Just off the kitchen, a screened porch offers easy walk-down access to the backyard, creating the perfect setup for grilling, entertaining, or relaxing evenings outdoors.

Two comfortable bedrooms and a newly renovated full bath are located on the main level, while upstairs, a private third bedroom creates a cozy retreat ideal as a primary suite, guest space, family room or home office. An additional unfinished area currently serves as excellent closet and storage space, but also offers exciting future potential for a walk-in closet and en-suite bath. The owners confirmed this layout could be achieved with minimal disturbance to the first floor.

The basement, accessible from the kitchen as well as multiple exterior entrances, provides flexible bonus space with a layout ideal for a rec room, workshop, home office, gym, or additional storage. You’ll also find the laundry area and extra pantry storage here, keeping daily routines neatly tucked away.

Outside, the spacious yard backs to trees for a peaceful, tucked-away setting, while a nearby stream enhances the natural surroundings. With usable space in the front, side, and rear yards, there’s plenty of room for gardening, play, entertaining, or simply unwinding outdoors. Parking is easy and ample with a side asphalt driveway accommodating 3–4 vehicles, plus additional off-street parking options including extra space on the curved rear driveway.

Additional updates include: Newer roof, Brand new Pella windows (excluding basement windows), Newer furnace, French drain system with sump pumps and fresh paint throughout.

This location is hard to beat! Enjoy easy walking access to the shops and restaurants of downtown Arbutus, convenient commuting via the MARC Penn Line at Halethorpe Station, and quick access to I-95, I-695, University of Maryland Baltimore County, and BWI Airport. When you want fresh air, nearby Patapsco Valley State Park offers miles of scenic trails, waterfalls, biking, river spots, and picnic areas to explore.

This home truly lives larger than it appears — a welcoming blend of historic charm, thoughtful updates, and everyday comfort. 

Don’t miss your opportunity to make this special home your own!  

Professional photos coming soon....owners are finishing up the final special touches on the home.
#MDBC2162164

HALETHORPE

1308 ELM ROAD

3 Beds

1 Baths

1,473 Sq.Ft.

$359,000

MLS#: MDBC2162164

New on site today
Rare Opportunity! Fashion and Function Collide right here at 938 Circle Drive.  Welcome to this beautifully updated brick-front townhome in Halethorpe, where modern elegance meets comfortable everyday living. Filled with natural light, this move-in-ready home offers a warm and inviting atmosphere from the moment you open the door. The kitchen is designed to impress, featuring warm oak cabinetry, new stainless-steel appliances, double sinks, generous storage, and a functional flow into the dining area—perfect for everyday meals and entertaining alike.

The bright and spacious living areas provide comfortable gathering spaces, while the updated full bathroom and refreshed bedrooms offer stylish retreats for rest and relaxation. The fully finished lower level adds valuable living space with a convenient half bath, utility room, and walk-out access to the backyard.

Step outside from the kitchen onto the rear deck, creating an easy transition between indoor and outdoor living. The fenced backyard offers the best of both worlds—charming brick accents, green space to enjoy, and direct access to two private off-street parking spaces. Conveniently located with easy access to major commuter routes, shopping, dining, and local amenities, this turnkey home is ready for its next owner to move in and enjoy. Looking forward to helping you make this house your new home.
#MDBC2164596

HALETHORPE

938 CIRCLE DRIVE

3 Beds

1 Baths

1,408 Sq.Ft.

$295,000

MLS#: MDBC2164596

Welcome to 2909 Louisiana Ave, Halethorpe MD – a beautifully renovated and tenant-occupied single family home offering an exceptional turnkey investment opportunity in Baltimore County. Completely updated in 2019, this charming Cape Cod sits in a quiet neighborhood known for its friendly atmosphere and convenient location. The home features 4 spacious bedrooms, 2 full baths, and a fully finished walkout basement that expands the living space for added versatility. The open concept design highlights gleaming hardwood floors, a modern kitchen with granite countertops, shaker cabinets, and stainless steel appliances, creating a warm and functional space perfect for everyday living or entertaining. A welcoming front patio sets the tone for relaxed mornings or peaceful evenings outdoors, while a fenced front and rear yard provides a secure area for children or pets. The two-car driveway and additional off-street parking add everyday convenience. The property is currently leased with reliable tenants in place, providing steady rental income from day one. Located in the sought-after Rosemont community, this home offers easy access to UMBC, BWI Airport, and major commuter routes including I-95, I-695, and I-195. Enjoy nearby shopping, dining, and parks while benefiting from strong rental demand in a growing area. Whether you’re an investor seeking a low-maintenance income property or a buyer looking for a modern home with long-term potential, 2909 Louisiana Ave delivers the perfect balance of comfort, convenience, and stability. Schedule your private tour today to experience this move-in ready Halethorpe gem.
#MDBC2162036

HALETHORPE

2909 LOUISIANA AVENUE

4 Beds

2 Baths

1,821 Sq.Ft.

$395,000

MLS#: MDBC2162036

Welcome to 1820 Arbutus Ave, a beautifully updated Colonial that blends classic charm with modern comfort in a convenient Halethorpe location. Renovated in 2022, this move-in ready home offers peace of mind with major upgrades already completed, including a new roof, siding, windows, HVAC system, and waterproofing system in the basement —allowing you to focus on enjoying your new space from day one.

Step inside to discover a thoughtfully designed living space featuring high ceilings and sun-filled rooms that create a bright and airy atmosphere throughout. The main level showcases durable and stylish luxury vinyl flooring, offering both elegance and easy maintenance. The flowing layout provides a seamless connection between living, dining, and entertaining spaces, making everyday living feel effortless.

Upstairs, you’ll find three generously sized bedrooms, including a spacious primary suite complete with a large attached bath—your own private retreat at the end of the day. NEW plush carpeting in the bedrooms adds warmth and comfort, creating cozy spaces to relax and unwind. With two full baths and an additional half bath on the main level, the home is well-equipped to accommodate both daily routines and guests with ease.

Outdoor living is just as inviting, with a large front porch that sets the tone for relaxing mornings or quiet evenings. Out back, the expansive yard offers endless possibilities—whether you’re hosting summer gatherings, creating a garden oasis, or simply enjoying the open space.

Additional highlights include convenient driveway parking and an unfinished basement that's perfect for storage already equipped with shelving and a workbench that conveys with the home. The space is a blank canvas, ready for your vision. 

With its combination of recent renovations, generous living space, and inviting indoor-outdoor features, this home offers an exceptional opportunity to enjoy comfort, style, and flexibility in one complete package.
#MDBC2161852

HALETHORPE

1820 ARBUTUS AVENUE

3 Beds

2 Baths

1,582 Sq.Ft.

$365,000

MLS#: MDBC2161852

 - property

Send a message

Message successfully sent.

Your message

What is 3 + 4 ?

Reason for contacting?

I agree to receive email communication and understand I can unsubscribe at any time.

I agree to be contacted by Charis Realty Group via call, email, and text for real estate services. To opt out, you can reply 'stop' at any time or reply 'help' for assistance. You can also click the unsubscribe link in the emails. Message and data rates may apply. Message frequency may vary. Privacy Policy

Sign Out

Virtual Assistant

Would you like to take the next step with this property? We can help you schedule a showing or virtual tour, or send you more details.

Yes, I would like more information.

Thank You for Your Reply, One of Our Agents will contact you as soon as possible

No, maybe later.

Thank you, you can always contact me via email, phone number or through the contact form.

Realhub AI

Lucy - Your AI-Powered Realtor

Update Your Temporary Password

Personalize your search

Enter your email and we'll notify you immediately when new listings match what you're looking for.

or enter email address

Already have an account ? Login here

Continue your home search

I agree to receive communications and understand I can unsubscribe at any time.

I agree to be contacted by Charis Realty Group via call, email, and text for real estate services. To opt out, you can reply 'stop' at any time or reply 'help' for assistance. You can also click the unsubscribe link in the emails. Message and data rates may apply. Message frequency may vary. Privacy Policy

Already have an account ? Login here

We use cookies

We use cookies primarily for analytics to enhance your experience. By accepting, you agree to our use of these cookies. You can manage your preferences or learn more about our cookies policy.