Features & Amenities

Interior

  • Total Bedrooms

    4

  • Bathrooms

    2

  • 1/2 Bathrooms

    1

  • Above Grade Finished Area

    2714.0

  • Basement YN

    YES

  • Cooling YN

    YES

  • Cooling

    Central Air, Gas

  • Fireplace YN

    YES

  • Heating YN

    YES

  • Heating

    Natural Gas, Forced Air

  • Pet friendly

    N/A

Exterior

  • Garage

    Yes

  • Garage spaces

    1

  • Construction Materials

    Vinyl Siding, Aluminum Siding

  • Parking

    Off Street, Garage, Driveway, Attached

  • Pool

    No

  • Waterfront YN

    NO

Area & Lot

  • Lot Size(acres)

    0.18

  • Lot Size(square feet)

    7841.0

  • Property Type

    Residential

  • Property Sub Type

    Single Family Residence

  • Architectural Style

    Colonial

Price

  • Sales Price

    $599,900

  • Tax Amount

    $9,627

  • Sq. Footage

    2, 714

  • Price/SqFt

    $221

HOA

  • Association

    Yes

  • Association Fee

    $100

  • Association Fee Frequency

    Annually

  • Association Fee Includes

    N/A

School District

  • Elementary School

    N/A

  • Middle School

    N/A

  • High School

    N/A

Property Features

  • New Construction

    NO

  • Foundation Details

    Concrete Perimeter

  • Senior Community YN

    NO

  • Sewer

    Public Sewer

  • Tax Lot

    319-000

  • Water Source

    Public

Schedule a Showing

Showing scheduled successfully.

<
>
IN PERSON
VIA CHAT

What is 3 + 4 ?


Change time

Mortgage calculator

Estimate your monthly mortgage payment, including the principal and interest, property taxes, and HOA. Adjust the values to generate a more accurate rate.

Your payment

Principal and Interest:

$

Property taxes:

$

HOA fees:

$

Total loan payment:

$

Total interest amount:

$

Location

County

DELAWARE

Elementary School

Middle School

High School

Listing Courtesy of David C D'Agostino , Howard Hanna Real Estate Services

RealHub Information is provided exclusively for consumers' personal, non-commercial use, and it may not be used for any purpose other than to identify prospective properties consumers may be interested in purchasing. All information deemed reliable but not guaranteed and should be independently verified. All properties are subject to prior sale, change or withdrawal. RealHub website owner shall not be responsible for any typographical errors, misinformation, misprints and shall be held totally harmless.


Agent Mike Mathis

AGENT

Mike Mathis

Call Mike today to schedule a private showing.


* Listings on this website come from the FMLS IDX Compilation and may be held by brokerage firms other than the owner of this website. The listing brokerage is identified in any listing details. Information is deemed reliable but is not guaranteed. If you believe any FMLS listing contains material that infringes your copyrighted work please click here to review our DMCA policy and learn how to submit a takedown request.© 2024 FMLS.
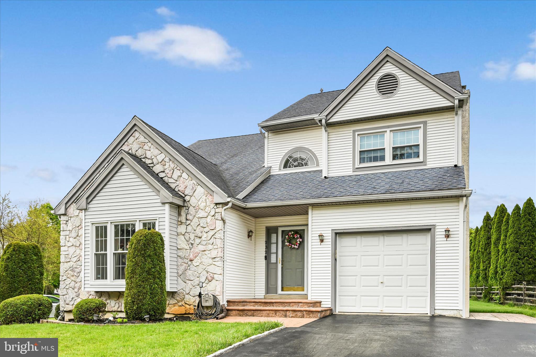
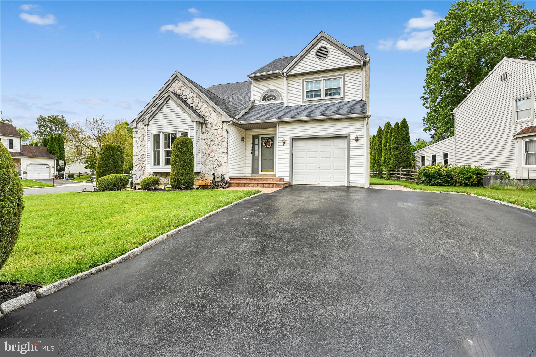
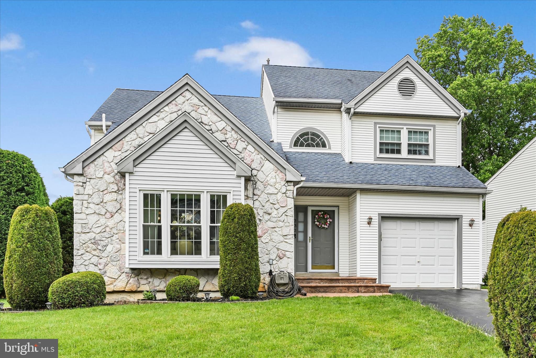
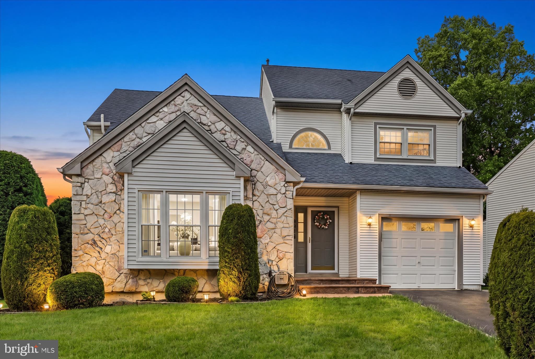
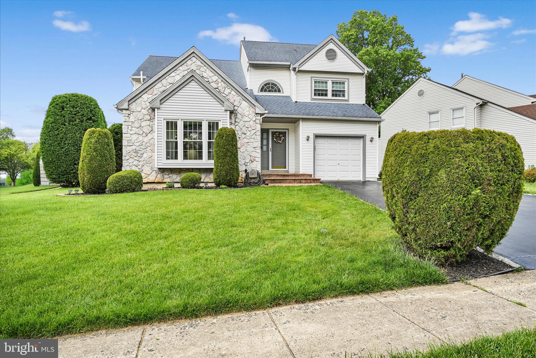
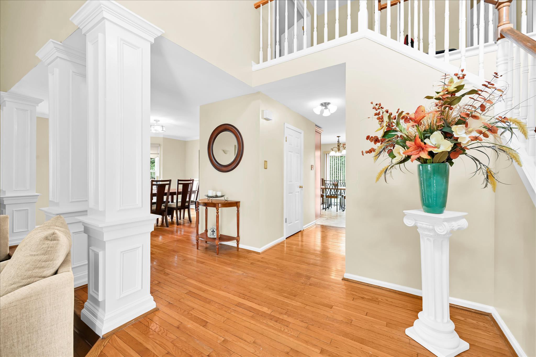
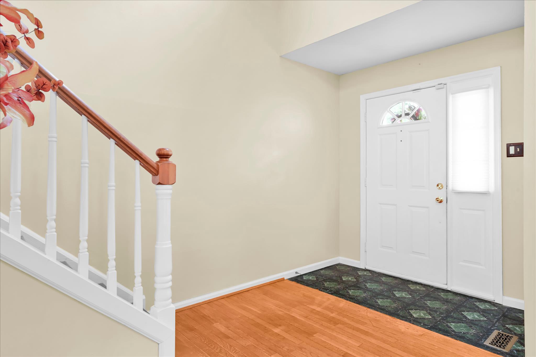
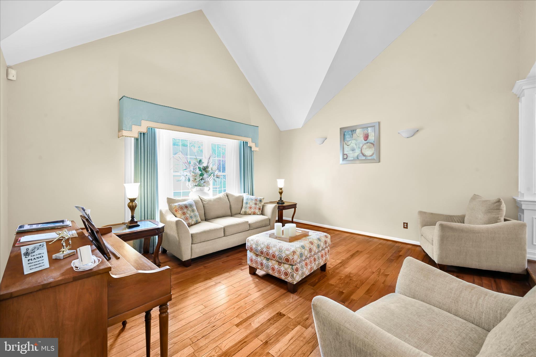
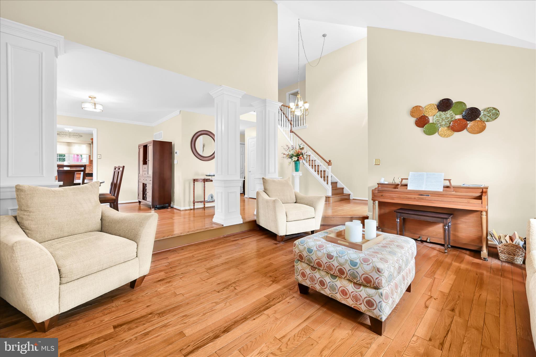
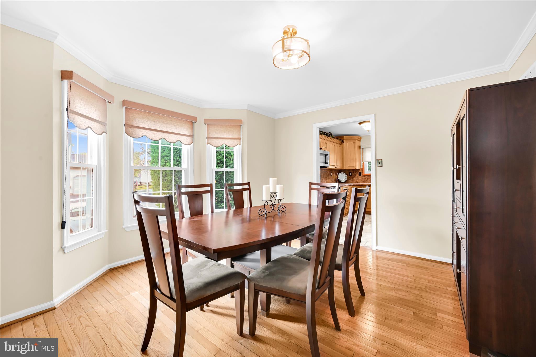
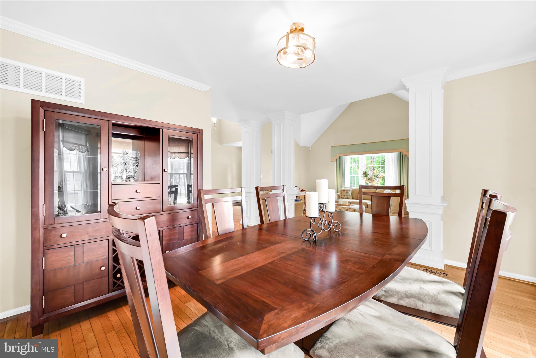
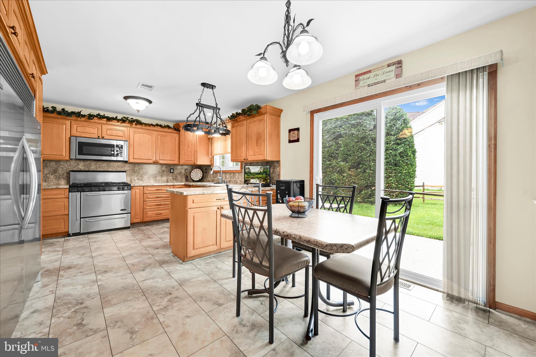
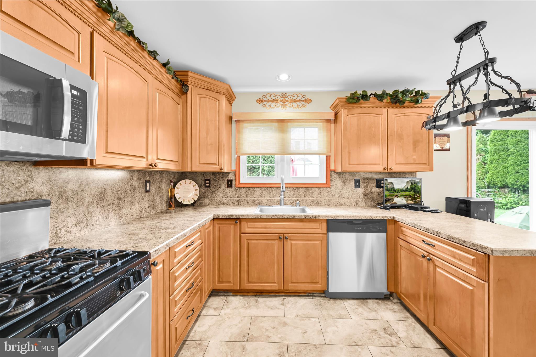
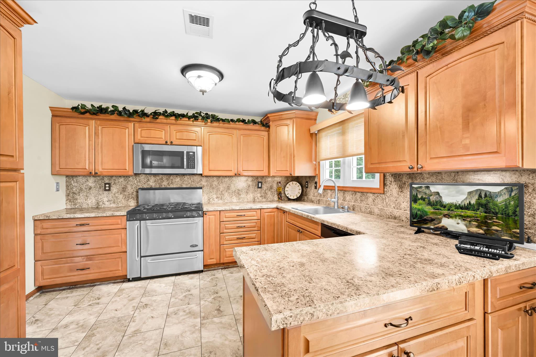
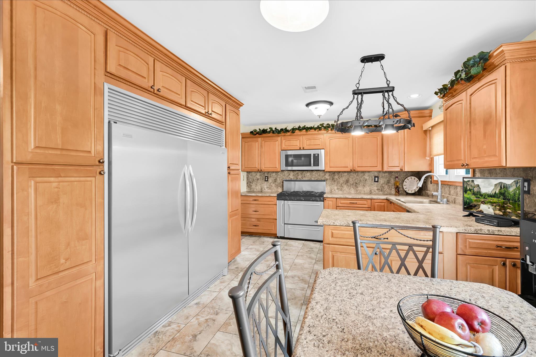
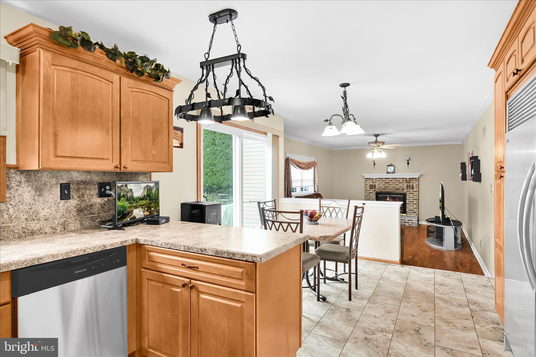
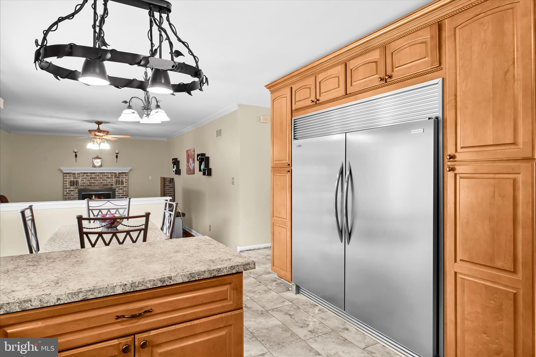
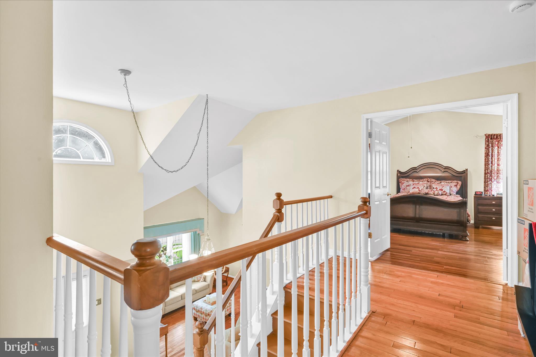
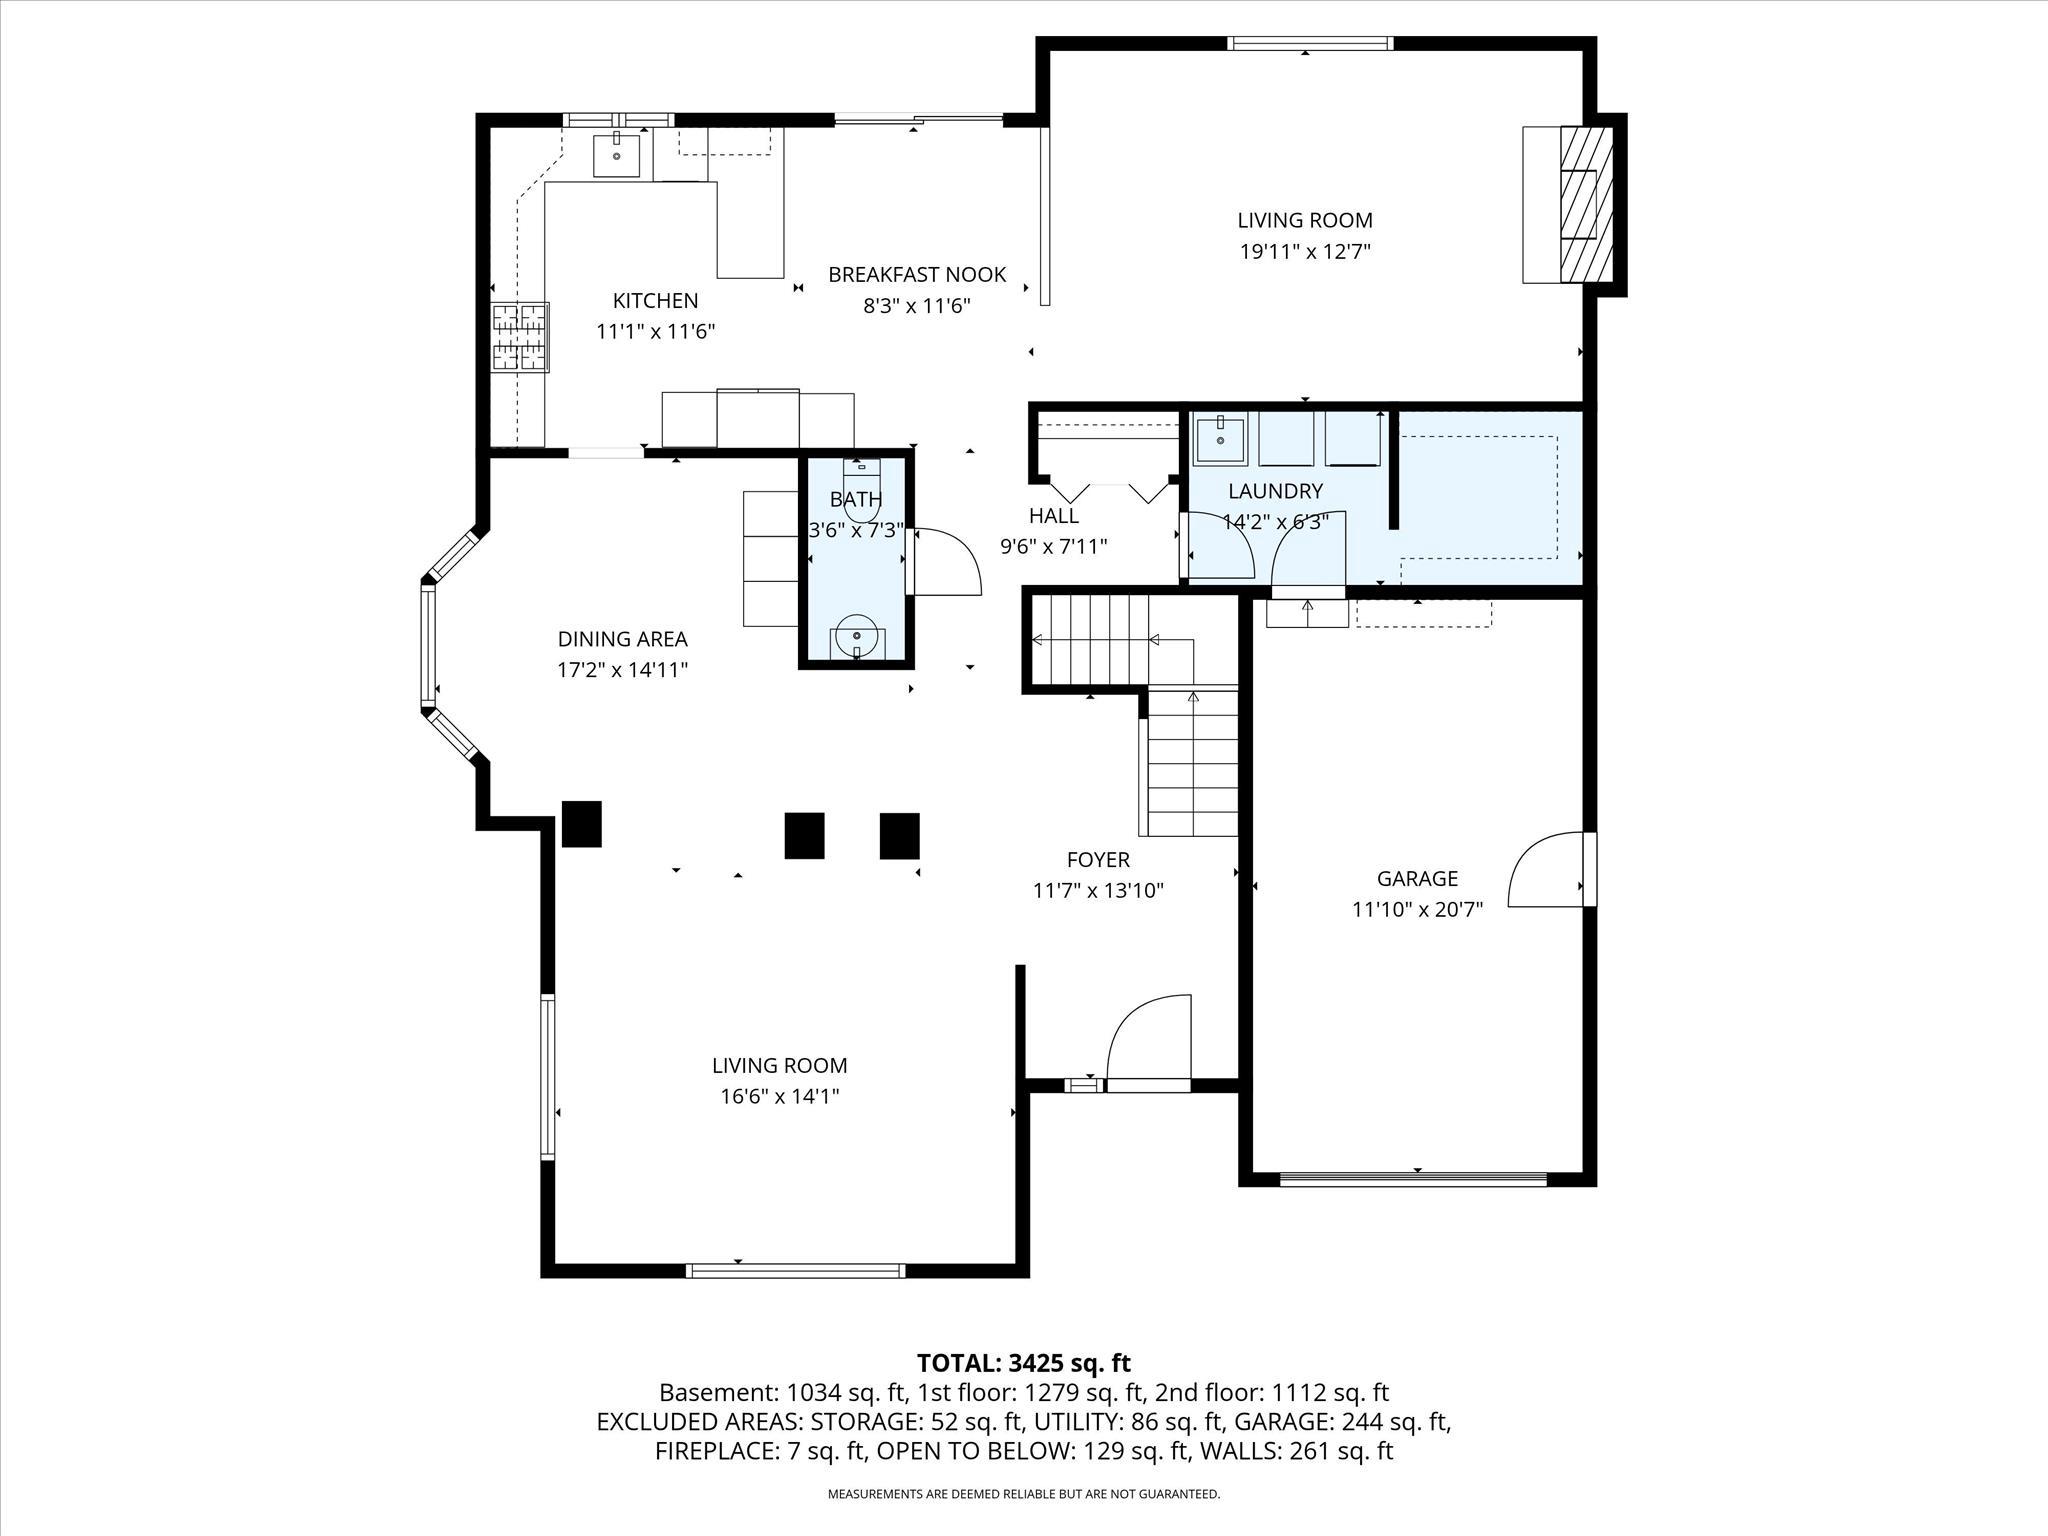
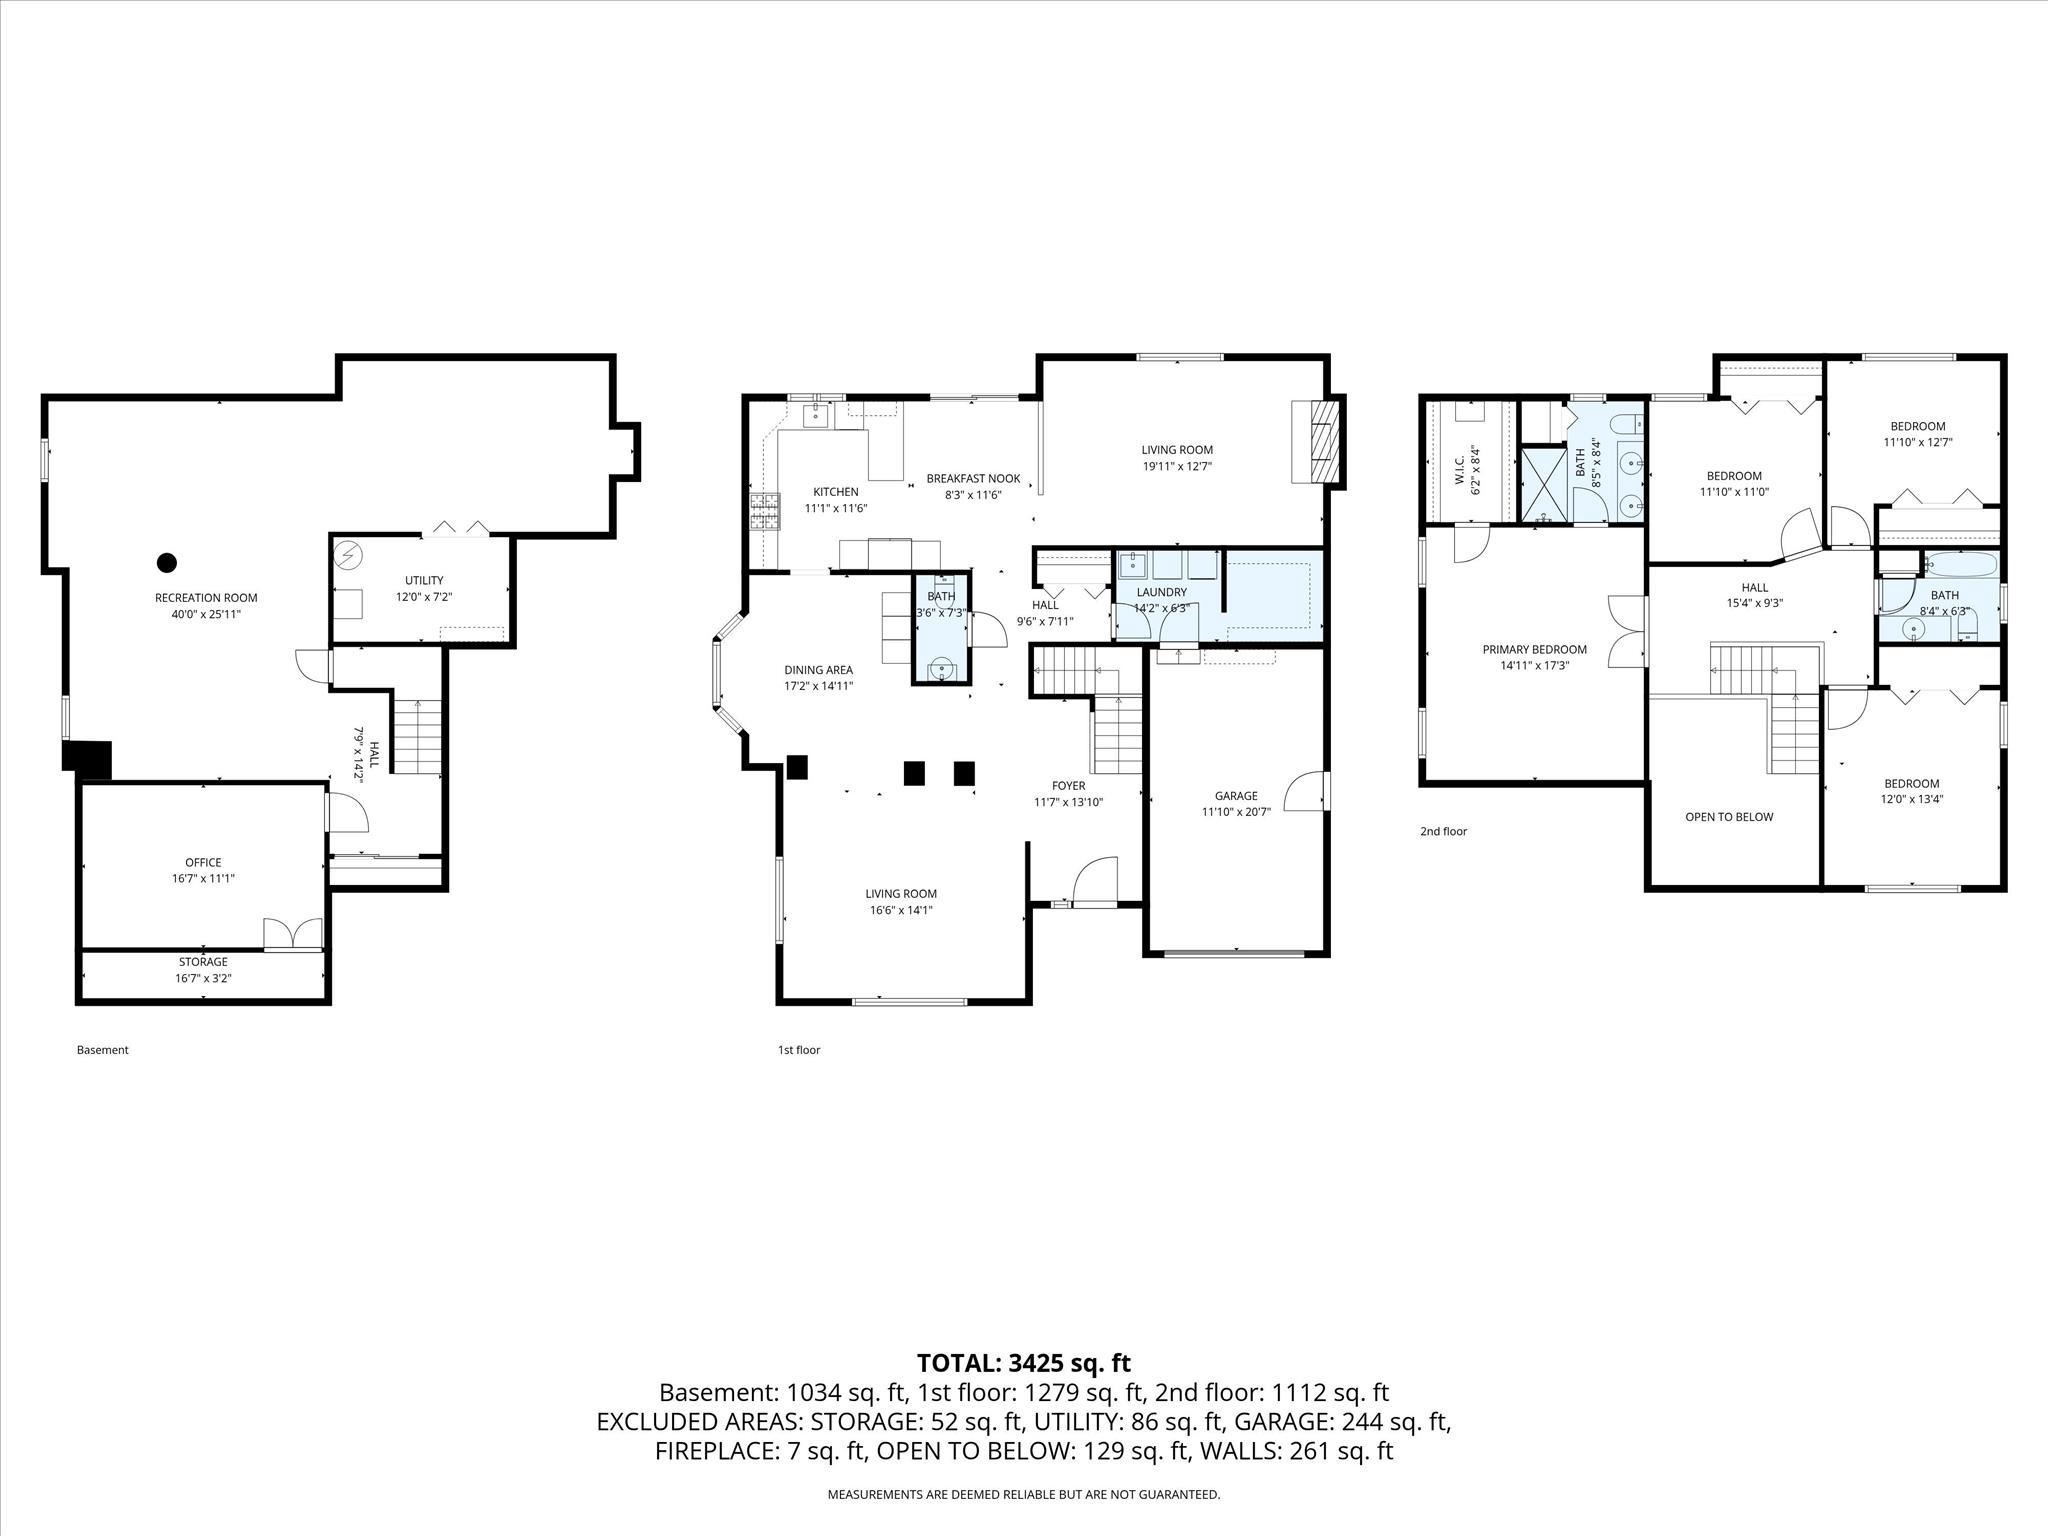
Rare opportunity to own a beautifully maintained 4-bedroom, 2.5-bath home in the highly desirable Bridgewater Development! A dramatic two-story foyer welcomes you into the stunning sunken living room featuring soaring cathedral ceilings. Flow seamlessly into the inviting dining room and updated eat-in kitchen, complete with abundant cabinetry, generous storage, and an oversized refrigerator.
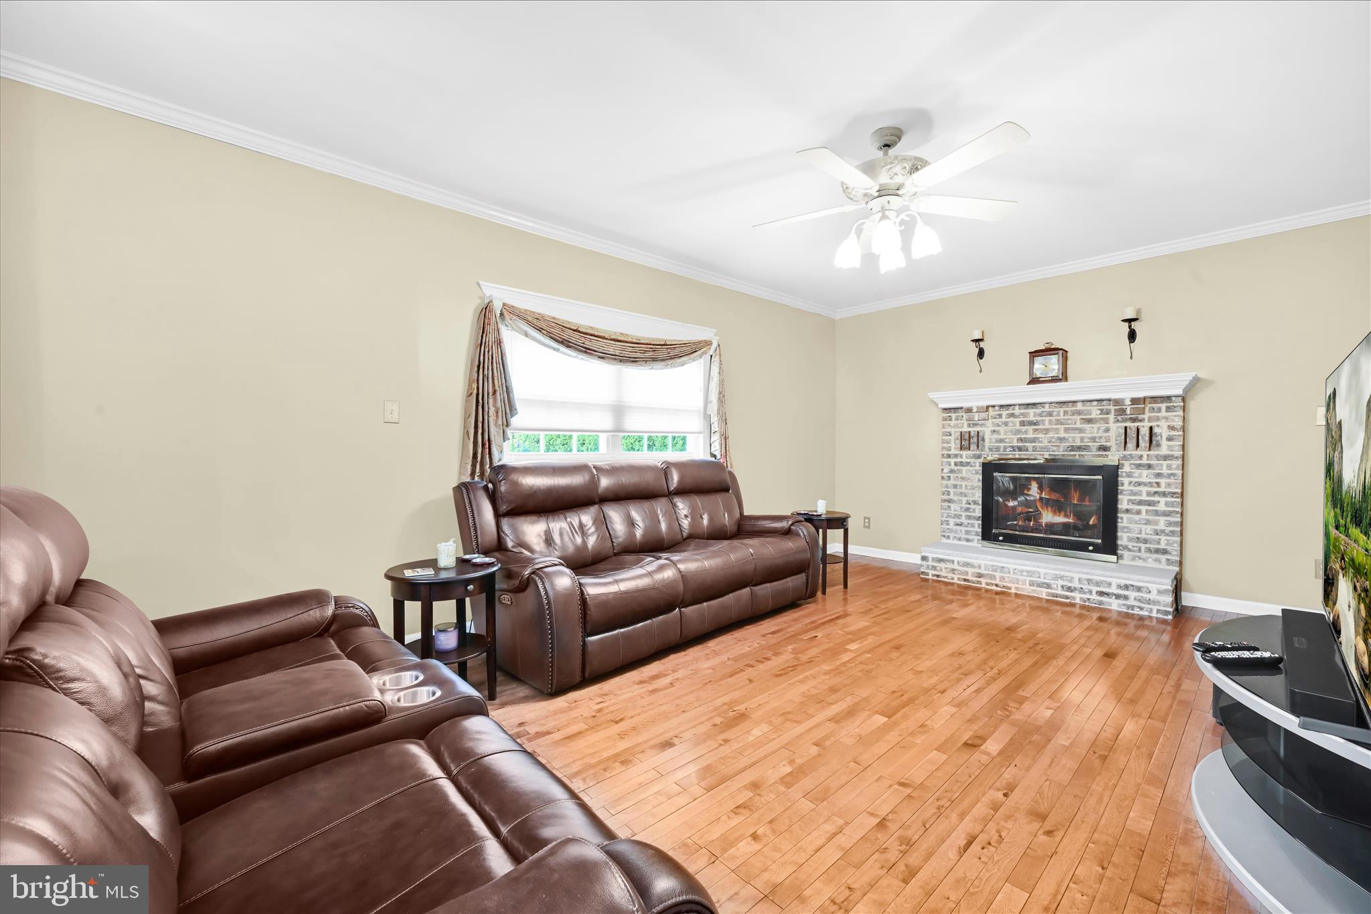
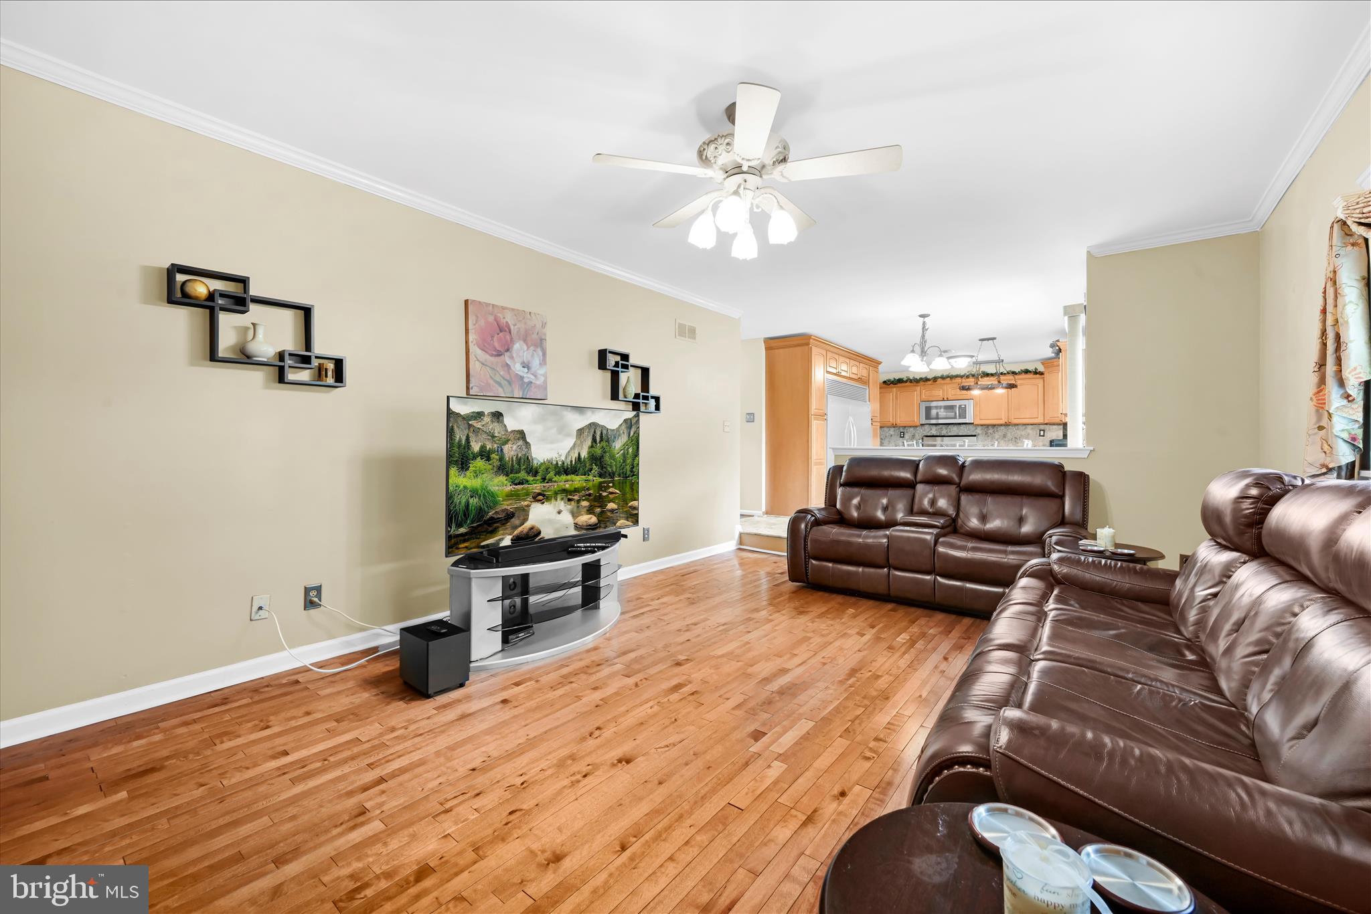
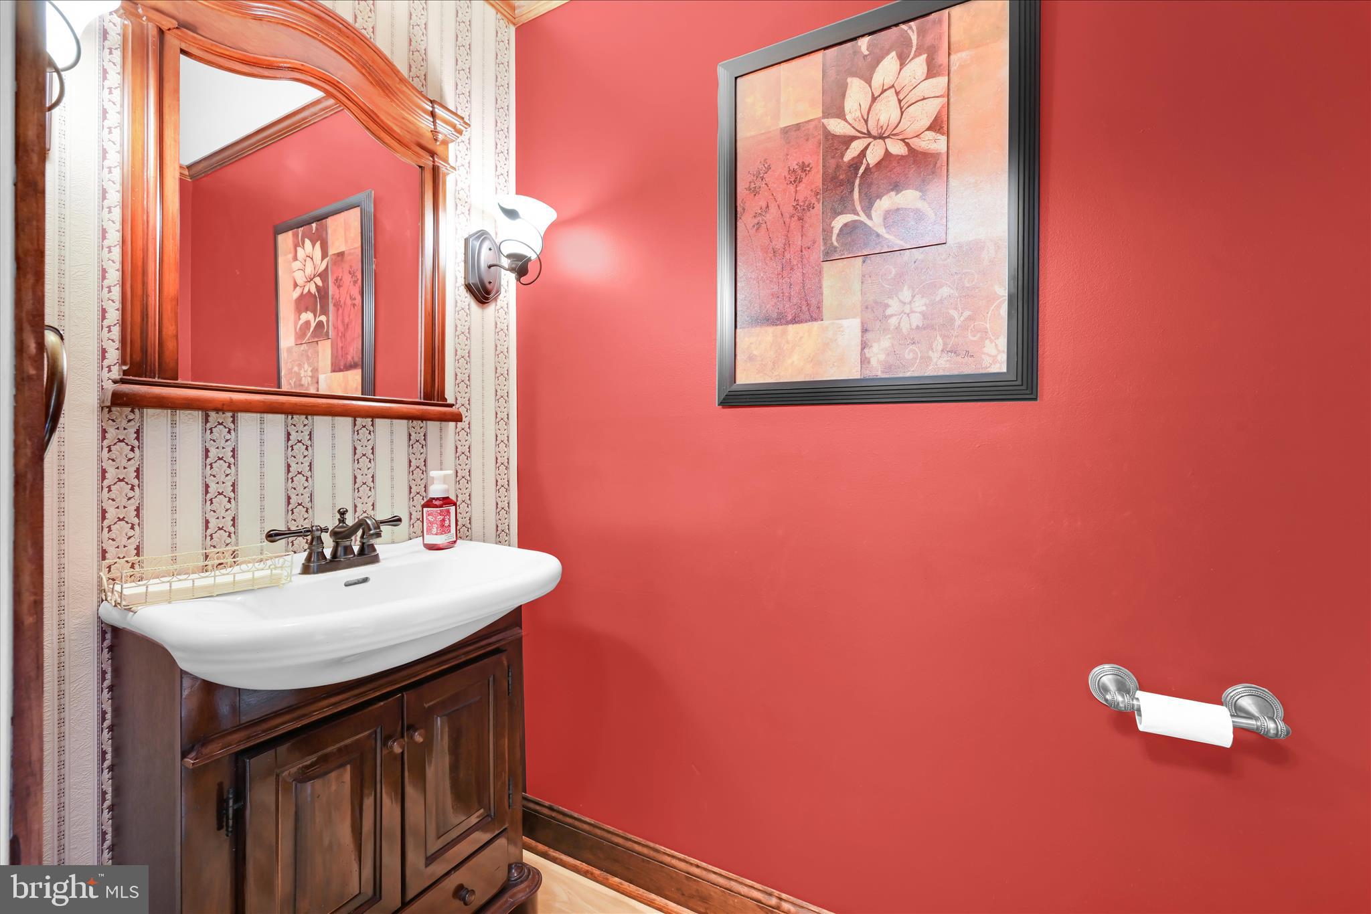
The sunken family room offers a cozy gas fireplace and large window overlooking the backyard, creating the perfect gathering space. The first floor also features a convenient powder room, laundry area with oversized pantry storage room, and attached one-car garage.
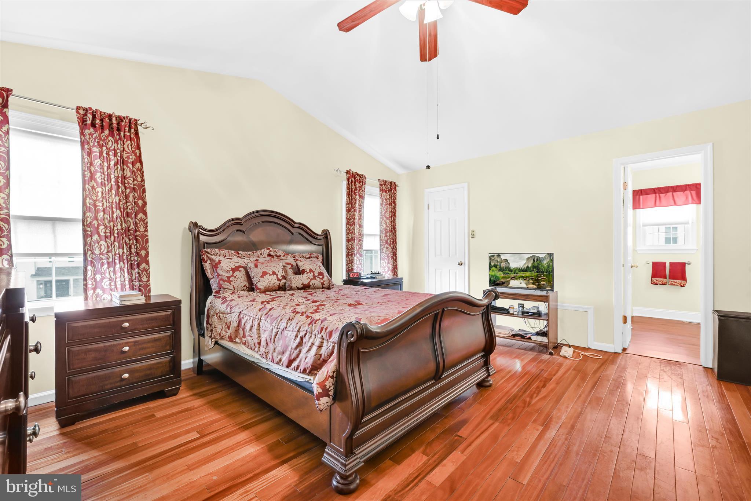
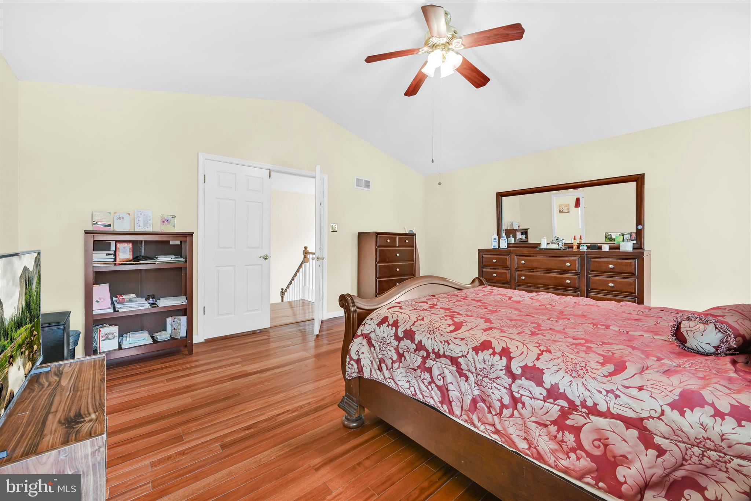
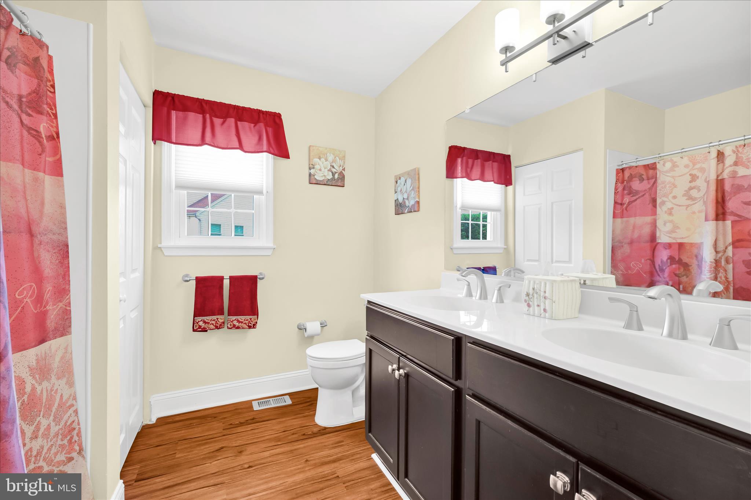
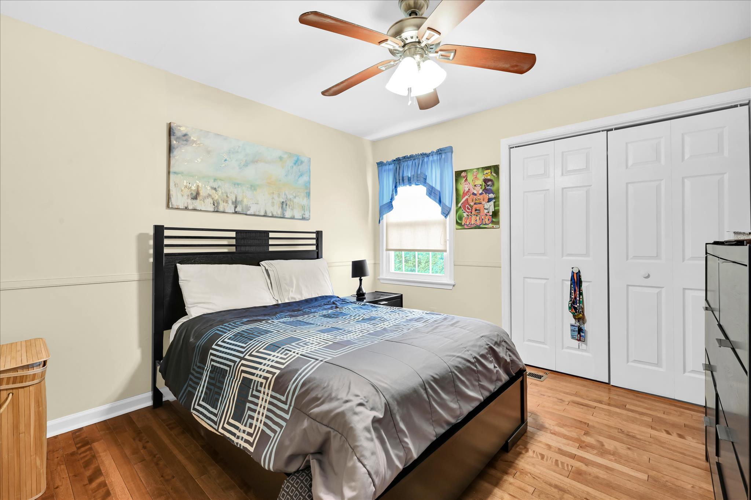
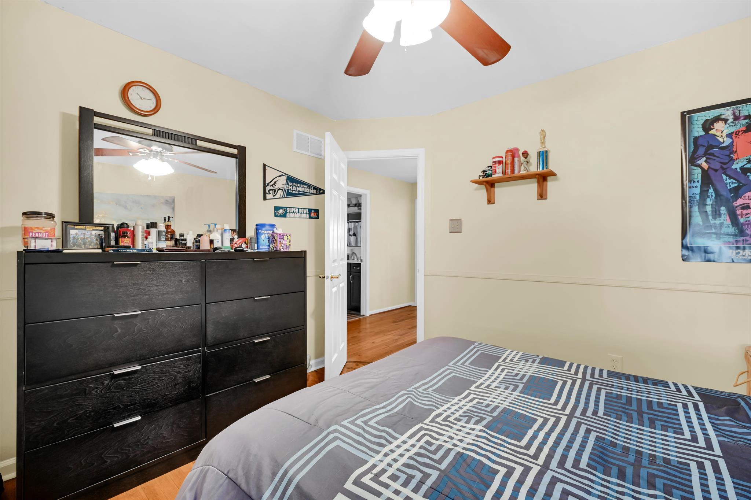
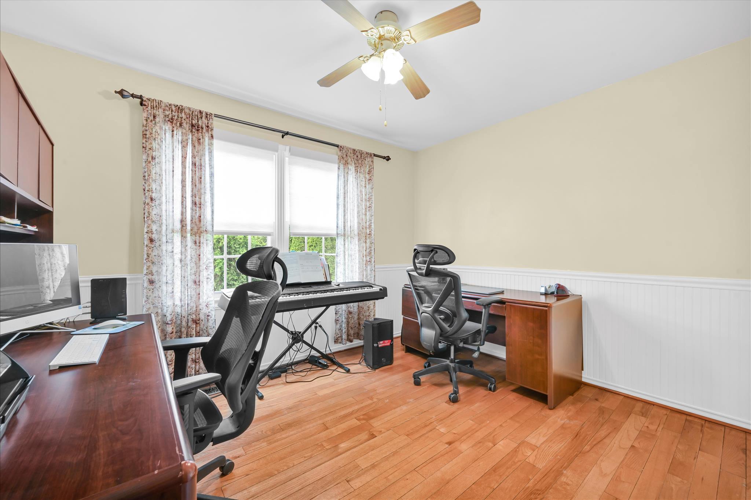
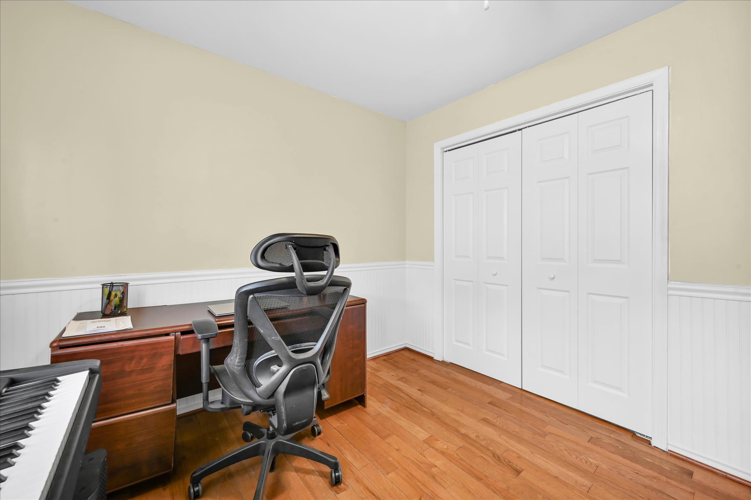
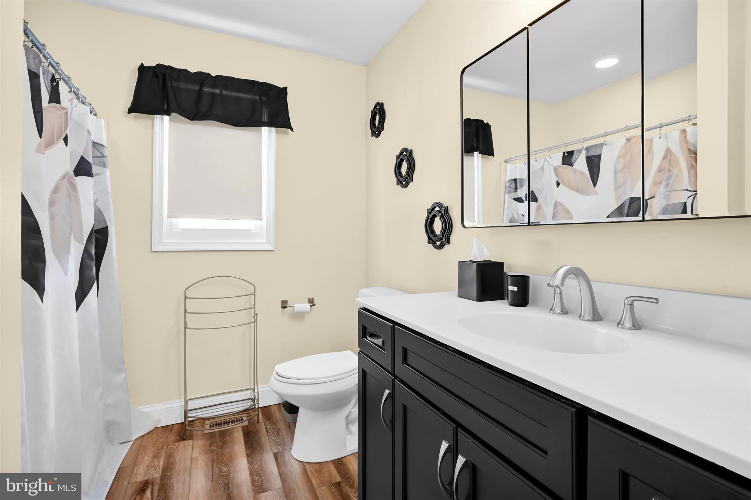
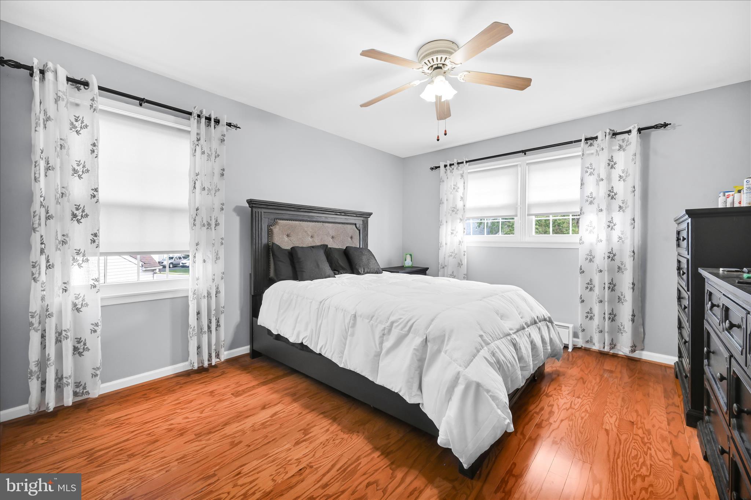
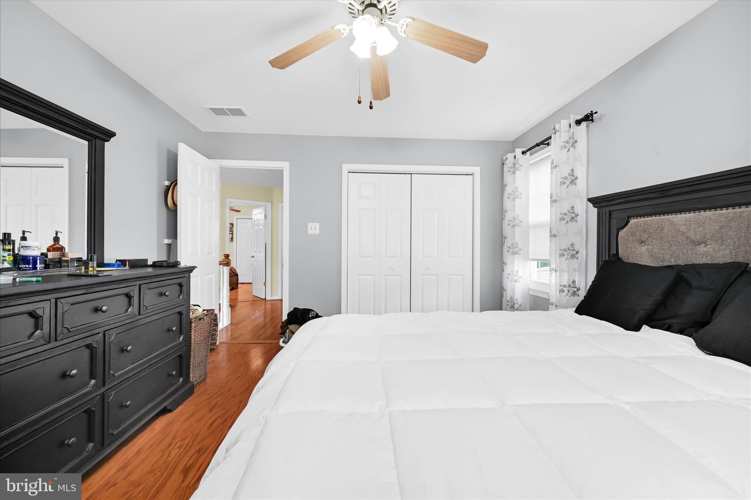
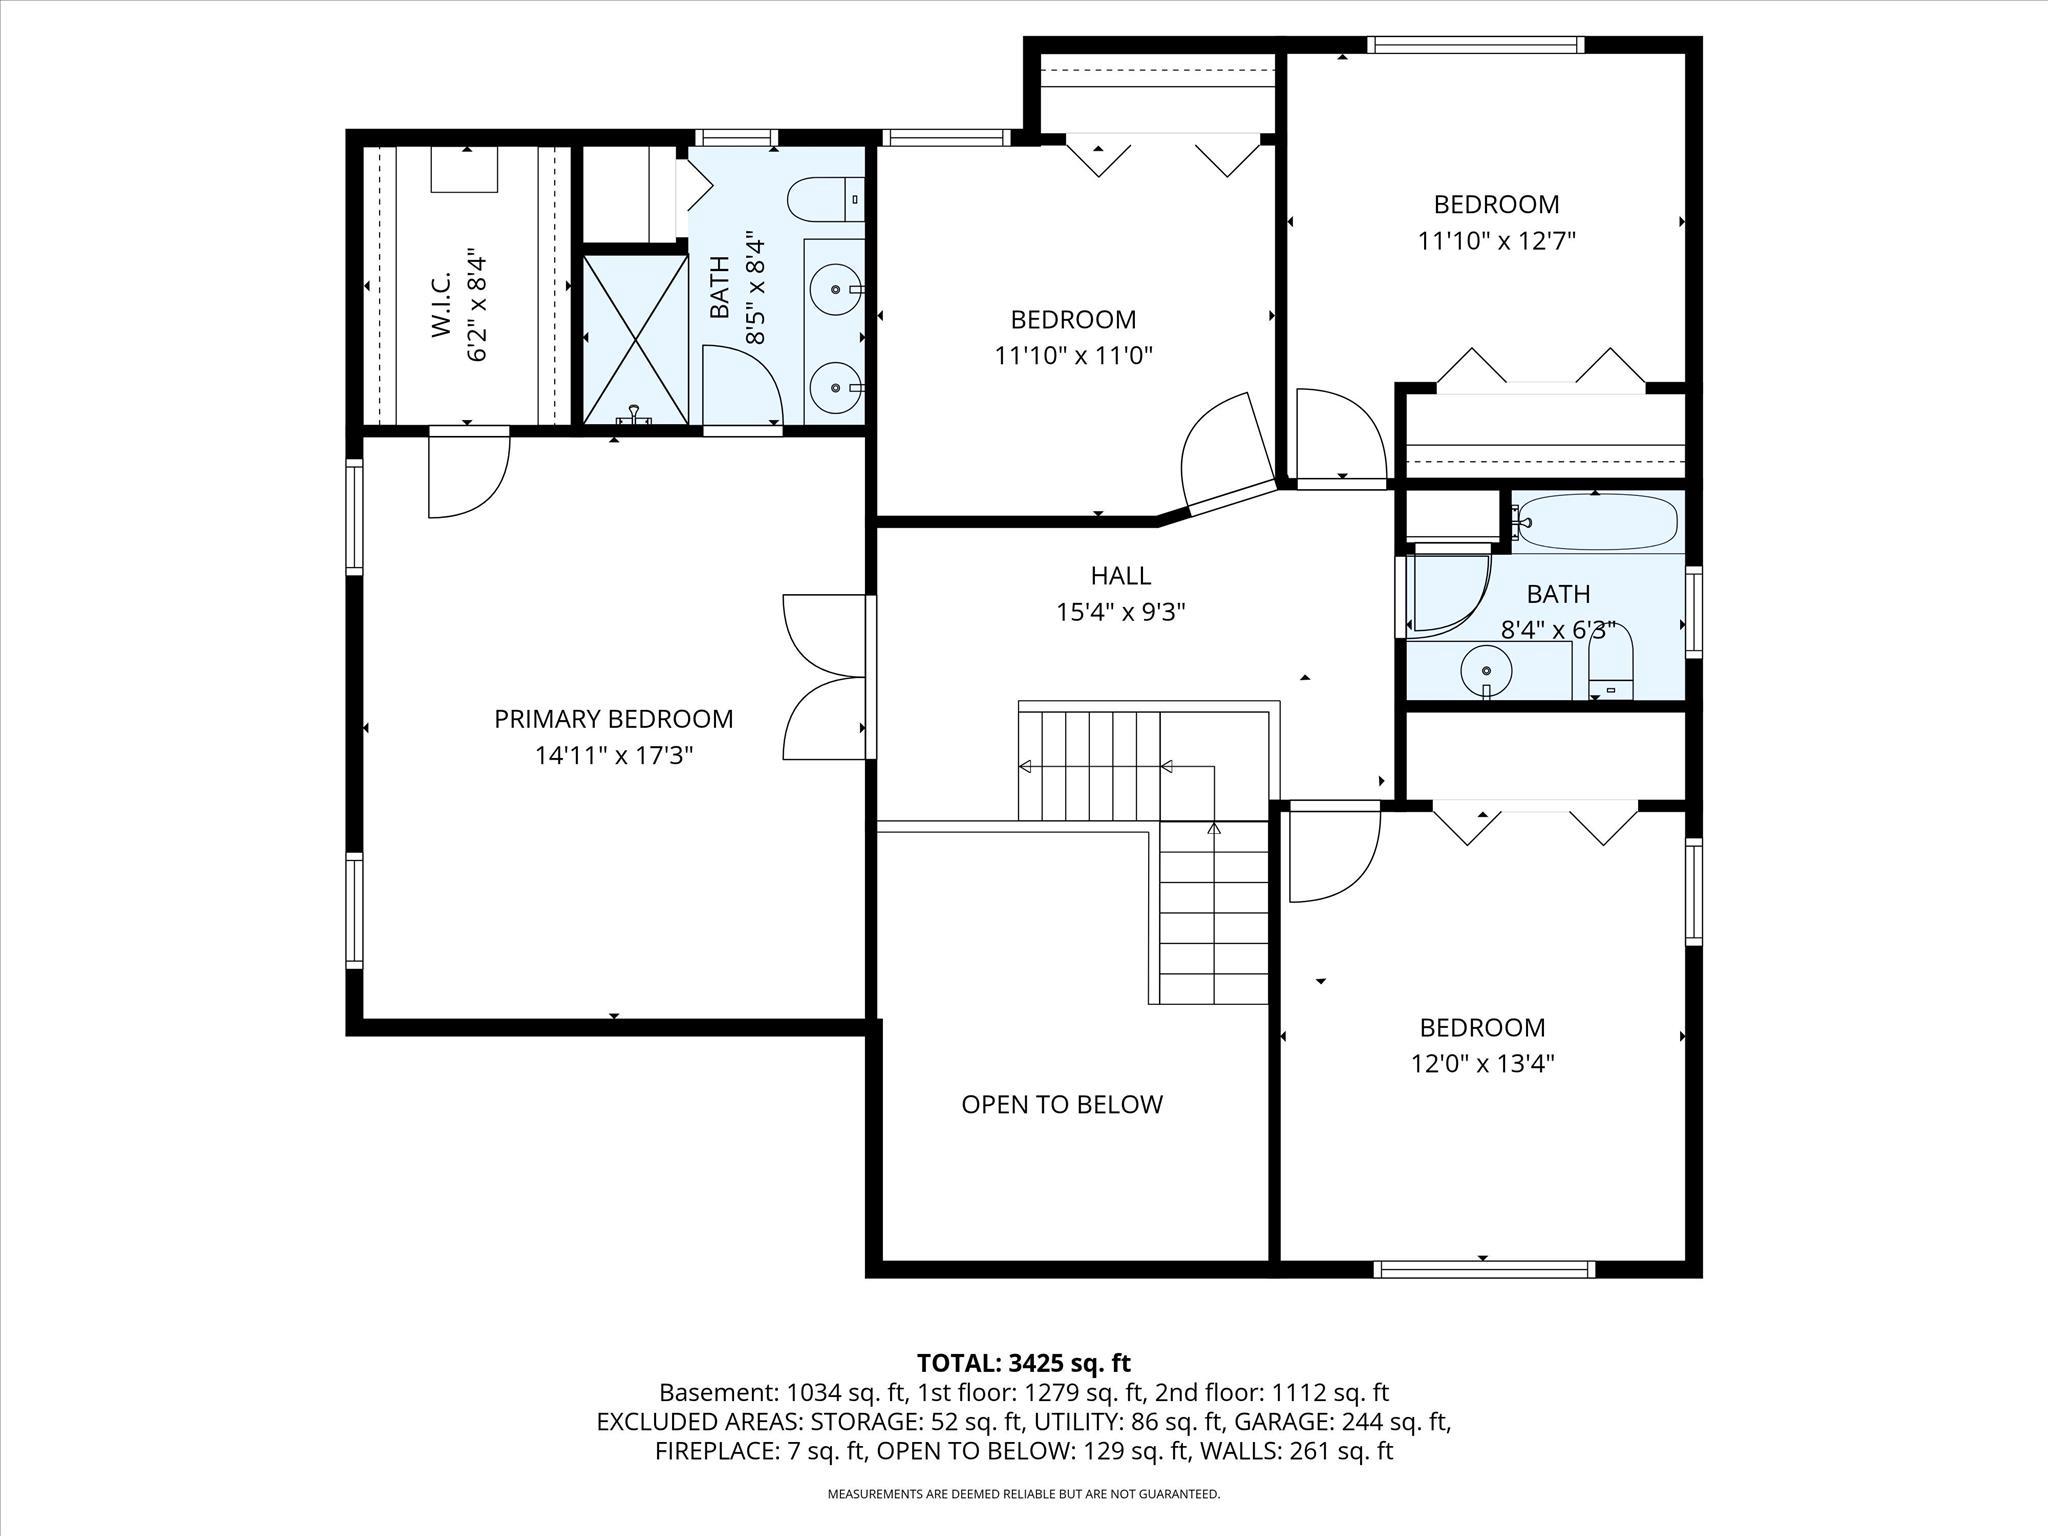
Upstairs, the spacious primary suite includes a renovated bathroom and walk-in closet. Three additional bedrooms and an updated hall bath complete the second floor.
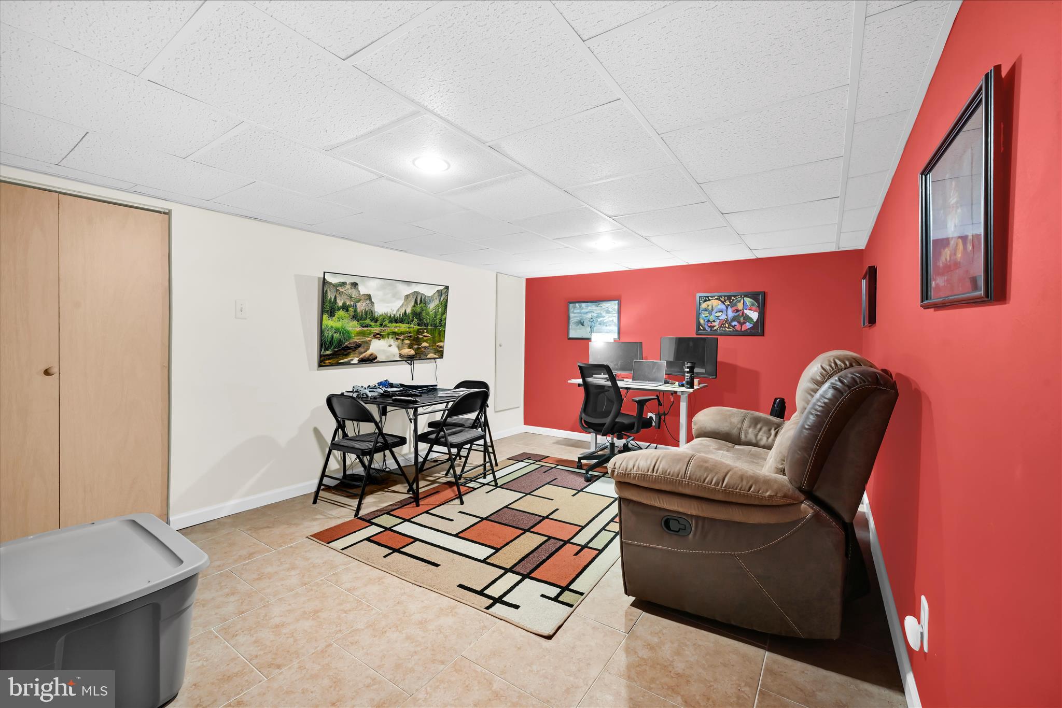
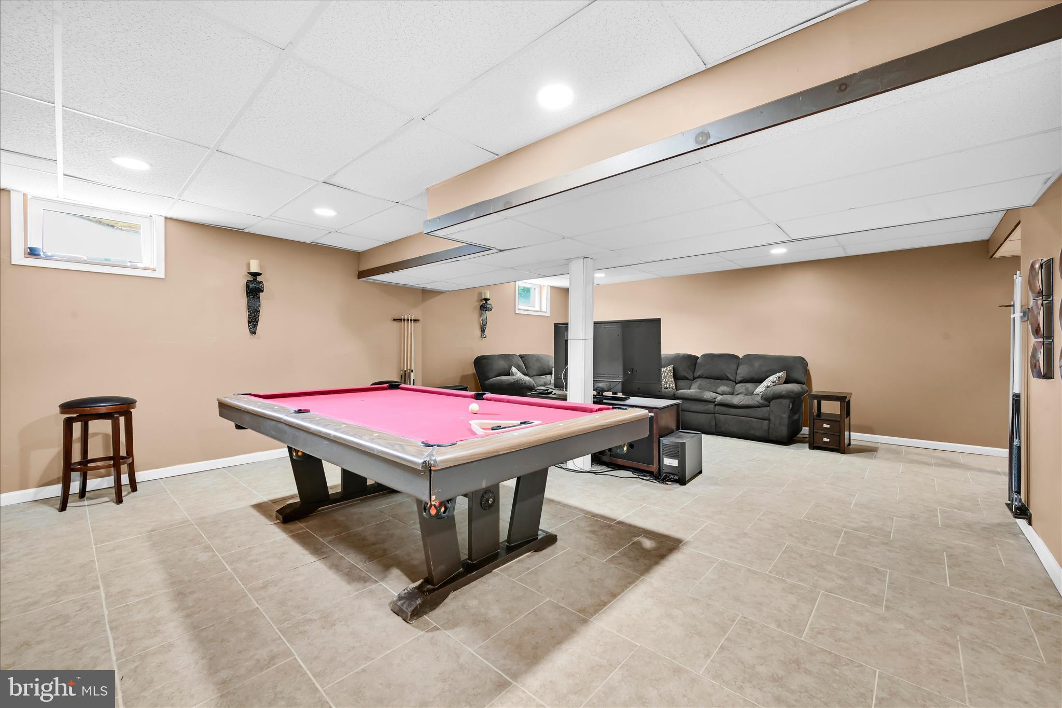
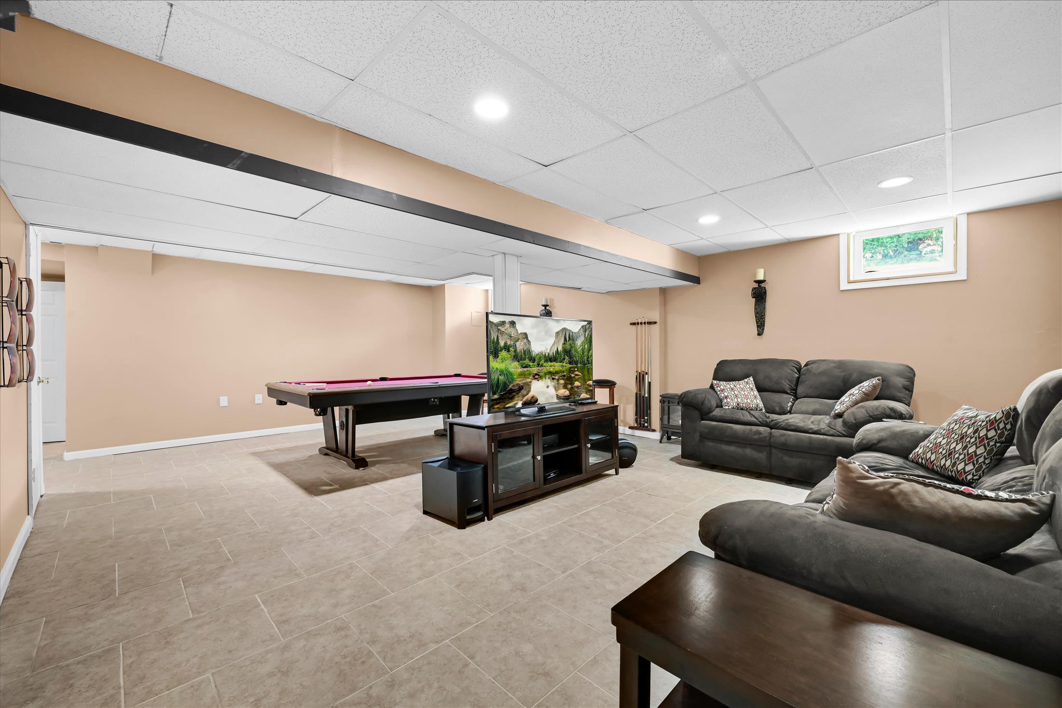
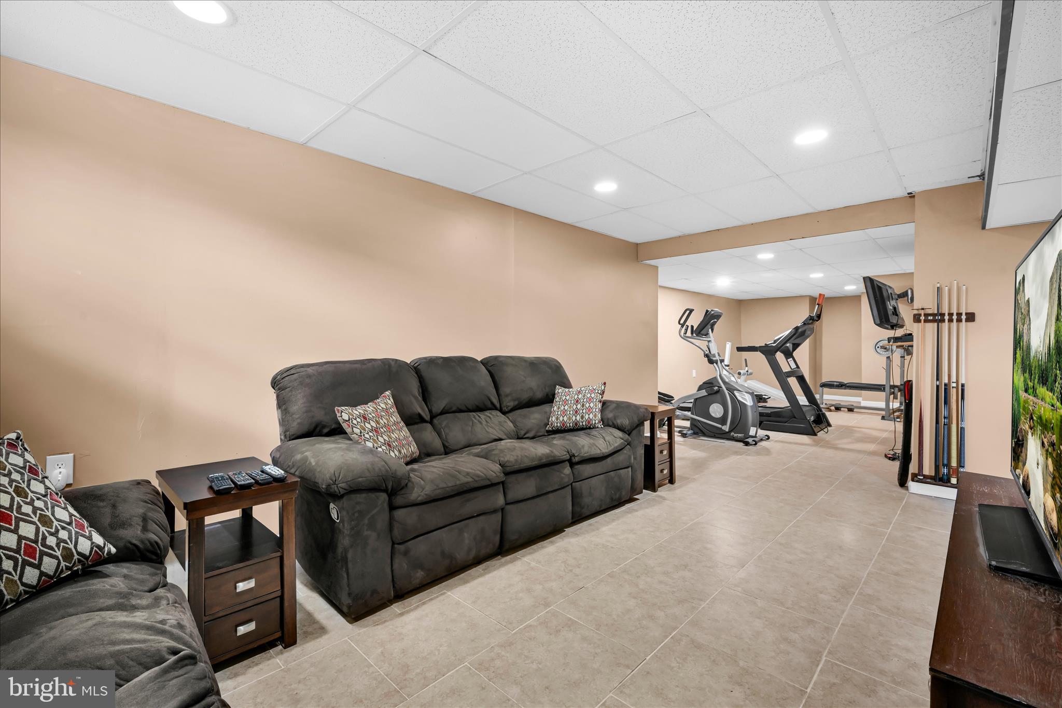
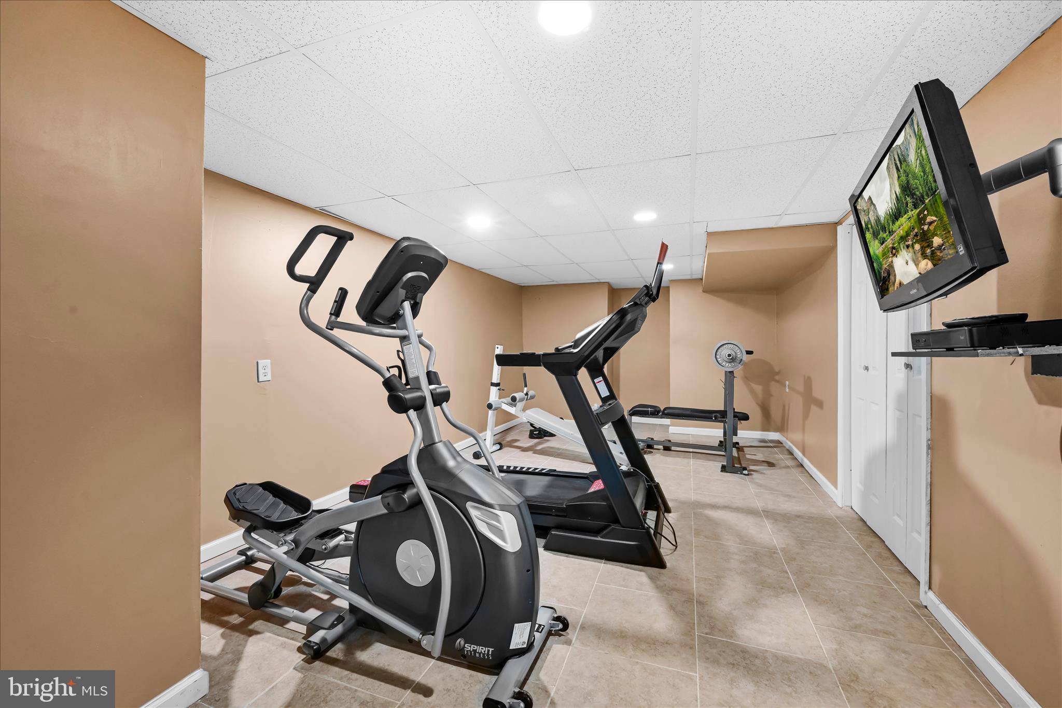
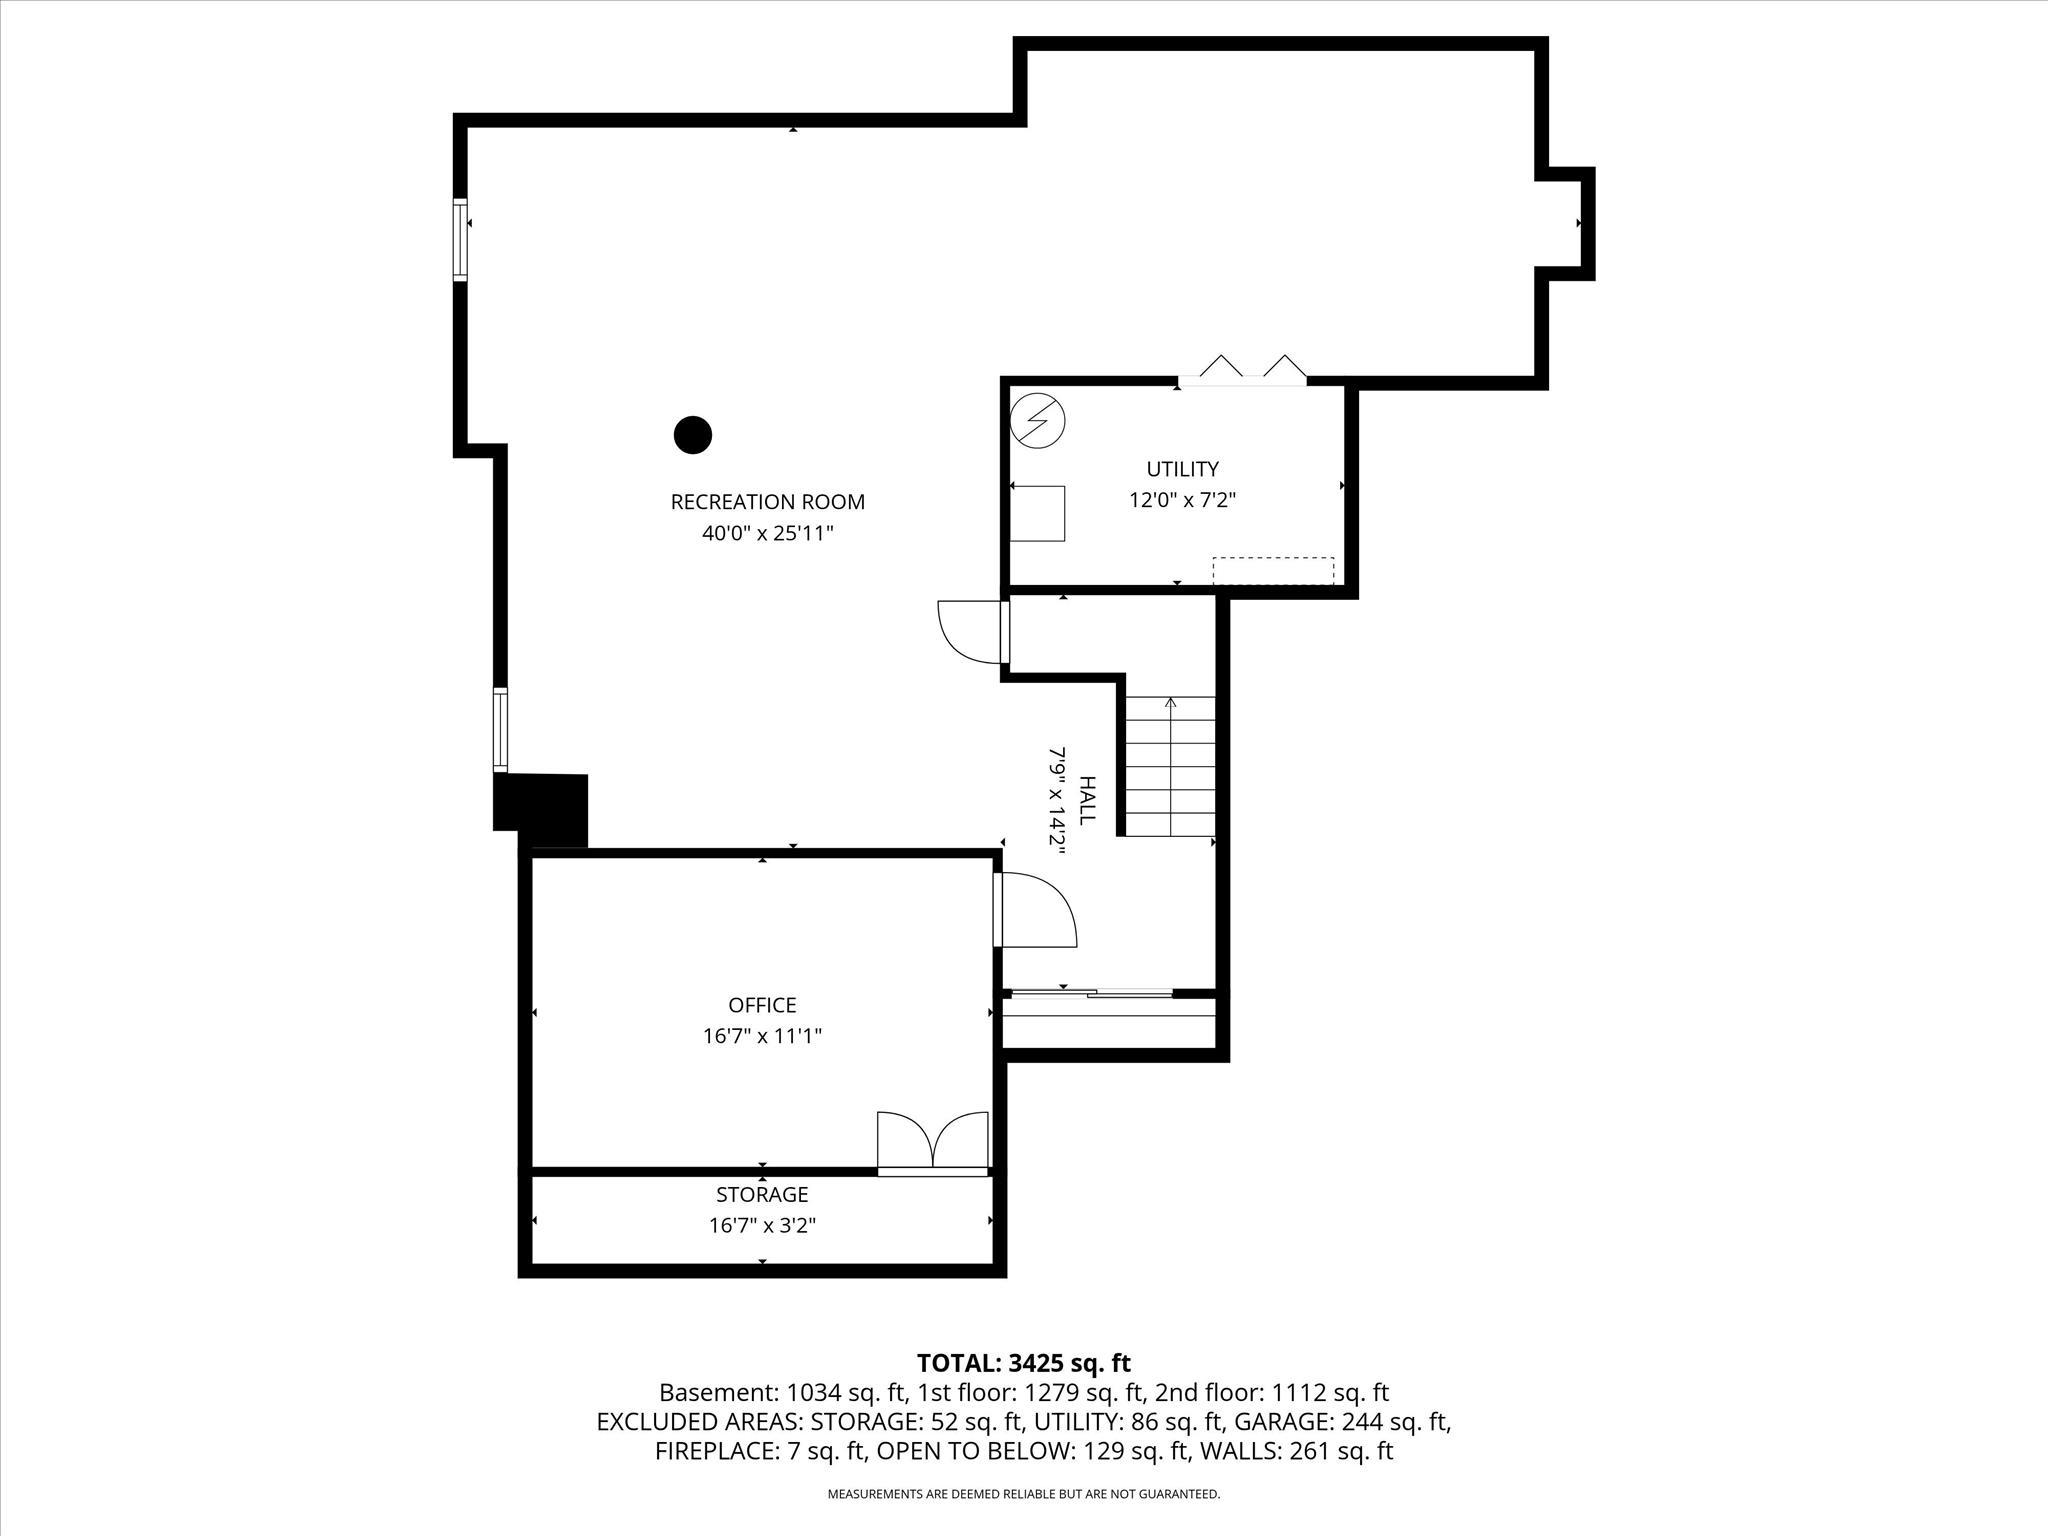
The fully finished basement provides exceptional additional living space, including a large storage/pantry area, office/movie room, sitting area, weight room/gym, and even more storage options.
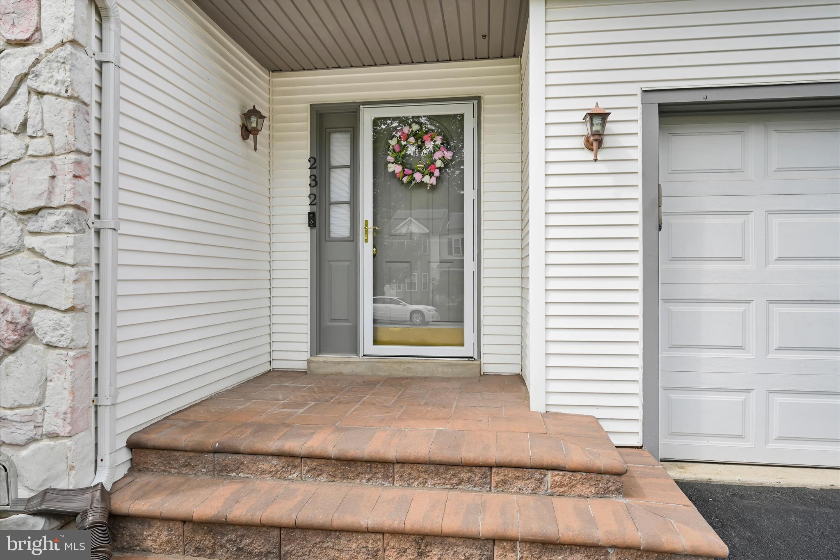
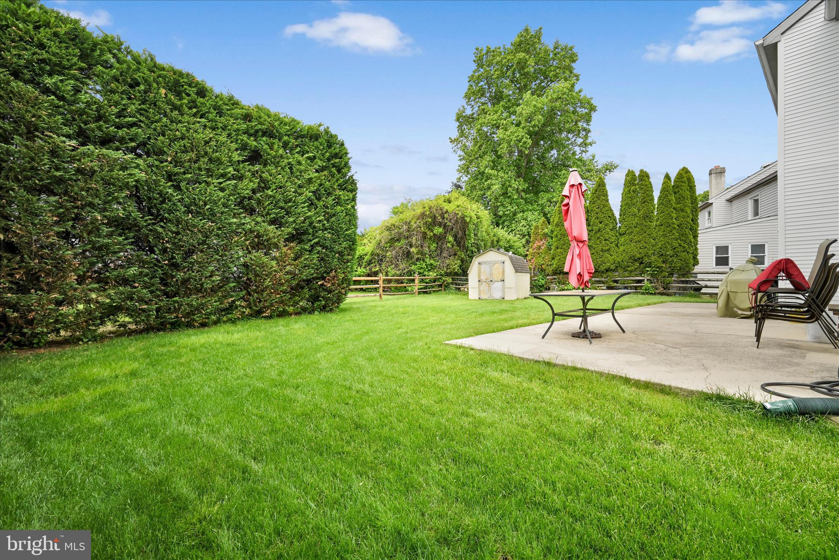
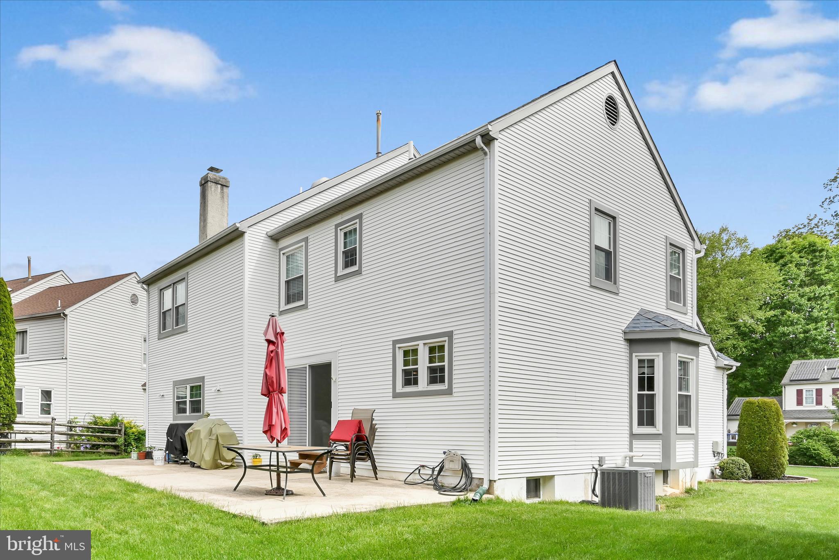
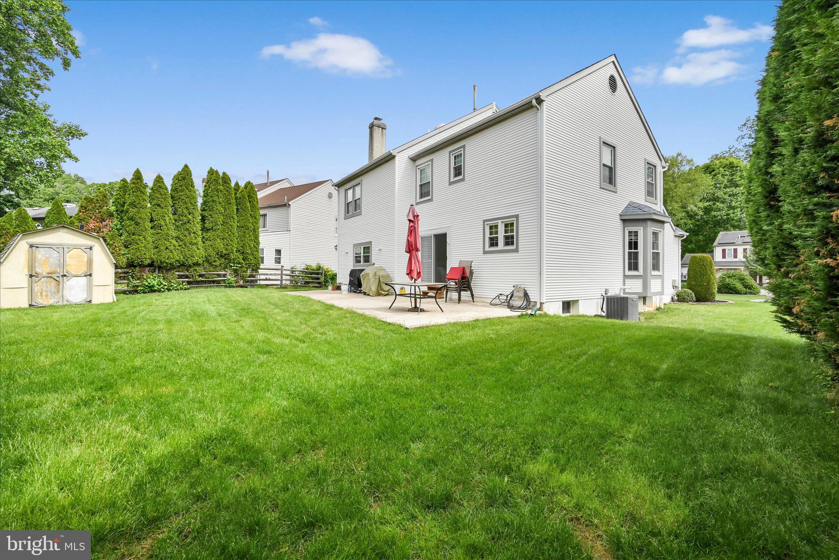
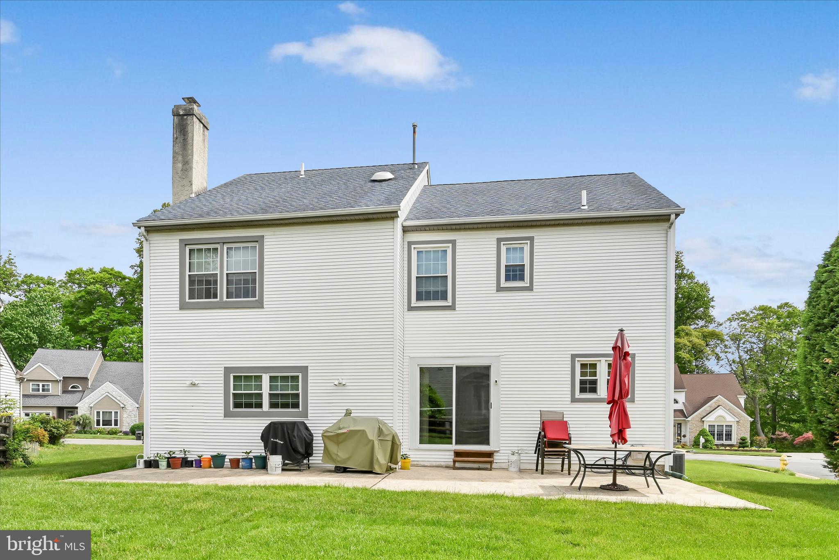
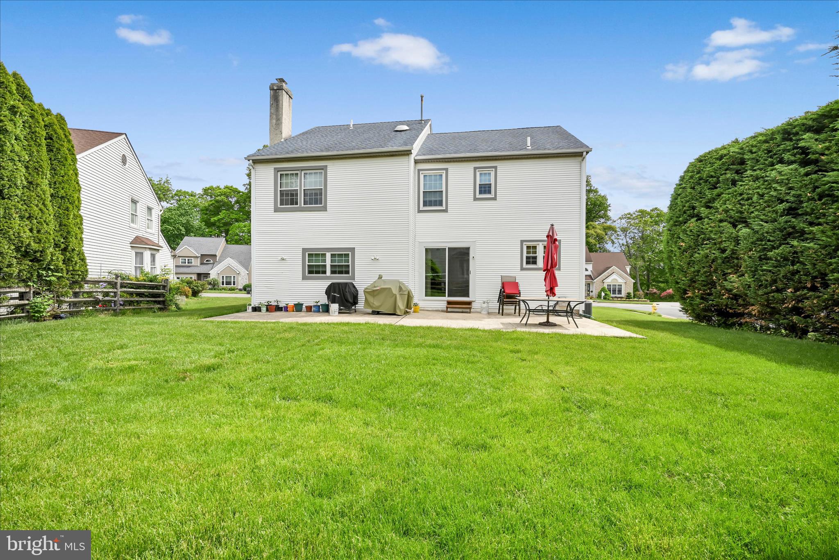
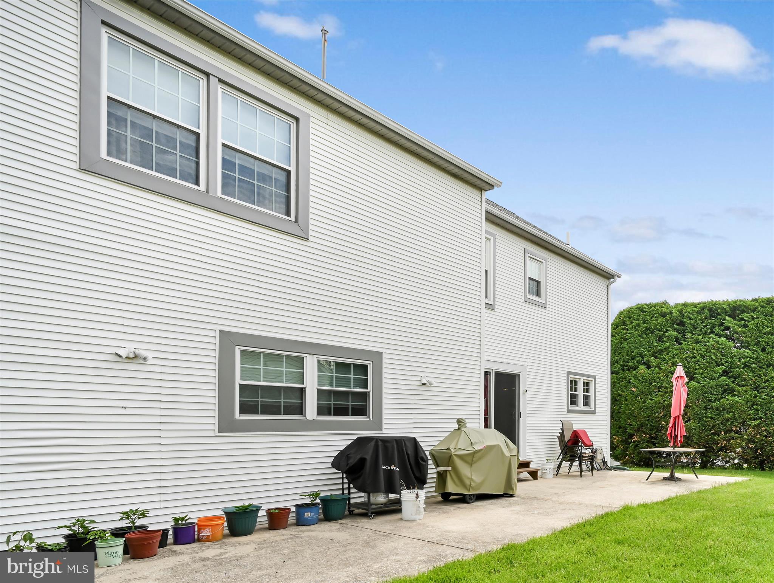
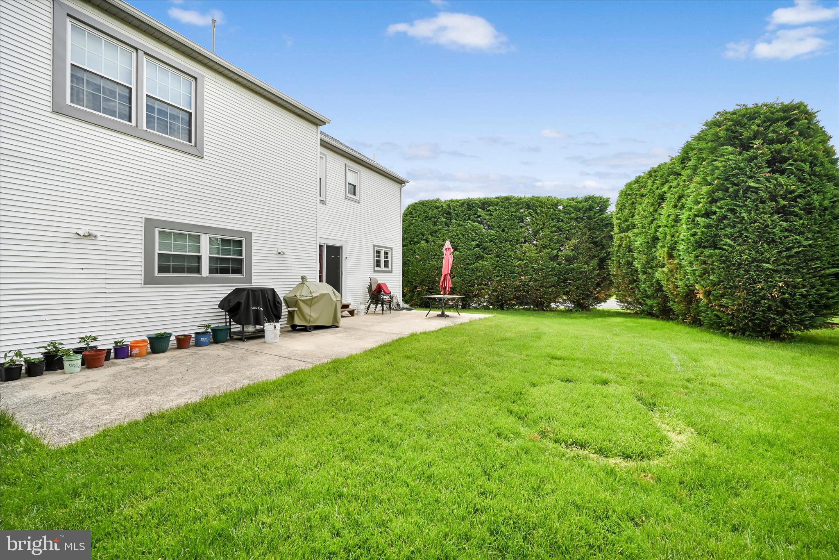
Additional highlights include new staircase carpeting, paver entry, neutral decor, crown molding, hardwood flooring throughout the first and second floors, replacement windows, a new dishwasher, new laundry tub and a private tree-lined backyard with an expanded concrete patio perfect for outdoor entertaining and irrigation system.
Don’t miss your chance to make this exceptional property your new home!

232 BEATRICE LANE

Message successfully sent.

What would you like to know?

What is 3 + 4 ?

I agree to receive email communication and understand I can unsubscribe at any time.

I agree to be contacted by Charis Realty Group via call, email, and text for real estate services. To opt out, you can reply 'stop' at any time or reply 'help' for assistance. You can also click the unsubscribe link in the emails. Message and data rates may apply. Message frequency may vary. Privacy Policy

Related Properties

This well-maintained and thoughtfully upgraded single-family home offers beautiful cosmetic updates along with major mechanical improvements throughout. Move-in ready, this home features a stunningly updated kitchen (2023) with modern finishes, solid surface countertops, ample cabinetry, and stainless-steel appliances. The kitchen is open to the living and dining areas, creating an ideal flow for everyday living and family gatherings. The main level also includes three spacious bedrooms and an updated full hall bath. The lower level offers a large family room, a fourth bedroom, powder room, and a laundry area with access to the attached garage. Step through the french doors from the family room into the expansive fenced backyard that is simply perfect for pets and play. The outdoor space is highlighted by a large above-ground pool with a beautiful attached Trex deck (2025) , creating the perfect retreat for summer relaxation and entertainment. Additional updates include a new roof (2020), new fence (2021), new patio (2021), new HVAC system (2024), and new siding ((including ZIP system sheathing), front and rear doors and windows (2025). All of this provides both peace of mind and enhanced energy efficiency so the only thing you will have to do is unpack and enjoy! Note...some pics are virtually staged.
#PADE2114806

ASTON

26 GILES LANE

4 Beds

1 Baths

1,882 Sq.Ft.

$500,000

MLS#: PADE2114806

New on site 4 days ago
This spacious Four Bedroom, 2½-Bath Split-Level Home offers Four Levels of comfortable living, PLUS a walk-up attic for additional storage or potential expansion.
Enjoy the Breezy Covered Front Porch on Cool Nights and Sunny Days!  Inside features Ceramic Tile Foyer with Large Coat Closet, a Bright Living Room with Hardwood Floors and a Bay Window, a Formal Dining Room along with a Large Eat-In Kitchen.  The Kitchen provides Plenty Of Cabinet Space, Tiled BackSplash, Black & Stainless Appliances, Wood Grain Floating Floor and Gas Cooking!
Upstairs, finds the Master Suite complete with a Private Bath and Walk-in Closet, Three Additional Bedrooms—all offering Large Closets and shared Hall Bath.
The Lower Level Features a Large Family Room with a Classic Brick Fireplace, as well as a Separate Laundry Room, Storage Space, and a Convenient Powder Room.  Further this Home Offers an Additional Lower Level which was a true Basement but Finished to add More Living Space, a Convenient Home Office and Includes An Additional Separate Storage Room.
Outside, enjoy the Expansive Backyard with a Brand-New Patio and an Above-Ground Pool—perfect for outdoor gatherings. The home also includes a New Whole-House Generator for peace of mind.
Additional highlights include an Attached Garage with both interior and exterior access, a large Driveway that accommodates up to Four Cars, and a New Gas Heating System.
#PADE2116036

ASTON

2345 CRESTVIEW LANE

4 Beds

2 Baths

2,490 Sq.Ft.

$549,900

MLS#: PADE2116036

New on site 1 day ago
Welcome to 610 Convent #D, here is your opportunity to own a meticulously renovated, turnkey stunner just in time for indoor and outdoor summer entertaining. It is well positioned in a very quiet, upscale, and private community in Aston.  The 46 wooded acres of Red Hill Nature Preserve greets you at your front door, with natural wildlife, and serene walking trails. 

This 4 bedrooms / 2.5 baths home boasts 3162 square feet (2365 above grade, 700+ finished basement) of completely renovated living space, with a gorgeous 2-story foyer, a chef’s quality kitchen, a spa like master bathroom suite, new natural hardwood floors throughout, recessed lighting throughout, a completely finished basement, new roof, newly paved driveway and a brand new 300 square-foot low maintenance composite “Trex”deck. 

This updated open floor plan was completely redesigned for elegant entertaining, both inside and out. This home has two large fireplaces for cozy movie nights in the family room, or to add ambiance during formal affairs in the oversized living room. The chef’s quality kitchen has all modern conveniences - upscale “GE Profile” appliances, Quartz countertops, ceramic backsplash, new shaker-style cabinents, a breakfast nook for quick family meals, an island for casual chats with friends, and a coffee bar to start your mornings. 

For formal entertaining, this home also has a separate dining room that overlooks a huge deck, and a very private backyard with mature shade trees.

The master bedroom suite has large “his & hers” closets, a built in bidet toilet, and a luxury master bath with a 8’ walk in mega shower, boasting 3 water sources - a rainfall overhead, wall jets, and a handheld wand for a relaxing spa-like experience right in your own home. 

Strategically located in Delaware County minutes from Route 1, Route 452, and Interstate 95, you can get to Philadelphia International Airport, all major league sports stadiums, or Delaware for tax-free shopping, in about 20 minutes, and Widener and Neumann Universities in just a few short minutes.
#PADE2115662

ASTON

610 CONVENT ROAD D

4 Beds

2 Baths

3,065 Sq.Ft.

$691,875

MLS#: PADE2115662

New on site 1 day ago
Welcome to 2404 Weir Road, a beautifully updated 3 bedroom, 2 full bath home offering the perfect blend of comfort, style, and privacy. From the moment you step inside, you’ll notice the abundance of natural light and hardwood flooring that flows throughout the main level. The open layout seamlessly connects the kitchen, dining, and living spaces, creating an easy, everyday flow that’s perfect for both relaxing and entertaining.The kitchen is thoughtfully updated with quartz countertops, soft-close cabinets and drawers, and stainless steel appliances. Sliding doors lead to an elevated deck overlooking a private, backyard that backs to a wooded setting, a rare and peaceful backdrop that offers both privacy and a connection to nature. The main level is complete with three bedrooms and an updated full bathroom. Downstairs, the lower level offers an expansive family room featuring a gas fireplace, updated flooring, and a bar area with a marble countertop and refrigerator.  The perfect space ideal for gatherings, watching the games or a comfortable night in. This level also includes a full bathroom, laundry and utility room, interior access to the garage, and direct access to the backyard. Additional highlights include ample closet & attic storage, ceiling fans, and a layout that offers flexibility for a variety of lifestyles.   Located in the award-winning Penn-Delco School District and just minutes from parks, restaurants, shopping, Linvilla Orchards, and local hiking trails, with easy access to Philadelphia, Delaware, New Jersey, and all major routes.  This home truly offers the best of comfort, convenience, and community. Don’t miss the opportunity to make this wonderful property your forever home!
#PADE2116076

ASTON

2404 WEIR ROAD

3 Beds

2 Baths

1,658 Sq.Ft.

$495,000

MLS#: PADE2116076

 - property

Send a message

Message successfully sent.

Your message

What is 3 + 4 ?

Reason for contacting?

I agree to receive email communication and understand I can unsubscribe at any time.

I agree to be contacted by Charis Realty Group via call, email, and text for real estate services. To opt out, you can reply 'stop' at any time or reply 'help' for assistance. You can also click the unsubscribe link in the emails. Message and data rates may apply. Message frequency may vary. Privacy Policy

Sign Out

Virtual Assistant

Would you like to take the next step with this property? We can help you schedule a showing or virtual tour, or send you more details.

Yes, I would like more information.

Thank You for Your Reply, One of Our Agents will contact you as soon as possible

No, maybe later.

Thank you, you can always contact me via email, phone number or through the contact form.

Realhub AI

Lucy - Your AI-Powered Realtor

Update Your Temporary Password

Personalize your search

Enter your email and we'll notify you immediately when new listings match what you're looking for.

or enter email address

Already have an account ? Login here

Continue your home search

I agree to receive communications and understand I can unsubscribe at any time.

I agree to be contacted by Charis Realty Group via call, email, and text for real estate services. To opt out, you can reply 'stop' at any time or reply 'help' for assistance. You can also click the unsubscribe link in the emails. Message and data rates may apply. Message frequency may vary. Privacy Policy

Already have an account ? Login here

We use cookies

We use cookies primarily for analytics to enhance your experience. By accepting, you agree to our use of these cookies. You can manage your preferences or learn more about our cookies policy.