


Property
Beds
3
Full Baths
2
1/2 Baths
None
Year Built
2002
Sq.Footage
2,499
There's something special about a mountain home where you can enjoy the beauty of nature without giving up the comforts of home. And this chalet in the gated community of High Knob has plenty to love! Imagine pulling into your paved driveway in the spring with cherry trees bursting into bloom. The property borders the Smithsonian conservation area and has something that's not always easy to find on the mountain: a beautiful, usable yard! There's even a greenhouse for those who love to garden. Inside, the soaring ceilings and dramatic wall of windows give you that chalet feel everyone loves. Beautiful hardwood floors, fresh interior paint, and updated light fixtures make the space feel warm and welcoming. The kitchen features granite countertops, stainless steel appliances, a new induction stove, and a new built-in microwave. The primary bathroom has been updated with a brand-new tile shower. And here's something buyers will appreciate. A new roof, new tankless water heater, and freshly stained exterior mean some of those big-ticket improvements have already been taken care of! One of my favorite features is the expansive deck that wraps around the back of the chalet. The cable-style railings allow you to enjoy the views of the yard and surrounding trees, while the adjoining covered porch gives you a sheltered spot to sit back and relax. There's also a large 20 x 20 shed for storage or hobbies. Downstairs, the finished family room is wired for surround sound, making it a great space for movie nights or entertaining. Located about halfway up the mountain, you're close to High Knob's clubhouse and pool. And if hiking is your thing, the community's private access to the Appalachian Trail is right up the same road! Residents also enjoy tennis and pickleball courts, walking trails, a playground, and more. Mountain charm, modern updates, and a setting that's hard to beat. You won't want to miss this one!
Features & Amenities
Interior
-
Other Interior Features
Kitchen Island, Pantry, Recessed Lighting, Cathedral Ceiling(s), Open Floorplan
-
Total Bedrooms
3
-
Bathrooms
2
-
Above Grade Finished Area
1743.0
-
Basement YN
YES
-
Cooling YN
YES
-
Cooling
Central Air, Electric
-
Fireplace YN
YES
-
Heating YN
YES
-
Heating
Electric, Heat Pump
-
Main Level Bedrooms
2
-
Pet friendly
N/A
Exterior
-
Garage
Yes
-
Garage spaces
2
-
Construction Materials
Cedar
-
Parking
Garage, Attached
-
Patio and Porch Features
Deck, Porch
-
Pool
Yes
-
Pool Features
Community
-
Waterfront YN
NO
-
View
Trees/Woods
Area & Lot
-
Lot Size(acres)
0.51
-
Lot Size(square feet)
22,215
-
Property Type
Residential
-
Property Sub Type
Single Family Residence
-
Architectural Style
Chalet
Price
-
Sales Price
$539,000
-
Tax Amount
$3,910
-
Sq. Footage
2,499
-
Price/SqFt
$215
HOA
-
Association
No
School District
-
Elementary School
N/A
-
Middle School
N/A
-
High School
N/A
Property Features
-
New Construction
NO
-
Association Amenities
Tennis Court(s), Clubhouse, Gated, Jogging Path, Playground
-
Foundation Details
Concrete Perimeter
-
Senior Community YN
NO
-
Tax Lot
8
-
Water Source
Public
Schedule a Showing
Showing scheduled successfully.
Mortgage calculator
Estimate your monthly mortgage payment, including the principal and interest, property taxes, and HOA. Adjust the values to generate a more accurate rate.
Your payment
Principal and Interest:
$
Property taxes:
$
HOA fees:
$
Total loan payment:
$
Total interest amount:
$
Location
County
WARREN
Elementary School
Middle School
High School
Listing Courtesy of Lori Oaks, Samson Properties
RealHub Information is provided exclusively for consumers' personal, non-commercial use, and it may not be used for any purpose other than to identify prospective properties consumers may be interested in purchasing. All information deemed reliable but not guaranteed and should be independently verified. All properties are subject to prior sale, change or withdrawal. RealHub website owner shall not be responsible for any typographical errors, misinformation, misprints and shall be held totally harmless.

Salesperson, Realtor
Mike Mathis
Call Mike today to schedule a private showing.

* Listings on this website come from the FMLS IDX Compilation and may be held by brokerage firms other than the owner of this website. The listing brokerage is identified in any listing details. Information is deemed reliable but is not guaranteed. If you believe any FMLS listing contains material that infringes your copyrighted work please click here to review our DMCA policy and learn how to submit a takedown request.© 2024 FMLS.
Related Properties

FRONT ROYAL
123 BEACH DRIVE
3 Beds
2 Baths
2,214 Sq.Ft.
$595,000
MLS#: VAWR2014570

FRONT ROYAL
Lot 85A ORIOLE COURT
3 Beds
2 Baths
1,909 Sq.Ft.
$469,900
MLS#: VAWR2014678
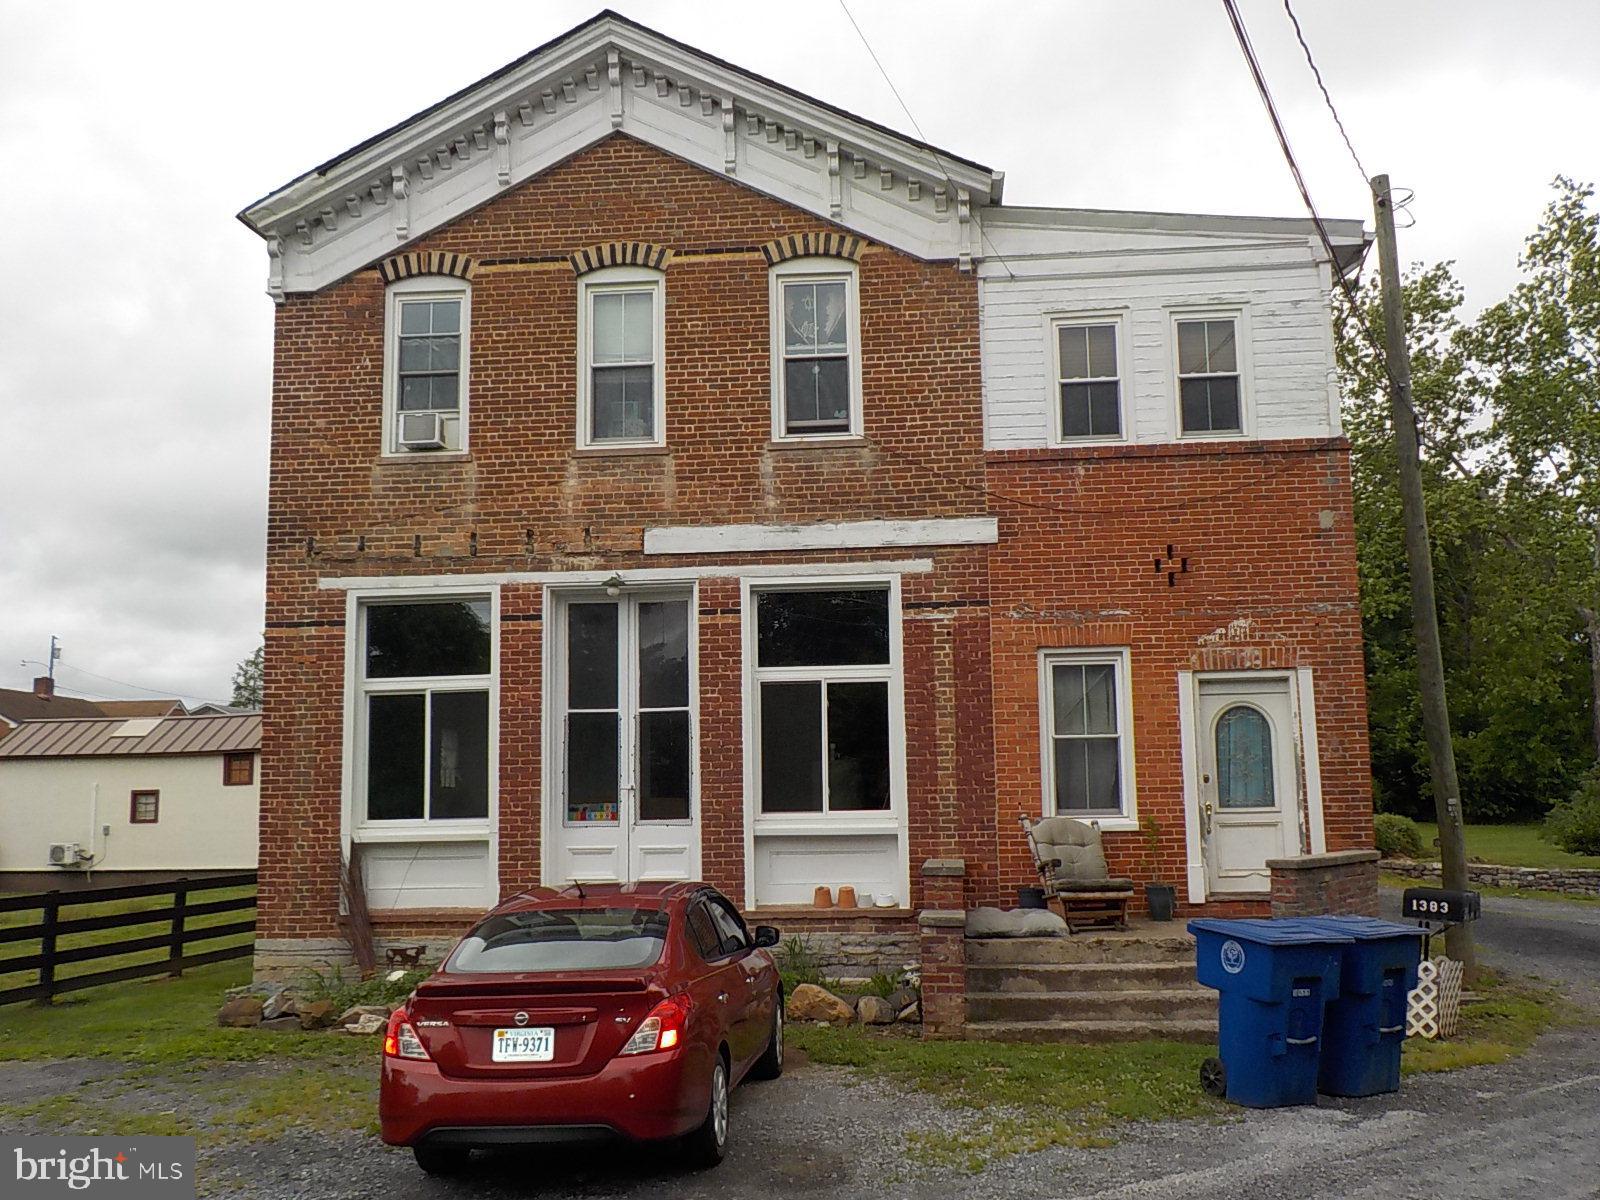
FRONT ROYAL
1383 WINCHESTER PIKE
3 Beds
2 Baths
4,334 Sq.Ft.
$474,900
MLS#: VAWR2014726
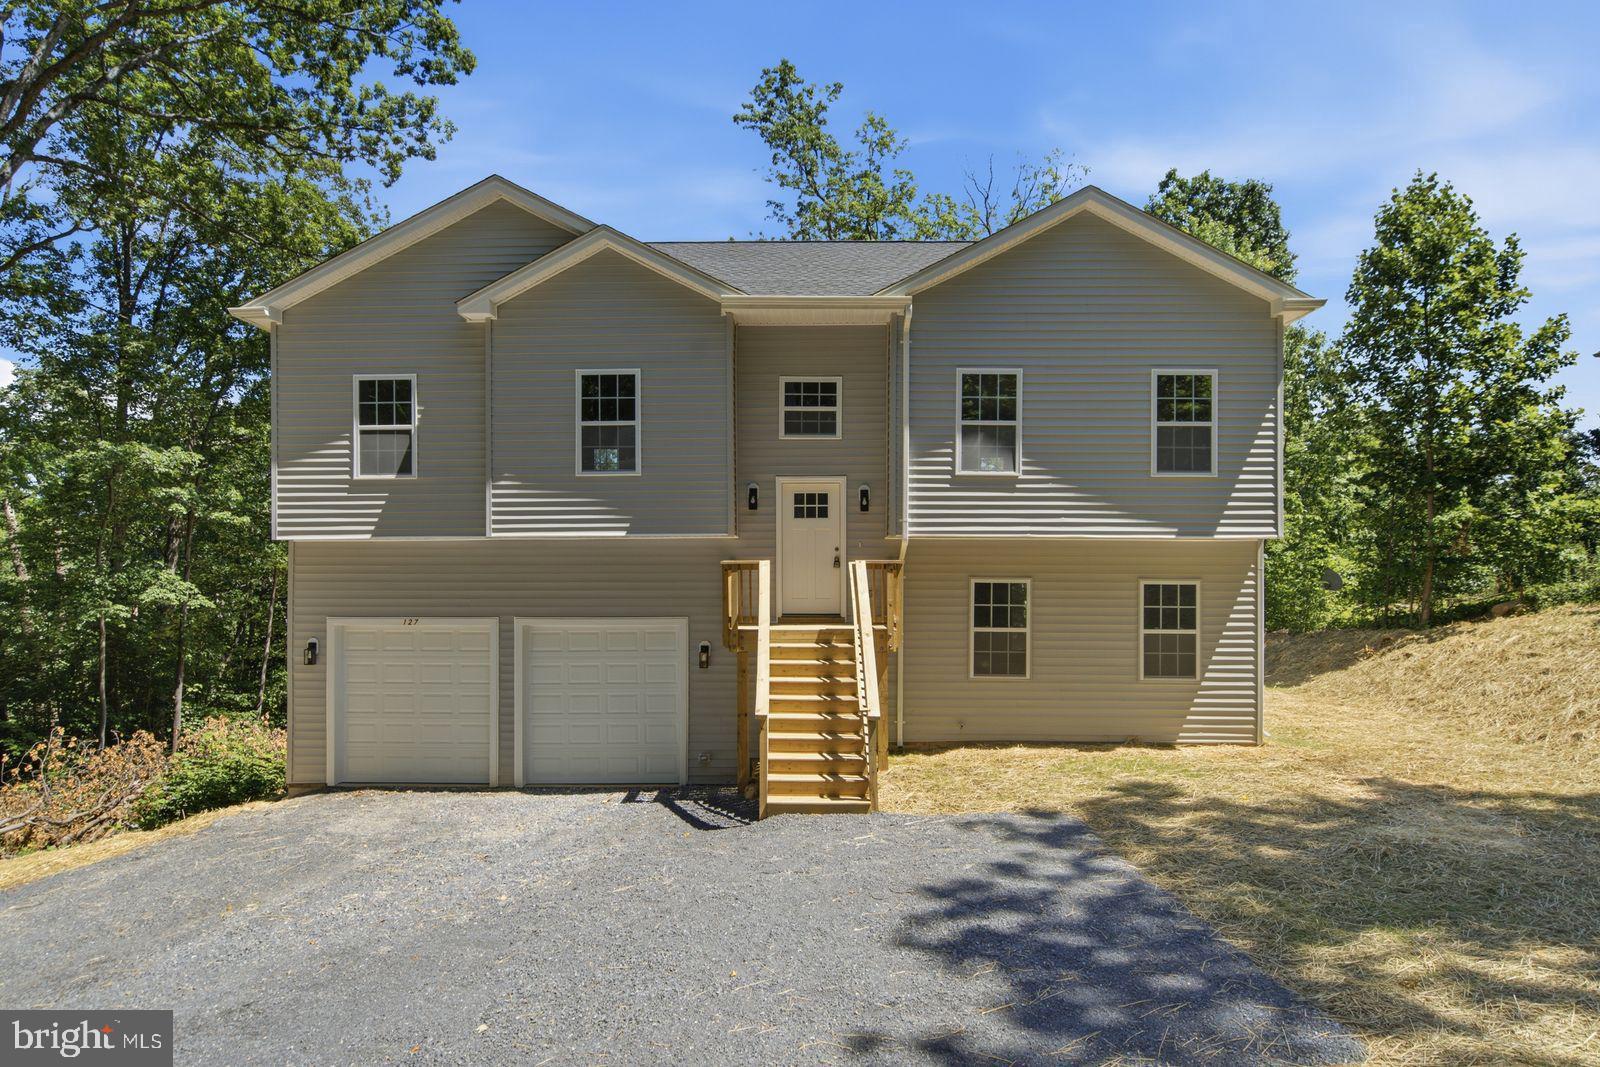
FRONT ROYAL
0 DRUMMER HILL
2 Beds
3 Baths
N/A
$435,000
MLS#: VAWR2014912
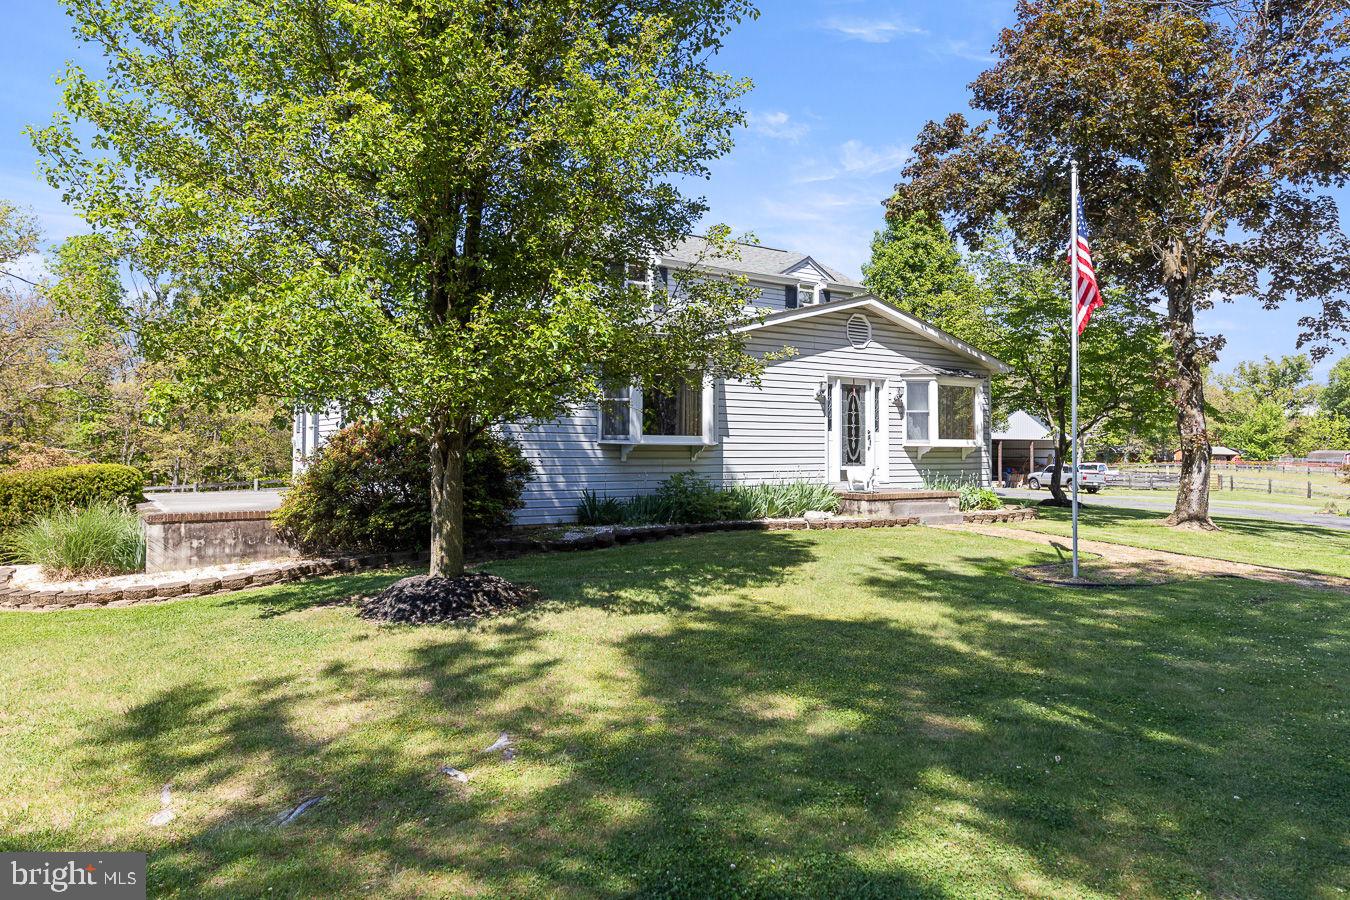
FRONT ROYAL
485 ESTEPPE ROAD
3 Beds
2 Baths
2,066 Sq.Ft.
$635,000
MLS#: VAWR2014338

FRONT ROYAL
5339 STONEWALL JACKSON HIGHWAY
4 Beds
2 Baths
3,044 Sq.Ft.
$499,900
MLS#: VAWR2015156

FRONT ROYAL
298 HONEY FARM LANE
3 Beds
3 Baths
2,130 Sq.Ft.
$445,000
MLS#: VAWR2015586
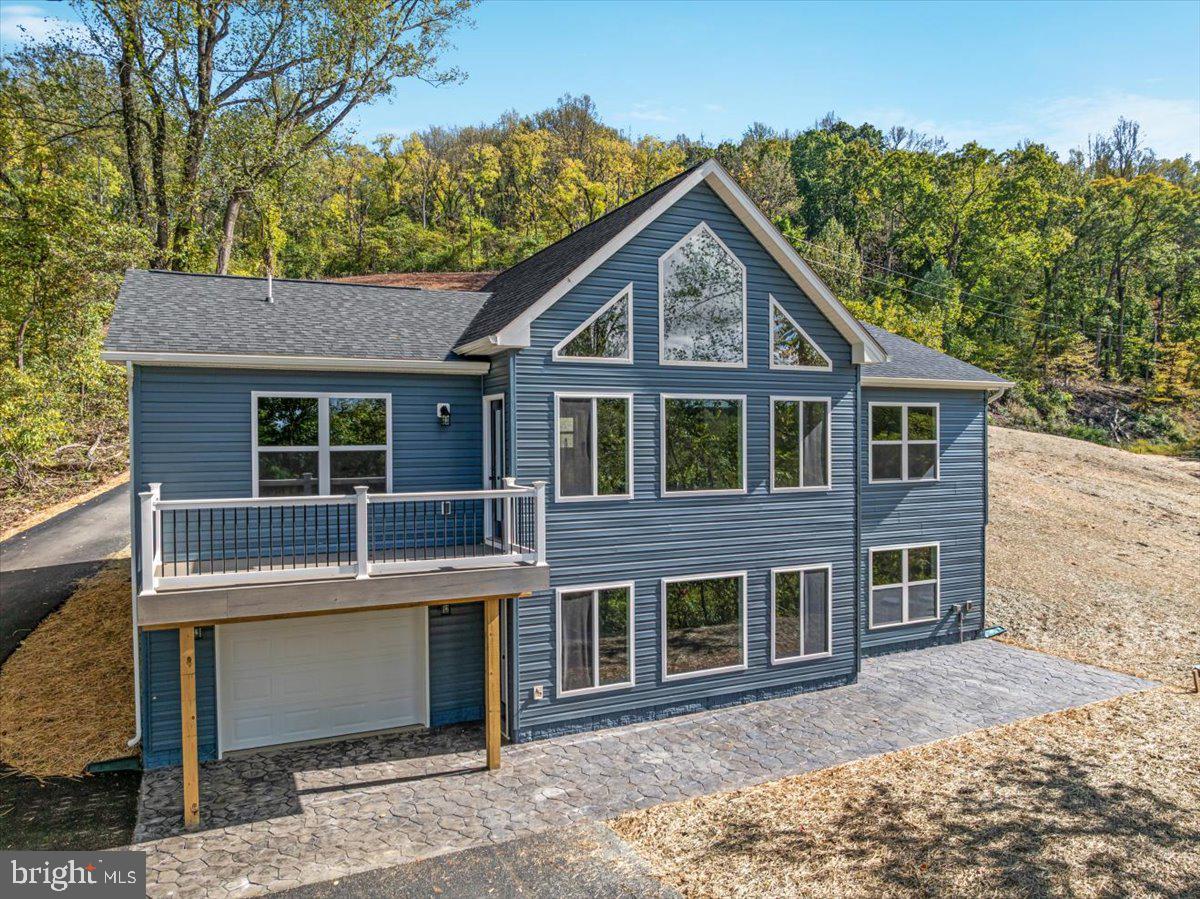
FRONT ROYAL
SUSAN'S - LOT 24A
3 Beds
2 Baths
1,380 Sq.Ft.
$489,900
MLS#: VAWR2013936

FRONT ROYAL
674 MCCOYS FORD ROAD
4 Beds
2 Baths
1,446 Sq.Ft.
$569,000
MLS#: VAWR2015326

FRONT ROYAL
1148 HAPPY RIDGE DRIVE
4 Beds
3 Baths
2,982 Sq.Ft.
$645,000
MLS#: VAWR2015452
