Features & Amenities

Interior

  • Total Bedrooms

    3

  • Bathrooms

    2

  • 1/2 Bathrooms

    1

  • Above Grade Finished Area

    1469.0

  • Basement YN

    YES

  • Cooling YN

    YES

  • Cooling

    Central Air, Electric

  • Heating YN

    YES

  • Heating

    Electric, Central

  • Pet friendly

    N/A

Exterior

  • Garage

    No

  • Construction Materials

    Vinyl Siding

  • Parking

    On Street, Driveway

  • Pool

    No

  • Waterfront YN

    NO

Area & Lot

  • Lot Size(acres)

    0.14

  • Lot Size(square feet)

    6,205

  • Property Type

    Residential

  • Property Sub Type

    Townhouse

  • Architectural Style

    Traditional

Price

  • Sales Price

    $349,900

  • Financing Options

    Conventional

  • Sq. Footage

    1,469

  • Price/SqFt

    $238

HOA

  • Association

    No

School District

  • Elementary School

    N/A

  • Middle School

    N/A

  • High School

    N/A

Property Features

  • Stories

    3

  • New Construction

    YES

  • Foundation Details

    Permanent

  • Senior Community YN

    NO

  • Sewer

    Public Sewer

  • Water Source

    Public

Schedule a Showing

Showing scheduled successfully.

<
>
IN PERSON
VIA CHAT

What is 3 + 4 ?


Change time

Mortgage calculator

Estimate your monthly mortgage payment, including the principal and interest, property taxes, and HOA. Adjust the values to generate a more accurate rate.

Your payment

Principal and Interest:

$

Property taxes:

$

HOA fees:

$

Total loan payment:

$

Total interest amount:

$

Location

County

WARREN

Elementary School

Middle School

High School

Listing Courtesy of Laura A. Larson, Larson Fine Properties

RealHub Information is provided exclusively for consumers' personal, non-commercial use, and it may not be used for any purpose other than to identify prospective properties consumers may be interested in purchasing. All information deemed reliable but not guaranteed and should be independently verified. All properties are subject to prior sale, change or withdrawal. RealHub website owner shall not be responsible for any typographical errors, misinformation, misprints and shall be held totally harmless.

Agent Mike Mathis

Salesperson, Realtor

Mike Mathis

Call Mike today to schedule a private showing.


* Listings on this website come from the FMLS IDX Compilation and may be held by brokerage firms other than the owner of this website. The listing brokerage is identified in any listing details. Information is deemed reliable but is not guaranteed. If you believe any FMLS listing contains material that infringes your copyrighted work please click here to review our DMCA policy and learn how to submit a takedown request.© 2024 FMLS.
Brand new townhomes, FULLY FINISHED, with 3 levels, 3 bedrooms, 2.5 baths, private parking, walking distance to shops and restaurants on Main Street! This amazing townhome has modern finishes like LVP flooring, Quartz Counters, Stainless Steel appliances, nice rear deck leading to the flat backyard, primary ensuite, upper level laundry, and is one of 2 for sale. Enjoy 2 fully finished levels that lead out to the beautiful backyard and deck. There is room to grow with the unfinished walk up lower level or to have storage. This is perfect for a first-time home buyer or an investor. Great location and opportunity to purchase one or two (231 Mosby Ln)!

227 MOSBY LANE

Message successfully sent.

What would you like to know?

What is 3 + 4 ?

I agree to receive email communication and understand I can unsubscribe at any time.

I agree to be contacted by Charis Realty Group - Christine Issler, Broker via call, email, and text for real estate services. To opt out, you can reply 'stop' at any time or reply 'help' for assistance. You can also click the unsubscribe link in the emails. Message and data rates may apply. Message frequency may vary. Privacy Policy

Related Properties

Whether you are looking for a full-time residence, investment property, or the perfect vacation retreat, this new construction home checks all the boxes.
Enjoy a bright, open concept floor plan with cathedral ceilings, LVP flooring, and an inviting spacious kitchen featuring bar seating, a separate dining area, soft-close cabinets, granite counters, and stainless appliances. The primary suite boasts a huge walk-in closet, and you will love the plentiful storage throughout the home.
Relax on the covered front porch or entertain guests on the rear deck just off the kitchen. For added convenience, all exterior wood is professionally stained/sealed by the builder.
County maintained roads, no HOA, and a commuter-friendly location.
The unfinished walkout basement provides space to grow, with a rough-in for a third full bath - perfect for future expansion.
Located in a vibrant community featuring private access to the Shenandoah River, two lakes, recreation areas, hiking trails, a community center, basketball court, playgrounds, and two charming country stores -this home offers the perfect balance of comfort, convenience, and nature. Close proximity to many local vineyards and orchards. 
Comcast/Xfinity internet available. Just a short distance to route 50 and I-66 as well as town of Front Royal. Purchaser's close with standard mortgage type of their choice. No need for construction loan.  Photos showing finished home are from a similar model. Finishes may vary. SEE ALSO 1117 WESTERN LN VAWR2015294
#VAWR2015296

FRONT ROYAL

503 WAMBACH COURT

3 Beds

2 Baths

1,500 Sq.Ft.

$405,000

MLS#: VAWR2015296
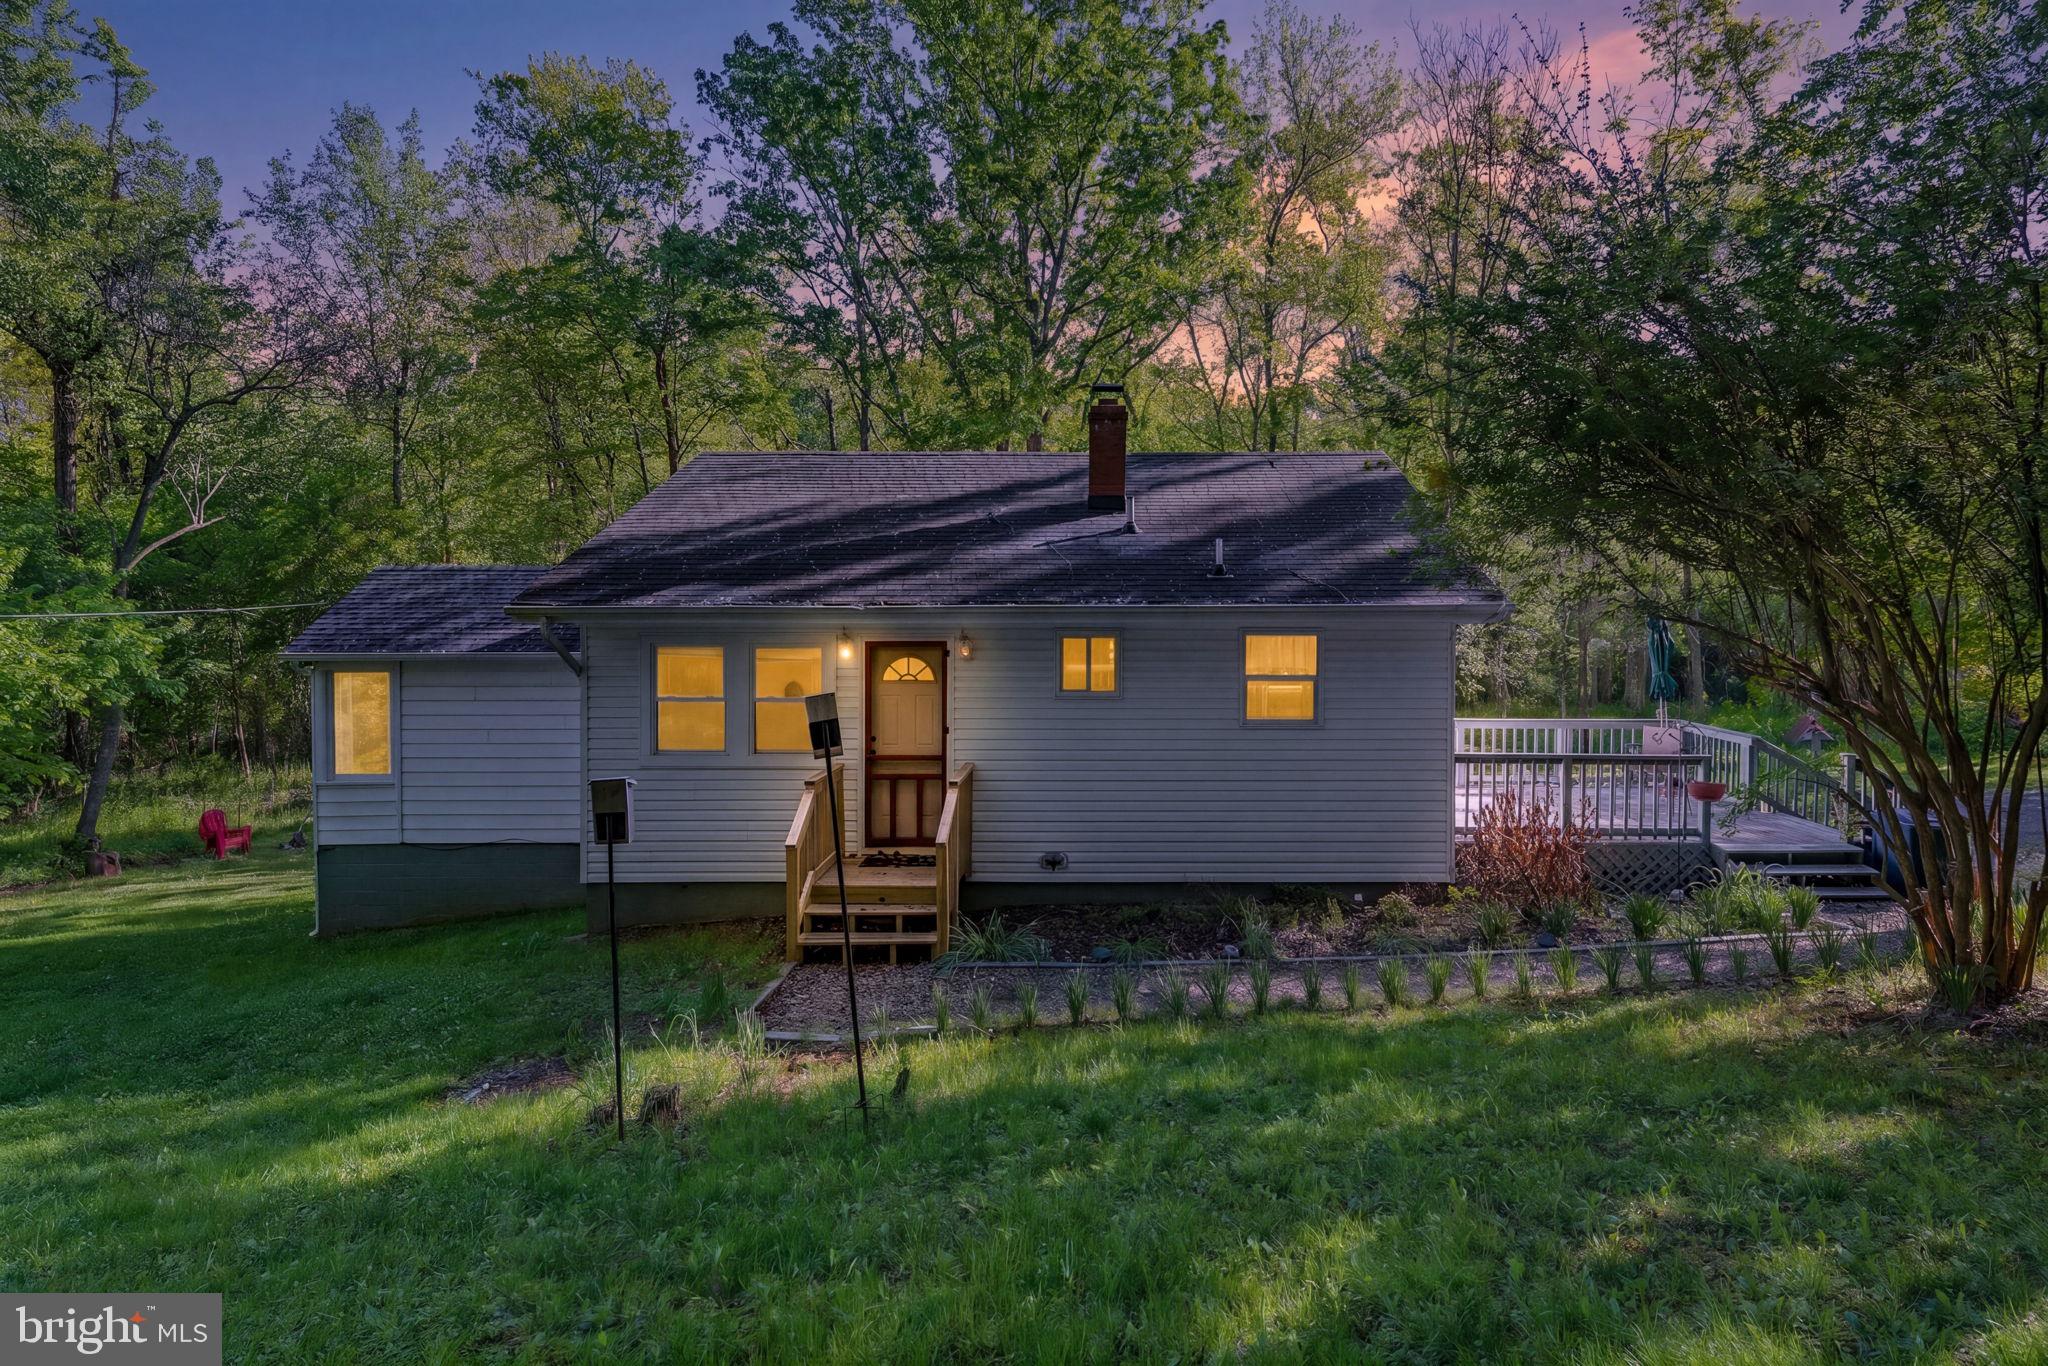
Bring all offers.Come and check out this Great Property!! Offering Seller Subsidy! Ask Us about Home Warrenty.
3.25 Acres of pure Sanctuary. Neighborhood has a pond for Fishing. Directly behind the house there is a small creek.Beautiful 4 Bedroom Home, 2 levels with uniqueness all around. Thousand of Wildflowers bloom outside. House exterior boasts of a creek on the back side of the property. Fenced in area for any animals and Garden. Raised beds in back yard as well.
Interior of home has a wonderful set up with rooms on either side of the house for privacy. Basement has plenty of room to expand as well. Almost fully finished. Closet space all over!!
Owner is motivated to sell and offering Seller Subsidy& Warranty.
Septic Inspection Last year was great! No issues!


3 miles From Rappahanock Fire Station, 2 miles to Town, Hiking Parks in walking Distance.
#VAWR2014004

FRONT ROYAL

673 CREEK ROAD

4 Beds

1 Baths

1,808 Sq.Ft.

$405,000

MLS#: VAWR2014004

This newly built one level living with 2-bedroom, 2-bath home with an office combines modern design with a stunning mountain backdrop. The open floor plan offers clean lines and contemporary finishes, while the office provides a dedicated space for productivity. The kitchen features stylish cabinetry and efficient layout, and both bedrooms offer generous space and privacy. Step outside to a large deck overlooking the wooded landscape—perfect for outdoor dining or unwinding after a long day. A fresh, modern home in a peaceful mountain setting.
#VAWR2015226

FRONT ROYAL

135 YARNELL COURT

2 Beds

2 Baths

N/A

$349,950

MLS#: VAWR2015226

RARE IN-TOWN FIND with OVER 1/4 ACRE, beautiful mature trees and landscaping, exceptional curb appeal, ONE-LEVEL LIVING, and a delightful 12x7 covered rear porch leading to a 15x15 concrete patio—all just minutes from historic downtown Front Royal. The oversized lot offers plenty of room to add a garage or carport, expand the footprint of the home, and buyers could potentially finish the attic space above for additional living space and a future second bathroom.  This charming home offers nearly 1,000 finished square feet with hardwood flooring throughout the living room, dining room and both bedrooms and many updates! <br><br> 

Major improvements include a HEAT PUMP AND PROPANE FURNACE replaced less than four years ago, with propane backup heat and a LeafFilter gutter protection system installed in 2025 at a cost of approximately $3,000. Buyers will also appreciate the propane fireplace upgrade with a beautifully redone white-brick surround and hearth and replacement windows. The roof dates to approximately 2010.<br><br> 
The dining room features double doors that both open to the fantastic rear porch. The kitchen offers GRANITE COUNTERTOPS, white cabinetry, a blue tile backsplash, attractive blue pendant lighting, white appliances and additional cabinetry added for excellent storage.<br><br> 
A stylish barn door leads to the convenient main-level laundry/pantry area with washer and dryer, shelving, additional pantry storage and a separate exterior door leading directly to the covered rear porch. A ceiling fan makes this a wonderful spot to relax and enjoy the absolutely gorgeous backyard.Mature landscaping includes two beautyberry bushes, a butterfly bush, lilac, holly tree, a beautiful front poplar and a gorgeous Kwanzan Cherry tree that puts on a spectacular flowering display each spring. Enjoy the concrete rear patio, partially fenced backyard, expansive side yard and shaded outdoor areas. The covered front porch adds even more curb appeal with maintenance-free railing and attractive faux-stone detailing along the steps and foundation.<br><br> 
Additional features include a concrete driveway with ample off-street parking, a sidewalk along Manassas Avenue, pull-down hallway stairs to the unfinished attic, and crawl-space access where the furnace is located. But you truly must see to appreciate this lovely property. With its unusually large in-town lot, mature landscaping, wonderful porches, one-level floor plan, expansion possibilities and proximity to historic downtown Front Royal, this property offers a combination that is hard to find, especially at this price!
#VAWR2015516

FRONT ROYAL

628 MANASSAS AVENUE

2 Beds

1 Baths

959 Sq.Ft.

$289,999

MLS#: VAWR2015516

Move In Ready and listed at the appraised value!  The Original owners have cared for and loved this home! Enjoy the peaceful setting with mountain views.  The main level features 3 bedrooms and 2 bathrooms.   Kitchen with a movable island for your personal placement.  The living room opens to the kitchen. The finished walk-out lower level doubles your living space with a spacious family room, 2 additional bedrooms, a full bath, and a laundry room.  Perfect for an in-law suite.   Extend your living outside with the screened-in front porch and back deck with a retractable awning.   Enjoy the tranquility of suburban living while being just a short drive from shopping and dining options.  
Enjoy the tranquility of suburban living within minutes of shopping, dining, and major commuter routes. 
No HOA. Seller willing to contribute 5K towards closing costs!
#VAWR2014042

FRONT ROYAL

13 CRESTVIEW DRIVE

5 Beds

3 Baths

2,240 Sq.Ft.

$404,000

MLS#: VAWR2014042

This charming, updated, and well-cared-for ranch-style home exudes warmth and character, nestled on a generous 1.02-acre level/gently rolling lot that backs onto serene trees, offering a private rear retreat. The exterior features include a fenced rear yard, a 2-car carport, and secure storage outbuildings, perfect for all your gardening tools and outdoor equipment. A welcoming porch invites you to relax and enjoy the tranquil surroundings. Step inside to discover a floor plan that seamlessly connects the living spaces, adorned with beautiful hardwood in the living room, hallway, and main-level bedrooms.  The interior boasts thoughtful craftsmanship, including custom box moldings, recessed lighting, and built-ins that enhance the home's charm. The main level features two bedrooms, including an entry-level spacious owner's suite with a full bath, double granite vanities, tile, and plenty of closet space.  The heart of the home is the well-equipped kitchen, complete with modern appliances such as a built-in microwave, electric oven/range, refrigerator, and convenient main-floor laundry room. The spacious living area is perfect for gatherings, while the ample natural light creates an inviting atmosphere throughout. The lower level offers the third bedroom, a cozy wood-burning stove with a stone hearth, rough-in for a third bath, plus plenty of room for future expansion. Outside, the landscaped front yard complements the home's aesthetic, and the gravel driveway and carport provide ample parking for guests. This property is not just a house; it's a place to create lasting memories. Experience the perfect blend of comfort, style, convenience, and nature in this delightful residence. New 5-ton HVAC unit installed Jan 2026; roof approx. 2018, Newer pressure tank
#VAWR2015530

FRONT ROYAL

455 MOUNTAIN ROAD

3 Beds

2 Baths

1,314 Sq.Ft.

$414,900

MLS#: VAWR2015530

Privacy, convenience, and potential come together in this 3-bedroom, 2.5-bath home tucked away in a quiet, gated community surrounded by woods. Enjoy a peaceful, secluded setting while remaining just minutes from Front Royal and with easy access to Route 66 for commuting to Northern Virginia.

The home has been refreshed with all-new flooring and fresh paint throughout. The downstairs heat pump is only about a year old, providing a recent major system upgrade. The basement is currently accessed from outside but offers exciting possibilities for the future, including the potential to add an interior staircase and finish the basement for additional living space.

Whether you're looking for a private retreat, a convenient commuter location, or a home with room to add value and living space, this property is worth a look. Come experience the privacy and potential for yourself!
#VAWR2015650

FRONT ROYAL

490 SPLIT RAIL ROAD

3 Beds

2 Baths

1,344 Sq.Ft.

$340,000

MLS#: VAWR2015650

This charming craftsman style bungalow home, nestled in the heart of the Front Royal, offers a perfect blend of comfort, modern living with an In-Law Suite (2nd kitchen) or In Home Office on the lower level.  This home boasts an inviting atmosphere throughout its 1,632 square feet. Step inside to discover an open floor plan that seamlessly connects the living and kitchen areas ideal for both entertaining and everyday living. The upgraded countertops and stainless-steel appliances and 2nd kitchen make cooking and entertaining a delight. The home features three spacious bedrooms, including an entry-level option, and two updated bathrooms, ensuring convenience for all. Natural light pours in through vinyl-clad windows, highlighting the beautiful hardwood floors and built-ins that add character to the space. The fully finished basement offers additional living space, perfect for a family room or home office, with a walkout level that leads to the outdoors. Outside, enjoy the tranquility of your private deck and porch, surrounded by lush trees and a serene urban view. The property includes a wood/metal shed for extra storage and off-street parking with a gravel driveway. Located in an urban setting, this home is close to local amenities while providing a peaceful retreat. Experience the perfect balance of comfort, style, and convenience in this delightful property.
#VAWR2015336

FRONT ROYAL

518 CARTER STREET

3 Beds

2 Baths

1,632 Sq.Ft.

$319,000

MLS#: VAWR2015336

Tucked onto 2.15 private, wooded acres in the Blue Mountain community, this well-kept home is the kind of place where you'll find yourself lingering on the full-length covered front porch, watching the deer wander through the trees. Mature woods, a meadow-like yard and a nature trail right behind the property make it feel like your own retreat, yet Front Royal is close and I-66 is about 15-17 minutes away.

Inside, the main level is bright and move-in ready, with fresh paint, updated lighting and ceiling fans. A wood-burning fireplace (serviced in 2025) anchors the living room. The kitchen has granite countertops and a new refrigerator, with a casual eating area plus a formal dining room for bigger gatherings. Tilt-in windows bring the trees into nearly every room and are easy to clean.

Upstairs are three roomy bedrooms with generous closets and brand-new carpet. The primary suite has a walk-in closet and a private bath with an oversized soaking tub, a nice place to end the day.

The finished lower level gives you real flexibility: multiple finished rooms for a home office, gym, hobby space, rec room or guest space, plus a large utility/laundry room with washer and dryer hookups, a utility sink and extra storage. It has its own exterior entrance and separate parking area.

Outside is where this home really shines. Sit on the rear deck overlooking the woods, stroll the stone walkways, or enjoy the fenced backyard area. A ramp to the rear porch was added in 2025, and the refreshed horseshoe driveway has plenty of parking and a landscaped center ready for your ideas.

Dreaming bigger? Much of the groundwork is done. Engineered plans are available for an expanded rear and side deck, designed with structural reinforcement for a future hot tub, and the permit is paid. A 12' x 24' above-ground pool (not installed) conveys, with pool and electrical permit fees already paid. Details are available.

The big-ticket items are handled: roof replaced within the last two years, newer HVAC still under warranty with a Wi-Fi thermostat, newly stained porches and siding, and documented well-water testing from August 2025 (private well and septic). Internet options include Starlink and Brightspeed.

Then there's Blue Mountain itself: Deer Lake, a private spring-fed lake with a beach, swimming, boating and fishing, plus a basketball court, playground, camping areas and Blue Mountain Lodge overlooking the valley. The Shenandoah River, Skyline Drive, Skyline Caverns, orchards, wineries and farmers markets are all nearby.

Come see why this one feels like home the moment you pull in.
#VAWR2015498

FRONT ROYAL

175 SCARLET TANAGER LANE

3 Beds

2 Baths

2,160 Sq.Ft.

$399,000

MLS#: VAWR2015498

This charming country retreat offers the peaceful setting you've been dreaming of. Surrounded by nature and nestled among the trees, the home provides a sense of privacy while still offering convenient access to modern amenities and commuter routes.

The inviting living room serves as the heart of the home, featuring a beautiful new wood-burning fireplace and double French doors that open onto an incredible screened front porch. With its elevated views and natural surroundings, the porch creates a true treehouse-like experience—perfect for relaxing with your morning coffee, enjoying a good book, or unwinding after a long day.

Offering 3 spacious bedrooms and 3 full bathrooms, the home provides plenty of room for family and guests. The generously sized Owner's Suite features private access to the screened porch, creating a peaceful personal retreat. The walkout basement includes newer carpet and opens to a covered porch area, extending your outdoor living and entertaining options.

Natural light and comfortable living spaces create a welcoming environment. A conveniently located laundry room just off the kitchen enhances everyday functionality. Outside, you'll find a storage shed, a fenced in garden area, and a spacious backyard. 

The roof was replaced just 14 months ago, and the wood-burning fireplace is new, offering added peace of mind for years to come.

Residents enjoy access to community amenities including Deer Lake and Blue Mountain Lodge. High-speed internet is available, making remote work and streaming a breeze. Located just minutes from I-66, this property offers an ideal commuter location while remaining close to hiking trails, wineries, golf courses, restaurants, and all the conveniences of the Town of Front Royal.

Whether you're searching for a full-time residence, weekend getaway, or mountain retreat, this unique property combines privacy, character, and convenience in one beautiful package.

Additional adjoining lot 0365 acre can also be negotiated with sale. 

Some photos may be digitally enhanced.
#VAWR2014326

FRONT ROYAL

94 DOGWOOD BLOSSOM LANE

3 Beds

3 Baths

2,152 Sq.Ft.

$350,000

MLS#: VAWR2014326

Send a message

Message successfully sent.

Your message

What is 3 + 4 ?

Reason for contacting?

I agree to receive email communication and understand I can unsubscribe at any time.

I agree to be contacted by Charis Realty Group - Christine Issler, Broker via call, email, and text for real estate services. To opt out, you can reply 'stop' at any time or reply 'help' for assistance. You can also click the unsubscribe link in the emails. Message and data rates may apply. Message frequency may vary. Privacy Policy

Sign Out

Virtual Assistant

Would you like to take the next step with this property? We can help you schedule a showing or virtual tour, or send you more details.

Yes, I would like more information.

Thank You for Your Reply, One of Our Agents will contact you as soon as possible

No, maybe later.

Thank you, you can always contact me via email, phone number or through the contact form.

Realhub AI

Lucy - Your AI-Powered Realtor

Update Your Temporary Password

Personalize your search

Enter your email and we'll notify you immediately when new listings match what you're looking for.

or enter email address

Already have an account ? Login here

Continue your home search

I agree to receive communications and understand I can unsubscribe at any time.

I agree to be contacted by Charis Realty Group - Christine Issler, Broker via call, email, and text for real estate services. To opt out, you can reply 'stop' at any time or reply 'help' for assistance. You can also click the unsubscribe link in the emails. Message and data rates may apply. Message frequency may vary. Privacy Policy

Already have an account ? Login here

We use cookies

We use cookies primarily for analytics to enhance your experience. By accepting, you agree to our use of these cookies. You can manage your preferences or learn more about our cookies policy.