Features & Amenities

Interior

  • Other Interior Features

    Kitchen Island, Recessed Lighting, Walk-In Closet(s), High Ceilings, Open Floorplan, Soaking Tub

  • Total Bedrooms

    3

  • Bathrooms

    2

  • 1/2 Bathrooms

    1

  • Above Grade Finished Area

    2930.0

  • Basement YN

    NO

  • Cooling YN

    YES

  • Cooling

    Central Air, Electric

  • Fireplace YN

    NO

  • Heating YN

    YES

  • Heating

    Natural Gas, Heat Pump

  • Pet friendly

    Cats OK, Dogs OK, Yes

Exterior

  • Garage

    Yes

  • Garage spaces

    1

  • Parking

    Garage Door Opener, Garage, Assigned, Driveway, Attached

  • Pool

    No

  • Waterfront YN

    NO

Area & Lot

  • Property Type

    Residential

  • Property Sub Type

    Condominium

  • Architectural Style

    Colonial

Price

  • Sales Price

    $1,035,000

  • Tax Amount

    $11,163

  • Financing Options

    Cash, Conventional, VA

  • Sq. Footage

    2,930

  • Price/SqFt

    $353

HOA

  • Association

    YES

  • Association Fee 2

    $375

  • Association Fee Frequency

    Monthly

  • Association Fee 2 Frequency

    Monthly

  • Association Fee Includes

    N/A

Property Resources

  • Horse Property

    NO

School District

  • Elementary School

    N/A

  • Middle School

    N/A

  • High School

    N/A

Property Features

  • New Construction

    NO

  • Association Amenities

    Picnic Area, Jogging Path, Playground

  • Foundation Details

    Slab

  • Senior Community YN

    NO

  • Sewer

    Public Sewer

  • Water Source

    Public

Schedule a Showing

Showing scheduled successfully.

<
>
IN PERSON
VIA CHAT

What is 3 + 4 ?


Change time

Mortgage calculator

Estimate your monthly mortgage payment, including the principal and interest, property taxes, and HOA. Adjust the values to generate a more accurate rate.

Your payment

Principal and Interest:

$

Property taxes:

$

HOA fees:

$

Total loan payment:

$

Total interest amount:

$

Location

County

ALEXANDRIA CITY

Elementary School

Middle School

High School

Listing Courtesy of Irina Babb , Samson Properties

RealHub Information is provided exclusively for consumers' personal, non-commercial use, and it may not be used for any purpose other than to identify prospective properties consumers may be interested in purchasing. All information deemed reliable but not guaranteed and should be independently verified. All properties are subject to prior sale, change or withdrawal. RealHub website owner shall not be responsible for any typographical errors, misinformation, misprints and shall be held totally harmless.


Agent Mike Mathis

AGENT

Mike Mathis

Call Mike today to schedule a private showing.


* Listings on this website come from the FMLS IDX Compilation and may be held by brokerage firms other than the owner of this website. The listing brokerage is identified in any listing details. Information is deemed reliable but is not guaranteed. If you believe any FMLS listing contains material that infringes your copyrighted work please click here to review our DMCA policy and learn how to submit a takedown request.© 2024 FMLS.
Welcome home to Potomac Yard, where modern design meets unbeatable convenience. This meticulously maintained 3-bedroom, 2.5-bath condo townhome offers nearly 2,900 square feet of thoughtfully designed living space and an ideal location in one of Alexandria’s most sought-after communities. Built in 2013, the home features gleaming hardwood floors throughout the open main level, creating a warm and inviting atmosphere. The chef’s kitchen is equipped with stainless steel appliances, modern cabinetry, pantry and an oversized island that is perfect for entertaining, meal preparation, or casual dining. Upstairs, the spacious primary suite complete with custom built-in shelving in both walk-in closets. Additional custom built-ins in the upper hallway provide stylish storage solutions. Landry room is conveniently located on bedroom level.
The home also includes a one-car garage and a driveway that accommodates a second car, providing two assigned parking spaces. The location is exceptional. Residents can walk to the Potomac Yard Metro Station, access nearby bike trails connecting to the George Washington Memorial Parkway and Old Town Alexandria, and enjoy a convenient walking path to Target and CVS. The home is also just minutes from Del Ray, Old Town Alexandria, Crystal City, The Pentagon, Amazon HQ2, major commuter routes, and Ronald Reagan Washington National Airport.
Trash service is included in HOA dues. This exceptional condo-townhome presents a rare opportunity to enjoy the very best of Potomac Yard living.

2109 MAIN LINE 102

Message successfully sent.

What would you like to know?

What is 3 + 4 ?

I agree to receive email communication and understand I can unsubscribe at any time.

I agree to be contacted by Charis Realty Group via call, email, and text for real estate services. To opt out, you can reply 'stop' at any time or reply 'help' for assistance. You can also click the unsubscribe link in the emails. Message and data rates may apply. Message frequency may vary. Privacy Policy

Related Properties

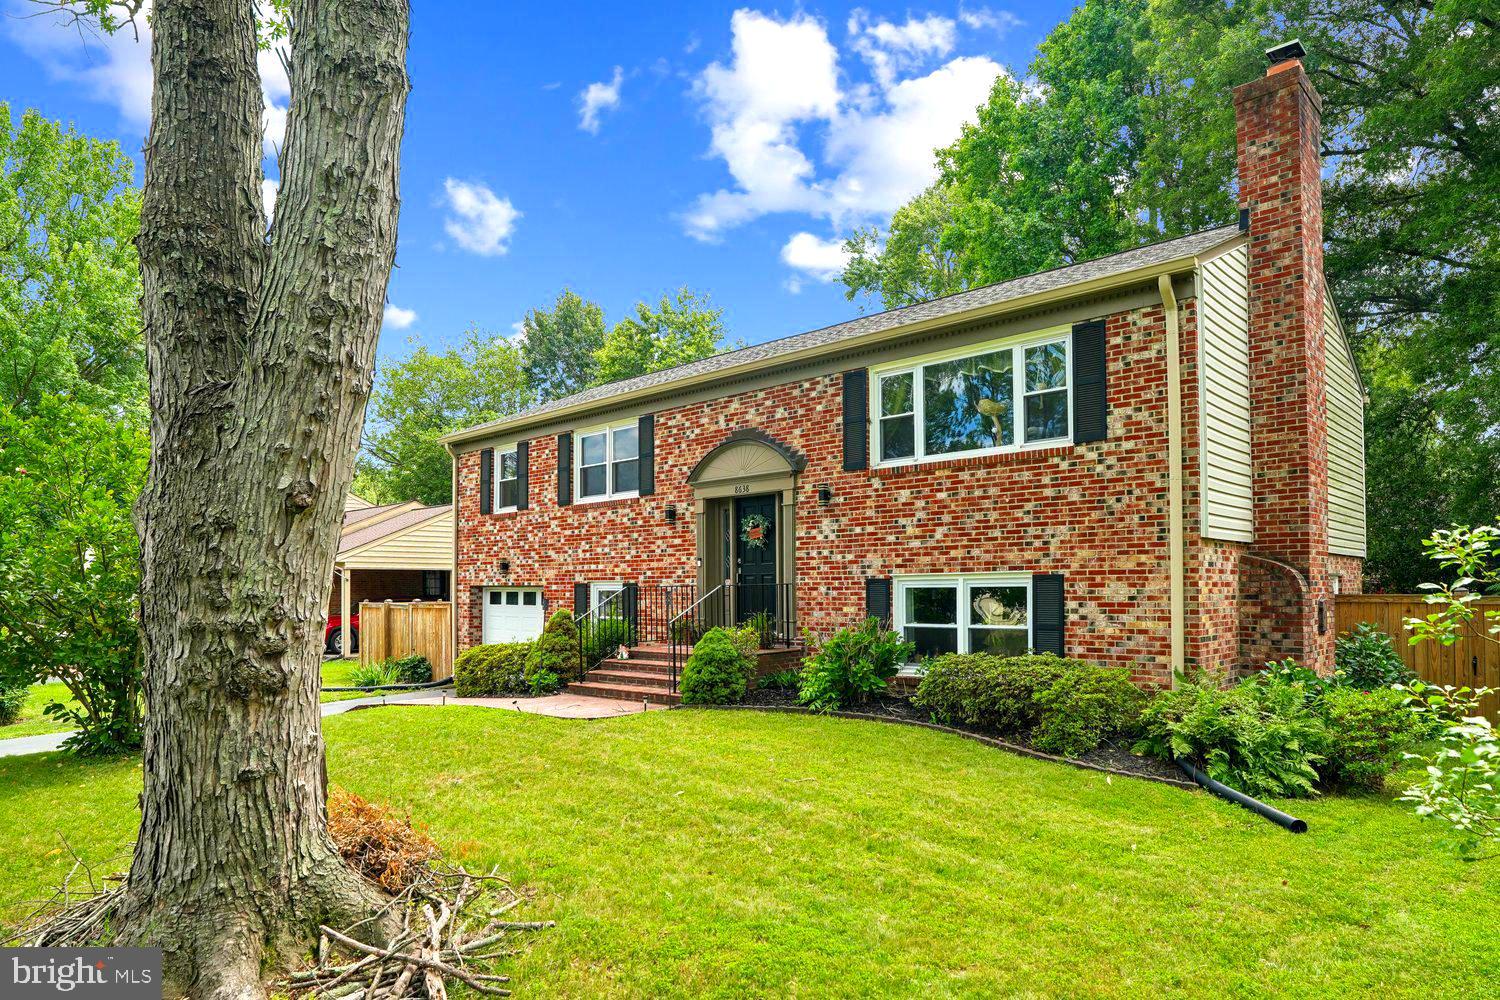
Nestled on a quiet cul-de-sac in the highly sought-after Mt. Vernon Hills community, this beautifully renovated split foyer offers the perfect blend of modern luxury, thoughtful craftsmanship, and exceptional outdoor living. Situated on an expansive double lot totaling approximately 8,800 square feet, the property provides a substantially larger homesite than currently reflected in tax records, creating a rare opportunity for enhanced outdoor enjoyment, entertaining, and future possibilities.

From the moment you step inside, you are welcomed by a bright open-concept design filled with natural light and curated designer finishes throughout. The stunning gourmet kitchen serves as the heart of the home, showcasing oversized quartz waterfall countertops, 42-inch cabinetry, stainless steel appliances, recessed lighting, under-cabinet LED lighting, and contemporary fixtures that seamlessly combine style and functionality. The adjoining dining area overlooks the spacious backyard and newly added concrete stone patio, creating a beautiful connection between the indoor and outdoor living spaces.

Elegant custom details elevate the home at every turn, including modern wainscoting, designer accent walls, upgraded trim work, stylish metal railings, and a striking statement chandelier. Wide-plank engineered hardwood flooring extends throughout both levels and staircases, complemented by fresh neutral paint and cohesive high-end finishes that reflect the exceptional care and attention invested into this residence.

The main level offers three spacious bedrooms and two beautifully renovated bathrooms, including a well-appointed primary suite bath. The fully finished walkout lower level provides exceptional flexibility with a large family room centered around a cozy fireplace, an additional bedroom or den, a third full bathroom, dedicated laundry area with new washer and dryer, utility space, and direct access to the attached oversized garage.  Finished with a decorative epoxy-coated floor, the oversized garage offers both durability and a polished custom appearance that is sure to impress.

Designed for both relaxation and entertaining, the walkout lower level opens directly to the newly installed concrete stone patio and beautifully manicured level homesite, creating a true extension of the living space outdoors. The expansive backyard offers exceptional usability, privacy, and curb appeal, while a detached storage shed adds additional convenience and functionality.

Extensive improvements throughout the home provide lasting peace of mind, including a new HVAC system, water heater, architectural roof shingles, gutters, vinyl windows, exterior doors, garage door, updated lighting, trim, and tons of modern finishes throughout.

Perfectly located just minutes from George Washington's Mount Vernon, the George Washington Memorial Parkway, and Fort Belvoir, this exceptional home offers turnkey living, a premium oversized lot, and the ideal blend of comfort, convenience, and location. Ideally situated near major commuter routes, Metro access, and Fairfax Connector bus lines, the home provides easy access to Old Town Alexandria, National Landing, the The Pentagon, and Washington, D.C. — placing many of Northern Virginia’s most desirable destinations within convenient reach.

This is a rare opportunity to own a beautifully renovated home with an oversized homesite in one of the area’s most convenient and desirable locations. Schedule your private tour today and experience everything this exceptional property has to offer.
#VAFX2315416

ALEXANDRIA

8638 VERNON AVENUE

4 Beds

3 Baths

2,100 Sq.Ft.

$849,000

MLS#: VAFX2315416
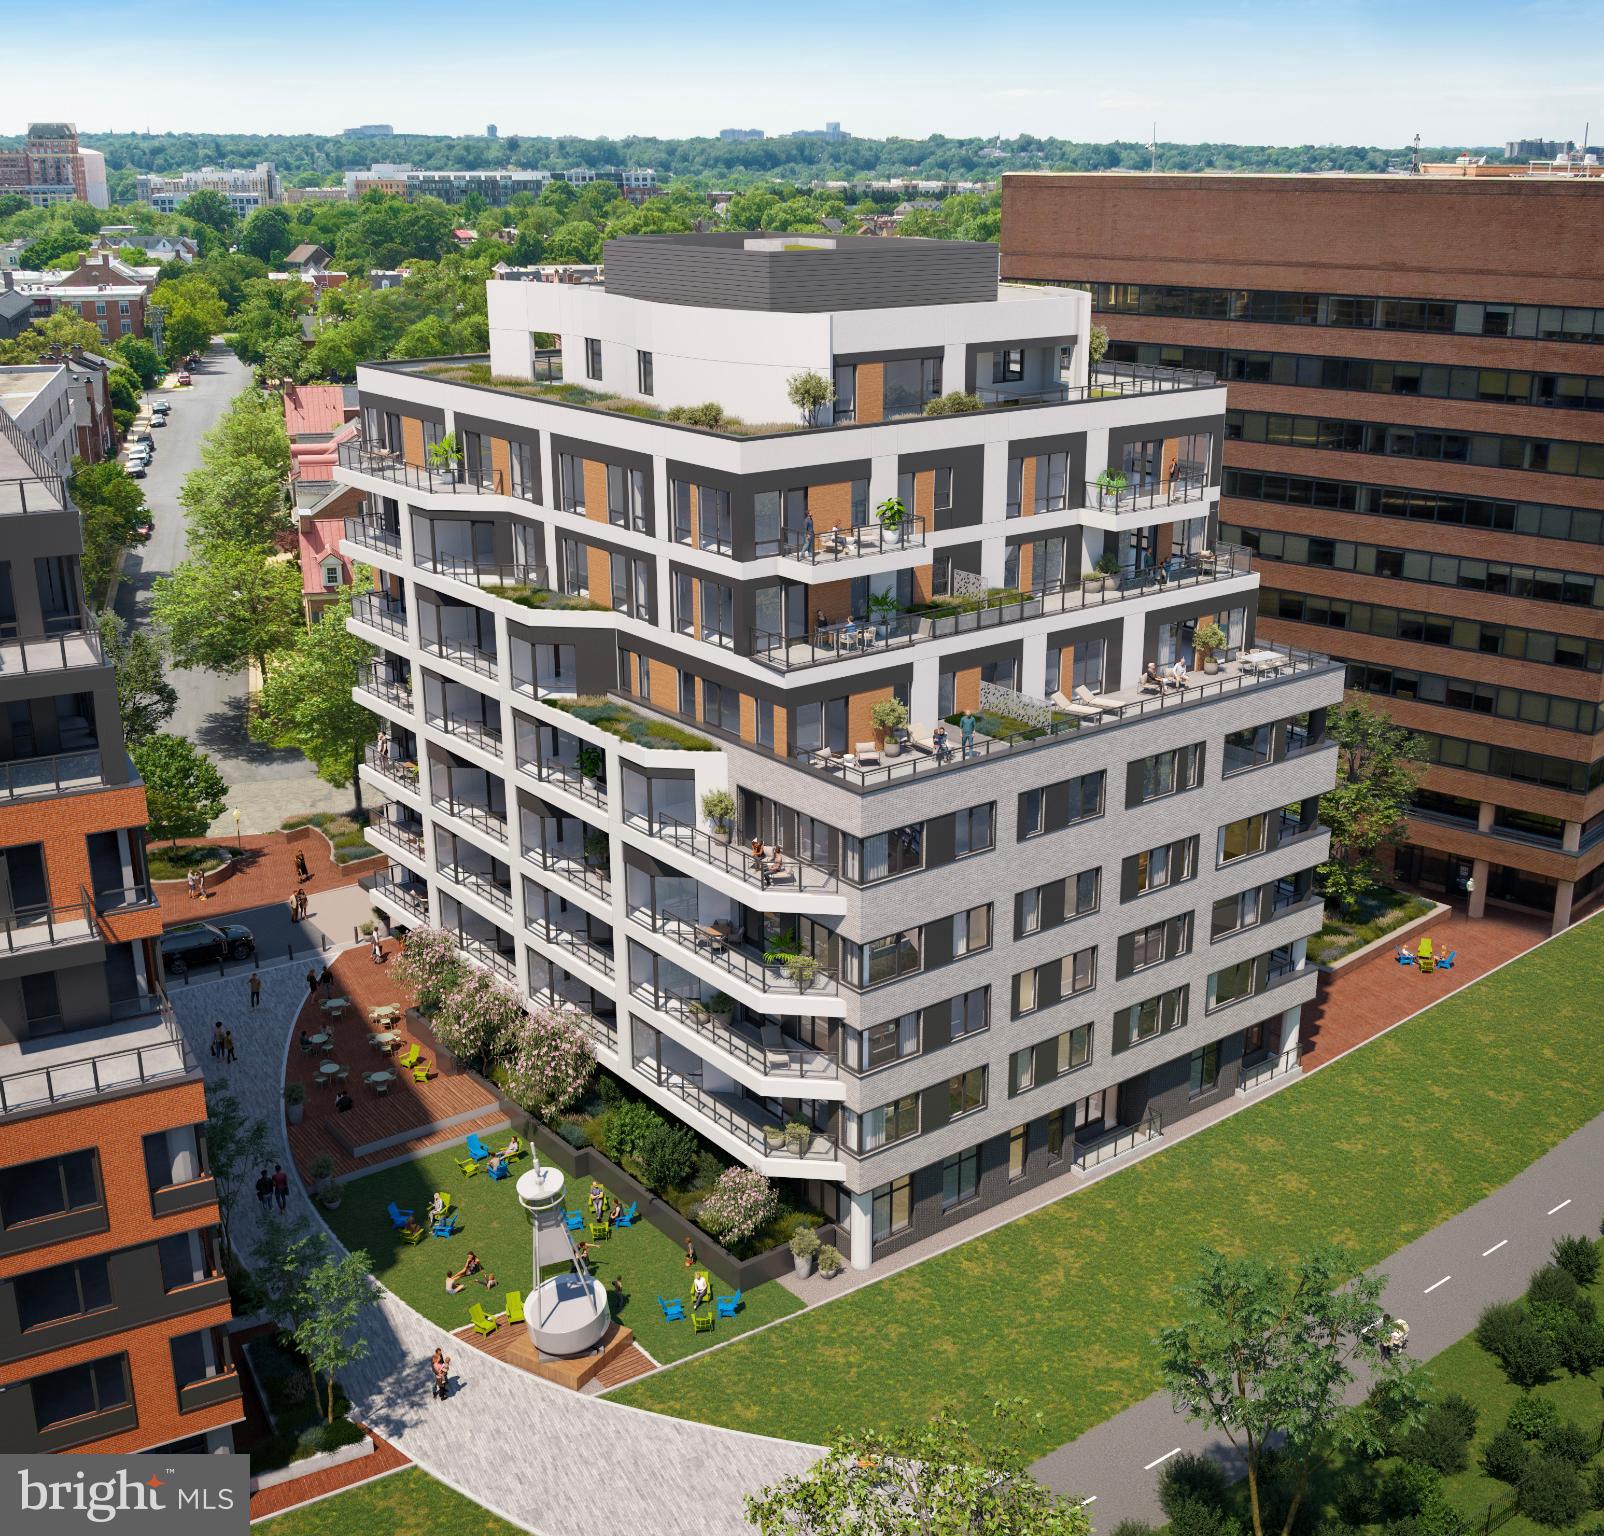
The Residences at TideLock, Old Town North’s newest luxury condominium offers a boutique waterfront living experience where historic character meets contemporary elegance. Set along the banks of the Potomac River, this collection of 65 thoughtfully designed homes features elevated interiors and distinctive finishes, including concrete and steel construction with acoustic windows, Snaidero cabinetry, Cambria quartz surfaces, hardwood flooring, and premium Bosch appliances, each selected to create a quietly luxurious environment. Residents will enjoy a curated suite of amenities that enhance daily living, including an attended lobby, a library lounge, and access to a rooftop deck, fitness center, and more. Make this walkable, historic neighborhood your own, with nearby dining, scenic trails, and vibrant cultural experiences just steps away.
Immediate delivery... don’t miss this exceptional opportunity to own in one of Alexandria’s most desirable new communities.
#VAAX2063658

ALEXANDRIA

1111 N FAIRFAX STREET 305

2 Beds

2 Baths

989 Sq.Ft.

$965,000

MLS#: VAAX2063658
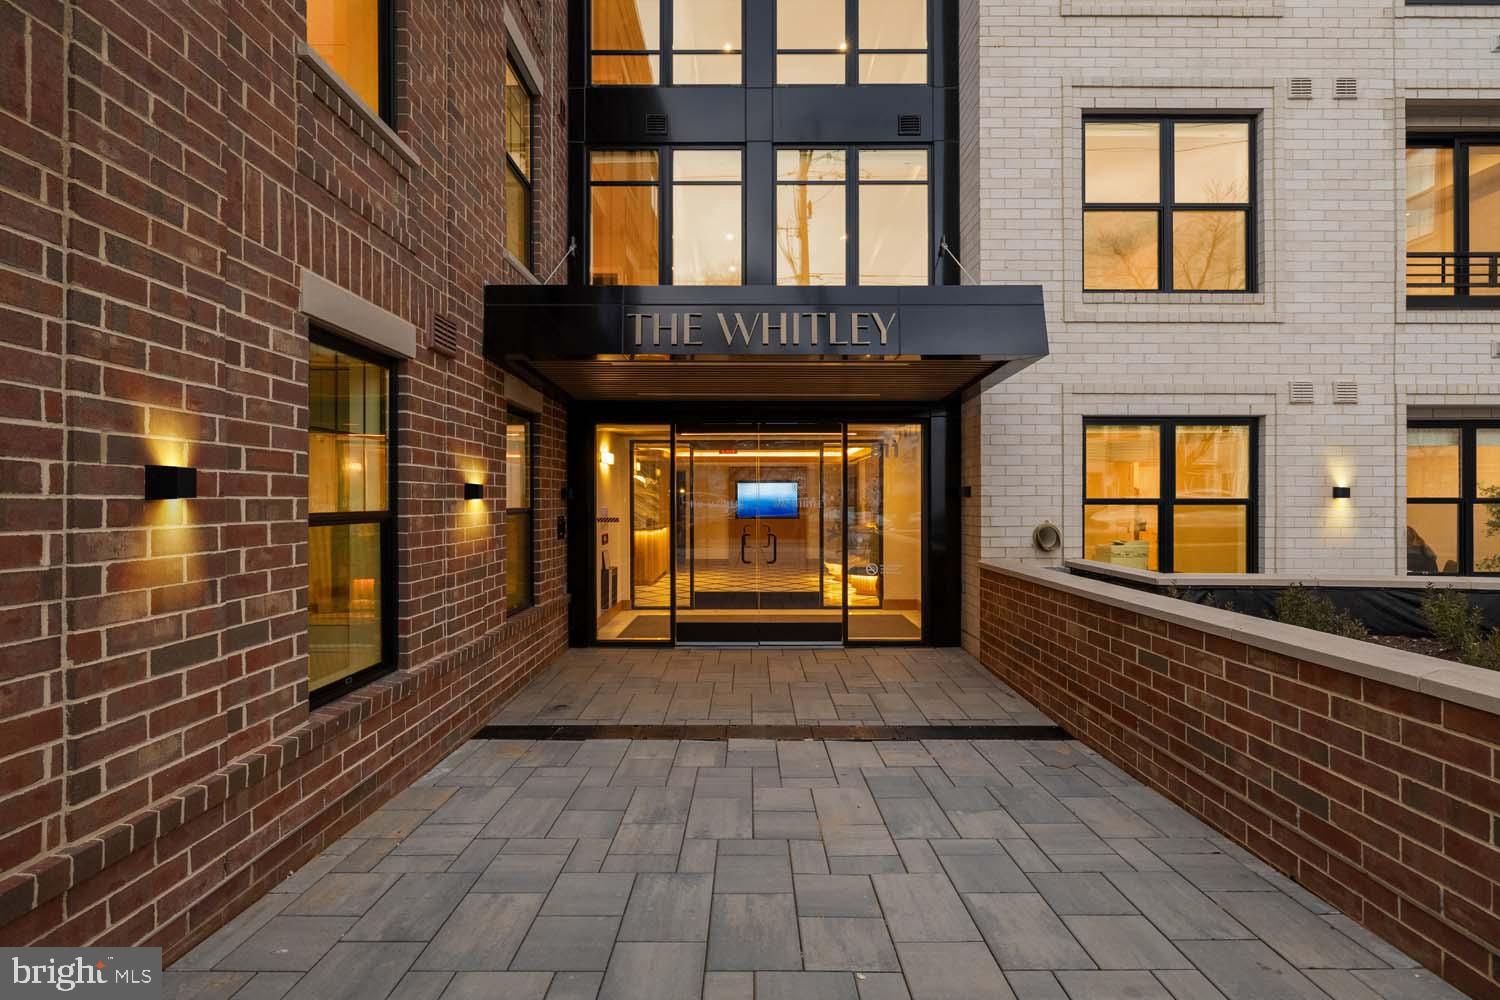
**Now Delivering, 70% sold!** 

Welcome to The Whitley, the newest condominium in the heart of Old Town, Alexandria. This sophisticated development stands out not only for its prime location, but also for its solid concrete and steel construction, and stunning amenities. The combination of modern materials and timeless design offers a seamless blend of luxury, comfort, and longevity. Inside, you’ll find open-concept floor plans with 9' ceilings and oversized windows with roller shades. Designer kitchens feature Bosch appliances, panelized dishwasher, quartz counters, custom microshaker cabinetry with soft-close and under cabinet lighting. Luxurious baths are equipped with walk-in shower or soaking tub. 

The Whitley offers a wide range of amenities to enhance your living experience, including a designer lobby with full-time concierge, state-of-the-art fitness center, resident's lounge, rooftop terrace with gas grills, fire pits and sprawling views. The building’s secure underground parking also offers bike storage and a pet washing station.  Steps from shopping and dining like Trader Joe's, Harris Teeter, Oak Steakhouse, Sisters Thai, Hank's Oyster, St. Elmo's Coffee, the Mount Vernon Trail and many more. With proximity to Braddock Metro, Reagan National Airport, Washington, DC and National Landing, you’re perfectly positioned for work, play and effortless travel.
Residence #101 is a spacious 2 bed+den/2 bath with a private entrance.
#VAAX2060268

ALEXANDRIA

811 N COLUMBUS STREET 101

2 Beds

2 Baths

1,158 Sq.Ft.

$939,900

MLS#: VAAX2060268
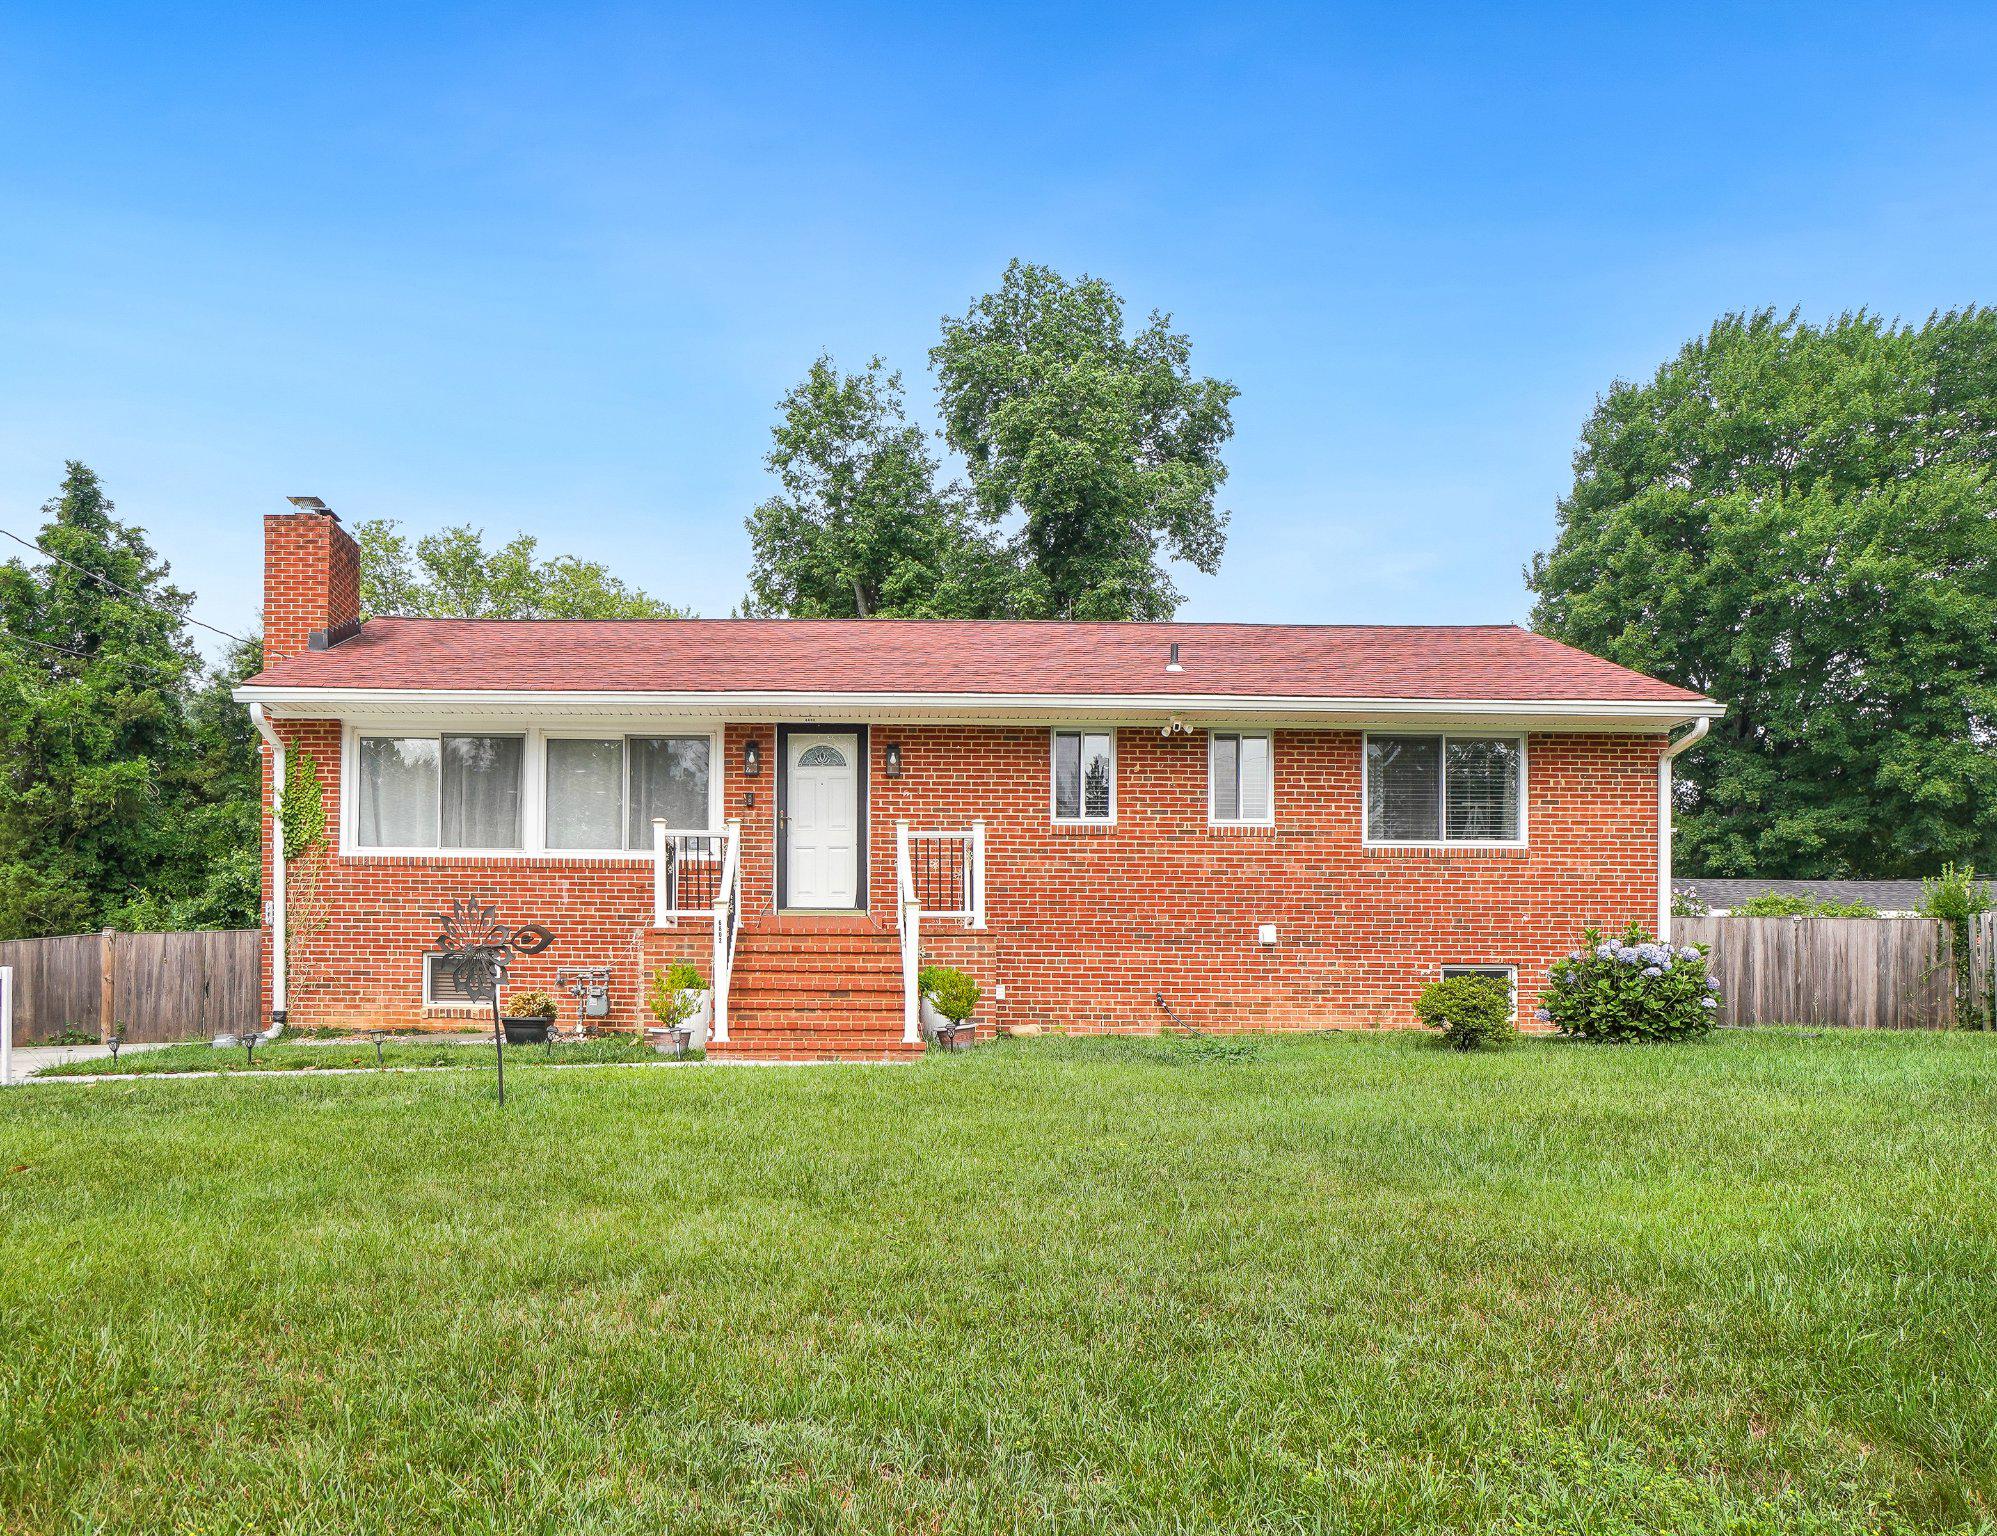
Charming 3BR/2.5BA/Bonus Room all-brick rambler tucked away on a cul-de-sac! This inviting home offers beautiful hardwood floors, an updated kitchen, renovated bathrooms, and a functional layout designed for comfortable everyday living. Step outside to a spacious, level backyard with plenty of room for entertaining, gardening, pets, or future outdoor enjoyment.
Conveniently located just minutes from Beacon Hill Shopping Center, restaurants, Huntington Metro station, I-495, Fort Belvoir, the Pentagon, and Washington, D.C. Enjoy the perfect combination of neighborhood charm and easy access to shopping, dining, and major commuter routes.
The finished lower level offers excellent flexibility with space ideal for a recreation room, home office, guest suite, or multigenerational living. Its versatile layout also provides excellent potential for buyers seeking additional living space or future income opportunities, subject to local regulations and permitting.
#VAFX2325926

ALEXANDRIA

6802 DERRELL COURT

3 Beds

2 Baths

2,250 Sq.Ft.

$845,000

MLS#: VAFX2325926
**Now Delivering, 70% sold!** 

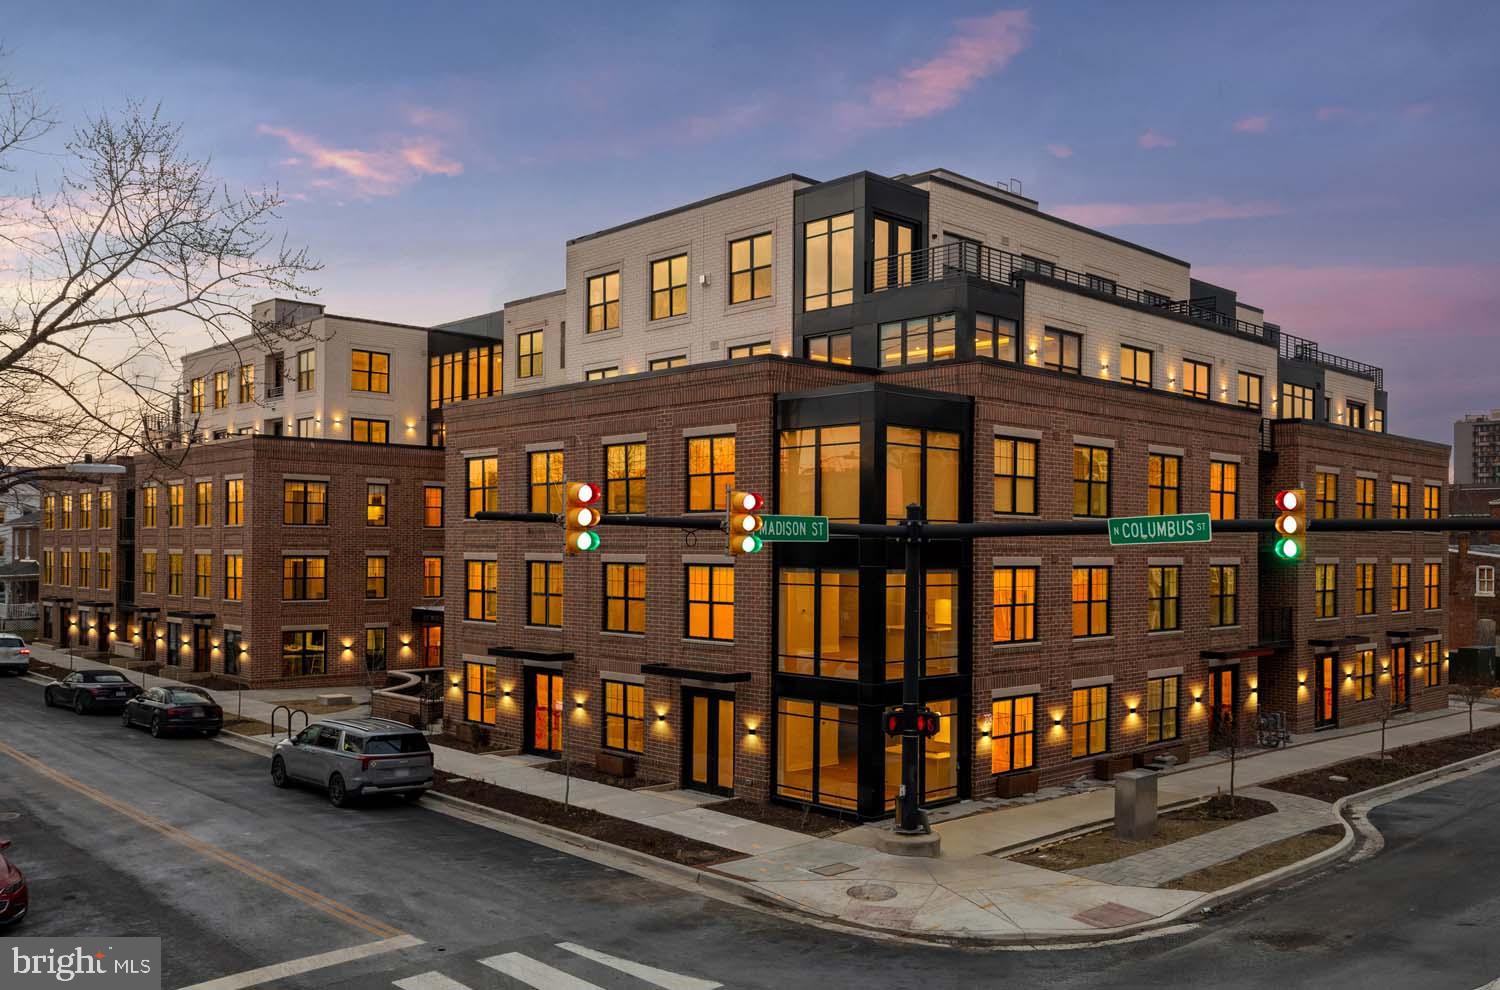
Welcome to The Whitley, the newest condominium in the heart of Old Town, Alexandria. This sophisticated development stands out not only for its prime location, but also for its solid concrete and steel construction, and stunning amenities. The combination of modern materials and timeless design offers a seamless blend of luxury, comfort, and longevity. Inside, you’ll find open-concept floor plans with 9' ceilings and oversized windows with roller shades. Designer kitchens feature Bosch appliances, panelized dishwasher, quartz counters, custom microshaker cabinetry with soft-close and under cabinet lighting. Luxurious baths are equipped with walk-in shower or soaking tub. 

The Whitley offers a wide range of amenities to enhance your living experience, including a designer lobby with full-time concierge, state-of-the-art fitness center, resident's lounge, rooftop terrace with gas grills, fire pits and sprawling views. The building’s secure underground parking also offers bike storage and a pet washing station.  Steps from shopping and dining like Trader Joe's, Harris Teeter, Oak Steakhouse, Sisters Thai, Hank's Oyster, St. Elmo's Coffee, the Mount Vernon Trail and many more. With proximity to Braddock Metro, Reagan National Airport, Washington, DC and National Landing, you’re perfectly positioned for work, play and effortless travel.

Residence #506 is a Penthouse 2 bed+Den/2.5 Bath with Balcony, lives like a 3 bedroom!
#VAAX2052914

ALEXANDRIA

811 N COLUMBUS STREET 506

2 Beds

2 Baths

1,364 Sq.Ft.

$1,224,900

MLS#: VAAX2052914

Location! Location! Location!  Great opportunity with 2.25% assumable loan. Sold AS-IS. The junk in the back yard will be removed after ratified contract. Please provide feedback. Thank you for showing!
#VAFX2261646

ALEXANDRIA

4514 RYNEX DRIVE

4 Beds

2 Baths

2,168 Sq.Ft.

$900,000

MLS#: VAFX2261646

Welcome to 5635 Fillmore Avenue, a beautifully updated residence set on a HUGE LOT, where natural light, thoughtful design, and clean modern finishes come together to create a refined and highly livable space.

From the moment you enter, the home is defined by its bright, airy atmosphere. Expansive windows and multiple skylights draw in natural light from every angle, enhancing the sense of openness throughout. Rich wood flooring runs across the main level, grounding the space with warmth while complementing the home’s contemporary aesthetic.

At the center of the home, a spacious kitchen anchors the main living area, offering generous counter space, abundant cabinetry, and a highly functional layout designed for both everyday use and entertaining. The kitchen flows seamlessly into an open living room, creating a cohesive and inviting environment where gathering feels effortless, whether hosting or enjoying a quiet evening at home.

The main level features two well-proportioned bedrooms, both thoughtfully positioned and served by a shared full bath. This layout offers excellent flexibility, whether used for guests, a dedicated home office, or additional living space.

Upstairs, two additional bedrooms provide a sense of separation and privacy. The primary bedroom is notably spacious, offering room to unwind and recharge, while the secondary bedroom is equally versatile. Both are served by a shared full bath, thoughtfully designed to support daily living with ease.

The lower level adds valuable additional living space, featuring a generous recreation room ideal for a media area, playroom, or casual lounge. A separate bedroom and full bathroom create an excellent setup for guests or extended stays, while a dedicated utility room houses the washer and dryer, adding everyday convenience and functionality.

Throughout the home, the consistent presence of natural light, combined with clean lines and functional flow, creates a cohesive and elevated living experience that feels both comfortable and intentional.

Ideally located in Alexandria, VA, the property offers convenient access to major commuter routes, as well as nearby shopping, dining, and green spaces, delivering a balance of accessibility and everyday convenience.
#VAAX2055394

ALEXANDRIA

5635 FILLMORE AVENUE

5 Beds

3 Baths

3,635 Sq.Ft.

$1,099,900

MLS#: VAAX2055394

Welcome to 5642 Governors Pond Circle, a beautifully maintained three-bedroom, three-and-a-half-bath townhome in Alexandria's highly desirable Governors Grove community. Immaculately cared for and truly move-in ready, this home combines spacious living with thoughtful updates and an exceptionally convenient location.

The main level is designed for both everyday living and entertaining, featuring an open kitchen with abundant cabinetry, generous counter space, and seamless flow into the dining and living areas. Natural light fills the home, creating a warm and inviting atmosphere throughout.

Upstairs, the spacious primary suite offers a private retreat with an en-suite bath, while two additional bedrooms provide flexibility for family, guests, or a home office. The finished lower level includes a versatile bonus room that can easily serve as a fourth sleeping area, home gym, media room, or private workspace, along with an additional full bath.

Outdoor living is equally impressive with a fabulous brick patio—perfect for dining al fresco, relaxing with friends, or enjoying a quiet evening outdoors. A two-car garage and private driveway provide ample parking and everyday convenience.

Ideally located near major commuter routes, shopping, dining, parks, and recreation, this exceptional home offers the perfect combination of comfort, functionality, and location. Don't miss this outstanding opportunity to own a turnkey residence in one of Alexandria's most convenient communities.
#VAFX2329120

ALEXANDRIA

5642 GOVERNORS POND CIRCLE

3 Beds

3 Baths

2,700 Sq.Ft.

$839,900

MLS#: VAFX2329120
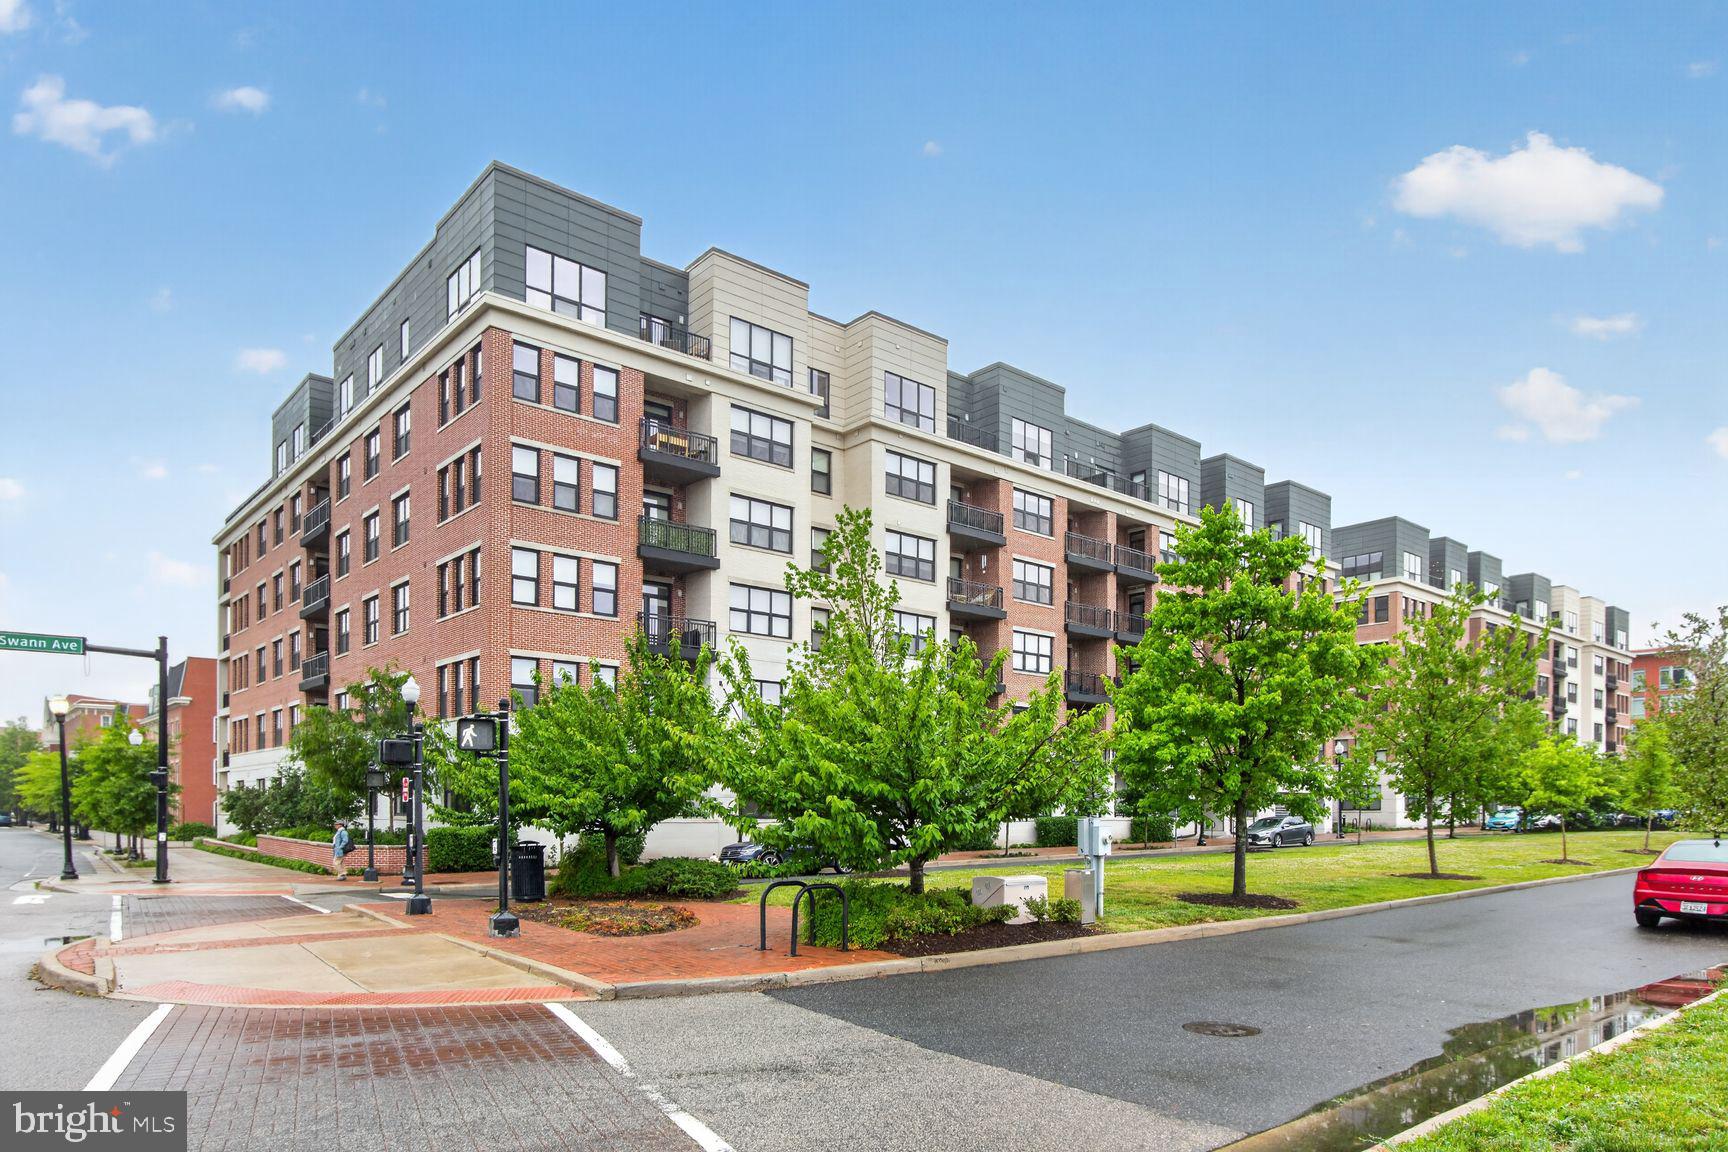
Welcome to this stunning, sun-filled condominium featuring an open-concept floor plan with 2 spacious bedrooms, 2 full baths, and a private balcony overlooking serene parkland. The gourmet kitchen is designed to impress with a waterfall island, premium appliances, and sleek, high-end cabinetry. The spacious primary suite offers a large walk-in closet and a beautifully appointed en-suite bath.
This unit includes two reserved parking spaces - one EV charging space and one standard parking space-for added convenience. Residents enjoy a secure, modern building with a welcoming lobby and concierge service. Exceptional amenities include a fitness center, rooftop terraces and lounges, and direct access to adjacent walking, running, and biking trails. Conveniently located near Metro, shopping, dining, and major commuter routes.
#VAAX2060958

ALEXANDRIA

737 SWANN AVENUE 310

2 Beds

2 Baths

1,227 Sq.Ft.

$950,000

MLS#: VAAX2060958

 - property

Send a message

Message successfully sent.

Your message

What is 3 + 4 ?

Reason for contacting?

I agree to receive email communication and understand I can unsubscribe at any time.

I agree to be contacted by Charis Realty Group via call, email, and text for real estate services. To opt out, you can reply 'stop' at any time or reply 'help' for assistance. You can also click the unsubscribe link in the emails. Message and data rates may apply. Message frequency may vary. Privacy Policy

Sign Out

Virtual Assistant

Would you like to take the next step with this property? We can help you schedule a showing or virtual tour, or send you more details.

Yes, I would like more information.

Thank You for Your Reply, One of Our Agents will contact you as soon as possible

No, maybe later.

Thank you, you can always contact me via email, phone number or through the contact form.

Realhub AI

Lucy - Your AI-Powered Realtor

Update Your Temporary Password

Personalize your search

Enter your email and we'll notify you immediately when new listings match what you're looking for.

or enter email address

Already have an account ? Login here

Continue your home search

I agree to receive communications and understand I can unsubscribe at any time.

I agree to be contacted by Charis Realty Group via call, email, and text for real estate services. To opt out, you can reply 'stop' at any time or reply 'help' for assistance. You can also click the unsubscribe link in the emails. Message and data rates may apply. Message frequency may vary. Privacy Policy

Already have an account ? Login here

We use cookies

We use cookies primarily for analytics to enhance your experience. By accepting, you agree to our use of these cookies. You can manage your preferences or learn more about our cookies policy.