


Property
Beds
5
Full Baths
3
1/2 Baths
1
Year Built
1995
Sq.Footage
3,462
A private waterfront home in Montgomery County. Situated on two private acres along the shoreline of Little Seneca Lake, this architect-designed custom residence offers lakefront living with convenient access to I-270. Located within an intimate enclave of custom-built homes, where no two properties are alike, this exceptional setting combines the privacy of a waterfront retreat with the convenience of nearby shopping, dining, and major commuter routes. Surrounded by protected parkland, scenic trails, and the natural beauty of Little Seneca Lake, the property offers a distinctive waterfront setting. Thoughtfully designed to embrace its extraordinary setting, the home features five bedrooms, three and one-half baths, and multiple indoor and outdoor living spaces designed to capture natural light, water views, and the beauty of the surrounding landscape. Expansive windows, generous gathering spaces, a screened porch, deck, and patio create a seamless connection between the home and its remarkable waterfront surroundings. Little Seneca Lake offers access to an array of outdoor recreational opportunities. Enjoy direct access to a natural setting offering opportunities for kayaking, fishing, hiking, birdwatching, and miles of scenic shoreline. Enjoy peaceful water views, access to the lake and surrounding trails, and sunsets reflected across the water. The setting provides a sense of retreat and tranquility that feels far removed from the Washington metropolitan area, yet remains minutes from the amenities and conveniences of daily life. Unlike production-built homes, this residence was custom designed by an architect to maximize both functionality and its exceptional location. Thoughtful sightlines, abundant natural light, and timeless design elements create a home with character, warmth, and a strong connection to the outdoors. Combining waterfront ownership, the privacy of a two-acre homesite, the enduring appeal of a custom-designed home, and the character of a neighborhood comprised entirely of unique custom residences, 20618 Top Ridge Drive represents a distinctive opportunity in Montgomery County. Properties offering this combination of waterfront access, architectural distinction, natural beauty, and location offer a unique combination of features within the area.
Features & Amenities
Interior
-
Other Interior Features
Eat-in Kitchen, Bar, Ceiling Fan(s), Kitchen Island, Recessed Lighting, Walk-In Closet(s), Cathedral Ceiling(s), Soaking Tub
-
Total Bedrooms
5
-
Bathrooms
3
-
1/2 Bathrooms
1
-
Above Grade Finished Area
2562.0
-
Basement YN
YES
-
Cooling YN
YES
-
Cooling
Central Air, Ceiling Fan(s), Electric, Geothermal
-
Fireplace YN
YES
-
Heating YN
YES
-
Heating
Electric, Geothermal, Heat Pump
-
Main Level Bedrooms
1
-
Pet friendly
Yes
Exterior
-
Garage
Yes
-
Garage spaces
2
-
Construction Materials
Brick Veneer
-
Other Exterior Features
Lighting
-
Parking
Garage, Driveway, Attached
-
Patio and Porch Features
Deck, Patio, Porch, Screened
-
Pool
No
-
Waterfront YN
NO
Area & Lot
-
Lot Size(acres)
2.0
-
Lot Size(square feet)
87,120
-
Property Type
Residential
-
Property Sub Type
Single Family Residence
-
Architectural Style
Colonial
Price
-
Sales Price
$900,000
-
Tax Amount
$8,251
-
Financing Options
Cash, Conventional, FHA, VA
-
Sq. Footage
3,462
-
Price/SqFt
$259
HOA
-
Association
No
School District
-
Elementary School
N/A
-
Middle School
N/A
-
High School
N/A
Property Features
-
New Construction
NO
-
Foundation Details
Slab
-
Senior Community YN
NO
-
Sewer
Septic Tank
-
Tax Lot
4
-
Water Source
Well
Schedule a Showing
Showing scheduled successfully.
Mortgage calculator
Estimate your monthly mortgage payment, including the principal and interest, property taxes, and HOA. Adjust the values to generate a more accurate rate.
Your payment
Principal and Interest:
$
Property taxes:
$
HOA fees:
$
Total loan payment:
$
Total interest amount:
$
Location
County
MONTGOMERY
Elementary School
Middle School
High School
Listing Courtesy of Robert J Chew, Samson Properties
RealHub Information is provided exclusively for consumers' personal, non-commercial use, and it may not be used for any purpose other than to identify prospective properties consumers may be interested in purchasing. All information deemed reliable but not guaranteed and should be independently verified. All properties are subject to prior sale, change or withdrawal. RealHub website owner shall not be responsible for any typographical errors, misinformation, misprints and shall be held totally harmless.

Salesperson, Realtor
Mike Mathis
Call Mike today to schedule a private showing.

* Listings on this website come from the FMLS IDX Compilation and may be held by brokerage firms other than the owner of this website. The listing brokerage is identified in any listing details. Information is deemed reliable but is not guaranteed. If you believe any FMLS listing contains material that infringes your copyrighted work please click here to review our DMCA policy and learn how to submit a takedown request.© 2024 FMLS.
Related Properties

BOYDS
19017 MEADOW SUN WAY
5 Beds
4 Baths
3,368 Sq.Ft.
$984,990
MLS#: MDMC2209234

BOYDS
12412 W OLD BALTIMORE ROAD
4 Beds
3 Baths
3,050 Sq.Ft.
$850,000
MLS#: MDMC2226666

BOYDS
14506 DOWITCHER WAY
5 Beds
4 Baths
3,152 Sq.Ft.
$1,009,990
MLS#: MDMC2246286
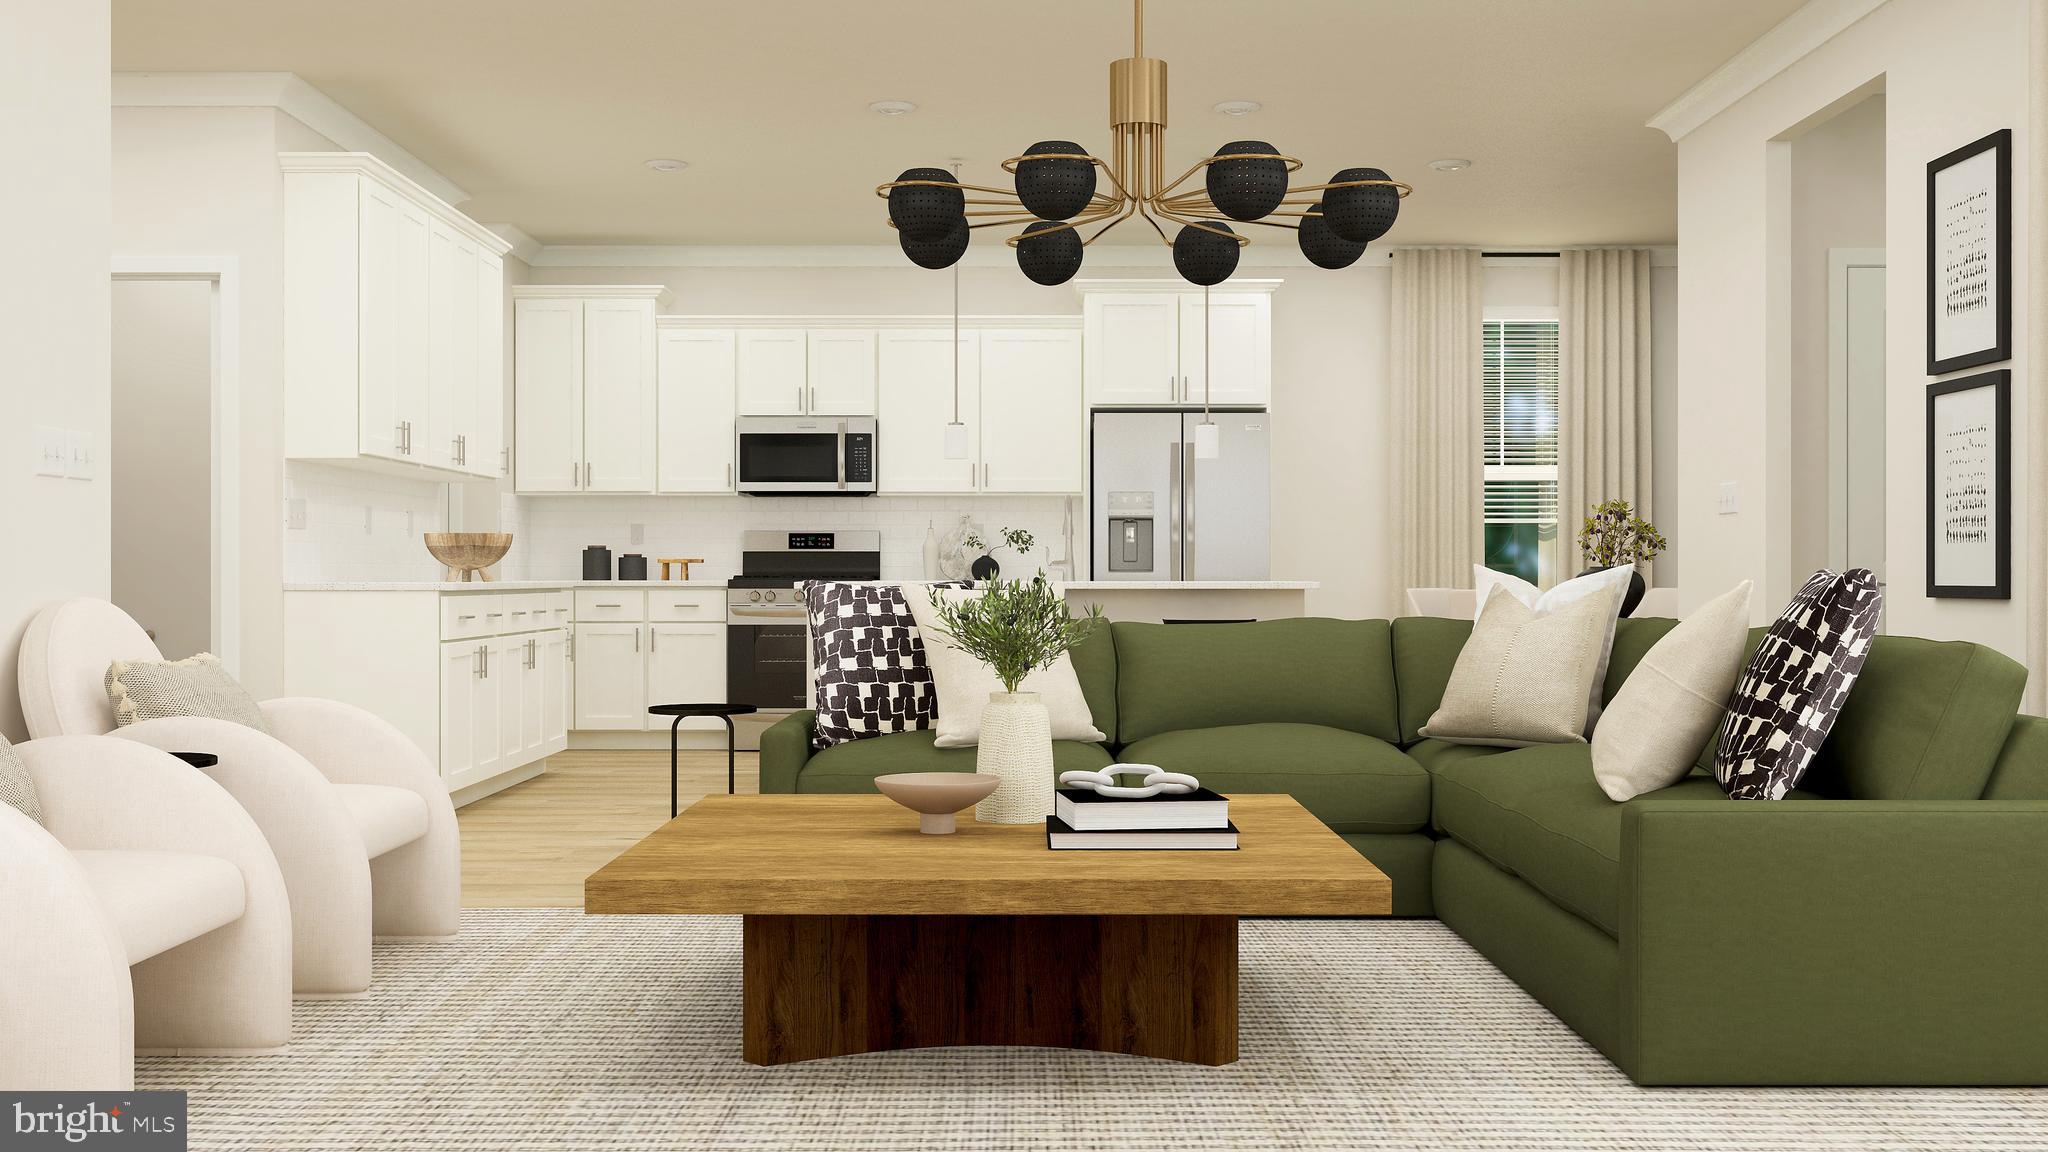
BOYDS
21917 PARKLAND TRACE TER
4 Beds
3 Baths
3,522 Sq.Ft.
$934,990
MLS#: MDMC2210108

BOYDS
14035 ROLLING PASTURE RD
4 Beds
2 Baths
N/A
$959,990
MLS#: MDMC2252816

BOYDS
19009 MEADOW SUN WAY
4 Beds
3 Baths
2,579 Sq.Ft.
$969,390
MLS#: MDMC2252890
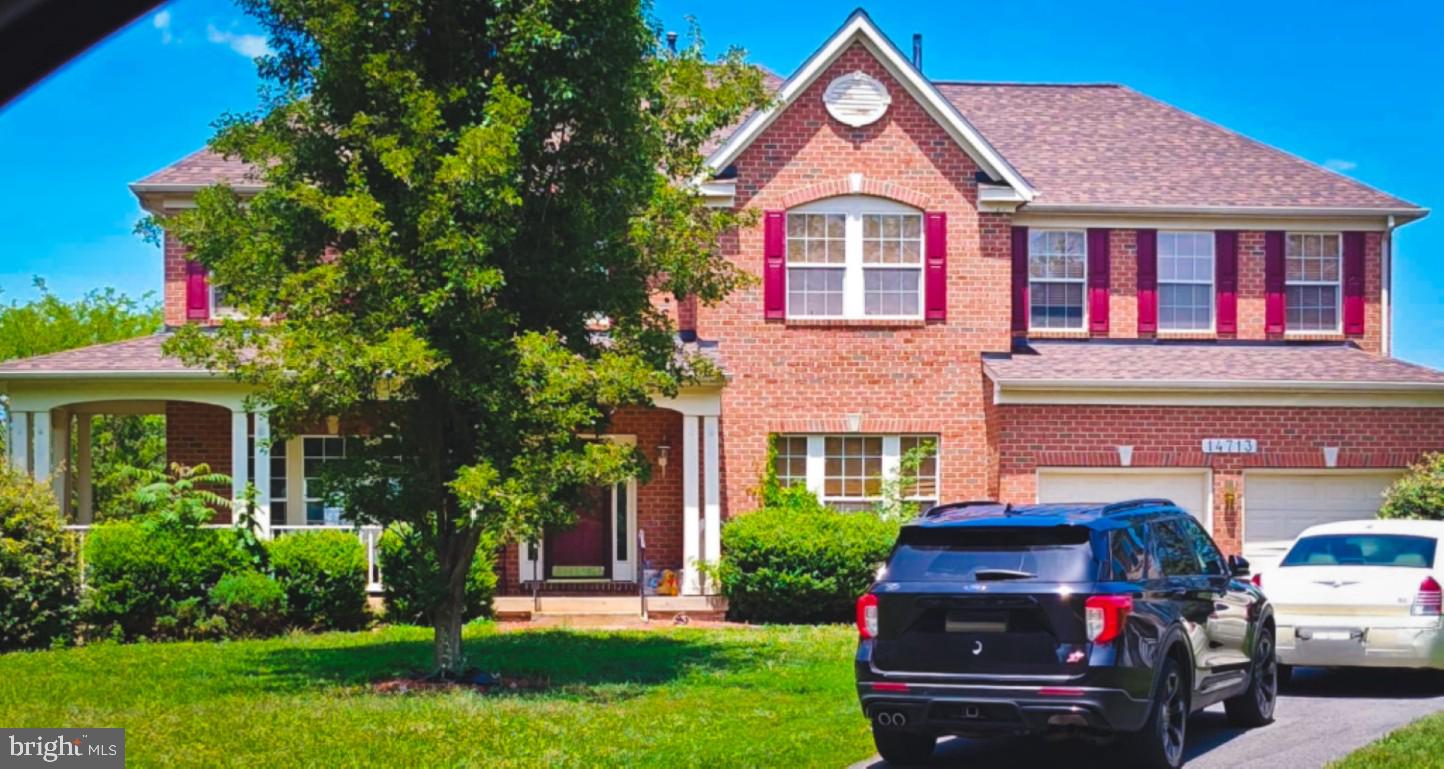
BOYDS
14713 BUBBLING SPRING ROAD
4 Beds
2 Baths
3,592 Sq.Ft.
$910,000
MLS#: MDMC2241870

BOYDS
14406 AUTUMN BRANCH TERRACE
6 Beds
5 Baths
6,190 Sq.Ft.
$899,999
MLS#: MDMC2252276
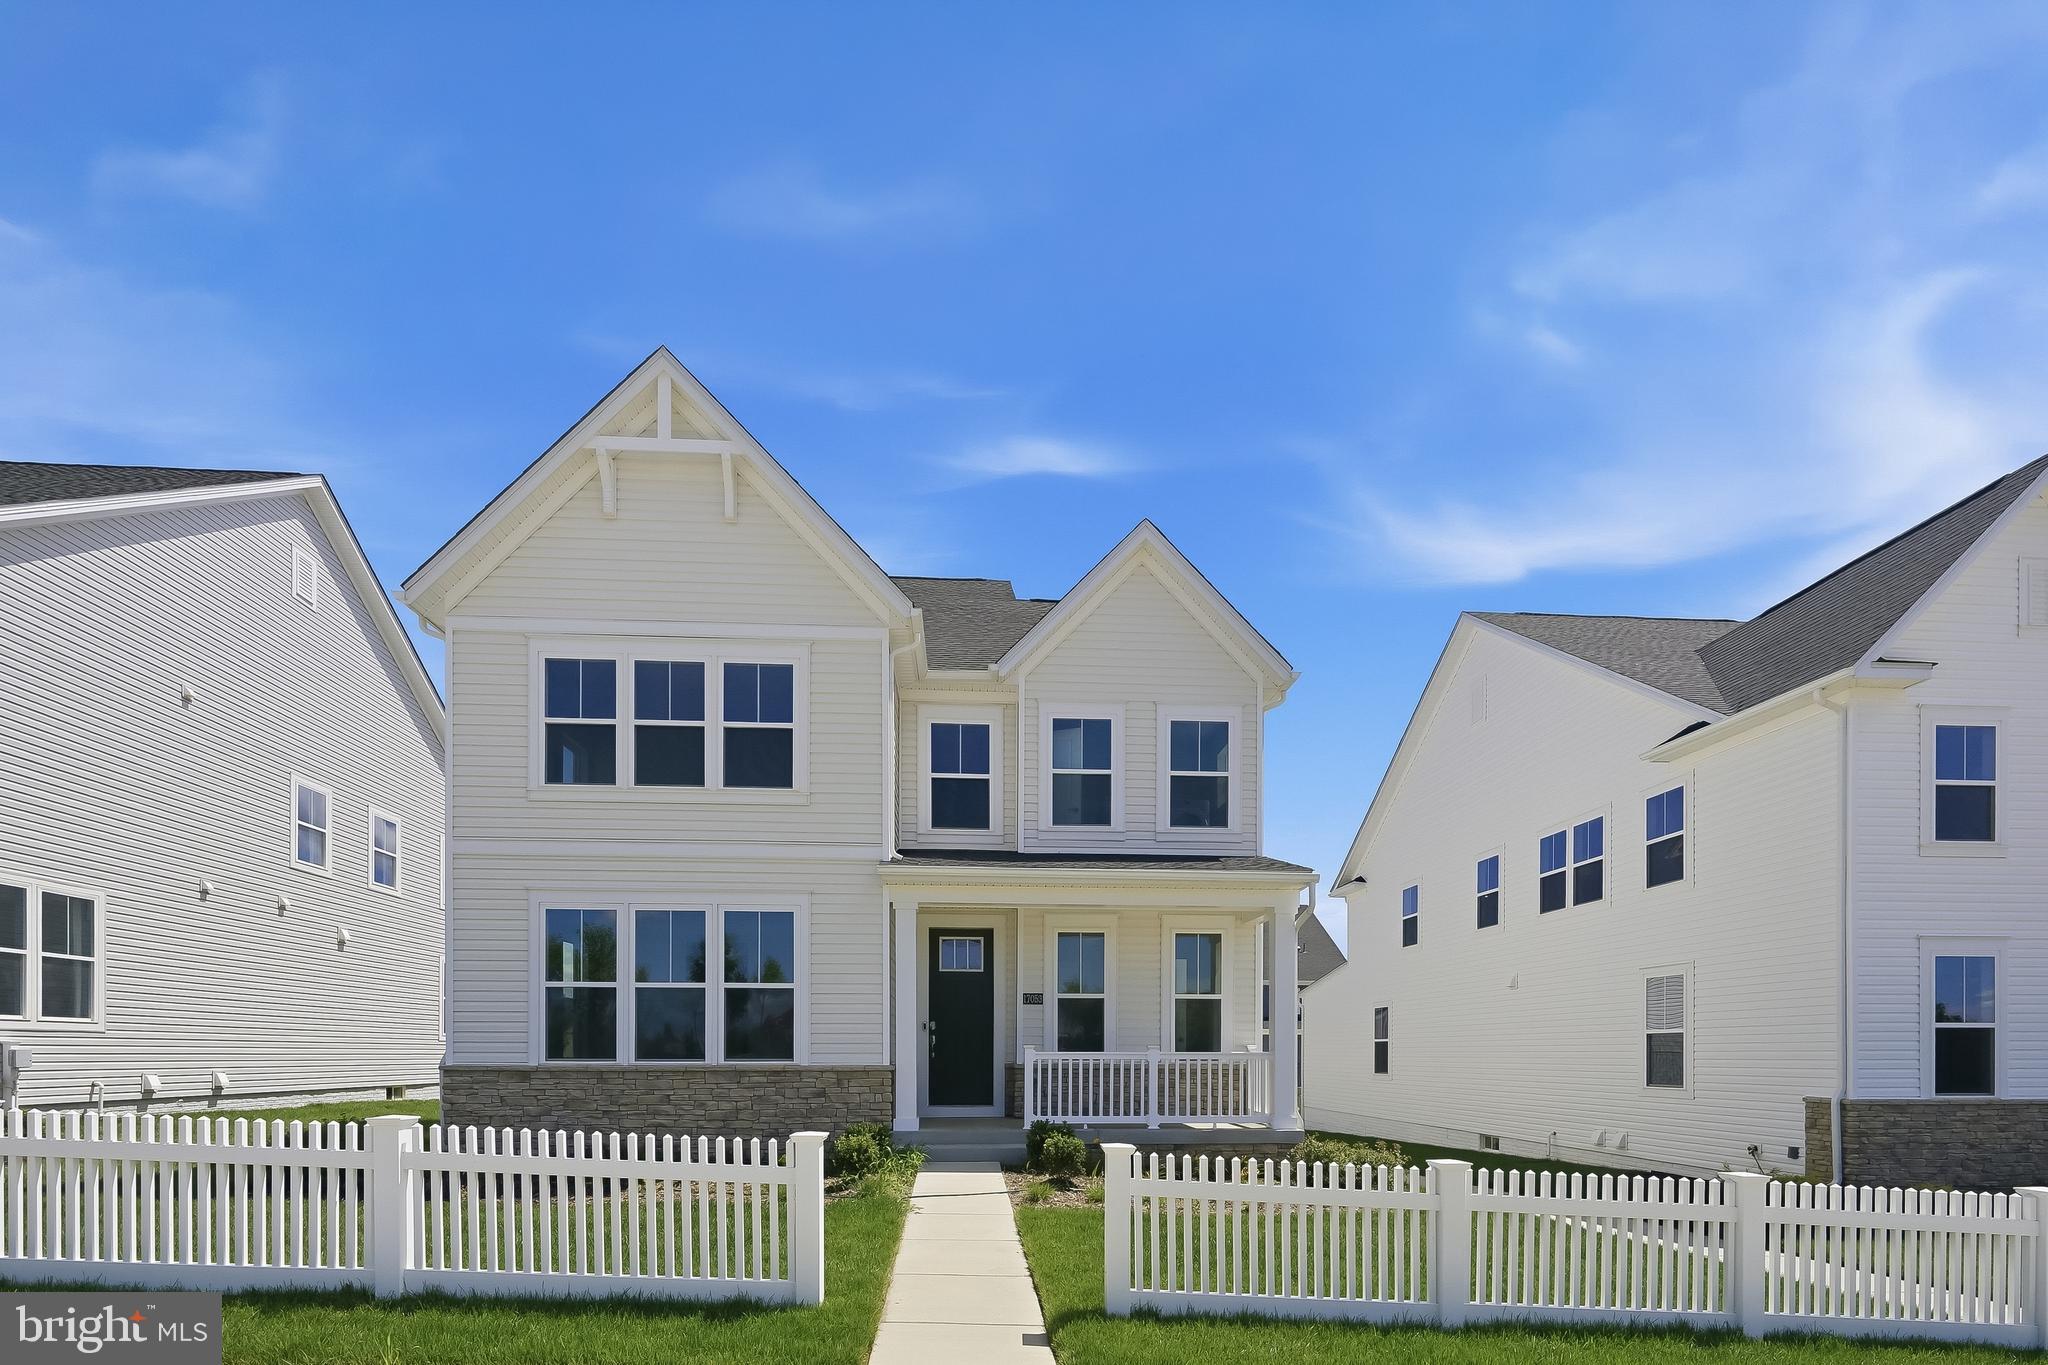
BOYDS
17053 GATHERING ST
4 Beds
3 Baths
3,338 Sq.Ft.
$858,990
MLS#: MDMC2210154
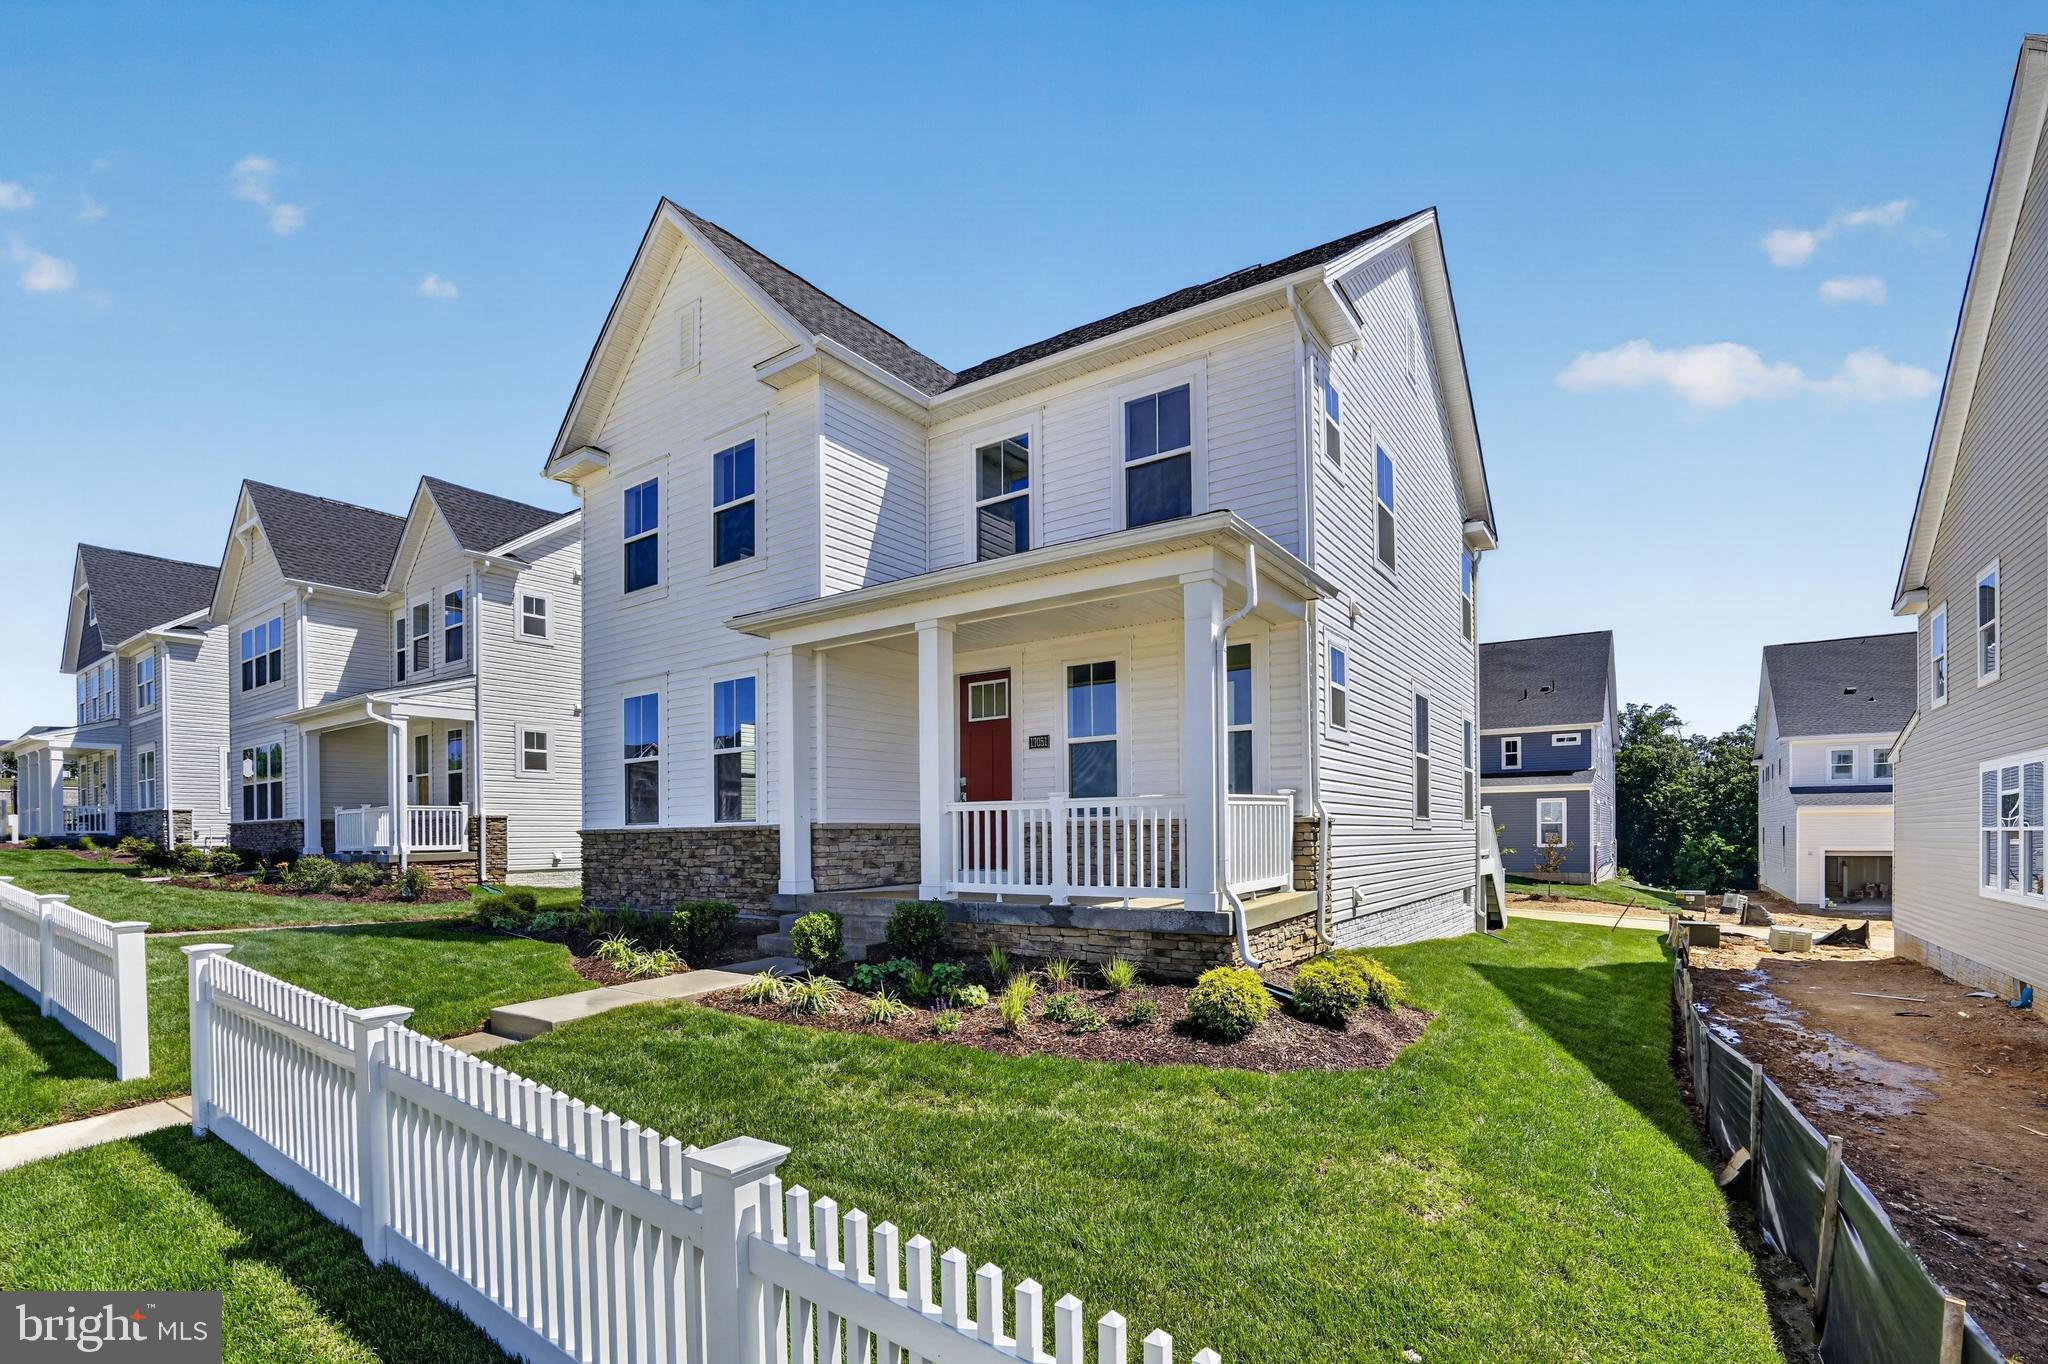
BOYDS
17051 GATHERING ST
4 Beds
3 Baths
3,317 Sq.Ft.
$909,990
MLS#: MDMC2222404
.png)