Features & Amenities

Interior

  • Other Interior Features

    Eat-in Kitchen, Ceiling Fan(s), Kitchen Island, Pantry, Recessed Lighting, Walk-In Closet(s), High Ceilings, Tray Ceiling(s), Crown Molding, Open Floorplan, Soaking Tub

  • Total Bedrooms

    4

  • Bathrooms

    2

  • 1/2 Bathrooms

    1

  • Above Grade Finished Area

    2700.0

  • Basement YN

    YES

  • Cooling YN

    YES

  • Cooling

    Central Air, Ceiling Fan(s), Electric

  • Fireplace YN

    YES

  • Heating YN

    YES

  • Heating

    Natural Gas, Forced Air

  • Pet friendly

    Yes

Exterior

  • Garage

    Yes

  • Garage spaces

    2

  • Construction Materials

    Vinyl Siding, Stone

  • Parking

    Garage Door Opener, Asphalt, On Street, Garage, Driveway, Inside Entrance, Attached

  • Patio and Porch Features

    Deck, Patio

  • Pool

    No

  • Waterfront YN

    NO

Area & Lot

  • Lot Features

    Cul-De-Sac, Front Yard, Back Yard

  • Lot Size(acres)

    0.28

  • Lot Size(square feet)

    12,197

  • Property Type

    Residential

  • Property Sub Type

    Single Family Residence

  • Architectural Style

    Colonial

Price

  • Sales Price

    $575,000

  • Tax Amount

    $2,459

  • Sq. Footage

    3,941

  • Price/SqFt

    $145

HOA

  • Association

    YES

  • Association Fee

    $53

  • Association Fee Frequency

    Monthly

  • Association Fee Includes

    N/A

School District

  • Elementary School

    FARMINGTON

  • Middle School

    FLOYD T. BINNS

  • High School

    EASTERN VIEW

Property Features

  • New Construction

    NO

  • Association Amenities

    Playground

  • Foundation Details

    Concrete Perimeter

  • Senior Community YN

    NO

  • Sewer

    Public Sewer

  • Tax Lot

    71

  • Water Source

    Public

Schedule a Showing

Showing scheduled successfully.

<
>
IN PERSON
VIA CHAT

What is 3 + 4 ?


Mortgage calculator

Estimate your monthly mortgage payment, including the principal and interest, property taxes, and HOA. Adjust the values to generate a more accurate rate.

Your payment

Principal and Interest:

$

Property taxes:

$

HOA fees:

$

Total loan payment:

$

Total interest amount:

$

Location

County

CULPEPER

Elementary School

FARMINGTON

Middle School

FLOYD T. BINNS

High School

EASTERN VIEW

Listing Courtesy of Kelly N Duckett-Corbin, RE/MAX Gateway

RealHub Information is provided exclusively for consumers' personal, non-commercial use, and it may not be used for any purpose other than to identify prospective properties consumers may be interested in purchasing. All information deemed reliable but not guaranteed and should be independently verified. All properties are subject to prior sale, change or withdrawal. RealHub website owner shall not be responsible for any typographical errors, misinformation, misprints and shall be held totally harmless.

Agent Mike Mathis

Salesperson, Realtor

Mike Mathis

Call Mike today to schedule a private showing.


* Listings on this website come from the FMLS IDX Compilation and may be held by brokerage firms other than the owner of this website. The listing brokerage is identified in any listing details. Information is deemed reliable but is not guaranteed. If you believe any FMLS listing contains material that infringes your copyrighted work please review our DMCA policy and learn how to submit a takedown request.© 2024 FMLS.
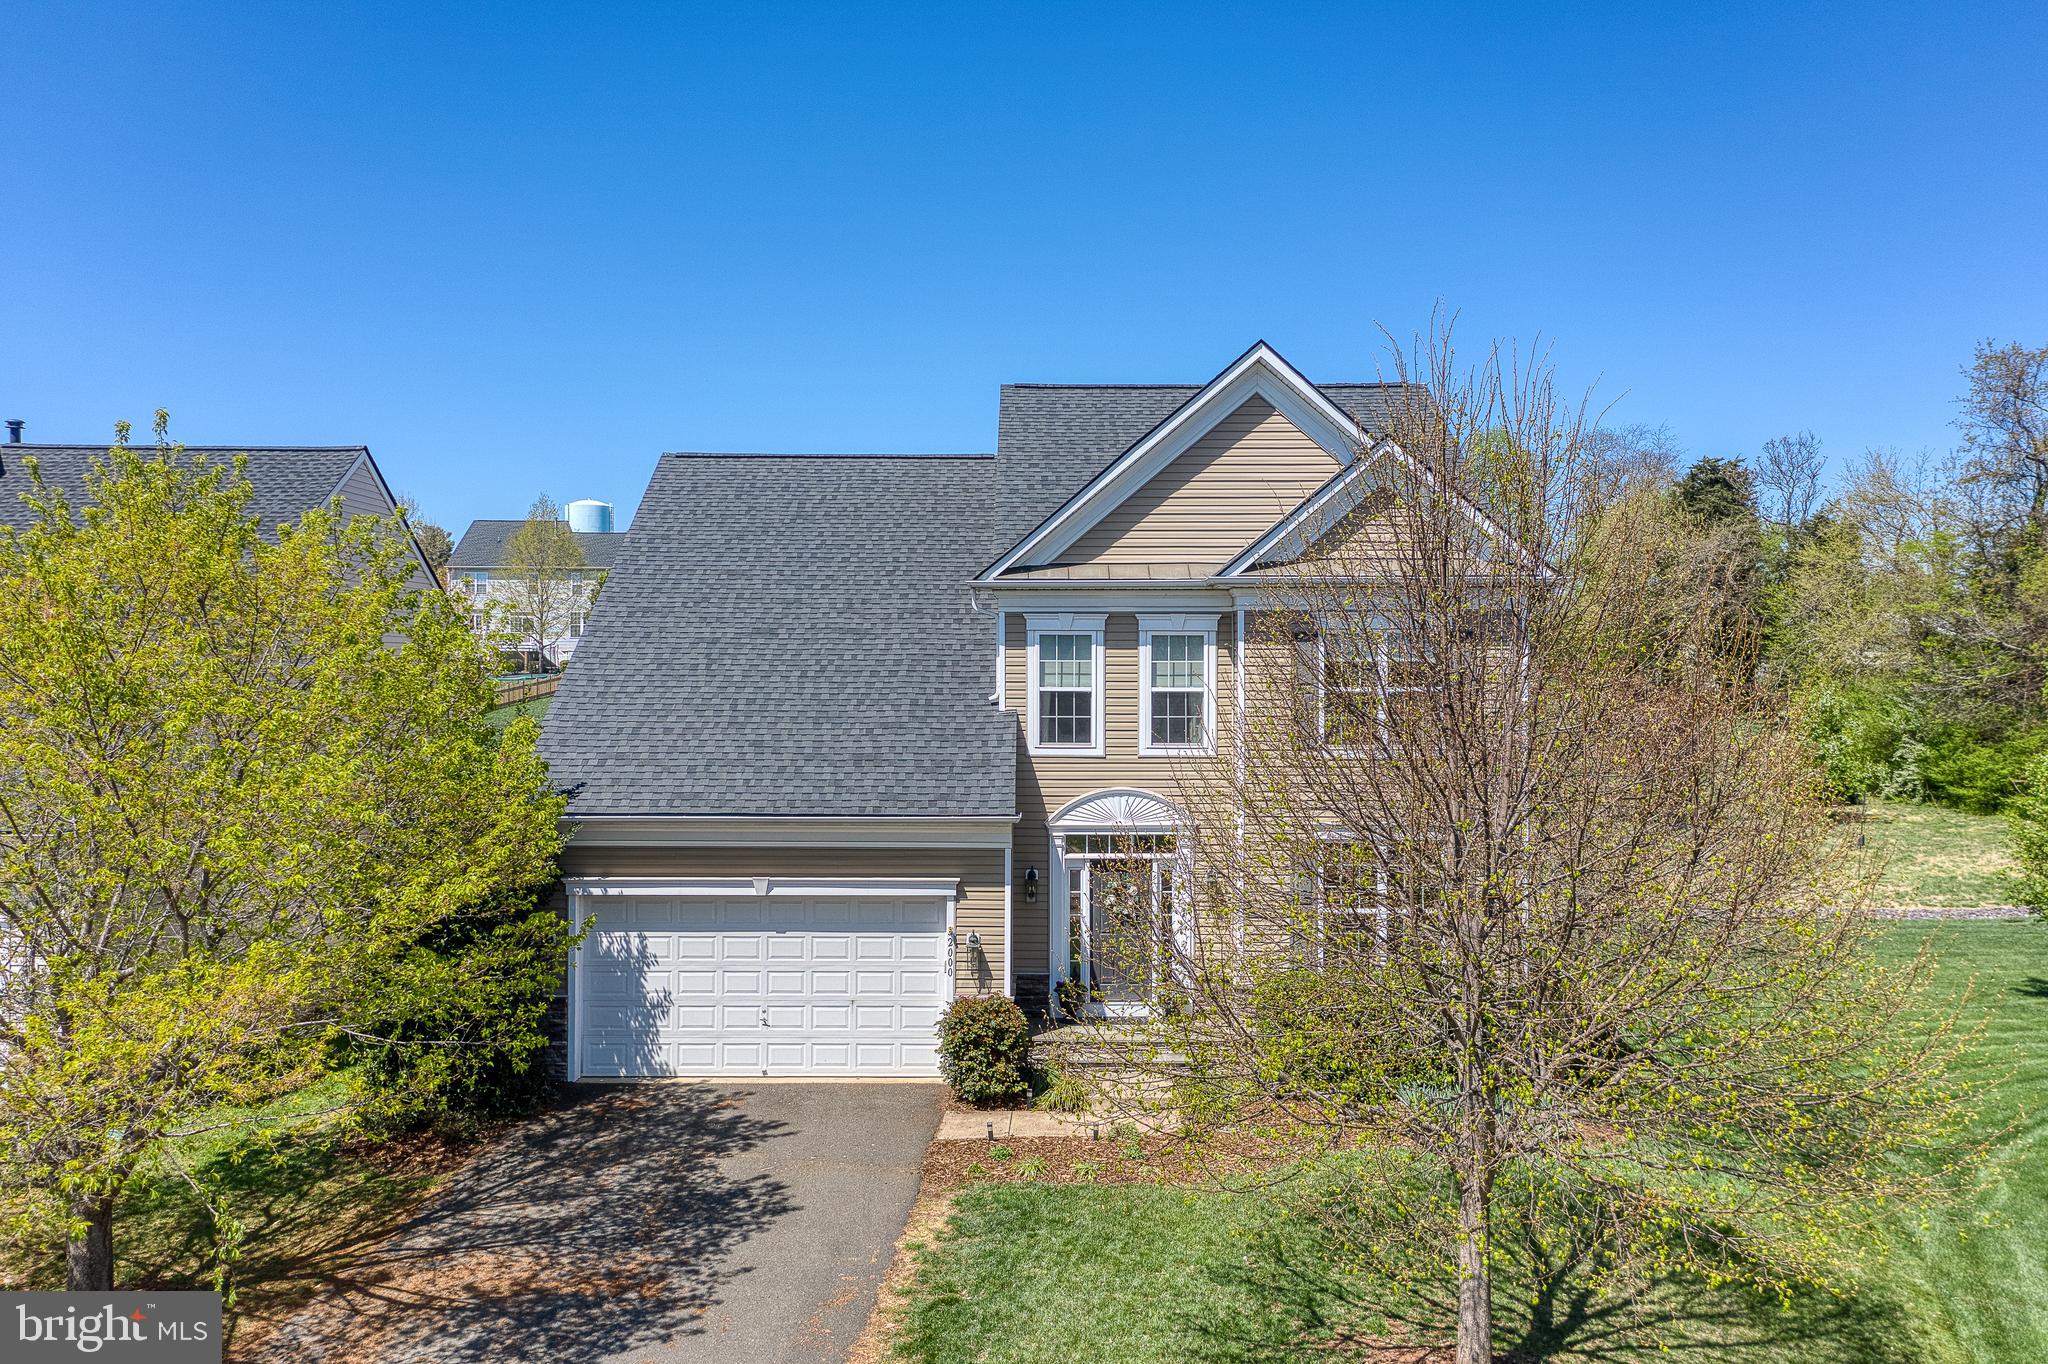
Welcome home to this gorgeous, well-appointed 4BR/2.5BA colonial, perfectly tucked away in a peaceful cul-de-sac. Designed for both comfort and style, this home offers spacious living areas, modern upgrades, and an incredible outdoor retreat—ideal for relaxing and entertaining.

Step inside to find beautiful LVP flooring throughout the main level, installed just a year ago. A dedicated home office provides the perfect space for working from home, while the spacious living room, complete with a cozy gas fireplace, is perfect for gatherings. The country kitchen is a true showpiece, featuring an island with seating, stunning custom cabinetry, built-in shelving, granite countertops, stainless steel appliances, and motion-activated pantry lighting. A formal dining room with chair rail and a bright breakfast area offer multiple options for dining, while the lovely sunroom off the kitchen allows you to soak in natural light year-round.

Upstairs, the luxurious primary suite boasts a tray ceiling, walk-in closet, and a private bath with a soaking tub, walk-in shower, and double vanity. The additional bedrooms are spacious and share a well-appointed full bath with a double vanity and a separate toilet and shower area. Convenience is key with an upper-level laundry room featuring solid wood shelving for extra storage.

The fully finished basement expands the home’s possibilities with an oversized rec room, a craft room, a second office, an exercise room, and a large storage area. Whether you need extra space for hobbies, work, or play, this lower level has it all.

Outside, the backyard is a true oasis, just in time for spring and summer. A stamped concrete patio offers the perfect setting for outdoor dining and relaxation, while the fully fenced yard, lined with vinyl fencing, provides both privacy and security. Strategically planted trees add an extra layer of seclusion, creating a serene retreat right at home.

With both Comcast and FIOS available, staying connected is easy. This home is the perfect blend of style, functionality, and relaxation—don’t miss the chance to make it yours. Schedule your showing today!

2000 SNOWBUSH COURT

Message successfully sent.

What would you like to know?

What is 3 + 4 ?

I agree to receive email communication and understand I can unsubscribe at any time.

I agree to be contacted by Charis Realty Group - Christine Issler, Broker via call, email, and text for real estate services. To opt out, you can reply 'stop' at any time or reply 'help' for assistance. You can also click the unsubscribe link in the emails. Message and data rates may apply. Message frequency may vary. Privacy Policy

Related Properties

15.45 acres, no HOA, and the timeless appeal of an all brick Colonial. Welcome to 15315 Turkey Trak in Culpeper, where open ground, mature hardwoods, and a stream create a picturesque country setting with space and privacy to enjoy.
Featuring four bedrooms, three and a half baths, and approximately 2,814 square feet of living space, this substantial home pairs traditional Colonial architecture with a landscape that extends well beyond a typical residential lot.

The acreage is a defining feature, offering a blend of open and wooded land with room for gardening, outdoor recreation, and quiet enjoyment. Whether you are seeking greater privacy, space for your interests, or a country home with substantial land, Turkey Trak offers a compelling combination of house and setting.

Enjoy access to the shopping and dining of historic downtown Culpeper, outdoor recreation at Mountain Run Lake Park, and the area's many local wineries. Spend the day exploring, then return home to the privacy of your own 15.45 acres.

Classic brick construction, a natural setting, and no HOA make this a property worth exploring. Come tour this home, view the land, and experience the possibilities firsthand.
#VACU2015172

CULPEPER

15315 TURKEY TRAK

4 Beds

3 Baths

2,814 Sq.Ft.

$649,000

MLS#: VACU2015172
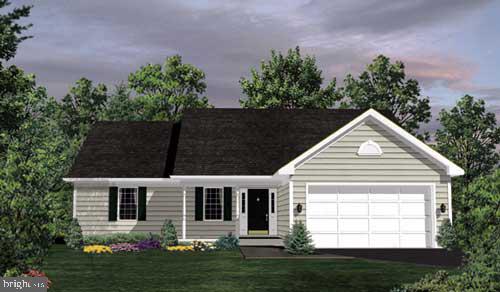
COUNTRY LOCATION - 12 MINUTES TO TOWN-NO HOA OR COVENANTS.   HOME TO BE BUILT - BUILDER ALLOWS CHANGES TO THE PLAN OR CHOOSE ANOTHER PLAN.  THIS PLAN IS THE PERFECT STARTER HOME. THE PRINCETON PLAN OFFERS  A SPLIT BR PLAN AND HAS EVERYTHING YOU NEED, COMPACT AND EFFICIENT AND ALL ON ONE LEVEL.  THIS PLAN IS LOVED BY THOSE LOOKING TO DOWNSIZE WITHOUT GIVING UP ANY OF THE MODERN FEATURES WE ALL LOVE.  KITCHEN IS DESIGN EFFICIENT WITH AN ISLAND, PANTRY, GRANITE COUNTERTOPS, MAPLE CABINETS WITH SOFT DOOR AND DRAWER CLOSURE.   GREAT ROOM OFF THE KITCHEN, PRIMARY BR ON ONE SIDE OF THE HOME AND THE OTHER TWO BR'S ON THE OPPOSITE SIDE OF THE HOME.  WASHER AND DRYER INCLUDED IN APPLIANCE PACKAGE.  FULL UNFINISHED BASEMENT WITH RI PLUMBING FOR FUTURE EXPANSION/STORAGE.  TWO CAR GARAGE WITH GARAGE DOOR OPENER.  BUILDER OFFERS $5,000 TO BUYER FOR CLOSING COSTS IF THEY USE A PREFERRED LENDER AND DESIGNATED TITLE COMPANY.
#VACU2012938

CULPEPER

LOT 1 OLYMPIC WAY

3 Beds

2 Baths

1,588 Sq.Ft.

$629,900

MLS#: VACU2012938
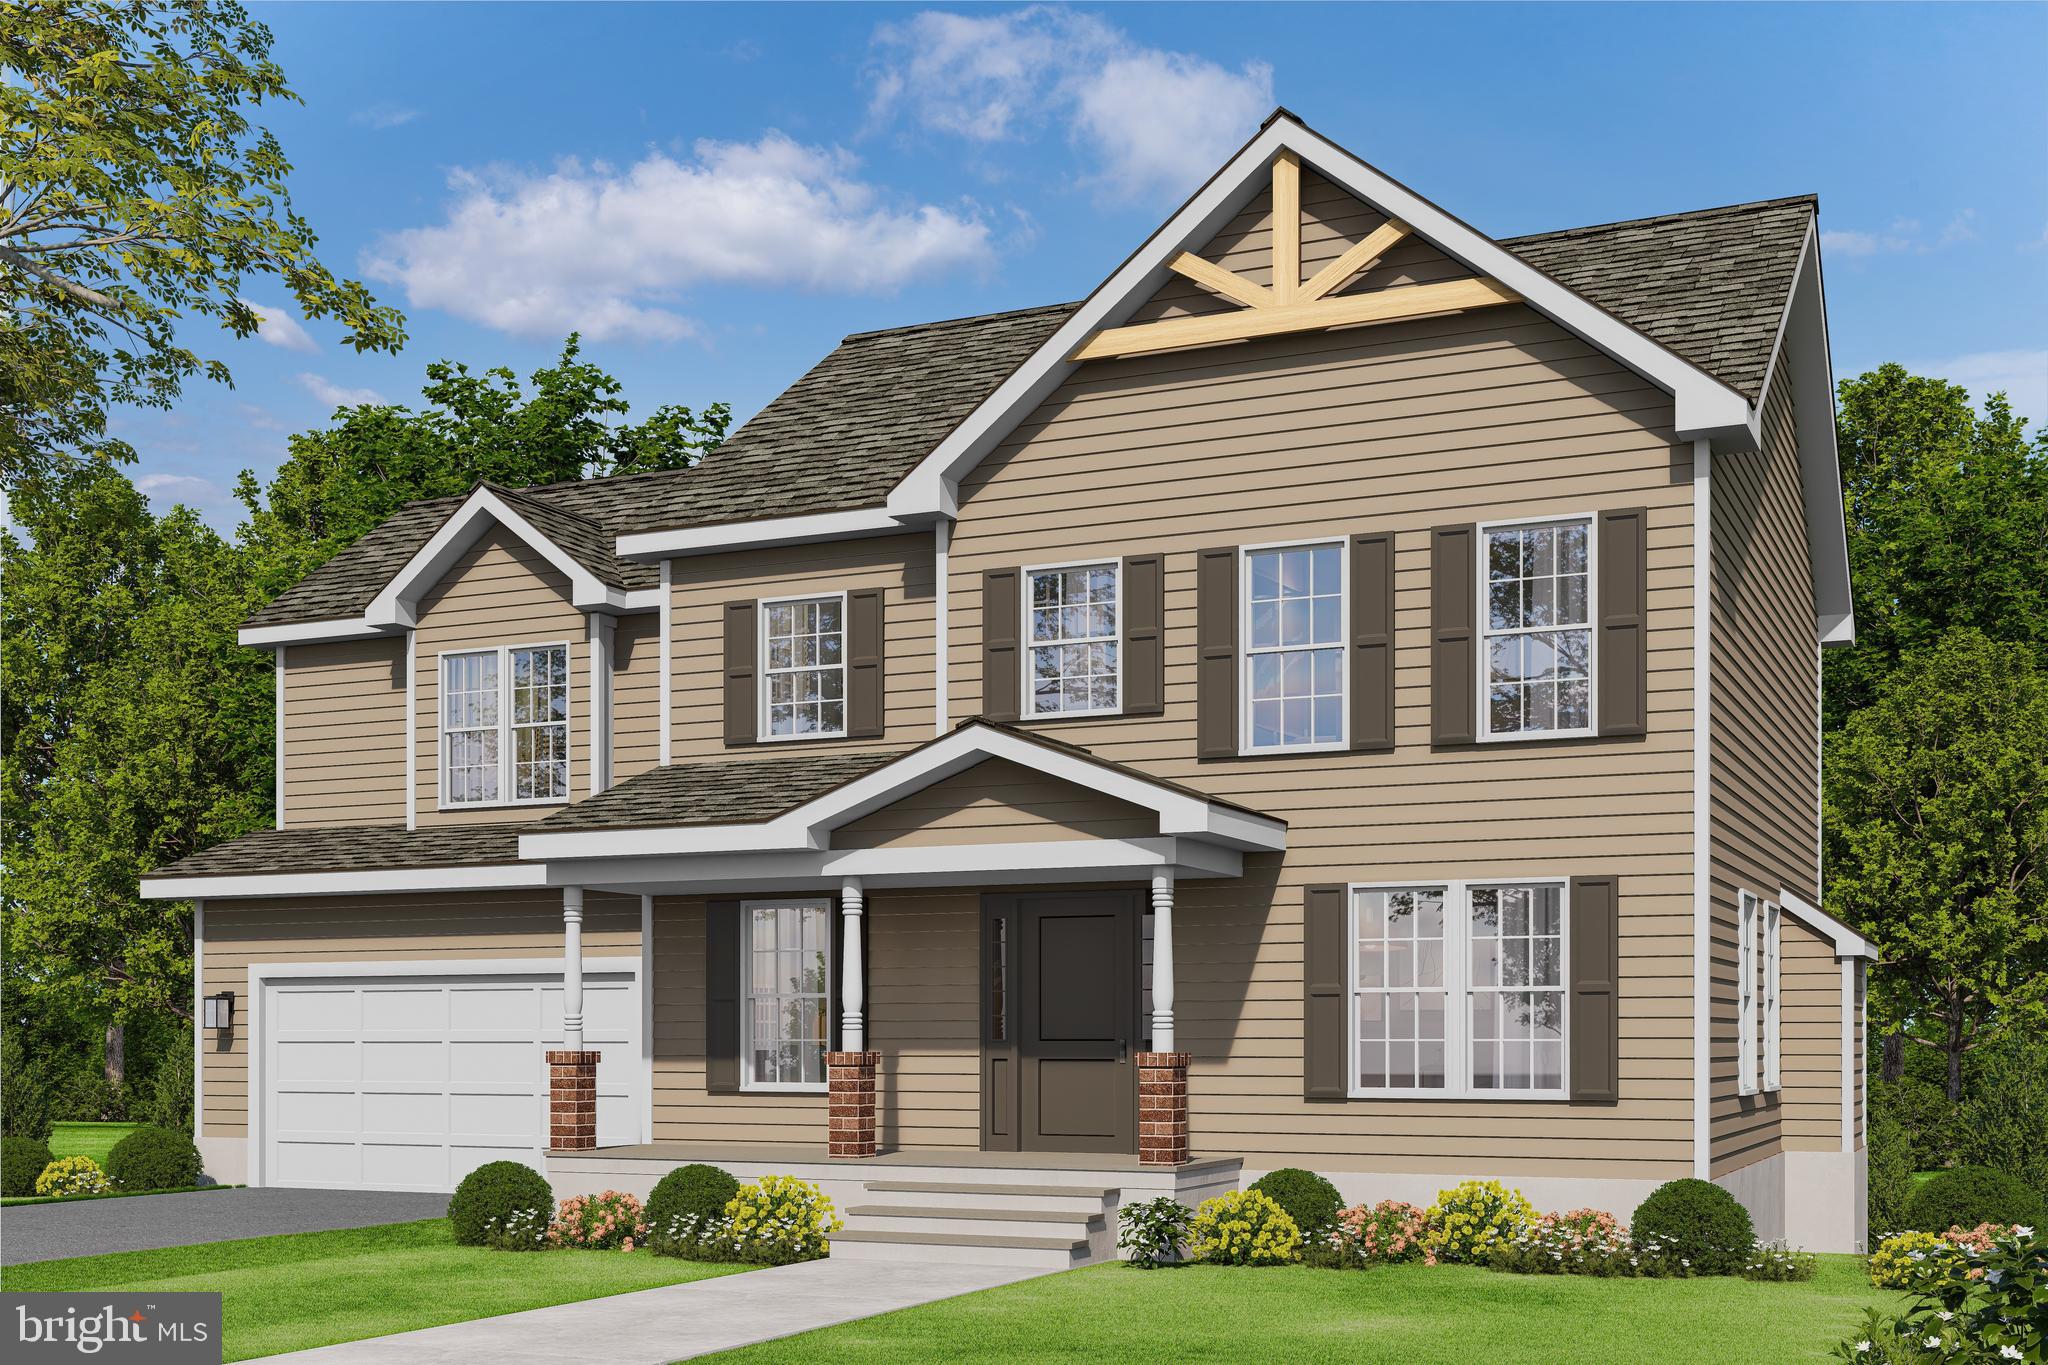
PERFECT STARTER HOME, HAS EVERTHING YOU WANT.   ALL THIS VERY PRETTY  1  AC WOODED LOT IN RILLHURST WITH NO HOA.   HOME IS "TO BE BUILT" -  FLEXIBLE BUILDER ALLOWS CHANGES TO FLOOR PLANS. ADVERTISED MODEL IS THE SUSSEX WHICH OFFERS 4 BR'S AND 2.5 BA'S, FULL UNFINISHED BASEMENT, FRONT PORCH WITH RI PLUMBING FOR FUTURE EXPANSION AND 2 CAR GARAGE.  LARGE KITCHEN WITH GRANITE COUNTER TOPS AND MAPLE CABINETS, ISLAND, LVP FLOORING AND MORE.  
PHOTOS MAY SHOW UPGRADES/OPTIONS NOT INCLUDED IN THE BASE PRICE. 
BUILDER HAS PRICED 9 OTHER MODELS, YOU ARE SURE TO FIND THE PERFECT PLAN.  
CHOOSE ANOTHER  MODEL, WE HAVE BOTH ONE LEVEL AND TWO STORY PLANS AVAILABLE.   BUILDER OFFERS $3500 TO BUYER IF THEY USE ONE OF THE BUILDER'S APPROVED LENDERS AND TITLE COMPANY. LOADS OF INFO IN VIEW DOCS-PLATS, FLOOR PLAN & LENDERS.
#VACU2011684

CULPEPER

LOT 2 NORMAN ROAD

4 Beds

2 Baths

2,198 Sq.Ft.

$672,900

MLS#: VACU2011684
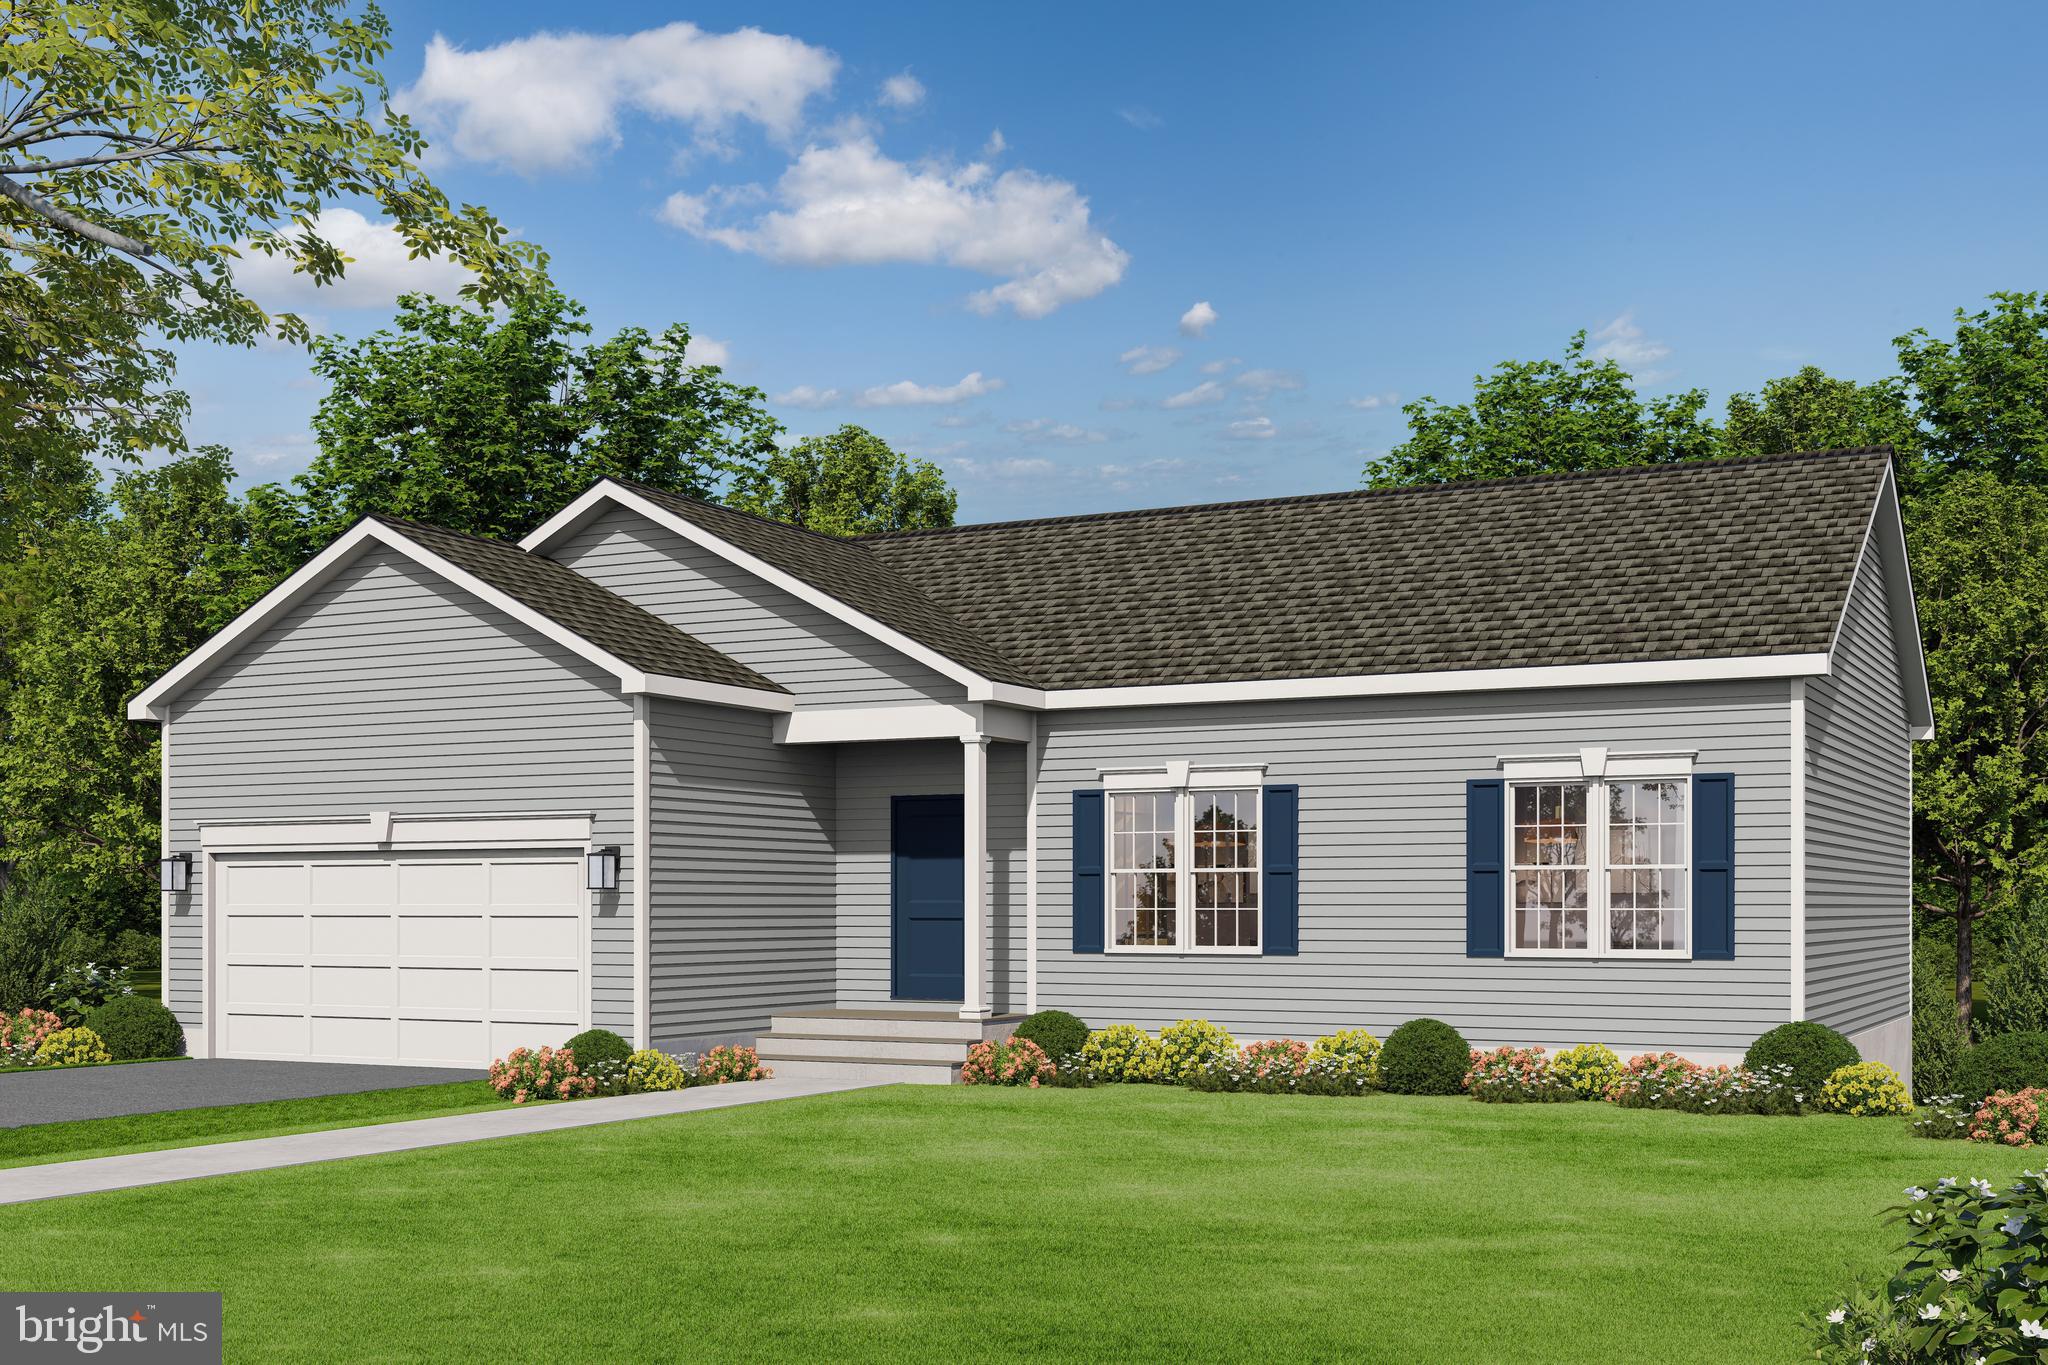
THIS PERFECT SPLIT BR PLAN OFFERS EVERYTHING YOU NEED, COMPACT AND EFFICIENT AND ALL ON ONE LEVEL.  THIS PLAN IS LOVED BY THOSE LOOKING TO DOWNSIZE WITHOUT GIVING UP ANY OF THE MODERN FEATURES WE ALL LOVE.  KITCHEN IS DESIGN EFFICIENT WITH AN ISLAND, PANTRY, GRANITE COUNTERTOPS, MAPLE CABINETS WITH SOFT DOOR AND DRAWER CLOSURE.   GREAT ROOM OFF THE KITCHEN, PRIMARY BR ON ONE SIDE OF THE HOME AND THE OTHER TWO BR'S ON THE OPPOSITE SIDE OF THE HOME.  WASHER AND DRYER INCLUDED IN APPLIANCE PACKAGE.  FULL UNFINISHED BASEMENT WITH RI PLUMBING FOR FUTURE EXPANSION/STORAGE.  TWO CAR GARAGE WITH GARAGE DOOR OPENER.  BUILDER OFFERS $3,500 TO BUYER FOR CLOSING COSTS IF THEY USE A PREFERRED LENDER AND DESIGNATED TITLE COMPANY. NO HOA OR COVENANTS. SEE VIEW DOCS FOR ADDITIONAL MODELS THAT COULD BE BUILT WITH PRICING.
#VACU2012880

CULPEPER

LOT 2 GIBSON MILL ROAD

3 Beds

2 Baths

1,174 Sq.Ft.

$524,900

MLS#: VACU2012880
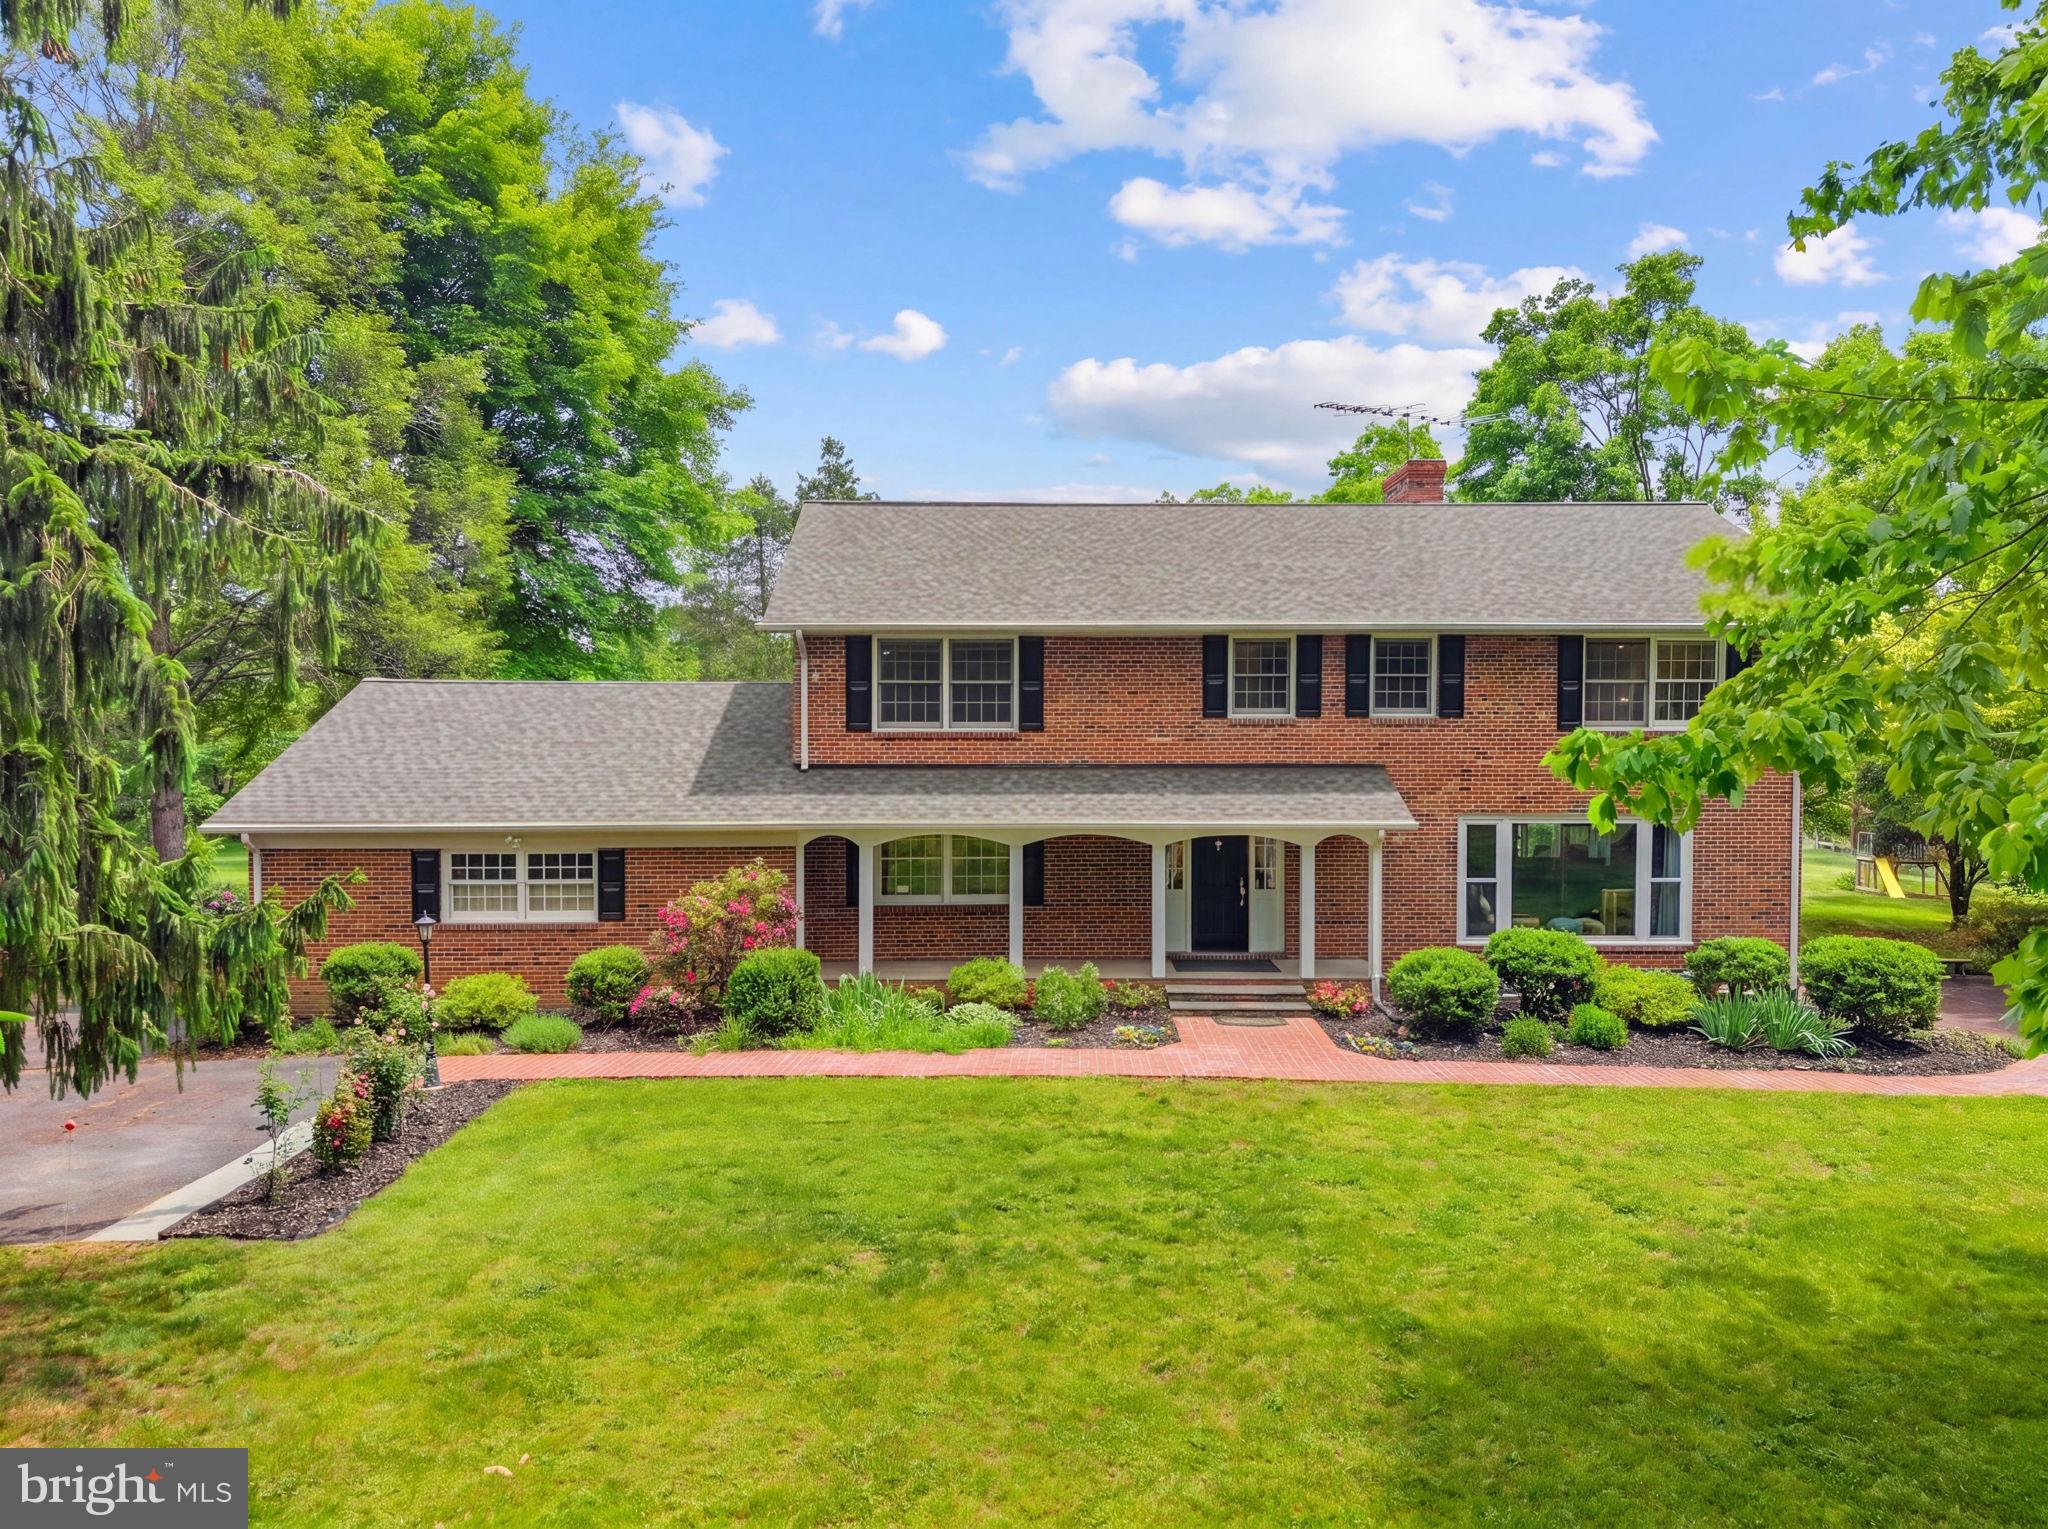
Up to 6 Bedrooms - 4 upstairs, 1 office on the main level, and 1 large area downstairs - & 4BA Brick colonial on over 3ac at the end of a culdesac!  Convenient location to RT29 and minutes from all town amenities. Centrally located; 45min to Gainesville, 45min Charlottesville, 45 to Fredericksburg, 45min to Lake Anna, and 30 min to great hiking trails like Old Rag Mountain and White Oak! 
Aside from the stately aesthetics of the brick colonial, there are extensive brick patio and walkways, mature trees & landscaping, gardens which include fruit trees, sheds, and a wonderful metal shop out back! When you're out in the backyard you forget just how close you are to town with the privacy and space to stretch out. 
The main level features a fantastic layout that flows from Kitchen, to dining, to large foyer, to large living room with brand new floor to ceiling windows overlooking the mature and well landscaped yard, then to a sunroom with tile floors and windows on 2 exterior walls, and finally to the cozy den off the kitchen! 

Did I mention the master bedroom has a fireplace!?

This house has character throughout and offers plenty of space for large families to stretch out. The kitchen has a spacious layout with a cozy breakfast nook, extensive cabinetry and counter space. Owners finished the basement since purchasing and included a fully functional kitchen to be used as a rental or in-law suite with its own private entrance.
#VACU2013466

CULPEPER

19059 CARLETON DRIVE

6 Beds

4 Baths

4,320 Sq.Ft.

$637,000

MLS#: VACU2013466

On Miller Drive, just over an acre gives this home a welcome sense of privacy. Historic downtown Culpeper is only minutes away, so an evening can start with dinner on East Davis Street and end in the quiet of the countryside. With three bedrooms, two and a half baths, and no HOA, this well-cared-for home pairs farmhouse charm with the ease of moving right in.

Beautiful LVP flooring runs throughout both levels, bringing a warm, consistent finish to the rooms. Crown molding adds a classic touch to the formal dining room and kitchen, while a separate living room offers a quieter place to read or catch up with a friend. The kitchen has been thoughtfully updated with white cabinetry, granite countertops, and stainless steel appliances, keeping the finishes modern and fresh. The bayed breakfast area invites you to linger a little longer with a morning coffee or weeknight meal.

Just off the kitchen, the family room has a different feel as the day changes. Skylights brighten it in the afternoon, and the brick fireplace gives it a cozy focal point on cooler evenings. The room opens to a screened porch with ceiling fans and space for an outdoor table, so when friends come for dinner, it’s easy to carry the meal outside.

Upstairs, the primary suite is large enough to set a favorite chair apart from the sleeping area, perfect for a great reading nook. A walk-in closet and an updated ensuite bath with a walk-in shower and dual-sink vanity complete the suite. Two more light-filled bedrooms, each with a ceiling fan, share the updated hall bath while newer windows, doors, and light fixtures are among the practical updates that make settling in easier.

A Saturday close to home might mean a walk at Yowell Meadow Park, lunch downtown, and a few stops along East Davis Street. And if you desire a trip further out, it's easy to get where you need to go with  U.S. 15 and 29 connecting Culpeper to Warrenton, U.S. 29 to Charlottesville, and Route 3 east to Fredericksburg. Or just hop on Amtrak, which serves Culpeper’s historic depot. It’s easy to get where you need to go, and just as easy to look forward to coming home to turn on the porch fans, and enjoy the quiet.
#VACU2015452

CULPEPER

20322 MILLER DRIVE

3 Beds

2 Baths

1,910 Sq.Ft.

$540,000

MLS#: VACU2015452

Welcome home to this solidly built Anderson built colonial, offering a traditional floor plan, spacious living areas, and a convenient location just minutes from downtown Culpeper! From the moment you arrive, the large covered front porch creates a warm and welcoming first impression. 

Step inside to beautiful hardwood flooring and a comfortable, functional layout designed for everyday living and entertaining. The spacious living room features crown molding, chair rail, and durable LVP flooring that continues into the breakfast area and kitchen. The eat-in kitchen offers plenty of cabinetry and counter space for meal prep, gatherings, and entertaining, with sliding glass doors leading directly to the multi-level rear deck—perfect for outdoor dining, grilling, or simply relaxing. A separate formal dining room provides additional space for holidays and special occasions.

The main level also features a convenient laundry/mudroom located just off the oversized 2-car garage.

Upstairs, you’ll find four spacious bedrooms and two full bathrooms, providing plenty of room for family, guests, or a home office. The basement adds even more flexible living space and is ready to become your recreation room, game room, home gym, entertainment area, or relaxing retreat.

Enjoy the best of both worlds with a peaceful setting while still being conveniently located approximately six miles from historic downtown Culpeper, where you can enjoy local shopping, dining, entertainment, and Amtrak service. Outdoor enthusiasts will love being close to Mountain Run Lake Park, offering fishing, pickleball, paddle boating, picnicking, and plenty of opportunities to enjoy the outdoors.

Solid construction, generous living space, a great floor plan, and a convenient Culpeper location—this home is ready for its next owners.
#VACU2015256

CULPEPER

15412 LAKE BREEZE LANE

4 Beds

2 Baths

2,552 Sq.Ft.

$535,000

MLS#: VACU2015256
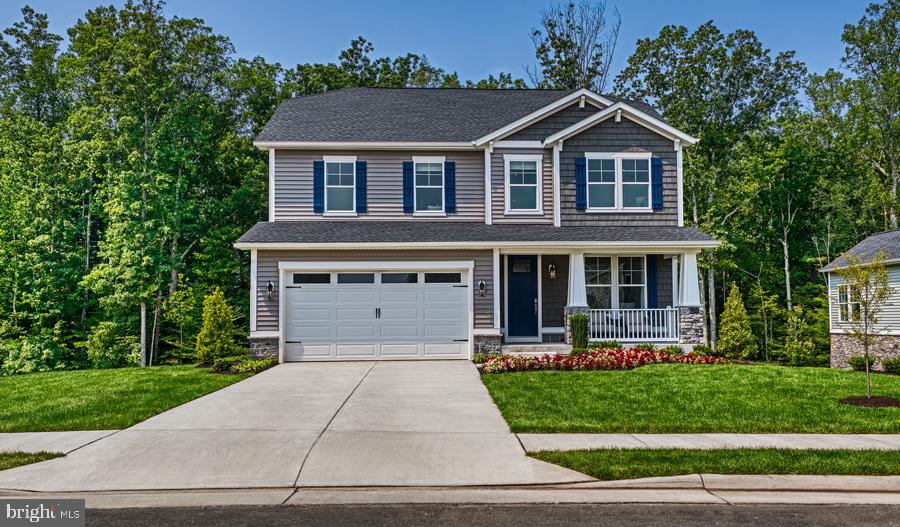
Personalize the Hemingway at The Greens by Richmond American Homes!  The base price already includes some exceptional features like a  gourmet kitchen, quartz countertops, and a finished basement recreation room to name a few! The main floor  of the popular Hemingway offers a formal living room, a spacious great room and an open  dining area that flows into a spacious kitchen with a center island and walk-in pantry.  Head upstairs to find a convenient laundry, a large loft that can be optioned as an additional bedroom,  and a lavish owner’s suite with a luxurious bath and walk-in closet. Come build your dream Hemingway  in a golf course community with options such as a sunroom off the kitchen, a fireplace, or additional  bedrooms and bath in the basement! Residents of The Greens will appreciate convenient access to shopping  and dining in Fredericksburg and Charlottesville via US-29 and Route 3. Shenandoah National Park can be found  nearby, as can Lake Culpeper and the popular Culpeper Sports Complex. Model is OPEN but visitors are encouraged  to call ahead to be guaranteed a dedicated appointment. Final price may change based on lot premiums, options and upgrades.
#VACU2011700

CULPEPER

MULLIGAN WAY - HEMINGWAY

4 Beds

2 Baths

3,313 Sq.Ft.

$599,990

MLS#: VACU2011700

Welcome home to this meticulously maintained brick rambler, conveniently located at the corner of Sperryville and Ira Hoffman, just minutes from town!

Situated on 2.42 acres of cleared land, this property offers a wonderful blend of space, privacy, and convenience. Enjoy the fenced backyard, newer paved driveway, and charming private front porch with dual entrances to the home.

Step inside through the bright and inviting sunroom, which leads to a full laundry room for added convenience. The updated kitchen features beautiful white cabinetry, granite countertops with plenty of workspace, and stainless-steel appliances. The traditional charm continues into the dining room, complete with a built-in China cabinet, before flowing into the light-filled living room. Here, you can relax and unwind beside the cozy wood-burning fireplace while enjoying views of the mature trees that provide added privacy along the front of the home.

The home offers three bedrooms and two full bathrooms; all conveniently located off the living room. Downstairs, the basement provides ample additional storage space to help keep everything organized.

Recent updates and improvements include a whole-house generator, a new HVAC system installed in 2025, updated plumbing and electrical systems within the last 10 years, newer solid-core interior doors, and a whole-house water filtration system installed in 2024. All roofs have been replaced recently with 30 year architectural shingles, and the septic tank was pumped in 2022.

Outside, you’ll also find a storage shed perfect for tools, lawn equipment, and all those extra belongings.

With its classic brick exterior, inviting living spaces, generous acreage, and convenient location just minutes from town, this charming property is one you won’t want to miss. Don't worry about internet here because Xfinity high speed is available! Come see all it has to offer!
#VACU2015212

CULPEPER

12009 SPERRYVILLE PIKE

3 Beds

2 Baths

1,928 Sq.Ft.

$489,900

MLS#: VACU2015212

This brand-new Hopewell by Richmond American is now move-in ready!! Love to entertain? The Hopewell’s wide open great room and Sunroom are ideal for gathering with friends and family. The adjacent kitchen allows you to interact with guests without interrupting meal prep. The main floor comes complete with a first-floor bedroom and full bath, a tech center off the Kitchen, and a cozy fireplace in the Great Room. Upstairs, enjoy a loft, two guest rooms and a large owner’s bedroom with a deluxe bath and immense walk-in closet.  In the basement recreation room there is plenty of space to play and enjoy all the natural light from the full windows and walk-out sliding glass door. Full bathroom included with space for an additional bedroom. Model is OPEN but visitors are encouraged to call ahead to be guaranteed a dedicated appointment.
#VACU2015386

CULPEPER

1824 MULLIGAN WAY

4 Beds

4 Baths

3,646 Sq.Ft.

$669,999

MLS#: VACU2015386

Send a message

Message successfully sent.

Your message

What is 3 + 4 ?

Reason for contacting?

I agree to receive email communication and understand I can unsubscribe at any time.

I agree to be contacted by Charis Realty Group - Christine Issler, Broker via call, email, and text for real estate services. To opt out, you can reply 'stop' at any time or reply 'help' for assistance. You can also click the unsubscribe link in the emails. Message and data rates may apply. Message frequency may vary. Privacy Policy

Sign Out

Virtual Assistant

Would you like to take the next step with this property? We can help you schedule a showing or virtual tour, or send you more details.

Yes, I would like more information.

Thank You for Your Reply, One of Our Agents will contact you as soon as possible

No, maybe later.

Thank you, you can always contact me via email, phone number or through the contact form.

Realhub AI

Lucy - Your AI-Powered Realtor

Update Your Temporary Password

Personalize your search

Enter your email and we'll notify you immediately when new listings match what you're looking for.

or enter email address

Already have an account ? Login here

Continue your home search

I agree to receive communications and understand I can unsubscribe at any time.

I agree to be contacted by Charis Realty Group - Christine Issler, Broker via call, email, and text for real estate services. To opt out, you can reply 'stop' at any time or reply 'help' for assistance. You can also click the unsubscribe link in the emails. Message and data rates may apply. Message frequency may vary. Privacy Policy

Already have an account ? Login here

We use cookies

We use cookies for analytics and to enhance your experience. By accepting, you agree to analytics and marketing cookies. Small functional cookies that count viewed properties and time on site are used regardless of your choice. You can manage your preferences or learn more about our cookies policy.