Features & Amenities

Interior

  • Other Interior Features

    Ceiling Fan(s), Open Floorplan

  • Total Bedrooms

    4

  • Bathrooms

    2

  • 1/2 Bathrooms

    1

  • Above Grade Finished Area

    2796.0

  • Basement YN

    NO

  • Cooling YN

    YES

  • Cooling

    Central Air, Heat Pump, Ceiling Fan(s), Window Unit(s), Electric

  • Fireplace YN

    YES

  • Heating YN

    YES

  • Heating

    Electric, Heat Pump

  • Main Level Bedrooms

    3

  • Pet friendly

    N/A

Exterior

  • Garage

    Yes

  • Garage spaces

    2

  • Construction Materials

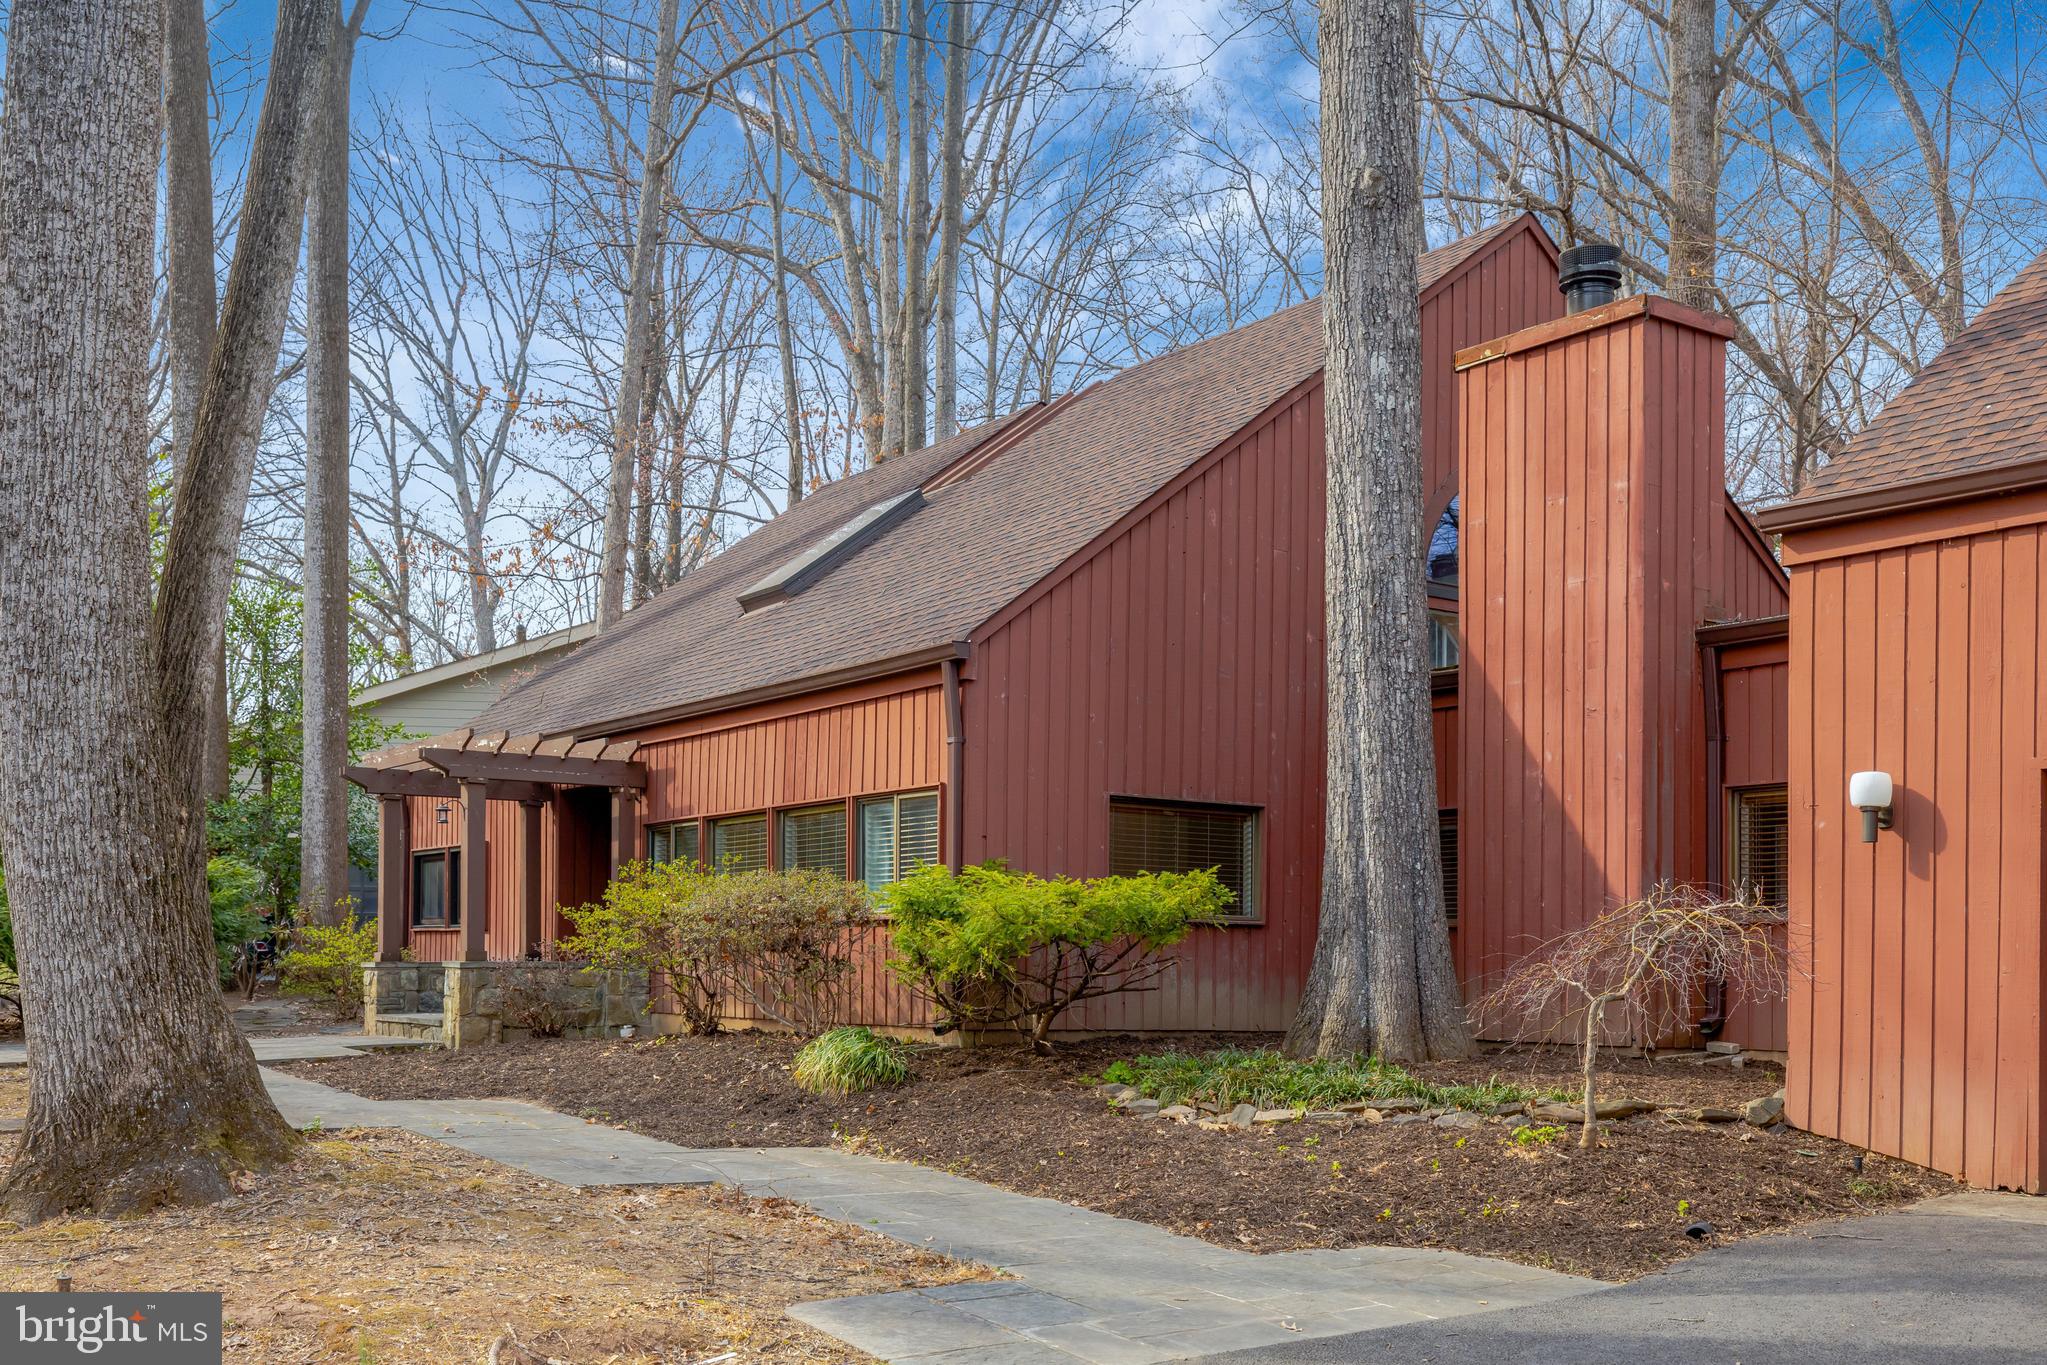
    Wood Siding

  • Parking

    Garage Door Opener, Off Street, Garage, Attached

  • Pool

    Yes

  • Pool Features

    Community

  • Waterfront YN

    NO

Area & Lot

  • Lot Size(acres)

    0.27

  • Lot Size(square feet)

    11,546

  • Property Type

    Residential

  • Property Sub Type

    Single Family Residence

  • Architectural Style

    Contemporary

Price

  • Sales Price

    $1,050,000
  • Tax Amount

    $12,820

  • Financing Options

    Conventional

  • Sq. Footage

    2,796

  • Price/SqFt

    $375

HOA

  • Association

    YES

  • Association Fee

    $840

  • Association Fee Frequency

    Annually

  • Association Fee Includes

    N/A

School District

  • Elementary School

    SUNRISE VALLEY

  • Middle School

    HUGHES

  • High School

    SOUTH LAKES

Property Features

  • New Construction

    NO

  • Association Amenities

    Tennis Court(s), Basketball Court, Trail(s), Boating, Jogging Path

  • Foundation Details

    Slab

  • Senior Community YN

    NO

  • Sewer

    Public Sewer

  • Tax Lot

    52

  • Water Source

    Public

Schedule a Showing

Showing scheduled successfully.

<
>
IN PERSON
VIA CHAT

What is 3 + 4 ?


Change time

Mortgage calculator

Estimate your monthly mortgage payment, including the principal and interest, property taxes, and HOA. Adjust the values to generate a more accurate rate.

Your payment

Principal and Interest:

$

Property taxes:

$

HOA fees:

$

Total loan payment:

$

Total interest amount:

$

Location

County

FAIRFAX

Elementary School

SUNRISE VALLEY

Middle School

HUGHES

High School

SOUTH LAKES

Listing Courtesy of Spencer Stephen Burns, Pearson Smith Realty, LLC

RealHub Information is provided exclusively for consumers' personal, non-commercial use, and it may not be used for any purpose other than to identify prospective properties consumers may be interested in purchasing. All information deemed reliable but not guaranteed and should be independently verified. All properties are subject to prior sale, change or withdrawal. RealHub website owner shall not be responsible for any typographical errors, misinformation, misprints and shall be held totally harmless.

Agent Mike Mathis

AGENT

Mike Mathis

Call Mike today to schedule a private showing.


* Listings on this website come from the FMLS IDX Compilation and may be held by brokerage firms other than the owner of this website. The listing brokerage is identified in any listing details. Information is deemed reliable but is not guaranteed. If you believe any FMLS listing contains material that infringes your copyrighted work please click here to review our DMCA policy and learn how to submit a takedown request.© 2024 FMLS.
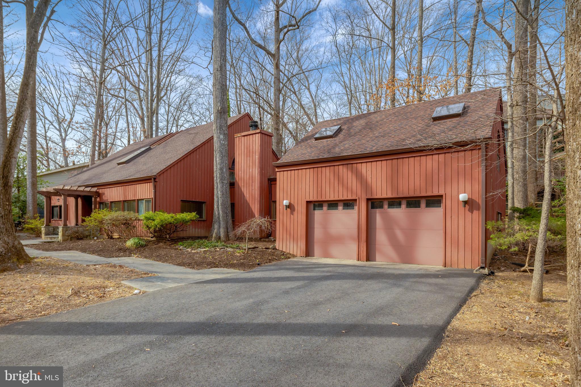
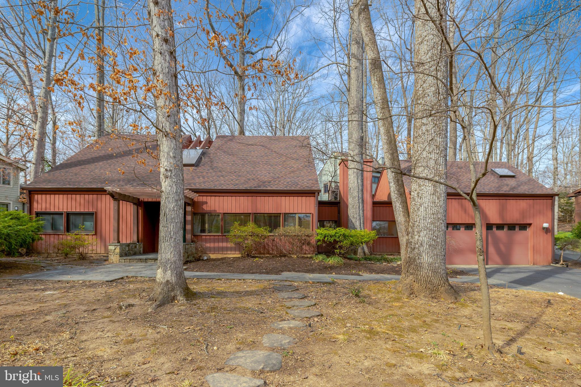
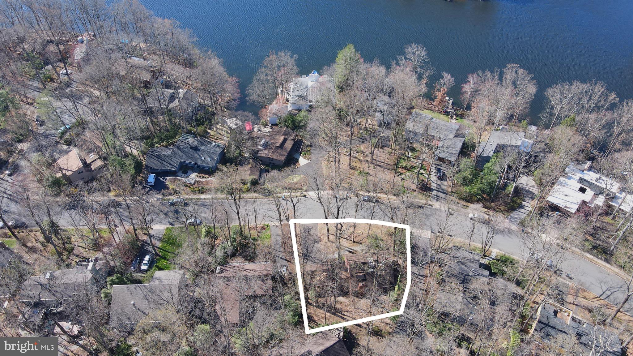
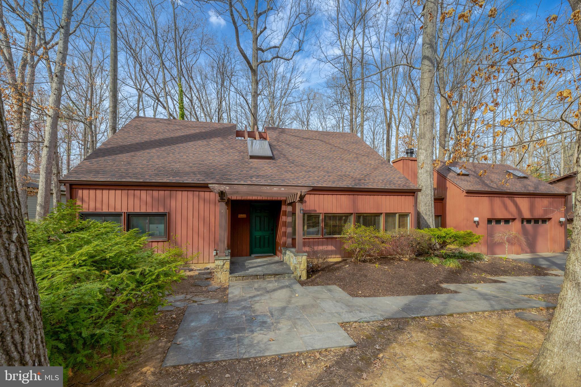
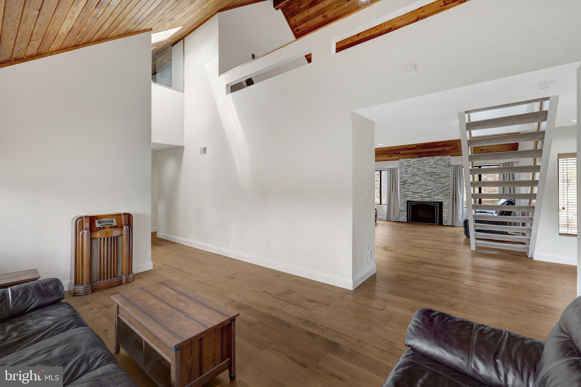
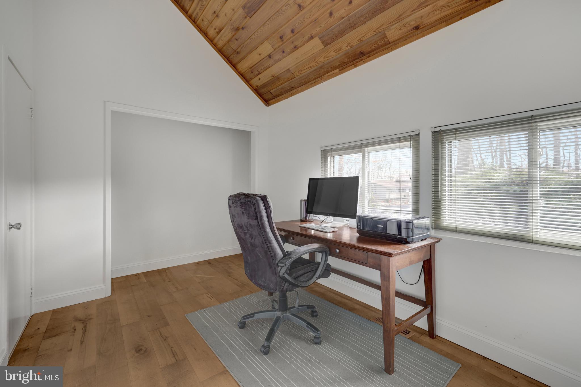
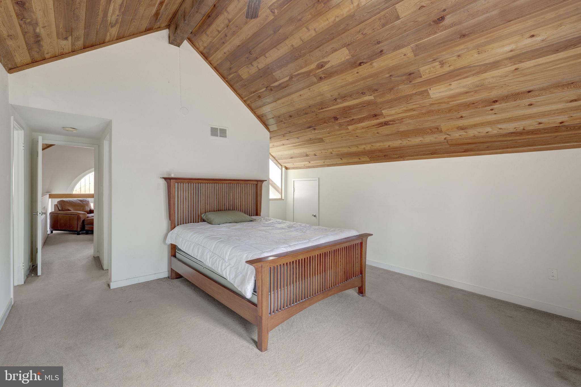
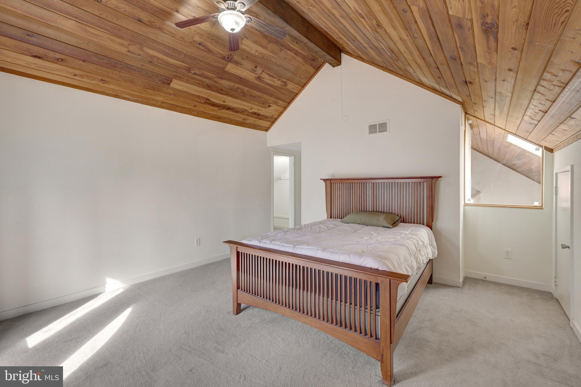
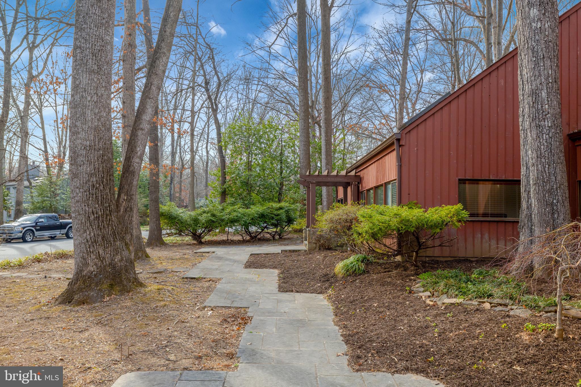
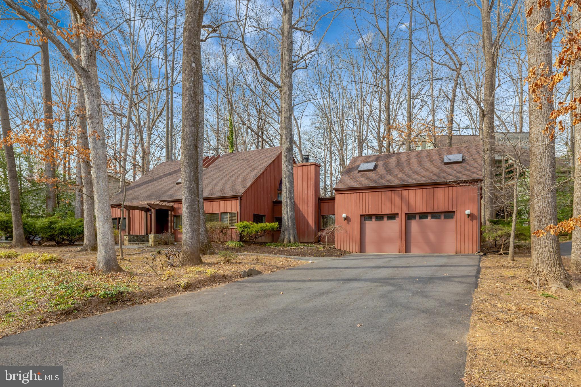
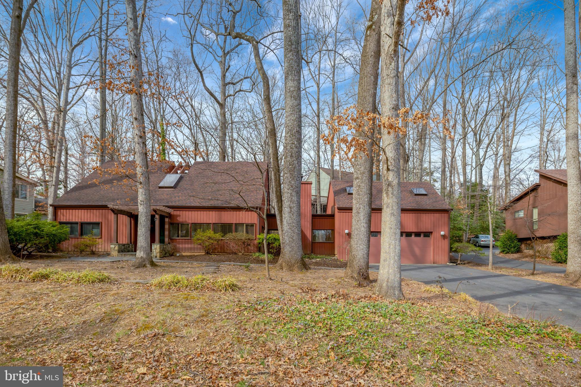
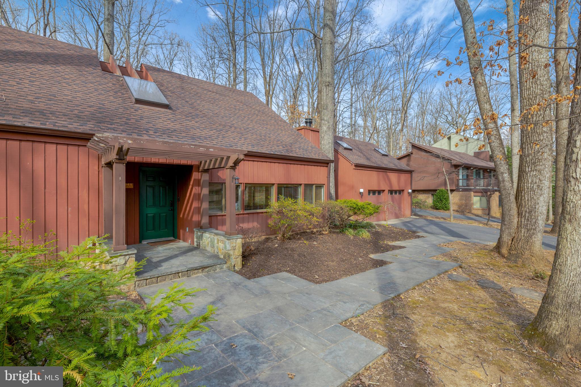
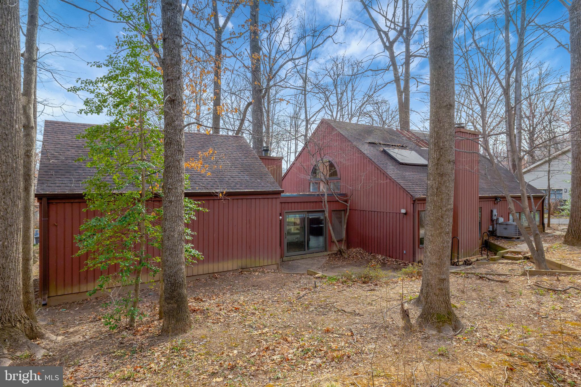
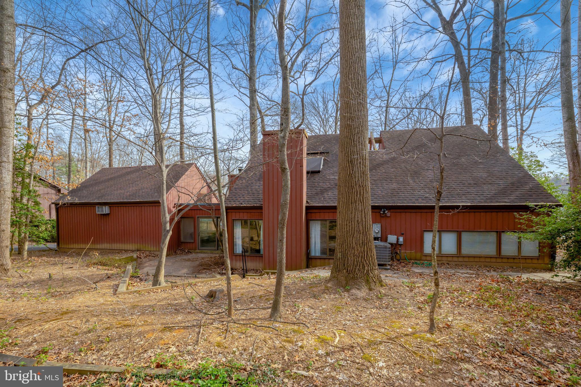
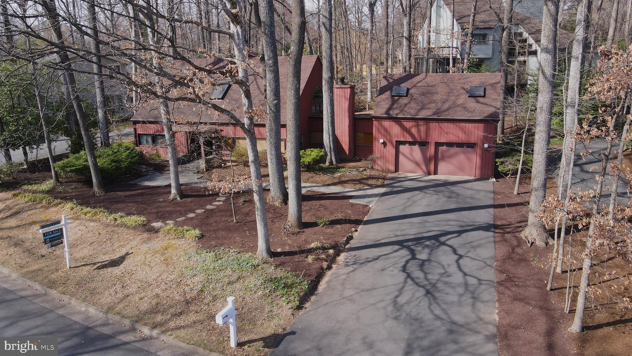
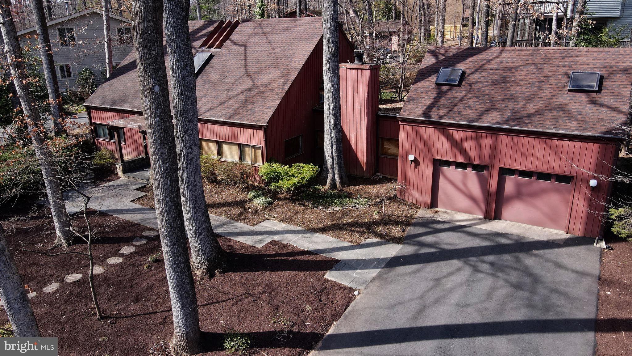
LIMITED TIME OFFER - Seller offering up to $10,000 credit toward closing costs! Welcome to 1941 Upper Lake Drive! Nestled among a beautiful and diverse canopy of trees, this unique contemporary home offers a peaceful retreat just moments from a serene walk along Lake Thoreau. Enjoy the best of both worlds—natural tranquility and easy access to shopping, schools, and Metro.
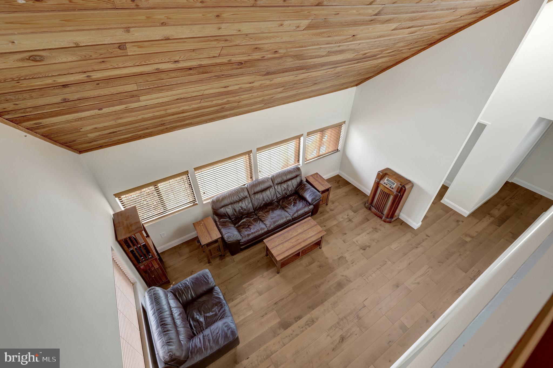
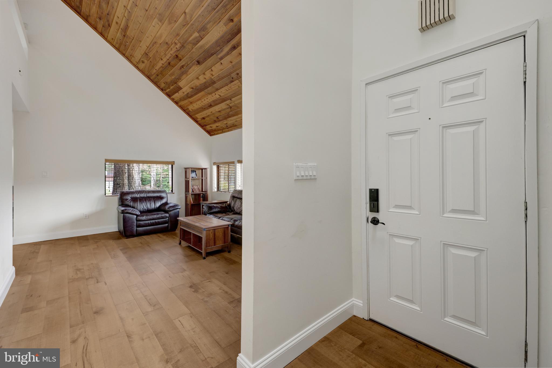
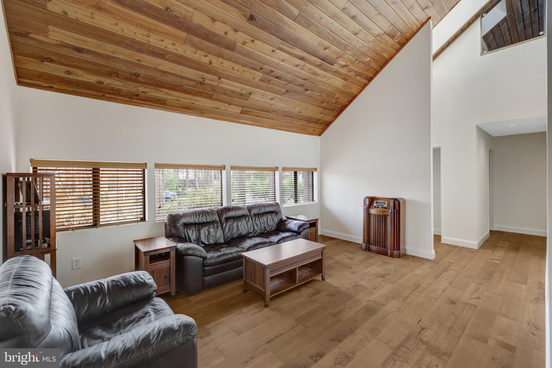
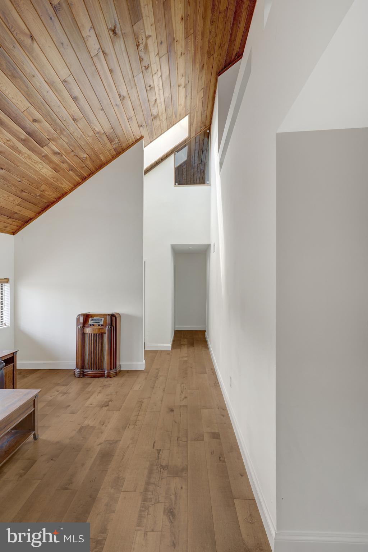
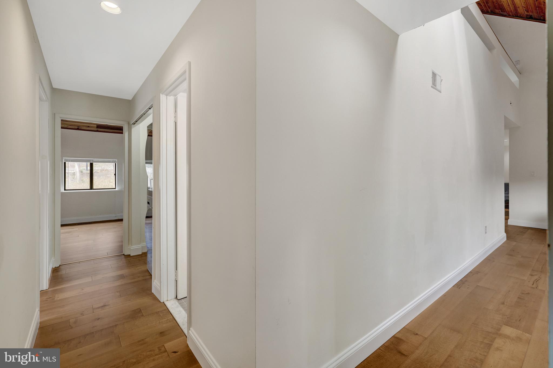
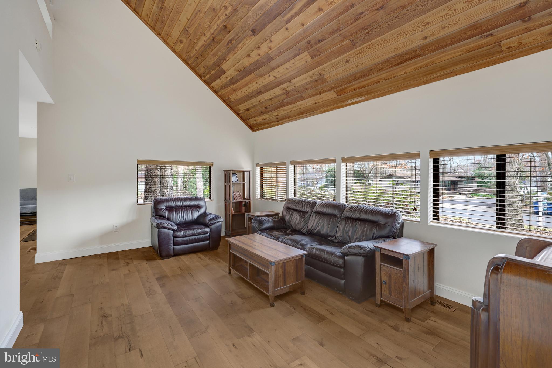
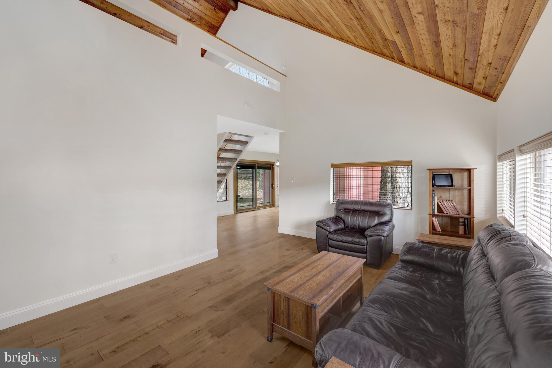
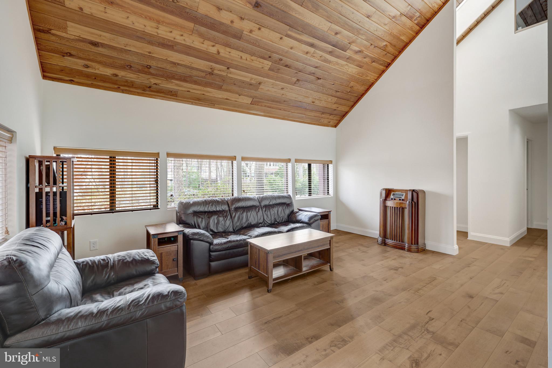
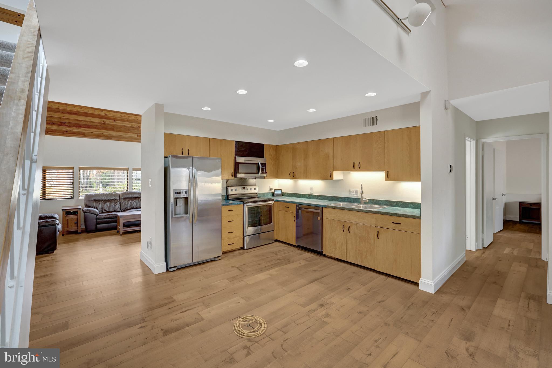
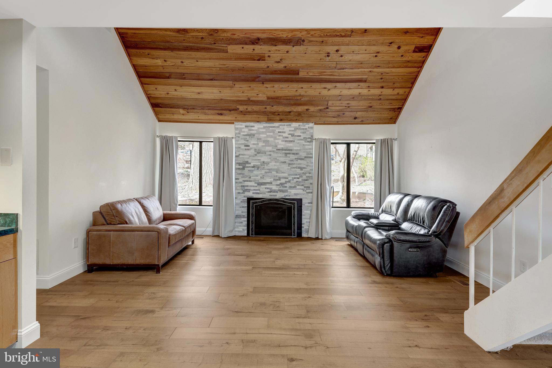
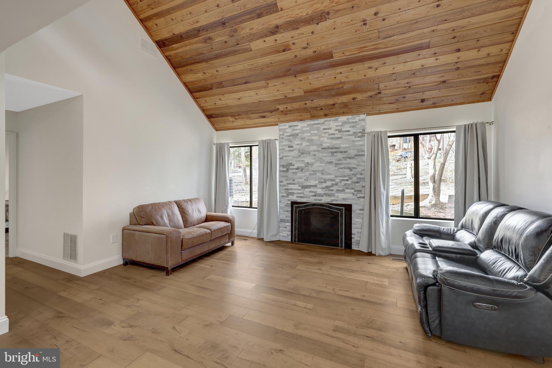
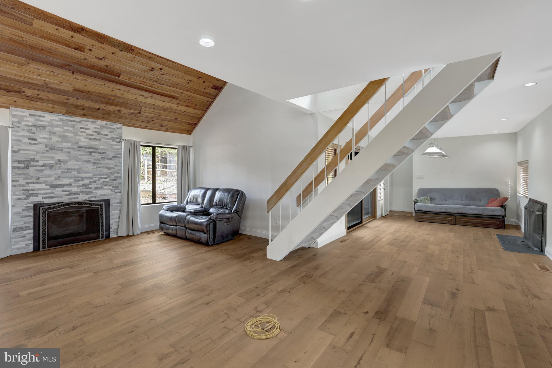
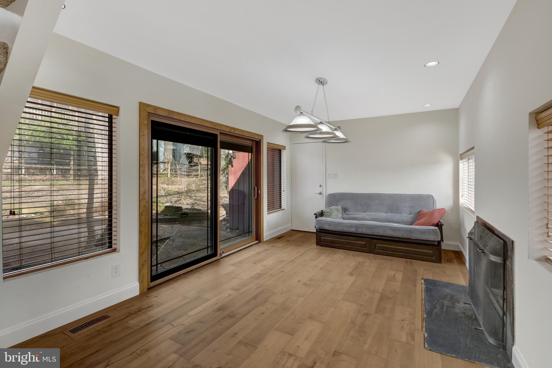
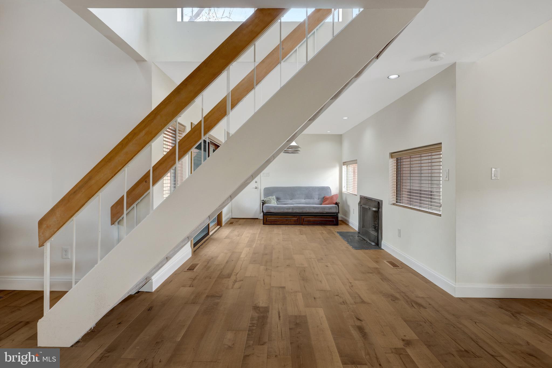
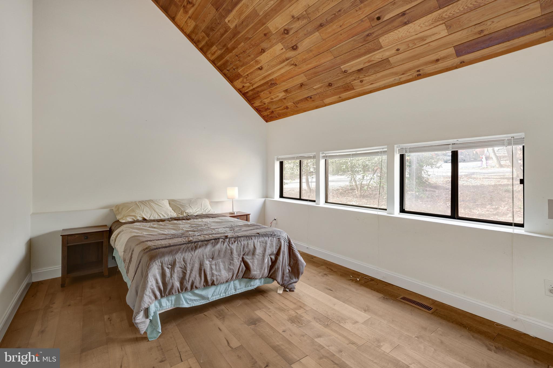
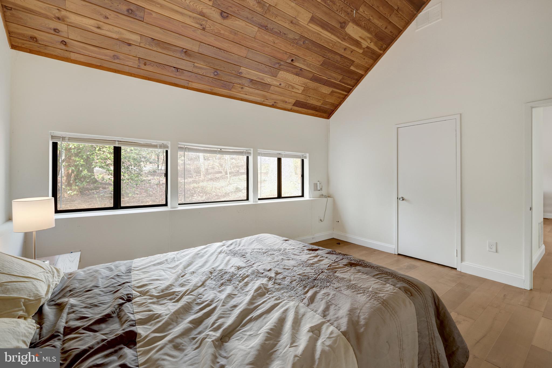
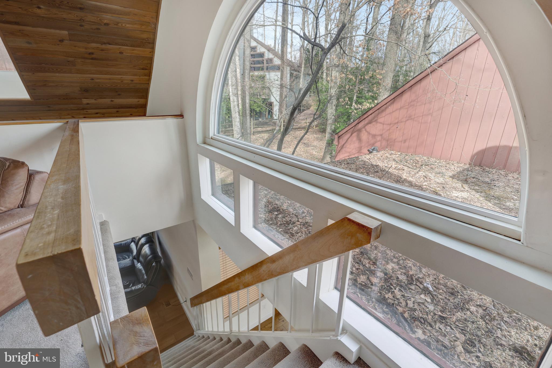
Inside, soaring ceilings, exposed wood beams, and expansive windows create a light-filled space that brings the outdoors in. This home blends modern charm with the warmth of nature, offering a truly distinctive Reston lifestyle.

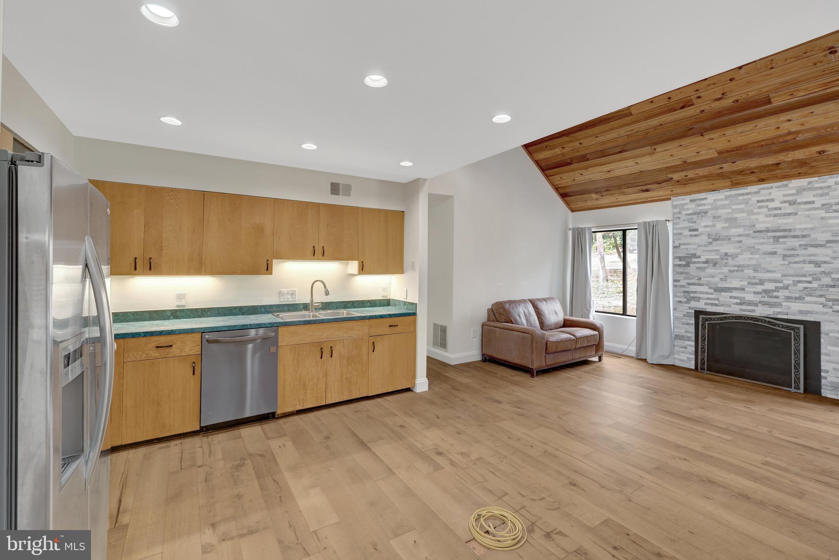
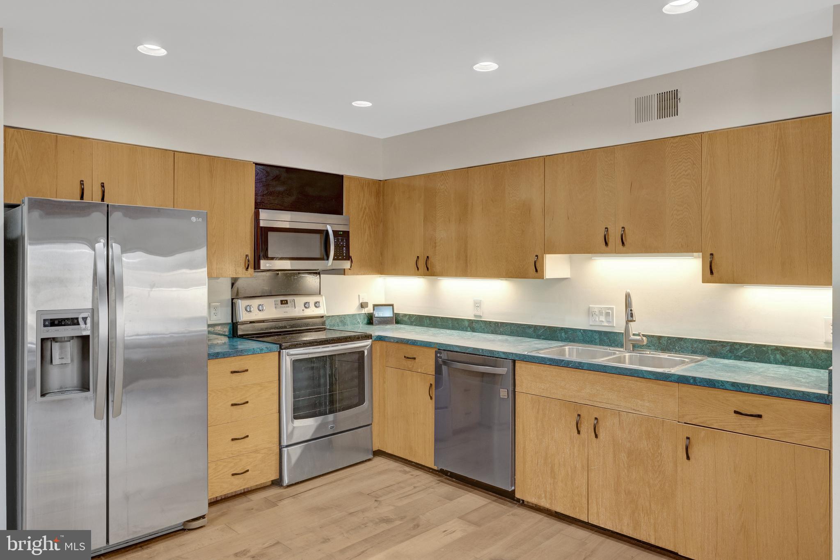
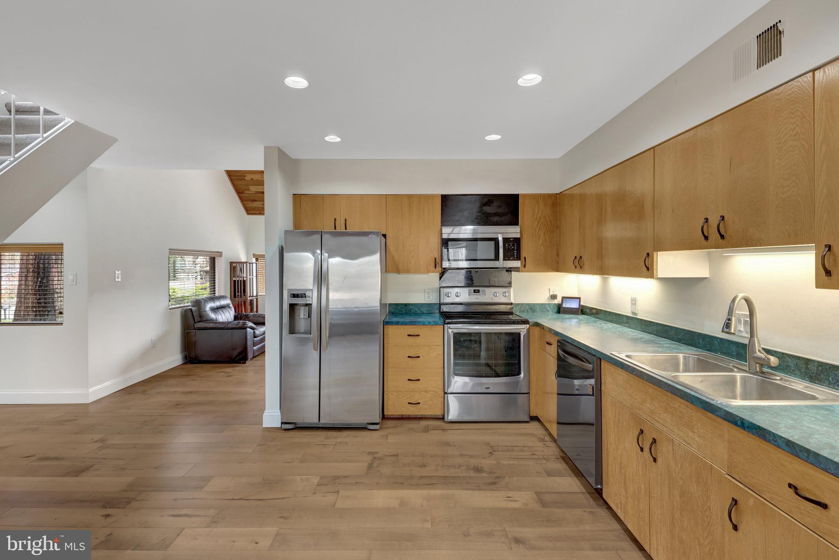
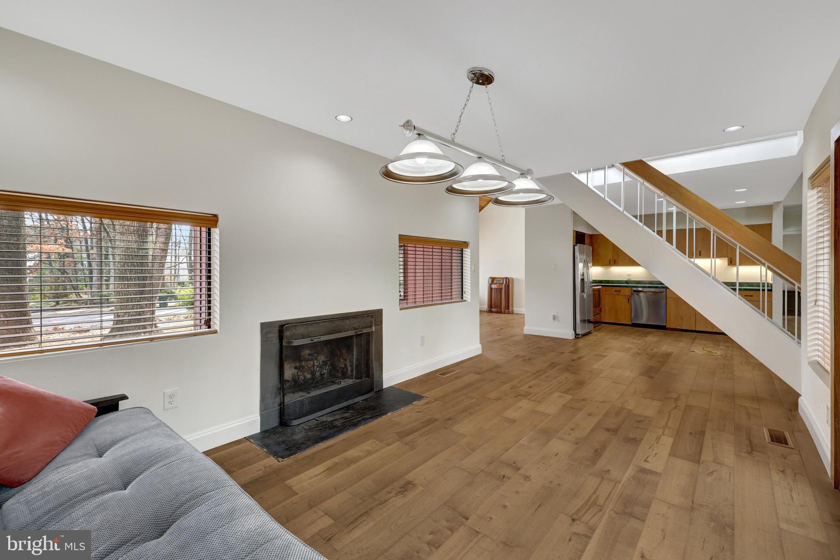
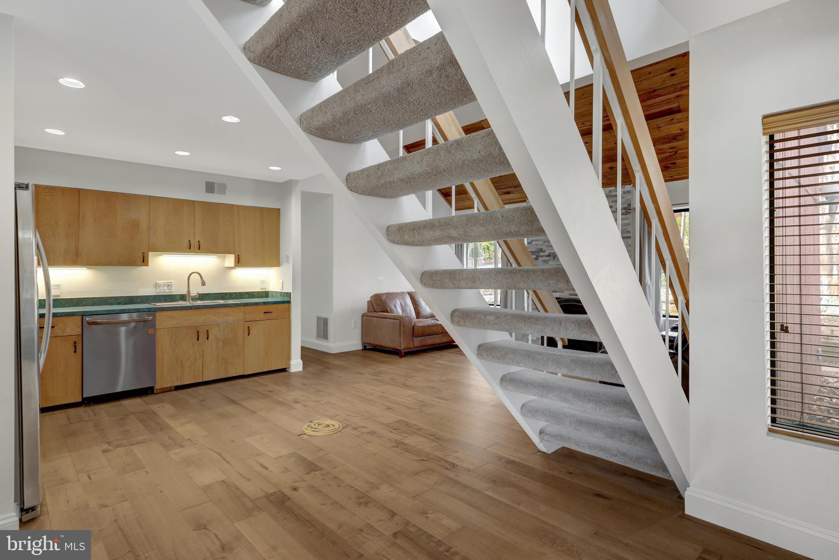
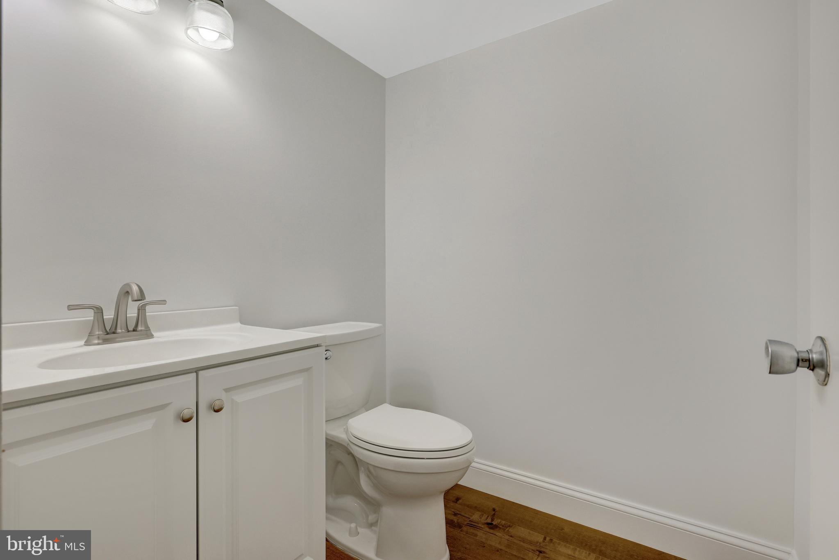
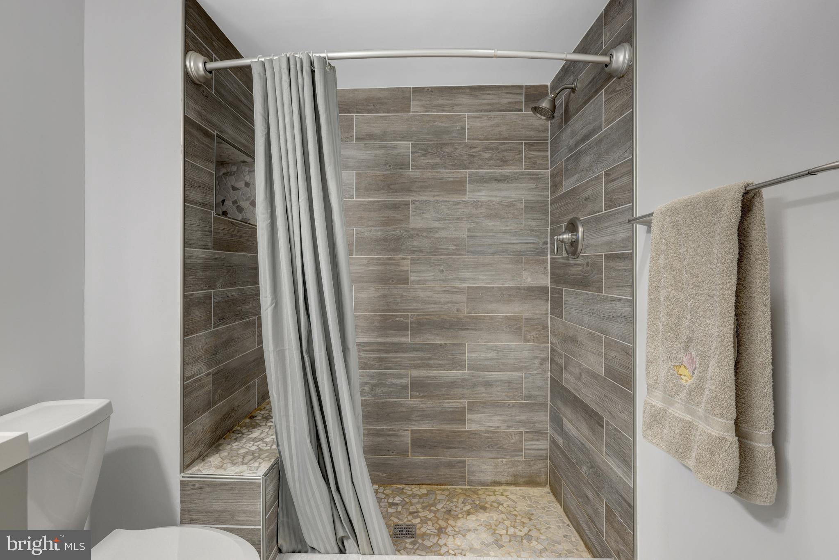
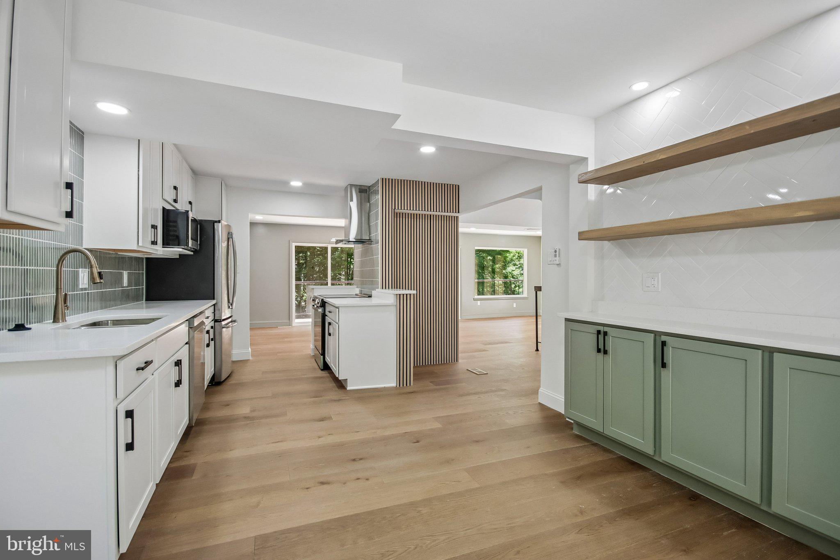
The open-concept main level features a cozy living room with a beautifully updated stone and marble fireplace, rich wood floors, and a kitchen with recently updated appliances and ample cabinetry. The dining area leads to a private backyard with a patio—perfect for outdoor gatherings. Recently renovated bathrooms throughout the house!

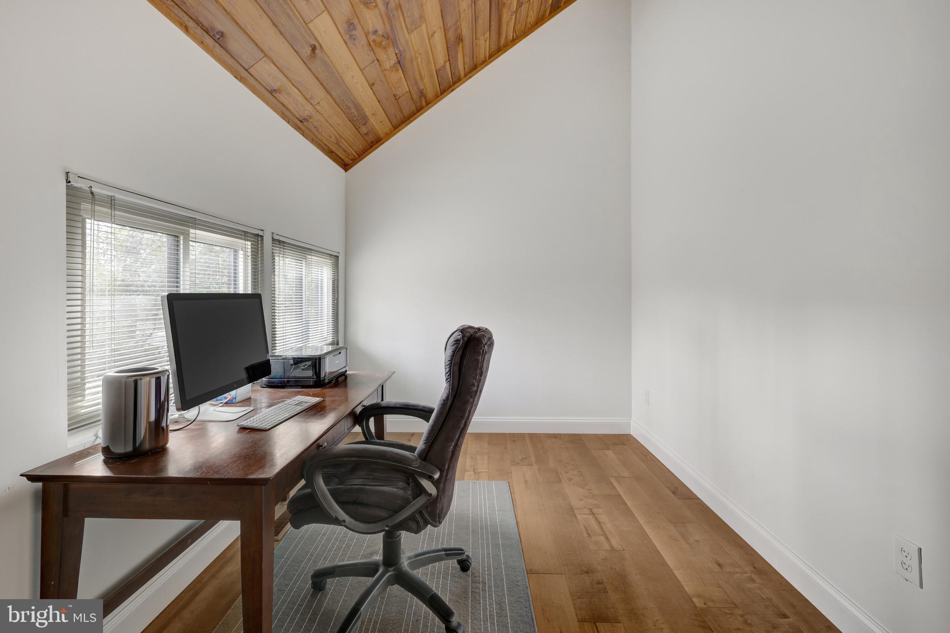
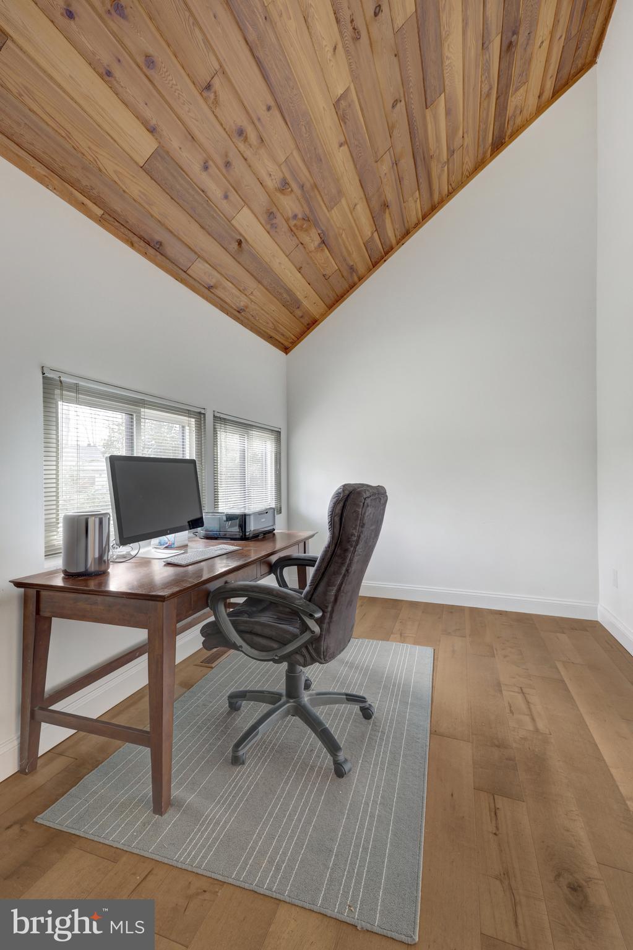
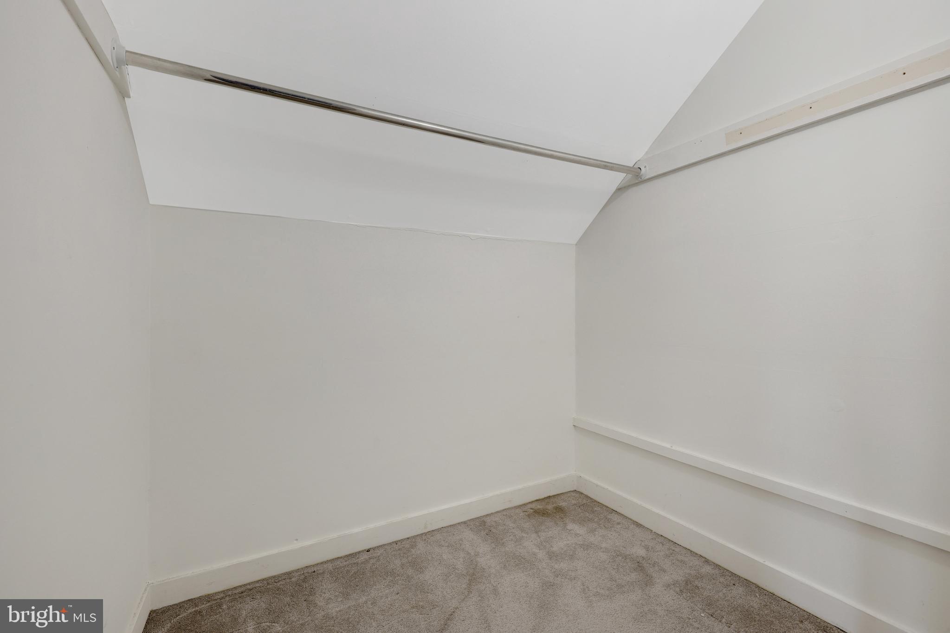
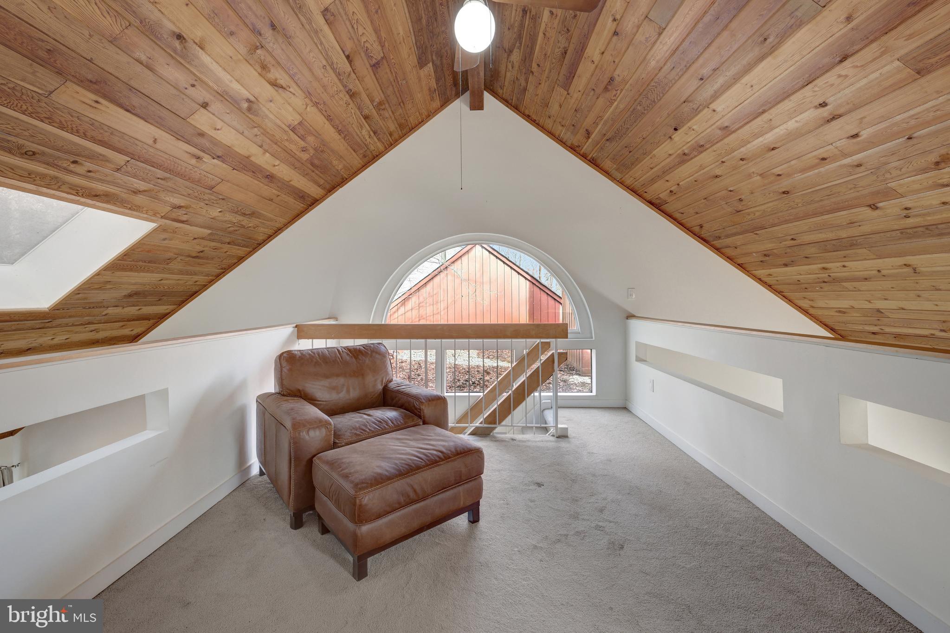
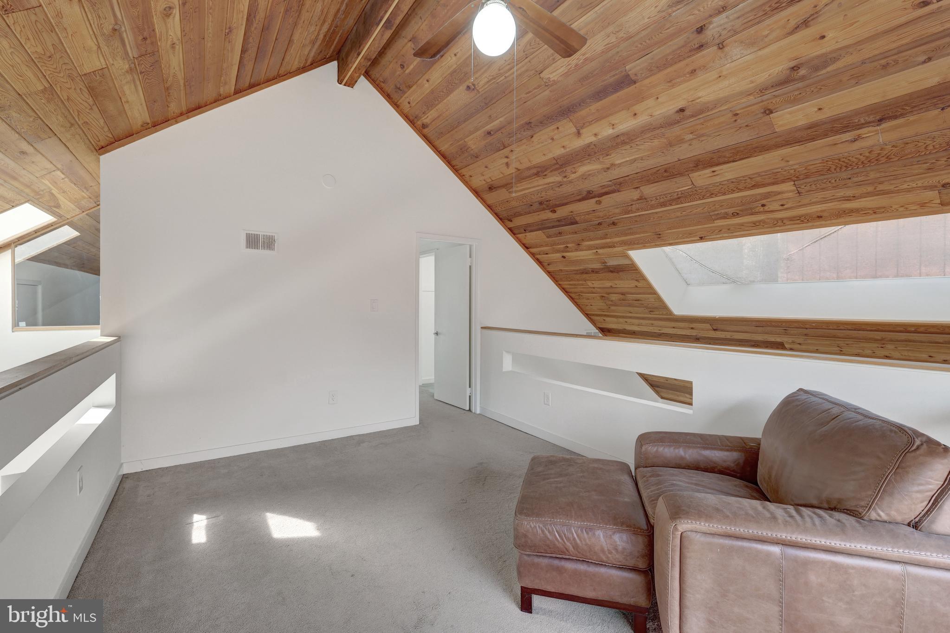
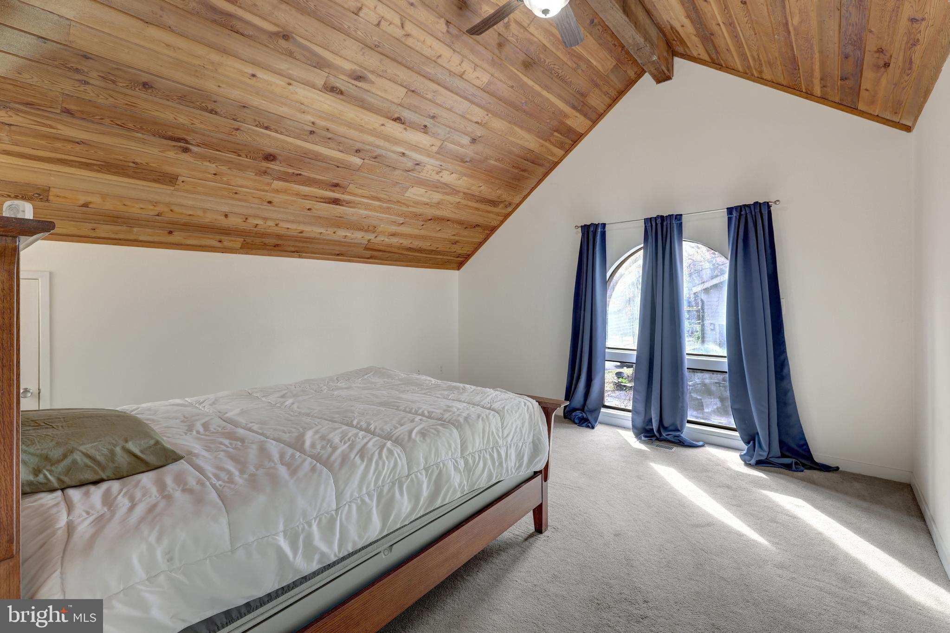
The spacious primary suite includes a loft area, ideal for a home office or reading nook. Additional highlights include a large bonus room above the garage with built-in storage, modernized bathrooms, and a two-car garage.

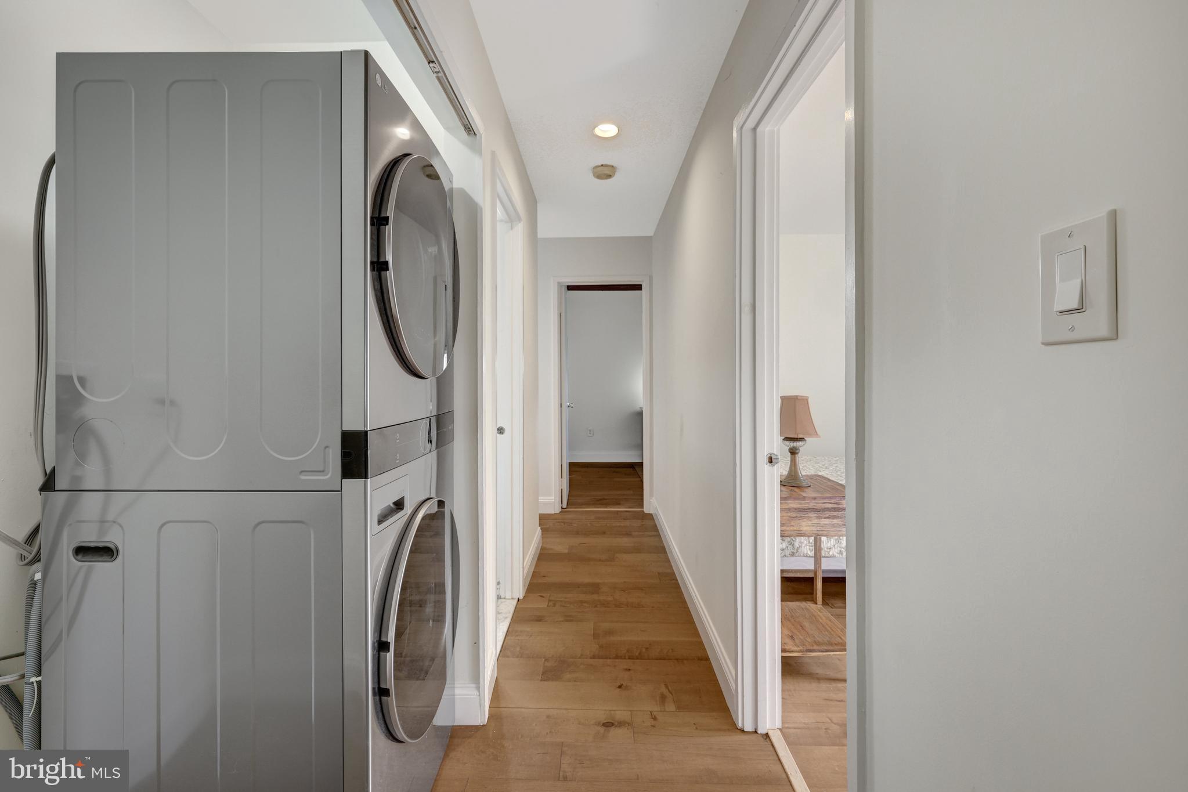
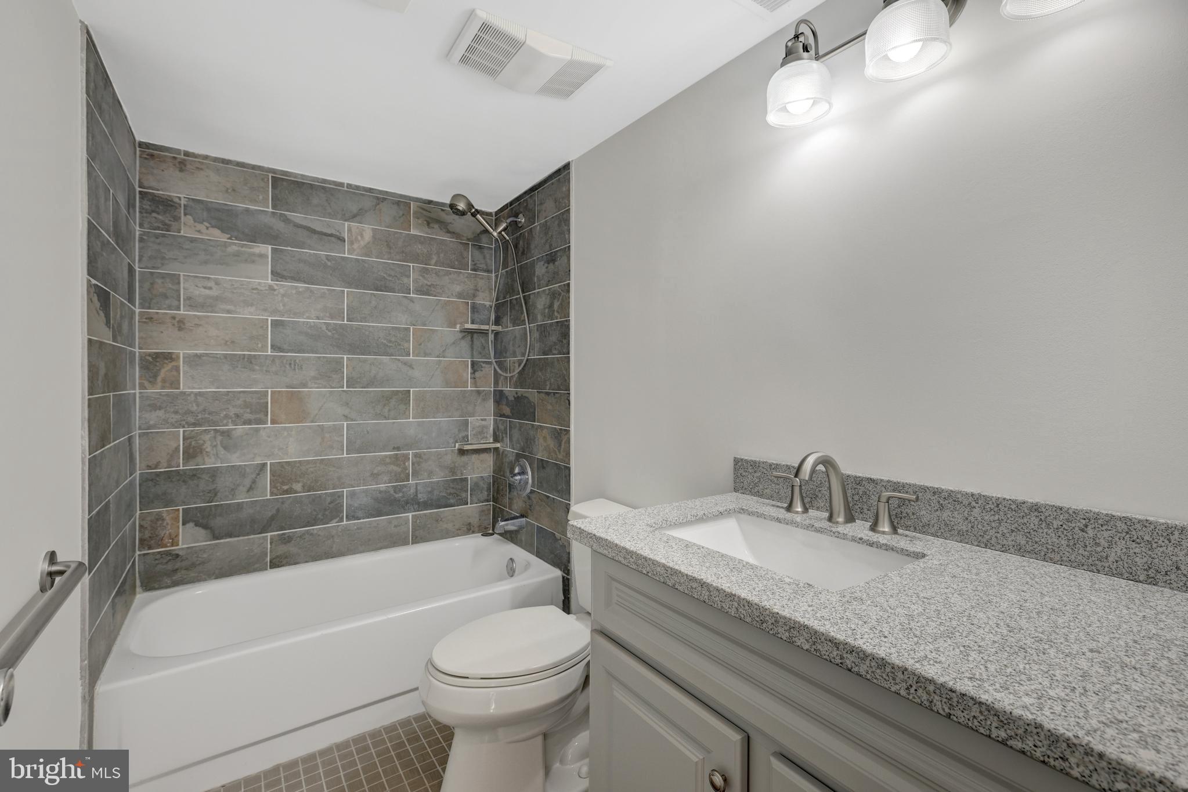
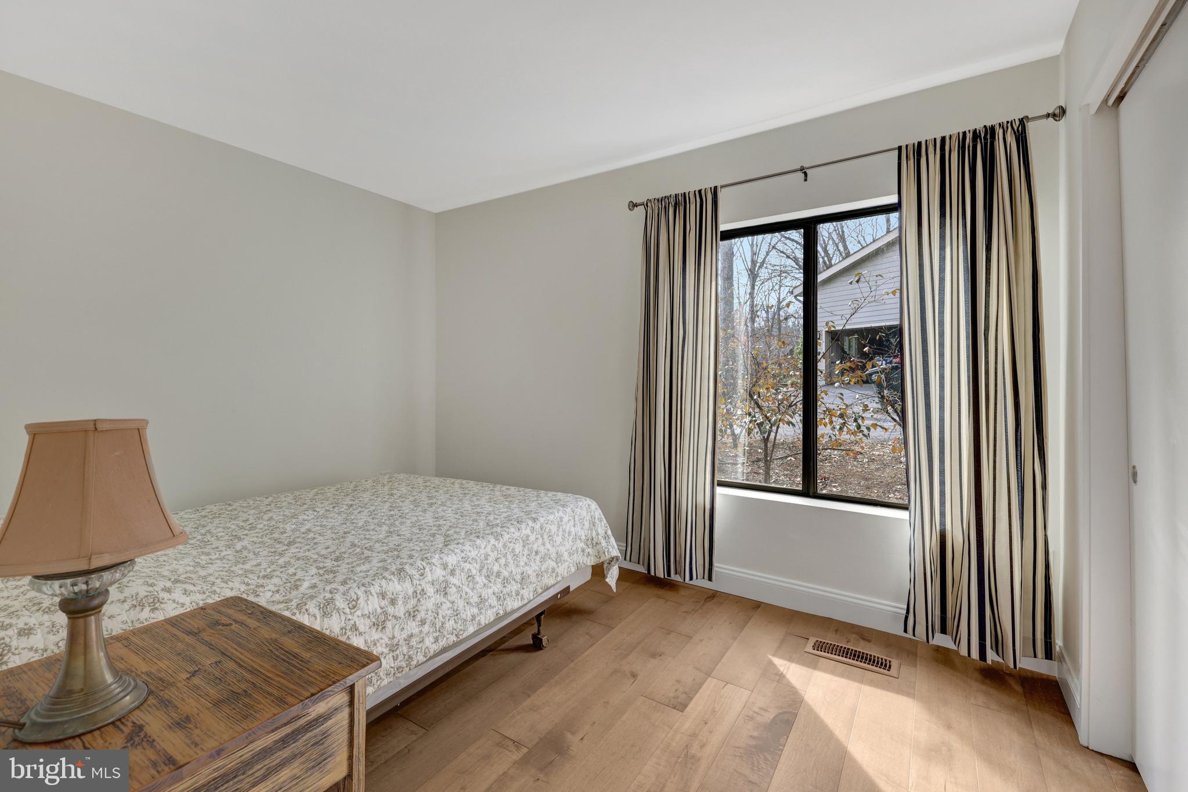
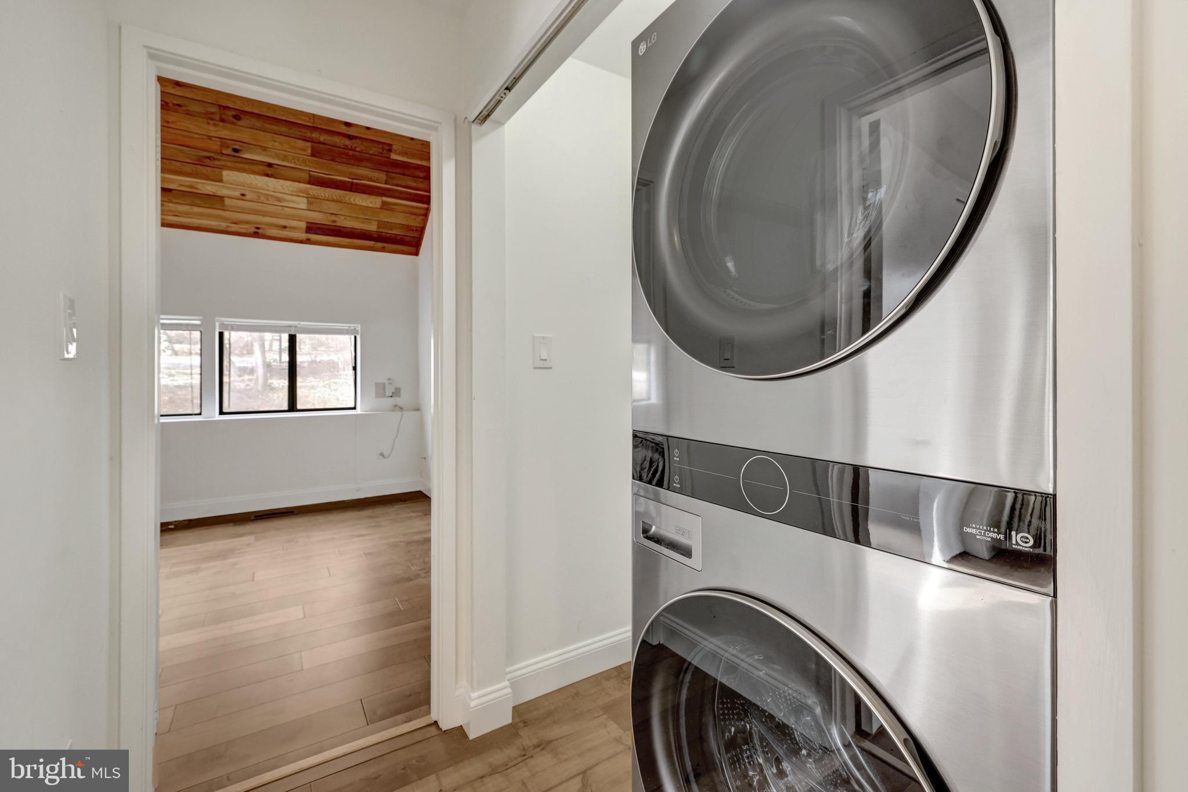
This home has been thoughtfully updated with modern conveniences and high-quality improvements. Recent upgrades include: new engineered hardwood flooring, a fully renovated master bathroom with a tiled shower, a re-faced stone fireplace in the living room, and brand-new baseboards throughout the first floor. The half bath and full bathroom have been completely renovated with new drywall, lighting, vanities, and fixtures. The driveway was replaced and widened, and premium Pella sliding doors with embedded shades were installed. The home also features a newer HVAC system with a whole-house humidifier, replaced roof and gutters, and custom blinds.

Located in a premier Reston neighborhood with access to Reston’s renowned amenities, including pools, lakes, trails, and more. Don’t miss this opportunity to own a contemporary gem in a sought-after community!

1941 UPPER LAKE DRIVE

Message successfully sent.

What would you like to know?

What is 3 + 4 ?

I agree to receive email communication and understand I can unsubscribe at any time.

I agree to be contacted by Charis Realty Group - Christine Issler, Broker via call, email, and text for real estate services. To opt out, you can reply 'stop' at any time or reply 'help' for assistance. You can also click the unsubscribe link in the emails. Message and data rates may apply. Message frequency may vary. Privacy Policy

Related Properties

NEW Home and New Community near Reston Town Center-CRAFTMARK HOMES-Enjoy luxury features throughout. 2-Car Garage, Interior 4 level Townhome includes deck with 3 bedrooms on the bedroom level and a large bedroom/bath on the loft level with a full bath in the rec. room level. Gourmet kitchen with Bosch Gourmet Appliances, Upg. Quartz Kitchen, Hardwood, Gas Fireplace, Black Metal Rails, Oak Stairs, Black Lighting fixtures, hardware and plumbing fixtures. Other Homesites also available. Contact/Email Builder Sales Manager for details. Visit Builder Website.

MODEL AND FIRST THREE BUILDINGS UNDER CONSTUCTION. PLEASE VIEW BUILDER WEBSITE AND EMAIL BUILDER SALES MANAGER. 

DIRECTIONS TO OFF-SITE SALES BY APPOINTMENT.
11663 Vantage Hill #LOT 1, Reston, VA 20190

Show Days and Times: 11am-5pm Daily
#VAFX2308160

RESTON

11655 VANTAGE HILL RD LOT 5

4 Beds

4 Baths

2,424 Sq.Ft.

$1,028,005

MLS#: VAFX2308160

ACT NOW! NEW CRAFTMARK HOMES TOWNHOME COMMUNITY, VANTAGE HILL , WITHIN WALKING DISTANCE TO RESTON TOWN CENTER. SECLUDED COMMUNITY OF 28 TOWNHOMES. 3 AND 4 LEVEL WITH 2-CAR GARAGES. EXPERIENCE HIGH END CONSTRUCTION WITH HIGH END BRANDS. EXPERIENCE RESTON AMENITIES, POOLS, PARKS AND MORE ALONG WITH COMMUNITY AMENITIES. ASK ABOUT INCENTIVES/CLOSING COSTS ASSISTANCE. ENERGY STAR CERTIFIED. 

MODEL AND SEVERAL BUILDINGS UNDER CONSTUCTION. PLEASE VIEW BUILDER WEBSITE AND EMAIL BUILDER SALES MANAGER. 

DIRECTIONS TO OFF-SITE SALES BY APPOINTMENT.
11663 Vantage Hill #LOT 1, Reston, VA 20190

Show Days and Times: 11am-5pm Daily
#VAFX2308014

RESTON

11663 VANTAGE HILL RD LOT 1-A

4 Beds

3 Baths

2,004 Sq.Ft.

$994,900

MLS#: VAFX2308014

This beautifully renovated home blends modern design with custom craftsmanship throughout. The stunning open-concept layout showcases wide-plank hardwood flooring, designer lighting, and thoughtfully curated finishes that create a truly elevated living experience.
The gourmet kitchen is a showstopper, featuring sleek cabinetry, quartz countertops, stainless steel appliances, custom tilework, and an oversized layout designed for both everyday living and entertaining. Custom built-in cabinetry and floating wood shelving add warmth, character, and functional storage while creating a magazine-worthy focal point.
The spacious living and dining areas are filled with natural light and seamlessly connect to outdoor living spaces, creating the perfect flow for hosting family and friends. Designer accent walls, modern railings, and architectural details throughout the home provide a level of style rarely found in today's market.
The spa-inspired bathrooms feature custom vanities, premium tile selections, oversized showers, contemporary fixtures, and unique design elements that bring luxury and comfort together. Every space has been thoughtfully designed to balance sophistication, functionality, and timeless appeal.
From the custom millwork and built-ins to the carefully selected finishes and open layout, this is not a cookie-cutter renovation—it's a home that truly stands apart.
Schedule your tour today!

Some photos have been virtually staged. Furnishings and décor shown are for illustrative purposes only and do not convey with the property.
#VAFX2318210

RESTON

2121 CABOTS POINT LANE

3 Beds

3 Baths

2,028 Sq.Ft.

$1,249,999

MLS#: VAFX2318210

New on site 2 days ago
Life is built around a home like this for the way it welcomes people in, and I hope it does the same for you. Tucked into a small enclave off the through streets in North Reston, this brick front townhome with a two car garage sits close enough to walk to Reston Town Center and Lake Anne Plaza for dinner or coffee, and just as close to the neighborhood pool, tennis and pickleball courts, rec area, and playground, with the metro only five minutes away. Downstairs, the lower level opens into a large rec room anchored by a gas fireplace with a mantle, along with a half bath, a storage closet, and a laundry closet with front load machines that we updated in 2020 to a steam washer and dryer set. On the main level, the formal dining room sits under a chandelier we loved picking out, paired with an equally spacious formal living room, both filled with light, while the kitchen was renovated with 42 inch cabinets and soft close storage in 2019, quartz counters, large format tile, a slide in gas range, built in microwave, and a French door refrigerator, with a Bosch dishwasher and KitchenAid refrigerator added in 2024 and 2022 that convey with the home, plus a pantry and an eat in breakfast area that flows into the family room, where a second gas fireplace, built ins, recessed lighting, and an oversized slider with three window panels (replaced in 2017 along with the windows) let the backyard feel like part of the room. Upstairs, three generous bedrooms each have overhead lighting and ceiling fans, including a primary suite with a vaulted ceiling and a custom organized walk in closet we had built out in 2020 with smooth glide racks and long hanging space, plus a primary bath with a seamless glass shower enclosure, on trend tile, a soaking tub, and dual vanities, while the two remaining bedrooms share a nicely appointed secondary bath. Outside, the fully fenced backyard has both a deck and a patio for however you like to spend an evening, and there is plenty of visitor parking for when friends come by. We also kept up with the bones of the house over the years: plantation shutters throughout in 2019, a new roof in 2022, and in 2025 a full Michael & Son Clean Air Package added to the dual HVAC system, with in-duct UV and oxidizing sterilization and direct-coil UV light on the cooling coil, so the air moving through this home is genuinely some of the cleanest you'll find. This location, this layout, this level of care, it all comes together here, and we're excited for someone new to take it forward. As part of Reston Association, residents enjoy access to 15 pools, 55 miles of trails, numerous parks, 4 beautiful lakes, 52 tennis courts, 18 pickle ball courts, a variety of community events and programs throughout the year including festivals, concerts, workshops, and social gatherings, plus several community centers including the Reston Association headquarters, Walker Nature Center, and the Lake House at Lake Newport, which offer space for meetings, classes, and special events.
#VAFX2338430

RESTON

1680 WATERHAVEN DRIVE

3 Beds

2 Baths

2,439 Sq.Ft.

$849,990

MLS#: VAFX2338430

Welcome home to this beautifully reimagined Reston residence, ideally situated on a desirable corner lot with a two-car garage and three finished levels of thoughtfully updated living space. Extensively renovated with a fresh, modern feel while maintaining a warm and inviting character, this home is truly ready for its next owner. Step inside to refinished hardwood floors that extend throughout the main level, staircase, and upper-level hallway. The traditional yet open-flowing main level offers a spacious living room and adjoining dining room, while the heart of the home unfolds toward the rear with an updated kitchen featuring new countertops, an all-new Samsung stainless steel appliance package, generous cabinetry, and an extended peninsula with bar seating. The new Samsung appliances convey and include a smart electric range with Air Fry and convection, Wi-Fi/SmartThings-enabled microwave, dishwasher with third rack and AutoRelease, and large-capacity side-by-side refrigerator. A separate breakfast area connects the kitchen to the family room, creating an effortless flow for everyday living and entertaining. The family room is a standout, featuring a beautifully transformed fireplace with an electric insert and newly installed acoustic wood paneling that brings warmth, texture, and contemporary style to the space. Step directly from the family room onto the rear deck and enjoy the yard. A thoughtfully designed drop zone near the entry provides a convenient place to keep coats, shoes, and everyday essentials organized without sacrificing style.

Upstairs, all four bedrooms are conveniently located on one level along with two completely renovated full bathrooms and bedroom-level laundry. The primary suite feels like a private retreat with a beautifully redesigned bath featuring a spacious zero-curb walk-in shower, dual vanity, and separate water closet. Three additional bedrooms share a stylishly renovated hallway bath with a tub and dual vanity, while the laundry area, complete with new stacked Samsung Bespoke AI washer and dryer, both of which convey, and tile flooring, adds the convenience today’s buyers appreciate.

The newly finished lower level offers an entirely new dimension of living space with two generous recreation areas, including a larger gathering space with a bar, plus a full bathroom and an exceptionally large finished storage room. Whether envisioned as a media room, game room, home gym, office, or a combination of uses, the flexibility is outstanding.

Just as impressive as the cosmetic transformation are the major improvements behind the scenes, including a roof replaced in 2022, replacement vinyl windows, a new 200-amp electrical panel (2026), new 50-gallon electric water heater (2026), and new HVAC system with electric heating and air conditioning (2026).

All of this comes with access to the exceptional Reston lifestyle, including community pools, tennis and pickleball courts, miles of trails, lakes, parks, playgrounds, and recreation opportunities. Beautifully updated, exceptionally functional, and filled with spaces designed to be enjoyed, this corner-lot home offers the rare combination of style, space, convenience, and peace of mind in the heart of Reston.
#VAFX2336328

RESTON

12555 CROSS COUNTRY LANE

4 Beds

3 Baths

3,201 Sq.Ft.

$1,075,000
MLS#: VAFX2336328

Luxury Living Above Reston Town Center! Perched on the 15th floor of Midtown, Reston Town Center's only high-rise condominium, this stunning residence combines sophisticated finishes, dramatic panoramic views and an unbeatable walkable lifestyle. Expansive open spaces, floor-to-ceiling windows and soaring 10-foot ceilings (which only two residences with this floor plan feature) create an exceptional sense of light and space. Enjoy beautiful southern skyline views, including vibrant fall colors and a front-row seat to the annual Reston Holiday Parade. The gourmet kitchen features granite countertops, stainless steel appliances and 42-inch cabinetry. Gorgeous hardwood floors extend throughout the unit. Thoughtful upgrades include remote-controlled motorized shades on every window including blackout shades in both bedrooms. The open living area features triple floor-to-ceiling windows and two glass doors leading to the expansive, curved private balcony, with an additional door from the second bedroom. It's the perfect spot for morning coffee, entertaining or unwinding with a glass of wine while overlooking the energy of Reston Town Center. A spacious, flexible room near the entry can serve as a dining room, home office, den or whatever fits your lifestyle. The luxurious primary suite offers a customized walk-in closet with built-ins and a spa-like en-suite bath featuring a granite double vanity, separate shower, soaking tub and private commode area. The second bedroom includes a walk-in closet, access to a second full bath and its own balcony access. Deeded garage parking space conveys.

Midtown residents enjoy an impressive array of five-star amenities, including 24/7 concierge, resort-style pool and hot tub, state-of-the-art fitness center, private screening room, game room, catering kitchen, party room, conference room, two terraces with gas grills, and two guest suites for visiting guests. On-site management and resident activities such as book club, movie nights, and social events add to the exceptional lifestyle.

Best of all, everything is right outside your door. Walk downstairs to Ruth's Chris Steak House in the Midtown building or stroll to Reston Town Center's renowned restaurants, shopping, entertainment, movie theater, summer concerts, winter ice skating and arts scene. The W&OD Trail and Reston Town Center Metro station are also just steps away. This is luxury, convenience and vibrant urban living at its best in one of Northern Virginia's most coveted locations.
#VAFX2338402

RESTON

11990 MARKET ST. 1503

2 Beds

2 Baths

1,426 Sq.Ft.

$865,000
MLS#: VAFX2338402

New on site 1 day ago
Modern. Chic. Completely Renovated. Welcome to this gorgeous garage townhome in sought-after Edgewater at Town Center, ideally located just moments from Reston Town Center’s renowned dining, shopping, entertainment, and Metro access. Thoughtfully renovated from top to bottom in 2024, this stylish home offers a fresh, contemporary design with beautiful updates throughout and truly move-in-ready appeal. The kitchen is incredible and completely transformed!! The HUGE quartz countertop island, farmhouse sink, and beautiful cabinets are GORGEOUS!!! Major updates include whole-home renovation (2024), new appliances  (2024),  hot water heater (2024), new engineered wood throughout (2024), water filtration system (2024), washer/dryer (2023), HVAC (2019), and water softener (2026). The attached garage adds everyday convenience and valuable storage. This home is MADE for entertaining! Step outside onto the deck or beautiful patio with a fenced-in yard; it's your own oasis!

Edgewater also offers community amenities including a pool, clubhouse, fitness center, and walking paths.

A beautifully transformed home in an unbeatable Reston location—unpack and enjoy.
#VAFX2340138

RESTON

12091 EDGEMERE CIRCLE

3 Beds

3 Baths

1,641 Sq.Ft.

$849,000
MLS#: VAFX2340138

Don’t Miss this sophisticated 4-level townhome in desirable neighborhood just a short distance to the Wiehle/Reston Metro Station.  Featuring 4 en-suite bedrooms, this impressive home has had over $100k of capital improvements since 2024 including a gourmet kitchen with NEW cabinetry, NEW quartz counters & NEW premium appliances, built-ins galore to boost the storage overall and custom designed walk-in closets!  Showcasing hardwoods throughout, this bright & airy home provides a balcony off the main level as well as a rooftop terrace to expand your entertaining space!  Every bedroom has its own bathroom offering privacy and convenience and there is even a handy entry level bedroom and bath.   The 2794sqft does NOT include the rooftop terrace space.
Your guests can park for free in the parking garage a block from your front door and with shops & restaurants around the corner and the metro just 1.5 blocks away, this is luxury living at its best!  Make it yours TODAY!
#VAFX2334790
RESTON

1888 EASTERLY ROAD

4 Beds

4 Baths

2,794 Sq.Ft.

$1,230,000

MLS#: VAFX2334790

New on site 1 day ago
Rarely available Rock Harbor model with a FIRST-FLOOR PRIMARY BEDROOM and dedicated office. The main level includes a renovated open kitchen (2012) with stainless steel appliances, built-in coffee station with shelving and lighting. Granite counters, maple cabinets and an eating area with a pantry with custom shelving. Hardwood floors run throughout the main level, which also features a separate dining room and a large family room with a vaulted ceiling and wood-burning fireplace. The family room opens to a spacious deck with a treed view and a small common area.
The generously sized first-floor primary suite includes walls of windows, two closets, direct access to the deck, and an ensuite bath with a soaking tub and separate shower. 
The upper level offers two generously sized bedrooms and a full bath with a dual-sink vanity. The walk-out lower level includes a fourth bedroom with a full-sized window (currently used as an office), a recreation room, and a laundry room with extensive built-in shelving for storage, exercise, or crafts. The lower level has LVP flooring.
Recent updates include a New Roof with 1" CCA Cedar Shake - 2021. New HVAC System - 2024. New Sump Pump with Battery Backup -2025. New 50 Gallon Water Heater- 2024. New Insulated Garage Door - 2025. 
Plenty of parking in the attached garage or modified driveway. The side-loading garage and extra wide private driveway provide ample space for 4 cars to fit easily. 
Located on a quiet cul-de-sac with direct access to Reston's Pink Trail. Convenient to Route 7, North Point Shopping Center, Wiehle-Reston East Metro, the Dulles Toll Road, and Tysons. The home offers a fantastic floor plan and location on one of Reston's most desirable streets.
#VAFX2340416

RESTON

1252 LAMPLIGHTER WAY

4 Beds

3 Baths

3,412 Sq.Ft.

$1,135,000

MLS#: VAFX2340416

Welcome to Reston’s newest residential destination – Sunset Station! A serene, park-like setting with ponds, trees, water views, and trails that lead directly to the W&OD Trail.  Walk to Reston Town Center, Plaza America, and the Metro stations!  Discover refined townhome living in the Whitman floor plan—where thoughtful design meets modern convenience. The open-concept main floor features 10-foot ceilings, a large kitchen, dining, and living area—perfect for entertaining or relaxing—with optional upgrades like a fireplace and built-in coffee bar.  Floor to ceiling casement windows overlook the outdoor living space, showcasing the signature Sky Lanai and open balcony. For even more flexibility, the plan offers an optional fourth-level loft with a rooftop terrace, ideal for a private retreat or hosting guests.  A two-car garage loads in the rear, with plenty of street parking in the front. With high-end finishes and thoughtfully designed options throughout, the Whitman adapts seamlessly to your lifestyle. Ideal for anyone seeking low-maintenance luxury in a private, vibrant community.
#VAFX2267242

RESTON

0 AMERICAN DREAM WAY

3 Beds

2 Baths

2,320 Sq.Ft.

$1,024,990

MLS#: VAFX2267242

 - property

Send a message

Message successfully sent.

Your message

What is 3 + 4 ?

Reason for contacting?

I agree to receive email communication and understand I can unsubscribe at any time.

I agree to be contacted by Charis Realty Group - Christine Issler, Broker via call, email, and text for real estate services. To opt out, you can reply 'stop' at any time or reply 'help' for assistance. You can also click the unsubscribe link in the emails. Message and data rates may apply. Message frequency may vary. Privacy Policy

Sign Out

Virtual Assistant

Would you like to take the next step with this property? We can help you schedule a showing or virtual tour, or send you more details.

Yes, I would like more information.

Thank You for Your Reply, One of Our Agents will contact you as soon as possible

No, maybe later.

Thank you, you can always contact me via email, phone number or through the contact form.

Realhub AI

Lucy - Your AI-Powered Realtor

Update Your Temporary Password

Personalize your search

Enter your email and we'll notify you immediately when new listings match what you're looking for.

or enter email address

Already have an account ? Login here

Continue your home search

I agree to receive communications and understand I can unsubscribe at any time.

I agree to be contacted by Charis Realty Group - Christine Issler, Broker via call, email, and text for real estate services. To opt out, you can reply 'stop' at any time or reply 'help' for assistance. You can also click the unsubscribe link in the emails. Message and data rates may apply. Message frequency may vary. Privacy Policy

Already have an account ? Login here

We use cookies

We use cookies primarily for analytics to enhance your experience. By accepting, you agree to our use of these cookies. You can manage your preferences or learn more about our cookies policy.