
Other
19217 KEPHARTS MILL TERRACE
LEESBURG, VA 20176
MLS#: VALO2138436
$795,000


Property
Beds
3
Full Baths
3
1/2 Baths
1
Year Built
2004
Sq.Footage
2,688
Set within the distinguished Lansdowne on the Potomac community, this end-unit townhome offers a rare combination of quiet elegance and everyday ease. Built in 2004 and meticulously maintained, the residence encompasses 2,688 square feet across three finished levels, with three bedrooms and three and a half baths arranged for both relaxed daily living and gracious entertaining. A fireplace anchors the main living space, setting a warm and inviting tone throughout. The fully finished lower level, with walkout access and direct entry from the attached two-car garage, offers a versatile setting for recreation, a media room, or a private retreat. Outside, a classic masonry façade, a refreshed deck and patio, and a thoughtfully sized lot provide room to enjoy the outdoors without the burden of extensive upkeep. The current owners have invested in a comprehensive series of updates, including HVAC, roof, gutters, kitchen appliances, exterior lighting, new deck and patio, and fresh interior and exterior paint throughout. Adding exceptional value, buyers may take advantage of an assumable conventional loan at an interest rate under 4%. Home to 2,155 residences, Lansdowne on the Potomac offers the rare convenience of elementary, middle, and high schools located within the community. The Potomac Club serves as the neighborhood’s social centerpiece, with swimming, tennis, outdoor volleyball, a state-of-the-art fitness center, scenic walking and hiking trails, and event spaces suited to large gatherings. Membership at the nearby Lansdowne Resort extends access to championship golf, a full-service spa, and fine dining. One Loudoun and historic downtown Leesburg are just minutes away, offering an array of restaurants, boutiques, and seasonal festivals. Washington, D.C. lies approximately 25 miles to the east, and Washington Dulles International Airport is a convenient 10-minute drive.
Features & Amenities
Interior
-
Total Bedrooms
3
-
Bathrooms
3
-
1/2 Bathrooms
1
-
Above Grade Finished Area
2688.0
-
Basement YN
YES
-
Cooling YN
YES
-
Cooling
Central Air, Electric
-
Fireplace YN
YES
-
Heating YN
YES
-
Heating
Natural Gas, Forced Air
-
Pet friendly
N/A
Exterior
-
Garage
Yes
-
Garage spaces
2
-
Parking
Garage, Driveway, Attached
-
Pool
Yes
-
Pool Features
Community
-
Waterfront YN
NO
Area & Lot
-
Lot Size(acres)
0.08
-
Lot Size(square feet)
3,485
-
Property Type
Residential
-
Property Sub Type
Townhouse
-
Architectural Style
Other
Price
-
Sales Price
$795,000
-
Tax Amount
$5,706
-
Sq. Footage
2,688
-
Price/SqFt
$295
HOA
-
Association
YES
-
Association Fee
$284
-
Association Fee Frequency
Monthly
-
Association Fee Includes
N/A
-
Total Monthly Fees
true
School District
-
Elementary School
SELDENS LANDING
-
Middle School
BELMONT RIDGE
-
High School
RIVERSIDE
Property Features
-
New Construction
NO
-
Foundation Details
Slab
-
Senior Community YN
NO
-
Sewer
Other
-
Tax Lot
35
-
Water Source
Public
Schedule a Showing
Showing scheduled successfully.
Mortgage calculator
Estimate your monthly mortgage payment, including the principal and interest, property taxes, and HOA. Adjust the values to generate a more accurate rate.
Your payment
Principal and Interest:
$
Property taxes:
$
HOA fees:
$
Total loan payment:
$
Total interest amount:
$
Location
County
LOUDOUN
Elementary School
SELDENS LANDING
Middle School
BELMONT RIDGE
High School
RIVERSIDE
Listing Courtesy of Colleen M Gustavson, Hunt Country Sotheby's International Realty
RealHub Information is provided exclusively for consumers' personal, non-commercial use, and it may not be used for any purpose other than to identify prospective properties consumers may be interested in purchasing. All information deemed reliable but not guaranteed and should be independently verified. All properties are subject to prior sale, change or withdrawal. RealHub website owner shall not be responsible for any typographical errors, misinformation, misprints and shall be held totally harmless.

Salesperson, Realtor
Mike Mathis
Call Mike today to schedule a private showing.

* Listings on this website come from the FMLS IDX Compilation and may be held by brokerage firms other than the owner of this website. The listing brokerage is identified in any listing details. Information is deemed reliable but is not guaranteed. If you believe any FMLS listing contains material that infringes your copyrighted work please click here to review our DMCA policy and learn how to submit a takedown request.© 2024 FMLS.
Related Properties

LEESBURG
838 REVELSTORE TERRACE NE
3 Beds
3 Baths
2,419 Sq.Ft.
$730,000
MLS#: VALO2134460
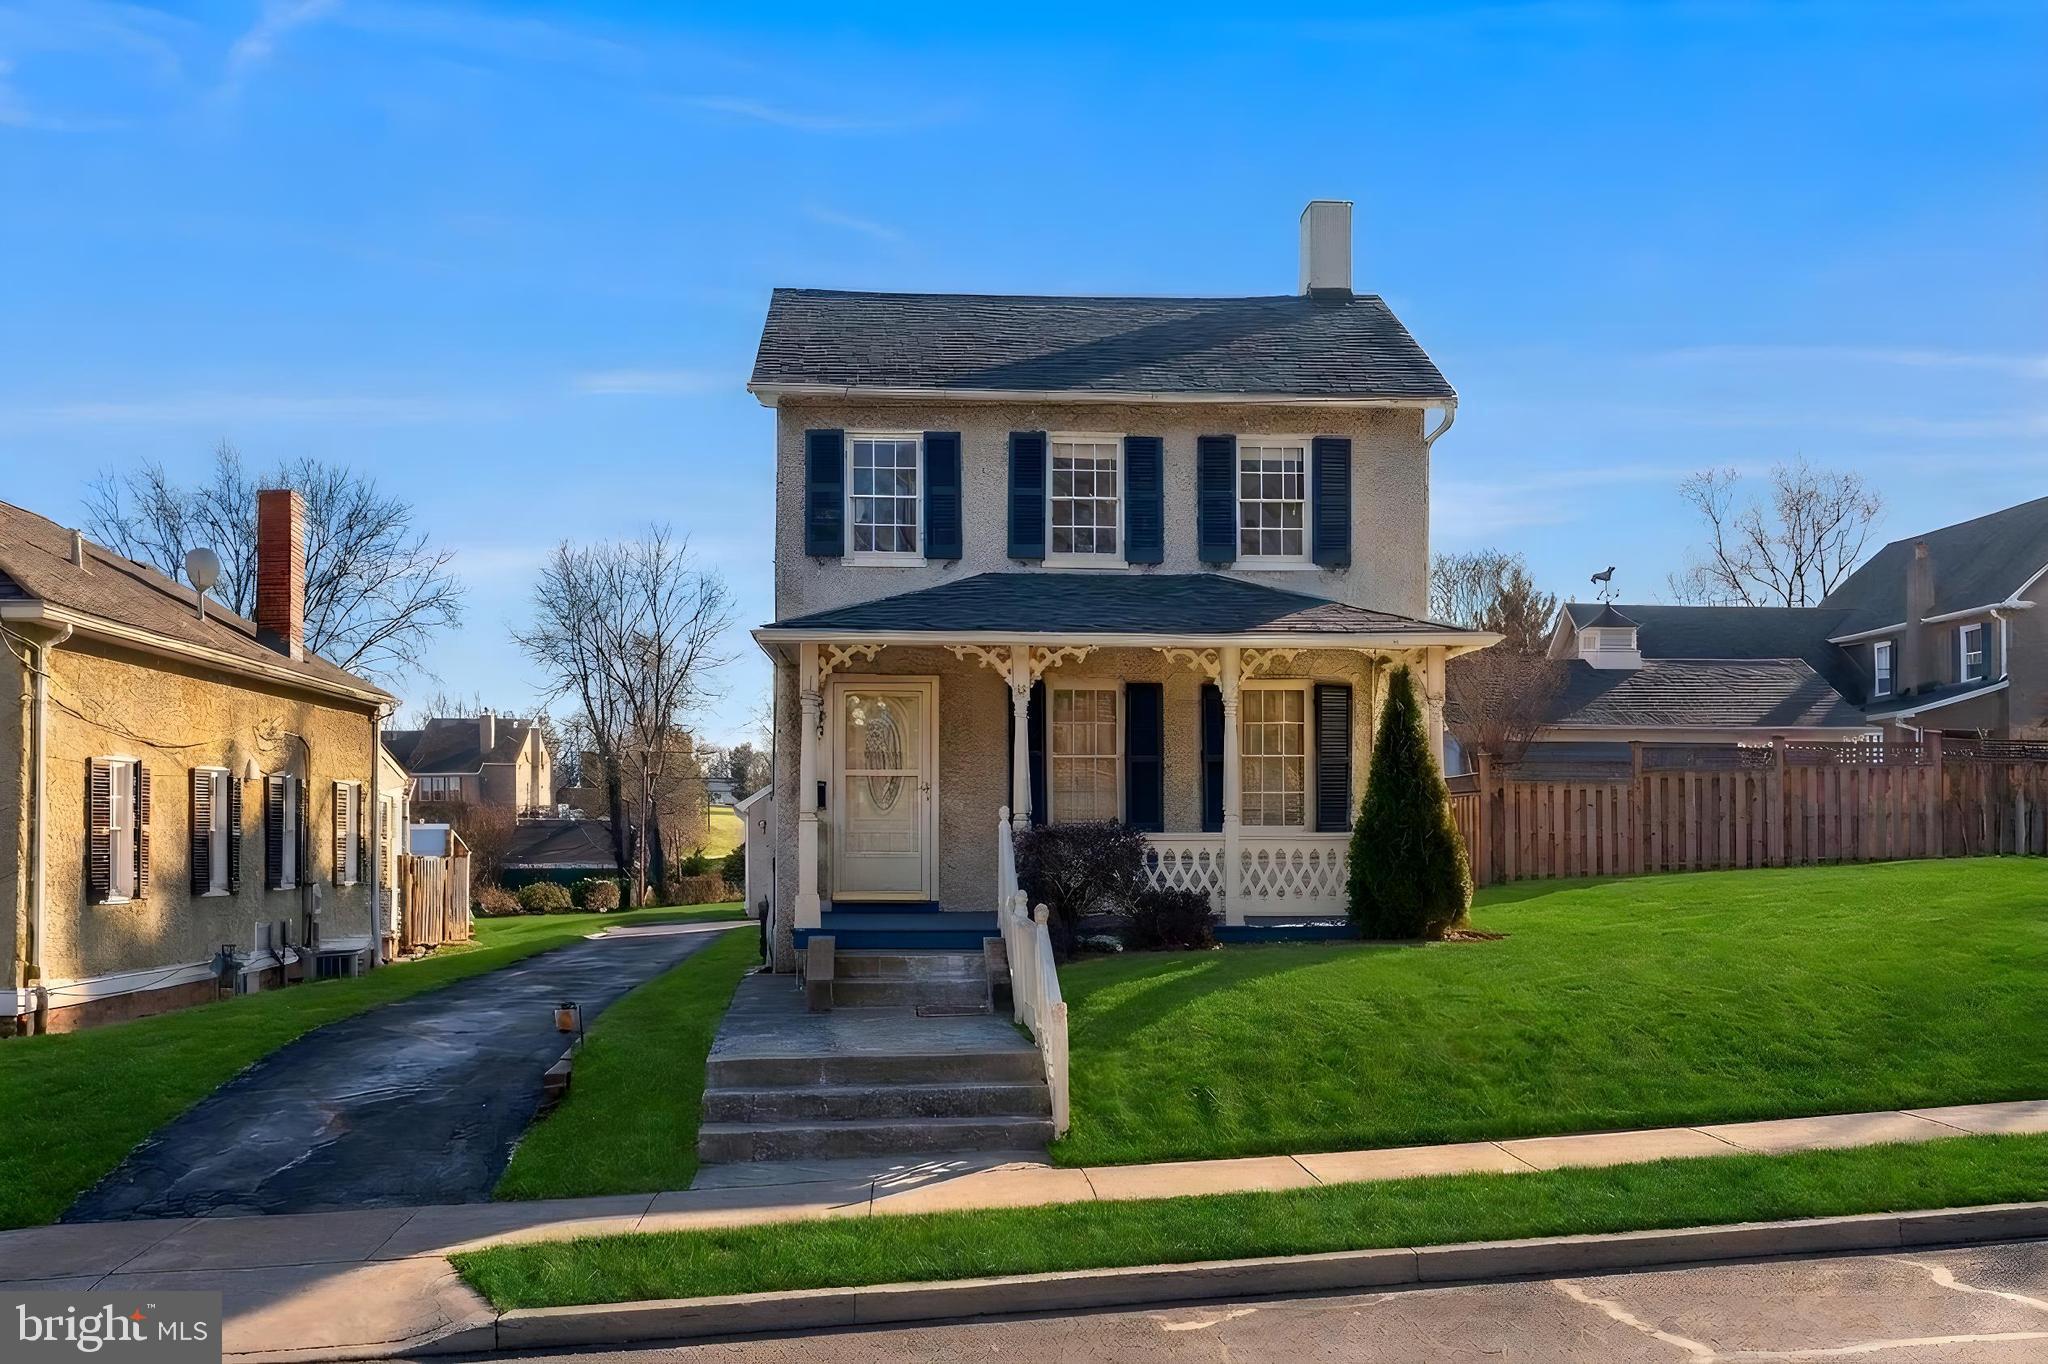
LEESBURG
245 W MARKET STREET
3 Beds
1 Baths
1,418 Sq.Ft.
$695,000
MLS#: VALO2118150

LEESBURG
43602 BEAVER CREEK TERRACE
3 Beds
2 Baths
3,271 Sq.Ft.
$950,000
MLS#: VALO2130512

LEESBURG
43118 EVANS POND ROAD
4 Beds
3 Baths
2,968 Sq.Ft.
$939,000
MLS#: VALO2117008

LEESBURG
41060 DORATI SQUARE
4 Beds
3 Baths
2,400 Sq.Ft.
$742,000
MLS#: VALO2136372

LEESBURG
13544 ARCADIAN DRIVE
4 Beds
3 Baths
3,404 Sq.Ft.
$779,000
MLS#: VALO2135284
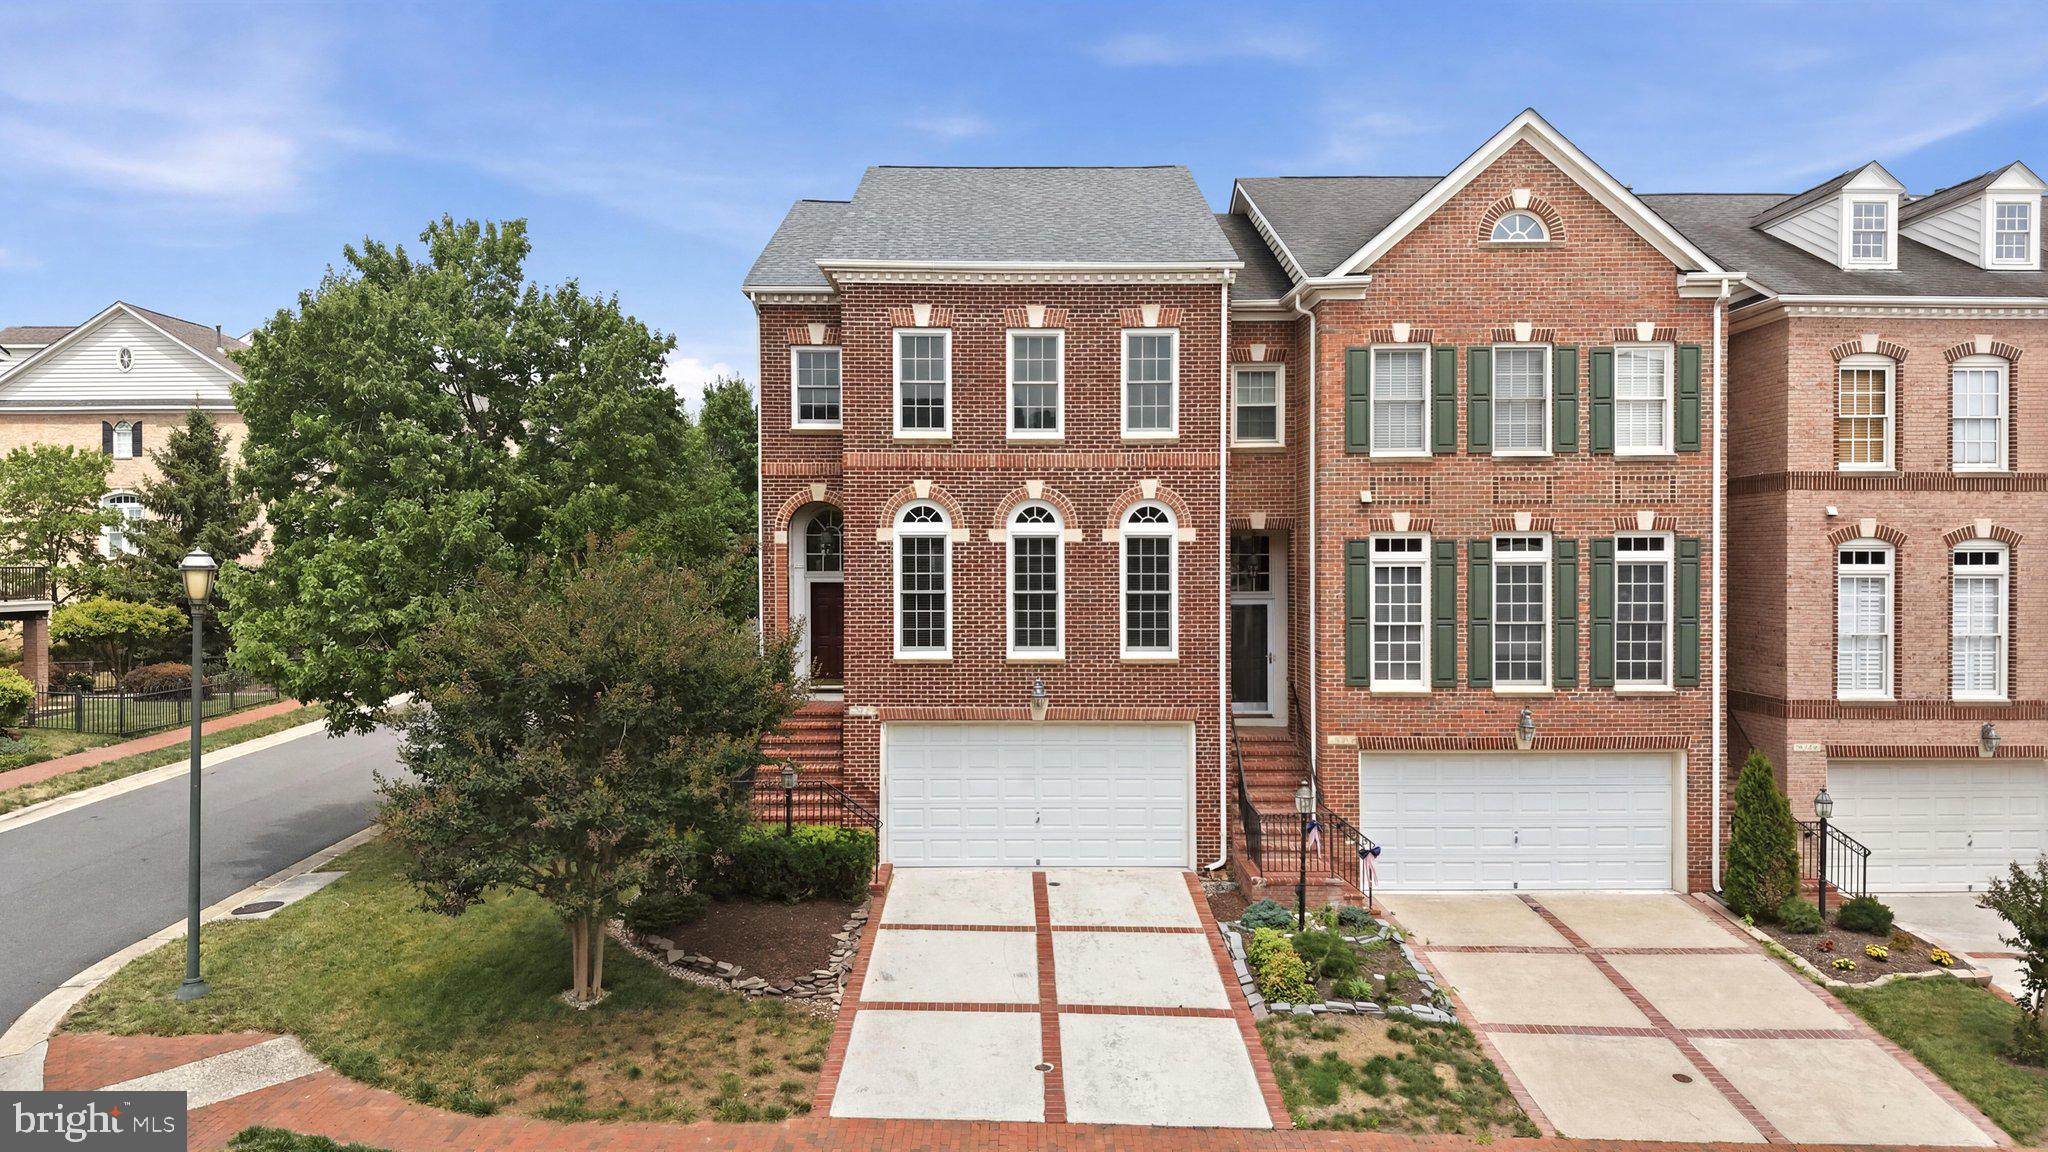
LEESBURG
18526 BEAR CREEK TERRACE
3 Beds
2 Baths
2,589 Sq.Ft.
$847,500
MLS#: VALO2130010

LEESBURG
19309 BROOKWATER TERRACE
3 Beds
3 Baths
3,096 Sq.Ft.
$798,000
MLS#: VALO2137350

LEESBURG
18775 TRIDENT SQUARE
3 Beds
2 Baths
2,376 Sq.Ft.
$649,000
MLS#: VALO2133656

LEESBURG
1502 TECUMSEH TERRACE NE
3 Beds
2 Baths
2,972 Sq.Ft.
$714,999
MLS#: VALO2136582
