Features & Amenities

Interior

  • Other Interior Features

    Eat-in Kitchen, Open Floorplan

  • Total Bedrooms

    3

  • Bathrooms

    1

  • 1/2 Bathrooms

    2

  • Above Grade Finished Area

    1580.0

  • Basement YN

    NO

  • Cooling YN

    YES

  • Cooling

    Central Air, Ceiling Fan(s), Window Unit(s), Electric

  • Fireplace YN

    YES

  • Heating YN

    YES

  • Heating

    Electric, Heat Pump

  • Pet friendly

    N/A

Exterior

  • Garage

    No

  • Parking

    Parking Lot

  • Pool

    No

  • Waterfront YN

    NO

Area & Lot

  • Lot Size(acres)

    0.03

  • Lot Size(square feet)

    1,437

  • Property Type

    Residential

  • Property Sub Type

    Townhouse

  • Architectural Style

    Traditional, Loft

Price

  • Sales Price

    $349,000

  • Tax Amount

    $3,382

  • Sq. Footage

    1,580

  • Price/SqFt

    $220

HOA

  • Association

    YES

  • Association Fee

    $108

  • Association Fee Frequency

    Monthly

  • Association Fee Includes

    N/A

School District

  • Elementary School

    TRIANGLE

  • Middle School

    GRAHAM PARK

  • High School

    FOREST PARK

Property Features

  • New Construction

    NO

  • Association Amenities

    Playground

  • Foundation Details

    Other

  • Senior Community YN

    NO

  • Sewer

    Public Sewer

  • Tax Lot

    143A

  • Water Source

    Public

Schedule a Showing

Showing scheduled successfully.

<
>
IN PERSON
VIA CHAT

What is 3 + 4 ?


Mortgage calculator

Estimate your monthly mortgage payment, including the principal and interest, property taxes, and HOA. Adjust the values to generate a more accurate rate.

Your payment

Principal and Interest:

$

Property taxes:

$

HOA fees:

$

Total loan payment:

$

Total interest amount:

$

Location

County

PRINCE WILLIAM

Elementary School

TRIANGLE

Middle School

GRAHAM PARK

High School

FOREST PARK

Listing Courtesy of Lisa Barber, Samson Properties

RealHub Information is provided exclusively for consumers' personal, non-commercial use, and it may not be used for any purpose other than to identify prospective properties consumers may be interested in purchasing. All information deemed reliable but not guaranteed and should be independently verified. All properties are subject to prior sale, change or withdrawal. RealHub website owner shall not be responsible for any typographical errors, misinformation, misprints and shall be held totally harmless.

Agent Mike Mathis

Salesperson, Realtor

Mike Mathis

Call Mike today to schedule a private showing.


* Listings on this website come from the FMLS IDX Compilation and may be held by brokerage firms other than the owner of this website. The listing brokerage is identified in any listing details. Information is deemed reliable but is not guaranteed. If you believe any FMLS listing contains material that infringes your copyrighted work please review our DMCA policy and learn how to submit a takedown request.© 2024 FMLS.
Welcome Home to 18028 OLDE PORT LN! Nestled in the highly sought-after PORT O DUMFRIES community, this beautifully landscaped Rambler features 3 bedrooms, 2 ½ bathrooms, and almost 1600 square feet of thoughtfully designed living space. Step inside to an inviting open floor plan where the heart of the home truly shines. The kitchen features abundant cabinetry, quality appliances, which creates the perfect space for everyday living and entertainment. The open floor plan features a bright and airy family room. You can relax by the cozy wood-burning fireplace or enjoy the natural light streaming through the sliding glass door which leads to a fully fenced backyard, providing an ideal setting for outdoor gatherings or peaceful evenings at home.  Schools – Triangle Elementary  / Graham Park Middle School /  Forest Park High School

18028 OLDE PORT LANE

Message successfully sent.

What would you like to know?

What is 3 + 4 ?

I agree to receive email communication and understand I can unsubscribe at any time.

I agree to be contacted by Charis Realty Group - Christine Issler, Broker via call, email, and text for real estate services. To opt out, you can reply 'stop' at any time or reply 'help' for assistance. You can also click the unsubscribe link in the emails. Message and data rates may apply. Message frequency may vary. Privacy Policy

Related Properties

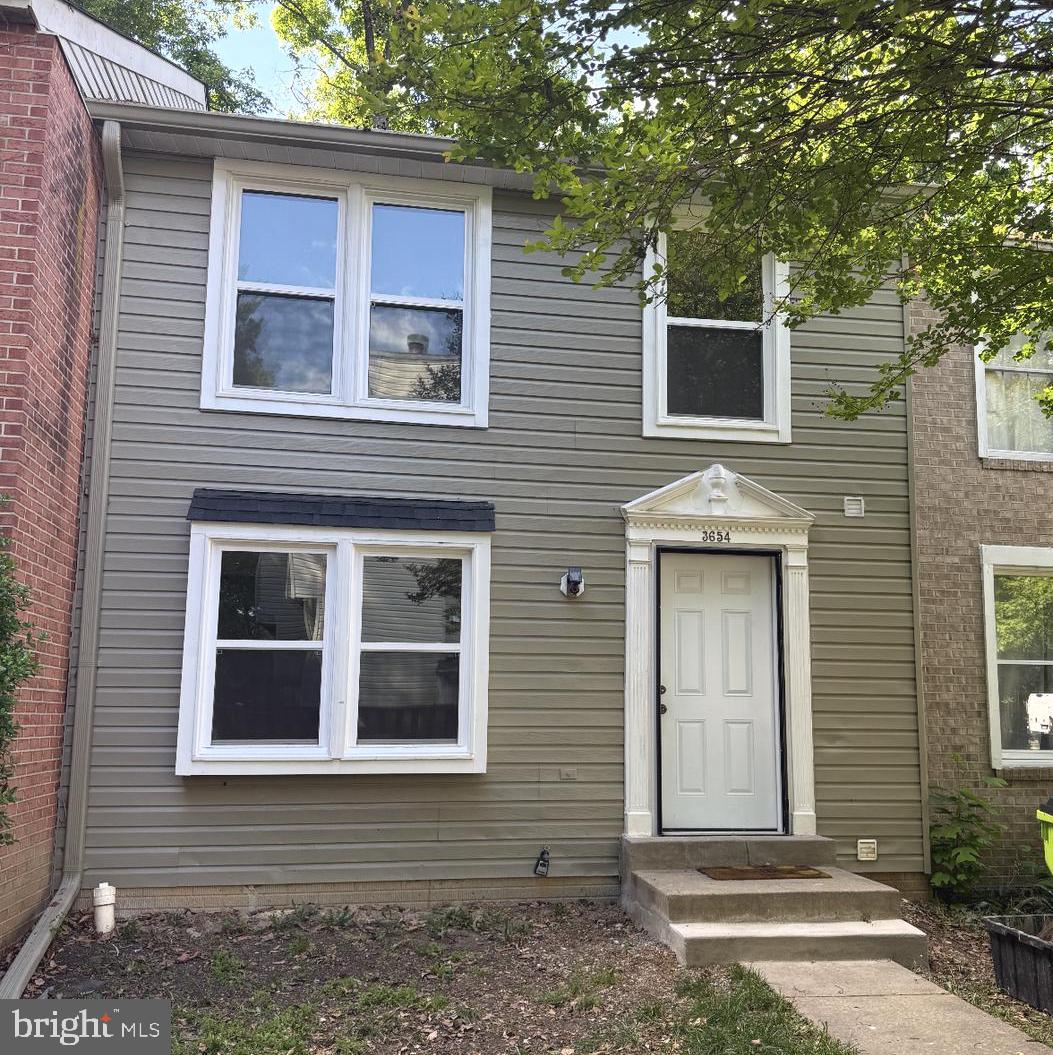
"Huge price improved". Updated 3-level townhouse with 3 bedrooms, 2 full baths, 2 half baths, and low property taxes. Features include vinyl plank flooring, fresh paint, spacious kitchen with built-in microwave, washer and dryer conveyed as-is, newer roof and new front windows, both installed 1 year ago. Walkout basement offers flexible living space. Large living and dining areas open through a sliding glass door to a fully fenced rear patio with tree views. Convenient location near I-95, commuter parking, bus and slug lines, Quantico, schools, shopping, and The Rose Gaming Resort in Dumfries, which opened in November 2024. Great investment opportunity.
#VAPW2120066

TRIANGLE

3654 WHARF LANE

3 Beds

2 Baths

1,610 Sq.Ft.

$382,500

MLS#: VAPW2120066

Currently being used as a small gathering religious meeting location. It sits on .67 acre .  This 2 bedroom 1.5 bath detached structure is sold completely as is where is .  all inspections to be done for info purposes only.  Schedule on line. Plot plan is uploaded under docs .  Pics show the Religious set up .
#VAPW2133796

TRIANGLE

3617 GRAHAM PARK ROAD

2 Beds

1 Baths

1,757 Sq.Ft.

$400,000

MLS#: VAPW2133796

New on site 3 days ago
Charming One-Level Living with Endless Potential in Triangle, VA with this 3 bedroom, 1 bath single family home on over a half acre lot. Home features a brand new HVAC and duct work and can be made your own with a little vision and TLC on cosmetic changes. Sold as-is but could be updated or expanded now or as you go. Fenced yard, large deck, and a decent floor plan in an established neighborhood make this a great investment. Oversized detached garage with electricity could include a workshop space or turned into living space.
With your personal touches, this diamond in the rough has the potential to truly shine! Whether you're a first-time buyer looking to build sweat equity, an investor searching for your next project, or someone ready to create a home that reflects your personal style, this property offers plenty of possibilities.

Conveniently located in Triangle, Virginia, with easy access to I-95, commuting, shopping, dining, and everyday essentials are all within reach.
#VAPW2131928

TRIANGLE

18304 CHESTNUT DRIVE

3 Beds

1 Baths

1,134 Sq.Ft.

$296,800

MLS#: VAPW2131928

Welcome Home to this 3-level Townhouse Condominium with 1-Car garage, 3 Bedrooms, 2 full and 2 half bathrooms, hardwood floors on the main level, crown molding, and a Trex deck off the eat-in kitchen for entertaining your family and friends. The following items have been updated in 2026, installed new carpet on the upper-level stairs, hallway, and all 3 bedrooms, dishwasher, and the attic was insulated. This home has been well maintained throughout, and not only do the photos show its beauty, but you will also enjoy the tour, and hopefully, you will be the next owner to enjoy this home.

Water/sewer is included in the condo fee. There is a pool and a tot lot in the community.

You are minutes away from the Quantico gate with easy access to 95 north/south and HOV lanes, and access to restaurants, Target, Lidl, Potomac Mills Mall, Costco, Wegmans, and other shops and nearby amenities.
#VAPW2110742

TRIANGLE

4304 POTOMAC HIGHLANDS CIRCLE 42

3 Beds

2 Baths

1,553 Sq.Ft.

$416,500

MLS#: VAPW2110742
Welcome home to this stunning three-level townhouse just minutes from Quantico! From the moment you enter the home, you'll love the open, airy feel and the flexibility this home offers.
The lower level features a spacious rec room that can easily serve as a third bedroom, complete with a full bath. Head up to the main level and you'll find beautiful hardwood floors throughout an open floor plan made for entertaining. The kitchen is a true centerpiece with gorgeous granite countertops, stainless steel appliances, a large island, and a cozy breakfast nook that opens to your private back deck. The generous living room is bathed in natural light and perfect for relaxing or hosting guests.
Upstairs, you'll discover not one but two primary bedrooms, each with soaring vaulted ceilings and their own full bath. Whether you're looking for space, style, or convenience, this home delivers. Don't miss it!
#VAPW2123060

TRIANGLE

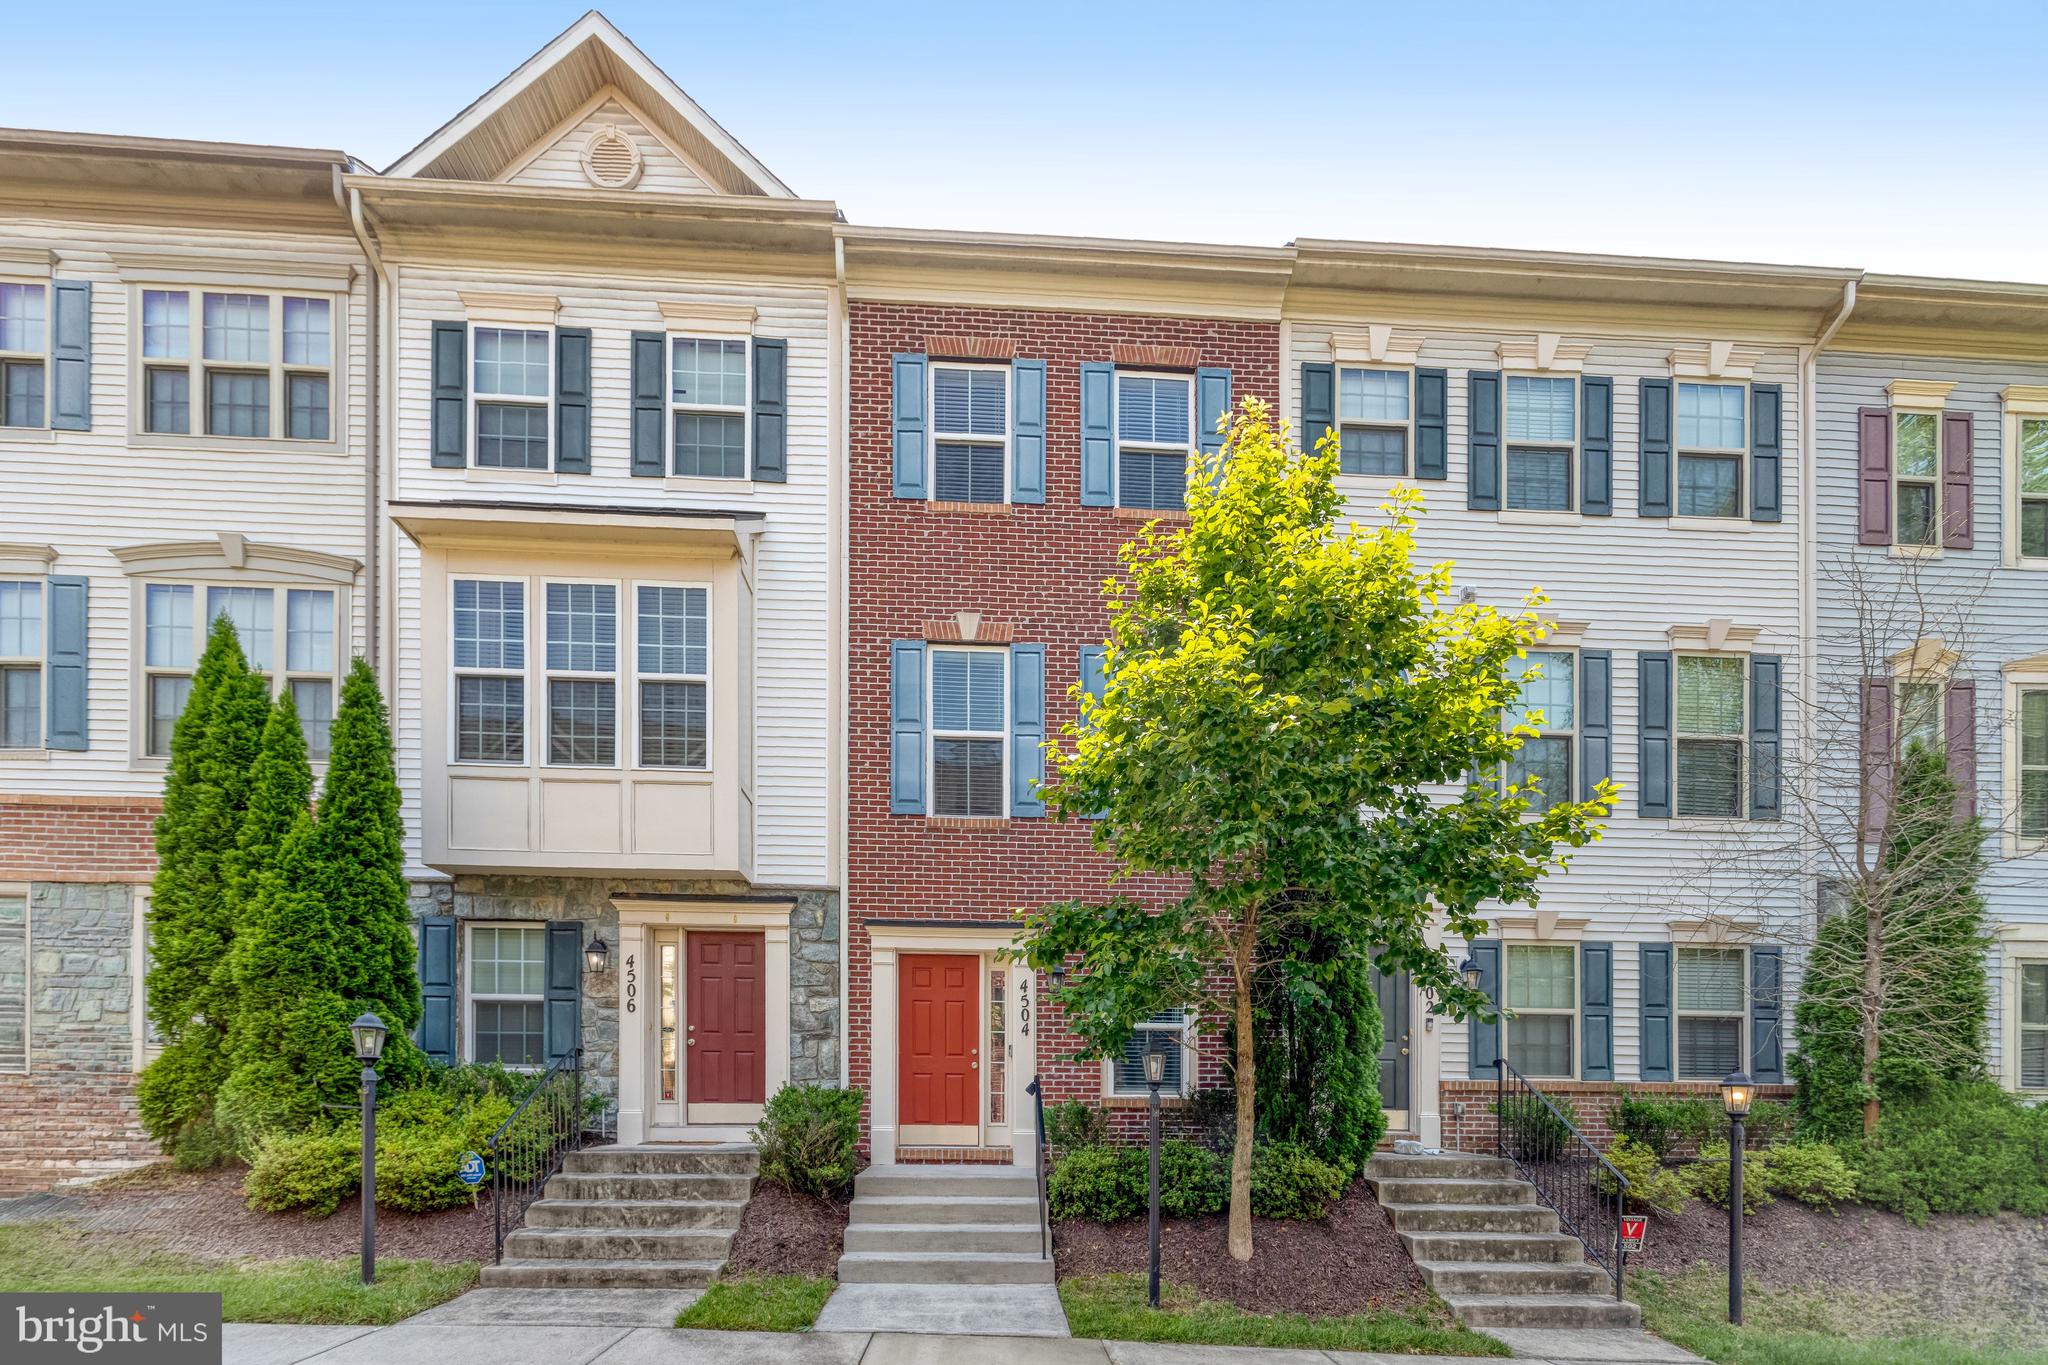
4504 POTOMAC HIGHLANDS CIRCLE

2 Beds

3 Baths

1,455 Sq.Ft.

$379,900

MLS#: VAPW2123060

Welcome to a home where custom craftsmanship and inviting spaces shine from the moment you step inside. Featuring three bedrooms and two and a half bathrooms, this beautifully upgraded home offers an open main level with long sight lines from front to back. Fresh paint throughout, updated lighting, crown molding, and custom wall and ceiling trim create a polished, cohesive feel. Luxury vinyl plank flooring flows across the main level, while carpeting adds comfort upstairs.

Custom floor-to-ceiling built-ins offer both character and practical storage in three locations: the living room’s theater media center, beside the family room’s wood-burning fireplace, and at the upstairs landing. Bedroom closets feature additional shelving and clothing racks, while recently refreshed bathrooms showcase wainscoting and crown molding.

Newer appliances and systems include the electric heating and air conditioning system, water heater, refrigerator, stove/range, and full-size washer/dryer combination unit, thoughtfully tucked into its own custom closet with beadboard detailing.

Outside, enjoy lovely, low-maintenance landscaping in the front and back yards, designed to provide color in every season. A custom cobblestone-inspired patio and fenced backyard create a welcoming setting for relaxing or entertaining.

Located just minutes from Quantico, dining, shopping, and commuter lots, this home combines thoughtful upgrades with everyday convenience. There is so much to appreciate—schedule your showing today!
#VAPW2133278

TRIANGLE

3794 PORT HOPE POINT ROAD

3 Beds

2 Baths

1,580 Sq.Ft.

$395,000

MLS#: VAPW2133278

Send a message

Message successfully sent.

Your message

What is 3 + 4 ?

Reason for contacting?

I agree to receive email communication and understand I can unsubscribe at any time.

I agree to be contacted by Charis Realty Group - Christine Issler, Broker via call, email, and text for real estate services. To opt out, you can reply 'stop' at any time or reply 'help' for assistance. You can also click the unsubscribe link in the emails. Message and data rates may apply. Message frequency may vary. Privacy Policy

Sign Out

Virtual Assistant

Would you like to take the next step with this property? We can help you schedule a showing or virtual tour, or send you more details.

Yes, I would like more information.

Thank You for Your Reply, One of Our Agents will contact you as soon as possible

No, maybe later.

Thank you, you can always contact me via email, phone number or through the contact form.

Realhub AI

Lucy - Your AI-Powered Realtor

Update Your Temporary Password

Personalize your search

Enter your email and we'll notify you immediately when new listings match what you're looking for.

or enter email address

Already have an account ? Login here

Continue your home search

I agree to receive communications and understand I can unsubscribe at any time.

I agree to be contacted by Charis Realty Group - Christine Issler, Broker via call, email, and text for real estate services. To opt out, you can reply 'stop' at any time or reply 'help' for assistance. You can also click the unsubscribe link in the emails. Message and data rates may apply. Message frequency may vary. Privacy Policy

Already have an account ? Login here

We use cookies

We use cookies for analytics and to enhance your experience. By accepting, you agree to analytics and marketing cookies. Small functional cookies that count viewed properties and time on site are used regardless of your choice. You can manage your preferences or learn more about our cookies policy.