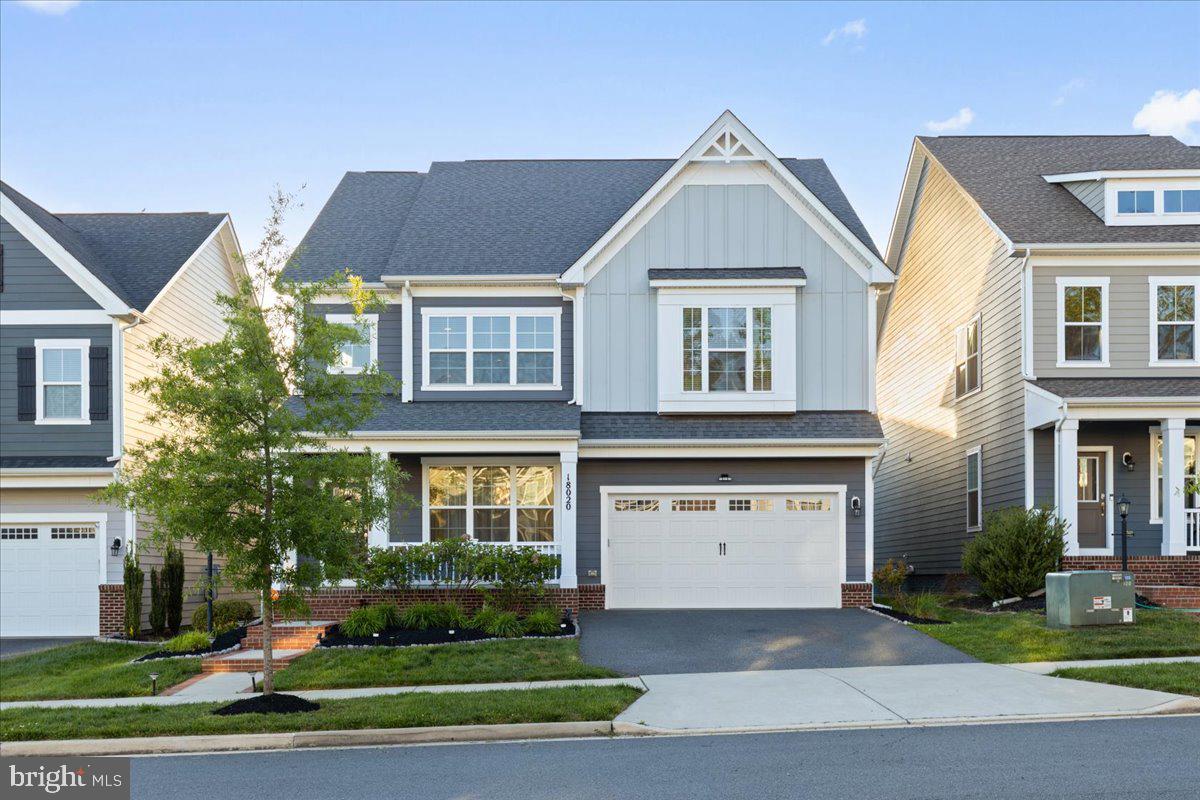
Features & Amenities

Interior

  • Other Interior Features

    Eat-in Kitchen, Kitchen Island, Walk-In Closet(s), Built-in Features, Open Floorplan

  • Total Bedrooms

    4

  • Bathrooms

    3

  • 1/2 Bathrooms

    1

  • Above Grade Finished Area

    3334.0

  • Basement YN

    YES

  • Cooling YN

    YES

  • Cooling

    Central Air, Electric

  • Fireplace YN

    NO

  • Heating YN

    YES

  • Heating

    Electric, Natural Gas, Forced Air

  • Pet friendly

    N/A

Exterior

  • Garage

    Yes

  • Garage spaces

    2

  • Construction Materials

    HardiPlank Type, Brick

  • Parking

    Garage Door Opener, Garage, Driveway, Inside Entrance, Attached

  • Pool

    Yes

  • Pool Features

    Community

  • Waterfront YN

    NO

Area & Lot

  • Lot Size(acres)

    0.13

  • Lot Size(square feet)

    5,606

  • Property Type

    Residential

  • Property Sub Type

    Single Family Residence

  • Architectural Style

    Coastal, Craftsman

Price

  • Sales Price

    $795,000

  • Tax Amount

    $7,948

  • Sq. Footage

    4,633

  • Price/SqFt

    $171

HOA

  • Association

    YES

  • Association Fee

    $180

  • Association Fee Frequency

    Monthly

  • Association Fee Includes

    N/A

School District

  • Elementary School

    COVINGTON-HARPER

  • Middle School

    POTOMAC SHORES

  • High School

    POTOMAC

Property Features

  • New Construction

    NO

  • Association Amenities

    Clubhouse, Fitness Center, Basketball Court, Trail(s), Jogging Path, Boat Dock, Playground

  • Foundation Details

    Brick/Mortar

  • Senior Community YN

    NO

  • Sewer

    Public Sewer

  • Tax Lot

    147

  • Water Source

    Public

Schedule a Showing

Showing scheduled successfully.

<
>
IN PERSON
VIA CHAT

What is 3 + 4 ?


Mortgage calculator

Estimate your monthly mortgage payment, including the principal and interest, property taxes, and HOA. Adjust the values to generate a more accurate rate.

Your payment

Principal and Interest:

$

Property taxes:

$

HOA fees:

$

Total loan payment:

$

Total interest amount:

$

Location

County

PRINCE WILLIAM

Elementary School

COVINGTON-HARPER

Middle School

POTOMAC SHORES

High School

POTOMAC

Listing Courtesy of Shanisa Marie Galette, Samson Properties

RealHub Information is provided exclusively for consumers' personal, non-commercial use, and it may not be used for any purpose other than to identify prospective properties consumers may be interested in purchasing. All information deemed reliable but not guaranteed and should be independently verified. All properties are subject to prior sale, change or withdrawal. RealHub website owner shall not be responsible for any typographical errors, misinformation, misprints and shall be held totally harmless.

Agent Mike Mathis

Salesperson, Realtor

Mike Mathis

Call Mike today to schedule a private showing.


* Listings on this website come from the FMLS IDX Compilation and may be held by brokerage firms other than the owner of this website. The listing brokerage is identified in any listing details. Information is deemed reliable but is not guaranteed. If you believe any FMLS listing contains material that infringes your copyrighted work please review our DMCA policy and learn how to submit a takedown request.© 2024 FMLS.
***Exceptional buyer incentive: Qualified buyers may receive a FREE 1% lender credit through Embrace Home Loans with the purchase of this home!*** Welcome to 18020 Cedar Grove Lane — a beautifully appointed Beckner model located in the highly sought-after Potomac Shores community, where elevated living meets everyday comfort. Offering over 4,600 square feet, this residence combines spacious interiors, refined finishes, and the lifestyle today’s buyers are looking for. Featuring 4 bedrooms, 4 bathrooms, a 2-car garage, and a screened-in deck with retractable privacy shades, this home makes an impression from the moment you arrive! Step inside and you’re immediately greeted by light-filled spaces, luxury vinyl flooring throughout the main level, and elegant chair rail molding that adds a sophisticated touch throughout. The layout flows effortlessly, beginning with a versatile front living space ideal for a formal living room or dining room before opening into the true heart of the home. The rear living space seamlessly connects the grand room, dining room, and gourmet kitchen to create an open yet inviting atmosphere. The kitchen is both functional and beautifully designed, featuring granite countertops, an oversized island, gas cooktop with a statement hood, built-in wall oven and microwave, and abundant cabinetry that perfectly balances style and storage. Just beyond, the enclosed deck offers the perfect private escape for slow mornings, evening gatherings, or simply enjoying the comfort of home year-round. The main level also features a powder room, a bonus room ideal for a home office or play room, and a customized mudroom conveniently located off the garage entry. Upstairs, the spacious loft offers the perfect flex space for lounging, a reading nook, or a secondary living area. The primary suite feels like a true retreat, complete with a vestibule entry, dual walk-in closets, and a spa-inspired ensuite bath featuring separate vanities and a large walk-in shower. Three additional bedrooms, a full hallway bath, and an upper-level laundry room complete the upper level. The finished basement adds another layer of versatility to the home, beginning with a generously sized recreation area perfect for entertaining, relaxing, or everyday living. This level also features a full bathroom, custom barn doors that open to a secondary recreation space ideal for a media room, lounge area, or home gym, as well as an unfinished bonus room offering additional storage or future customization potential. Notable features of the home include a radon mitigation system, and exterior sprinkler system! Beyond the home itself, Potomac Shores offers a lifestyle that is truly unmatched - residents enjoy access to resort-style pools, the Social Barn, Fitness Barn, Jack Nicklaus Signature Golf Course, Tidewater Grill restaurant, scenic walking/biking trails, basketball court, playgrounds, and peaceful views along the Potomac River. The HOA also includes high-speed internet and trash service, while easy access to I-95,  Quantico, and the future VRE station adds to the convenience of everyday commuting and travel.  Don’t miss the opportunity to purchase in one of the area’s most sought-after and steadily growing communities!! Schedule your tour today!

18020 CEDAR GROVE LANE

Message successfully sent.

What would you like to know?

What is 3 + 4 ?

I agree to receive email communication and understand I can unsubscribe at any time.

I agree to be contacted by Charis Realty Group - Christine Issler, Broker via call, email, and text for real estate services. To opt out, you can reply 'stop' at any time or reply 'help' for assistance. You can also click the unsubscribe link in the emails. Message and data rates may apply. Message frequency may vary. Privacy Policy

Related Properties

HOME BUYERS ASK YOUR LENDER ABOUT INCENTIVES IN VA - OFFERING 10 - 15K TO BUY DOWN YOUR RATE! 
This spacious Colonial in the Princeton Woods community offers six bedrooms, four full baths, and one half bath across three finished levels, providing exceptional flexibility for multigenerational living, guests, or working from home. The thoughtfully designed floor plan features an entry level bedroom and full bath, a family room with a gas fireplace, and an open kitchen with table space and dining area. Upstairs, you'll find four additional bedrooms, including a generously sized primary suite with a private bath. The fully finished walkout lower level offers even more living space with a kitchenette, additional bedroom potential, and its own full bath, making it ideal for an in law or au pair suite. Unique features include three laundry areas, crown molding, chair rail detailing, and abundant storage throughout. Complete with a two car attached garage and conveniently located near commuter routes, shopping, dining, and local amenities, this home offers incredible space and versatility. Property is being sold As-Is.
#VAPW2125574

DUMFRIES

3301 TONY COURT

6 Beds

4 Baths

3,168 Sq.Ft.

$699,000

MLS#: VAPW2125574

Location matters, and this standout SpyGlass Hill home proves it! Discover a perfect blend of comfort, convenience, and flexible living in this inviting home, situated on a quiet, private street with beautiful Cypress trees framing the front of the home and mature trees lining the rear of the property. Enter inside to a welcoming layout featuring formal living and dining rooms, a warm kitchen with granite countertops, stainless steel appliances, and a gas stove, and a sunlit family room with a cozy gas fireplace. Upstairs, the primary suite features new flooring, an updated ensuite bath with a freestanding tub and spacious walk-in closet, complemented by three additional bedrooms with new ceiling fans, a refreshed hall bath, and convenient upper-level laundry. The finished walk-out basement adds valuable versatility with a perfect gathering space for movie nights or entertaining, a flex space perfect for a home gym or office, and a luxurious full bathroom. Recent improvements include a new roof in 2025, water heater in 2022, and new entry door in 2026. Enjoy being just minutes from I-95, Rose Casino and Hotel, shopping, restaurants, and access to community amenities including a swimming pool, dog park, playgrounds, and a scenic pond. With its private setting, flexible living spaces, thoughtful updates, and convenient location, this is a home you will enjoy coming home to every day!
#VAPW2132598

DUMFRIES

3424 TELEGRAPH STATION LOOP

4 Beds

3 Baths

2,645 Sq.Ft.

$645,000

MLS#: VAPW2132598

Step inside the Delilah, a 2-car garage, four level townhome where comfort meets flexibility. The entry-level flex space is perfect for a home office or additional living area. On the main level, enjoy a spacious family room, open dining area, and a chef-inspired kitchen—perfect for entertaining or quiet evenings at home. Step out onto the rear deck for fresh air and relaxation. Upstairs, you will find two additional bedrooms and a serene primary suite with a walk-in closet and private bath. Need more space? The Delilah's fourth level loft and rooftop terrace will surely become your favorite spot in this expansive townhome! See it before its gone!

Welcome to Potomac Shores – Northern Virginia’s Premier Riverfront Community! Enjoy resort-style living with top-tier amenities: a state-of-the-art Fitness Facility, Social Barn, Canoe Club, Community Gardens, and year-round events like movie nights and food truck festivals. Enjoy biking, walking, swimming, golfing, canoeing, boating, or relaxing by the firepit at the Golf Club restaurant, open to all residents. Located just steps from the future VRE Station and upcoming Town Center.

*Photos are of a similar model home.
#VAPW2132926

DUMFRIES

17419 WALNUT GROVE WAY

3 Beds

2 Baths

2,550 Sq.Ft.

$649,990

MLS#: VAPW2132926

INTEREST RATE - 3.875 Assumable VA Loan!!! Price improvement-Motivated seller. Welcome to an exceptional residence offering the space, sophistication, and lifestyle of a luxury single-family home, all within a premier resort-style community featuring a golf course, multiple swimming pools, and access to the Potomac River. As one of the largest duplexes in the community, this impressive 4-bedroom, 4.5-bath home delivers generous proportions, refined finishes, and beautifully designed indoor and outdoor living spaces.

Step inside to a light-filled interior designed for both elegant entertaining and comfortable everyday living. The beautifully appointed kitchen serves as the heart of the home, featuring gleaming quartz countertops, stainless-steel appliances, abundant cabinetry, and an oversized pantry offering exceptional storage. A welcoming fireplace adds warmth and character to the living space, creating the perfect setting for intimate evenings or gatherings with family and friends.

Upstairs, the sun-drenched primary suite is a true private retreat. Spacious and serene, it features its own covered lanai, creating a peaceful outdoor escape just steps from the bedroom. Imagine beginning your morning with coffee surrounded by fresh air or unwinding in the evening from the privacy of your own suite.

The additional bedrooms are equally well designed. Two bedrooms share a conveniently appointed full bathroom, while the fourth bedroom offers the privacy of its own en-suite bath and an impressively oversized closet. A spacious upper-level laundry room with washer and dryer adds another layer of convenience to this thoughtfully designed home.

The expansive finished lower level provides even more room to live, relax, and entertain. With generous proportions and tremendous flexibility, there is ample space for a home theater, recreation room, fitness studio, game area, guest retreat, or sophisticated entertainment lounge.

Outdoor living is just as impressive. Backing to mature woods, the fenced backyard offers a wonderful sense of privacy and tranquility. A stamped concrete patio and covered porch create an inviting extension of the home's living space, ideal for outdoor dining, entertaining, or simply enjoying the peaceful natural backdrop.

Beyond the residence itself, the community offers an exceptional lifestyle. Enjoy access to a golf course, multiple swimming pools, and the Potomac River, bringing recreation and relaxation right to your doorstep.

With 4 bedrooms, 4.5 bathrooms, expansive entertaining spaces, a private wooded setting, and an enviable collection of community amenities, this remarkable home offers something increasingly difficult to find: luxury, space, privacy, and lifestyle in one extraordinary package. INTEREST RATE - 3.875 Assumable VA Loan!!!

COME FOR THE HOME. STAY FOR THE LIFESTYLE.
#VAPW2129314

DUMFRIES

18110 MOSS GARDEN ROAD

4 Beds

4 Baths

3,709 Sq.Ft.

$800,000

MLS#: VAPW2129314

Welcome to 15437 Silvan Glen Dr, located in the sought after golf course, amenity filled,  Montclair Subd!!  This spacious 5-bedroom, 3.5-bath home , 3 level home totals OVER 4600 SQ FT!!!   Sit on one of your decks, the balcony or the concrete back patio and overlook the creek that backs to the property and feeds into Lake Montclair or watch the golfers try for a hole in one  :)  This home has been beautifully maintained and updated along the years ...just last year a new roof and new gutters with gutter guards installed and around 10 years ago new windows, exterior doors, and new siding installed throughout along with the water heater replaced at that time. Also updates to the bathrooms, flooring, and kitchen countertops were all updated about 4 years ago. Appliances and HVAC all updated withing the last 5 years and the concrete driveway and concrete patio installed about 4 years ago.
As you walk in you are met with a beautiful foyer, to the left a formal living room, then to your formal dining room, around the corner a coffee bar area that is next to the laundry room (washer and dryer stay with the home) and then into the kitchen with gorgeous appliances, beautiful granite countertops, new LVP plank flooring, tons of cabinets, double wall oven, and the chefs kiss of an electric glass cooktop, just imagine the dinners you will be putting together in such a dream kitchen! Then into the breakfast area, down into the family room with sliding glass doors that lead to your deck and patio and also houses the wood burning fireplace/stove. Thru the family room and into the 23' x 23'  "game room" which is a space that has housed many game nights and many holiday party's.  The space is large enough to have it as an office and an additional family room,  divide the space into 2 rooms or keep it one large family room, the possibilities are absolutely limitless with this amount of space.
You will never want to leave your primary suite with its own private balcony, plus a massive sitting area large enough for sofas, coffee tables, etc, (the size of a nice office!!)  and then into the luxury bathroom that includes double vanity sinks, a walk in shower, walk in closet, and a soakers tub!! Tons of storage, and just the perfect place to unwind. Also on the upper level is another full bathroom, recently updated, and 3 more spacious bedrooms... even those spare bedrooms have fantastic closet spaces.
The finished walk-out basement gives you a lot of flex space, great for multi family use or an in law suite, and includes a bedroom, office, full bathroom, rec room, TWO storage rooms (check out the floorplans in the picture section to see just how large the storage areas are!!) and EXTRA laundry room because there is also a large laundry room on the main level.... so yes there are TWO laundry hook up locations in this home!!  Thru the exterior sliding doors that open right out to the lower deck and patio. There is a ramp to the front door that can be removed.
All of this located just a block from Beaver Beach which is just one of THREE beautiful community beaches within Montclair. Some other popular community amenity's include the golf course, the swimming pool, a recreation center, fantastic dog park, playgrounds, tennis/pickle ball courts, basketball court, volleyball, and a baseball field, there is the club house, sidewalks throughout for fun walks and easy access to all of these great amenities. I-95 is just 2-3 minutes (with traffic), talk about EASY BREEZY commute with commute busses & commuter parking lots literally a couple blocks away, your favorite dining restaurants, close to shopping, including Potomac Mills Mall just 15 minutes. Only 30 minutes to the Fredericksburg exit, 10 minutes to Quantico,  the Rose Casino is 5 minutes away, 30 minutes to DC ..talk about LOCATION LOCATION LOCATION! This Montclair beautiful home is perfection with its great mix of  space and square feet, nature, and a super convenient location to everything.
#VAPW2127720

DUMFRIES

15437 SILVAN GLEN DRIVE

5 Beds

3 Baths

4,630 Sq.Ft.

$749,900

MLS#: VAPW2127720

Exceptional main-level living in the sought-after Potomac Shores community! This beautifully maintained Chamberlin model offers a thoughtfully designed floor plan with the primary suite, two additional bedrooms, office, laundry, kitchen, dining, and living spaces all on the main level.

The impressive Great Room features 20-foot coffered ceilings, expansive windows, a gas fireplace, and custom built-ins, creating a bright and inviting focal point. The chef’s kitchen features gas cooking, new faucet, two wall ovens, built-in microwave, granite countertops, ceiling-height cabinetry, custom backsplash, pantry, and a spacious center island with seating. The refrigerator and dishwasher were replaced in 2025, and the HVAC system was replaced in November 2025.

Additional highlights include 10-foot ceilings, 8-foot doors, hardwood floors throughout the main level, custom blinds, and abundant recessed lighting. The 2,144-square-foot walkout basement offers exceptional future living space with rough-ins for a bathroom and wet bar, while the upper-level loft provides additional flexibility for guests, recreation, or a home office.

Step outside to enjoy the newly fenced private backyard, composite deck, brick patio, custom stone terraces, upgraded landscaping, irrigation system, and spacious front porch. The home also features Energy Star construction, appliances and windows, natural gas cooking, heat and hot water, an upgraded HVAC system with humidifier and air scrubber, programmable thermostat, and interior fire suppression system.

Potomac Shores offers an impressive array of amenities, including 150/150 high-speed internet, pools, fitness facilities, yoga lawn, sports courts, community gardens, social spaces, 5+ miles of trails, canoe launch, and year-round community activities. Residents also enjoy access to the Jack Nicklaus Signature Golf Course, clubhouse, pro shop, and Tidewater Grill.

Conveniently located between Quantico and Fort Belvoir, with easy access to Wegmans, Potomac Mills, Prince William Forest Park, the Ali Krieger Sports Complex, and the National Museum of the Marine Corps. The future VRE station and Town Center will add even more convenience to this already exceptional community.

A rare combination of main-level convenience, flexible living space, extensive updates, private outdoor space, and the full Potomac Shores lifestyle.
#VAPW2130178

DUMFRIES

17096 SILVER ARROW DRIVE

4 Beds

3 Baths

2,710 Sq.Ft.

$765,000

MLS#: VAPW2130178

Welcome to a spacious and inviting home designed for comfortable everyday living and entertaining. From the moment you enter, you’ll appreciate the thoughtful layout, generous living spaces, and the convenience of a location close to everything.

The main level offers a wonderful flow with living room, powder room, a separate formal dining room and a cozy family room with a fireplace — perfect for gathering, relaxing, or hosting family and friends. The spacious kitchen features a center island, pantry, and access to the deck, making it easy to enjoy indoor-outdoor living.

Upstairs, you’ll find 4 bedrooms, including a beautiful primary suite with spacious walk-in closets, an additional ensuite bedroom, and two bedrooms connected by a Jack-and-Jill bathroom. The laundry room is also conveniently located on the upper level.

The walk-out lower level provides even more flexibility with a large den, a 5th bedroom, full bathroom, utility room with water treatment system and furnace humidifier, plus unfinished storage space.

Additional features include solar panels, EV charger, a backyard shed for extra storage, and a great outdoor space to relax and enjoy. Conveniently located just minutes from I-95, express lanes, shopping, grocery stores, dining, entertainment, and the casino, this home offers the perfect blend of space, comfort, and convenience.

A beautiful place to call home in a prime Dumfries location!
#VAPW2130356

DUMFRIES

16745 MILL STATION WAY

5 Beds

4 Baths

4,456 Sq.Ft.

$930,000

MLS#: VAPW2130356

Open house
Step into the Delilah, a 2- car garage, four level townhome where comfort meets flexibility. The entry-level flex space is perfect for a home office or additional living area. On the main level, enjoy a spacious family room, open dining area, and a chef-inspired kitchen—perfect for entertaining or quiet evenings at home. Step out onto the rear deck for fresh air and relaxation. Upstairs, you will find two additional bedrooms and a serene primary suite with a walk-in closet and private bath. Need more space? The Delilah's fourth level loft and rooftop terrace will surely become your favorite spot in this expansive townhome! See it before its gone!

Welcome to Potomac Shores – Northern Virginia’s Premier Riverfront Community! Enjoy resort-style living with top-tier amenities: a state-of-the-art Fitness Facility, Social Barn, Canoe Club, Community Gardens, and year-round events like movie nights and food truck festivals. Enjoy biking, walking, swimming, golfing, canoeing, boating, or relaxing by the firepit at the Golf Club restaurant, open to all residents. Located just steps from the future VRE Station and upcoming Town Center.

*This Home has been Virtually Staged.
#VAPW2132888

DUMFRIES

17379 WALNUT GROVE WAY

3 Beds

2 Baths

2,550 Sq.Ft.

$639,990

MLS#: VAPW2132888

Open house
The Lachlan at Potomac Shores offers the perfect blend of style and functionality as a 2- car garage, four level end unit townhome.  A large gourmet kitchen with a center island is situated between an intimate dining area and a spacious, cozy family room. Enjoy your morning coffee and a casual breakfast in the kitchen or gather in the adjacent dining room for a more formal meal in this versatile townhome. Head upstairs to the third floor where you'll find a private owner's suite with an en-suite bath, double vanity, and walk-in closet. Down the hall are two additional bedrooms, a guest bath, and a convenient laundry room.

Transform your recreation room into a home office, den, or extra entertainment space. Top it all off with the 4th-floor loft and private rooftop terrace—ideal for entertaining, relaxing, or morning sunrise coffee.  

Potomac Shores is Northern Virginia’s premier community when it comes to amenities and lifestyle. Experience the endless opportunities to bike, walk, run, swim, golf, workout, canoe, boat, or enjoy a seat in front of the firepit at the Golf Club restaurant open to all Potomac Shores residents. Or enjoy the convenience of two of the three brand-new completed state-of-the-art schools and brand-new athletic fields. The Potomac Shores community hosts community events such as Easter Egg hunts, Food truck events, Casino nights, and movie nights for all residents. Come and tour the new Fitness Facility, Social Barn, Canoe Club, Community Gardens, or simply walk or drive throughout this beautiful master-planned, stunning, family-friendly, tree-lined community. You won't want to miss out on this new opportunity just steps away from the new VRE Station and the upcoming Town Center. Potomac Shores is more than a neighborhood; it's a lifestyle that everyone wants.

*This Home has been Virtually Staged.
#VAPW2132900

DUMFRIES

17431 WALNUT GROVE WAY

3 Beds

3 Baths

2,774 Sq.Ft.

$729,990

MLS#: VAPW2132900

Open house
One of a kind Custom Built Home - Never offered on the Open Market! 15422 Silvan Glen delivers an elevated, contemporary spin on classic Montclair living. Seller open to assisting with rate buy-down. This Distinctive Home with quality construction offers turnkey peace of mind. Every major mechanical and structural update has already been handled. 30-year architectural shingle roof and seamless gutters (2022); High-efficiency dual-zone Trane HVAC with wrapped ductwork (2019) and 80 Gal Water Heater; Replacement vinyl windows and siding (2022-26) Spanning 3,380 beautifully-finished square feet across three light-filled levels, this custom-crafted residence pairs entertainer-scale spaces with rare woodland privacy and SEASONAL LAKE VIEWS. From the manicured lawn with underground irrigation, step inside to a dramatic two-story foyer and pristine hardwood floors that carry across the main and upper levels. The heart of the home centers on a designer open-concept kitchen and fireside family room. Anchor your mornings and evenings around the massive 9-foot center island with seating for 5-6 (barstools convey), gleaming granite countertops, stainless steel appliances, and custom display cabinetry. An entire wall of French doors frames the back of the house to lush canopy views, and opens seamlessly to an expansive upper deck—your front-row seat to alfresco dining and golden-hour breezes. Host intimate dinners in the bay-windowed dining room or extend the table across the adjoining living room when hosting expansive gatherings.  Retreat upstairs to the Upper-level Sanctuary featuring four generous bedrooms and a dedicated laundry room. The primary suite is a private oasis under soaring vaulted ceilings and French doors leading to a secluded balcony overlooking seasonal lake vistas. The spa-caliber bathroom indulges with a freestanding soaking tub, frameless walk-in shower, dual-sink vanity with quartz counters, and skylight. Bedrooms are large and offer deep closets, including one with an adjoining room perfect for a craft studio, nursery, or playroom. The lower level offers a unique Guest Retreat with its own private entrance. Daylight floods the space that features a legal fifth bedroom, a full bath, and an airy recreation lounge. This space extends outdoors to a private lower deck and a tucked-away woodland fire pit. ; Expansive attic storage plus an oversized two-car garage with workshop space. Optimally located a short stroll down Silvan Glen to Beaver Landing Beach. Splash at Dolphin Beach, or walk to award-winning Henderson Elementary. Leave the city behind and unwind in a quiet, lake-centered enclave you’ll be proud to call home.  Enjoy all the incredible amenities Montclair has to offer including a 109-acre stocked lake with three sandy beaches, boat ramp, boat storage, fishing piers, playgrounds/tot lots, ball fields, exercise stations, new dog park, 18-hole golf course with full-service Country Club, Pool Membership available at two pools...the list goes on! Easy access to I-95 HOV lanes and nearby commuter lots. The Omni bus stops right on the corner for effortless commute to DC and the Pentagon.  The home is currently enrolled in a premium home warranty with the option to transfer to buyer at closing. BONUS, this is a Project My Home Approved Listing. Contact listing agent or see listing documents for details on below-market interest rates and rate buy-down options.
#VAPW2131680

DUMFRIES

15422 SILVAN GLEN DRIVE

5 Beds

3 Baths

3,379 Sq.Ft.

$799,900

MLS#: VAPW2131680

Send a message

Message successfully sent.

Your message

What is 3 + 4 ?

Reason for contacting?

I agree to receive email communication and understand I can unsubscribe at any time.

I agree to be contacted by Charis Realty Group - Christine Issler, Broker via call, email, and text for real estate services. To opt out, you can reply 'stop' at any time or reply 'help' for assistance. You can also click the unsubscribe link in the emails. Message and data rates may apply. Message frequency may vary. Privacy Policy

Sign Out

Virtual Assistant

Would you like to take the next step with this property? We can help you schedule a showing or virtual tour, or send you more details.

Yes, I would like more information.

Thank You for Your Reply, One of Our Agents will contact you as soon as possible

No, maybe later.

Thank you, you can always contact me via email, phone number or through the contact form.

Realhub AI

Lucy - Your AI-Powered Realtor

Update Your Temporary Password

Personalize your search

Enter your email and we'll notify you immediately when new listings match what you're looking for.

or enter email address

Already have an account ? Login here

Continue your home search

I agree to receive communications and understand I can unsubscribe at any time.

I agree to be contacted by Charis Realty Group - Christine Issler, Broker via call, email, and text for real estate services. To opt out, you can reply 'stop' at any time or reply 'help' for assistance. You can also click the unsubscribe link in the emails. Message and data rates may apply. Message frequency may vary. Privacy Policy

Already have an account ? Login here

We use cookies

We use cookies primarily for analytics to enhance your experience. By accepting, you agree to our use of these cookies. You can manage your preferences or learn more about our cookies policy.