


Property
Beds
4
Full Baths
3
1/2 Baths
None
Year Built
2005
Sq.Footage
2,180
Spacious and versatile, this 4-bedroom, 3-full-bath semi-attached home offers much more living space than you might expect! With bedrooms and full bathrooms on multiple levels, the layout provides plenty of flexibility for a variety of needs. The main level features two comfortably sized bedrooms and two full bathrooms, along with a roomy kitchen offering generous cabinet and countertop space, oak cabinetry, and dovetail drawers. Upstairs, a private bedroom suite includes its own full bathroom and an impressive walk-in closet. Need even more room? The finished lower level expands the living space with a fourth bedroom, additional living/rec room, large laundry and storage area, and extra closet space. Outside, enjoy a fully fenced yard that adds privacy and creates a great space for outdoor enjoyment. The garage also features a ramp providing easier access into the home. Additional features and improvements include a newer roof and gutters, dishwasher, garbage disposal, washing machine, and water heater. Natural gas service is available at the property, providing additional options for future appliance conversions. With 4 bedrooms, 3 full baths, finished space on multiple levels, ample storage, and a flexible floor plan, this home has plenty to offer. Schedule your showing and come see just how much space is inside!
Features & Amenities
Interior
-
Other Interior Features
Walk-In Closet(s), Ceiling Fan(s), Built-in Features, Crown Molding
-
Total Bedrooms
4
-
Bathrooms
3
-
Above Grade Finished Area
2180.0
-
Basement YN
YES
-
Cooling YN
YES
-
Cooling
Central Air, Ceiling Fan(s), Electric
-
Fireplace YN
NO
-
Heating YN
YES
-
Heating
Natural Gas, Heat Pump
-
Main Level Bedrooms
2
-
Pet friendly
Yes
Exterior
-
Garage
Yes
-
Garage spaces
2
-
Construction Materials
Brick, Vinyl Siding
-
Other Exterior Features
Lighting
-
Parking
Garage Door Opener, Garage, Attached
-
Patio and Porch Features
Deck, Porch
-
Pool
No
-
Waterfront YN
NO
Area & Lot
-
Lot Features
Cleared
-
Lot Size(acres)
0.15
-
Lot Size(square feet)
6,534
-
Property Type
Residential
-
Property Sub Type
Townhouse
-
Architectural Style
Traditional
Price
-
Sales Price
$285,000
-
Tax Amount
$2,685
-
Financing Options
FHA, Cash, Conventional, USDA, VA
-
Sq. Footage
2,180
-
Price/SqFt
$130
HOA
-
Association
No
School District
-
Elementary School
N/A
-
Middle School
N/A
-
High School
SHIPPENSBURG AREA
Property Features
-
New Construction
NO
-
Foundation Details
Concrete Perimeter
-
Senior Community YN
NO
-
Sewer
Public Sewer
-
Tax Lot
6
-
Water Source
Public
Schedule a Showing
Showing scheduled successfully.
Mortgage calculator
Estimate your monthly mortgage payment, including the principal and interest, property taxes, and HOA. Adjust the values to generate a more accurate rate.
Your payment
Principal and Interest:
$
Property taxes:
$
HOA fees:
$
Total loan payment:
$
Total interest amount:
$
Location
County
CUMBERLAND
Elementary School
Middle School
High School
SHIPPENSBURG AREA
Listing Courtesy of Nickole Lee Stull, Samson Properties
RealHub Information is provided exclusively for consumers' personal, non-commercial use, and it may not be used for any purpose other than to identify prospective properties consumers may be interested in purchasing. All information deemed reliable but not guaranteed and should be independently verified. All properties are subject to prior sale, change or withdrawal. RealHub website owner shall not be responsible for any typographical errors, misinformation, misprints and shall be held totally harmless.

Salesperson, Realtor
Mike Mathis
Call Mike today to schedule a private showing.

* Listings on this website come from the FMLS IDX Compilation and may be held by brokerage firms other than the owner of this website. The listing brokerage is identified in any listing details. Information is deemed reliable but is not guaranteed. If you believe any FMLS listing contains material that infringes your copyrighted work please click here to review our DMCA policy and learn how to submit a takedown request.© 2024 FMLS.
Related Properties
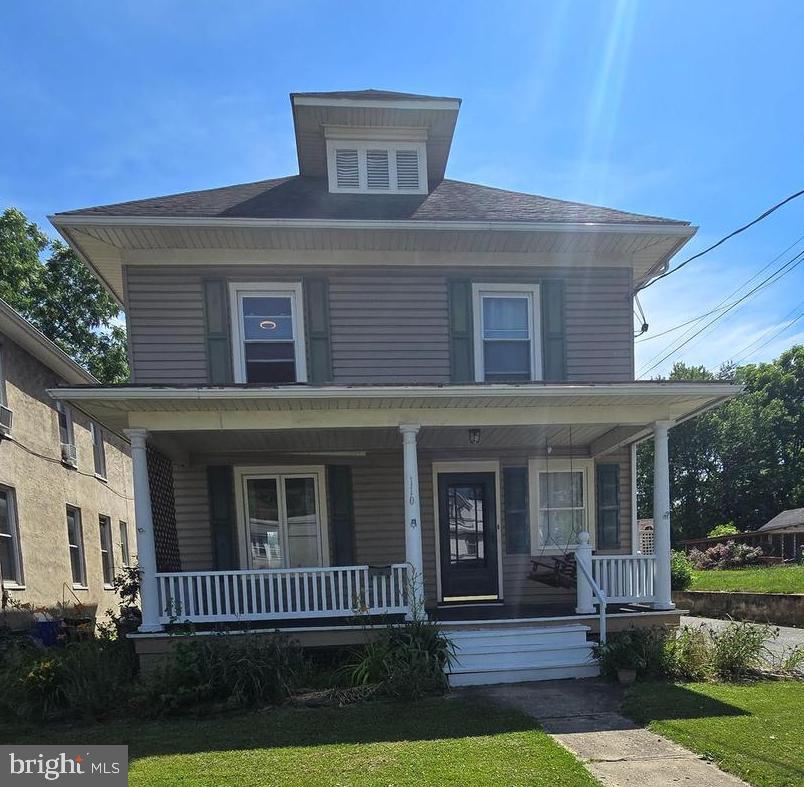
SHIPPENSBURG
110 S QUEEN STREET
4 Beds
2 Baths
1,793 Sq.Ft.
$246,000
MLS#: PACB2055242

SHIPPENSBURG
147 BLACKBIRD LANE
3 Beds
2 Baths
2,032 Sq.Ft.
$335,900
MLS#: PACB2057382

SHIPPENSBURG
327 FRANKLIN WAY
2 Beds
2 Baths
1,450 Sq.Ft.
$300,000
MLS#: PAFL2037340

SHIPPENSBURG
425 E KING STREET
4 Beds
1 Baths
1,658 Sq.Ft.
$240,000
MLS#: PACB2057830

SHIPPENSBURG
143 S SENECA STREET
3 Beds
3 Baths
1,356 Sq.Ft.
$273,900
MLS#: PACB2058670

SHIPPENSBURG
26 BURKE DRIVE
2 Beds
2 Baths
1,144 Sq.Ft.
$253,700
MLS#: PACB2051890

SHIPPENSBURG
233 CENTRAL WAY
3 Beds
2 Baths
1,819 Sq.Ft.
$289,990
MLS#: PAFL2037940
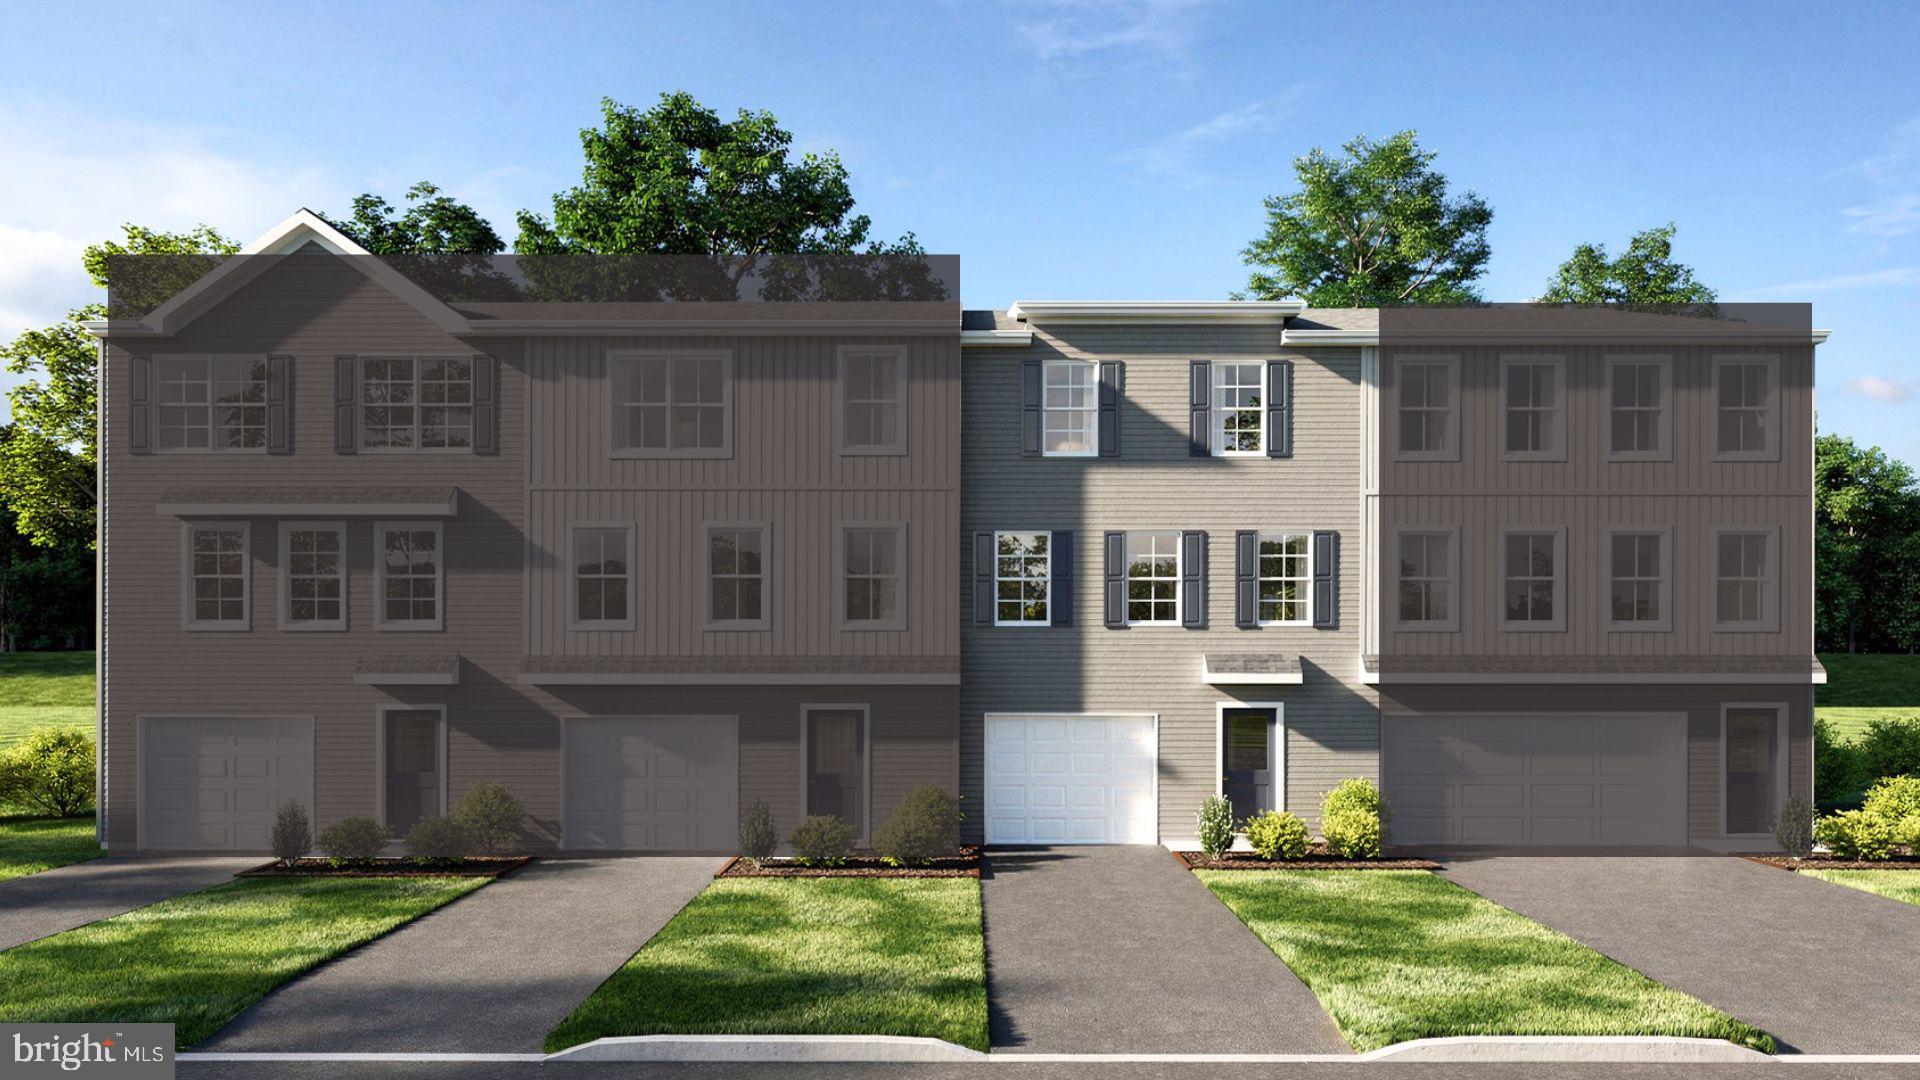
SHIPPENSBURG
230 CENTRAL WAY
3 Beds
2 Baths
1,912 Sq.Ft.
$300,990
MLS#: PAFL2036412
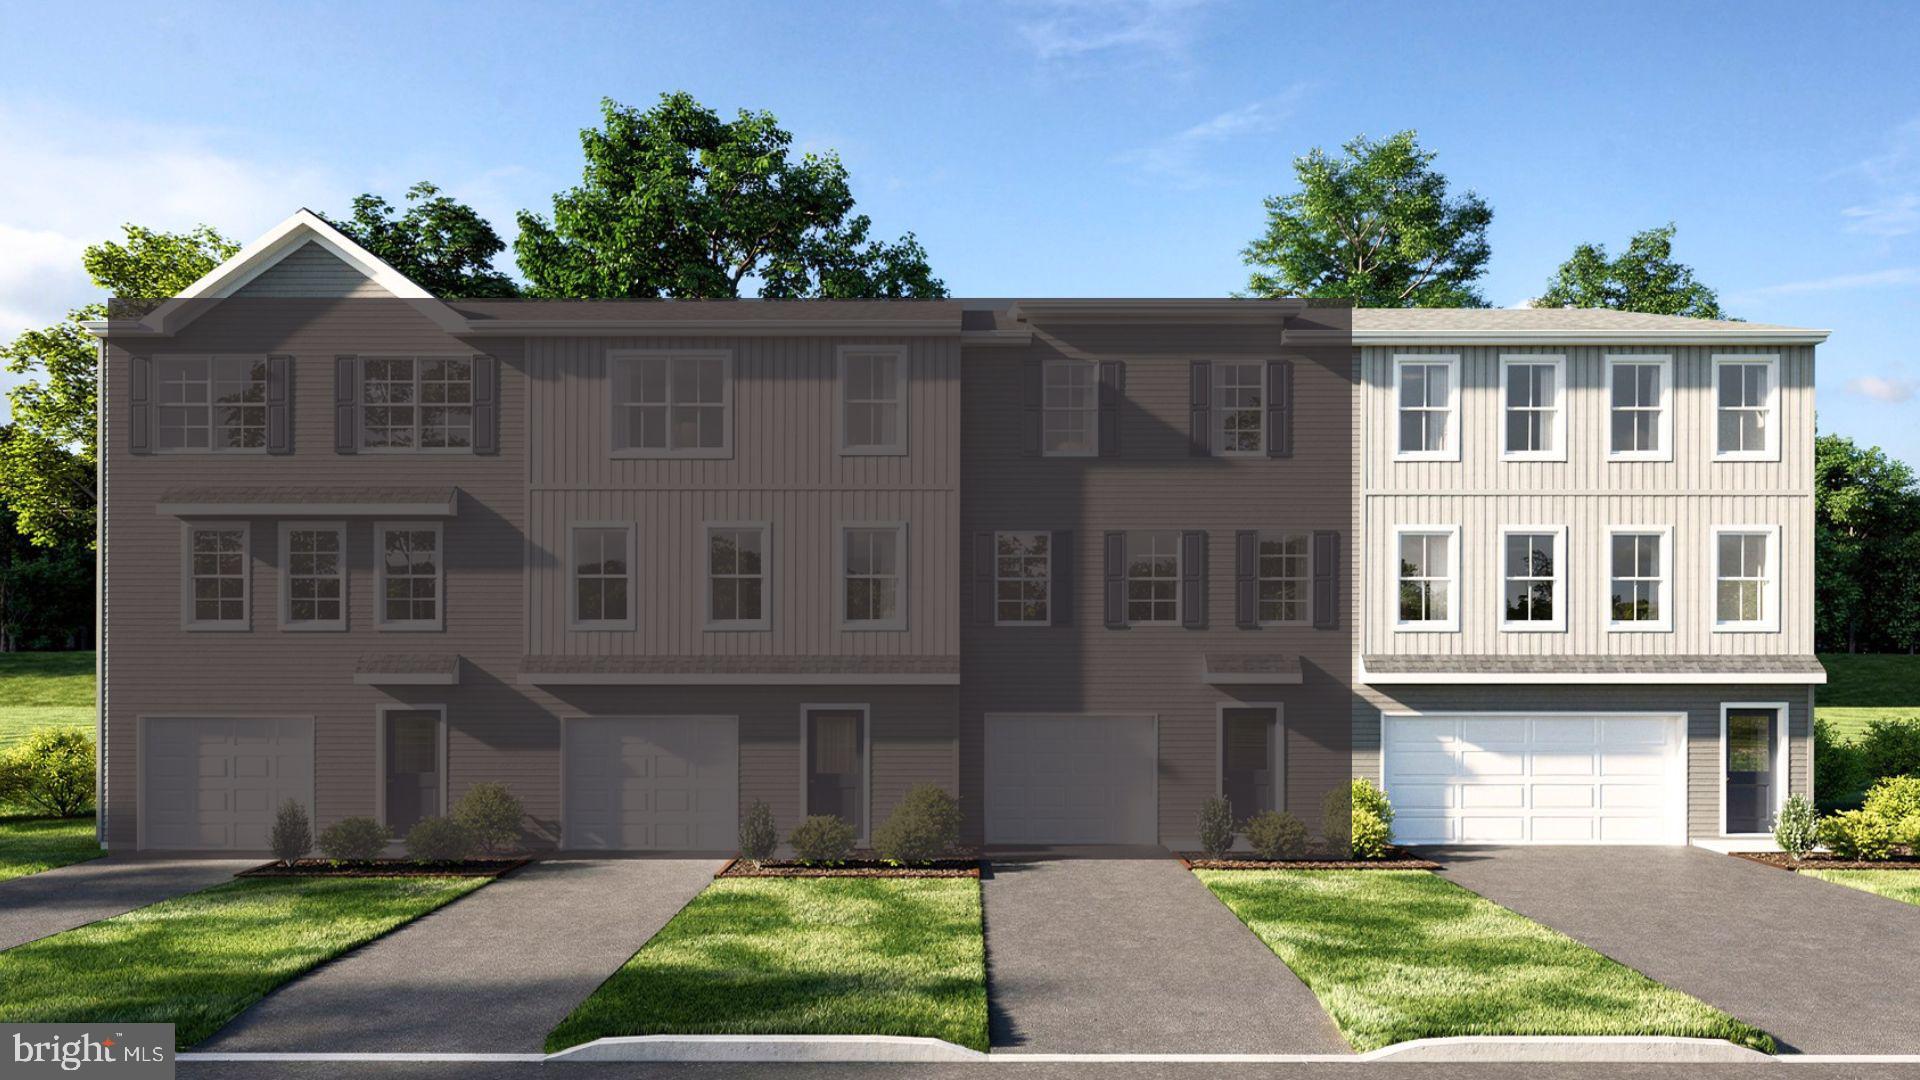
SHIPPENSBURG
228 CENTRAL WAY
3 Beds
2 Baths
1,996 Sq.Ft.
$329,990
MLS#: PAFL2036410
.png)