


Property
Beds
2
Full Baths
1
1/2 Baths
1
Year Built
1983
Sq.Footage
937
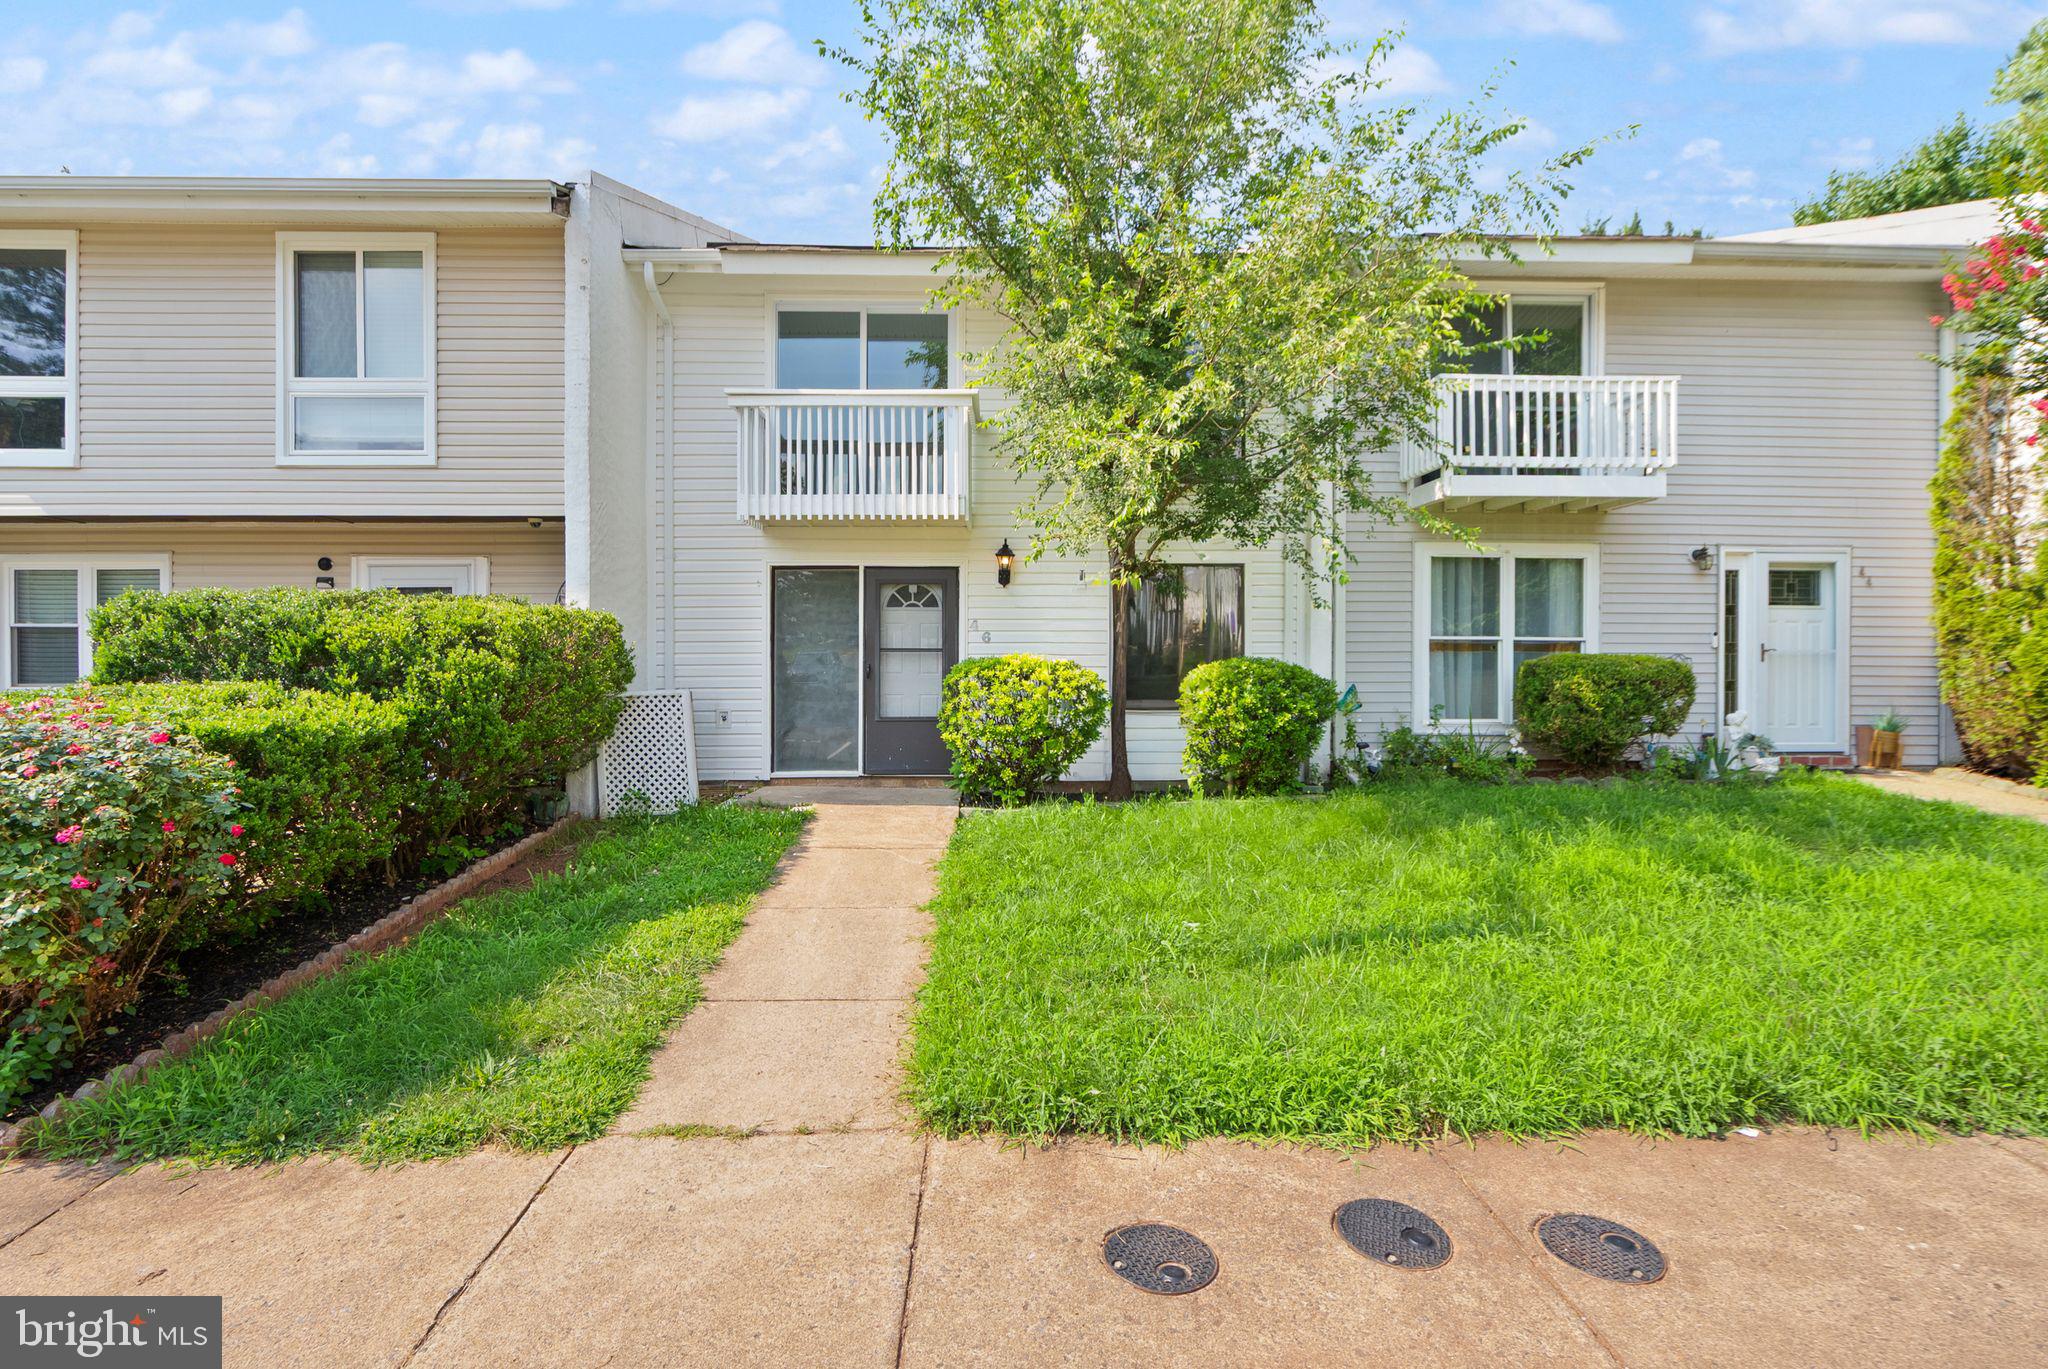
** Waiting on the back windows to arrive and be installed **. Welcome to this beautifully updated 2-bedroom, 1.5-bath townhome nestled in the highly sought-after Countryside community. Thoughtfully renovated with numerous recent upgrades, this home is truly move-in ready and offers the perfect combination of comfort, style, and convenience. Major improvements completed in 2026 include a new roof, new windows (2026), NEW carpet (2026), and fresh paint throughout (2026). Additional updates include a new microwave, new landscaping, new HVAC fan motor, and new toilets in both bathrooms, providing peace of mind for the next owner. The main level features a spacious living and family room that flows seamlessly into the kitchen, complete with stainless steel appliances and new lighting. Just off the kitchen, step outside to the private, fully fenced backyard - an ideal setting for grilling, entertaining, or simply unwinding. A storage shed provides convenient space for lawn equipment, tools, and seasonal items. Residents of Countryside enjoy an exceptional lifestyle with tree-lined streets, scenic walking trails, multiple community pools, tennis courts, playgrounds, and abundant green space. Ideally located in the heart of Sterling, you'll be just minutes from Dulles Town Center, Cascades Overlook, and One Loudoun, where you'll find an outstanding selection of shopping, dining, and entertainment. Commuters will appreciate the home's prime location with quick access to Route 7, Route 28, and the Dulles Toll Road (Route 267), making travel to Dulles International Airport, Reston, Tysons, and Washington, D.C. quick and convenient. The property also includes two dedicated parking spaces in addition to street parking, adding even more everyday convenience. This is a wonderful opportunity to own a beautifully updated home in one of Sterling's most established and amenity-rich communities.
Features & Amenities
Interior
-
Total Bedrooms
2
-
Bathrooms
1
-
1/2 Bathrooms
1
-
Above Grade Finished Area
766.0
-
Basement YN
YES
-
Cooling YN
YES
-
Cooling
Central Air, Electric
-
Fireplace YN
NO
-
Heating YN
YES
-
Heating
Exhaust Fan, Electric, Forced Air
-
Main Level Bedrooms
2
-
Pet friendly
N/A
Exterior
-
Garage
No
-
Construction Materials
Aluminum Siding, Vinyl Siding
-
Parking
Off Street, Assigned, Parking Lot
-
Pool
Yes
-
Pool Features
Community
-
Waterfront YN
NO
Area & Lot
-
Lot Size(acres)
0.02
-
Lot Size(square feet)
871
-
Property Type
Residential
-
Property Sub Type
Townhouse
-
Architectural Style
Colonial
Price
-
Sales Price
$399,000
-
Tax Amount
$3,156
-
Sq. Footage
937
-
Price/SqFt
$425
HOA
-
Association
YES
-
Association Fee
$120
-
Association Fee Frequency
Monthly
-
Association Fee Includes
N/A
School District
-
Elementary School
COUNTRYSIDE
-
Middle School
RIVER BEND
-
High School
POTOMAC FALLS
Property Features
-
New Construction
NO
-
Association Amenities
Tennis Court(s), Jogging Path, Playground
-
Foundation Details
Concrete Perimeter
-
Senior Community YN
NO
-
Sewer
Septic Tank, Public Sewer
-
Tax Lot
40
-
Water Source
Public
Schedule a Showing
Showing scheduled successfully.
Mortgage calculator
Estimate your monthly mortgage payment, including the principal and interest, property taxes, and HOA. Adjust the values to generate a more accurate rate.
Your payment
Principal and Interest:
$
Property taxes:
$
HOA fees:
$
Total loan payment:
$
Total interest amount:
$
Location
County
LOUDOUN
Elementary School
COUNTRYSIDE
Middle School
RIVER BEND
High School
POTOMAC FALLS
Listing Courtesy of Steve Wilburn, Pearson Smith Realty, LLC
RealHub Information is provided exclusively for consumers' personal, non-commercial use, and it may not be used for any purpose other than to identify prospective properties consumers may be interested in purchasing. All information deemed reliable but not guaranteed and should be independently verified. All properties are subject to prior sale, change or withdrawal. RealHub website owner shall not be responsible for any typographical errors, misinformation, misprints and shall be held totally harmless.

Salesperson, Realtor
Mike Mathis
Call Mike today to schedule a private showing.

* Listings on this website come from the FMLS IDX Compilation and may be held by brokerage firms other than the owner of this website. The listing brokerage is identified in any listing details. Information is deemed reliable but is not guaranteed. If you believe any FMLS listing contains material that infringes your copyrighted work please click here to review our DMCA policy and learn how to submit a takedown request.© 2024 FMLS.
Related Properties

STERLING
20417 RIVERBEND SQUARE 201
2 Beds
2 Baths
1,008 Sq.Ft.
$369,900
MLS#: VALO2131760

STERLING
109 N EMORY DRIVE
2 Beds
1 Baths
1,064 Sq.Ft.
$339,900
MLS#: VALO2133166

STERLING
226 N AUBURN DRIVE
2 Beds
1 Baths
1,064 Sq.Ft.
$329,000
MLS#: VALO2133196

STERLING
3 MONARCH DRIVE
3 Beds
2 Baths
1,540 Sq.Ft.
$470,000
MLS#: VALO2134132

STERLING
1046 MARGATE COURT A
3 Beds
2 Baths
1,302 Sq.Ft.
$359,000
MLS#: VALO2136546
STERLING
46 SIMEON LANE
4 Beds
2 Baths
1,540 Sq.Ft.
$474,900
MLS#: VALO2130386

STERLING
21610 HAWKSBILL HIGH CIRCLE 102
1 Beds
1 Baths
964 Sq.Ft.
$340,000
MLS#: VALO2133666

STERLING
33 ALDEN COURT
2 Beds
1 Baths
780 Sq.Ft.
$385,000
MLS#: VALO2138002

STERLING
1018 BRIXTON COURT 1018A
3 Beds
2 Baths
1,338 Sq.Ft.
$400,000
MLS#: VALO2134586
.png)