Features & Amenities

Interior

  • Other Interior Features

    Eat-in Kitchen, Ceiling Fan(s)

  • Total Bedrooms

    3

  • Bathrooms

    2

  • 1/2 Bathrooms

    1

  • Above Grade Finished Area

    1204.0

  • Basement YN

    YES

  • Cooling YN

    YES

  • Cooling

    Heat Pump, Ceiling Fan(s), Electric

  • Fireplace YN

    NO

  • Heating YN

    YES

  • Heating

    Electric, Forced Air

  • Main Level Bedrooms

    3

  • Pet friendly

    Yes

Exterior

  • Garage

    No

  • Construction Materials

    Vinyl Siding

  • Parking

    Assigned, Parking Lot

  • Patio and Porch Features

    Patio

  • Pool

    No

  • Waterfront YN

    NO

Area & Lot

  • Property Type

    Residential

  • Property Sub Type

    Condominium

  • Architectural Style

    Colonial

Price

  • Sales Price

    $389,900

  • Tax Amount

    $4,027

  • Sq. Footage

    1,804

  • Price/SqFt

    $216

HOA

  • Association

    No

School District

  • Elementary School

    CROFTON MEADOWS

  • Middle School

    CROFTON

  • High School

    CROFTON

Property Features

  • New Construction

    NO

  • Association Amenities

    Playground

  • Foundation Details

    Slab

  • Senior Community YN

    NO

  • Sewer

    Public Sewer

  • Water Source

    Public

Schedule a Showing

Showing scheduled successfully.

<
>
IN PERSON
VIA CHAT

What is 3 + 4 ?


Mortgage calculator

Estimate your monthly mortgage payment, including the principal and interest, property taxes, and HOA. Adjust the values to generate a more accurate rate.

Your payment

Principal and Interest:

$

Property taxes:

$

HOA fees:

$

Total loan payment:

$

Total interest amount:

$

Location

County

ANNE ARUNDEL

Elementary School

CROFTON MEADOWS

Middle School

CROFTON

High School

CROFTON

Listing Courtesy of Nancy Gowan, Real Broker, LLC - Severna Park

RealHub Information is provided exclusively for consumers' personal, non-commercial use, and it may not be used for any purpose other than to identify prospective properties consumers may be interested in purchasing. All information deemed reliable but not guaranteed and should be independently verified. All properties are subject to prior sale, change or withdrawal. RealHub website owner shall not be responsible for any typographical errors, misinformation, misprints and shall be held totally harmless.

Agent Mike Mathis

Salesperson, Realtor

Mike Mathis

Call Mike today to schedule a private showing.


* Listings on this website come from the FMLS IDX Compilation and may be held by brokerage firms other than the owner of this website. The listing brokerage is identified in any listing details. Information is deemed reliable but is not guaranteed. If you believe any FMLS listing contains material that infringes your copyrighted work please review our DMCA policy and learn how to submit a takedown request.© 2024 FMLS.
WORK FROM HOME READY with hardwired Ethernet added in 2022! Beautiful, updated and perfectly located in the heart of Crofton! This END-UNIT townhome in Crofton Square offers 3 bedrooms, 2.5 bathrooms, three levels, a beautifully renovated kitchen and a fenced backyard with direct access to the community playground! Step inside and you'll immediately love how open the main level feels, with a spacious dining room on one side and a large living room on the other. Beautiful wood floors run through the living room, while a sliding glass door brings in plenty of natural light and leads right out to the backyard patio. The completely RENOVATED KITCHEN is one of the best features of this home, with beautiful 42" white cabinetry, granite countertops, stainless steel appliances, a dedicated pantry and an incredible amount of storage for a townhome this size! Upstairs you'll find three generously sized bedrooms and two full bathrooms. The primary bedroom has plenty of room for a king size bed and features a walk-in closet, built-in wall storage/display, and its own private bathroom with a walk-in shower. Two additional bedrooms and another full bathroom with a jetted tub/shower combination complete the upper level. If you need more space, the lower level gives you plenty of options! Create a home gym, playroom, movie room, office or additional entertaining space.
Outside, the fenced backyard and patio are perfect for grilling, relaxing or entertaining, and the backyard gate leads right out toward the community playground! Being an END UNIT also gives this home a little extra breathing room, and there is ample parking right out front for a second car and guests. LOCATION, LOCATION, LOCATION! Right across the way is the Crofton pond, perfect for evening walks and watching the beloved neighborhood geese waddle by. Walk to the Crofton Library and enjoy the Crofton Farmers Market on Saturdays! Centrally located between D.C., Annapolis and Fort Meade, this home makes commuting in just about any direction easy. Zoned for Crofton Meadows Elementary, Crofton Middle and Crofton High School, and just minutes from all the shopping, dining and entertainment at Waugh Chapel Town Center. Come see this beauty today!

1757 SHARWOOD PLACE

Message successfully sent.

What would you like to know?

What is 3 + 4 ?

I agree to receive email communication and understand I can unsubscribe at any time.

I agree to be contacted by Charis Realty Group - Christine Issler, Broker via call, email, and text for real estate services. To opt out, you can reply 'stop' at any time or reply 'help' for assistance. You can also click the unsubscribe link in the emails. Message and data rates may apply. Message frequency may vary. Privacy Policy

Related Properties

Updated townhome in saught-after community, in the Crofton Square section of Crofton Meadows. Kitchen was recently remodeled with new cabinetry, stainless appliances, and flooring. Upper level boasts all new carpeting, brand new remodeled bathroom with new all new fixtures and tile flooring. Basement partially finished with full sized washer & dryer, workshop area with workbench already in place. Plenty of storage as well. Fully fenced back yard with deck and gate which opens to large common area. New HVAC system & water heater in 2024 with transferable owner warranty. 
This home is conveniently located between Baltimore, Washington DC, and Annapolis. Each within a 30 minute drive. Close to Odenton or Bowie MARC/Amtrack trains, and major commuter routes. Minutes to Ft. Meade/NSA. Local shopping, dining & entertainment options are abundant.
#MDAA2150878

CROFTON

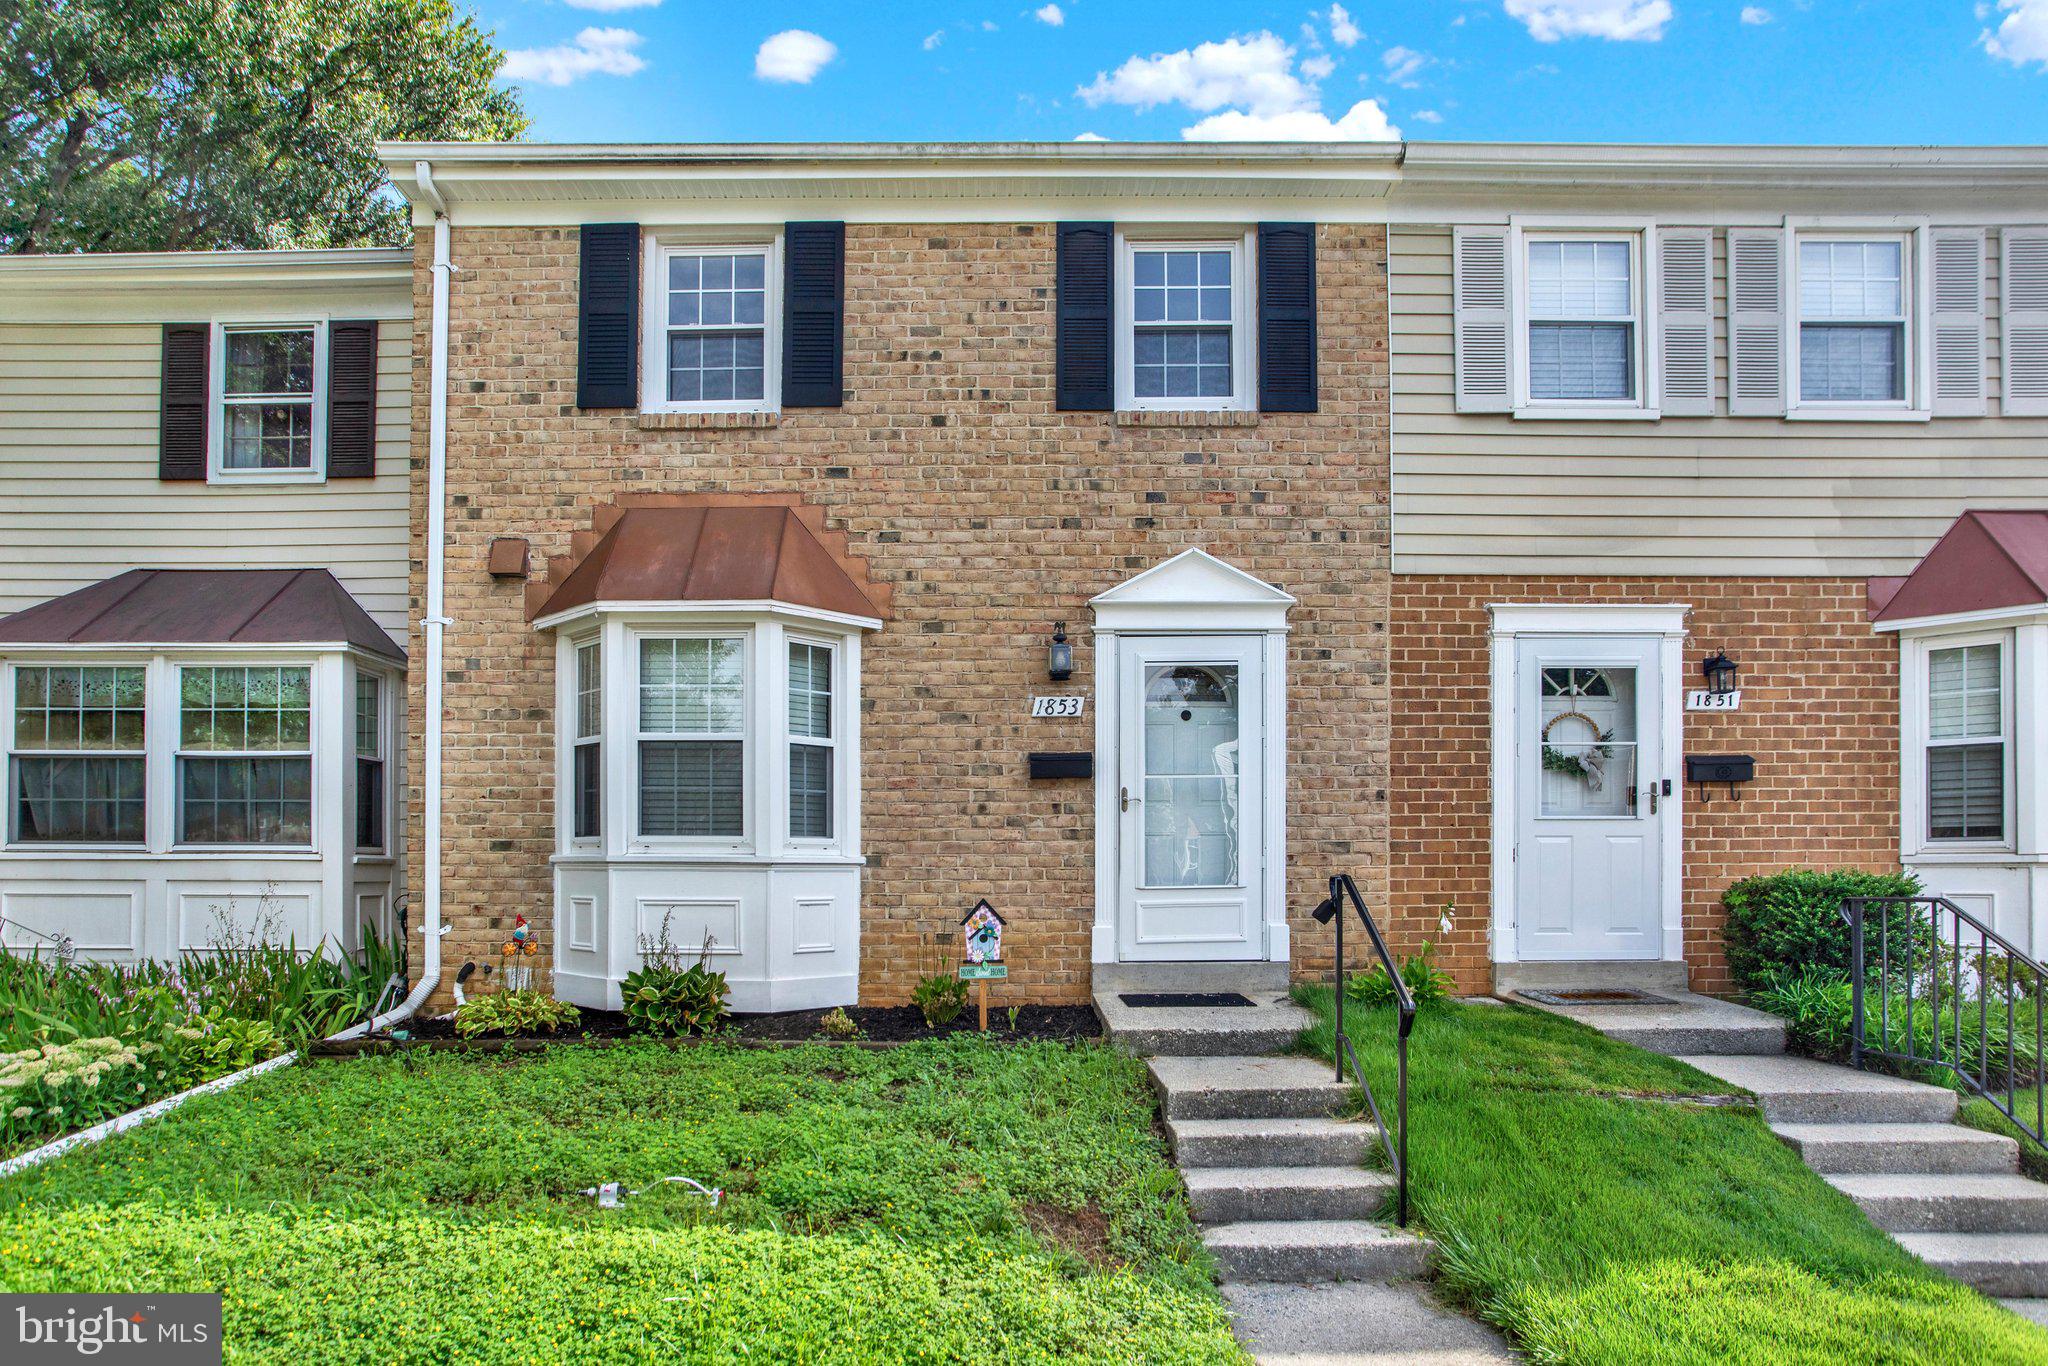
1853 FOXDALE COURT

3 Beds

1 Baths

1,504 Sq.Ft.

$364,900

MLS#: MDAA2150878

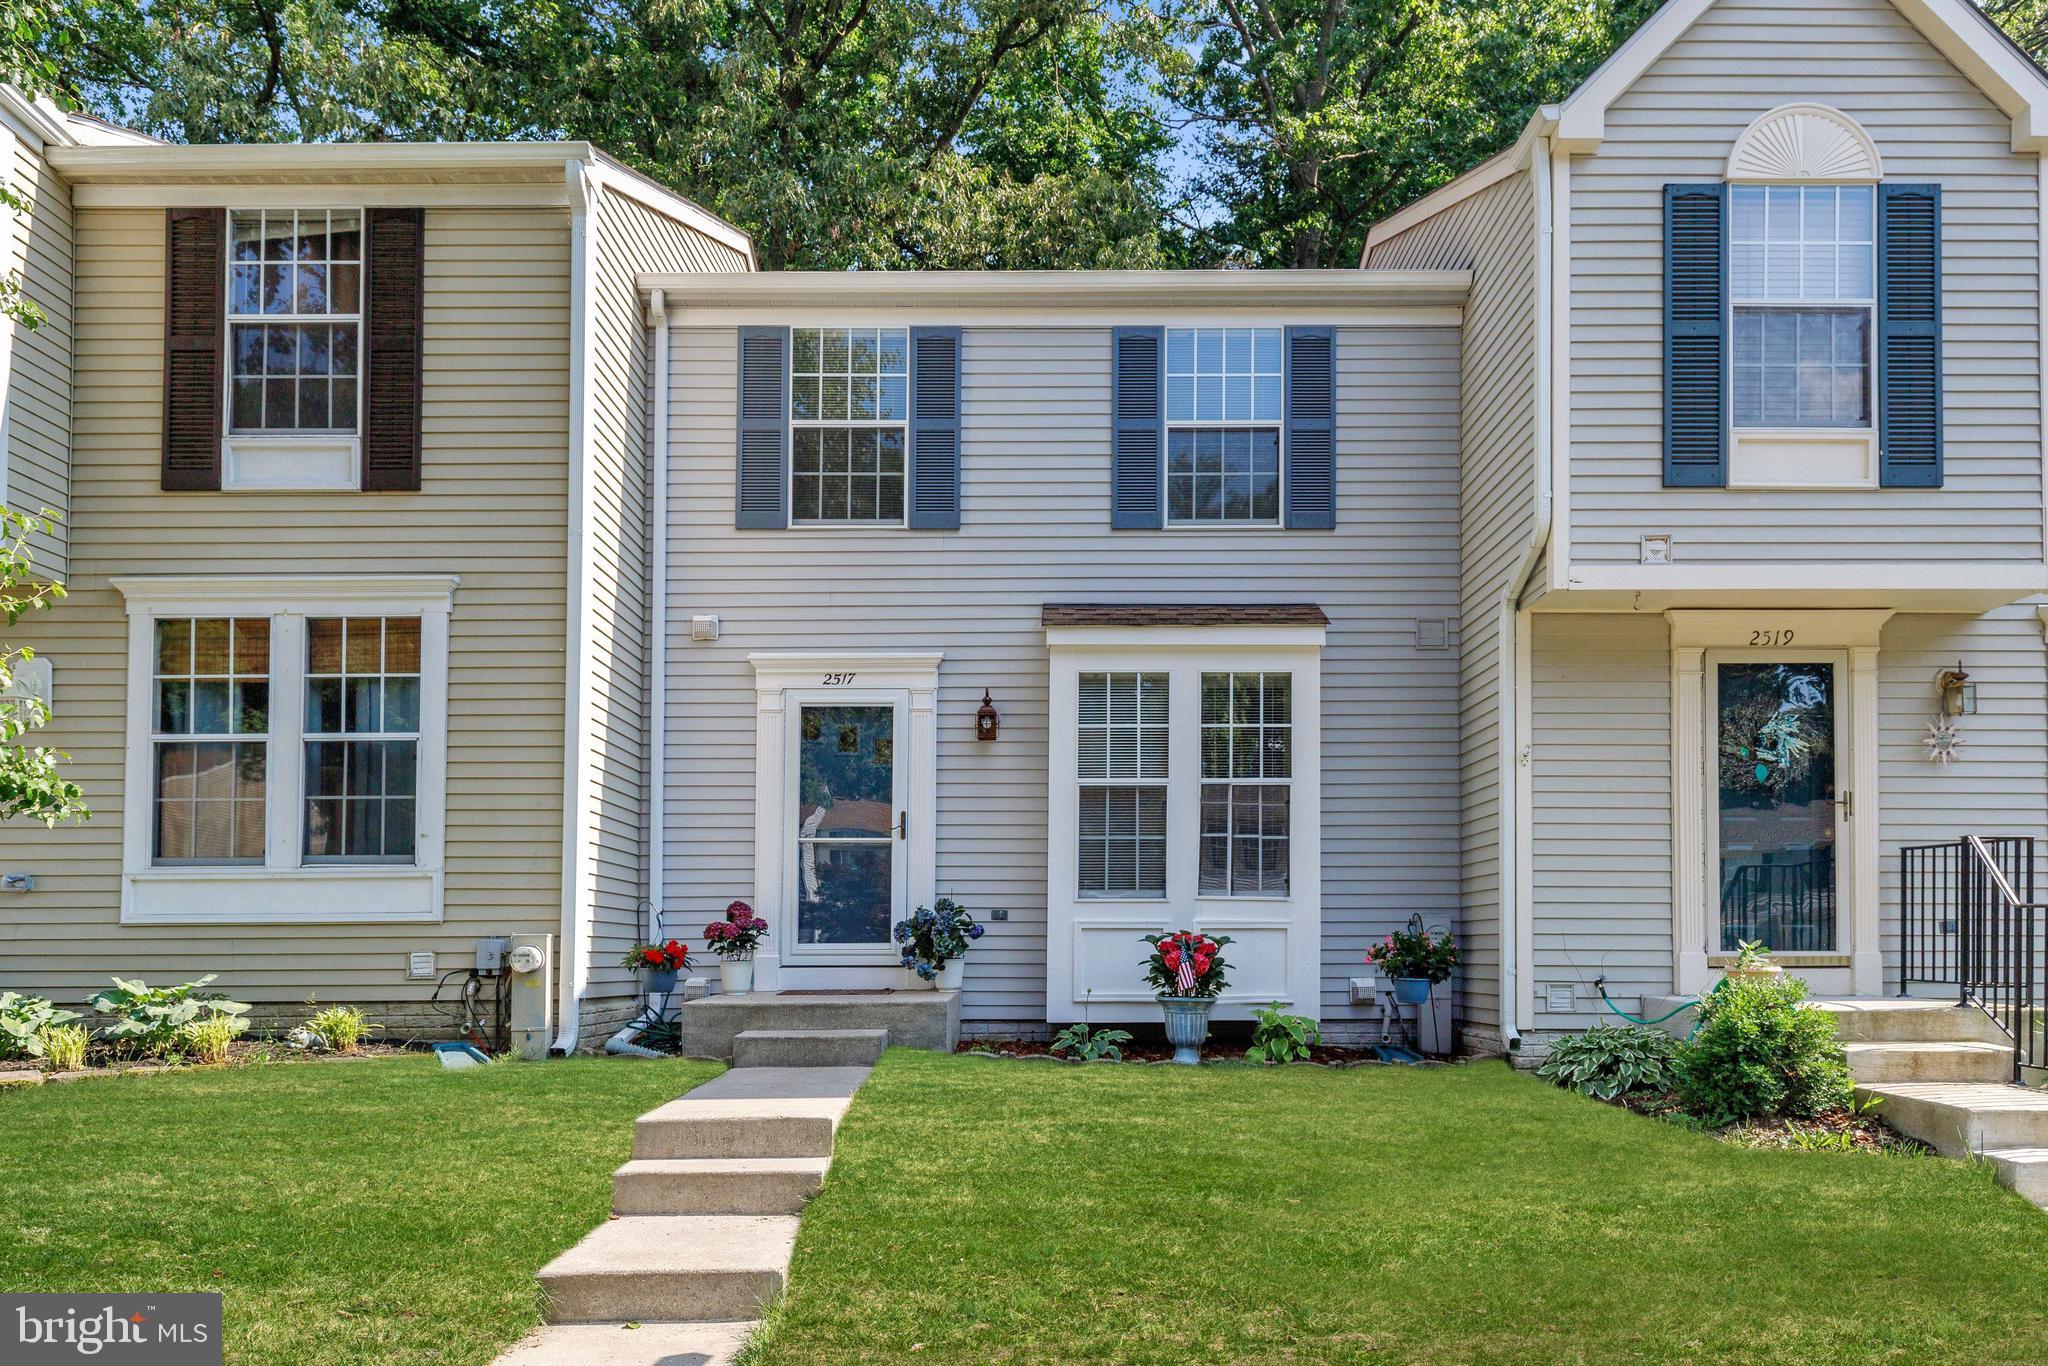
**Exceptional value in the heart of Crofton!** Discover this beautifully maintained 3-bedroom, 2.5-bath townhome offering over 1,500 square feet of comfortable living space across three finished levels. Featuring an updated kitchen and baths, spacious light-filled living areas, and a functional layout ideal for everyday living and entertaining. Enjoy private outdoor space perfect for relaxing or hosting guests. Low HOA dues add to the appeal, while the convenient location puts shopping, dining, parks, and major commuter routes within easy reach. Offering an outstanding combination of space, condition, location, and value, this home is an opportunity you won't want to miss. **Schedule your private showing today and discover all that 2517 Log Mill Court has to offer!**
#MDAA2144536

CROFTON

2517 LOG MILL COURT

3 Beds

2 Baths

1,546 Sq.Ft.

$399,950

MLS#: MDAA2144536

Located in the Crofton Square community, this condo offers a perfect blend of comfort and investment potential. Built in 1978, this traditional-style home boasts 1,496 square feet of well-designed living space, featuring three spacious bedrooms and two and a half bathrooms, and fully finished basement. The basement walks out to your new deck, and opens up to green space, with a forest view. Desirable location, and community features positions this listing as a prime candidate for rental income or your main residence.
#MDAA2161270

CROFTON

1754 ABERDEEN CIRCLE

3 Beds

2 Baths

1,496 Sq.Ft.

$364,900

MLS#: MDAA2161270

Nestled in the charming Crofton Mews community, this beautifully renovated 2-bedroom, 1-bathroom condo offers a perfect blend of modern luxury and inviting comfort. With a major renovation completed in 2026, this residence showcases high-end finishes and thoughtful design, making it an ideal retreat for those seeking an exclusive lifestyle. Step inside to discover an open floor plan that seamlessly connects the living and dining areas, enhanced by recessed lighting and a ceiling fan that adds a touch of elegance. The spacious entry-level bedroom provides convenience and accessibility, while the upgraded countertops in the kitchen elevate your culinary experience. The eat-in kitchen is equipped with top-of-the-line appliances, including a built-in microwave, electric oven/range, and a sleek dishwasher, ensuring that every meal is a delight to prepare and enjoy. The interior features a cozy breakfast area, perfect for morning coffee or casual dining, while the combination dining/living space invites relaxation and entertaining. The primary bath is designed with comfort in mind, offering a serene space to unwind after a long day. Outside, the property boasts exterior lighting that enhances the beauty of the surroundings, creating a warm and welcoming atmosphere. The community amenities include well-maintained common grounds and tot lots/playgrounds, perfect for leisurely strolls or enjoying the outdoors. With off-street parking and additional spaces available in the parking lot, convenience is at your fingertips. The association fee covers essential services such as common area maintenance, snow removal, and trash collection, allowing you to focus on enjoying your new home. This condo is not just a residence; it's a lifestyle choice that combines luxury, comfort, and community. Experience the best of modern living in a space that feels like home, where every detail has been curated for your enjoyment. Don't miss the opportunity to make this exquisite property your own. Close to Fort Meade, Dining, Public Transportation, Baltimore and DC
#MDAA2157760

CROFTON

1490 MARA VISTA COURT

2 Beds

1 Baths

1,184 Sq.Ft.

$338,000

MLS#: MDAA2157760

BEAUTIFULLY RENOVATED END-UNIT TOWNHOME IN DESIRABLE CROFTON — EXTENSIVE UPGRADES, EXCELLENT SCHOOL ACCESS & PRIME LOCATION!

Welcome to this beautifully updated 3-bedroom, 2.5-bath end-unit townhome in the desirable Crofton Village community! Featuring extensive renovations, modern finishes, and numerous recent improvements, this move-in-ready home offers the perfect combination of comfort, style, and convenience.

FULLY RENOVATED KITCHEN: The beautifully upgraded kitchen features brand-new cabinetry, countertops, and appliances, offering a fresh, modern look. New vinyl flooring and carpeting throughout designated areas further enhance the home’s inviting atmosphere.

UPPER LEVEL: The spacious primary bedroom features a private en-suite full bathroom, complemented by two additional bedrooms and a full hallway bathroom. Both full bathrooms showcase updated ceramic tile, new shower fixtures, vanity mirrors, and modern lighting.

MAJOR UPDATES & IMPROVEMENTS:

* Roof approximately 5 years old and maintained by the HOA.
* Siding approximately 3 years old
* Brand-new Trex deck (2026)
* New rear fence (2026)
* HVAC compressor and circuit board replaced (2026)
* Fully renovated kitchen with new cabinets, countertops, and appliances
* New vinyl flooring and carpeting
* Updated bathrooms with ceramic tile, shower fixtures, mirrors, and lighting

EXCELLENT ACCESS TO CROFTON-AREA SCHOOLS: Enjoy convenient proximity to Nantucket Elementary School, just a short distance away, along with Crofton Middle School and Crofton High School in the surrounding area. Access to well-regarded local educational resources adds to the appeal of this sought-after Crofton location.

PRIME LOCATION: Ideally situated just minutes from Waugh Chapel Towne Centre, Wegmans, Target, popular restaurants, shopping, and everyday conveniences. Easy access to Routes 3 and 32 provides convenient connections to Annapolis, Fort Meade, Baltimore, and Washington, D.C.

COMMUNITY AMENITIES: Enjoy access to Crofton Village community amenities, including swimming pools, playgrounds, tennis and basketball courts, and scenic walking paths.
MOVE-IN READY, EXTENSIVELY UPDATED, AND CONVENIENTLY LOCATED — AN EXCEPTIONAL OPPORTUNITY TO ENJOY THE BEST OF CROFTON LIVING!
#MDAA2160738

CROFTON

1157 SIMSBURY COURT 47A

3 Beds

2 Baths

1,368 Sq.Ft.

$379,000

MLS#: MDAA2160738

Discover the charm of this beautifully maintained townhouse in the desirable Sycamore Mews community. With 1,366 sq. ft. of thoughtfully designed living space, this home features three spacious bedrooms and two and a half bathrooms, perfect for both relaxation and entertaining. The contemporary style is enhanced by luxury vinyl plank flooring and upgraded granite countertops, creating an inviting atmosphere throughout. The heart of the home boasts a cozy gas fireplace, ideal for those chilly evenings, while the well-appointed kitchen includes appliances such as a new built-in microwave, new refrigerator, dishwasher, and front-loading washer and dryer. This home also has new water heater and the water is included in the condo fee. Enjoy seamless indoor-outdoor living with a lovely deck, perfect for morning coffee or evening gatherings. The community offers fantastic amenities, including a fenced outdoor pool, perfect for summer fun, and well-maintained common areas that include lawn care and snow removal, ensuring a low-maintenance lifestyle. With assigned parking for two vehicles, convenience is at your doorstep. Located in a vibrant neighborhood, residents benefit from nearby shopping, restaurants, and easy access to public services. Embrace a lifestyle of comfort and community in this delightful home, where every detail has been designed for your enjoyment. Owner - Agent.
#MDAA2160512

CROFTON

2071 PAWLET DRIVE

3 Beds

2 Baths

1,366 Sq.Ft.

$367,900

MLS#: MDAA2160512

Nestled in the charming Cedar Grove at Crofton community, this delightful Colonial Condo/townhouse offers a perfect blend of comfort and convenience. With 2 spacious bedrooms and 2 full bathrooms, this home is designed for easy living. The inviting layout spans 1,278 square feet, providing ample space for relaxation and entertaining. Step outside to discover the community's inviting amenities, including beautifully maintained common grounds and a sparkling outdoor pool, perfect for those warm summer days. Enjoy the ease of assigned parking and the peace of mind that comes with a well-managed association, which covers lawn maintenance, snow removal, and trash services. Cedar Grove at Crofton is more than just a neighborhood; it's a vibrant community. Residents appreciate the proximity to local parks, where you can enjoy leisurely strolls, picnics, and outdoor activities. The area is also known for its excellent schools, making it an ideal location for those who value education and community involvement. With its convenient access to shopping, dining, and public services, this home offers a lifestyle that balances tranquility with accessibility. Whether you're lounging by the pool or exploring the nearby parks, you'll find that Cedar Grove at Crofton is a place where neighbors become friends and every day feels like a retreat. Embrace the opportunity to make this lovely townhouse your new home! Both bathrooms have updates. LVP flooring throughout high traffic areas. Extremely well maintained.
#MDAA2157584

CROFTON

1657 FALLOWFIELD COURT

2 Beds

2 Baths

1,278 Sq.Ft.

$345,000

MLS#: MDAA2157584

This is a Fannie Mae Homepath Renovated Home.  Step into this completely refreshed Crofton Mews townhome featuring brand new plush carpeting on the main level, upper and lower level stairwells and crisp, modern interior paint throughout.  You will love the new tile entry hallway leading to the new kitchen and breakfast area leading to the rear deck.  The bright, renovated kitchen shines with sleek new countertops, modern cabinets, and updated appliances, perfect for daily living and hosting.  Generous living spaces flow easily into a private setting, offering a cozy and move-in-ready atmosphere.  The main level can offer an additional dining area and living room with built in bookshelves and a bay window.  Enjoy the quiet neighborhood feel of Crofton Mews with easy access to local parks, shopping, and major commuter routes with Waugh Chapel Shopping Center around the corner.  This has been beautifully updated and ready for you to move in!
#MDAA2155056

CROFTON

1516 MARLBOROUGH COURT

3 Beds

2 Baths

1,334 Sq.Ft.

$369,000

MLS#: MDAA2155056

Beautifully maintained townhome featuring an updated kitchen, fresh paint throughout, and a comfortable layout designed for easy living. The home offers two bedrooms, each with its own en-suite, providing added privacy and convenience. The HVAC system and water heater were replaced in 2017, offering added peace of mind. Enjoy the benefits of living in a community with a swimming pool, perfect for relaxing and enjoying the warmer months. With its thoughtful updates and well-cared-for condition, this townhome is a wonderful opportunity for anyone seeking comfort, convenience, and community amenities. Don’t miss your chance to make it your own!
#MDAA2159010

CROFTON

1600 FALLOWFIELD

2 Beds

2 Baths

2,408 Sq.Ft.

$350,000

MLS#: MDAA2159010

Nestled in the Crofton Square neighborhood, this delightful 2-bedroom, 1.5-bathroom condo offers a perfect blend of comfort and convenience. This traditional-style condo features a classic brick front that exudes warmth and character. With 1,216 square feet of thoughtfully designed living space, it invites you to create lasting memories. Step inside to discover an interior adorned with new carpeting upstairs and new LVP flooring in the lower level and stylish laminate plank flooring on the main level. The kitchen is a true highlight, boasting upgraded countertops and stainless-steel appliances, including a dishwasher, electric oven/range, and refrigerator. The combination kitchen/dining area is perfect for casual meals or hosting friends, while the convenient half-bath on the main level adds to the home's functionality. Retreat to the spacious bedrooms, each offering ample closet space, including a walk-in closet in the primary suite, as well as an additional closet on the other side of the room. The full bathroom features a tub shower, providing a relaxing oasis for unwinding after a long day. Additional features include an attic for extra storage, and a partially finished basement that offers endless possibilities for a home office, gym, or play area. Outside, enjoy the fresh air on your private deck, perfect for morning coffee or evening gatherings. The community amenities enhance your lifestyle with well-maintained common grounds, reserved parking, and a tot lot/playground for outdoor fun. Located in a vibrant neighborhood, this home is just a stone's throw away from local parks, shopping, and dining options. This central location makes commuting a breeze. With an assigned parking space and low association fees that cover common area maintenance and water, this property offers both value and peace of mind. This condo is not just a place to live; it's a place to call home. Experience the warmth and comfort of this inviting space, where every detail has been designed with your lifestyle in mind. Don't miss the opportunity to make this charming residence your own!  To get this condo ready for the market, the owners have had the interior of the home professionally painted, new carpet installed in the bedrooms and new LVP in the lower level, new closet doors installed. Upgraded attic insulation as well as basement sealing done, new deck and new appliances all within the last year. These are just a few of the many updates that have been done to this home. This is truly move in ready!
#MDAA2159988

CROFTON

1729 ABERDEEN CIRCLE

2 Beds

1 Baths

1,216 Sq.Ft.

$334,900

MLS#: MDAA2159988

Send a message

Message successfully sent.

Your message

What is 3 + 4 ?

Reason for contacting?

I agree to receive email communication and understand I can unsubscribe at any time.

I agree to be contacted by Charis Realty Group - Christine Issler, Broker via call, email, and text for real estate services. To opt out, you can reply 'stop' at any time or reply 'help' for assistance. You can also click the unsubscribe link in the emails. Message and data rates may apply. Message frequency may vary. Privacy Policy

Sign Out

Virtual Assistant

Would you like to take the next step with this property? We can help you schedule a showing or virtual tour, or send you more details.

Yes, I would like more information.

Thank You for Your Reply, One of Our Agents will contact you as soon as possible

No, maybe later.

Thank you, you can always contact me via email, phone number or through the contact form.

Realhub AI

Lucy - Your AI-Powered Realtor

Update Your Temporary Password

Personalize your search

Enter your email and we'll notify you immediately when new listings match what you're looking for.

or enter email address

Already have an account ? Login here

Continue your home search

I agree to receive communications and understand I can unsubscribe at any time.

I agree to be contacted by Charis Realty Group - Christine Issler, Broker via call, email, and text for real estate services. To opt out, you can reply 'stop' at any time or reply 'help' for assistance. You can also click the unsubscribe link in the emails. Message and data rates may apply. Message frequency may vary. Privacy Policy

Already have an account ? Login here

We use cookies

We use cookies for analytics and to enhance your experience. By accepting, you agree to analytics and marketing cookies. Small functional cookies that count viewed properties and time on site are used regardless of your choice. You can manage your preferences or learn more about our cookies policy.