


Property
Beds
3
Full Baths
2
1/2 Baths
1
Year Built
2006
Sq.Footage
1,740
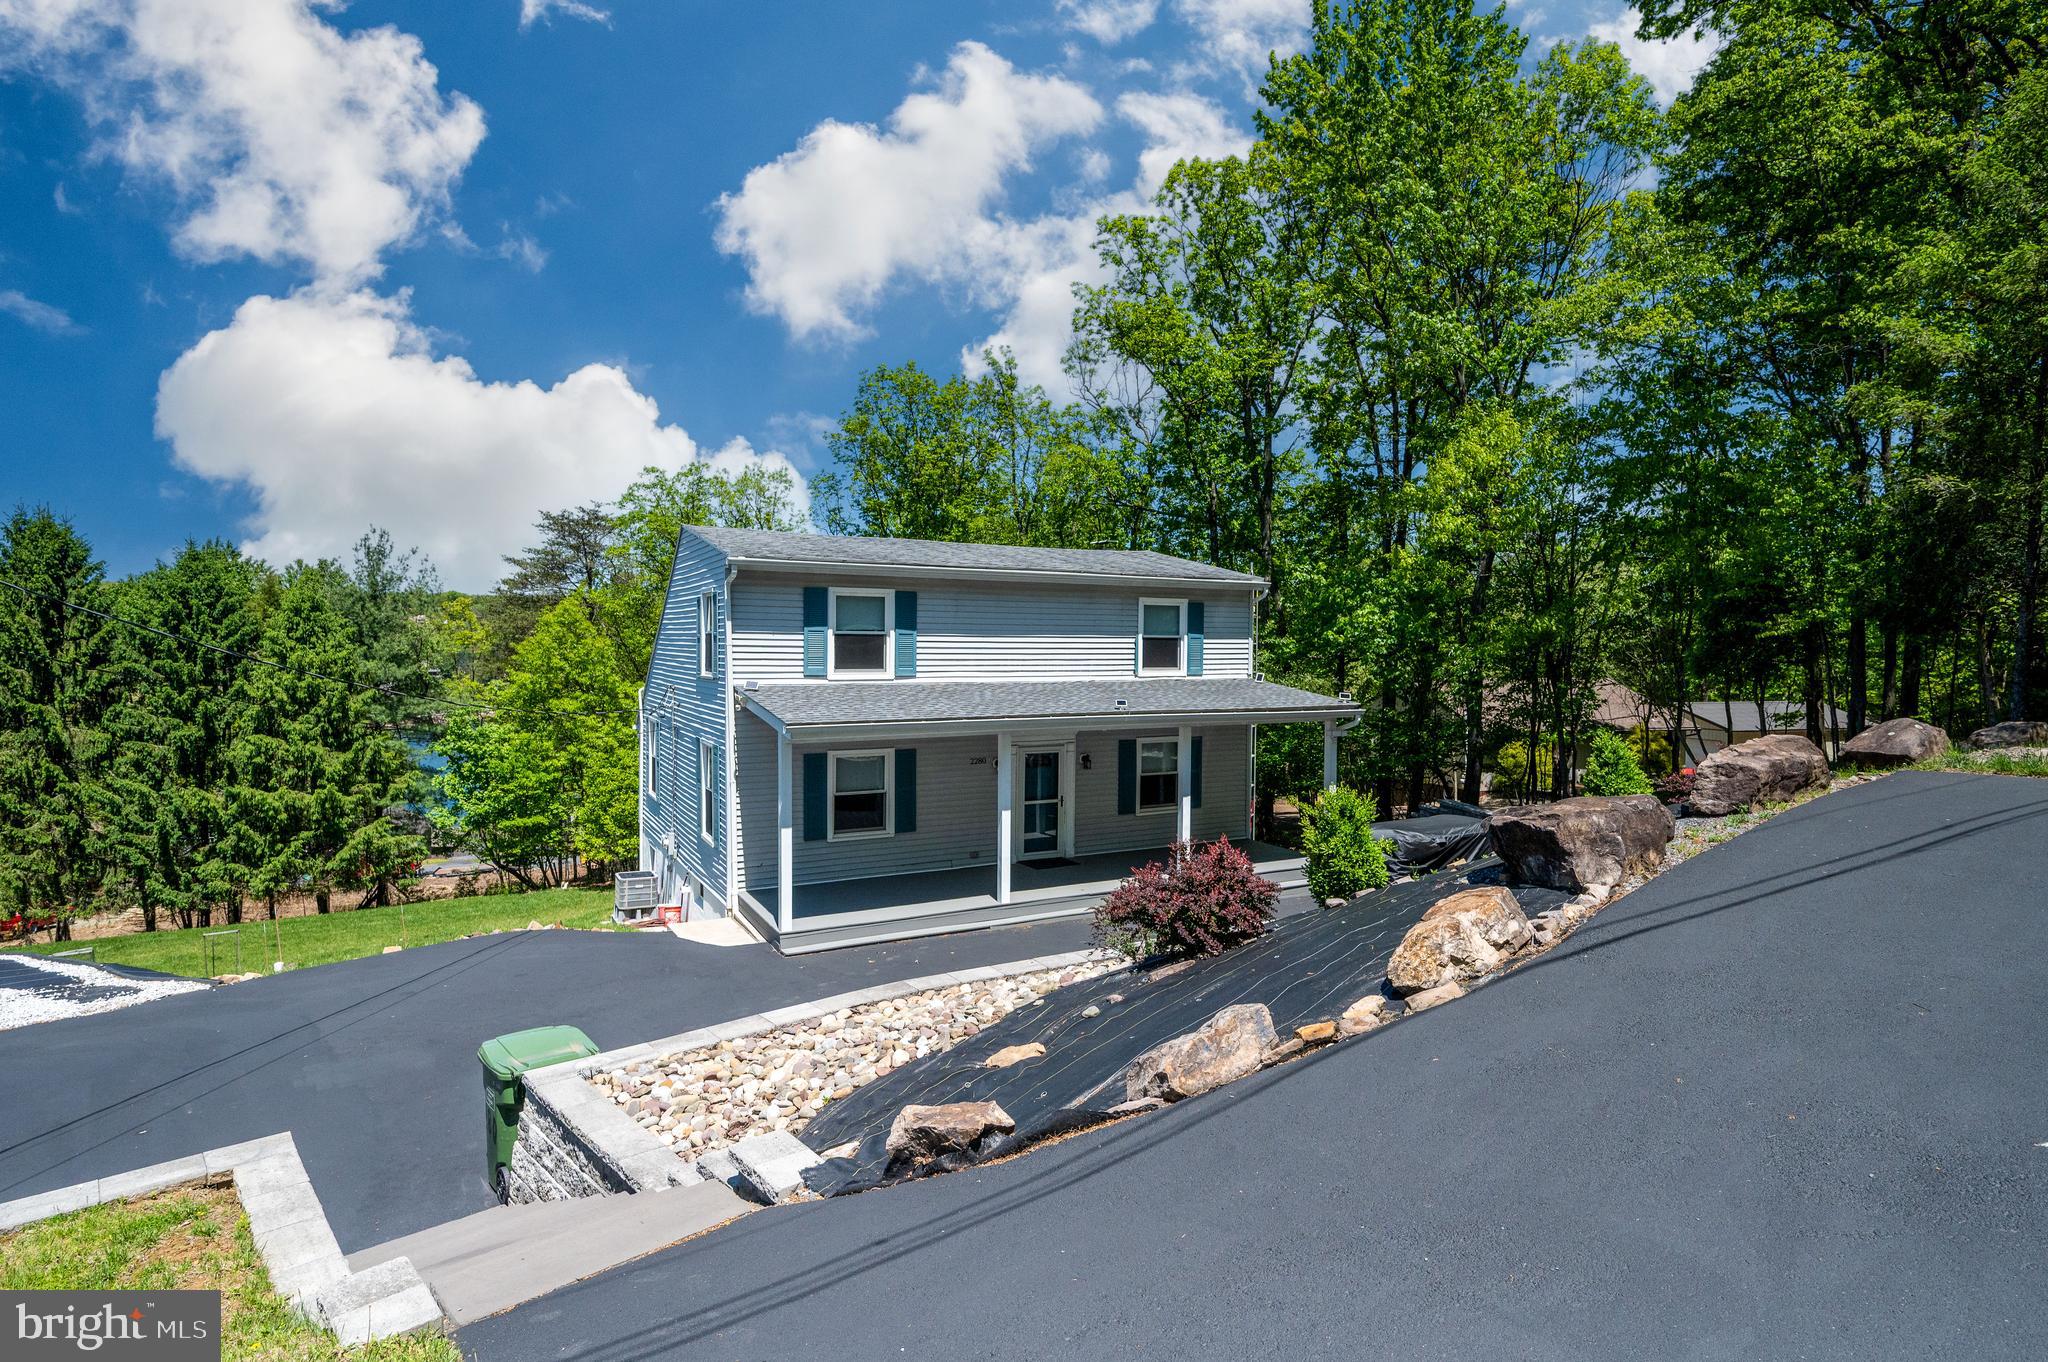
Nicely updated and move in ready is what you'll find when touring this 3BR. 2.5BA, Lake Wynonah bi-level home. Over the past 3 years the kitchen cabinets were updated and appliances replaced. New light fixtures, switches, and outlets were installed. The flooring throughout the home is new. Bathrooms have been remodeled. A new water heater was installed, and the front sidewalk was replaced. The main floor of the home features a kitchen open to the dining and living rooms providing a comfortable workspace and flow. The dining area overlooks the rear yard via the sliding glass doors which lead to the deck. While on the deck you can relax, grill, and look out into the farmland where the deer frequently roam. Rounding out the main floor is the primary suite, two additional bedrooms, and another full bathroom. The lower level features a spacious family room with a propane fireplace, and laundry room. A generously sized driveway and 2 car garage offer an abundance of parking when entertaining family and friends. Situated at the edge of the community the home is bordered by farmland in the rear and to the left is a vacant lot owned by the neighbors providing you with additional privacy. Affordably priced you won't want to miss this gem! For any and all information regarding the dam rehabilitation project and probable assessments contact the Lake Wynonah business office.
Features & Amenities
Interior
-
Total Bedrooms
3
-
Bathrooms
2
-
1/2 Bathrooms
1
-
Above Grade Finished Area
1740.0
-
Basement YN
YES
-
Cooling YN
YES
-
Cooling
Heat Pump, Ceiling Fan(s), Electric
-
Fireplace YN
YES
-
Heating YN
YES
-
Heating
Electric, Forced Air, Heat Pump
-
Main Level Bedrooms
3
-
Pet friendly
N/A
Exterior
-
Garage
Yes
-
Garage spaces
2
-
Construction Materials
Vinyl Siding
-
Parking
Garage, Driveway, Inside Entrance, Attached
-
Pool
Yes
-
Pool Features
Community
-
Waterfront YN
NO
Area & Lot
-
Lot Size(acres)
0.3
-
Lot Size(square feet)
13,068
-
Property Type
Residential
-
Property Sub Type
Single Family Residence
-
Architectural Style
Bi-level
Price
-
Sales Price
$319,900
-
Tax Amount
$3,936
-
Financing Options
Cash, Conventional, FHA
-
Sq. Footage
1,740
-
Price/SqFt
$183
HOA
-
Association
YES
-
Association Fee
$154
-
Association Fee Frequency
Monthly
-
Association Fee Includes
N/A
School District
-
Elementary School
N/A
-
Middle School
N/A
-
High School
N/A
Property Features
-
New Construction
NO
-
Association Amenities
Picnic Area, Security, Tennis Court(s), Basketball Court, Boating, Playground, Sport Court
-
Foundation Details
Permanent
-
Senior Community YN
NO
-
Sewer
Septic Tank
-
Tax Lot
1718
Schedule a Showing
Showing scheduled successfully.
Mortgage calculator
Estimate your monthly mortgage payment, including the principal and interest, property taxes, and HOA. Adjust the values to generate a more accurate rate.
Your payment
Principal and Interest:
$
Property taxes:
$
HOA fees:
$
Total loan payment:
$
Total interest amount:
$
Location
County
SCHUYLKILL
Elementary School
Middle School
High School
Listing Courtesy of Brook R Koch-Guers, RE/MAX Five Star Realty
RealHub Information is provided exclusively for consumers' personal, non-commercial use, and it may not be used for any purpose other than to identify prospective properties consumers may be interested in purchasing. All information deemed reliable but not guaranteed and should be independently verified. All properties are subject to prior sale, change or withdrawal. RealHub website owner shall not be responsible for any typographical errors, misinformation, misprints and shall be held totally harmless.

Salesperson, Realtor
Mike Mathis
Call Mike today to schedule a private showing.

* Listings on this website come from the FMLS IDX Compilation and may be held by brokerage firms other than the owner of this website. The listing brokerage is identified in any listing details. Information is deemed reliable but is not guaranteed. If you believe any FMLS listing contains material that infringes your copyrighted work please click here to review our DMCA policy and learn how to submit a takedown request.© 2024 FMLS.
Related Properties

AUBURN
1342 STAG DRIVE
3 Beds
2 Baths
1,500 Sq.Ft.
$369,000
MLS#: PASK2029310

AUBURN
2077 WYNONAH DRIVE
3 Beds
1 Baths
2,352 Sq.Ft.
$349,000
MLS#: PASK2029278
AUBURN
2280 TONTO DRIVE
3 Beds
2 Baths
N/A
$324,900
MLS#: PASK2027110

AUBURN
1800 CRAZY HORSE DRIVE
4 Beds
1 Baths
1,900 Sq.Ft.
$299,000
MLS#: PASK2028808

AUBURN
2097 RUNNING DEER DRIVE
3 Beds
2 Baths
1,824 Sq.Ft.
$259,900
MLS#: PASK2029436

AUBURN
706 S SHAWNEE DRIVE
3 Beds
2 Baths
1,550 Sq.Ft.
$379,900
MLS#: PASK2027114

AUBURN
1094 INDIAN DRIVE
2 Beds
2 Baths
1,828 Sq.Ft.
$360,000
MLS#: PASK2029500
.png)