
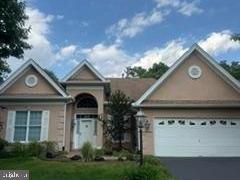
Property
Beds
2
Full Baths
2
1/2 Baths
None
Year Built
2004
Sq.Footage
2,340
Welcome to this exceptional carriage home in the highly sought-after Regency at Northampton, where elegant design meets effortless one story luxury living. This beautifully appointed residence offers 2 spacious bedrooms,has been made into a 3 bedroom with closet or can a private den/home office, and 2 full bathrooms, all thoughtfully designed with upscale finishes throughout. This desirable expanded floor plan features bumped-out extensions in the gourmet kitchen, great room, and primary bedroom, creating an open, spacious layout ideal for both everyday living and entertaining. The chef's kitchen is beautifully well equipt with granite countertops, premium stainless steel appliances, and a coveted Sub-Zero refrigerator. The kitchen flows seamlessly into the expansive great room, where a cozy gas fireplace creates the perfect gathering space. The luxurious, expanded primary suite offers a peaceful retreat with heated floors and a spa-inspired bath featuring elegant marble countertops. The additional bathrooms are also finished with marble countertops, adding timeless sophistication throughout the home. Step outside to your private EP Henry paver patio, an inviting outdoor living space perfect for relaxing or entertaining guests. Additional premium features include: ** Expanded (bumped-out) kitchen, great room, and primary bedroom ** Newer HVAC system ** Whole-house generator **Tankless water heater **Heated floors **Sub-Zero refrigerator **Stainless steel appliances **Granite kitchen countertops **Marble bathroom countertops **Gas fireplace **Security alarm system **Two full bathrooms **This home has 3 bedrooms or can be used for a private den or a home office, library, or guest space Enjoy the exceptional lifestyle that Regency at Northampton has to offer. Residents have access to a beautiful clubhouse featuring an indoor swimming pool, fitness center, gathering spaces, and a full calendar of social activities, all within a beautifully maintained, low-maintenance community. This move-in-ready home combines luxury finishes, thoughtful upgrades, and resort-style amenities, making it a rare opportunity in one of the area's most desirable active adult communities.
Features & Amenities
Interior
-
Other Interior Features
Eat-in Kitchen, Pantry, Recessed Lighting, Walk-In Closet(s), Kitchen Island, Crown Molding, Open Floorplan
-
Total Bedrooms
2
-
Bathrooms
2
-
Above Grade Finished Area
2340.0
-
Basement YN
NO
-
Cooling YN
YES
-
Cooling
Central Air, Gas
-
Fireplace YN
YES
-
Heating YN
YES
-
Heating
Natural Gas, Forced Air
-
Main Level Bedrooms
2
-
Pet friendly
Cats OK, Dogs OK, Yes
Exterior
-
Garage
Yes
-
Garage spaces
2
-
Construction Materials
Frame
-
Other Exterior Features
Lighting
-
Parking
Garage Door Opener, Garage, Driveway, Attached
-
Patio and Porch Features
Patio
-
Pool
Yes
-
Pool Features
Community
-
Waterfront YN
NO
Area & Lot
-
Lot Size(acres)
0.17
-
Lot Size(square feet)
7,500
-
Property Type
Residential
-
Property Sub Type
Single Family Residence
-
Architectural Style
Colonial
Price
-
Sales Price
$720,000
-
Tax Amount
$9,833
-
Sq. Footage
2,340
-
Price/SqFt
$307
HOA
-
Association
YES
-
Association Fee
$356
-
Association Fee Frequency
Monthly
-
Association Fee Includes
N/A
School District
-
Elementary School
N/A
-
Middle School
N/A
-
High School
N/A
Property Features
-
New Construction
NO
-
Association Amenities
Billiard Room, Clubhouse, Fitness Center, Game Room, Party Room, Jogging Path
-
Foundation Details
Slab
-
Senior Community YN
YES
-
Sewer
Public Sewer
-
Tax Lot
518
-
Water Source
Public
Schedule a Showing
Showing scheduled successfully.
Mortgage calculator
Estimate your monthly mortgage payment, including the principal and interest, property taxes, and HOA. Adjust the values to generate a more accurate rate.
Your payment
Principal and Interest:
$
Property taxes:
$
HOA fees:
$
Total loan payment:
$
Total interest amount:
$
Location
County
BUCKS
Elementary School
Middle School
High School
Listing Courtesy of FERN STACY HELLINGER , BHHS Fox & Roach-Southampton
RealHub Information is provided exclusively for consumers' personal, non-commercial use, and it may not be used for any purpose other than to identify prospective properties consumers may be interested in purchasing. All information deemed reliable but not guaranteed and should be independently verified. All properties are subject to prior sale, change or withdrawal. RealHub website owner shall not be responsible for any typographical errors, misinformation, misprints and shall be held totally harmless.


* Listings on this website come from the FMLS IDX Compilation and may be held by brokerage firms other than the owner of this website. The listing brokerage is identified in any listing details. Information is deemed reliable but is not guaranteed. If you believe any FMLS listing contains material that infringes your copyrighted work please click here to review our DMCA policy and learn how to submit a takedown request.© 2024 FMLS.
Related Properties
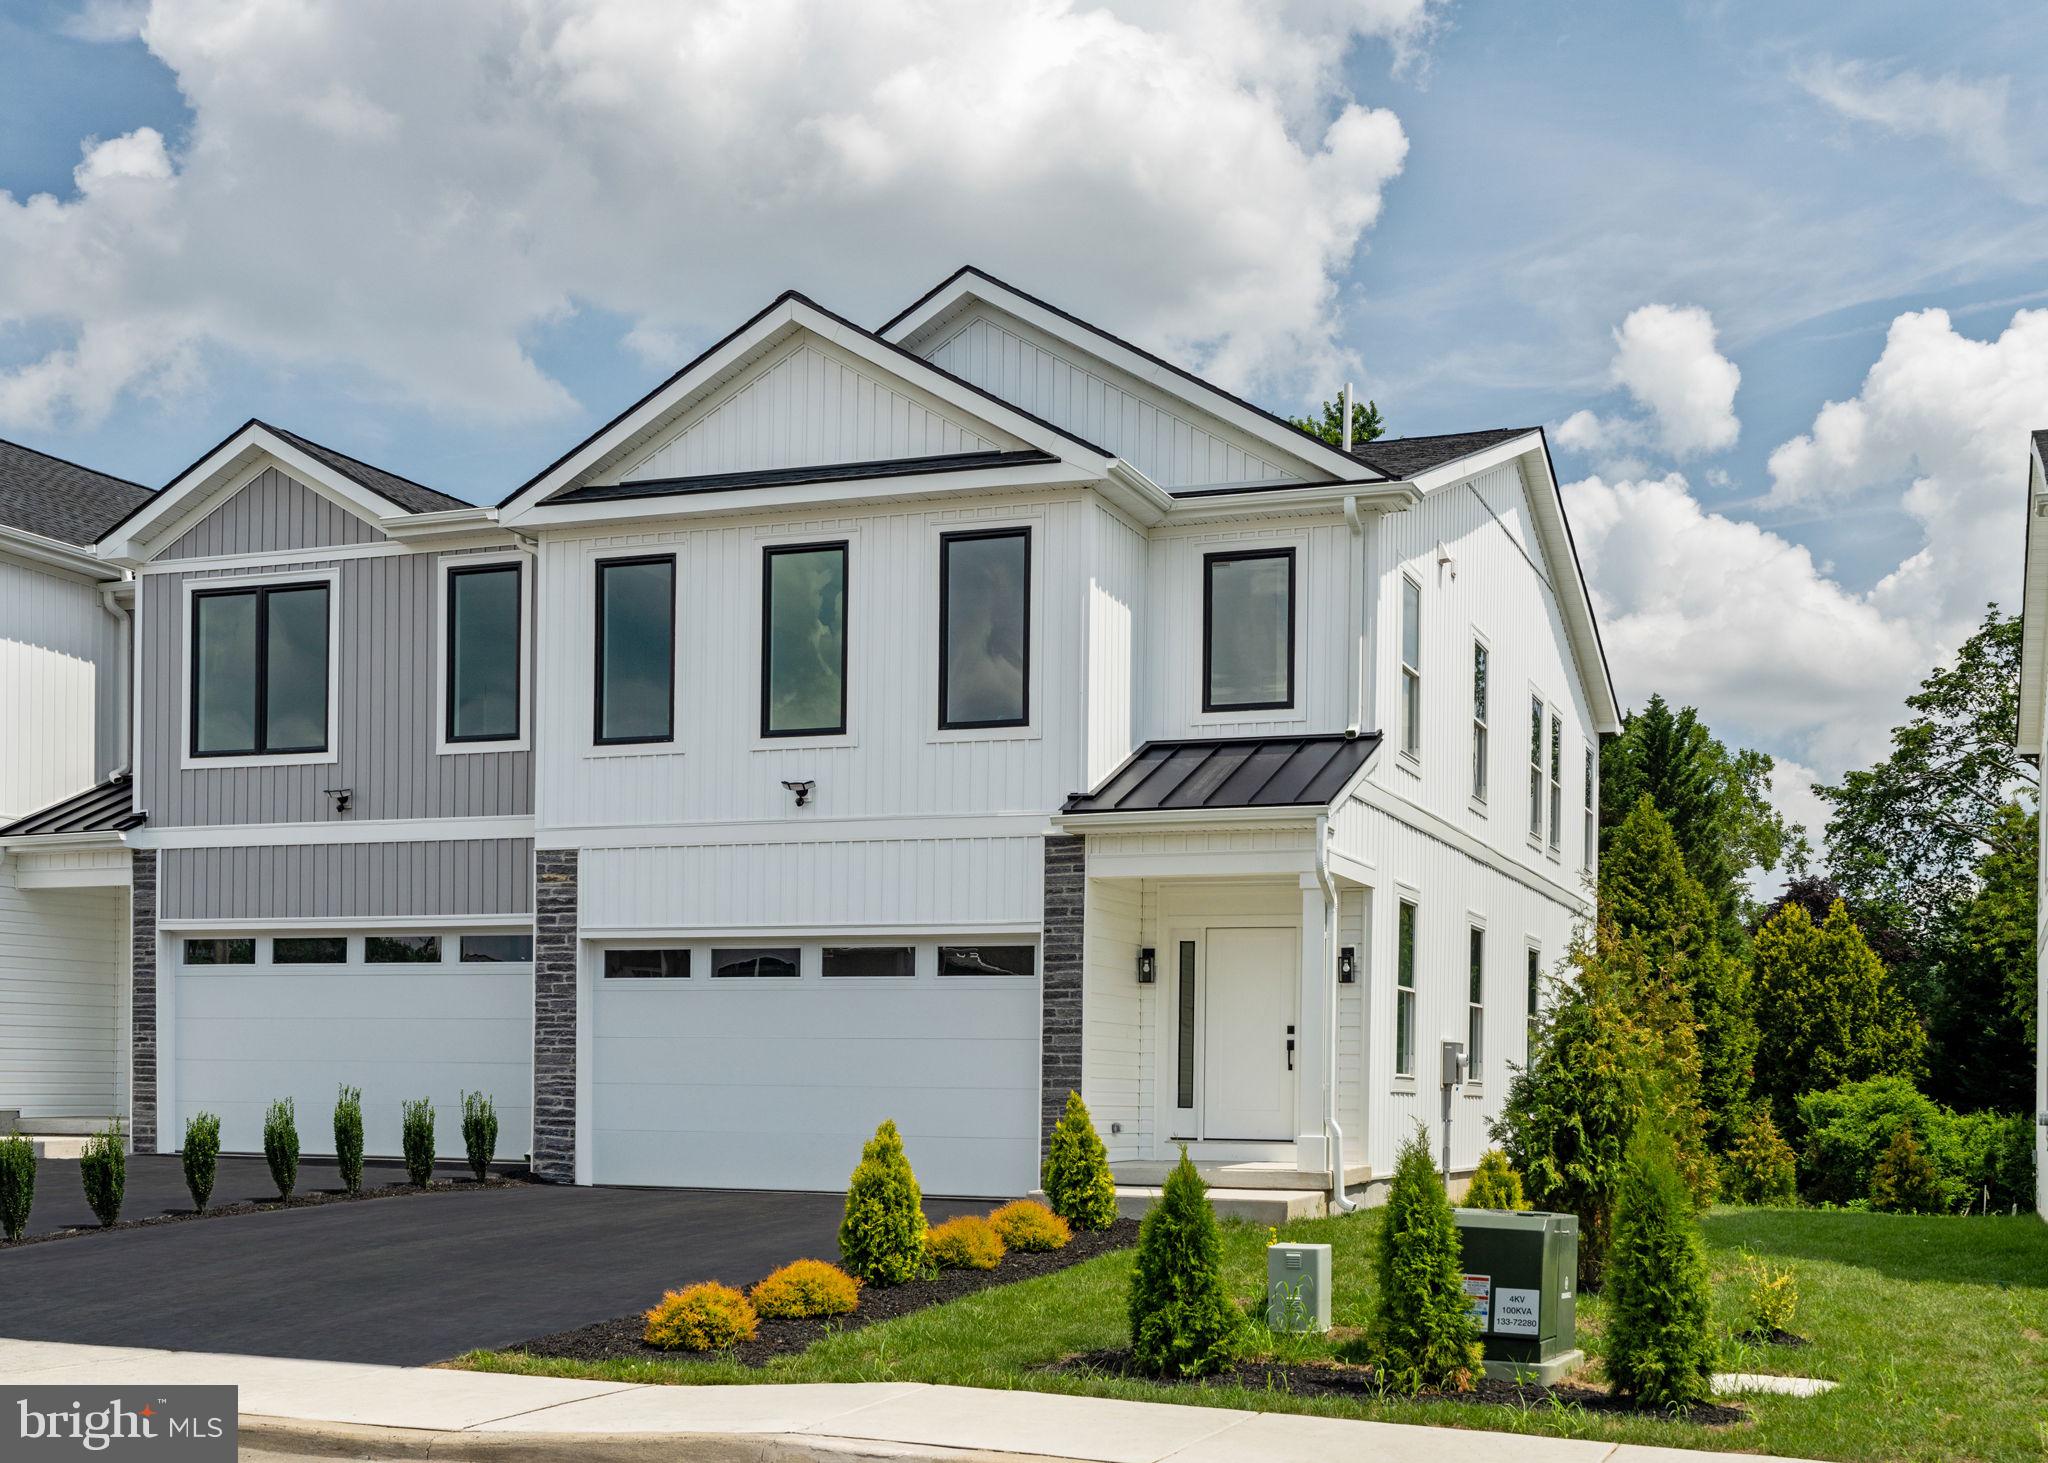
SOUTHAMPTON
649 PROVIDENT RD
3 Beds
2 Baths
2,532 Sq.Ft.
$674,210
MLS#: PABU2119602
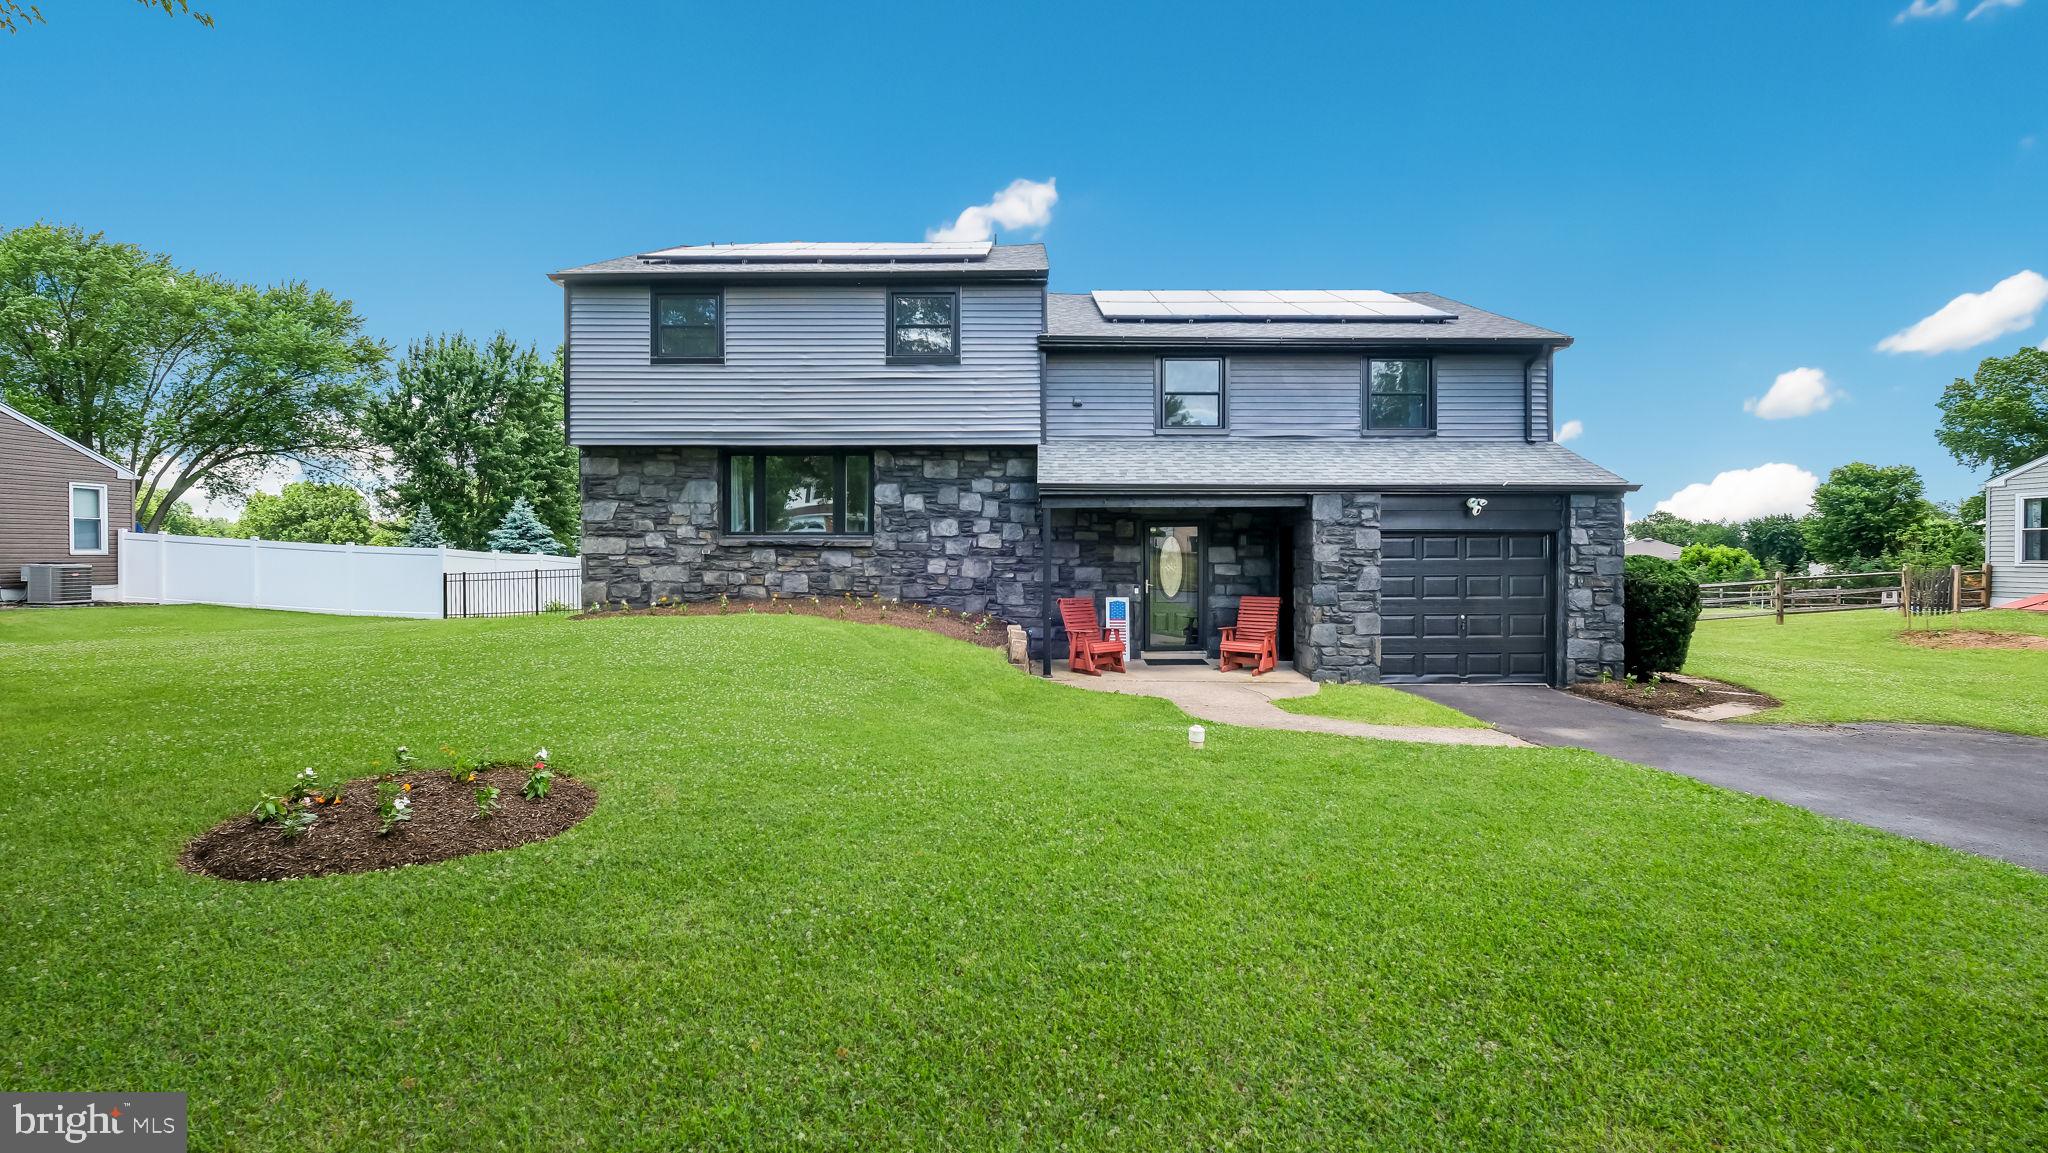
SOUTHAMPTON
106 CEDARBROOK DRIVE
5 Beds
2 Baths
3,036 Sq.Ft.
$699,900
MLS#: PABU2124164

SOUTHAMPTON
106 PEARL DRIVE
3 Beds
2 Baths
1,756 Sq.Ft.
$599,000
MLS#: PABU2125392
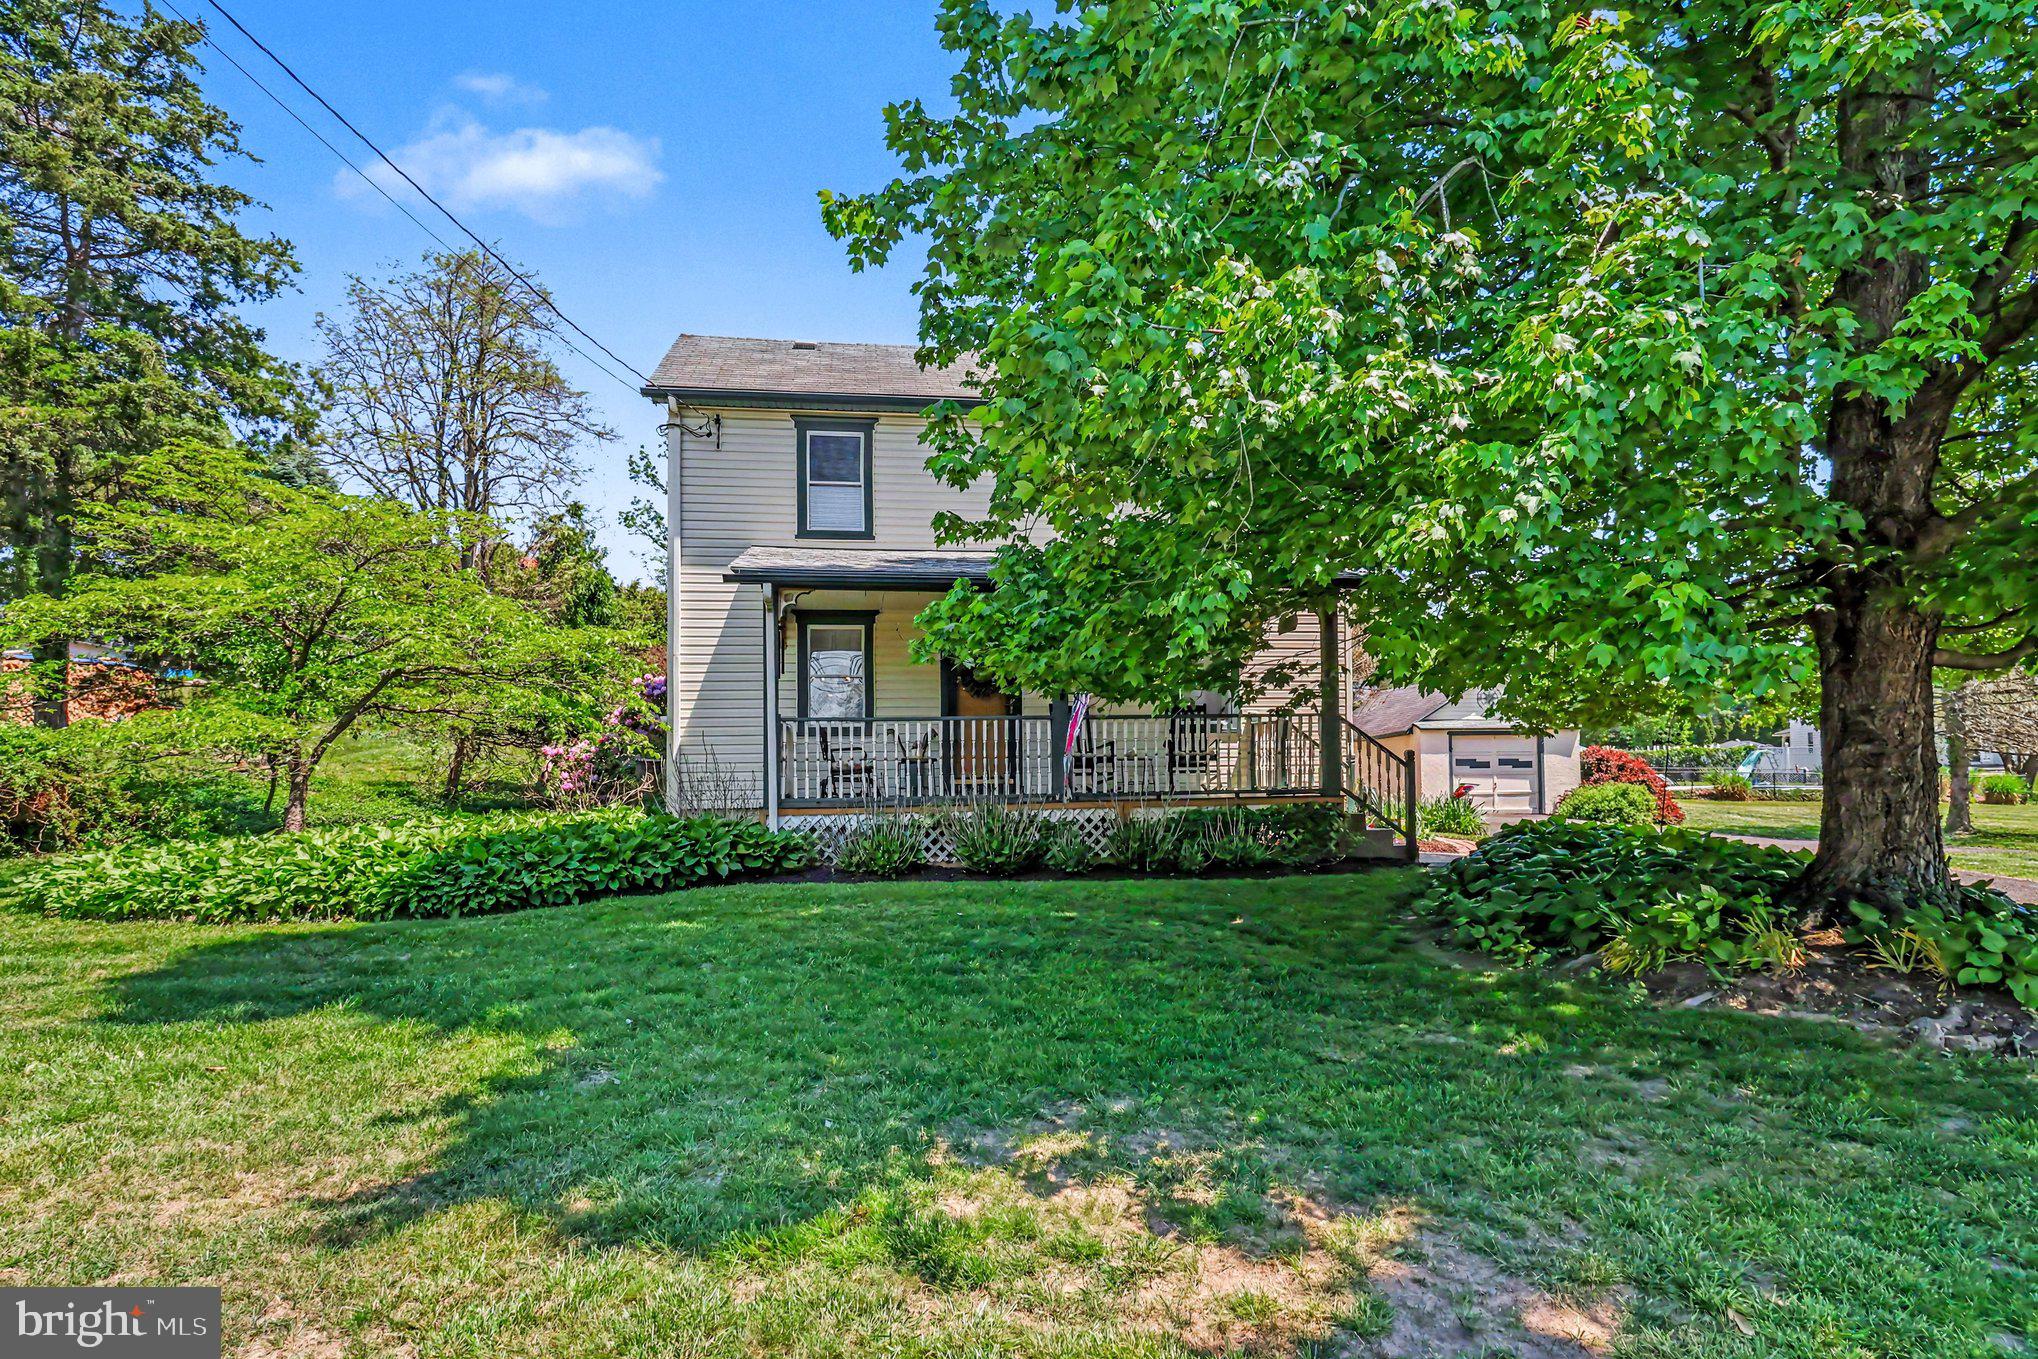
SOUTHAMPTON
1345 BRISTOL ROAD
3 Beds
1 Baths
2,200 Sq.Ft.
$619,900
MLS#: PABU2121518
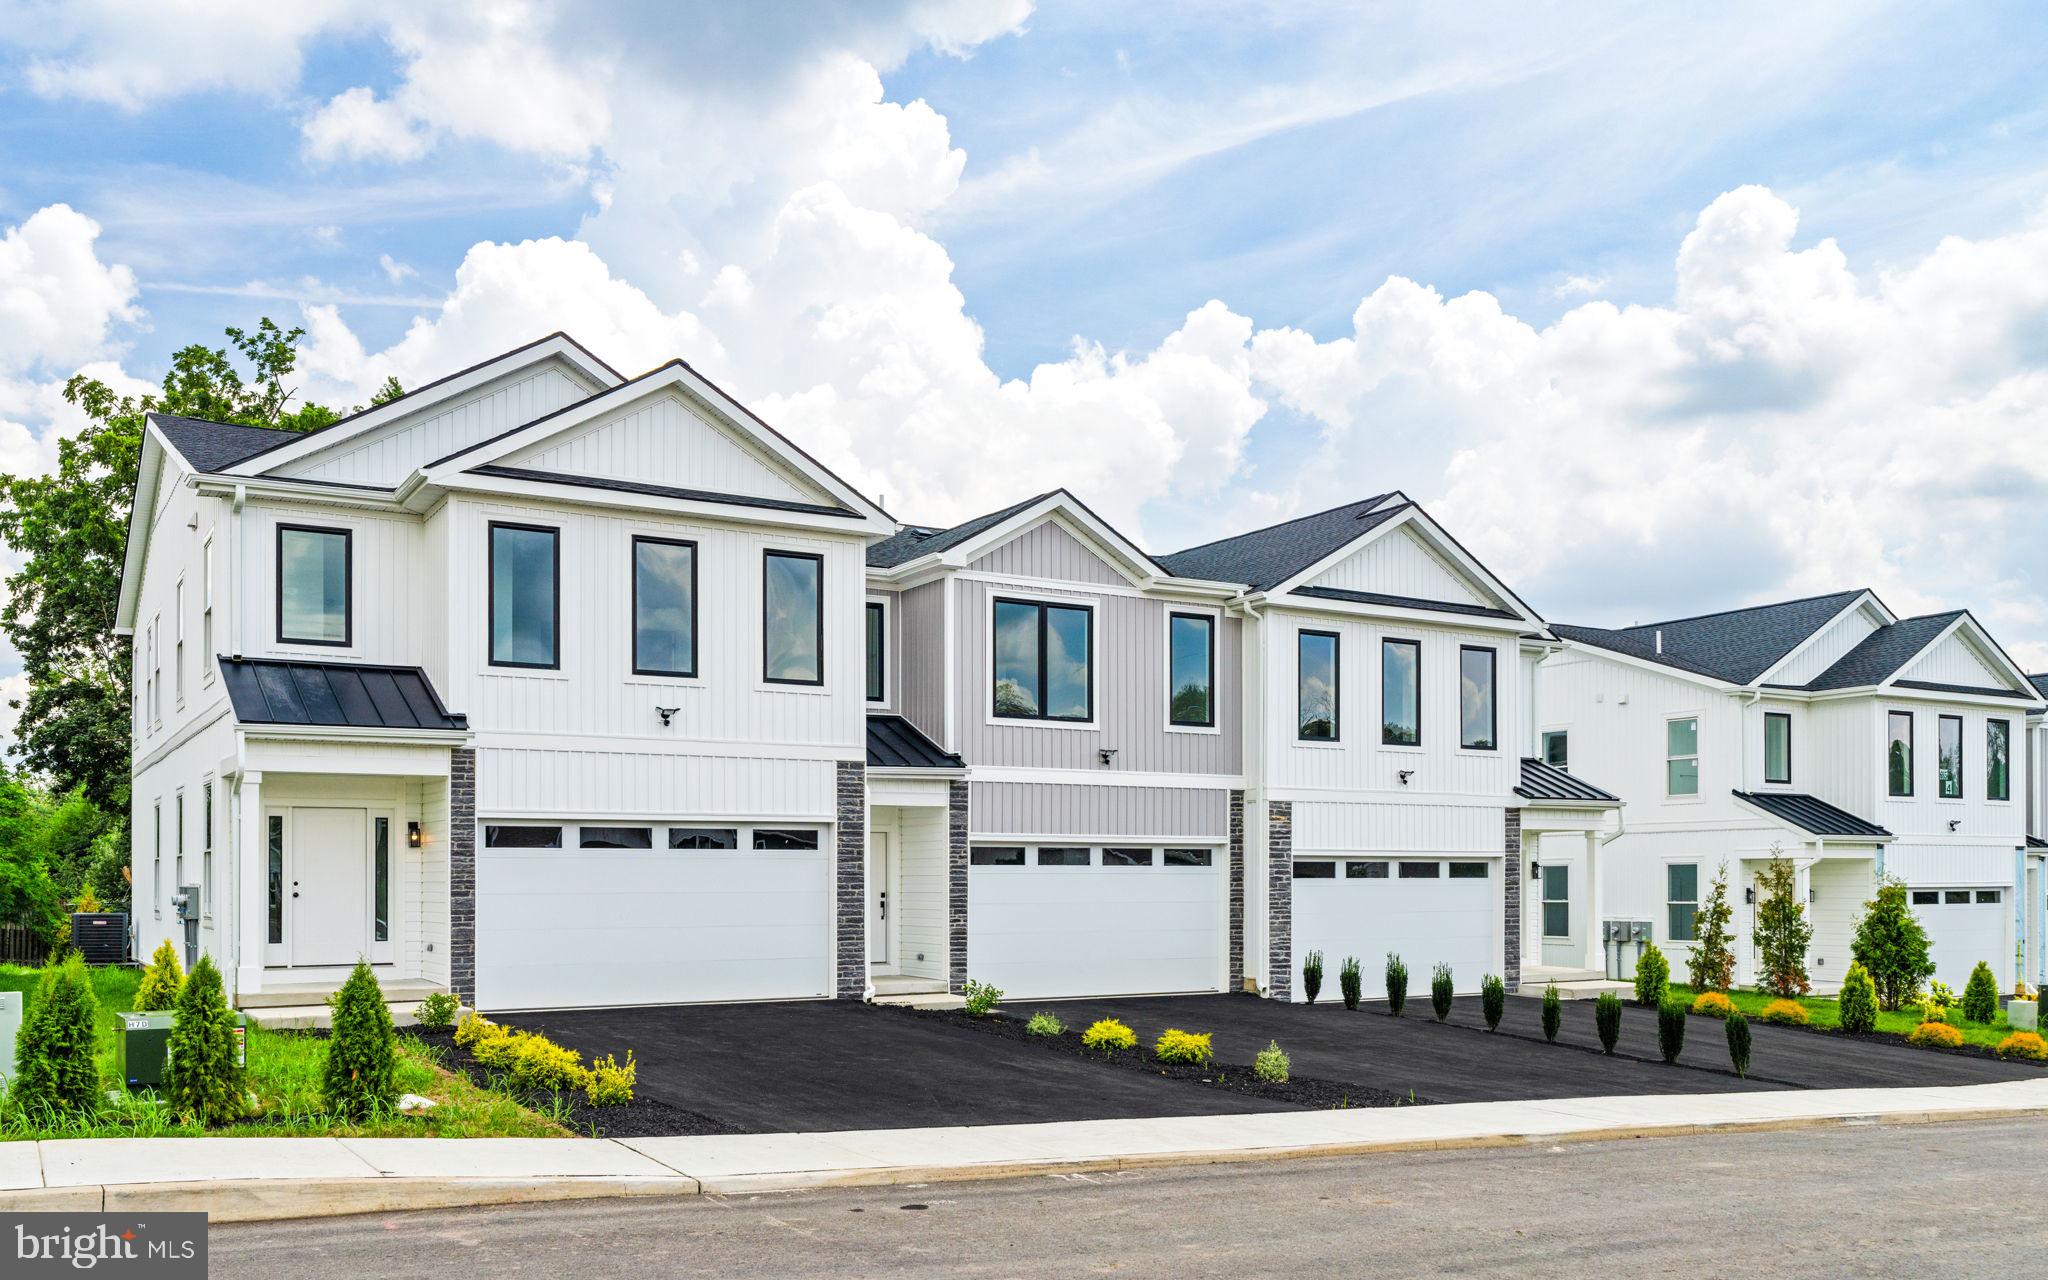
SOUTHAMPTON
681 PROVIDENT ROAD
3 Beds
2 Baths
1,864 Sq.Ft.
$625,650
MLS#: PABU2100862
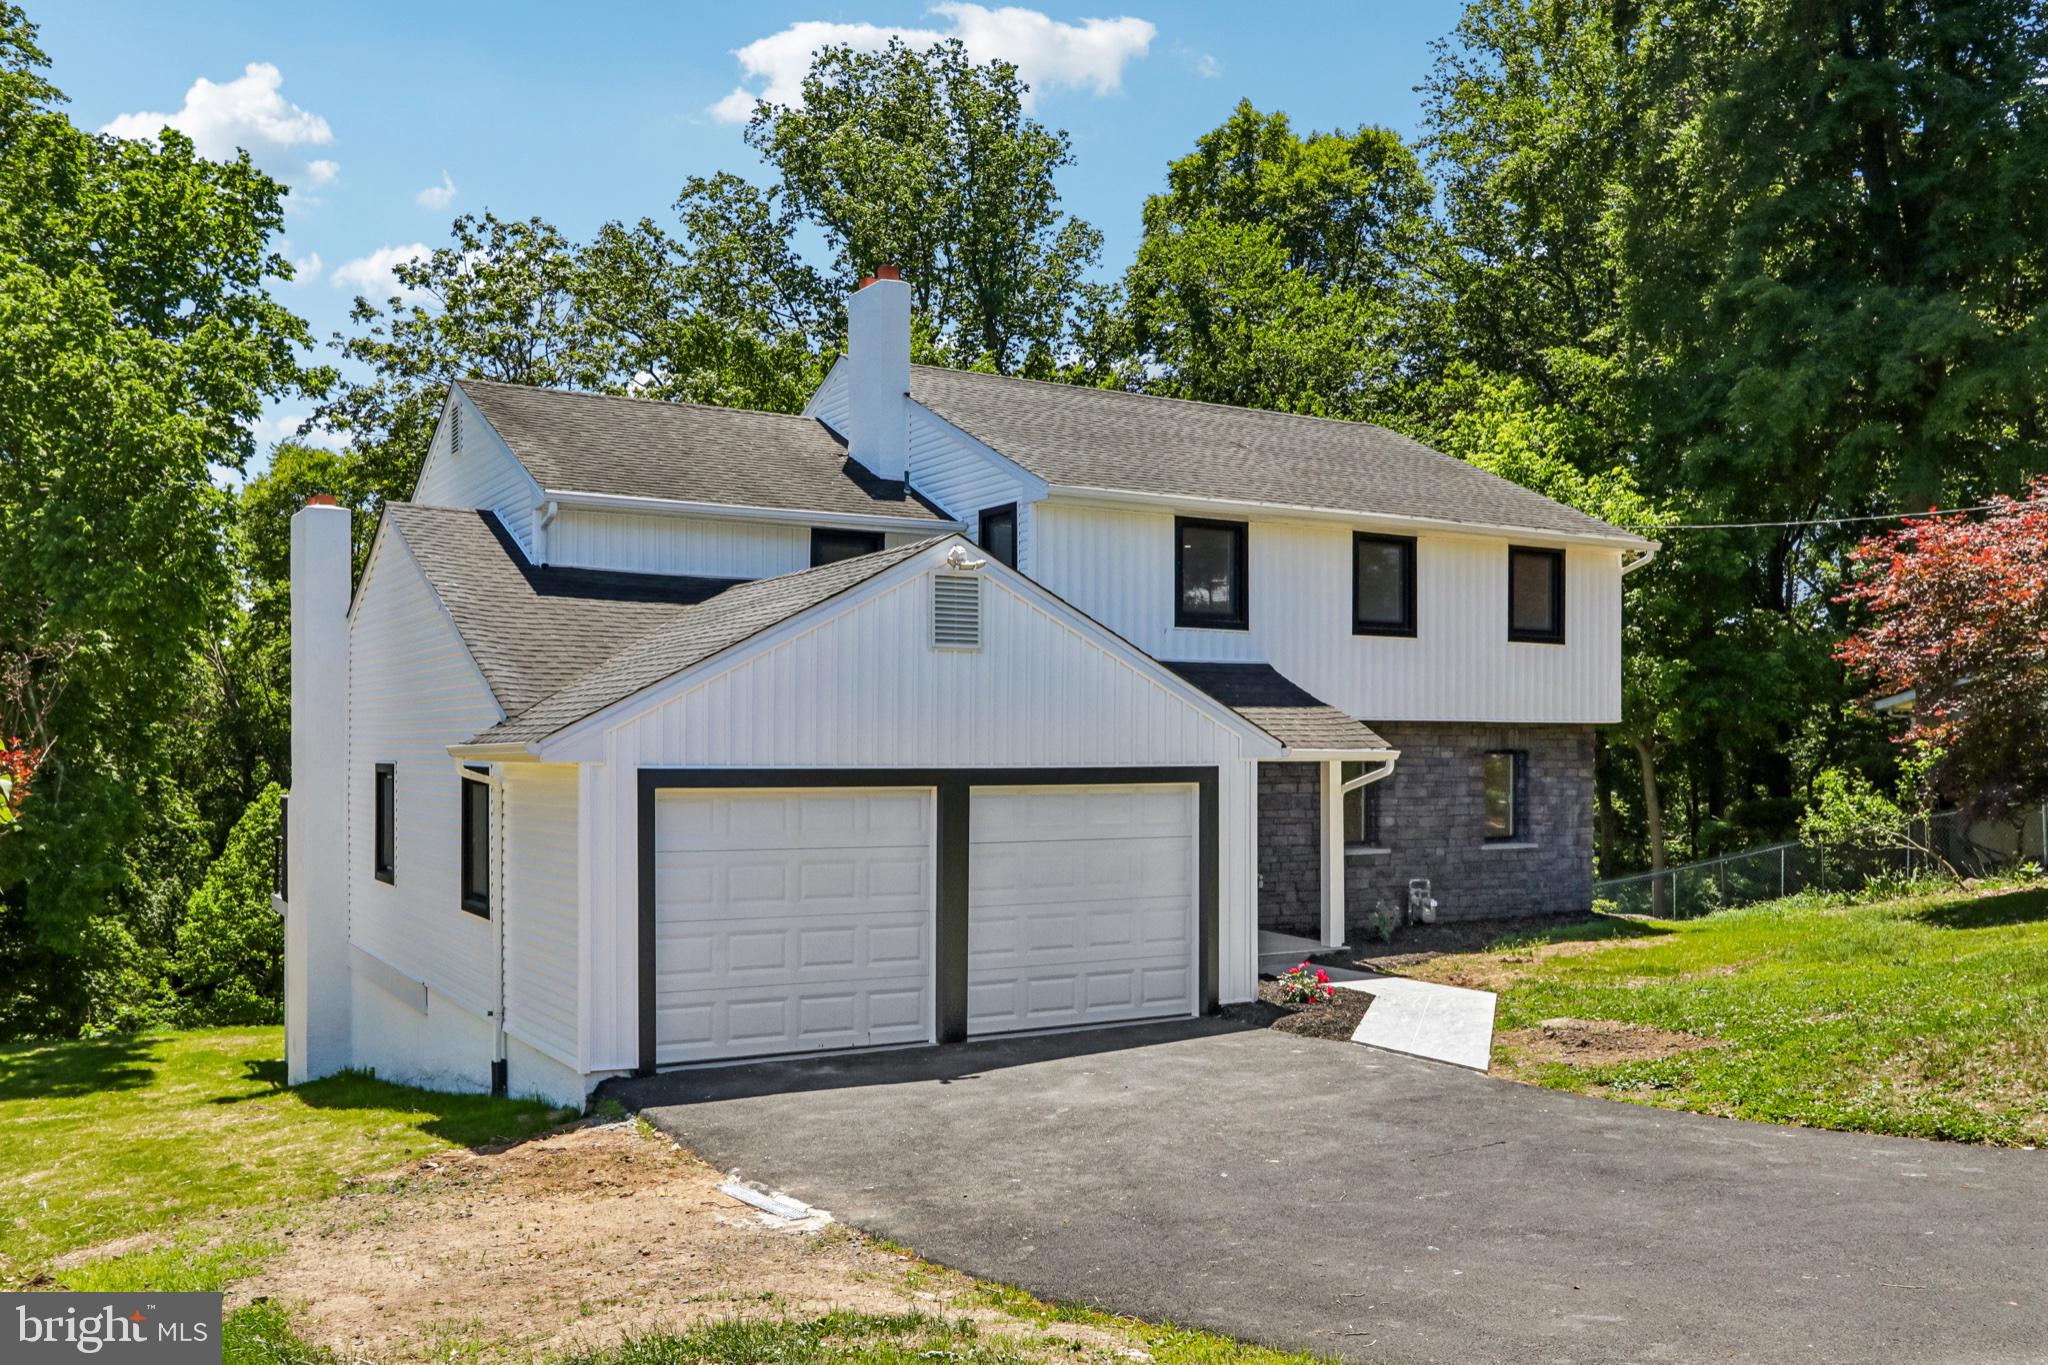
SOUTHAMPTON
444 ROCKSVILLE ROAD
5 Beds
4 Baths
2,802 Sq.Ft.
$839,000
MLS#: PABU2121856
.png)