Features & Amenities

Interior

  • Total Bedrooms

    4

  • Bathrooms

    3

  • 1/2 Bathrooms

    1

  • Above Grade Finished Area

    2518.0

  • Basement YN

    YES

  • Cooling YN

    YES

  • Cooling

    Central Air, Ceiling Fan(s), Electric

  • Fireplace YN

    YES

  • Heating YN

    YES

  • Heating

    Natural Gas, Forced Air

  • Pet friendly

    N/A

Exterior

  • Garage

    Yes

  • Garage spaces

    2

  • Construction Materials

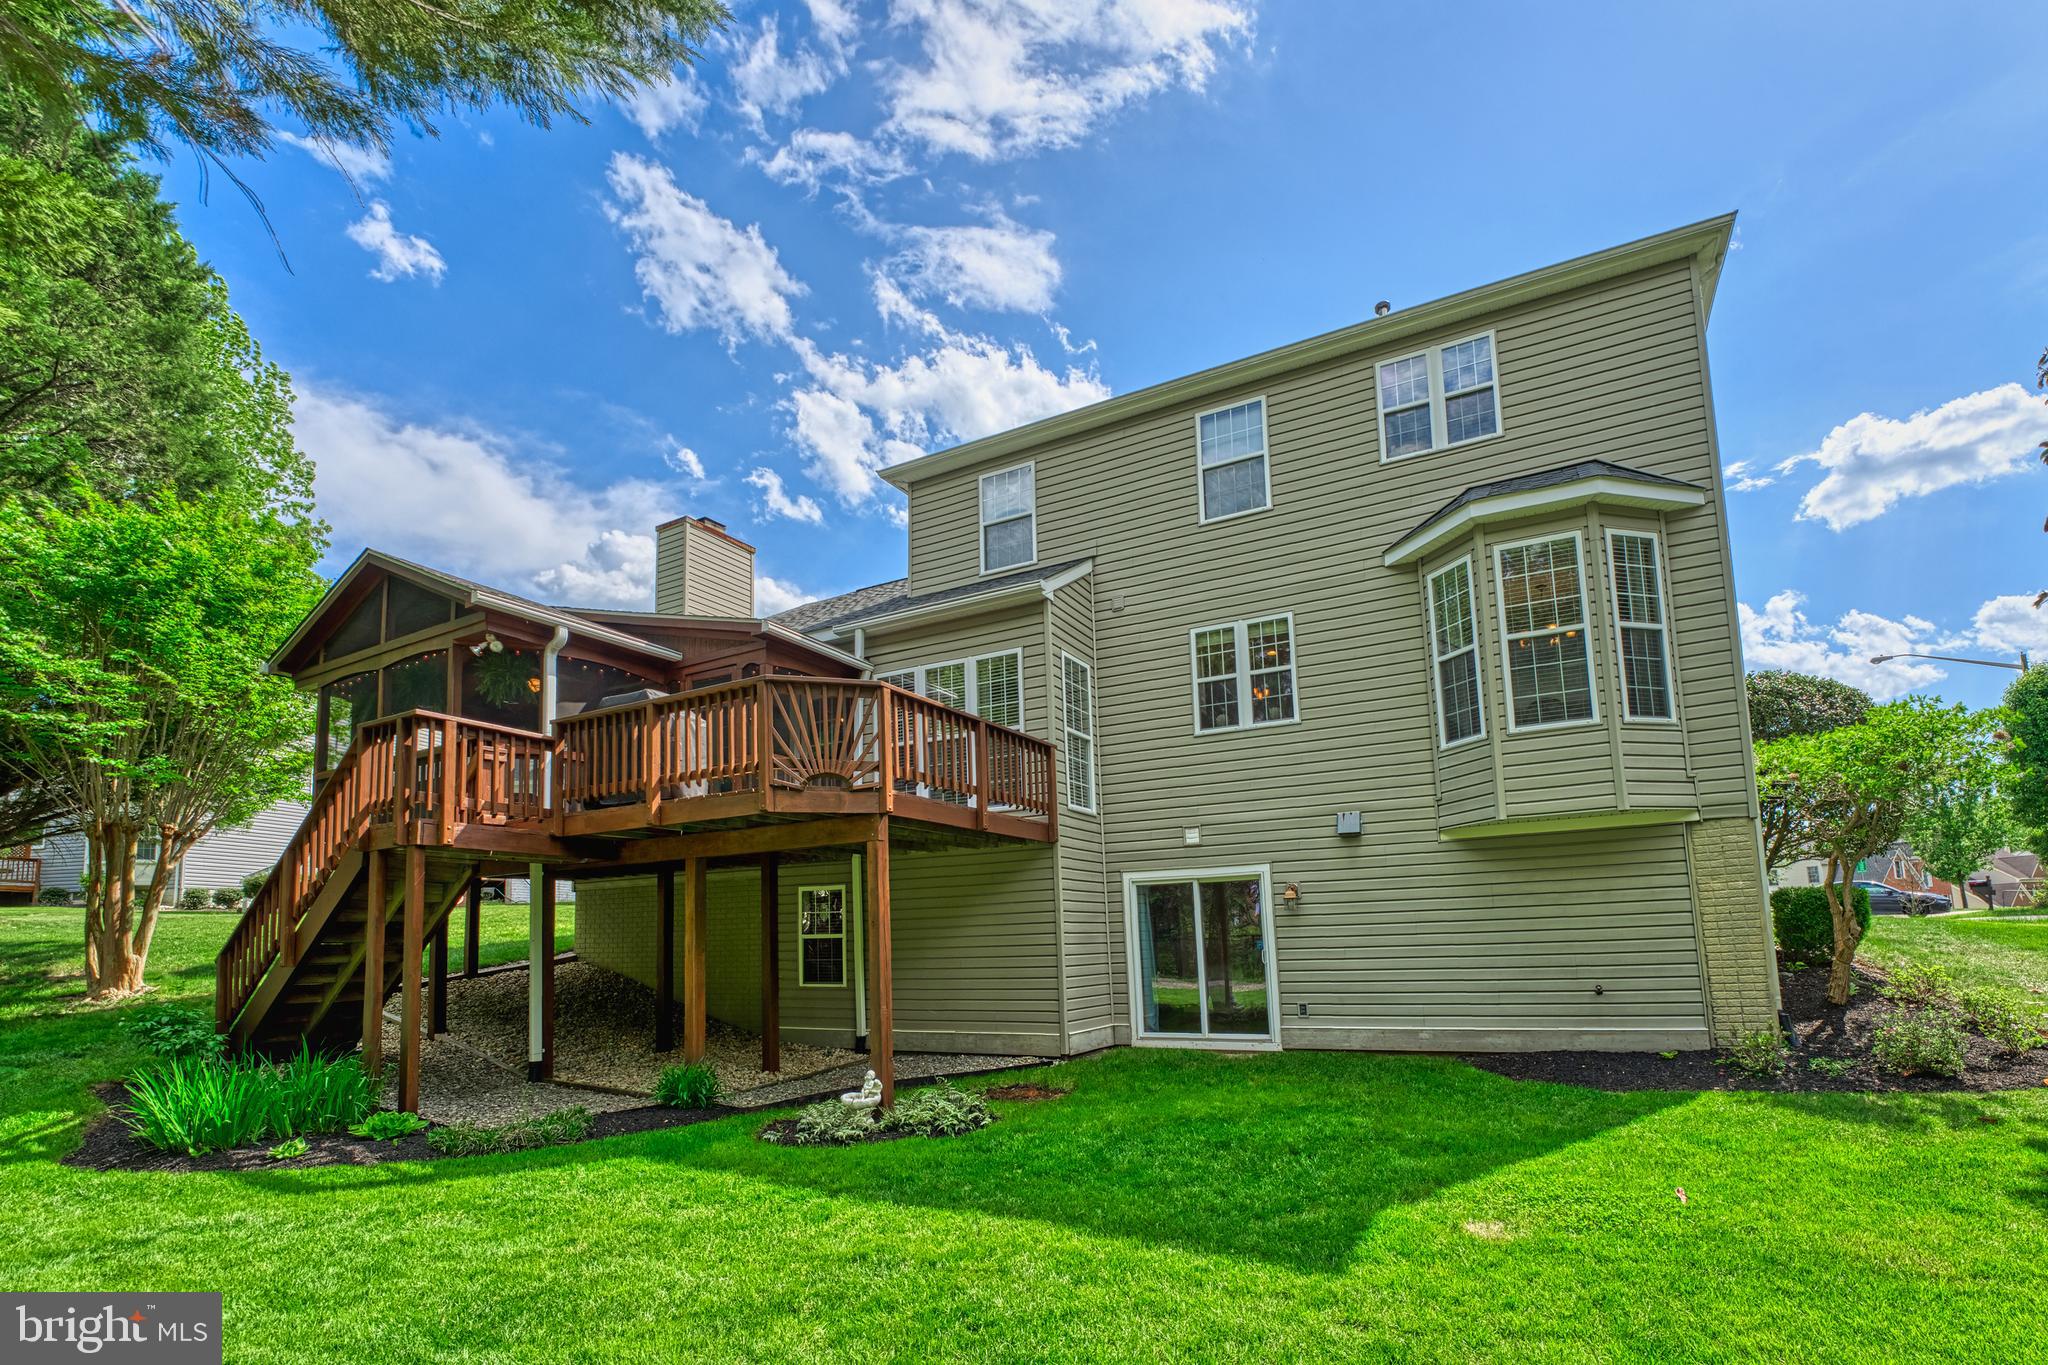
    Brick Veneer, Vinyl Siding

  • Parking

    Garage Door Opener, Garage, Driveway, Attached

  • Patio and Porch Features

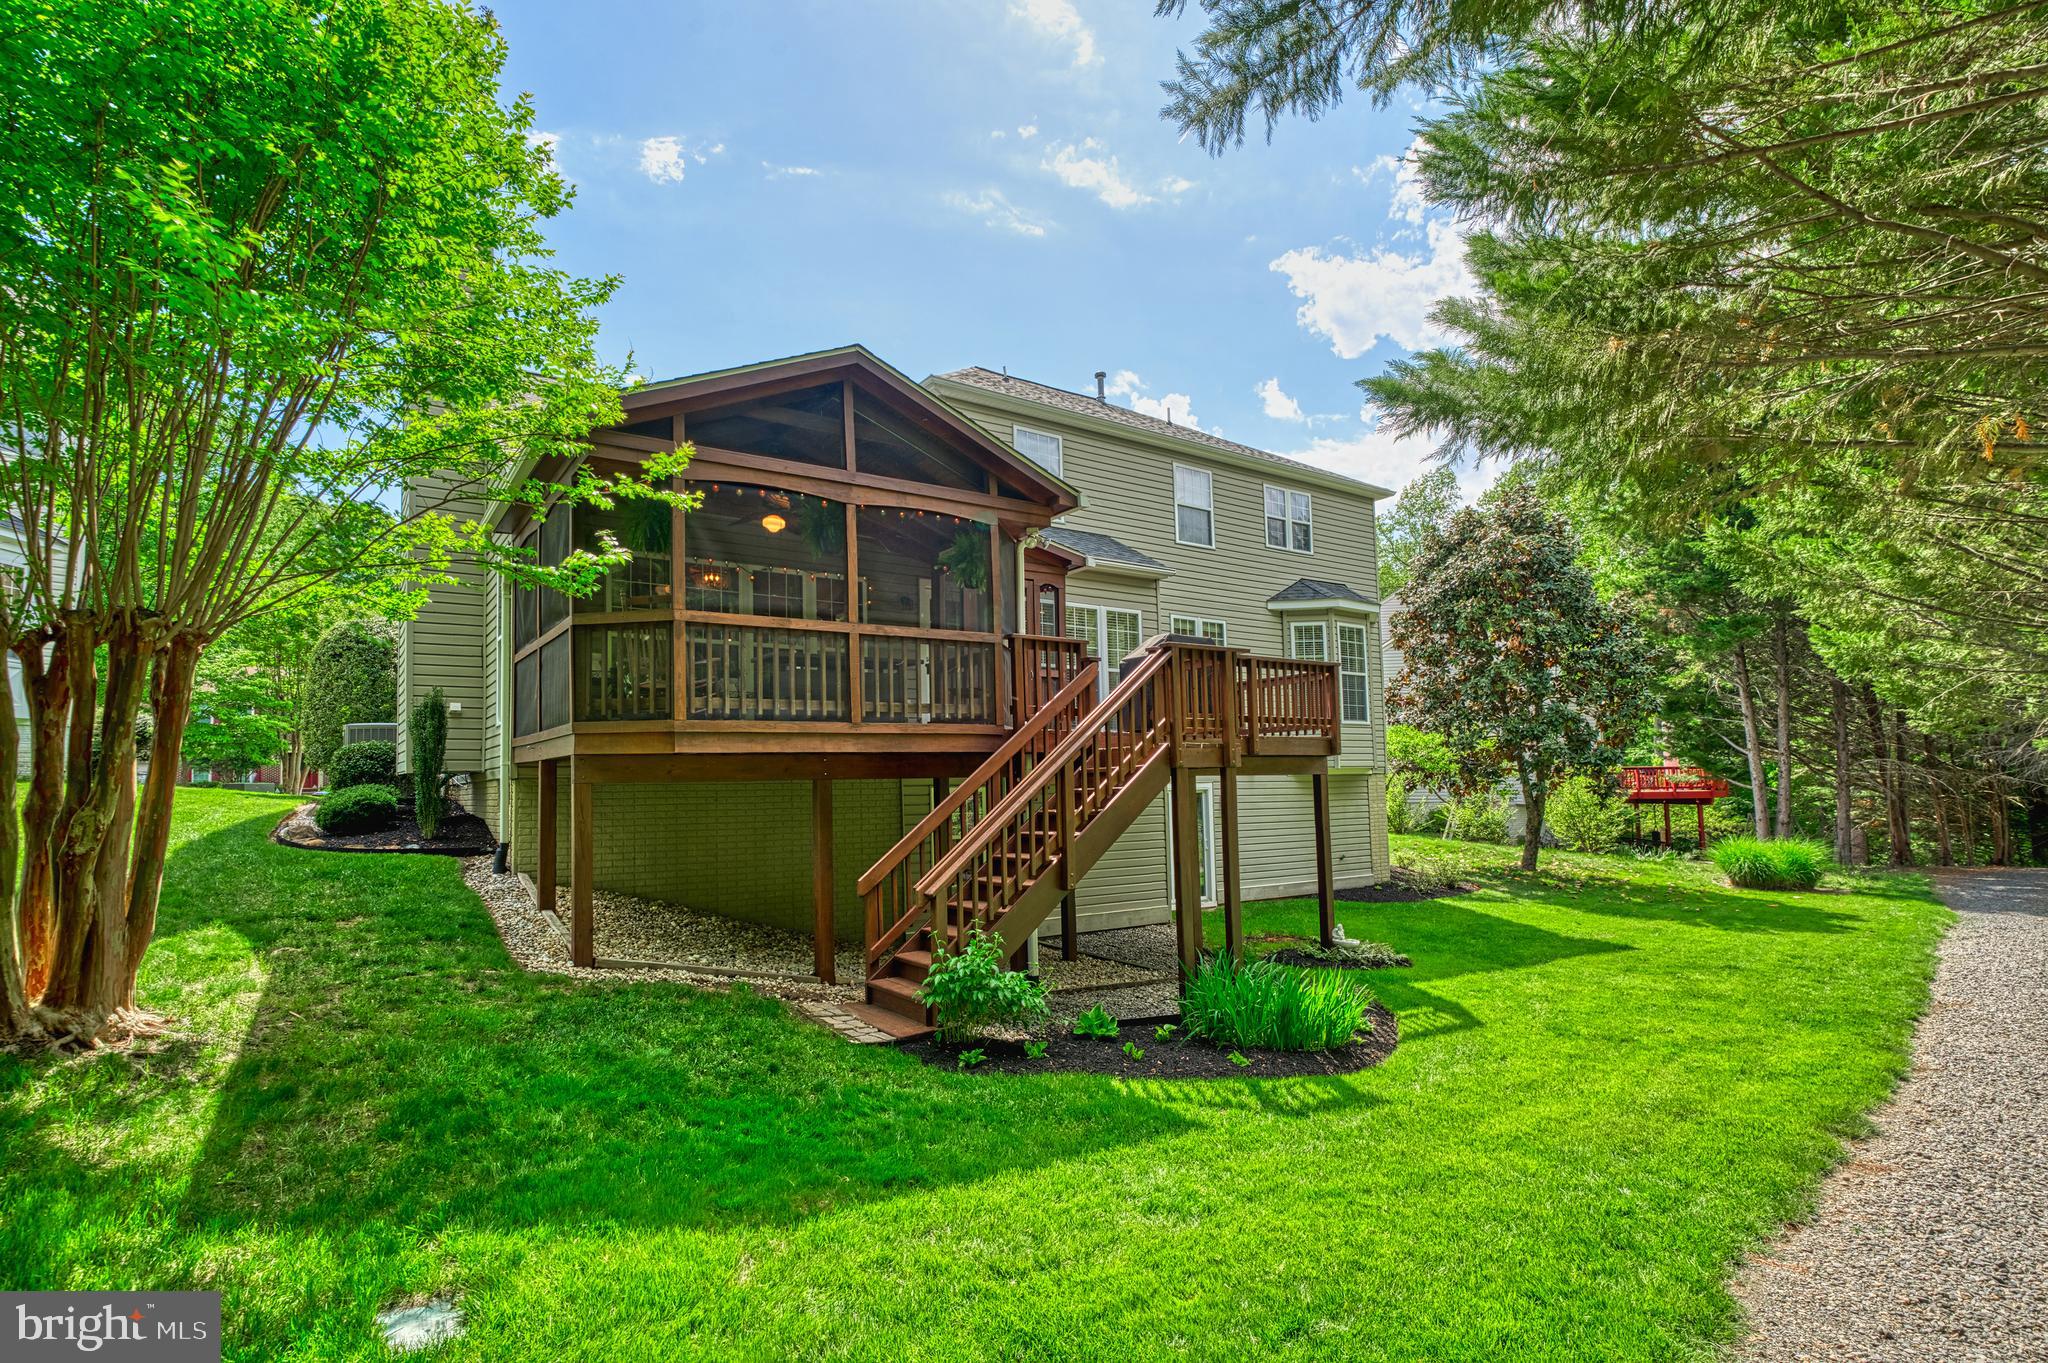
    Deck, Porch, Screened

  • Pool

    No

  • Waterfront YN

    NO

Area & Lot

  • Lot Size(acres)

    0.18

  • Lot Size(square feet)

    7771.0

  • Property Type

    Residential

  • Property Sub Type

    Single Family Residence

  • Architectural Style

    Colonial

Price

  • Sales Price

    $759,950
  • Tax Amount

    $6,489

  • Sq. Footage

    3, 428

  • Price/SqFt

    $221

HOA

  • Association

    Yes

  • Association Fee

    $173

  • Association Fee Frequency

    Quarterly

  • Association Fee Includes

    N/A

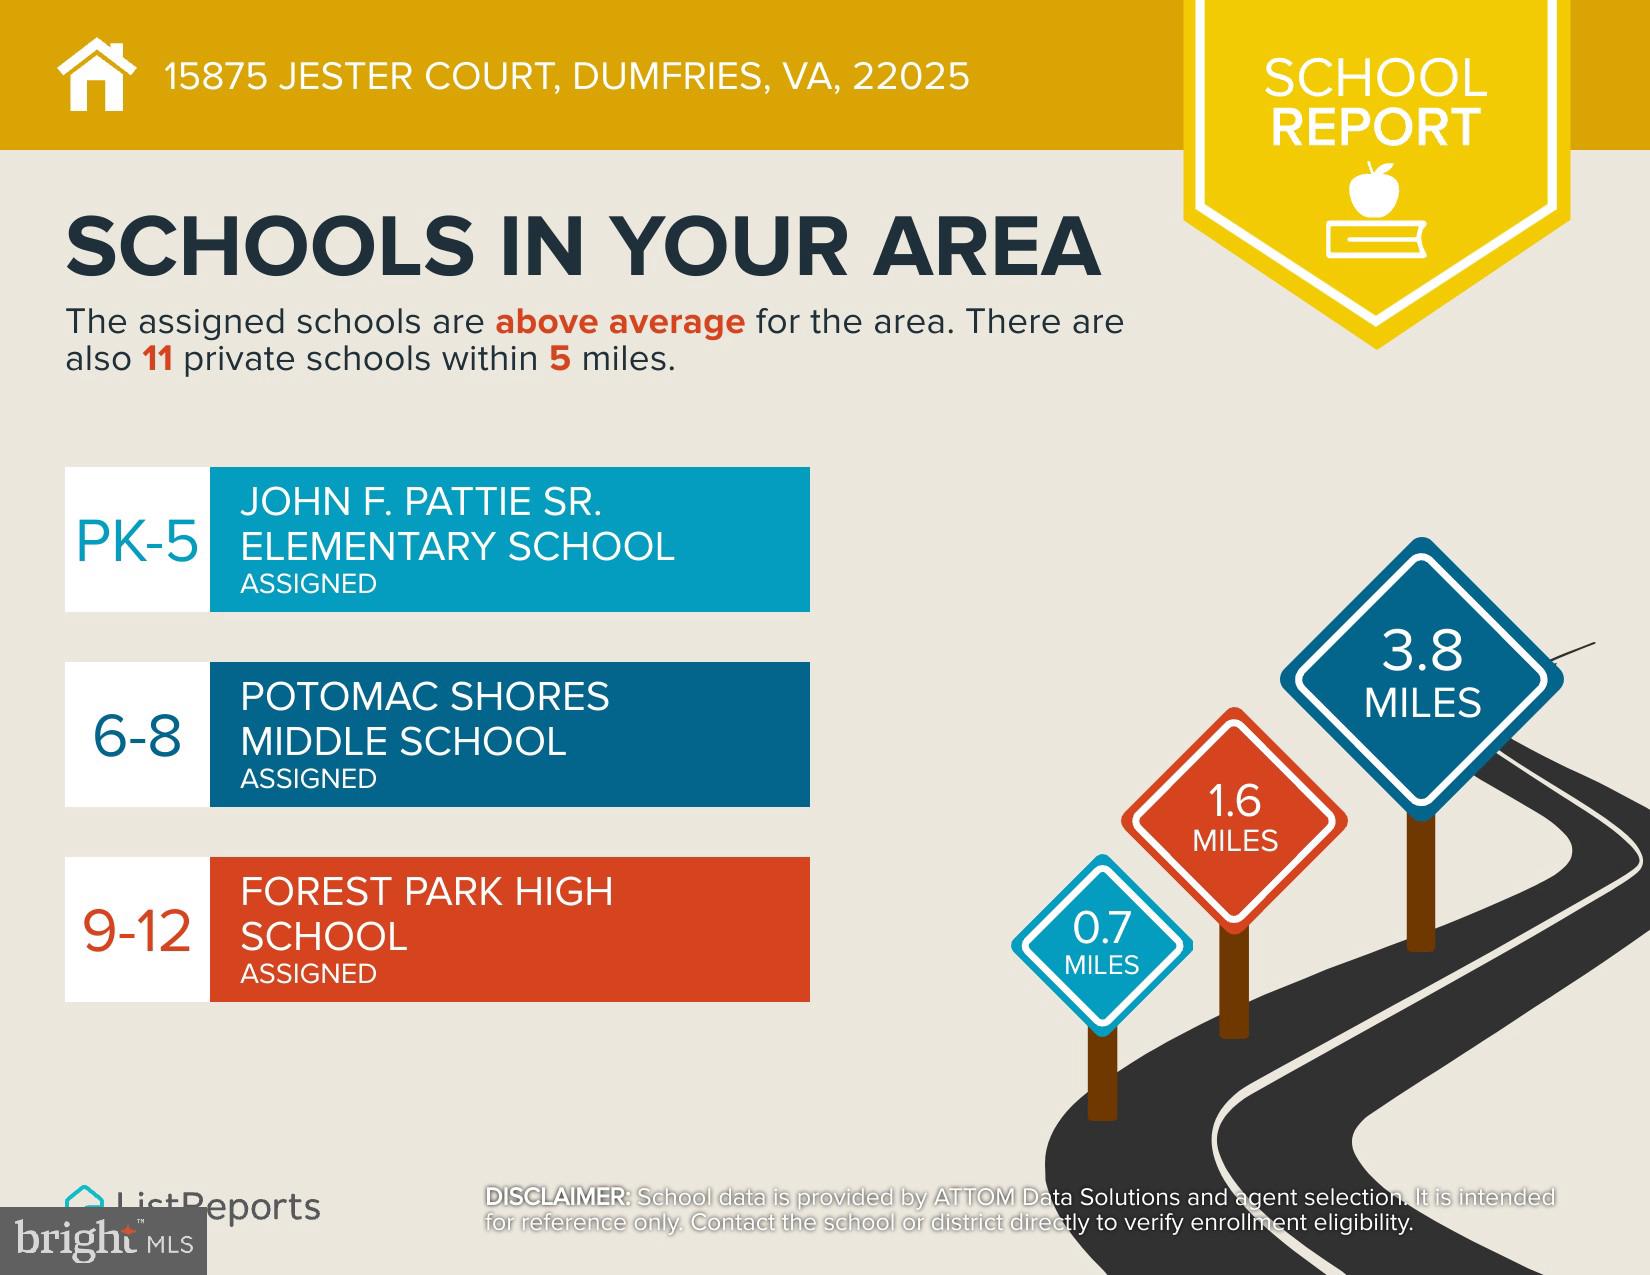
School District

  • Elementary School

    PATTIE

  • Middle School

    POTOMAC SHORES

  • High School

    FOREST PARK

Property Features

  • New Construction

    NO

  • Association Amenities

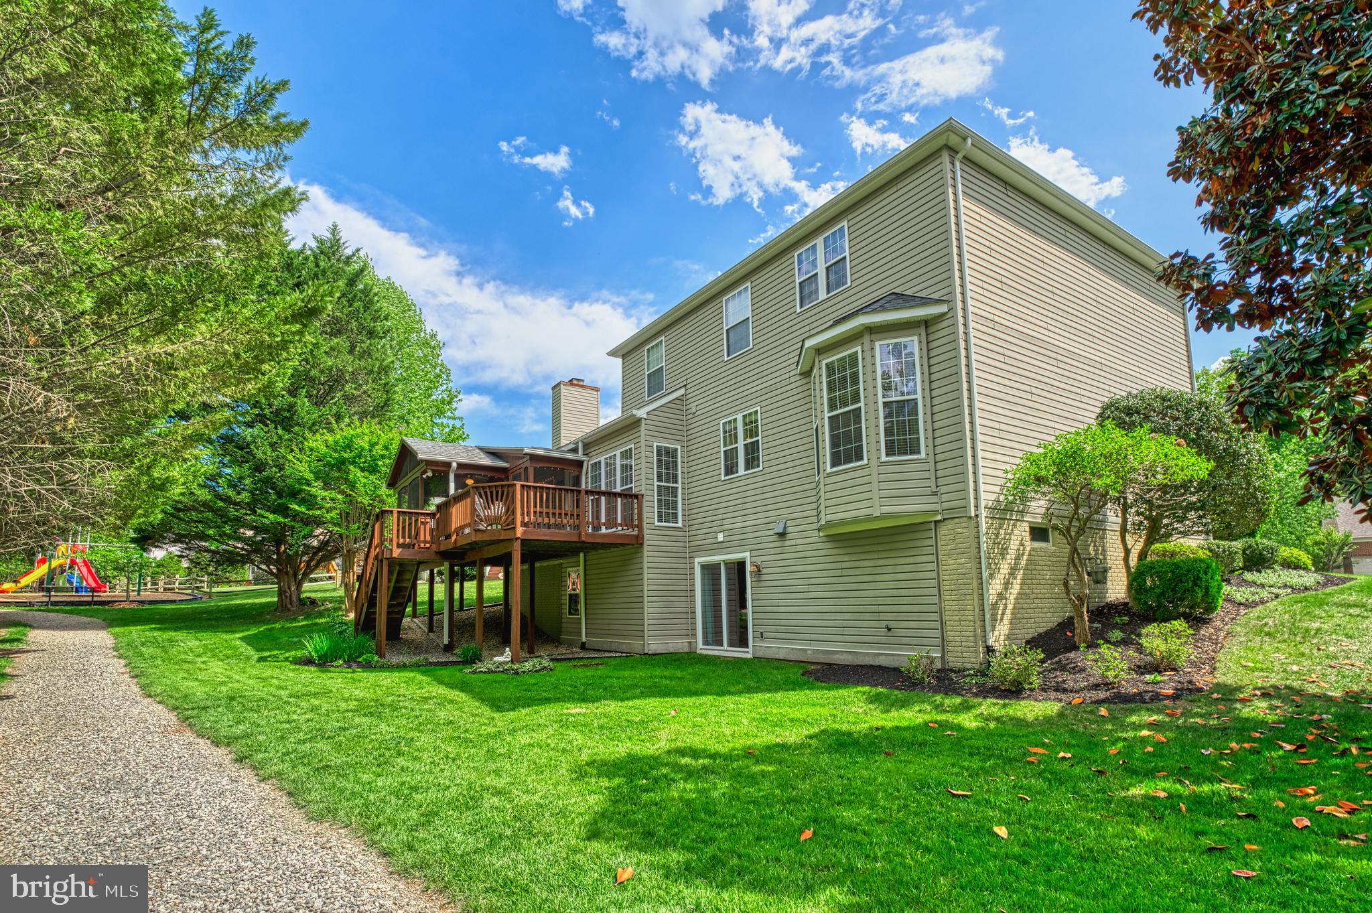
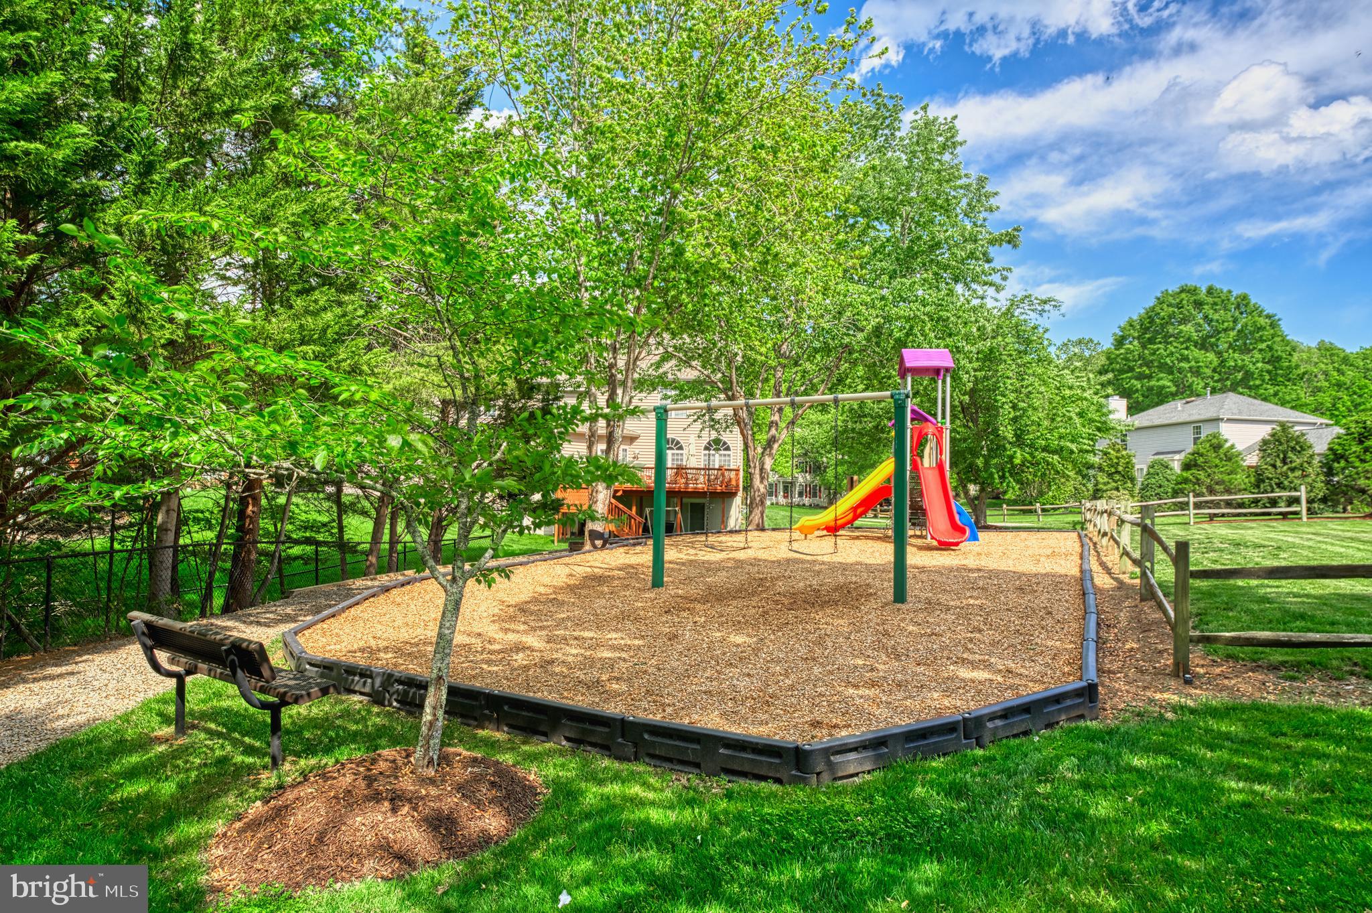
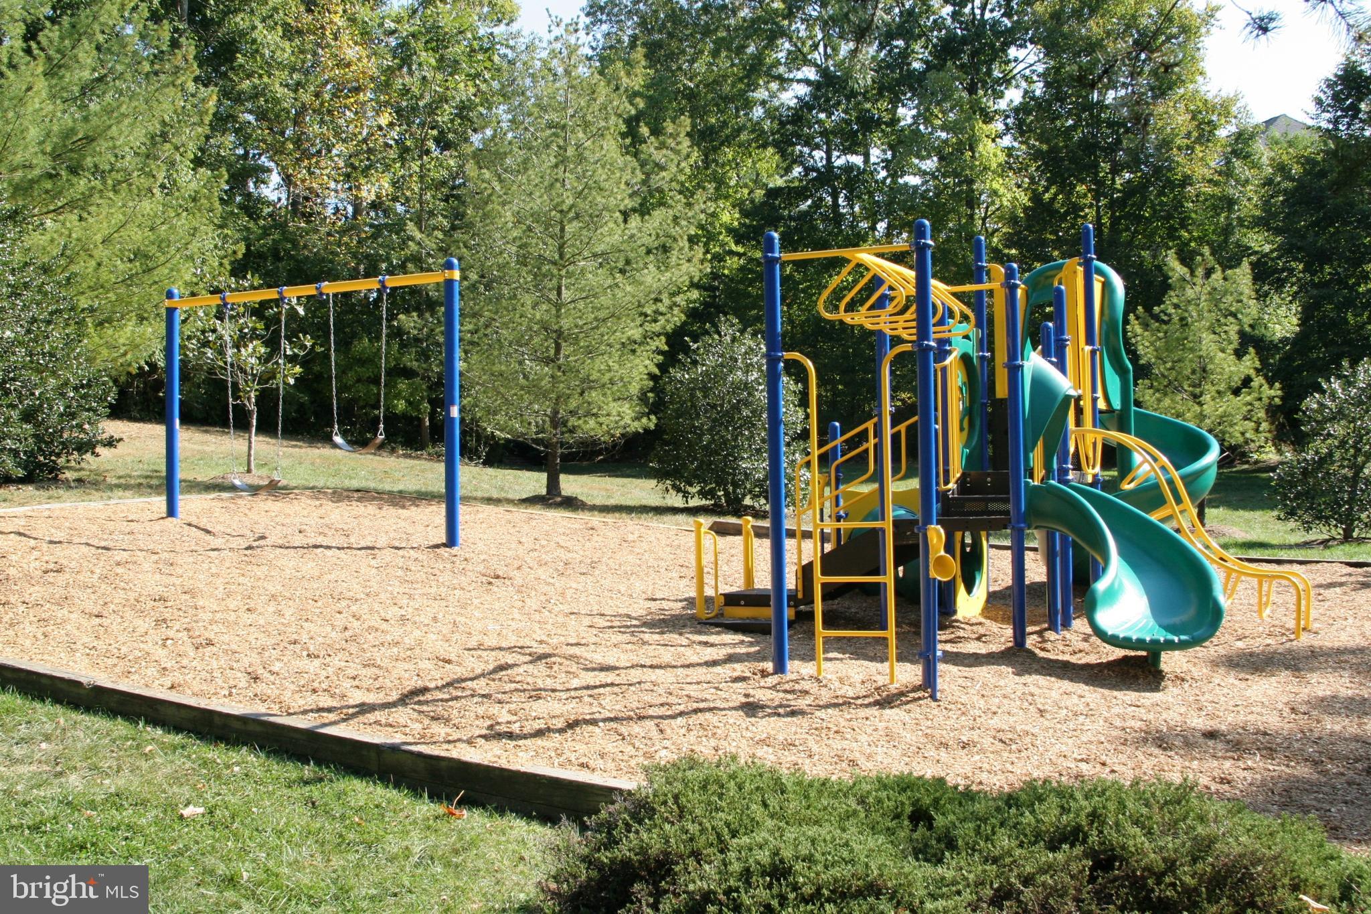
    Jogging Path, Playground

  • Foundation Details

    Concrete Perimeter

  • Senior Community YN

    NO

  • Sewer

    Public Sewer

  • Tax Lot

    295

  • Water Source

    Public

Schedule a Showing

Showing scheduled successfully.

<
>
IN PERSON
VIA CHAT

What is 3 + 4 ?


Change time

Mortgage calculator

Estimate your monthly mortgage payment, including the principal and interest, property taxes, and HOA. Adjust the values to generate a more accurate rate.

Your payment

Principal and Interest:

$

Property taxes:

$

HOA fees:

$

Total loan payment:

$

Total interest amount:

$

Location

County

PRINCE WILLIAM

Elementary School

PATTIE

Middle School

POTOMAC SHORES

High School

FOREST PARK

Listing Courtesy of Kristin V Burns , Century 21 Redwood Realty

RealHub Information is provided exclusively for consumers' personal, non-commercial use, and it may not be used for any purpose other than to identify prospective properties consumers may be interested in purchasing. All information deemed reliable but not guaranteed and should be independently verified. All properties are subject to prior sale, change or withdrawal. RealHub website owner shall not be responsible for any typographical errors, misinformation, misprints and shall be held totally harmless.

Agent Mike Mathis

AGENT

Mike Mathis

Call Mike today to schedule a private showing.


* Listings on this website come from the FMLS IDX Compilation and may be held by brokerage firms other than the owner of this website. The listing brokerage is identified in any listing details. Information is deemed reliable but is not guaranteed. If you believe any FMLS listing contains material that infringes your copyrighted work please click here to review our DMCA policy and learn how to submit a takedown request.© 2024 FMLS.
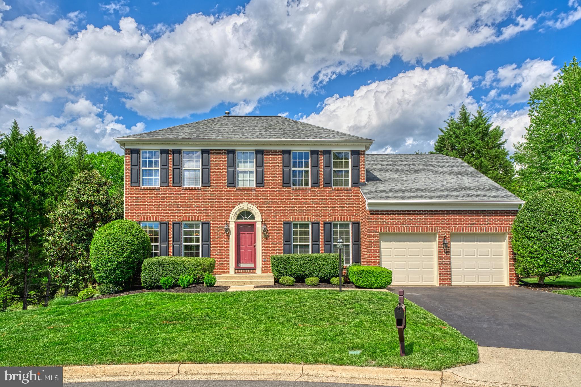
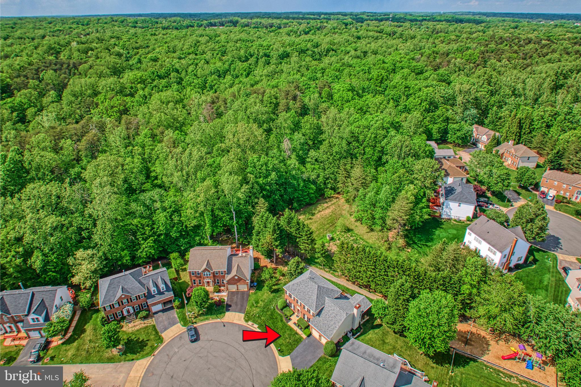
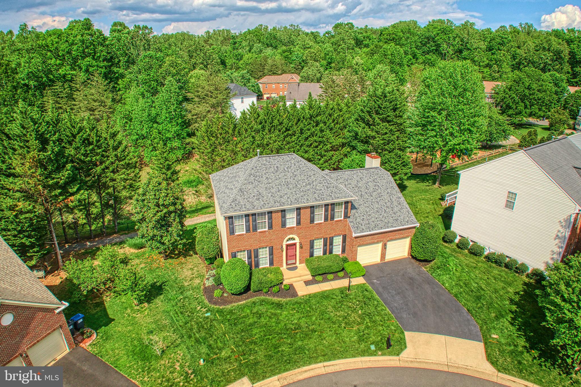
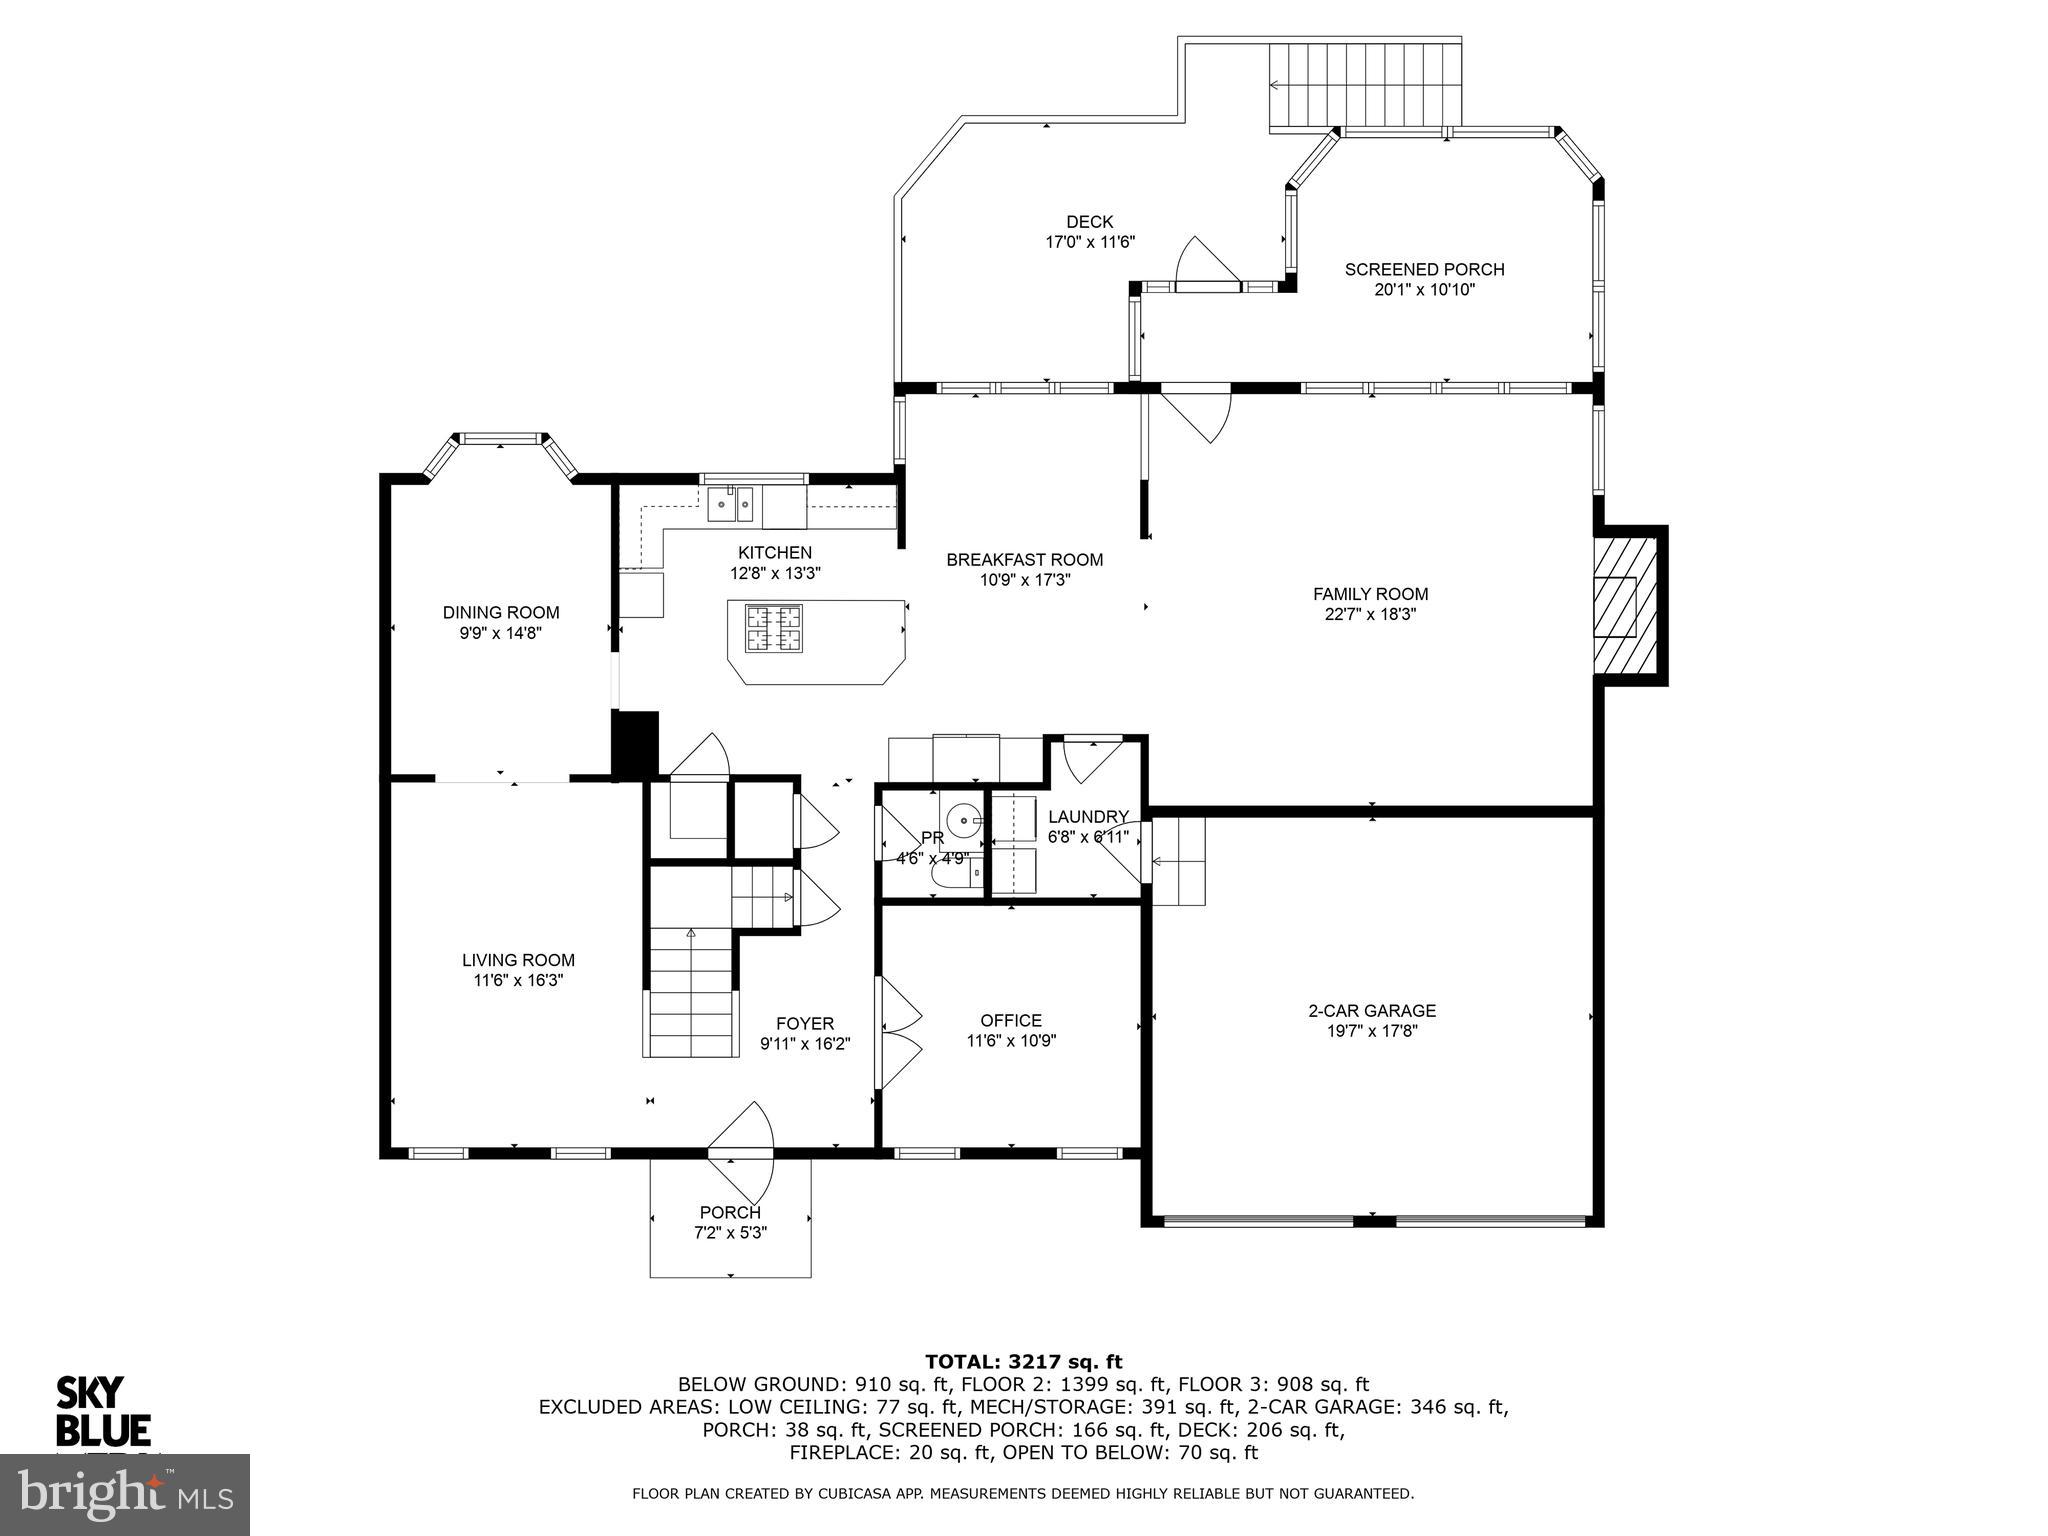
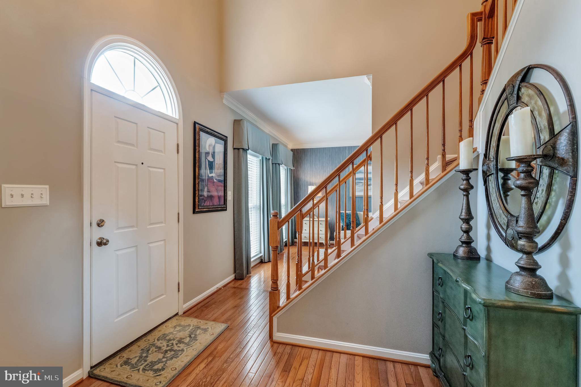
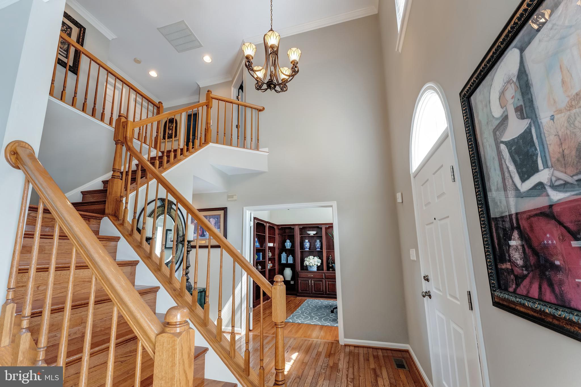
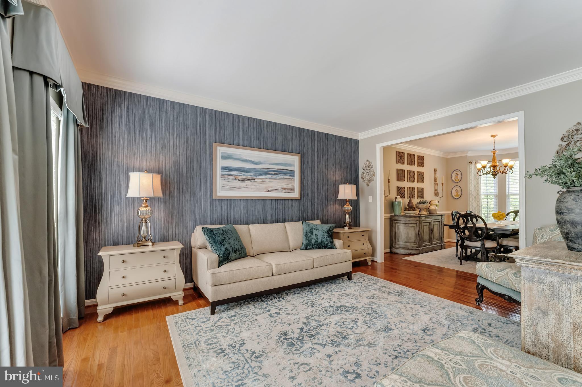
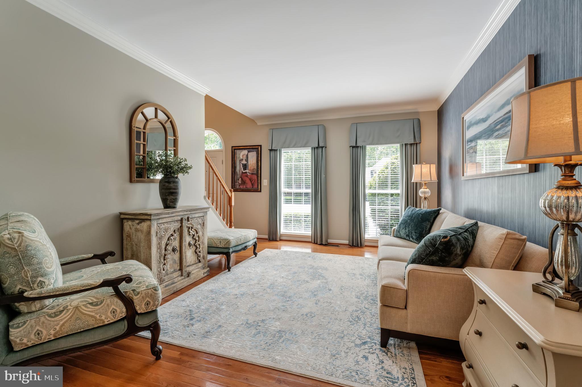
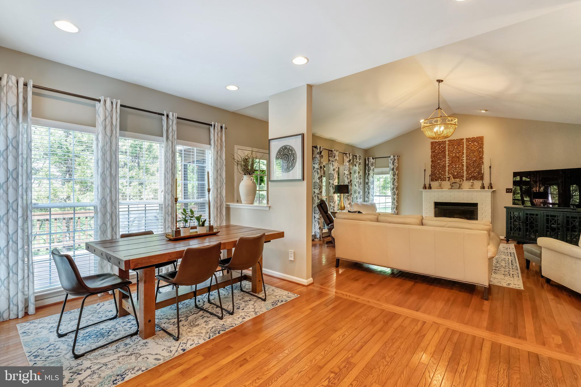
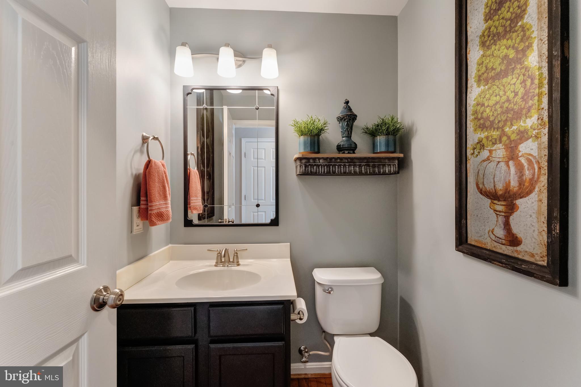
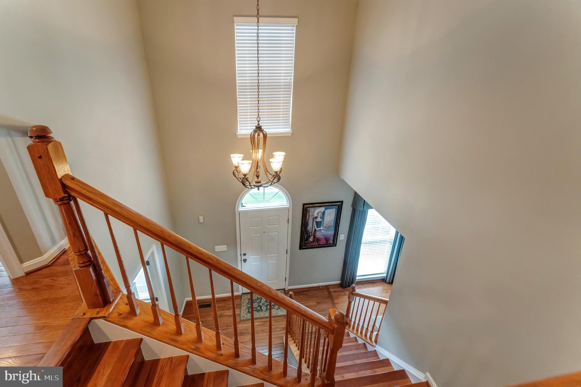
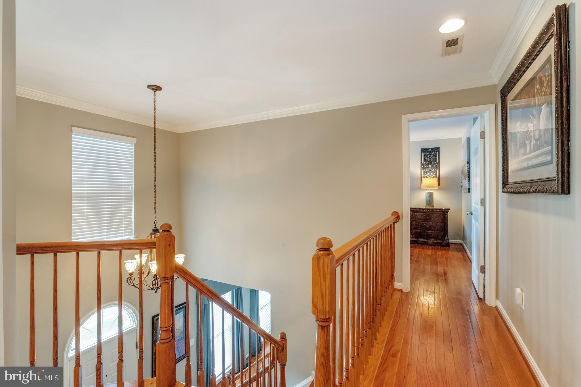
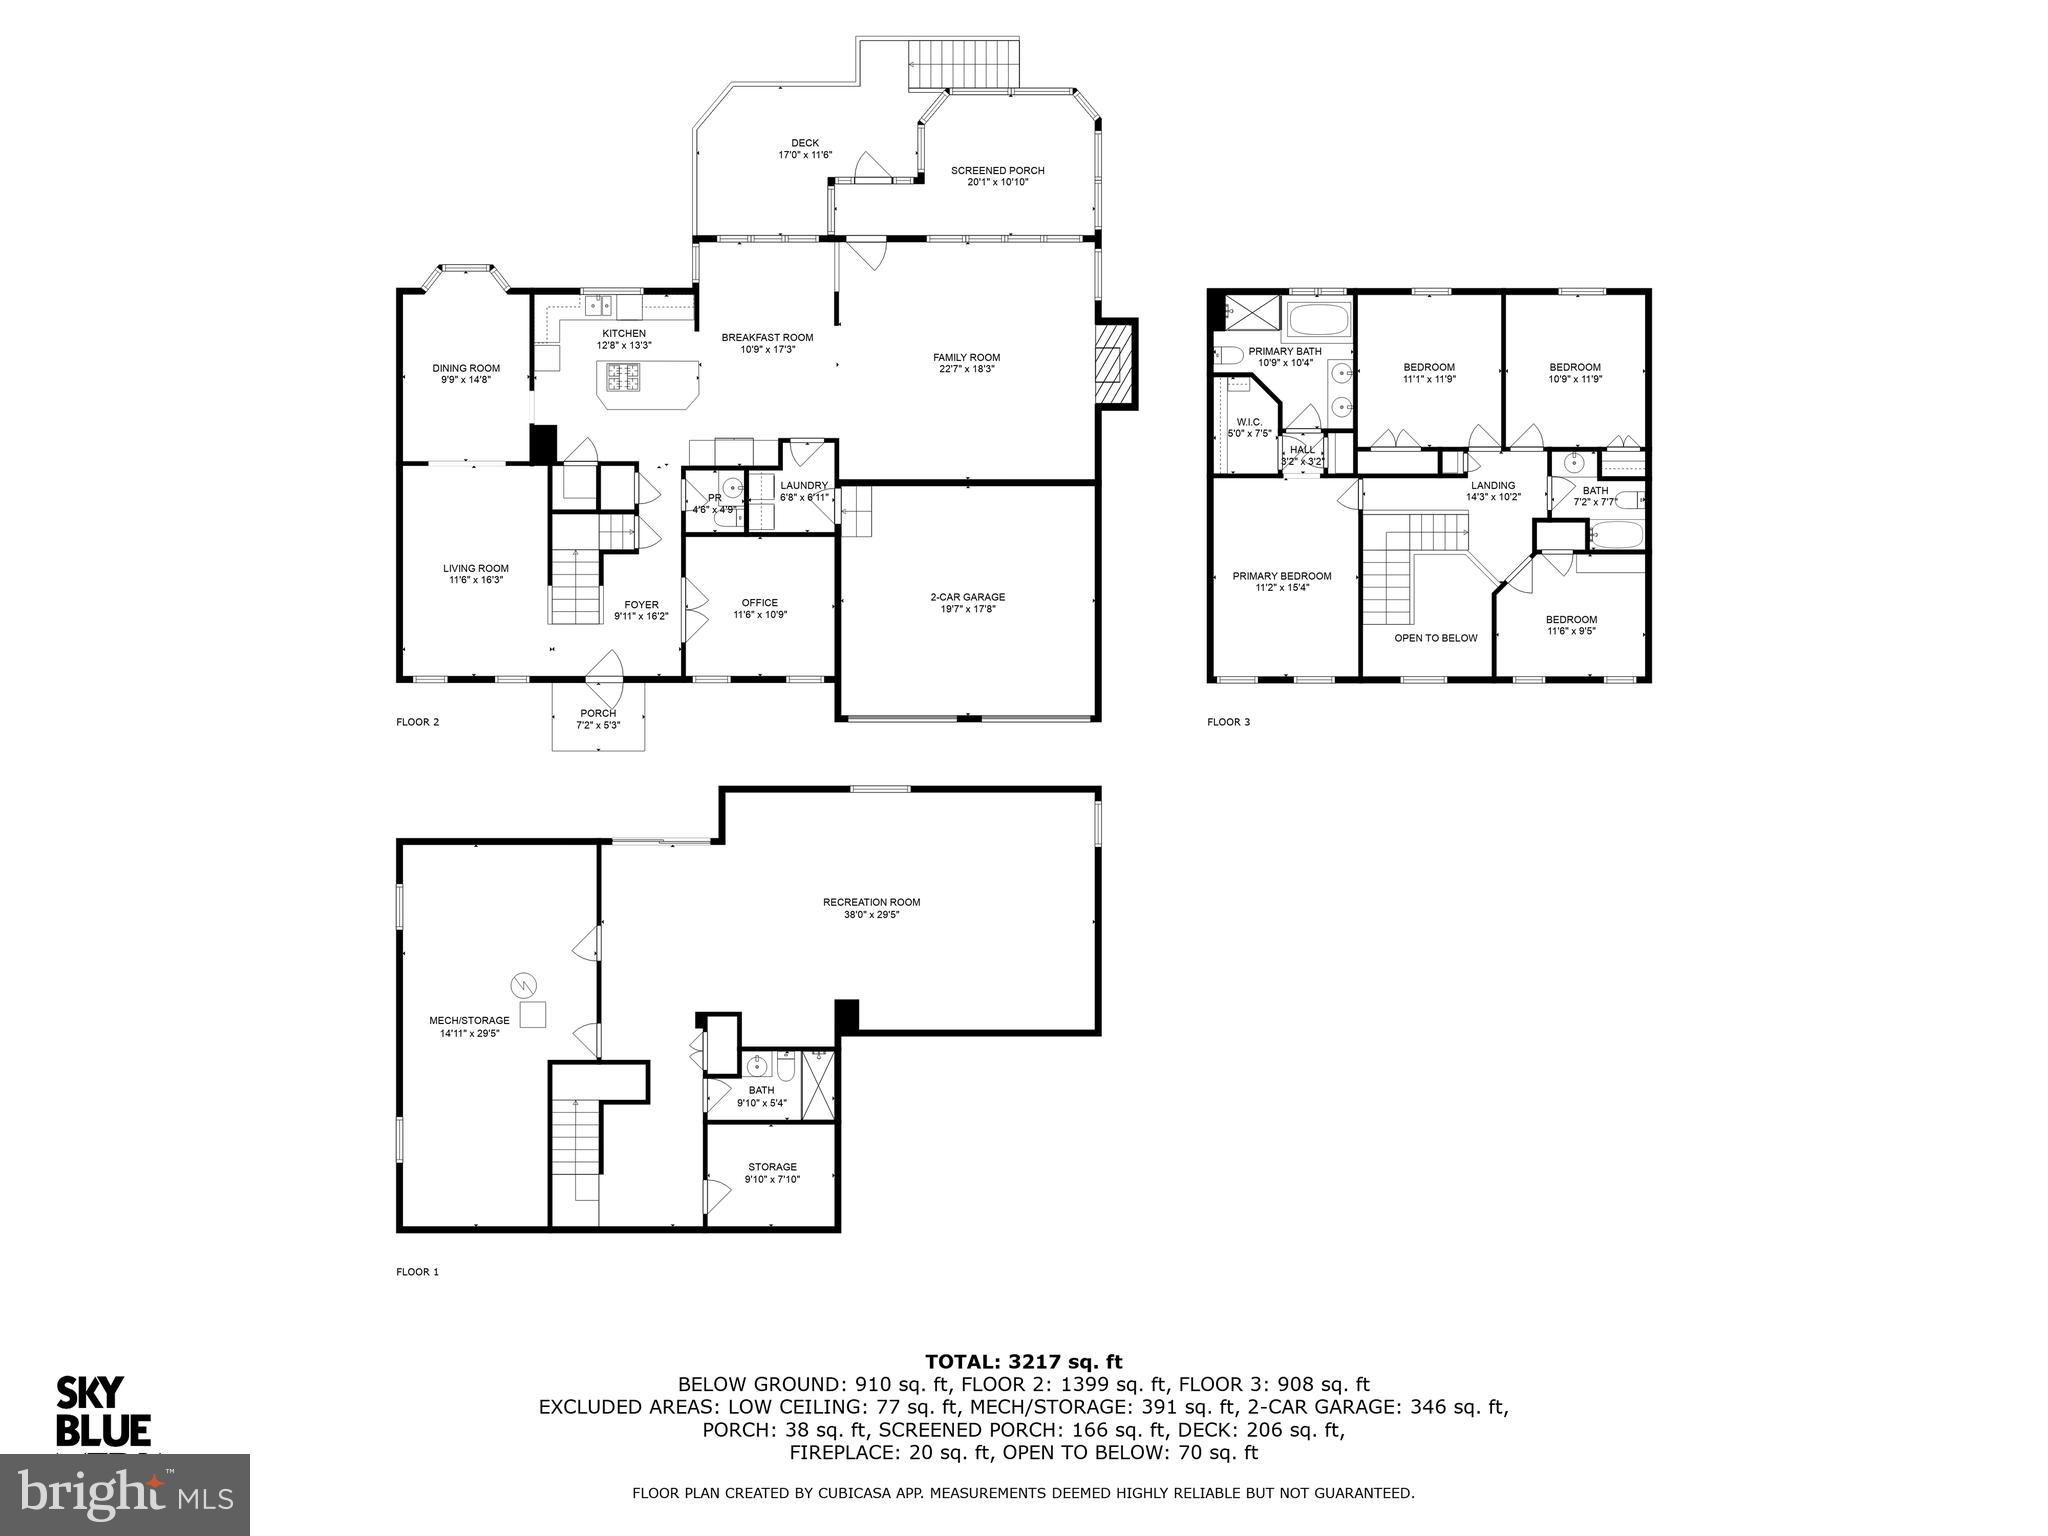
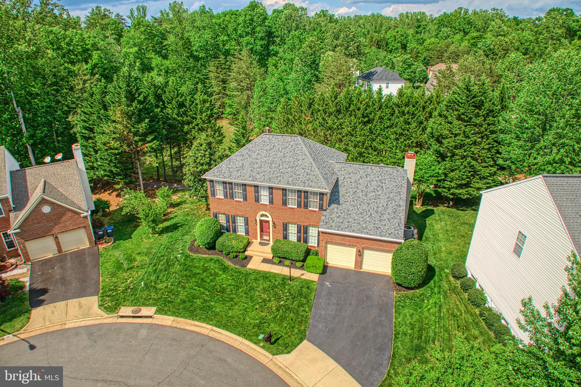
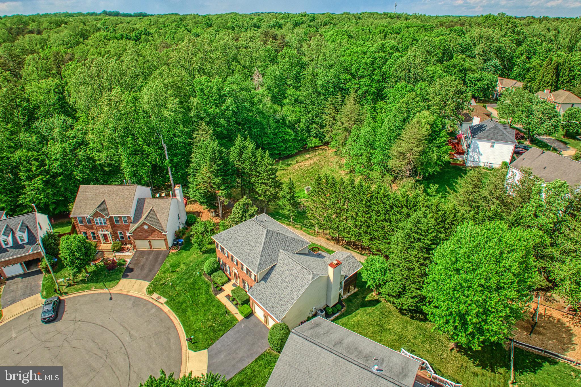
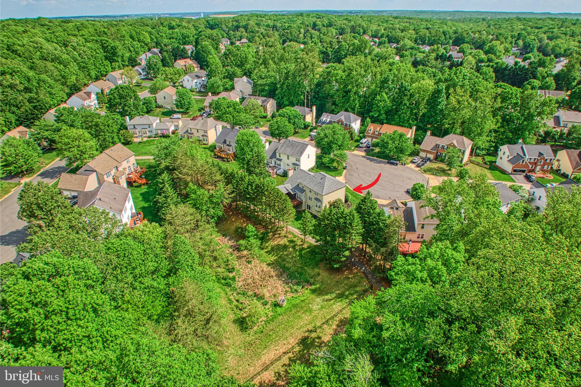
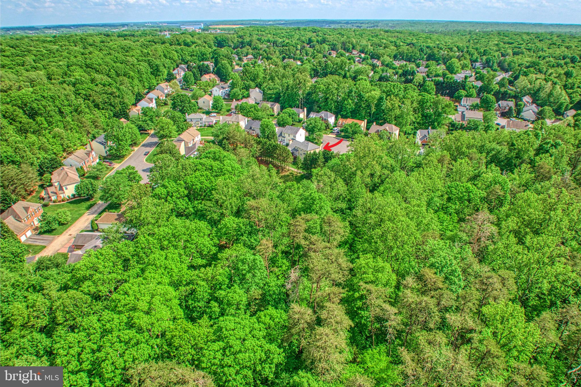
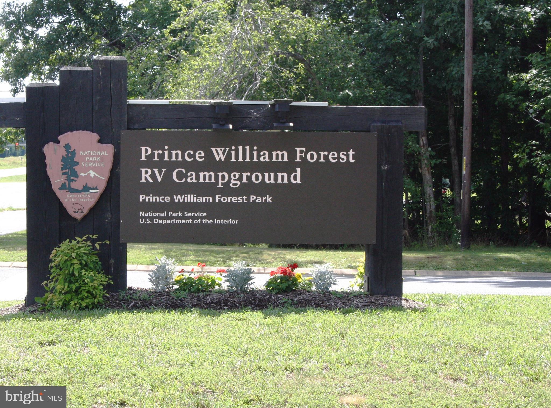
Welcome to this brick front colonial in the sought-after Brittany neighborhood, situated on a quiet cul-de-sac, steps to Prince William Forest Park. Thoughtfully updated and well-maintained, this home features hardwood floors on the upper two levels, a bright two-story foyer, and 9-foot ceilings with recessed lighting throughout the main level.
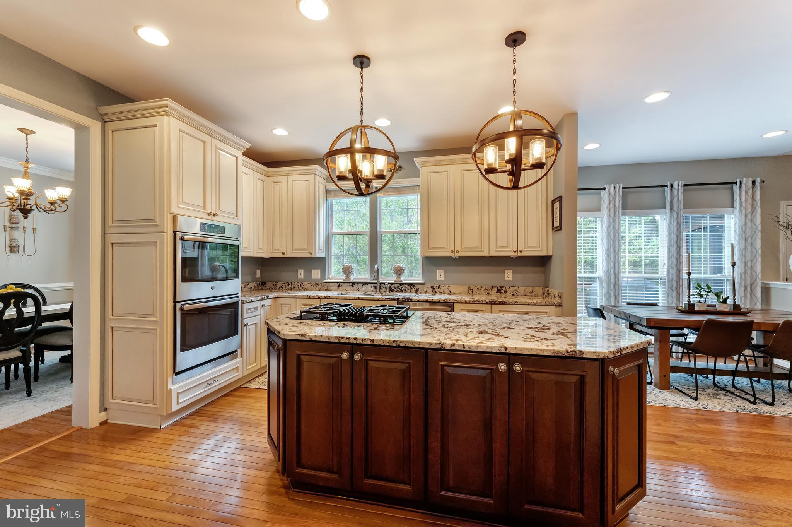
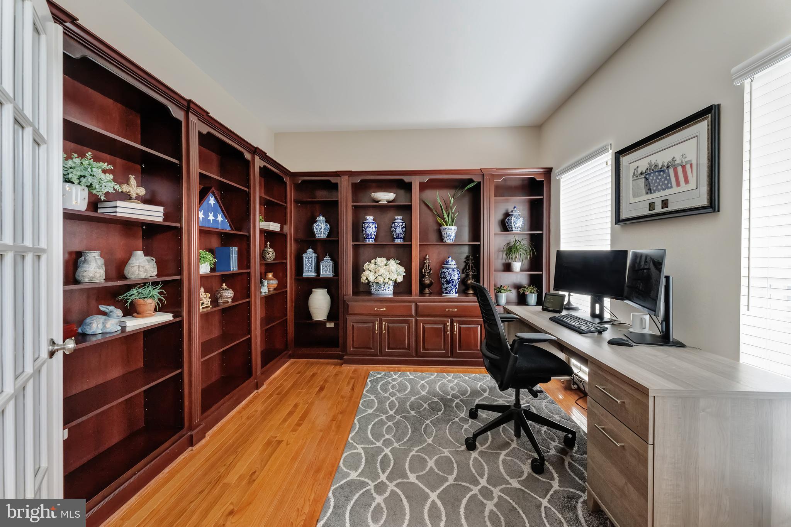
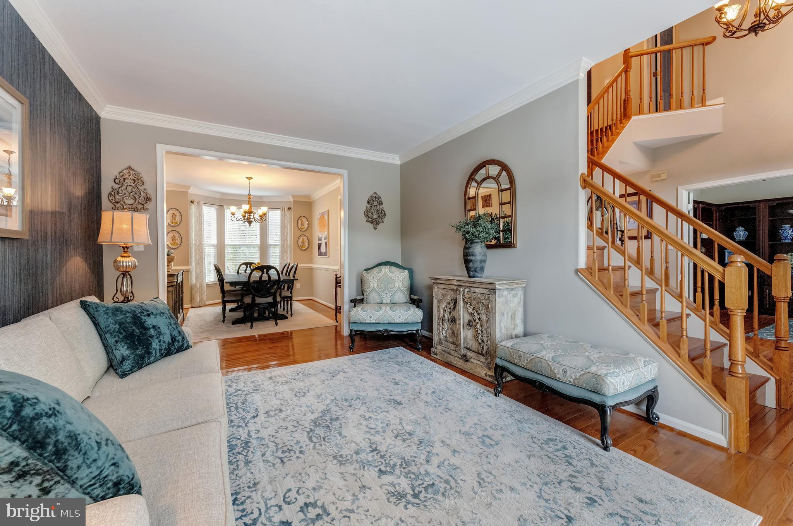
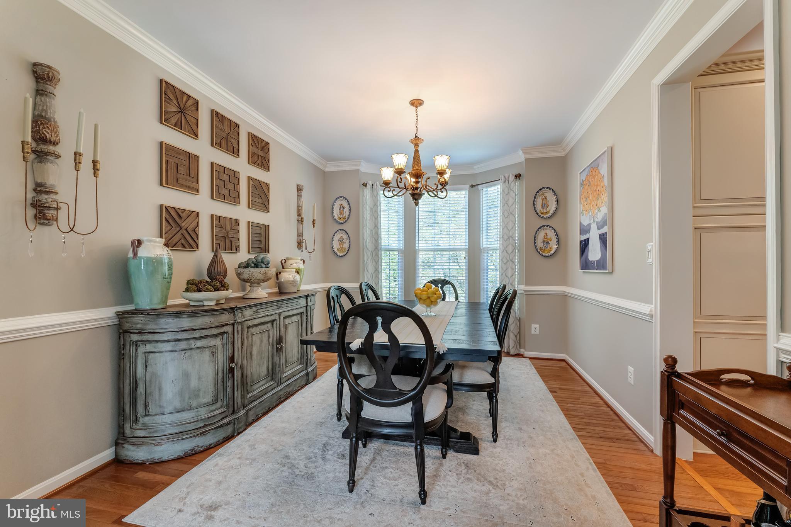
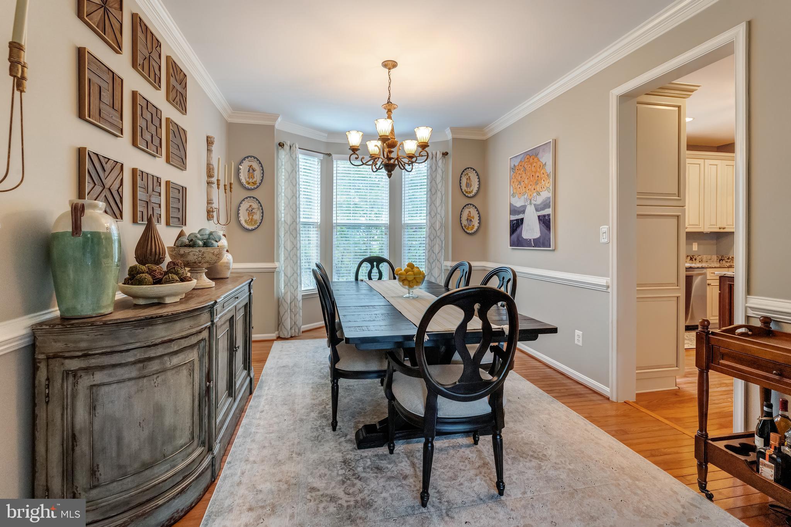
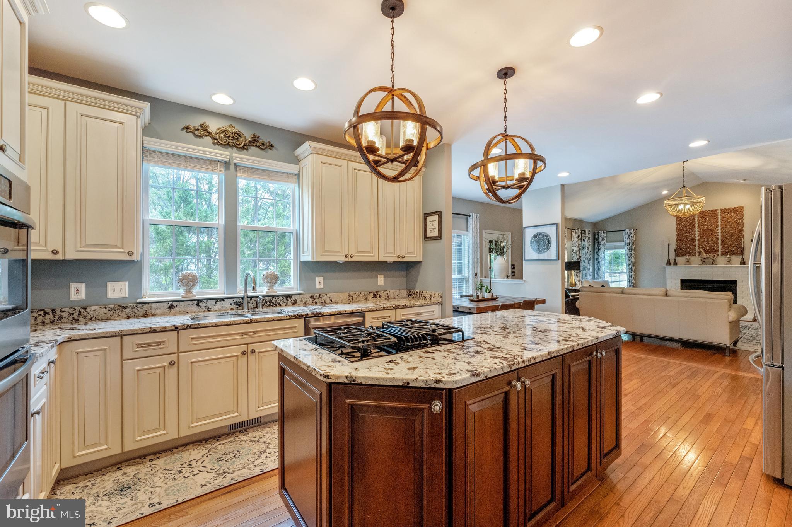
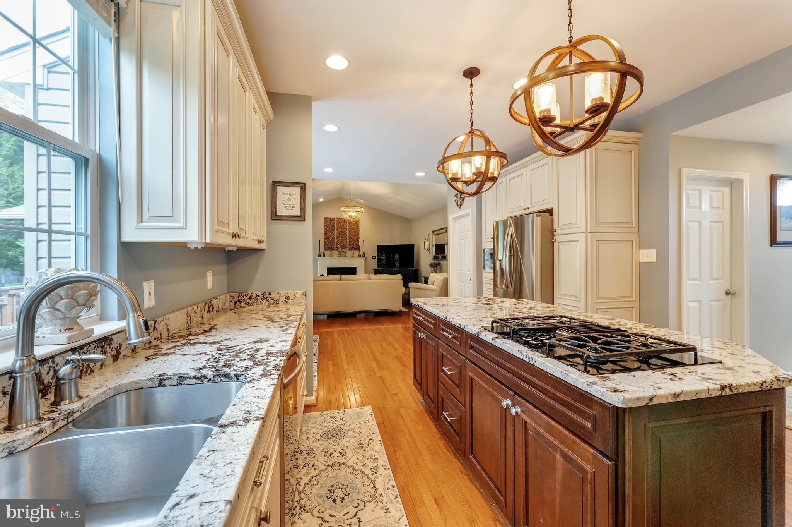
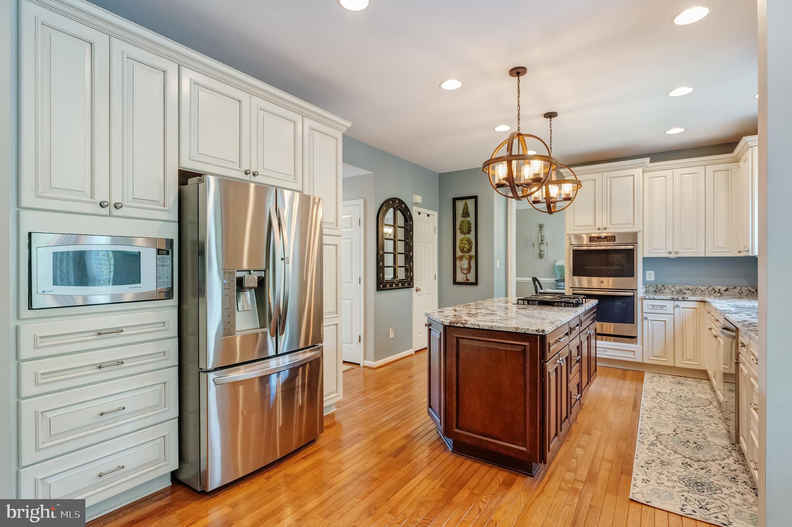
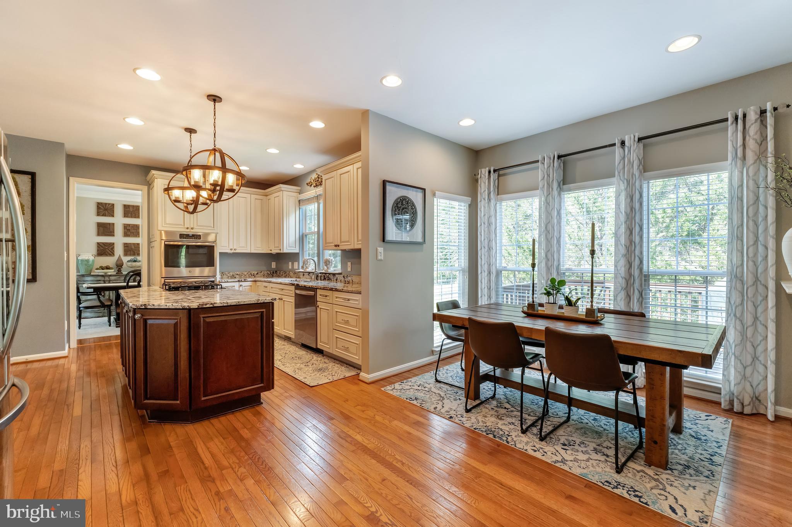
The main level offers a dedicated home office with built-in shelving, an elegant living room with crown molding, and a formal dining room with a bay window. The fully renovated kitchen is a standout with Kraftmaid cabinetry, slow-close drawers, pull-out storage, granite countertops, expanded island, and stainless-steel appliances, and a windowed breakfast nook with views of the backyard.
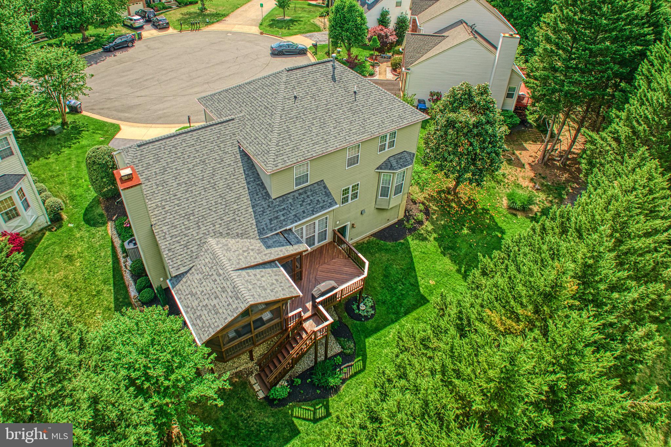
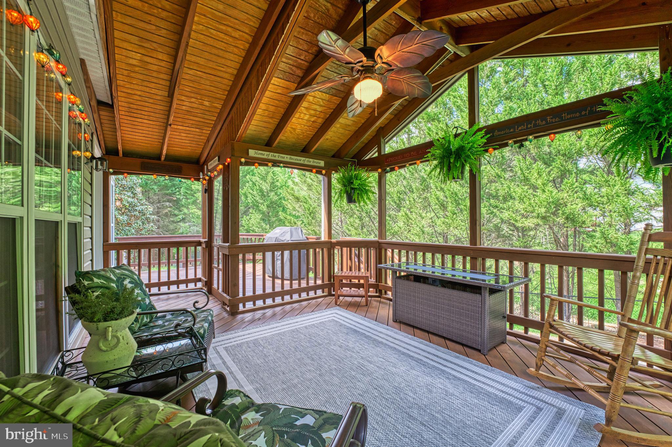
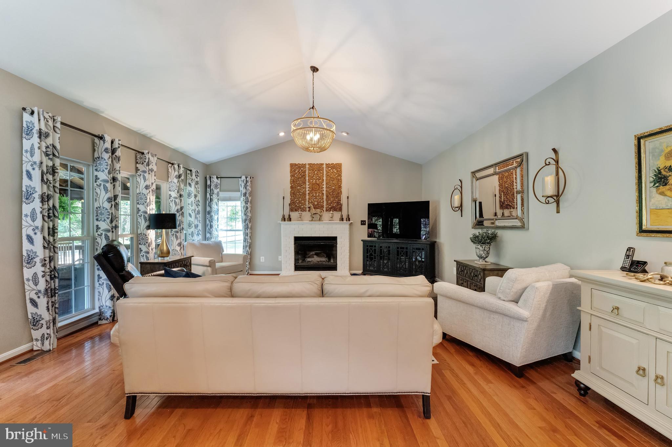
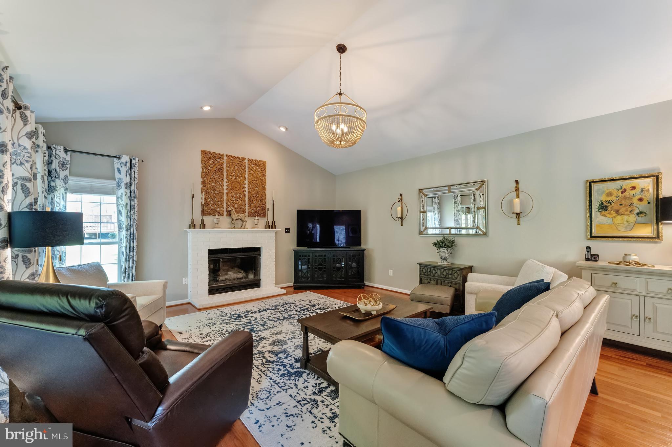
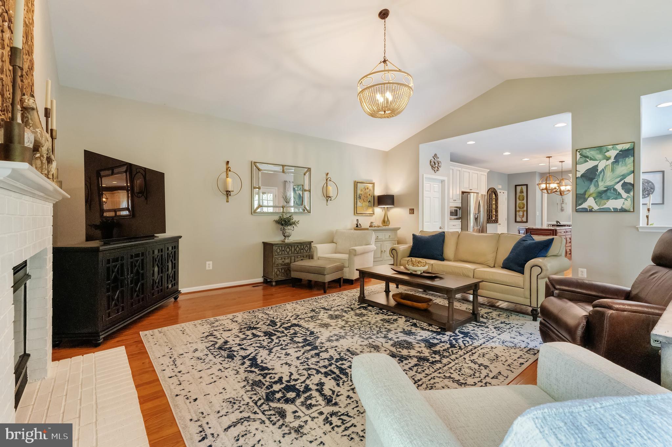
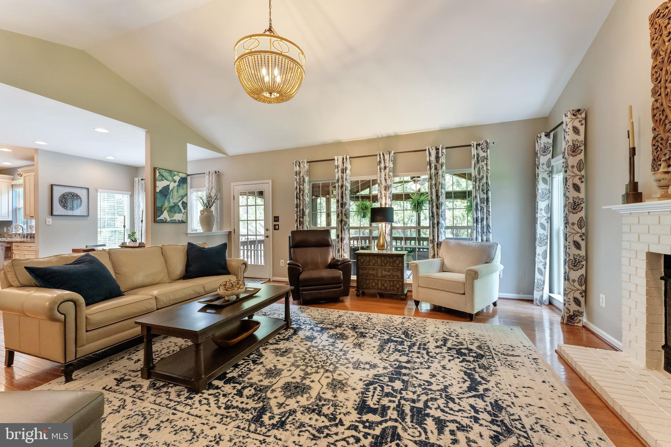
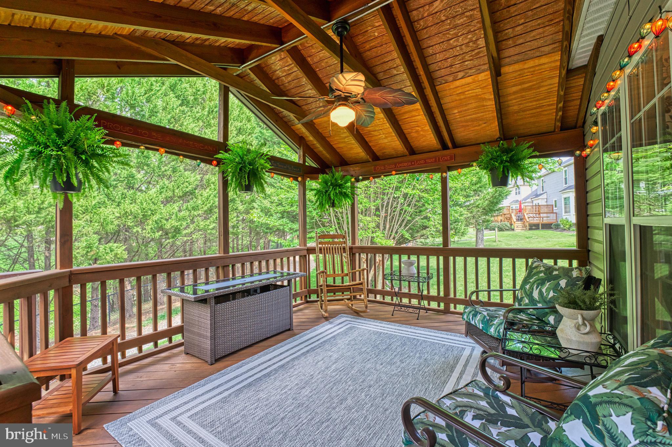
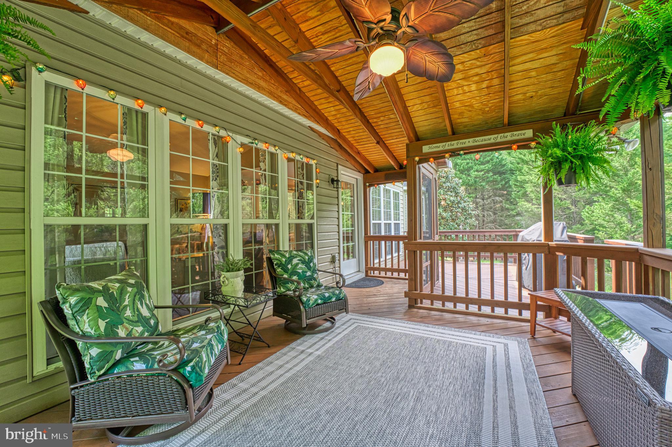
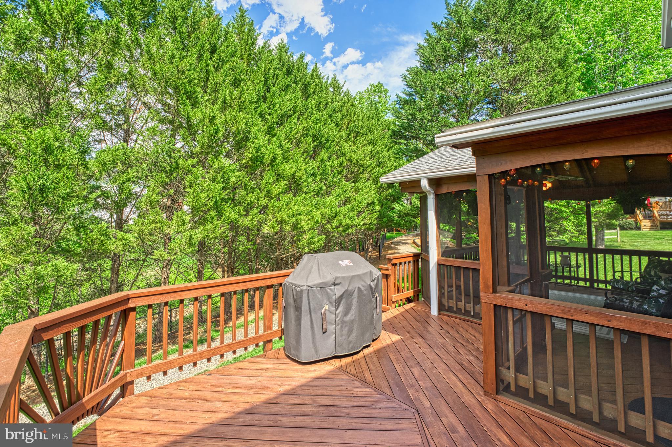
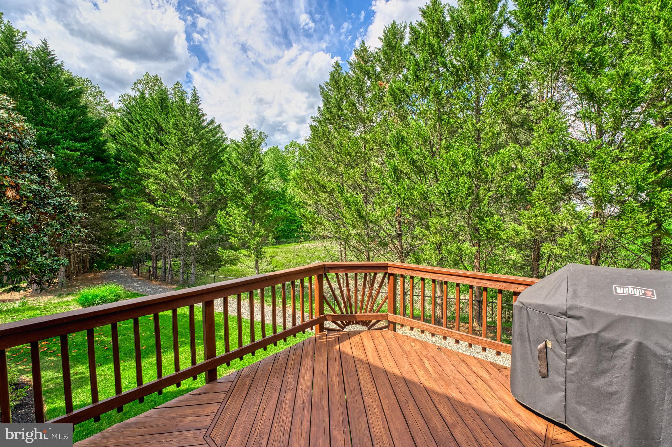
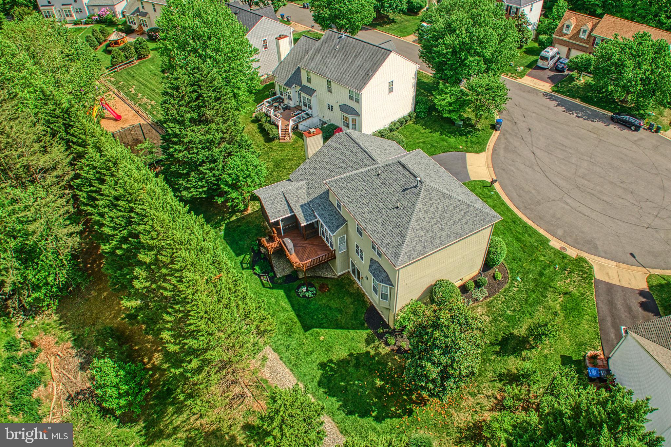
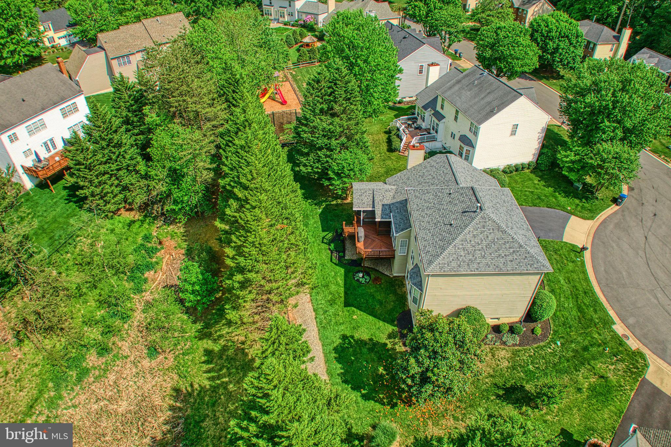
The adjacent family room features cathedral ceilings, a gas fireplace, and a wall of windows that connects the outside with the inside.  Step through the French door to a screened-in porch, perfect for relaxing or entertaining, complete with a grilling area and steps that lead down to a private backyard and wooded trail.
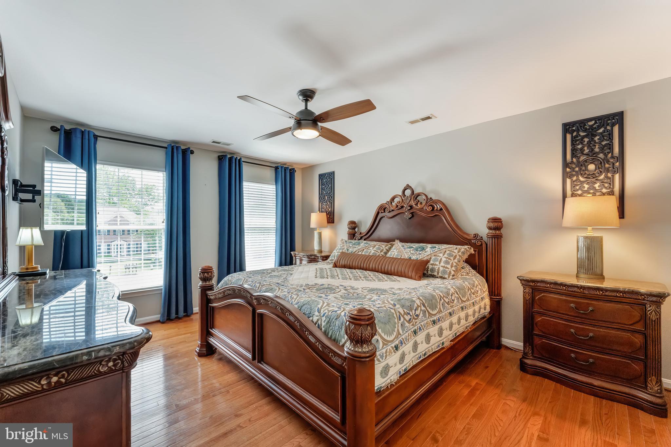
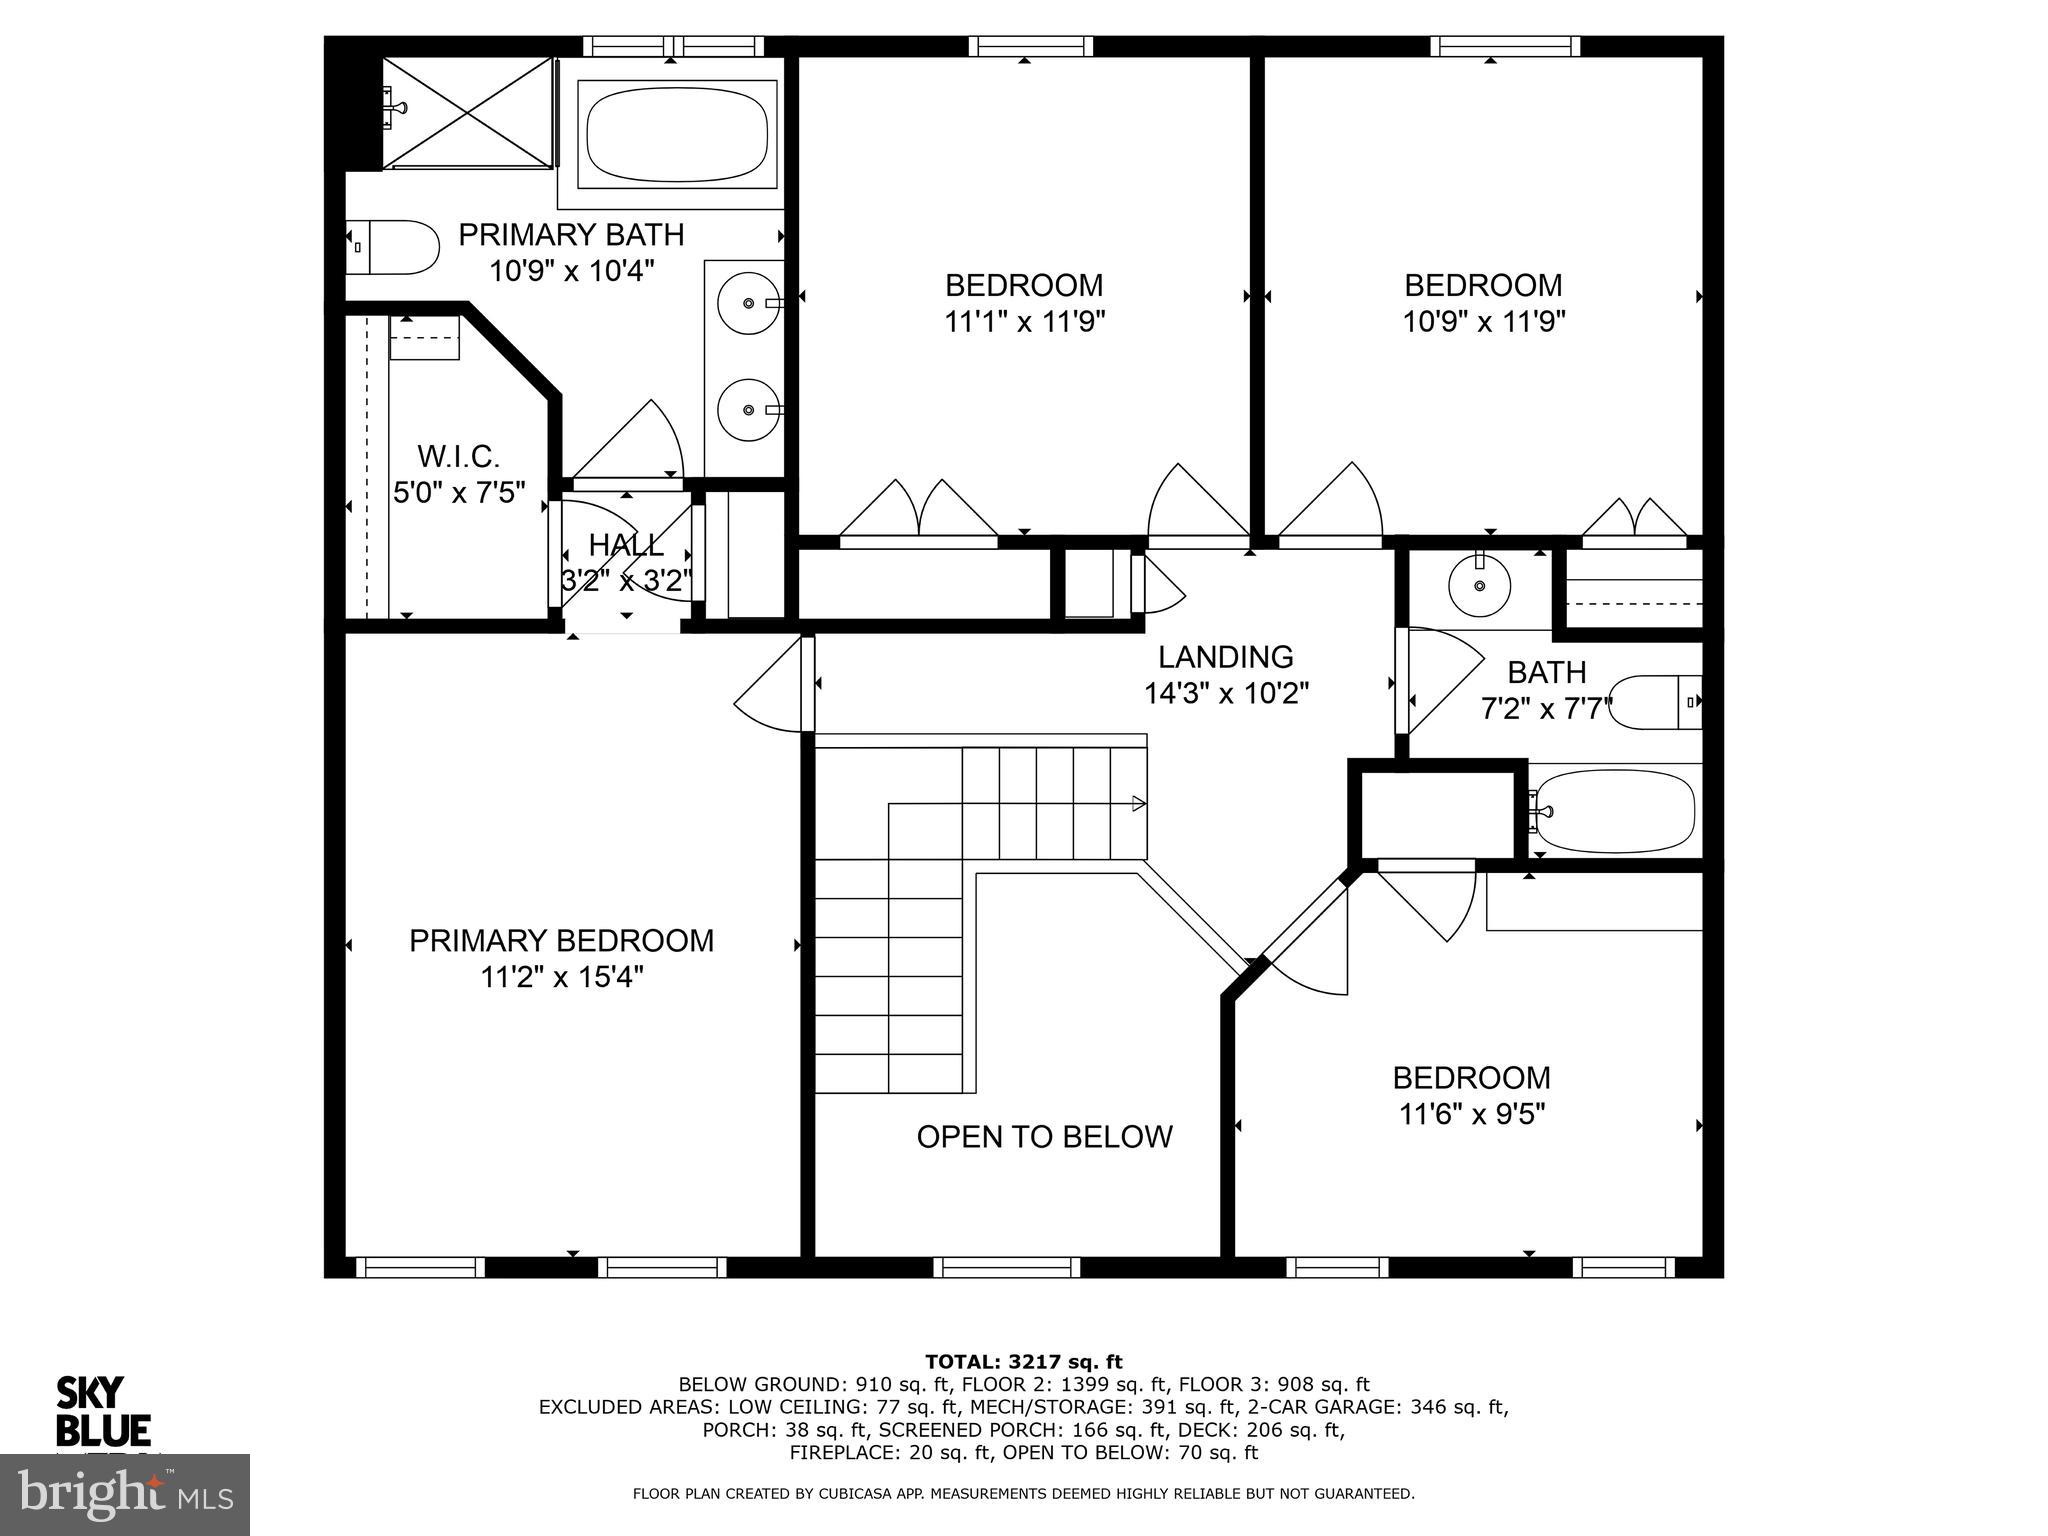
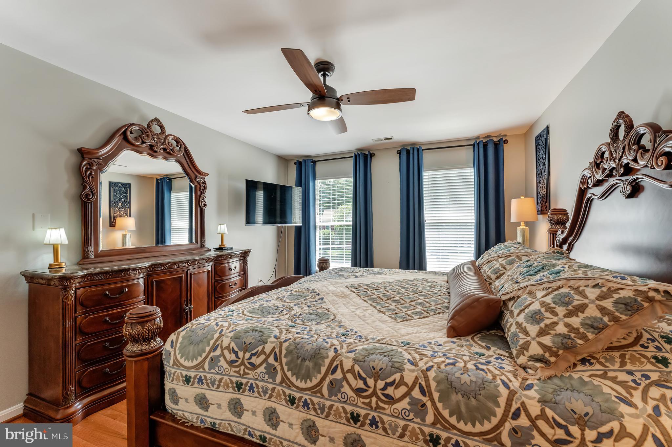
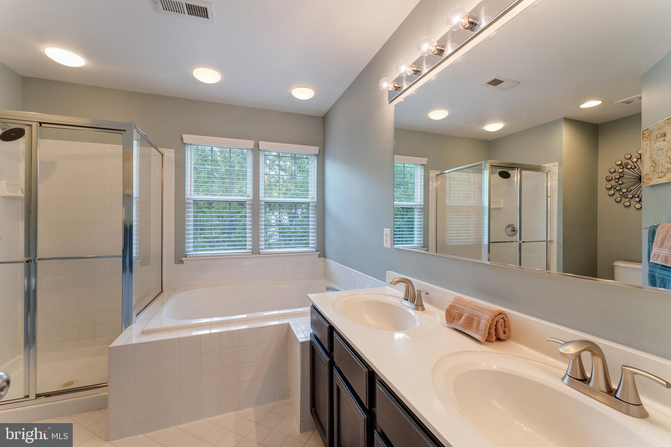
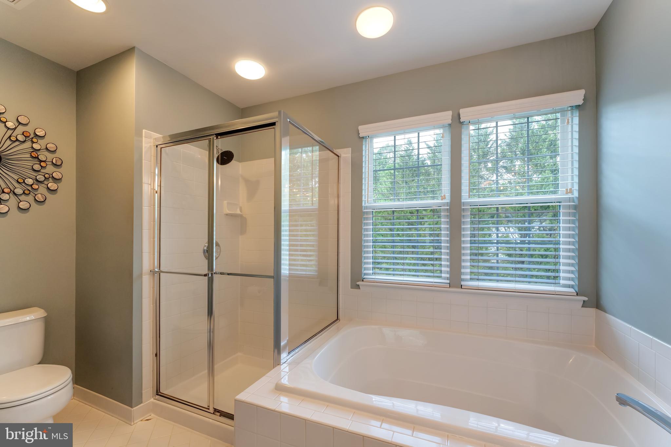
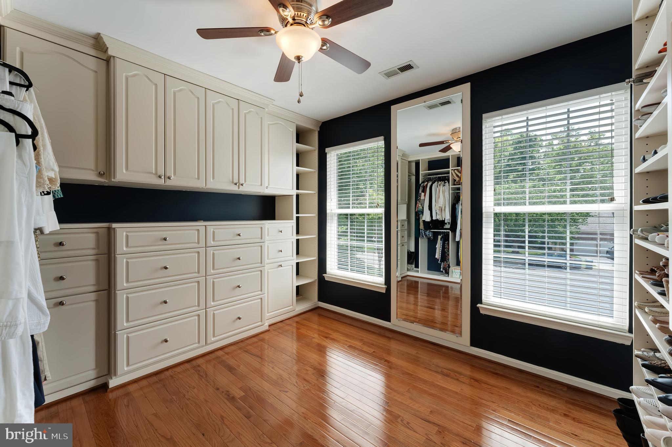
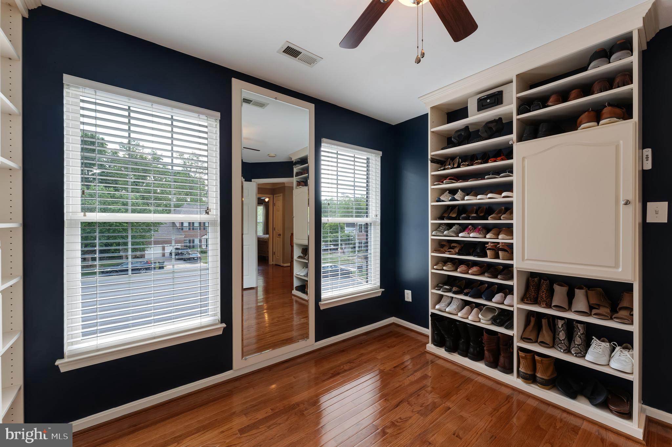
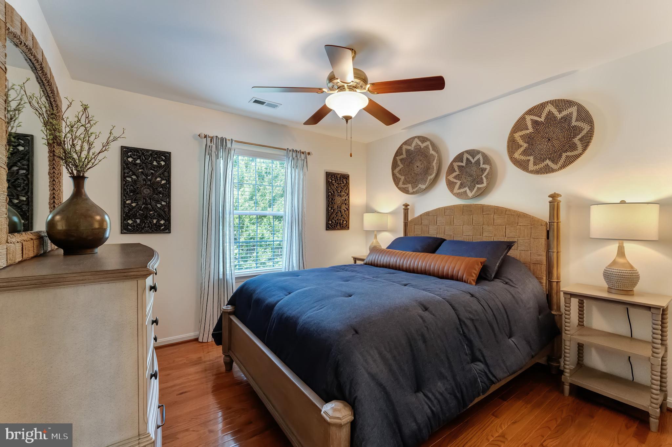
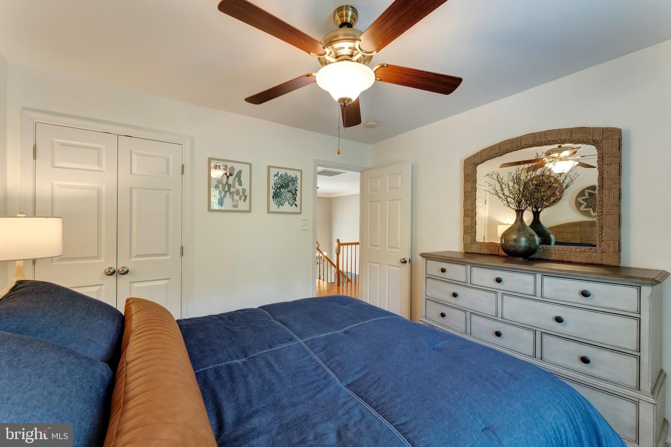
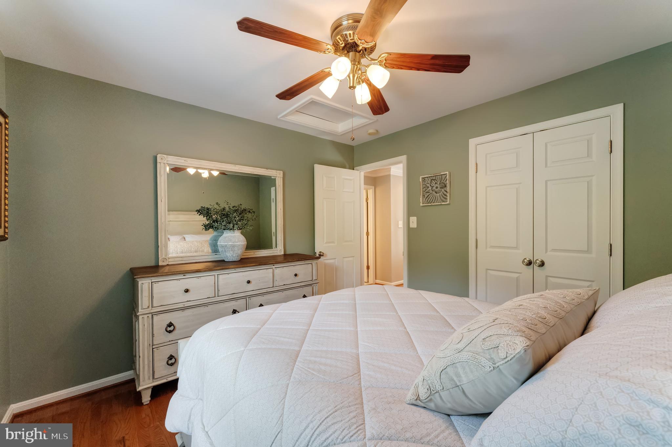
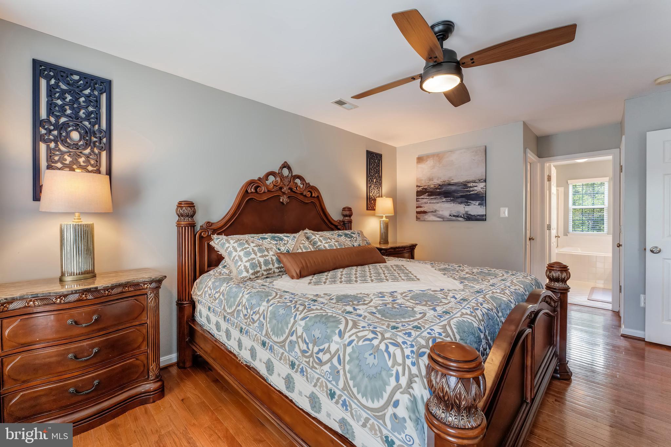
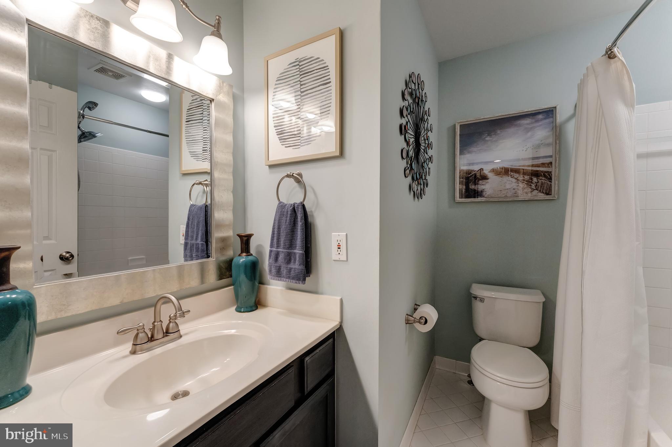
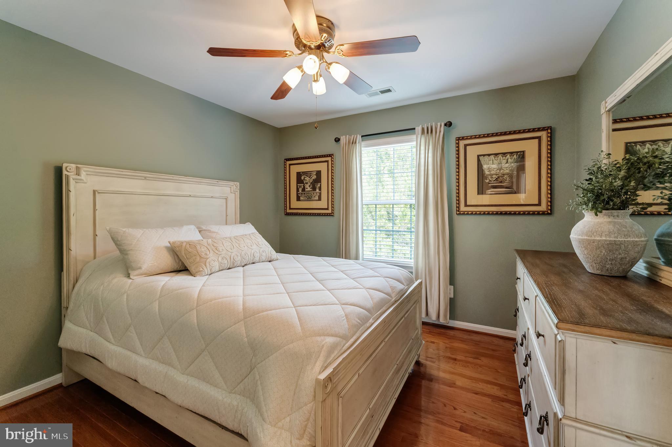
Upstairs, you'll find four bedrooms, all with custom closets. The primary suite includes a walk-in closet and a spacious bathroom with dual sinks and a soaking tub. One of the secondary bedrooms is currently being used as a large walk-in closet but can easily be returned to a traditional bedroom setup.
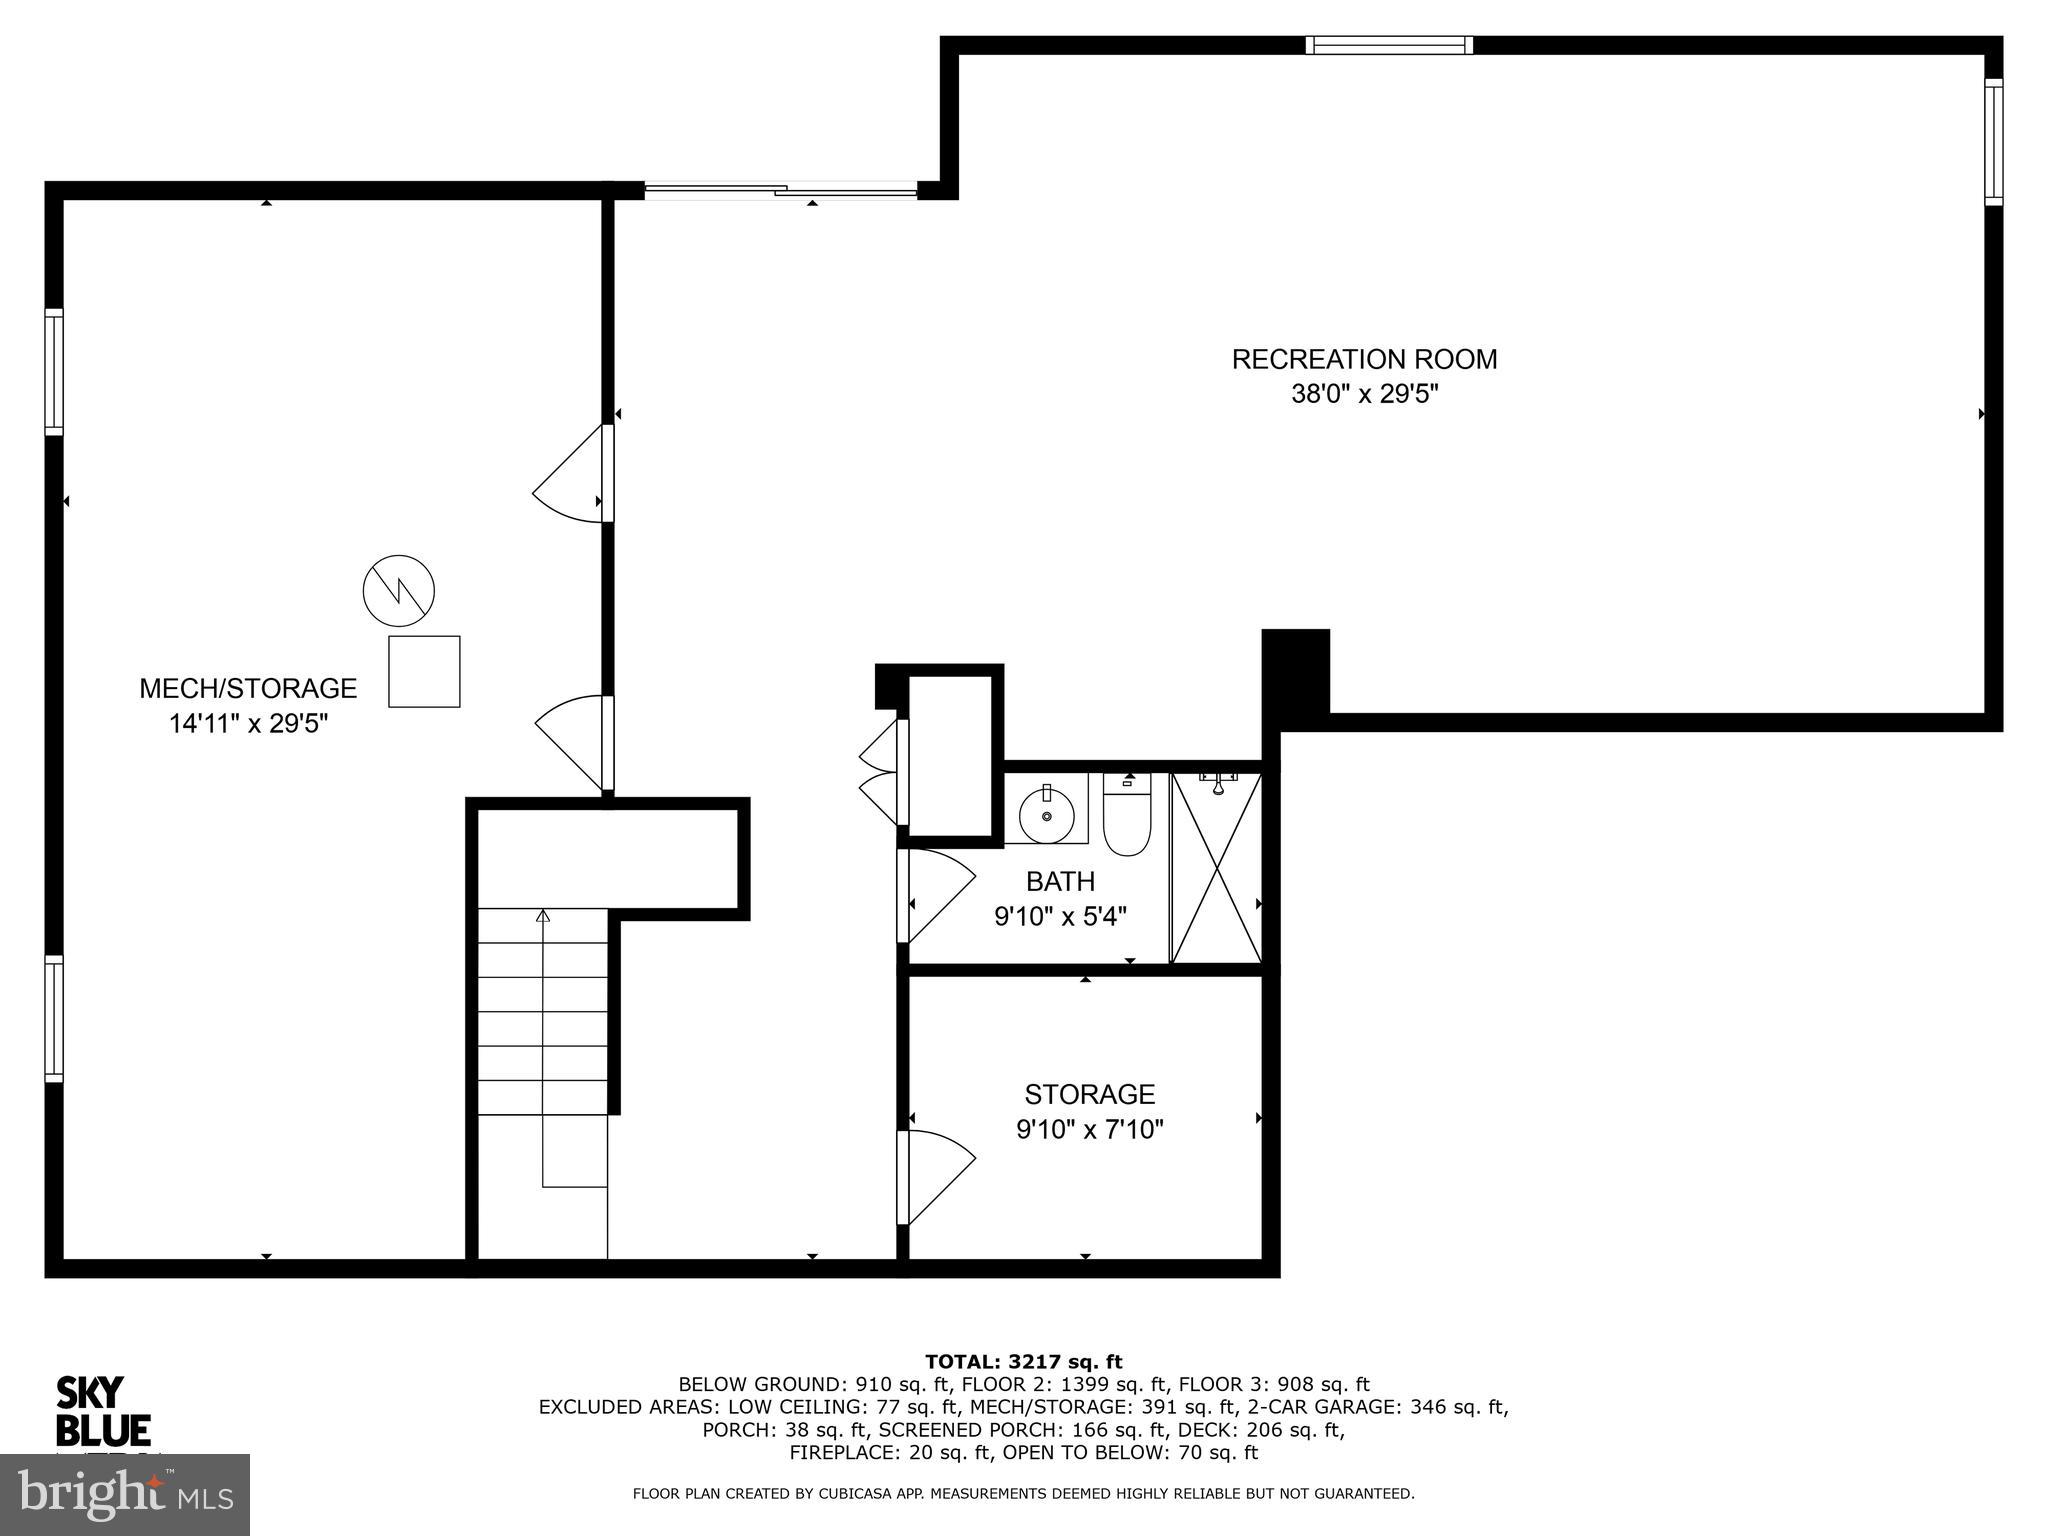
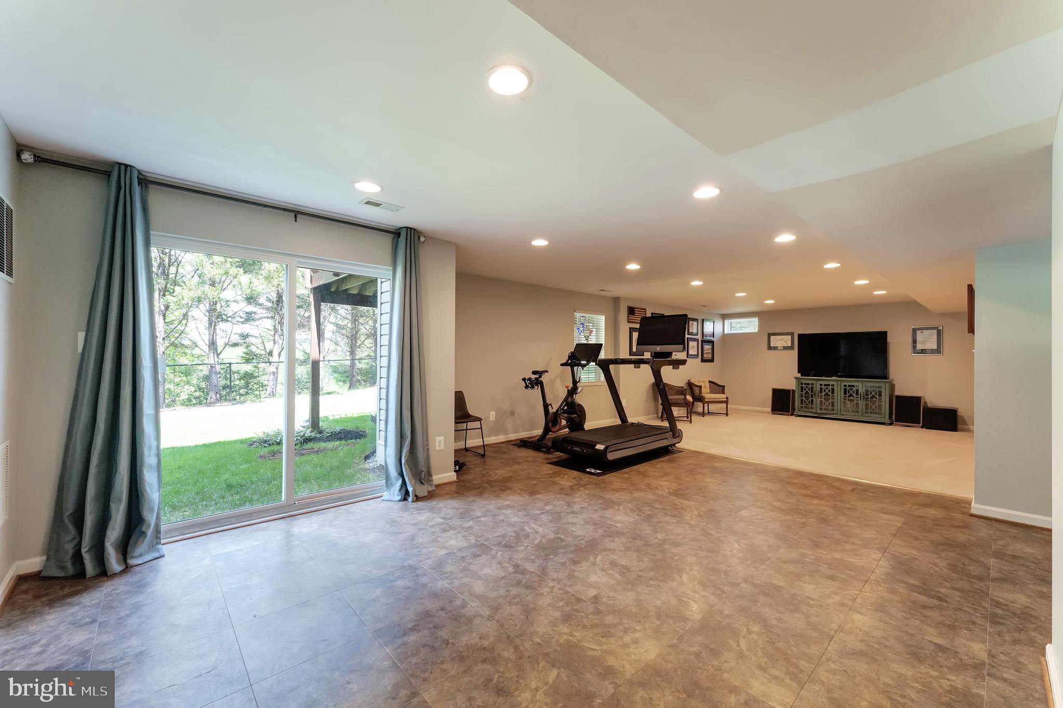
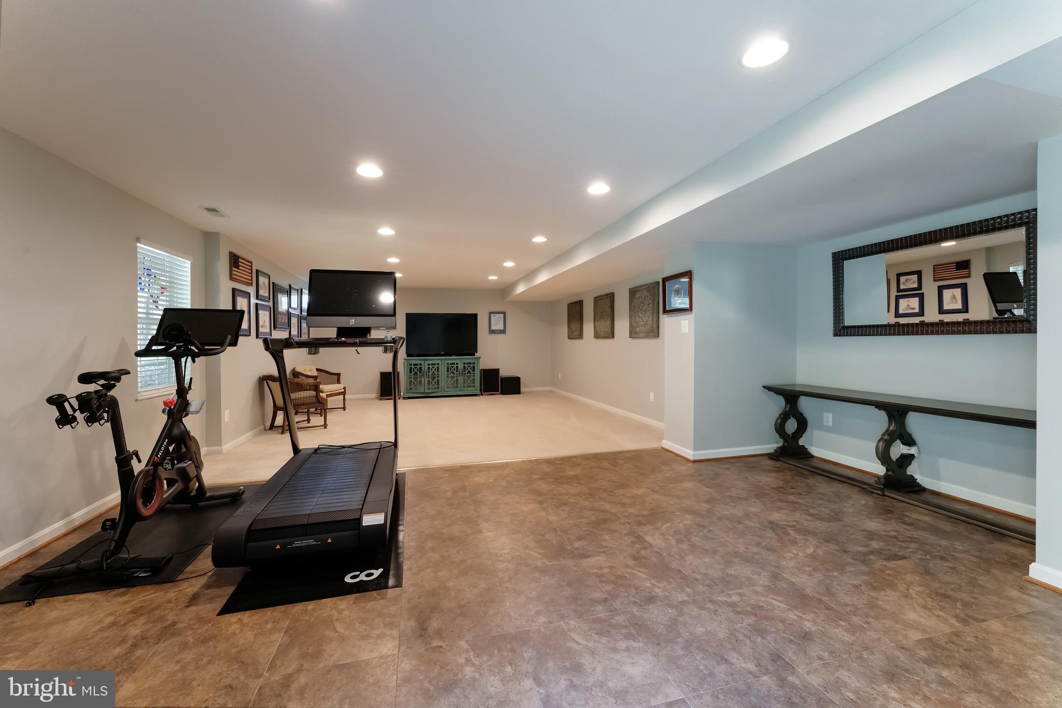
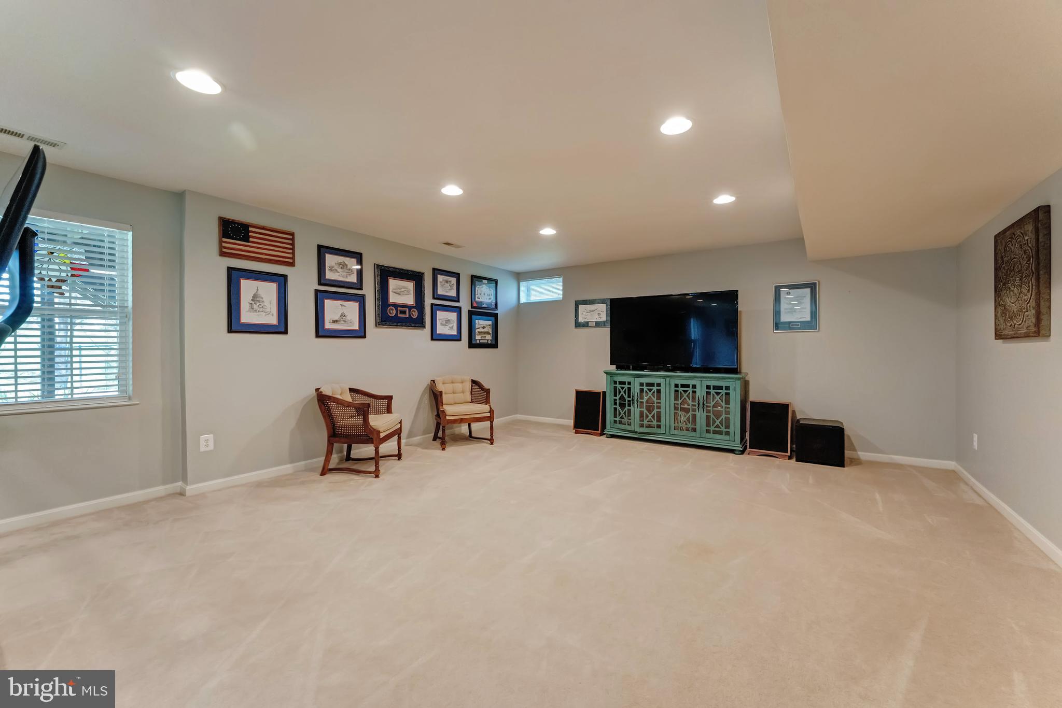
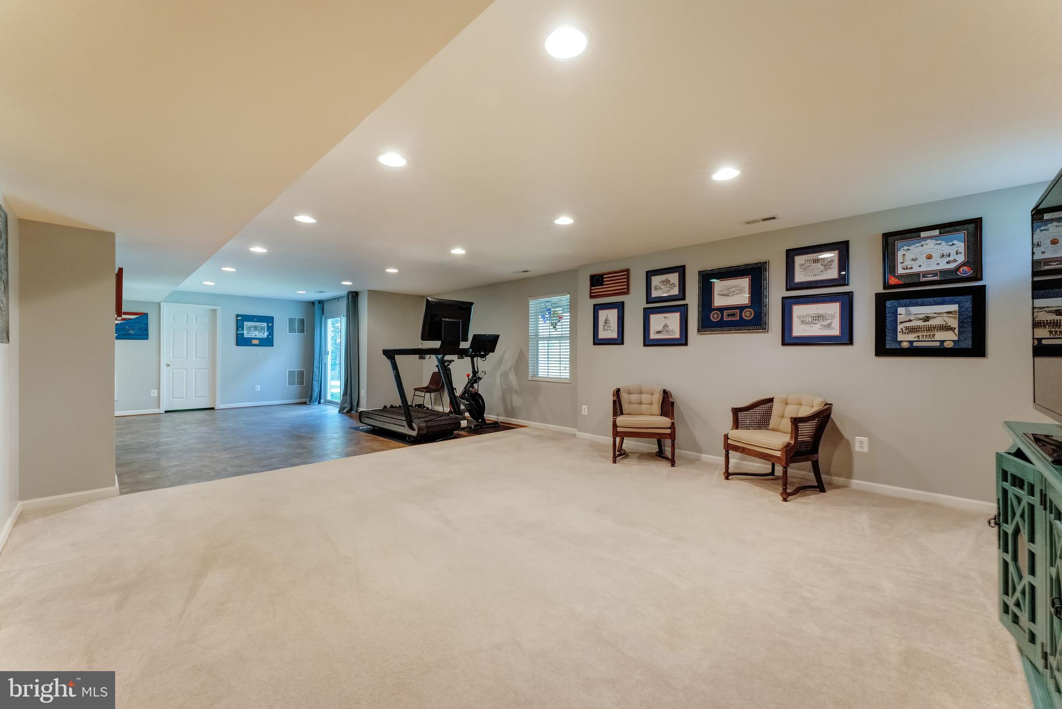
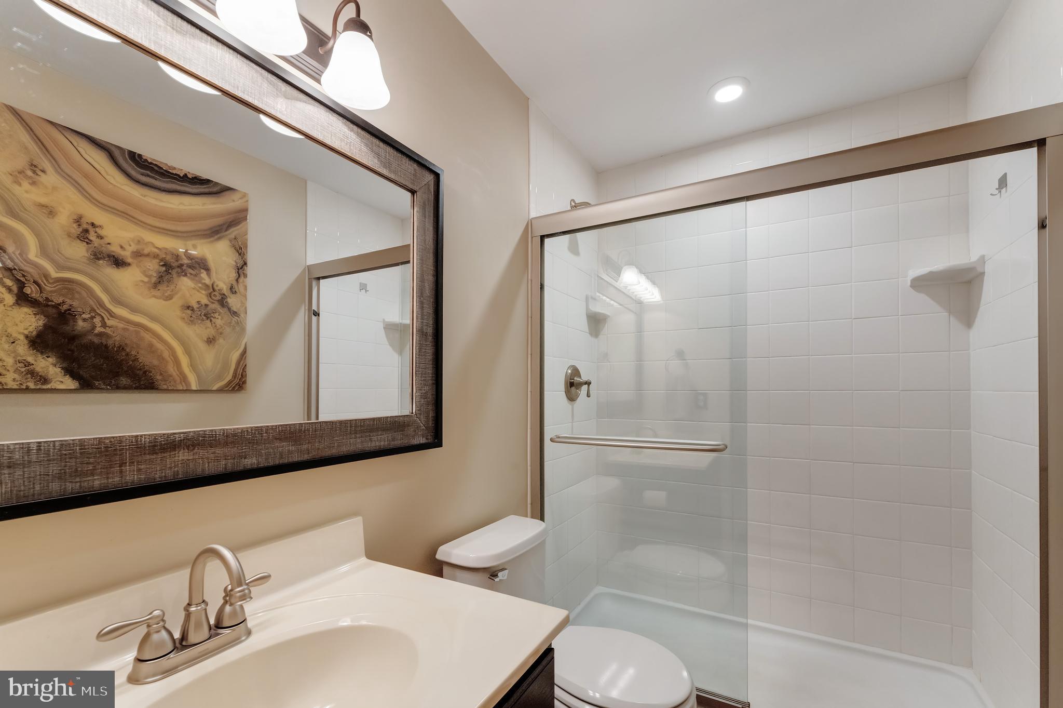
The walk-out basement offers a large rec room, full bathroom, and two storage areas, and makes the ideal spot for guests, hobbies, or movie nights.
Set on a peaceful lot, this home offers the perfect balance of comfort and function in a sought-after location.
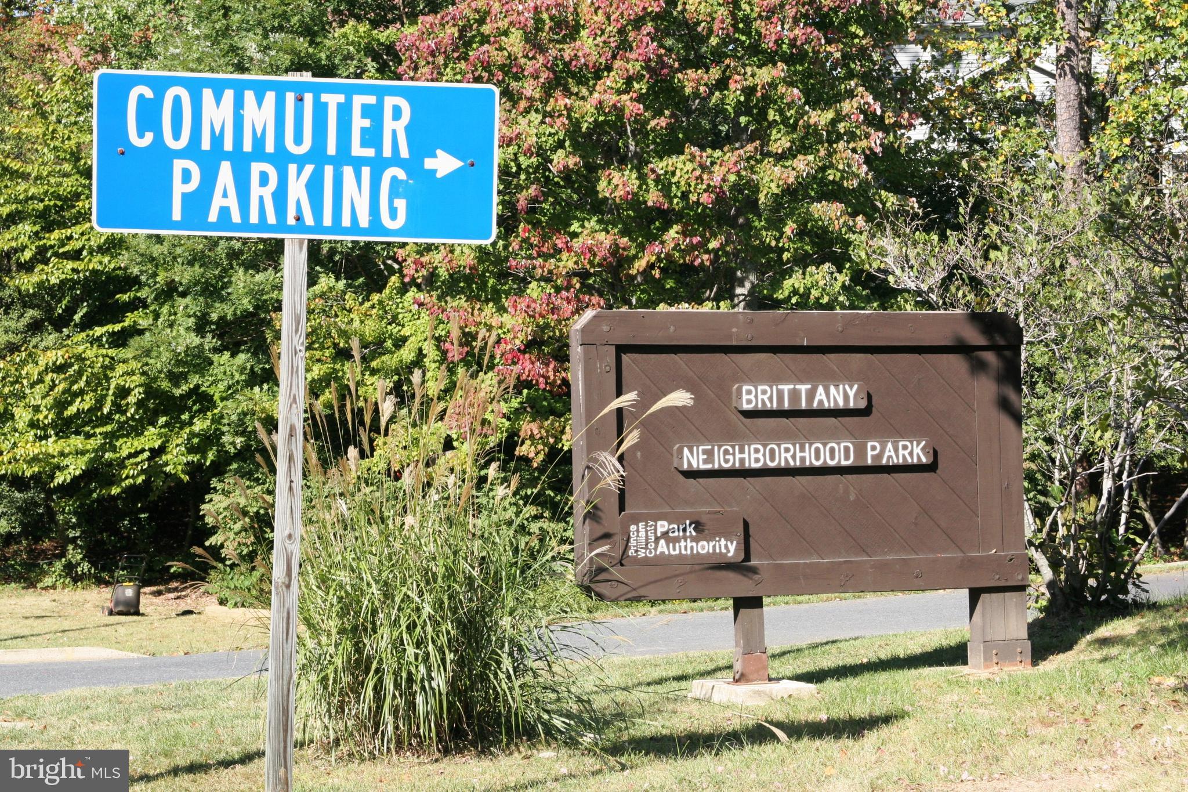
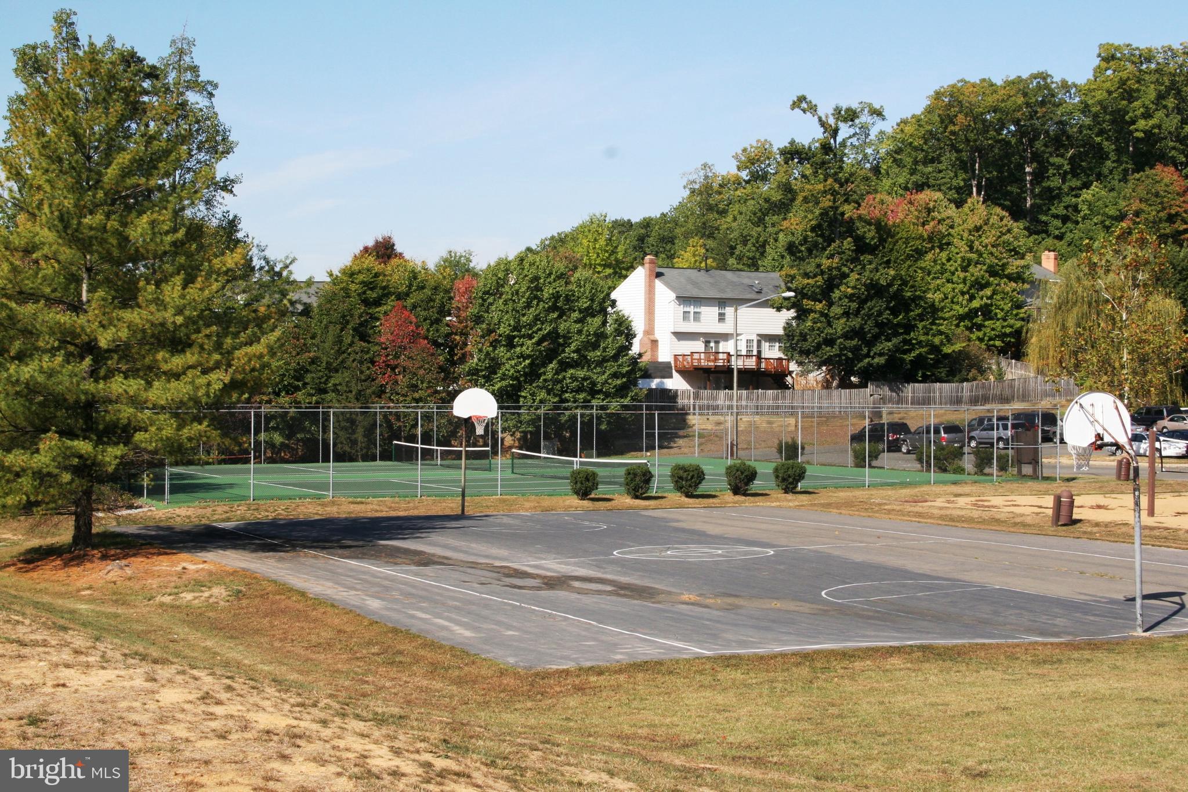
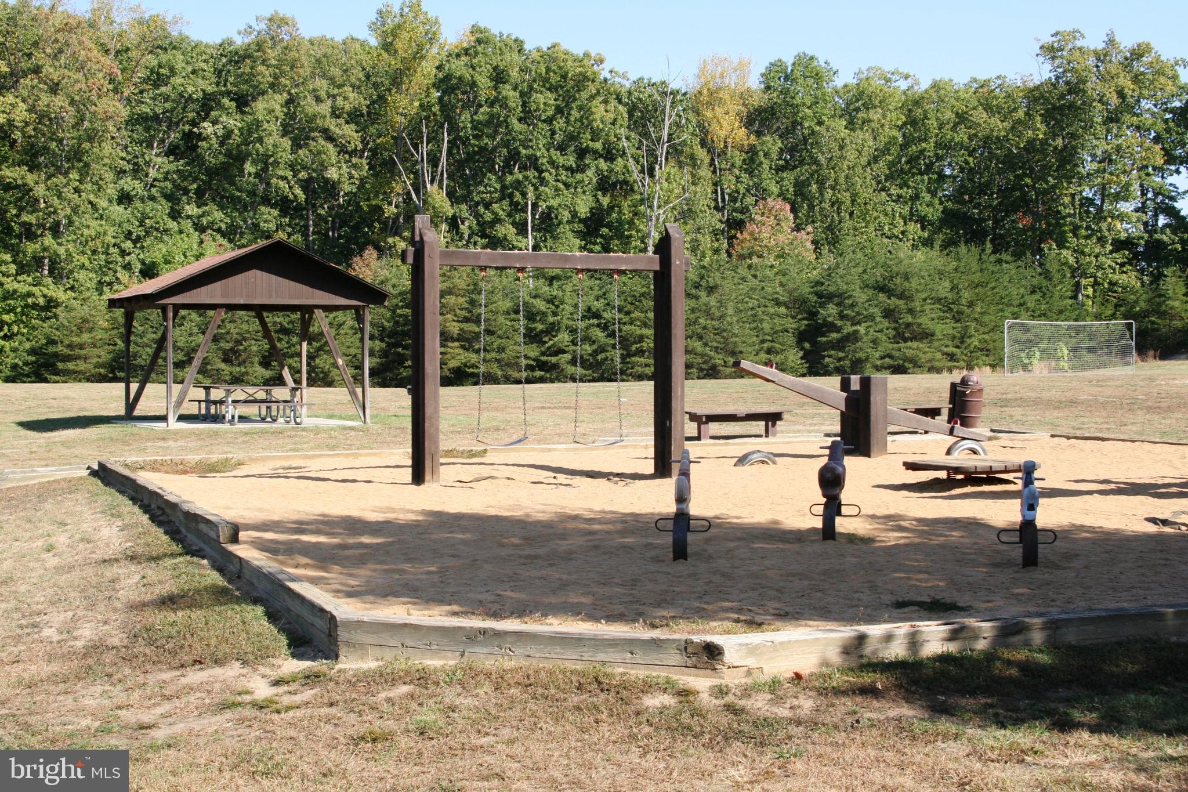
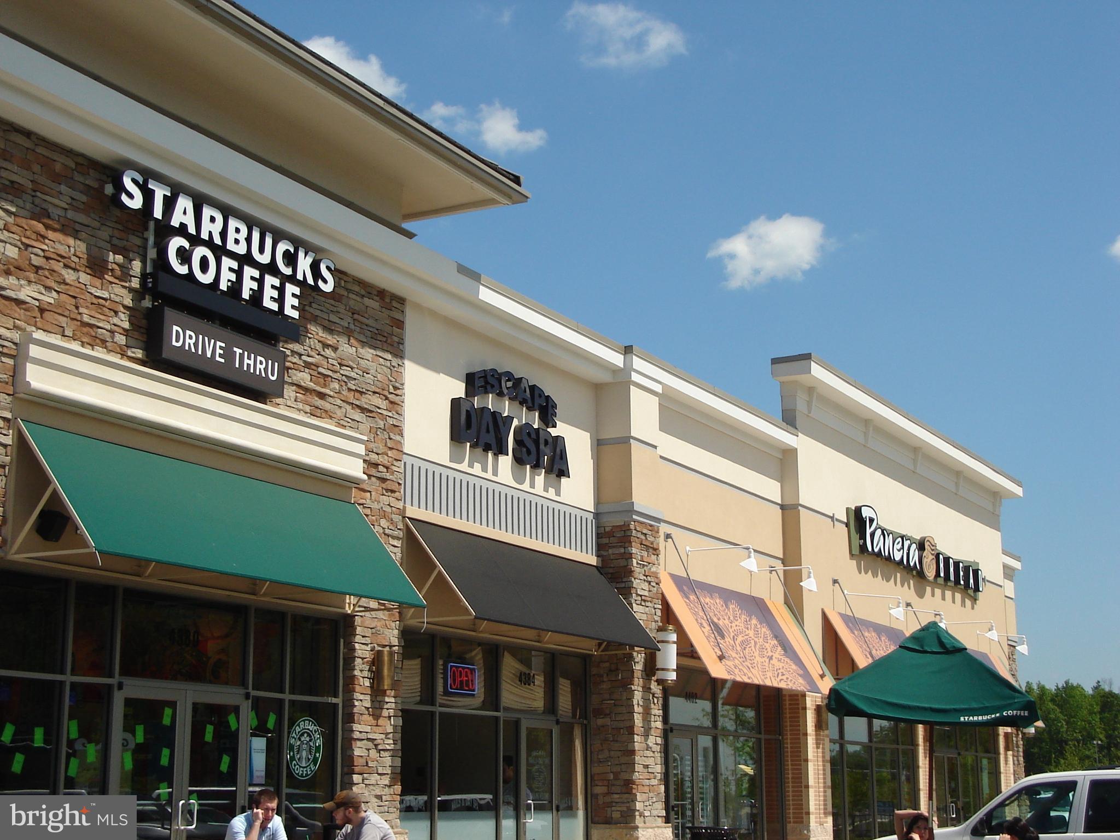
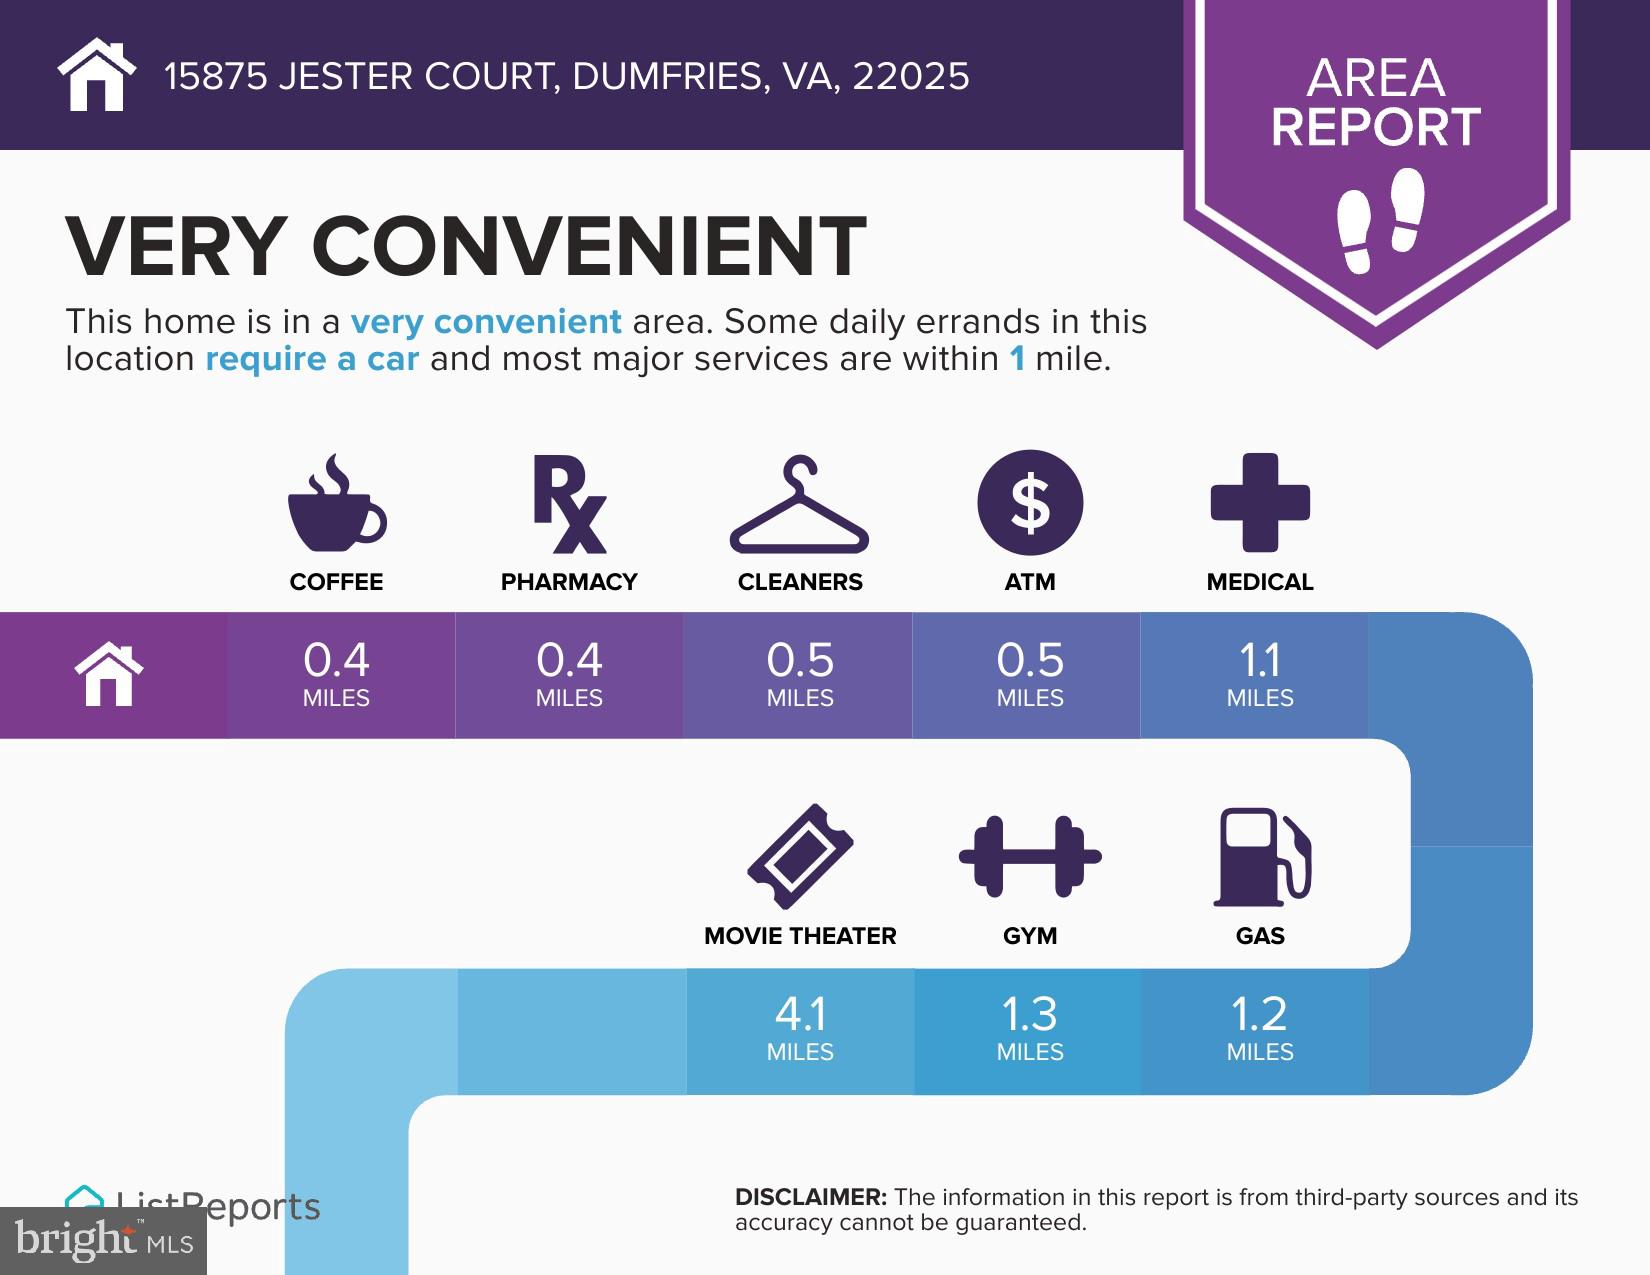
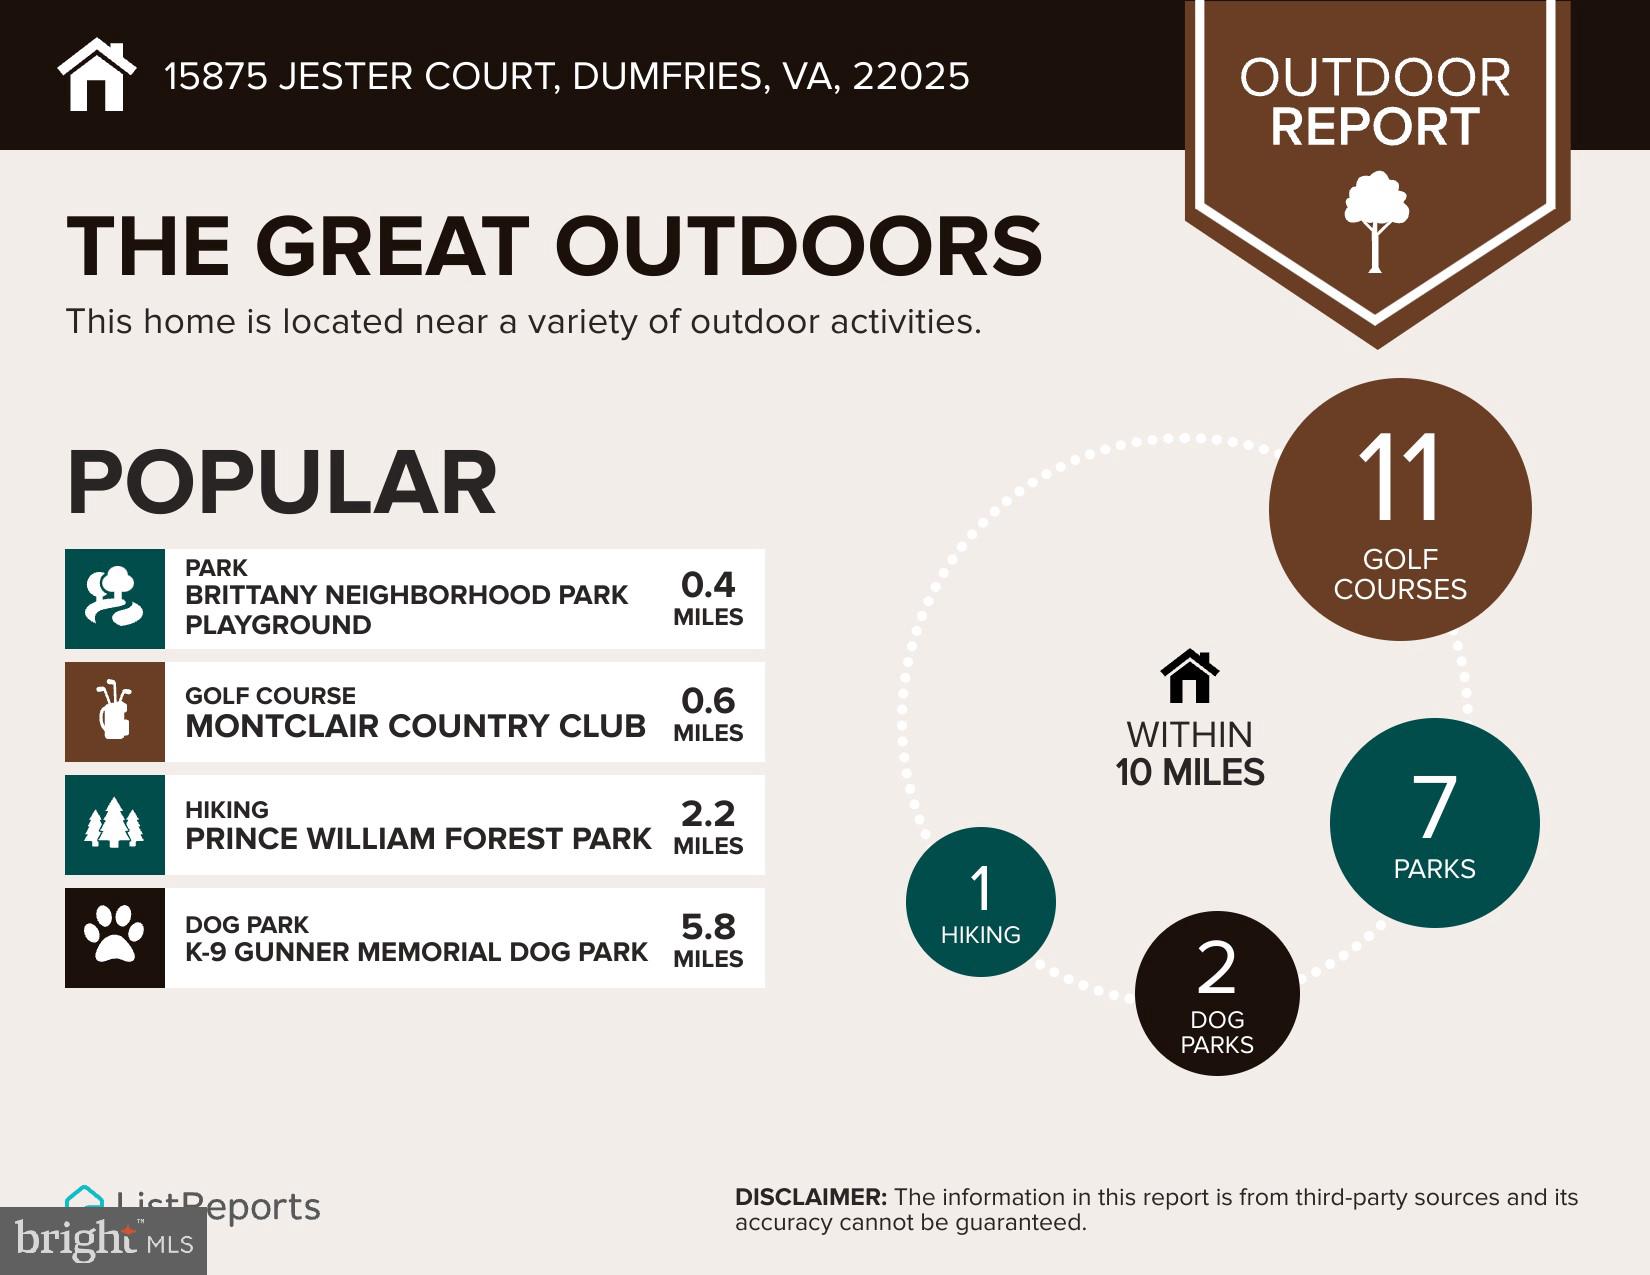
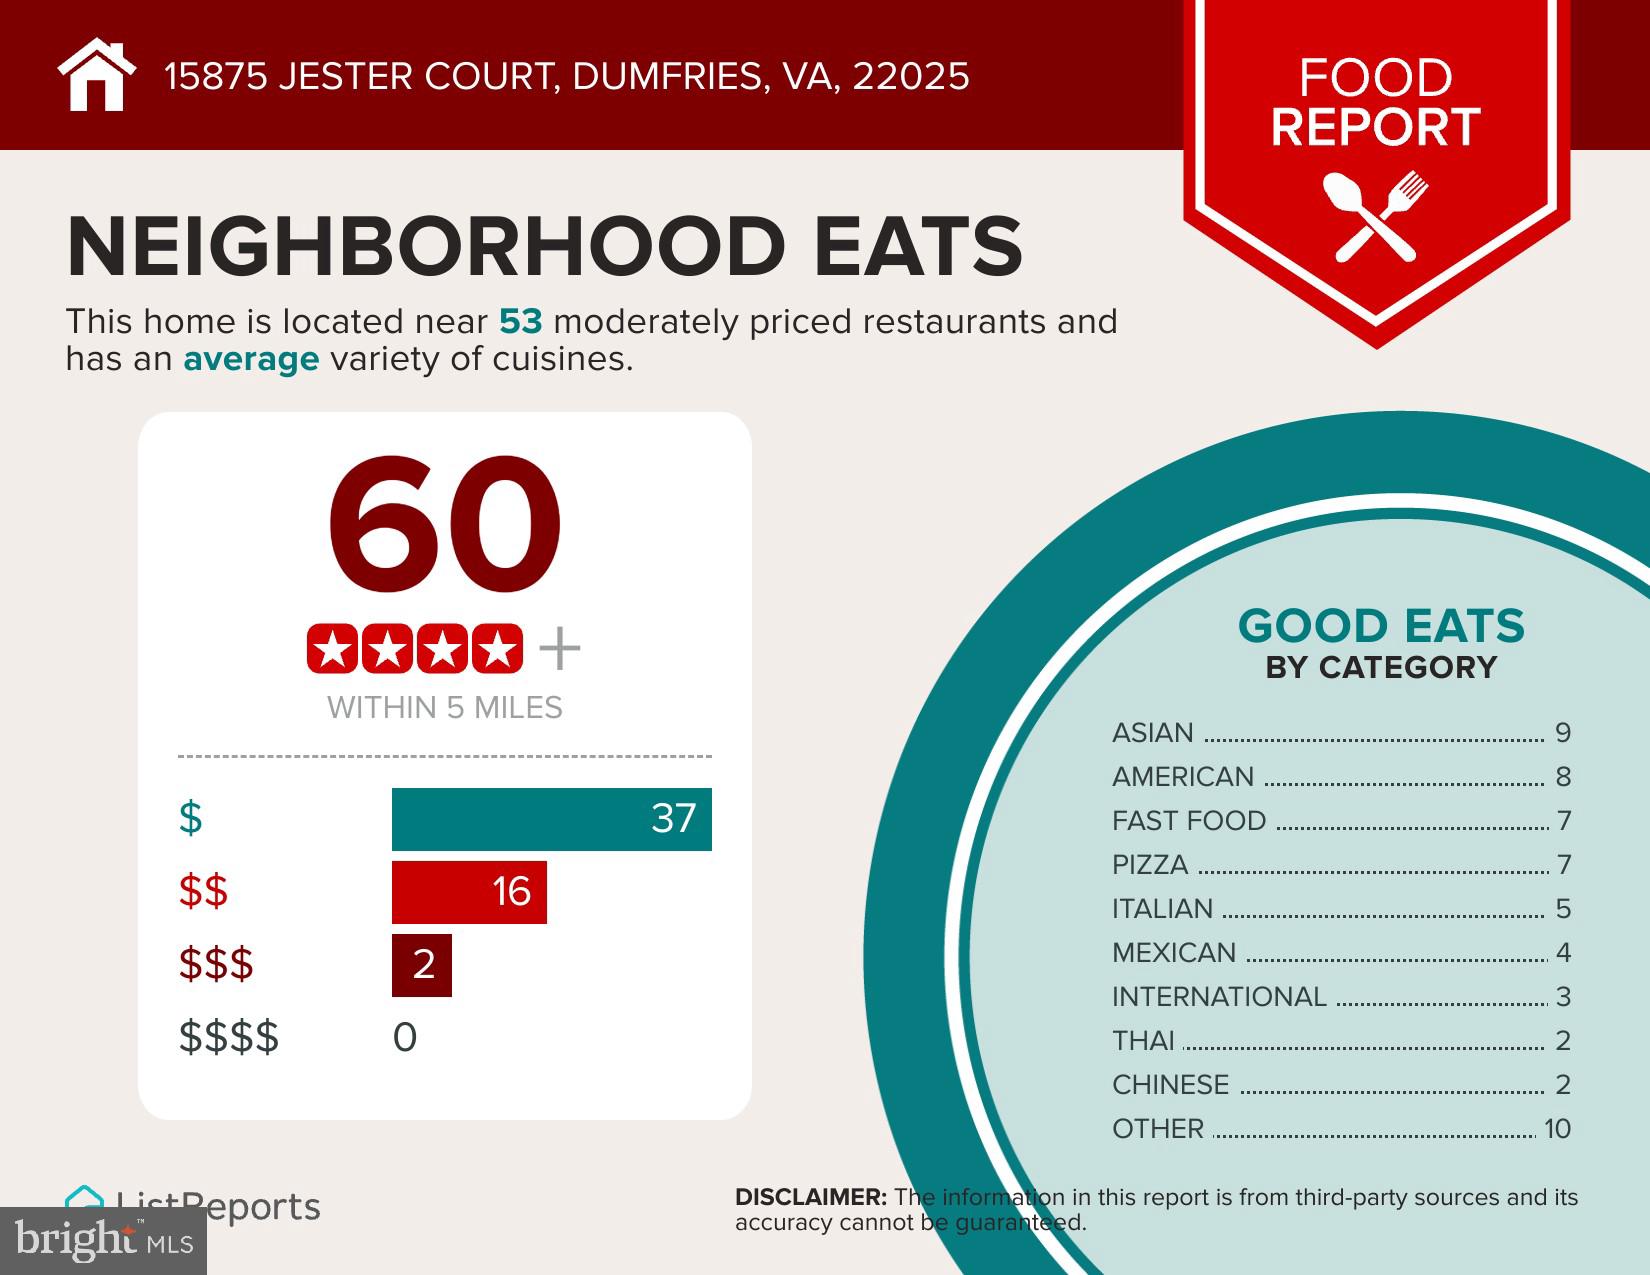
The Brittany neighborhood is surrounded by Prince William National Forest with walking paths and trails throughout. Brittany Neighborhood Park has basketball, tennis, volleyball, commuter parking and more. The commute to the Pentagon and DC is easy with a bus stop at the neighborhood entrance, and easy access to I-95. Convenient shopping and dining are just minutes away at Fortuna Center Plaza. 
Don’t miss this opportunity to own a beautifully updated home in an unbeatable location! 
Roof 2023, HVAC 2017, Hot Water Heater 2024, Dishwasher 2025, Wall oven 2022, Disposal 2022, Refrigerator 2013, Washer and Dryer 2018

15875 JESTER COURT

Message successfully sent.

What would you like to know?

What is 3 + 4 ?

I agree to receive email communication and understand I can unsubscribe at any time.

I agree to be contacted by Charis Realty Group via call, email, and text for real estate services. To opt out, you can reply 'stop' at any time or reply 'help' for assistance. You can also click the unsubscribe link in the emails. Message and data rates may apply. Message frequency may vary. Privacy Policy

Related Properties

House to be built. This new built house is priced less than existing houses.  Buyer also has the option to purchase the land for $199000 and use his/her own builder. Photos are for information only.  Montclair is an award-winning community which has a 109-acre stocked lake with 3 sandy beaches, a boat ramp, fishing piers, playgrounds, sports fields, exercise stations, a dog park, and a beautiful 18-hole golf course with a full-service country club.
#VAPW2101506

DUMFRIES

15911 EDGEWOOD DRIVE

4 Beds

3 Baths

2,000 Sq.Ft.

$699,900

MLS#: VAPW2101506

***$40K PRICE REDUCED*** Don't miss this amazing opportunity. Seller also offering $5K seller credit!!!!
Welcome to luxury living in the highly sought-after community of Potomac Shores! This stunning 4-story townhouse offers modern design, spacious living, and resort-style amenities right at your doorstep. 
Featuring luxury vinyl plank flooring, the main level boasts a gourmet kitchen complete with stainless steel appliances, a gas cooktop, double oven, and a large entertainer’s island that flows seamlessly into the dining and living areas. Enjoy your morning coffee or evening grilling on the deck conveniently located off the kitchen.

The lower level offers versatility with an office space, flex room, and convenient drop zone, ideal for today’s lifestyle. Upstairs, you’ll find three generously sized bedrooms, including a serene primary suite with a spacious walk-in closet and a spa-like ensuite bathroom.

The fourth floor is an entertainer’s dream—featuring additional flex space currently used as a movie theater, plus a walkout rooftop terrace designed for relaxation and hosting unforgettable gatherings.
Additional highlights include a two-car garage, a driveway with space for two more vehicles, and plenty of storage throughout.

Located in the vibrant Potomac Shores community, enjoy access to two pools, a social barn, sports complex, community schools, scenic trails, and the prestigious Jack Nicklaus Signature Golf Course.
#VAPW2107736

DUMFRIES

1672 SANDPIPER BAY LOOP

3 Beds

2 Baths

2,972 Sq.Ft.

$699,900

MLS#: VAPW2107736

Experience elevated living in the Julianne — over 2,400+ sq ft with a private rooftop terrace designed for entertaining and everyday enjoyment.

Lives like a townhome, with the ease of condo living.

Inside Potomac Shores, Enjoy
• Resort-style pools, fitness center, and social spaces
• Miles of trails and waterfront access
• Jack Nicklaus Signature Golf Course + Tidewater Grill
• Year-round events and community lifestyle.

With the future town center and VRE station underway, this is one of the most forward-positioned communities in Northern Virginia. Buyers are purchasing now ahead of the next pricing phase.

If you’ve been waiting for something different — This is it.

Inventory is limited — Reach out today.

This rare traditional townhome-style condo offers a one car attached garage and driveway. Natural light pours into the main level open concept through its expansive windows and private covered balcony. Host friends and family in the chef-inspired kitchen with designer finishes and an impressive 12-foot island that seamlessly flows into the dining and living areas, along with a dedicated office for today’s work-from-home lifestyle. Upstairs, you’ll find a spacious primary suite with a luxury en-suite, a large walk-in closet, and a conveniently located laundry area—two additional bedrooms and a full bath complete this level. The home's crown jewel is the fourth-floor 605 square foot rooftop terrace—offering stunning community views - After work, slow down and take in the sunset. *Photos are of a similar home.
#VAPW2116064

DUMFRIES

17713 WILLIAMS WAY

3 Beds

2 Baths

2,425 Sq.Ft.

$643,867

MLS#: VAPW2116064

Welcome to this beautifully maintained 5-bedroom, 3.5-bath home in the highly sought-after Montclair community, where comfort, space, and lifestyle come together seamlessly. Priced at $739,900, this exceptional property offers the perfect blend of modern updates, generous living areas, and access to one of Northern Virginia’s most desirable homeowner association communities.
Inside, you’ll find a spacious and functional floor plan designed for both everyday living and entertaining. The home features five generously sized bedrooms, multiple living and gathering spaces, and three full bathrooms plus a convenient half bath, providing flexibility for growing families, guests, or home office needs. A recently updated HVAC system adds significant value and peace of mind, ensuring energy efficiency and year-round comfort for the next homeowner.
Located within the prestigious Montclair Property Owners Association, residents enjoy access to an unmatched collection of community amenities centered around beautiful Lake Montclair. The HOA offers private lake access, beaches, parks, walking trails, playgrounds, community events, and recreational opportunities that create a true neighborhood lifestyle. The community is also known for its tree-lined streets, strong sense of community, and convenient proximity to commuter routes, shopping, dining, and highly rated schools.
Whether you’re relaxing at home, enjoying the vibrant community atmosphere, or taking advantage of the area’s outdoor recreation, this home delivers exceptional value in one of Prince William County’s premier neighborhoods. This is more than a home — it’s a lifestyle opportunity in the heart of Montclair.
#VAPW2117144

DUMFRIES

16099 DEER PARK DRIVE

5 Beds

3 Baths

3,360 Sq.Ft.

$739,900

MLS#: VAPW2117144

Beautiful single family home in Dumfries behind Allen dent Rd. A lot of upgrades from upper level to basement. New backyard patio installed.
#VAPW2119066

DUMFRIES

16584 TELESCOPE LANE

4 Beds

3 Baths

2,851 Sq.Ft.

$650,000

MLS#: VAPW2119066

Experience elevated living in the Julianne — over 2,400+ sq ft with a private rooftop terrace designed for entertaining and everyday enjoyment.

Lives like a townhome, with the ease of condo living.

Inside Potomac Shores, Enjoy
• Resort-style pools, fitness center, and social spaces
• Miles of trails and waterfront access
• Jack Nicklaus Signature Golf Course + Tidewater Grill
• Year-round events and community lifestyle.

With the future town center and VRE station underway, this is one of the most forward-positioned communities in Northern Virginia. Buyers are purchasing now ahead of the next pricing phase.

If you’ve been waiting for something different — This is it.

Inventory is limited — Reach out today.

This rare traditional townhome-style condo offers a one car attached garage and driveway. Natural light pours into the main level open concept through its expansive windows and private covered balcony. Host friends and family in the chef-inspired kitchen with designer finishes and an impressive 12-foot island that seamlessly flows into the dining and living areas, along with a dedicated office for today’s work-from-home lifestyle. Upstairs, you’ll find a spacious primary suite with a luxury en-suite, a large walk-in closet, and a conveniently located laundry area—two additional bedrooms and a full bath complete this level. The home's crown jewel is the fourth-floor 605 square foot rooftop terrace—offering stunning community views - After work, slow down and take in the sunset. *Photos are of a similar home.
#VAPW2116066

DUMFRIES

17703 WILLIAMS WAY

3 Beds

2 Baths

2,425 Sq.Ft.

$655,843

MLS#: VAPW2116066

Why buy a townhome when you can have more space, a rooftop terrace, and lower maintenance— all at a better value?

The Julianne offers 2,400+ sq ft, 3+ bedrooms, and a private rooftop terrace — a premium feature typically reserved for higher-priced townhomes.

Key Advantages
• More space than many 4-level townhomes at a lower price
• Rooftop terrace included
• New construction + incentives + financing flexibility
• Located in a high-growth, master-planned community.

This is the sweet spot for buyers comparing resale, condos, and townhomes.

With the town center and VRE on the way, buyers are purchasing now ahead of the next pricing phase.

Inventory is limited — Reach out today.

This rare traditional townhome-style condo offers a one car attached garage and driveway. Natural light pours into the main level open concept through its expansive windows and private covered balcony. Host friends and family in the chef-inspired kitchen with designer finishes and an impressive 12-foot island that seamlessly flows into the dining and living areas, along with a dedicated office for today’s work-from-home lifestyle. Upstairs, you’ll find a spacious primary suite with a luxury en-suite, a large walk-in closet, and a conveniently located laundry area—two additional bedrooms and a full bath complete this level. The home's crown jewel is the fourth-floor 605 square foot rooftop terrace—offering stunning community views - After work, slow down and take in the sunset. *Photos are of a similar home.
#VAPW2116032

DUMFRIES

17705 WILLIAMS WAY

3 Beds

2 Baths

2,409 Sq.Ft.

$626,317

MLS#: VAPW2116032

Seller is offering $10,000 Closing Cost Credit*!  Welcome to 2416 Glouster Pointe Drive in Potomac Shores in Dumfries Virginia, this is a beautifully designed Monroe floor-plan. It is a single-family home offering more than 4,400 finished square feet, three outdoor living spaces, and a finished walkout basement in one of Prince William County’s premier resort-style communities. If you have been searching for a spacious home with  with defined rooms, a chef’s kitchen, a traditional floor plan, generous bedroom sizes, and flexible living space for entertaining, this home checks every box. The heart of the home is the impressive cook’s kitchen, thoughtfully designed for everyday living and gatherings alike. There is a massive center island that  provides seating and workspaces, surrounded by extensive cabinetry and storage. The kitchen opens directly to the great room, keeping everyone connected whether hosting guests or enjoying a quiet evening at home.The main level  features wood floors a  welcoming central foyer that includes a large coat closet, powder room, and a striking craftsman staircase that creates an elegant first impression.Upstairs, the primary suite offers a relaxing retreat with abundant natural light, dual vanities, and a soaking tub,shower and  dual walk-in closets! Three additional spacious bedrooms complete the upper level, including two connected by a convenient buddy bath. An upper-level laundry room adds everyday convenience right where you need it most.The fully finished walkout lower level expands your living space with a large recreation room, separate media room with surround sound, a full bathroom, and a bar area ready for entertaining. French doors and full daylight windows. Outdoor living truly sets this home apart. Enjoy morning coffee on the welcoming front porch, entertain on the rear deck off the kitchen, or relax around the firepit patio accessed from the walkout basement. These three distinct outdoor spaces make the home perfect for year-round enjoyment.Located in the award-winning Potomac Shores community, residents enjoy access to the public Jack Nicklaus Signature Golf Course, The 13,000 sq ft Shores Club featuring the community pools, fitness center, event yard and gathering spaces. There are miles and miles of scenic walking  trails, community gardens, and over 800 acres of preserved green space. Best of all Potomac Shores is a convenient commuter location. It is  approximately 18 miles to Fort Belvoir, approximately 8 to 10 miles to Marine Corps Base Quantico, and just minutes to I-95 via Exit 152 to go North and South and access to Express Lanes and Route 1 as well. Don't let this home slip through your fingers. It is really nice!
*Seller offering closing cost credit with full price offer on new improved sale price of $900,000
#VAPW2115198

DUMFRIES

2416 GLOUSTER POINTE DRIVE

4 Beds

4 Baths

4,420 Sq.Ft.

$900,000

MLS#: VAPW2115198

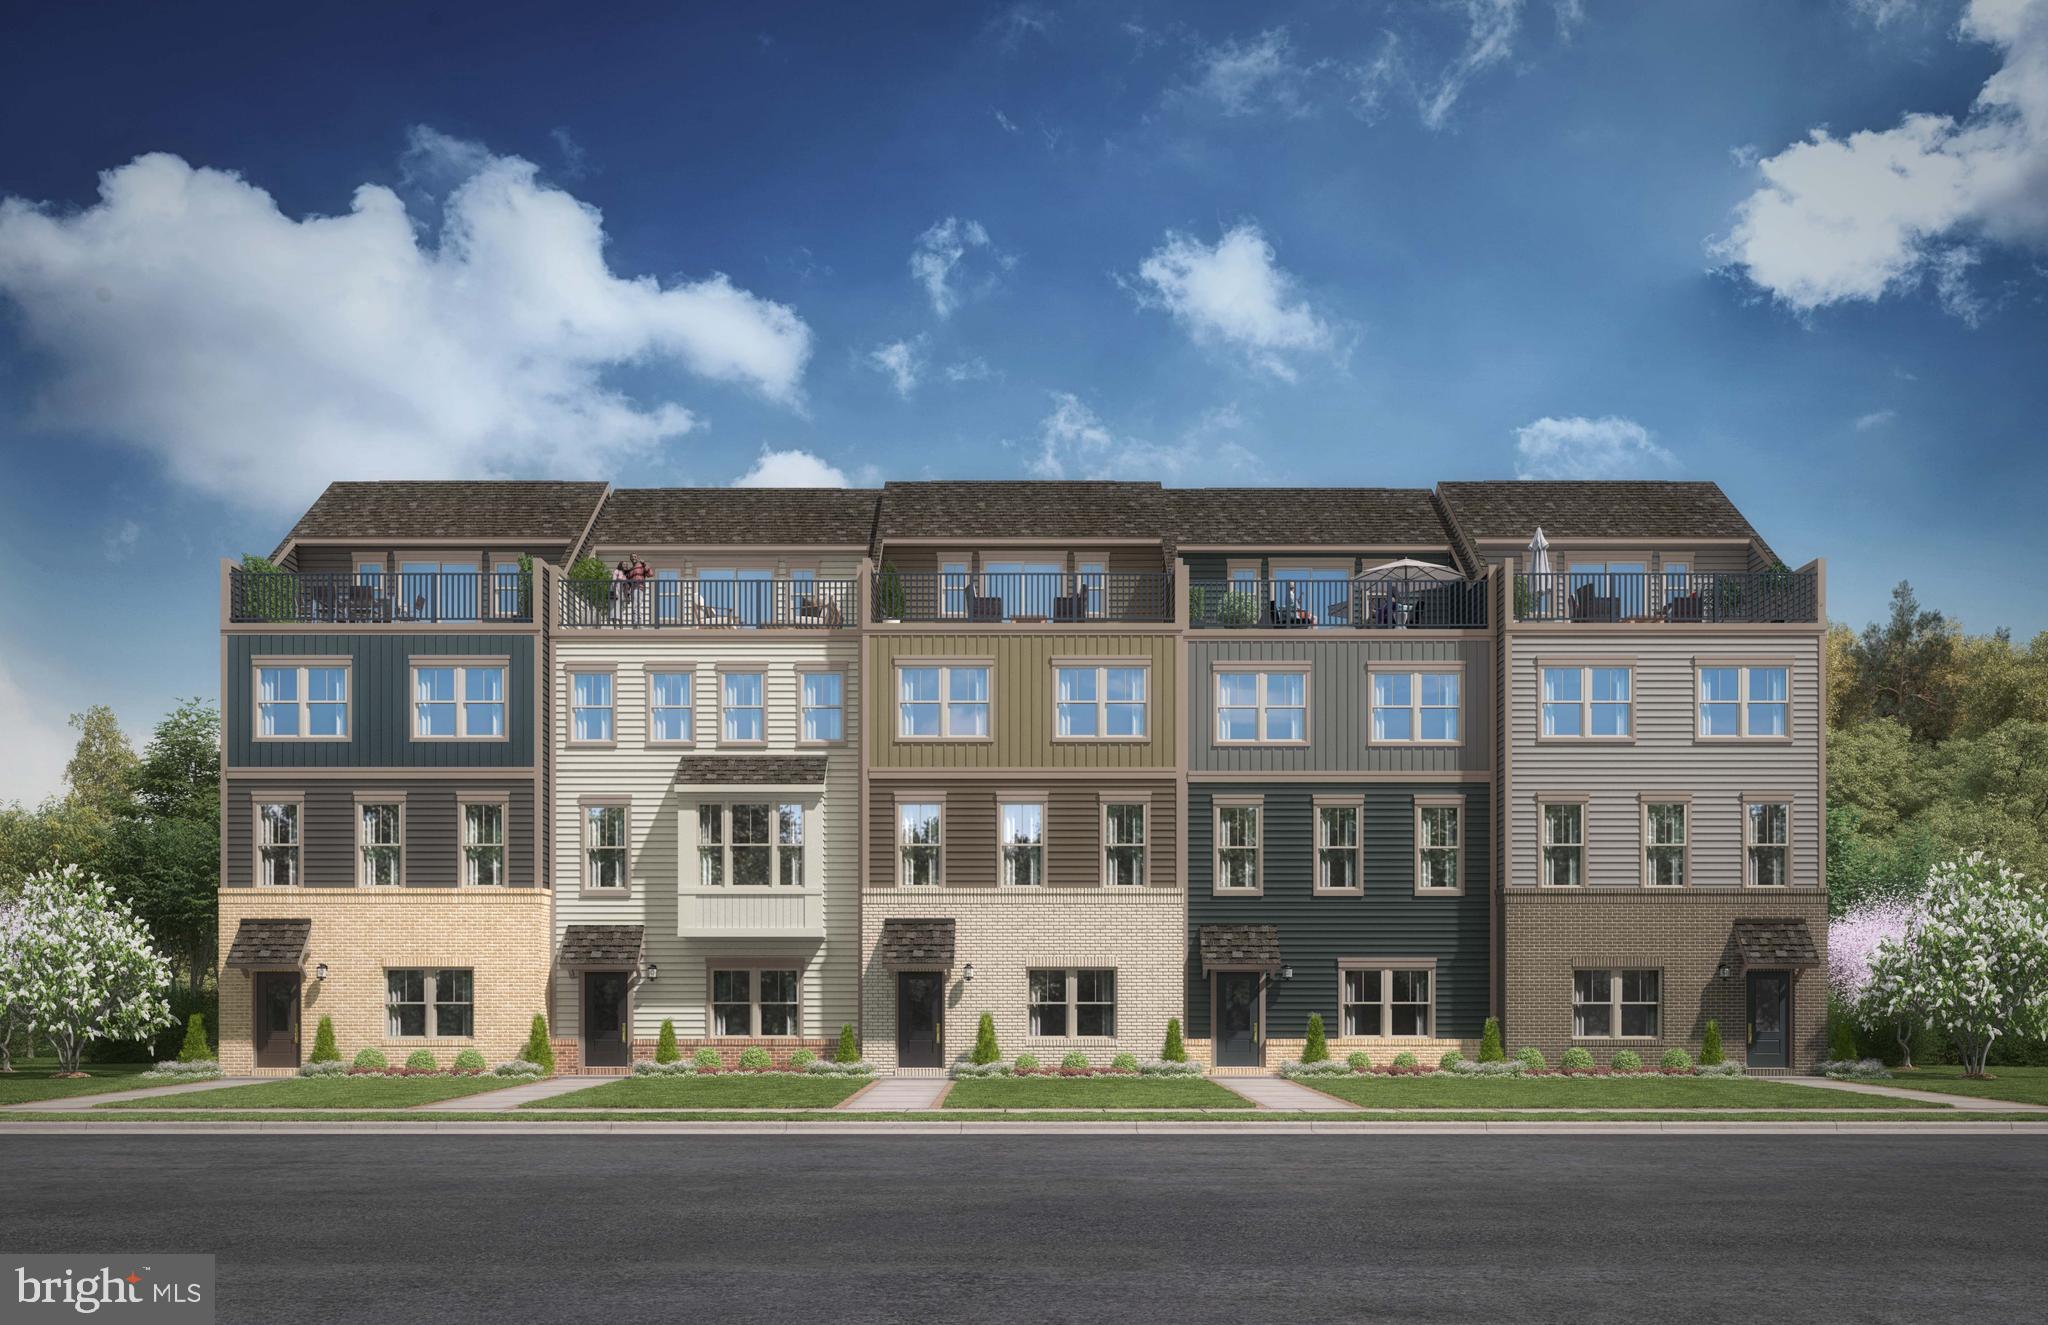
Step into the Delilah, a 2- car garage, four level townhome where comfort meets flexibility. The entry-level flex space is perfect for a home office or additional living area. On the main level, enjoy a spacious family room, open dining area, and a chef-inspired kitchen—perfect for entertaining or quiet evenings at home. Step out onto the rear deck for fresh air and relaxation. Upstairs, you will find two additional bedrooms and a serene primary suite with a walk-in closet and private bath. Need more space? The Delilah's fourth level loft and rooftop terrace will surely become your favorite spot in this expansive townhome! See it before its gone!

Welcome to Potomac Shores – Northern Virginia’s Premier Riverfront Community! Enjoy resort-style living with top-tier amenities: a state-of-the-art Fitness Facility, Social Barn, Canoe Club, Community Gardens, and year-round events like movie nights and food truck festivals. Enjoy biking, walking, swimming, golfing, canoeing, boating, or relaxing by the firepit at the Golf Club restaurant, open to all residents. Located just steps from the future VRE Station and upcoming Town Center.

*Photos are of a similar model home.
#VAPW2120354

DUMFRIES

17435 WALNUT GROVE WAY

3 Beds

3 Baths

2,550 Sq.Ft.
$664,990
MLS#: VAPW2120354

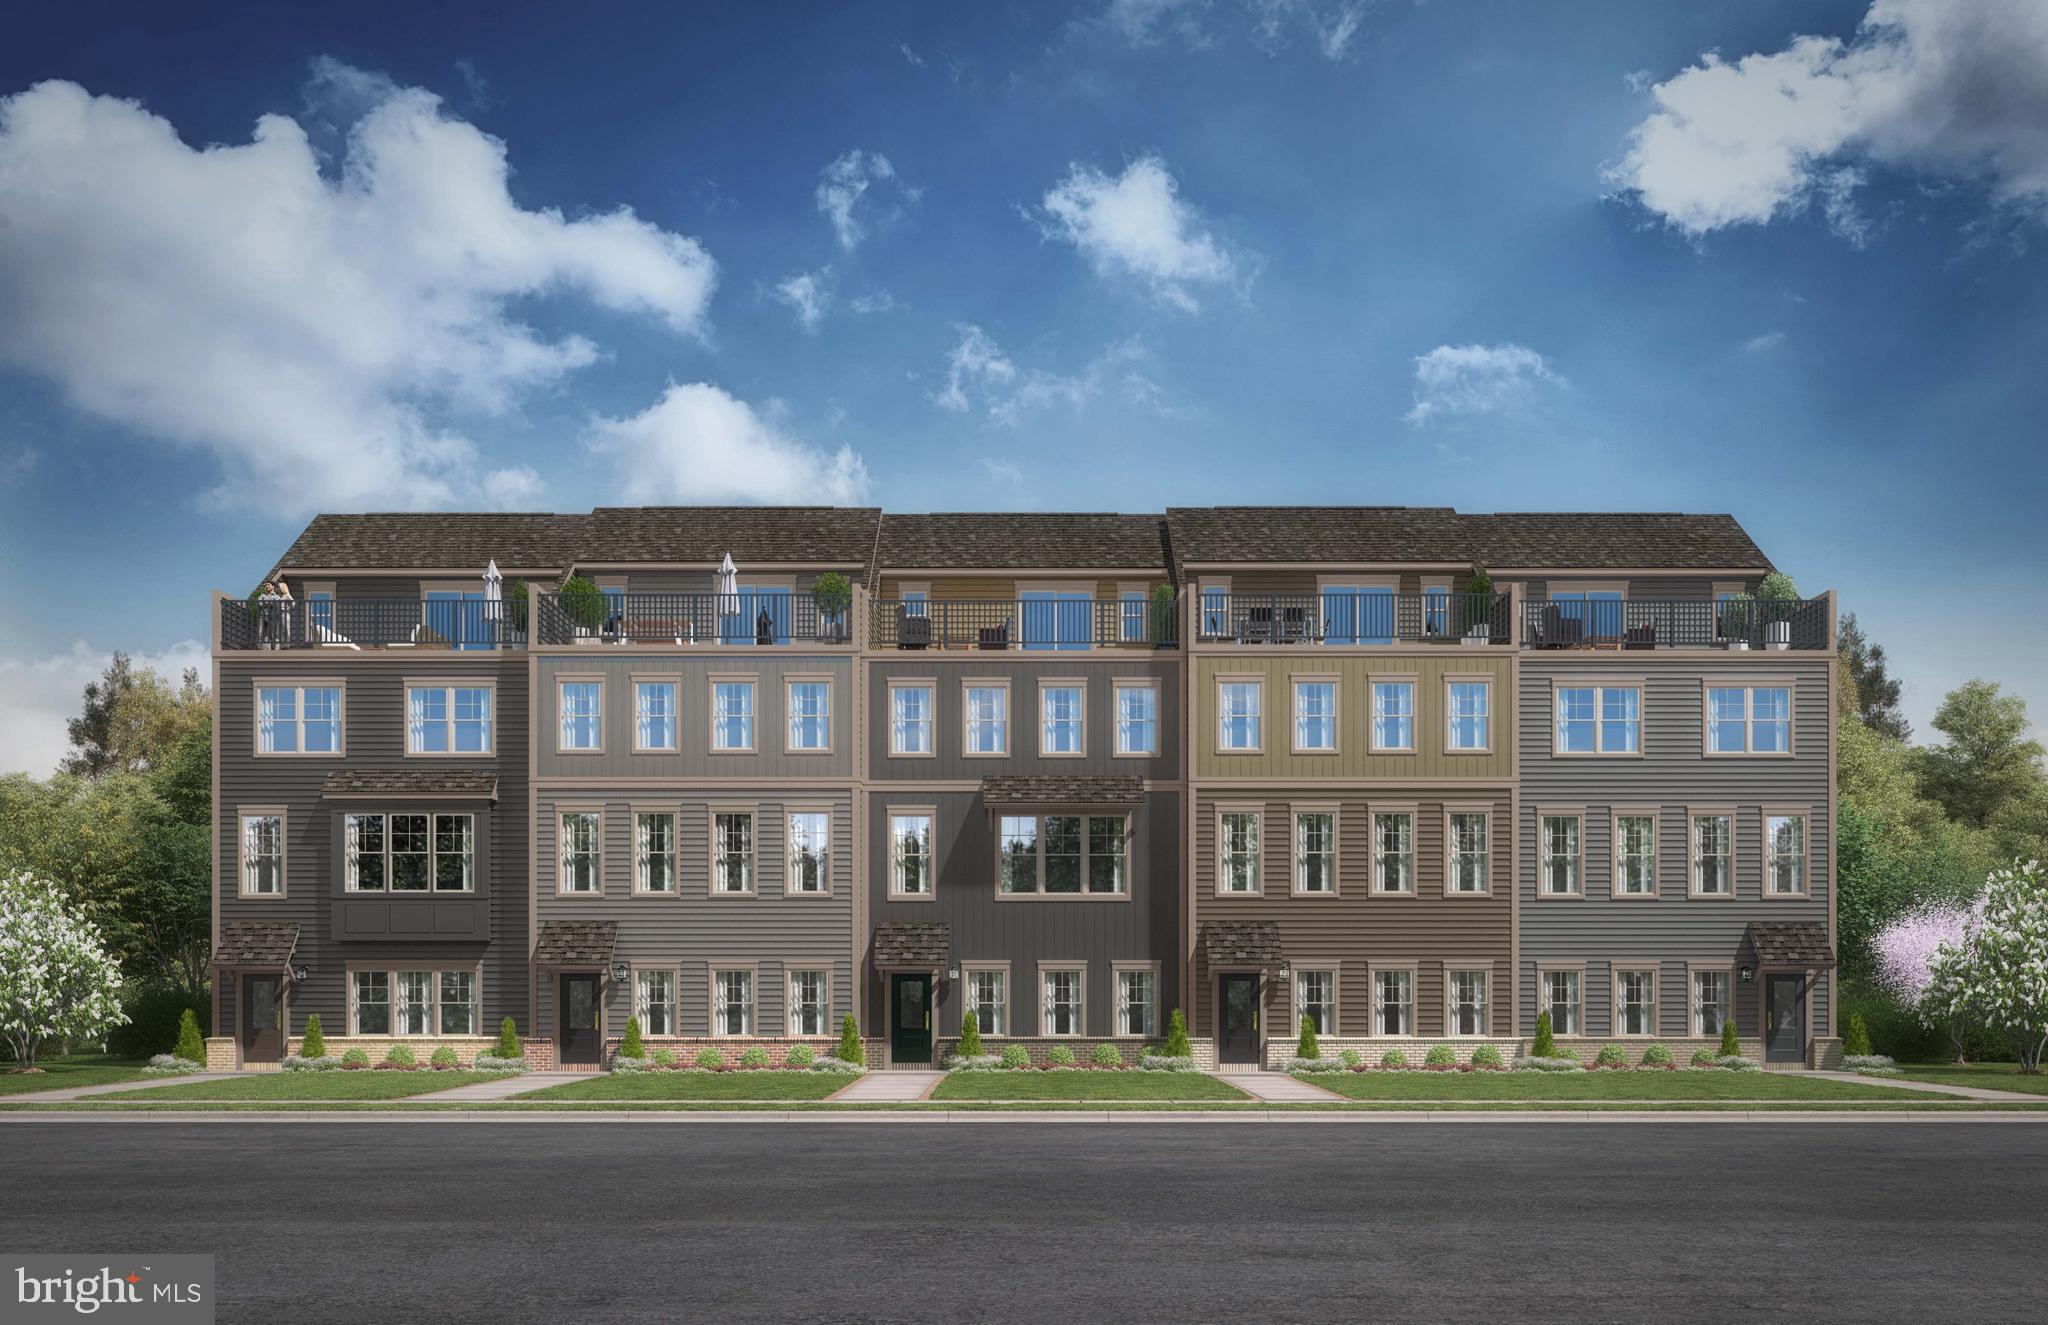
Step into the Delilah, a 2- car garage, four level townhome where comfort meets flexibility. The entry-level flex space is perfect for a home office or additional living area. On the main level, enjoy a spacious family room, open dining area, and a chef-inspired kitchen—perfect for entertaining or quiet evenings at home. Step out onto the rear deck for fresh air and relaxation. Upstairs, you will find two additional bedrooms and a serene primary suite with a walk-in closet and private bath. Need more space? The Delilah's fourth level loft and rooftop terrace will surely become your favorite spot in this expansive townhome! See it before its gone!

Welcome to Potomac Shores – Northern Virginia’s Premier Riverfront Community! Enjoy resort-style living with top-tier amenities: a state-of-the-art Fitness Facility, Social Barn, Canoe Club, Community Gardens, and year-round events like movie nights and food truck festivals. Enjoy biking, walking, swimming, golfing, canoeing, boating, or relaxing by the firepit at the Golf Club restaurant, open to all residents. Located just steps from the future VRE Station and upcoming Town Center.

*Photos are of a similar model home.
#VAPW2120338

DUMFRIES

17441 WALNUT GROVE WAY

3 Beds

2 Baths

2,550 Sq.Ft.

$659,990

MLS#: VAPW2120338

 - property

Send a message

Message successfully sent.

Your message

What is 3 + 4 ?

Reason for contacting?

I agree to receive email communication and understand I can unsubscribe at any time.

I agree to be contacted by Charis Realty Group via call, email, and text for real estate services. To opt out, you can reply 'stop' at any time or reply 'help' for assistance. You can also click the unsubscribe link in the emails. Message and data rates may apply. Message frequency may vary. Privacy Policy

Sign Out

Virtual Assistant

Would you like to take the next step with this property? We can help you schedule a showing or virtual tour, or send you more details.

Yes, I would like more information.

Thank You for Your Reply, One of Our Agents will contact you as soon as possible

No, maybe later.

Thank you, you can always contact me via email, phone number or through the contact form.

Realhub AI

Lucy - Your AI-Powered Realtor

Update Your Temporary Password

Personalize your search

Enter your email and we'll notify you immediately when new listings match what you're looking for.

or enter email address

Already have an account ? Login here

Continue your home search

I agree to receive communications and understand I can unsubscribe at any time.

I agree to be contacted by Charis Realty Group via call, email, and text for real estate services. To opt out, you can reply 'stop' at any time or reply 'help' for assistance. You can also click the unsubscribe link in the emails. Message and data rates may apply. Message frequency may vary. Privacy Policy

Already have an account ? Login here

We use cookies

We use cookies primarily for analytics to enhance your experience. By accepting, you agree to our use of these cookies. You can manage your preferences or learn more about our cookies policy.