

Property
Beds
6
Full Baths
5
1/2 Baths
1
Year Built
2005
Sq.Footage
7,194
More Photos are coming! Stunning Toll Brothers "The Carlton" model featuring over 7,682 sq ft of luxurious living space with 6 bedrooms and 5.5 bathrooms, beautifully situated on a private 0.59-acre corner lot backing to trees in prestigious Dominion Valley! The main level showcases brand-new flooring installed in 2024, an elegant office with French doors and custom built-ins, a light-filled formal dining room, and a bright sunroom with a cozy gas fireplace. The gourmet eat-in kitchen boasts upgraded cherry cabinetry, matching custom fridge, granite countertops, center island, walk-in pantry, and an adjoining sunroom, while the impressive two-story family room offers a wood-burning fireplace and custom coffered ceiling. For ultimate convenience, a rare 4-stop elevator services all levels, including the basement, garage, main level, and upper level. The upper level boasts brand-new carpet throughout and offers a palatial Owner's Suite complete with tray ceilings, a spacious sitting area, huge walk-in closet, and a spa-like bath with granite counters, custom tile, glass shower, and a two-person soaking tub. Three additional generous bedrooms complete the upper level, including one en-suite and two sharing a Jack-and-Jill bath. The fully finished walk-out basement serves as a private in-law or guest suite, featuring a full kitchen with granite countertops and a large island, a living and dining area with a gas stove fireplace, a huge media room, and two full bedrooms with private baths, one of which is handicap accessible. Step outside to an outdoor oasis with an expansive deck, massive patio, and custom fire pit overlooking serene tree views, all while enjoying 24/7 gated security and resort-style amenities such as indoor and outdoor pools, tennis and basketball courts, walking trails, fitness center, clubhouse dining, and optional golf memberships, all just minutes from I-66, Route 29, 50, 15, and upscale shopping and dining!
Features & Amenities
Interior
-
Other Interior Features
Ceiling Fan(s), Elevator, Kitchen Island, Pantry, Walk-In Closet(s), Recessed Lighting, Built-in Features, Crown Molding, Open Floorplan
-
Total Bedrooms
6
-
Bathrooms
5
-
1/2 Bathrooms
1
-
Above Grade Finished Area
4994.0
-
Basement YN
YES
-
Cooling YN
YES
-
Cooling
Central Air, Ceiling Fan(s), Electric
-
Fireplace YN
YES
-
Heating YN
YES
-
Heating
Natural Gas, Forced Air
-
Pet friendly
Yes
Exterior
-
Garage
Yes
-
Garage spaces
3
-
Parking
Asphalt, On Street, Garage, Driveway, Attached
-
Pool
Yes
-
Pool Features
Community
-
Waterfront YN
NO
Area & Lot
-
Lot Size(acres)
0.59
-
Lot Size(square feet)
25,905
-
Property Type
Residential
-
Property Sub Type
Single Family Residence
-
Architectural Style
Colonial
Price
-
Sales Price
$1,499,900
-
Tax Amount
$12,981
-
Financing Options
Cash, Conventional, FHA, VA
-
Sq. Footage
7,194
-
Price/SqFt
$208
HOA
-
Association
YES
-
Association Fee
$213.02
-
Association Fee Frequency
Monthly
-
Association Fee Includes
N/A
School District
-
Elementary School
ALVEY
-
Middle School
RONALD WILSON REAGAN
-
High School
BATTLEFIELD
Property Features
-
New Construction
NO
-
Accessibility Features
Accessible Elevator Installed
-
Association Amenities
Tennis Court(s), Basketball Court, Gated, Recreation Facilities
-
Foundation Details
Permanent
-
Senior Community YN
NO
-
Sewer
Private Sewer
-
Tax Lot
01
Schedule a Showing
Showing scheduled successfully.
Mortgage calculator
Estimate your monthly mortgage payment, including the principal and interest, property taxes, and HOA. Adjust the values to generate a more accurate rate.
Your payment
Principal and Interest:
$
Property taxes:
$
HOA fees:
$
Total loan payment:
$
Total interest amount:
$
Location
County
PRINCE WILLIAM
Elementary School
ALVEY
Middle School
RONALD WILSON REAGAN
High School
BATTLEFIELD
Listing Courtesy of Yong Hak Lee, Pacific Realty
RealHub Information is provided exclusively for consumers' personal, non-commercial use, and it may not be used for any purpose other than to identify prospective properties consumers may be interested in purchasing. All information deemed reliable but not guaranteed and should be independently verified. All properties are subject to prior sale, change or withdrawal. RealHub website owner shall not be responsible for any typographical errors, misinformation, misprints and shall be held totally harmless.


* Listings on this website come from the FMLS IDX Compilation and may be held by brokerage firms other than the owner of this website. The listing brokerage is identified in any listing details. Information is deemed reliable but is not guaranteed. If you believe any FMLS listing contains material that infringes your copyrighted work please click here to review our DMCA policy and learn how to submit a takedown request.© 2024 FMLS.
Related Properties

HAYMARKET
13160 PIEDMONT VISTA DRIVE
7 Beds
5 Baths
8,080 Sq.Ft.
$1,599,000
MLS#: VAPW2128940
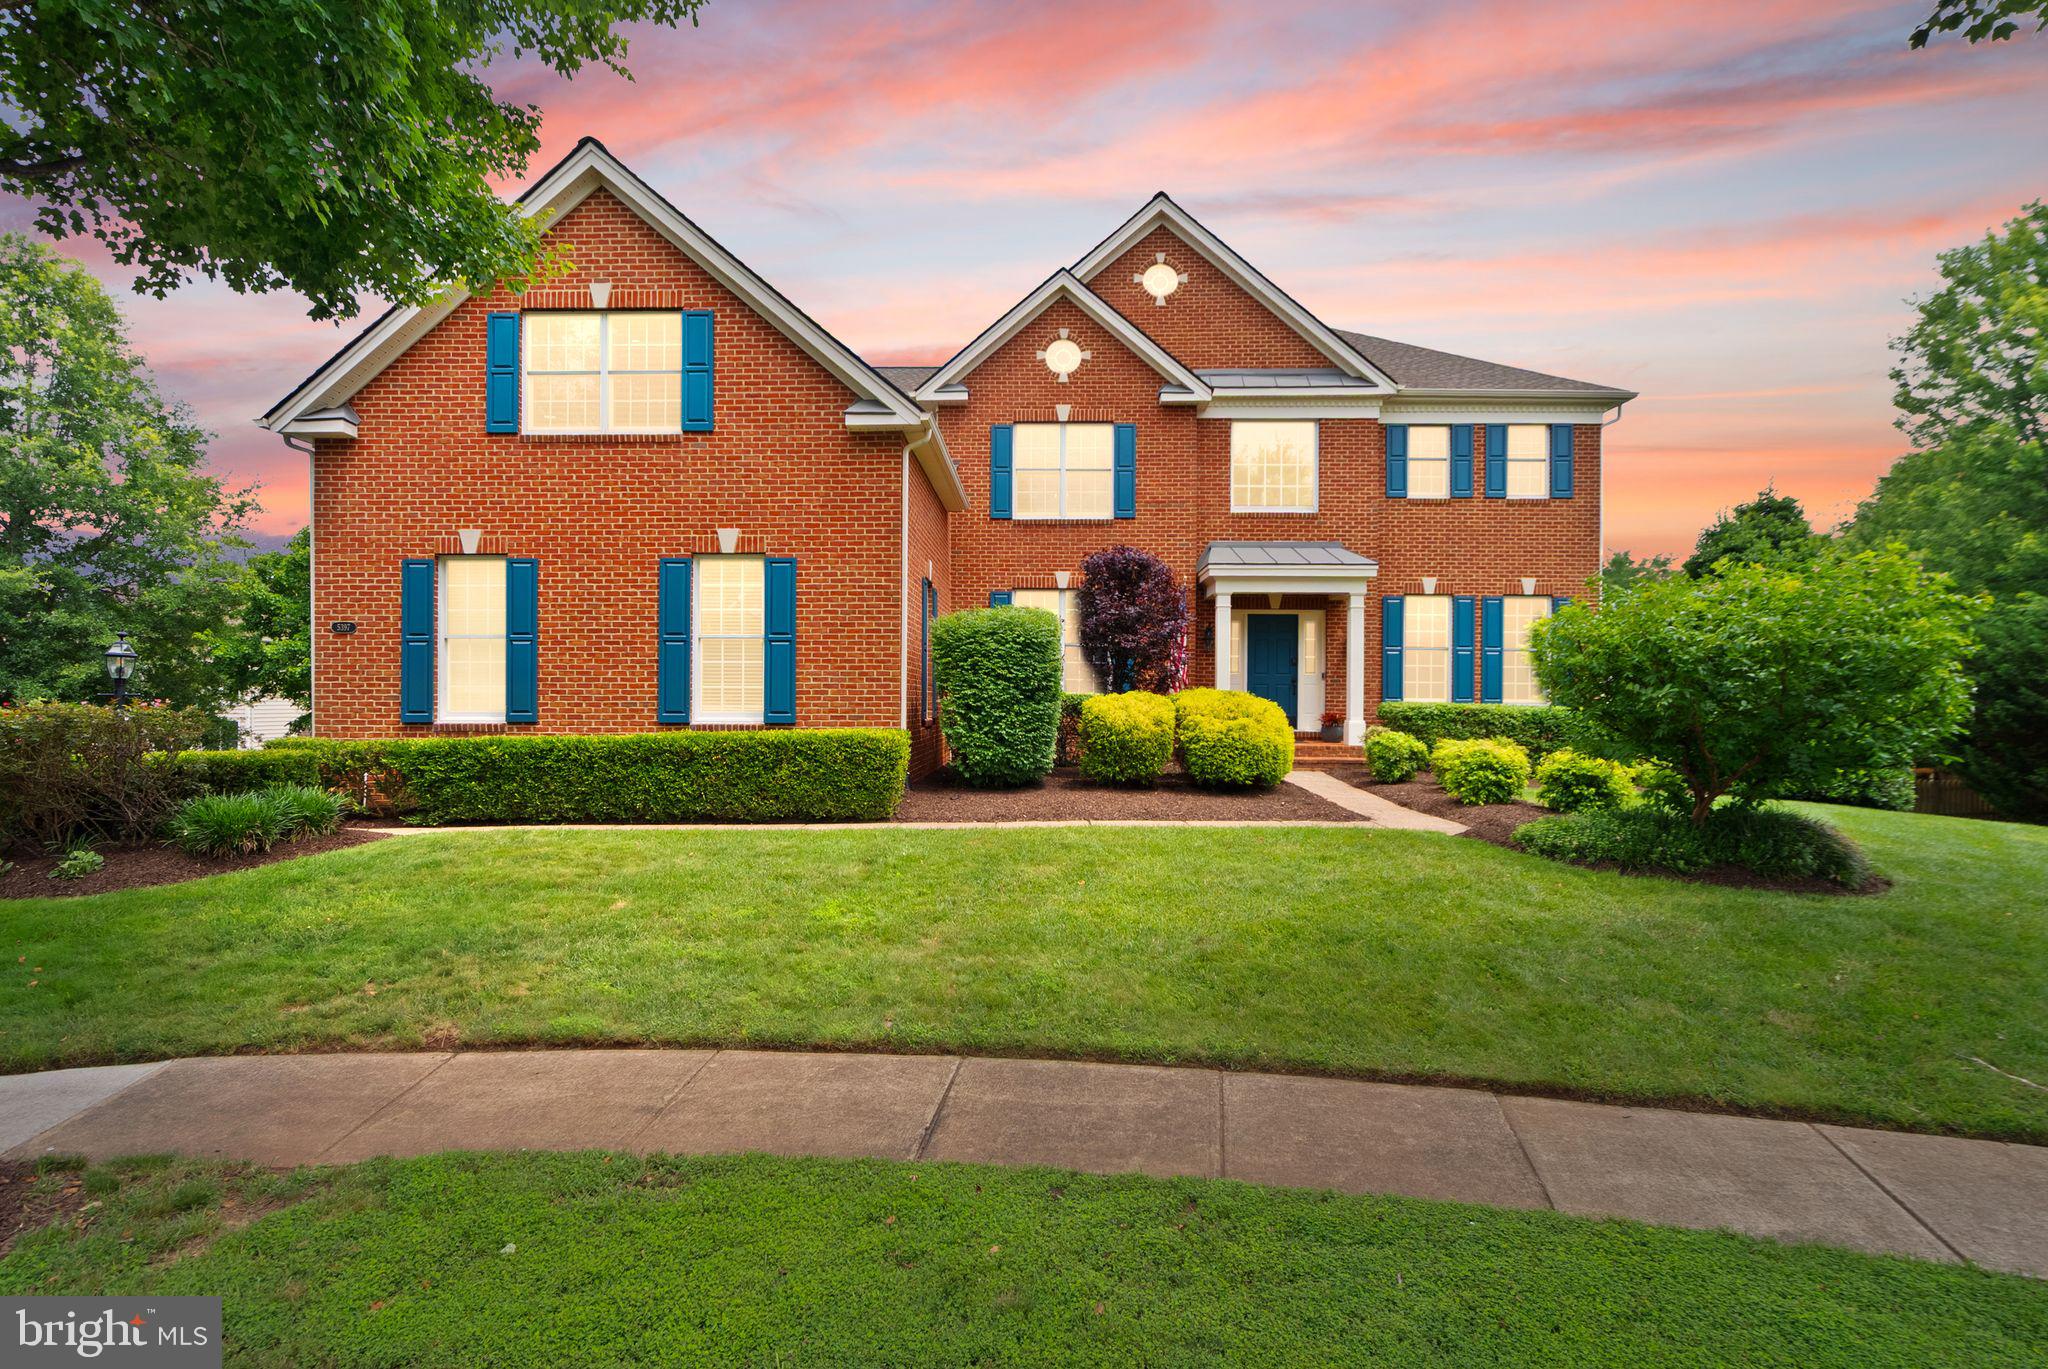
HAYMARKET
5397 CEDARVILLE COURT
6 Beds
4 Baths
5,767 Sq.Ft.
$1,300,000
MLS#: VAPW2121002

HAYMARKET
1584 LOUDOUN DRIVE
5 Beds
5 Baths
6,439 Sq.Ft.
$1,793,534
MLS#: VAPW2128458

HAYMARKET
15763 AUDUBON WAY
7 Beds
6 Baths
6,532 Sq.Ft.
$1,349,000
MLS#: VAPW2127414

HAYMARKET
15792 RYDER CUP DRIVE
5 Beds
4 Baths
6,061 Sq.Ft.
$1,225,000
MLS#: VAPW2113232
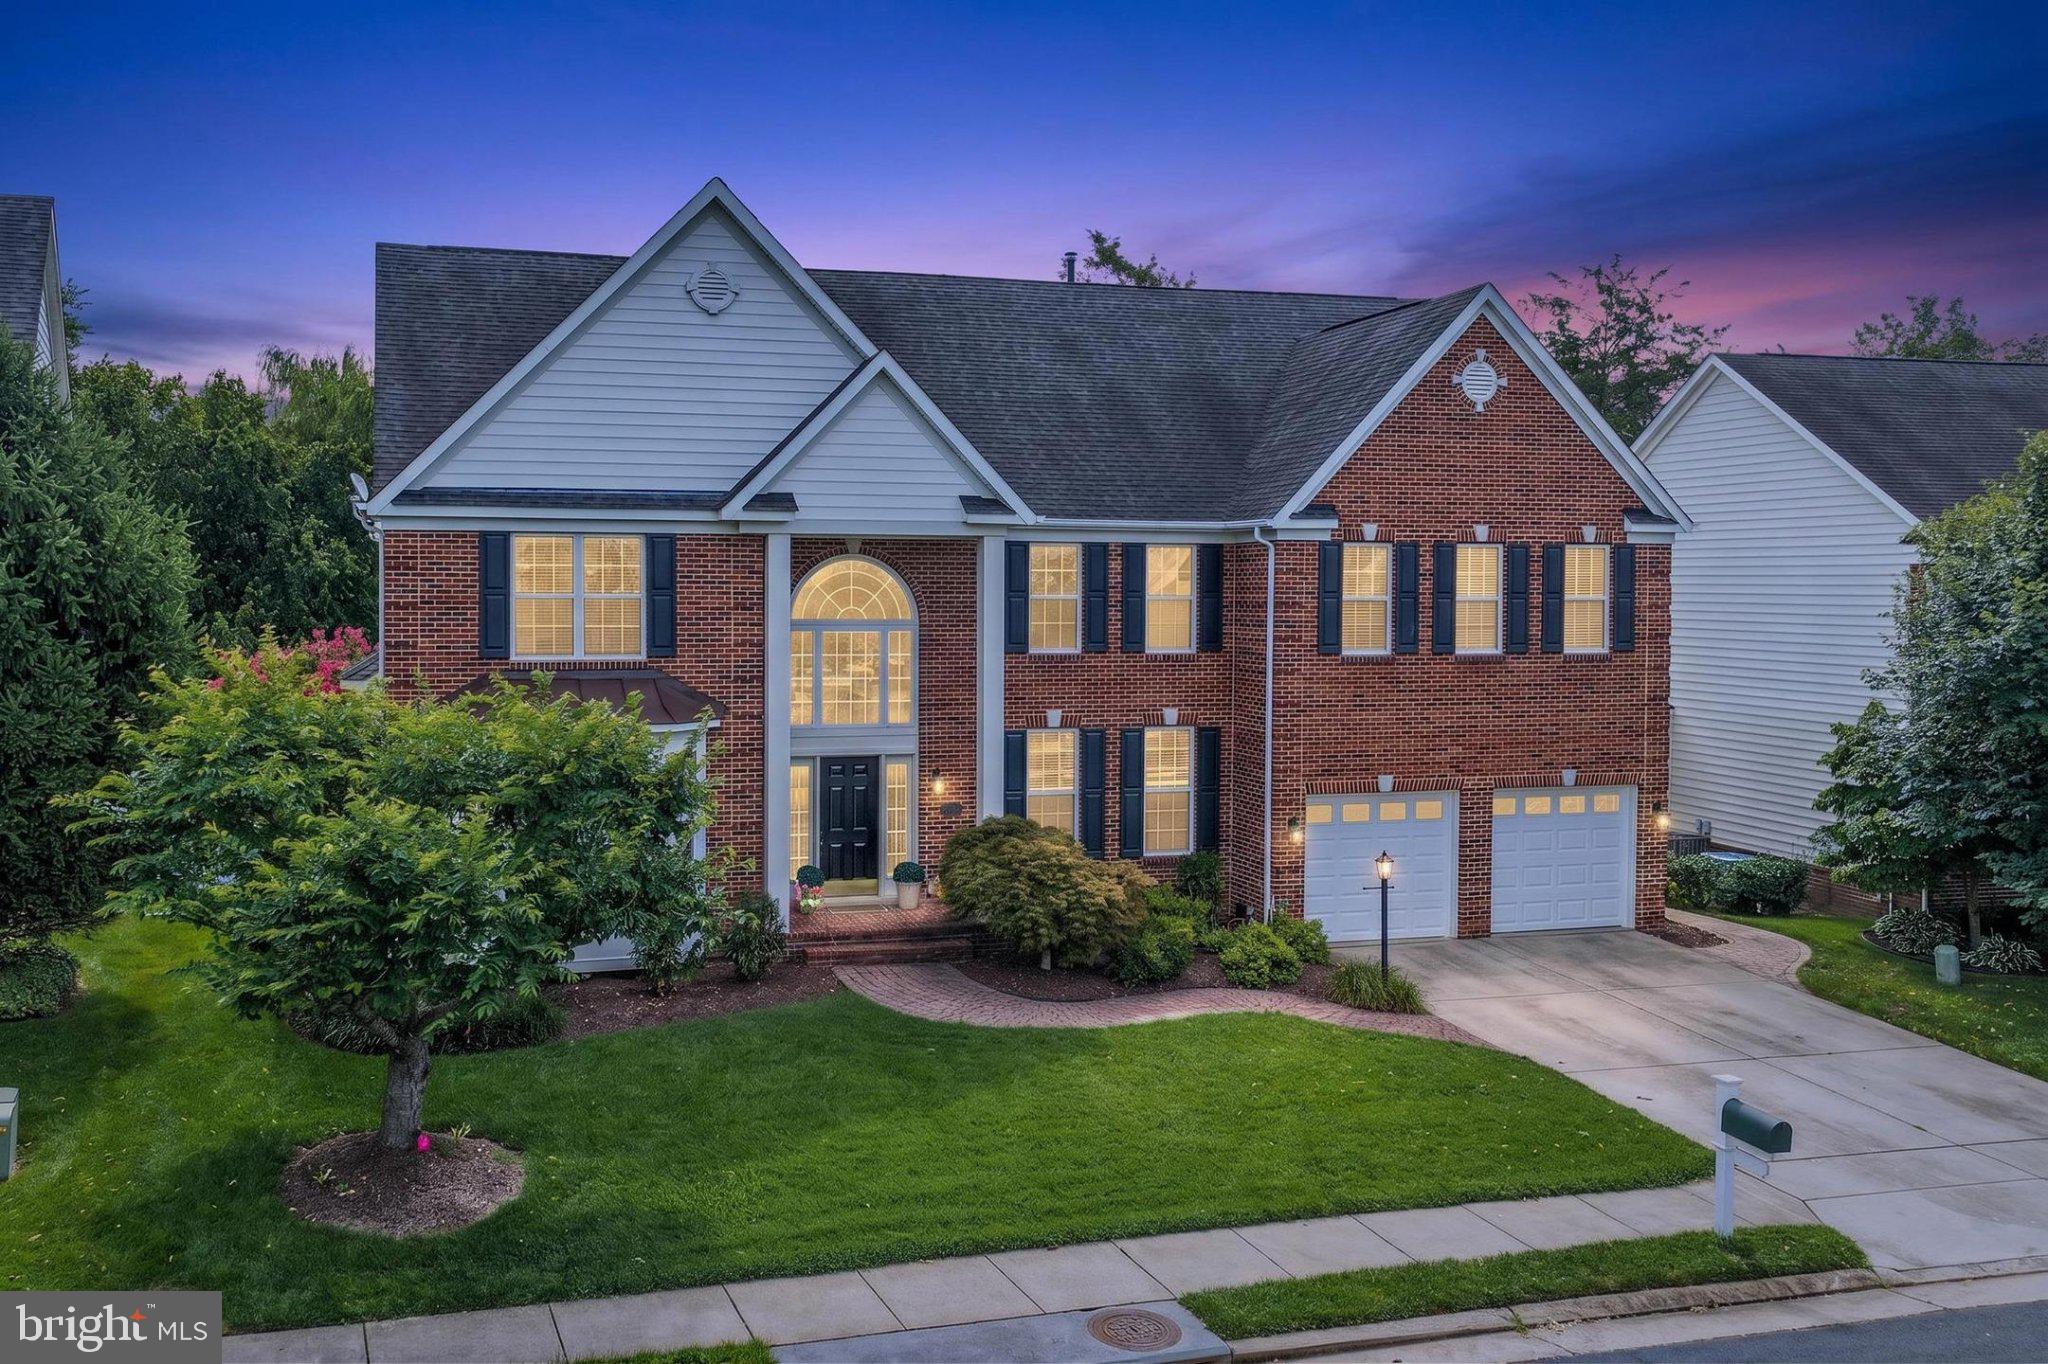
HAYMARKET
13621 PIEDMONT VISTA DRIVE
4 Beds
4 Baths
5,342 Sq.Ft.
$1,224,900
MLS#: VAPW2126188

HAYMARKET
4384 DESPAIN PLACE
4 Beds
4 Baths
6,354 Sq.Ft.
$1,665,000
MLS#: VAPW2128968

HAYMARKET
1101 MOUNTAIN ROAD
4 Beds
3 Baths
5,075 Sq.Ft.
$1,750,000
MLS#: VAPW2128134

HAYMARKET
5905 FLYNNSBROOKE TERRACE
5 Beds
4 Baths
5,042 Sq.Ft.
$1,275,000
MLS#: VAPW2125578
.png)