


Property
Beds
4
Full Baths
2
1/2 Baths
None
Year Built
1957
Sq.Footage
1,560
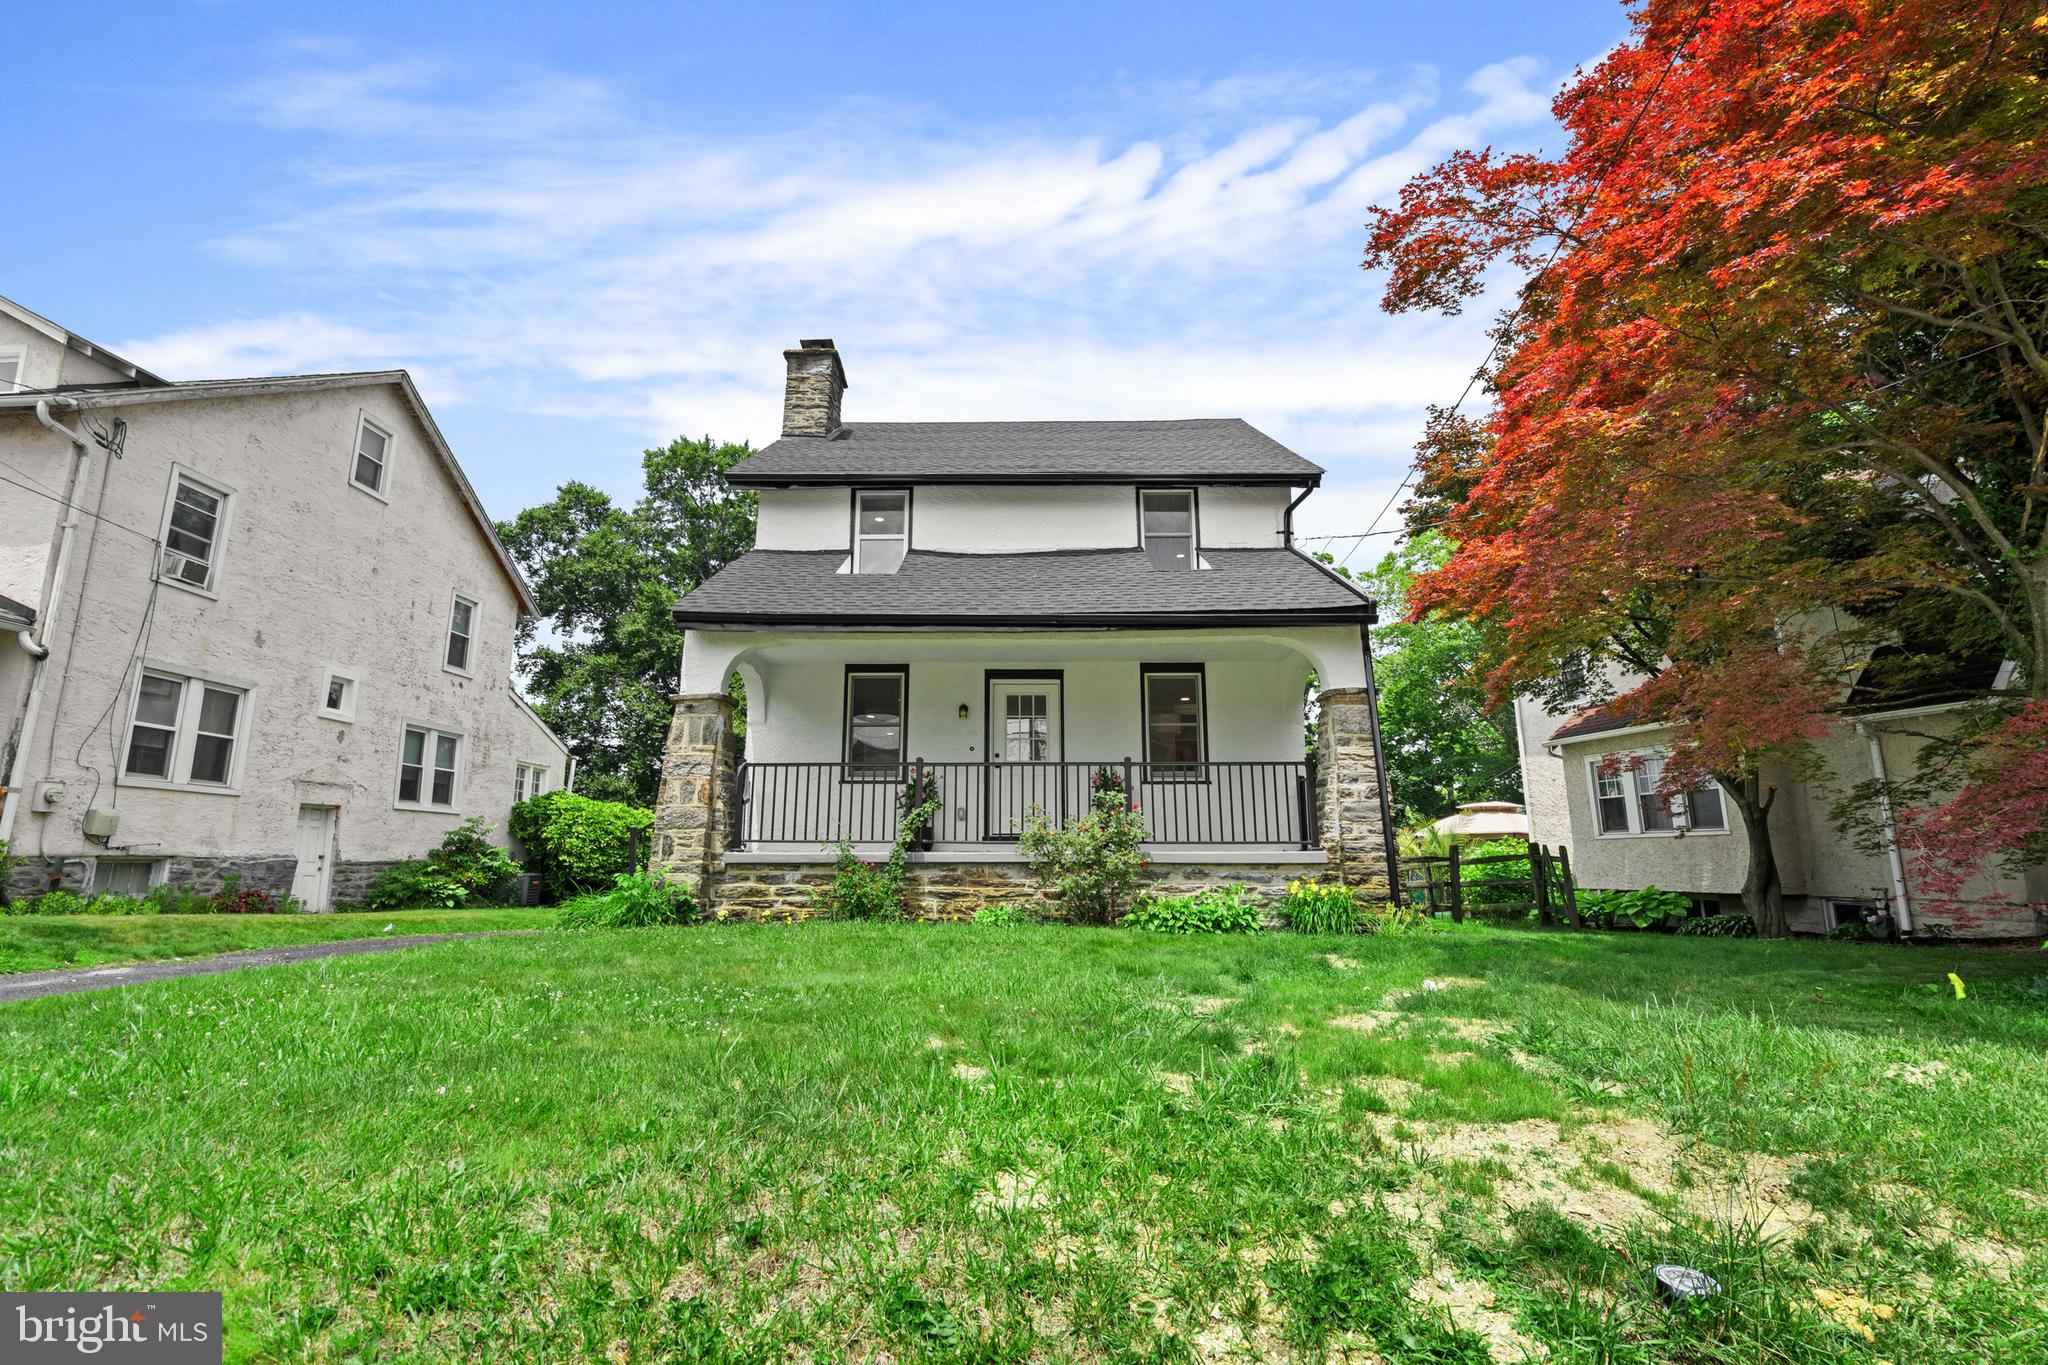
Welcome to 1545 Arline Avenue, a beautifully renovated, move-in-ready twin offering four bedrooms and two full bathrooms! Bright, airy, and filled with natural light, this inviting home features an abundance of replacement windows, freshly painted interiors, and newly installed recessed lighting throughout. All interior and exterior doors have also been replaced, adding to the home's fresh, updated appeal. The open and welcoming main-level layout is perfect for everyday living and entertaining, while a versatile first-floor room offers flexibility as a fourth bedroom, home office, or additional family room. The stunning brand-new kitchen is sure to impress with its modern finishes, quartz countertops and backsplash, new flooring, and stainless steel appliances. The spacious, clean basement provides excellent storage and features a newly installed waterproofing system for added peace of mind. Just off the kitchen, enjoy a generously sized patio overlooking a level, fenced-in backyard, perfect for outdoor dining, entertaining, and play. With its generous living space, thoughtful updates, and inviting outdoor setting, this wonderful home is ready for its next owners to move right in and enjoy!
Features & Amenities
Interior
-
Other Interior Features
Eat-in Kitchen, Kitchen Island, Recessed Lighting
-
Total Bedrooms
4
-
Bathrooms
2
-
Above Grade Finished Area
1560.0
-
Basement YN
YES
-
Cooling YN
YES
-
Cooling
Central Air, Electric
-
Fireplace YN
NO
-
Heating YN
YES
-
Heating
Natural Gas, Central
-
Main Level Bedrooms
1
-
Pet friendly
Yes
Exterior
-
Garage
No
-
Construction Materials
Vinyl Siding, Brick
-
Parking
Asphalt, On Street, Driveway
-
Patio and Porch Features
Patio
-
Pool
No
-
Waterfront YN
NO
Area & Lot
-
Lot Size(acres)
0.09
-
Lot Size(square feet)
3,750
-
Property Type
Residential
-
Property Sub Type
Townhouse
-
Architectural Style
Traditional
Price
-
Sales Price
$430,000
-
Tax Amount
$5,300
-
Zoning
Residential
-
Sq. Footage
1,560
-
Price/SqFt
$275
HOA
-
Association
No
School District
-
Elementary School
ROSLYN
-
Middle School
ABINGTON JUNIOR
-
High School
ABINGTON SENIOR
Property Features
-
New Construction
NO
-
Foundation Details
Block
-
Senior Community YN
NO
-
Sewer
Public Sewer
-
Tax Lot
097
-
Water Source
Public
Schedule a Showing
Showing scheduled successfully.
Mortgage calculator
Estimate your monthly mortgage payment, including the principal and interest, property taxes, and HOA. Adjust the values to generate a more accurate rate.
Your payment
Principal and Interest:
$
Property taxes:
$
HOA fees:
$
Total loan payment:
$
Total interest amount:
$
Location
County
MONTGOMERY
Elementary School
ROSLYN
Middle School
ABINGTON JUNIOR
High School
ABINGTON SENIOR
Listing Courtesy of Yael Milbert, BHHS Fox & Roach-Jenkintown
RealHub Information is provided exclusively for consumers' personal, non-commercial use, and it may not be used for any purpose other than to identify prospective properties consumers may be interested in purchasing. All information deemed reliable but not guaranteed and should be independently verified. All properties are subject to prior sale, change or withdrawal. RealHub website owner shall not be responsible for any typographical errors, misinformation, misprints and shall be held totally harmless.

Salesperson, Realtor
Mike Mathis
Call Mike today to schedule a private showing.

* Listings on this website come from the FMLS IDX Compilation and may be held by brokerage firms other than the owner of this website. The listing brokerage is identified in any listing details. Information is deemed reliable but is not guaranteed. If you believe any FMLS listing contains material that infringes your copyrighted work please review our DMCA policy and learn how to submit a takedown request.© 2024 FMLS.
Related Properties

ABINGTON
1353 THOMSON ROAD
3 Beds
1 Baths
1,840 Sq.Ft.
$380,000
MLS#: PAMC2196152

ABINGTON
2866 JOYCE ROAD
3 Beds
1 Baths
1,386 Sq.Ft.
$439,997
MLS#: PAMC2190506

ABINGTON
1136 EDGE HILL ROAD
3 Beds
2 Baths
1,403 Sq.Ft.
$380,000
MLS#: PAMC2198824

ABINGTON
1413 EDGEWOOD AVENUE
5 Beds
2 Baths
1,483 Sq.Ft.
$475,000
MLS#: PAMC2181004

ABINGTON
2806 ANZAC AVENUE
3 Beds
1 Baths
1,350 Sq.Ft.
$385,900
MLS#: PAMC2194552
ABINGTON
1082 EDGE HILL ROAD
3 Beds
2 Baths
2,049 Sq.Ft.
$499,900
MLS#: PAMC2183216

ABINGTON
1233 MILDRED AVENUE
3 Beds
2 Baths
1,585 Sq.Ft.
$419,000
MLS#: PAMC2198550

ABINGTON
1087 TYSON AVENUE
5 Beds
2 Baths
2,077 Sq.Ft.
$474,900
MLS#: PAMC2198108

ABINGTON
2914 ROSSITER AVENUE
3 Beds
1 Baths
1,632 Sq.Ft.
$465,000
MLS#: PAMC2197328

ABINGTON
2738 ROSSITER AVENUE
3 Beds
1 Baths
1,560 Sq.Ft.
$449,900
MLS#: PAMC2197622
