Features & Amenities

Interior

  • Other Interior Features

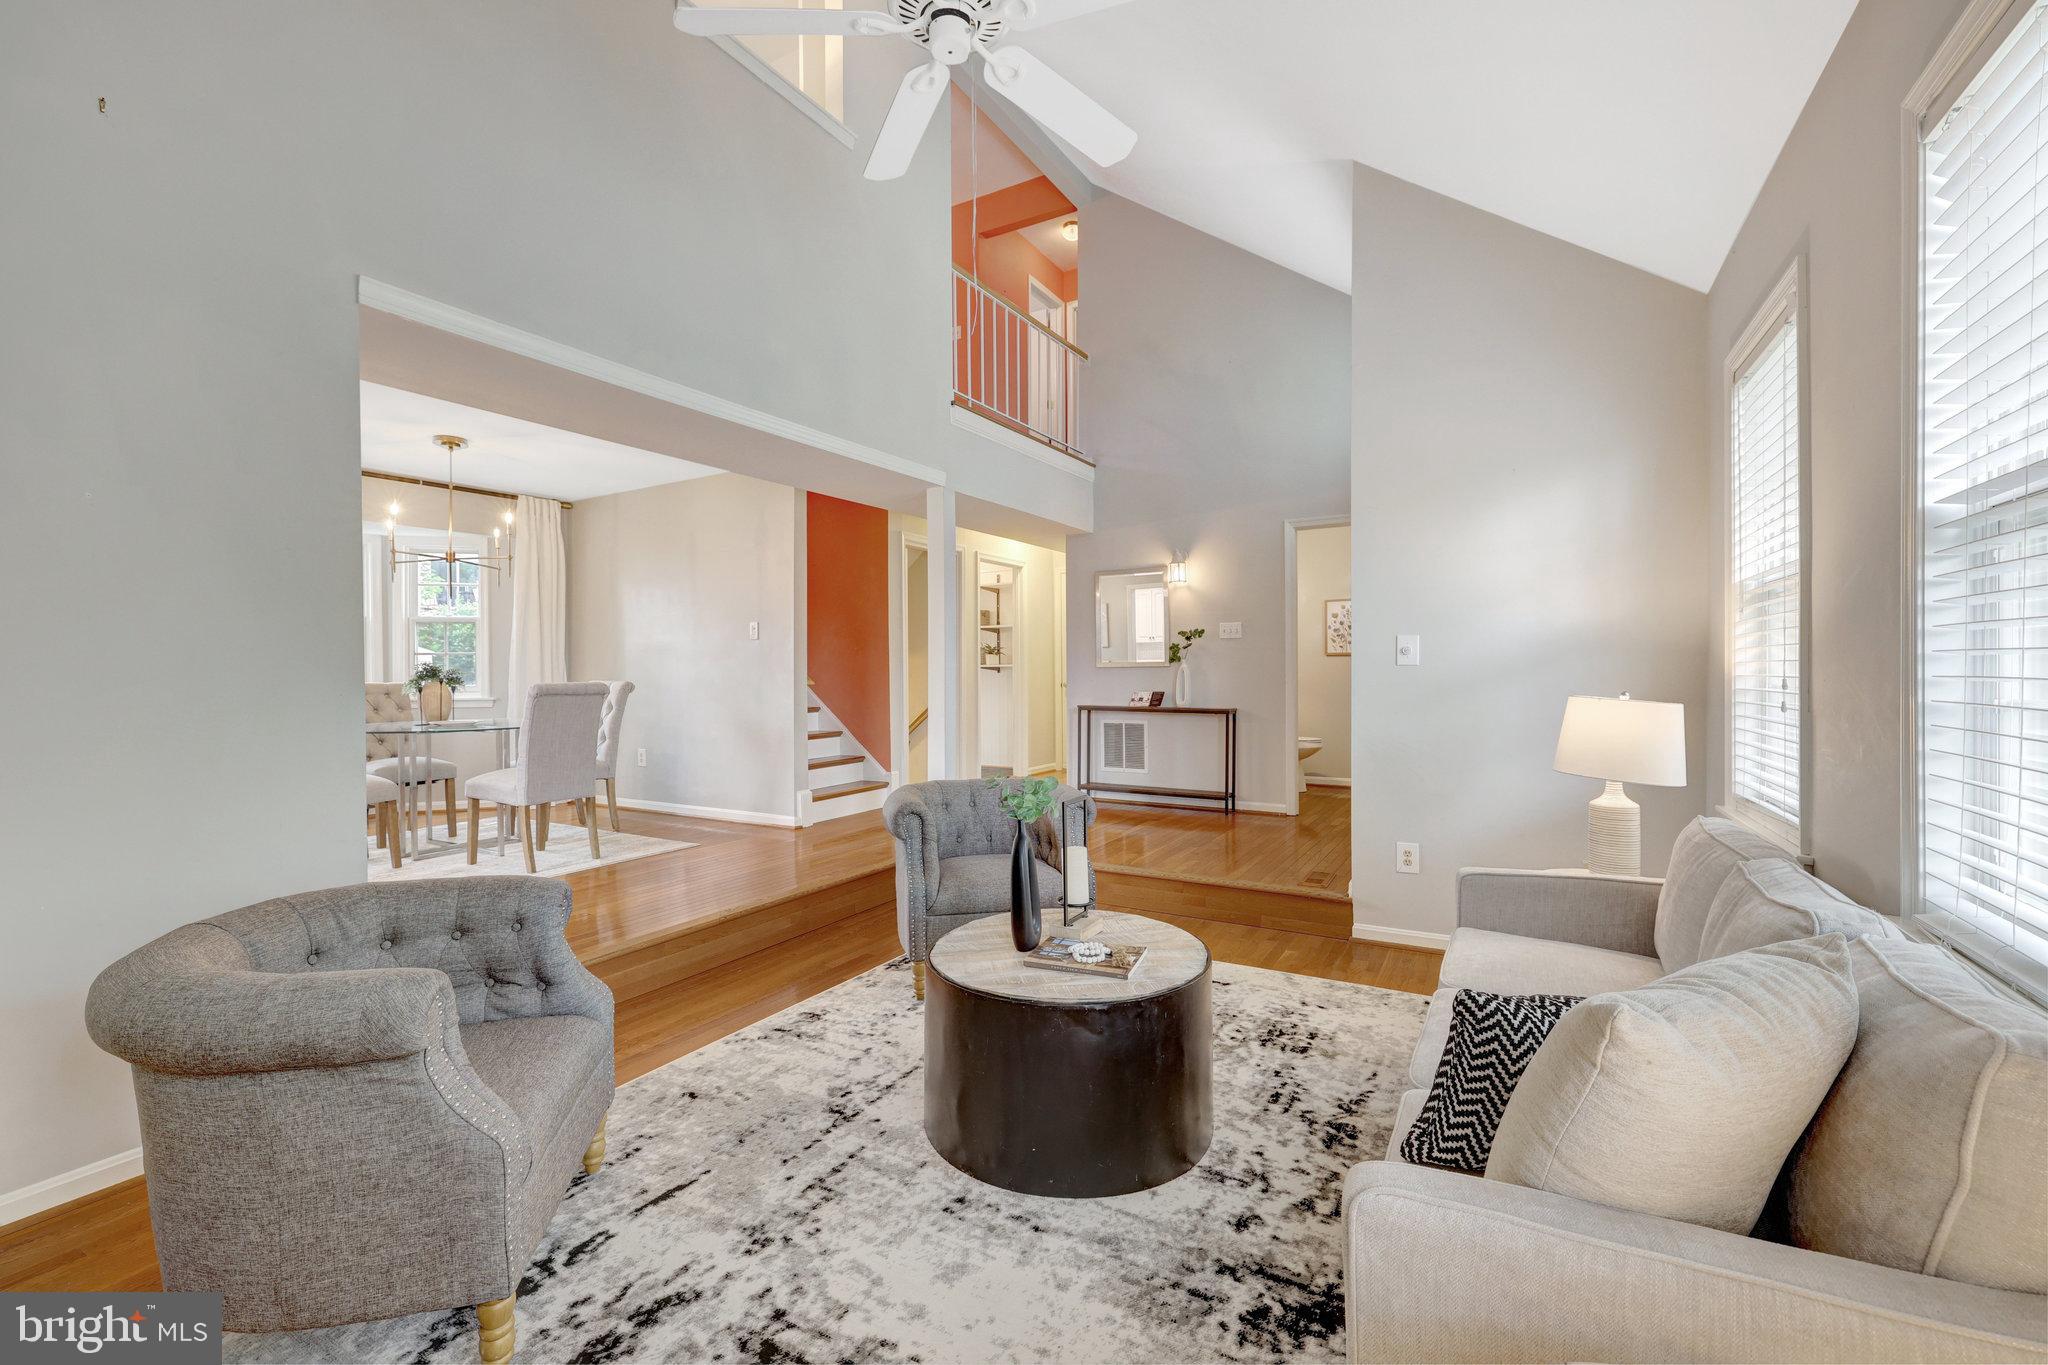
    Ceiling Fan(s), Open Floorplan

  • Total Bedrooms

    3

  • Bathrooms

    2

  • 1/2 Bathrooms

    1

  • Above Grade Finished Area

    1793.0

  • Basement YN

    YES

  • Cooling YN

    YES

  • Cooling

    Central Air, Ceiling Fan(s), Electric

  • Fireplace YN

    YES

  • Heating YN

    YES

  • Heating

    Exhaust Fan, Electric, Heat Pump

  • Pet friendly

    Cats OK, Dogs OK, Yes

Exterior

  • Garage

    Yes

  • Garage spaces

    1

  • Construction Materials

    Vinyl Siding

  • Parking

    Concrete, Garage, Driveway, Attached

  • Patio and Porch Features

    Patio, Porch

  • Pool

    Yes

  • Pool Features

    Community

  • Waterfront YN

    NO

Area & Lot

  • Lot Size(acres)

    0.25

  • Lot Size(square feet)

    11083.0

  • Property Type

    Residential

  • Property Sub Type

    Single Family Residence

  • Architectural Style

    Colonial

Price

  • Sales Price

    $719,000

  • Tax Amount

    $7,729

  • Sq. Footage

    2, 443

  • Price/SqFt

    $294

HOA

  • Association

    No

School District

  • Elementary School

    VIRGINIA RUN

  • Middle School

    STONE

  • High School

    WESTFIELD

Property Features

  • New Construction

    NO

  • Foundation Details

    Concrete Perimeter

  • Senior Community YN

    NO

  • Sewer

    Public Sewer

  • Tax Lot

    275

  • Water Source

    Public

Schedule a Showing

Showing scheduled successfully.

<
>
IN PERSON
VIA CHAT

What is 3 + 4 ?


Change time

Mortgage calculator

Estimate your monthly mortgage payment, including the principal and interest, property taxes, and HOA. Adjust the values to generate a more accurate rate.

Your payment

Principal and Interest:

$

Property taxes:

$

HOA fees:

$

Total loan payment:

$

Total interest amount:

$

Location

County

FAIRFAX

Elementary School

VIRGINIA RUN

Middle School

STONE

High School

WESTFIELD

Listing Courtesy of MI SOOK KIM , Fairfax Realty

RealHub Information is provided exclusively for consumers' personal, non-commercial use, and it may not be used for any purpose other than to identify prospective properties consumers may be interested in purchasing. All information deemed reliable but not guaranteed and should be independently verified. All properties are subject to prior sale, change or withdrawal. RealHub website owner shall not be responsible for any typographical errors, misinformation, misprints and shall be held totally harmless.


Agent Mike Mathis

AGENT

Mike Mathis

Call Mike today to schedule a private showing.


* Listings on this website come from the FMLS IDX Compilation and may be held by brokerage firms other than the owner of this website. The listing brokerage is identified in any listing details. Information is deemed reliable but is not guaranteed. If you believe any FMLS listing contains material that infringes your copyrighted work please click here to review our DMCA policy and learn how to submit a takedown request.© 2024 FMLS.
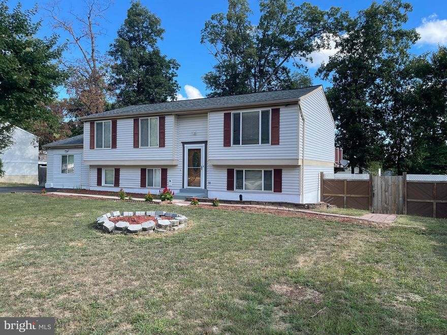
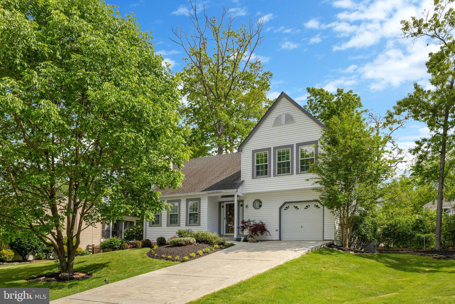
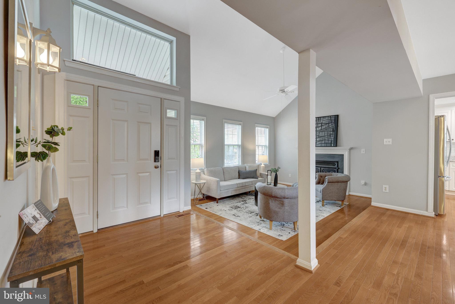
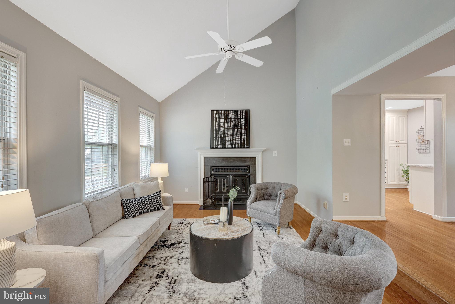
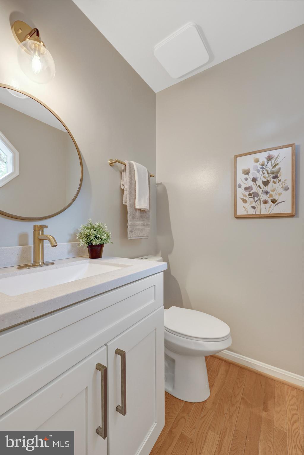
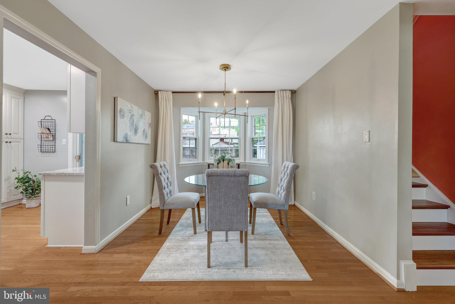
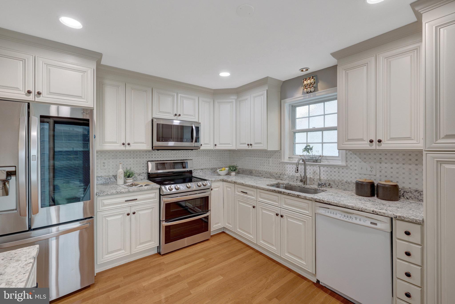
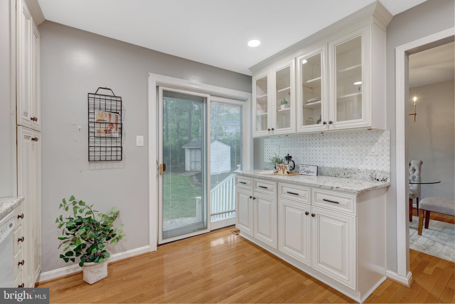
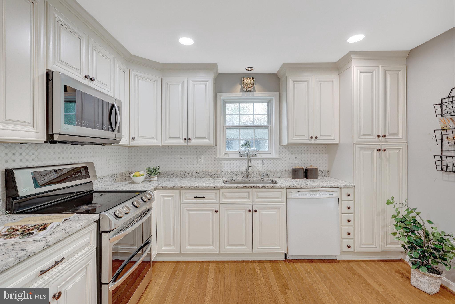
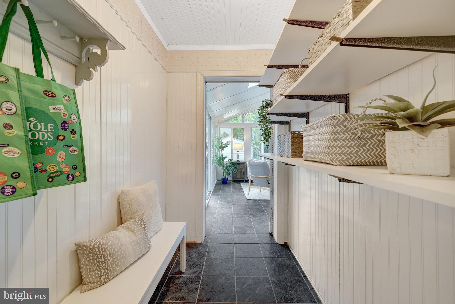
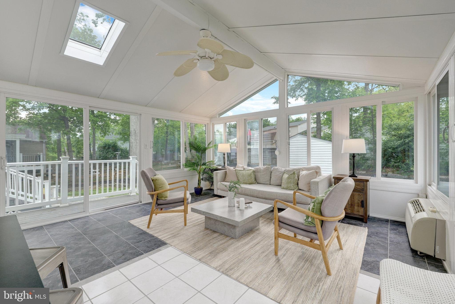
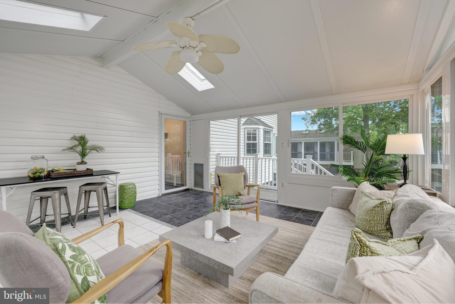
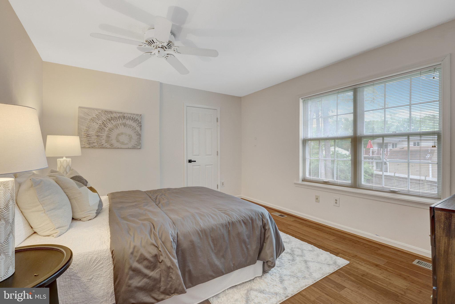
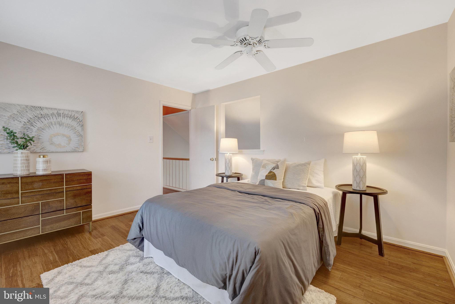
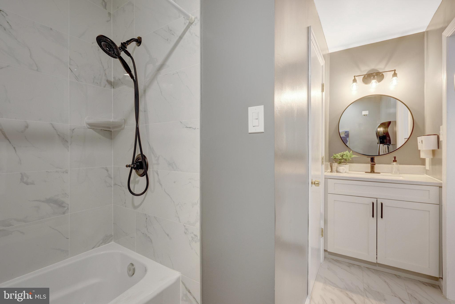
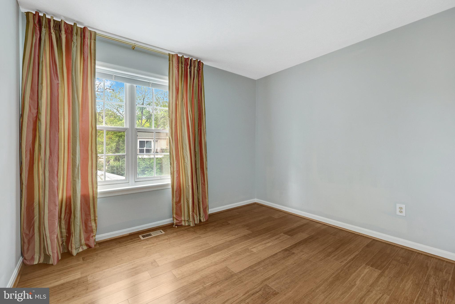
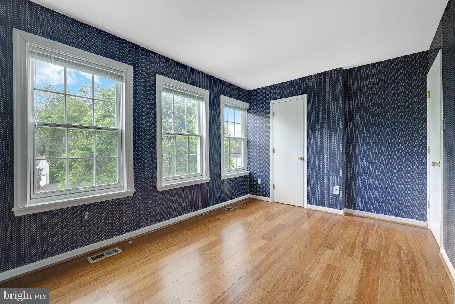
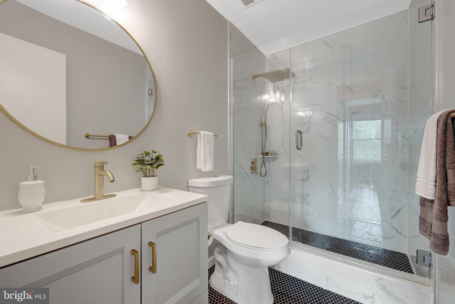
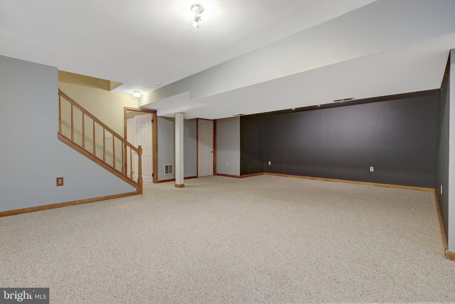
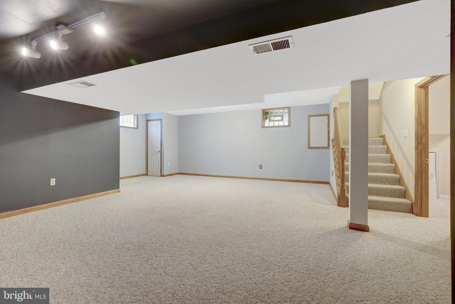
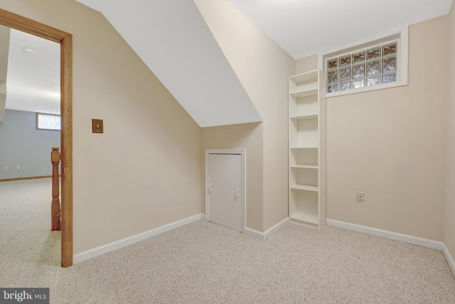
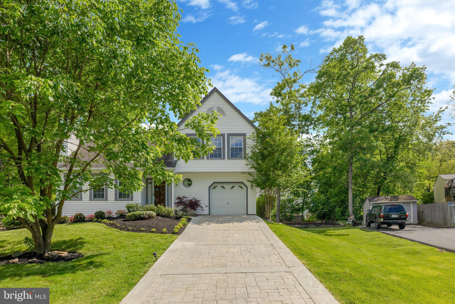
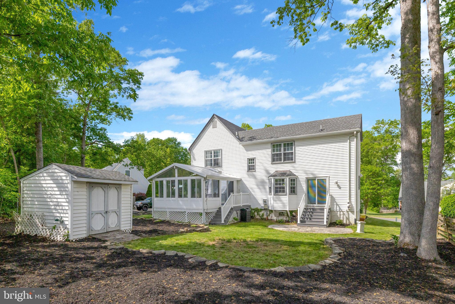
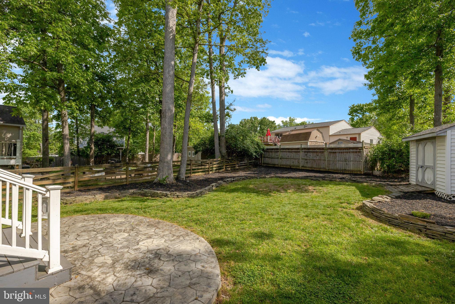
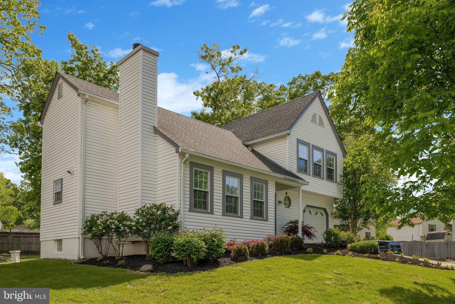
Welcome to a QUIET  and BEAUTIFUL  neighborhood. This house has been updated throughout, so the new owner will not have much to do. The kitchen, bathroom, entire upper level floor and AC systems have been updated, and the washer and dryer have been replaced. The roof is 30yrs shingle, which is about 10 years old and in excellent condition. The back yard is a place where you can plant all kinds of plants and vegetables you want, and it is a house with a lot of sunlight and a bright house with a unique FLOOR PLAN. The stairs are not too high, so it is easy for adults and children to go between floors. The small space in the basement can be used as a room or study. The best space in this house, the sunroom, is a place with a lot of sunlight and a separate AC facility, so it can be used for various purposes in all four seasons, and it is perfect for family parties and growing various plants. And there is ample parking. Although there is no HOA, our neighborhood is well managed and is a safe community where children can run around freely. We hold many events every year, making it a good opportunity for children and adults to socialize. If you have children, I can guarantee you that there is no better neighborhood than this. Especially through FACEBOOK, we communicate with each other and help each other. It is close to the golf course, and the Nature Park and Cox Farm are very close, so you can enjoy the leisure of seeing the different scenery in each season. . All the shopping centers and restaurants are conveniently located. It is especially close to the Dulles Airport and easy to get to the 50, 28, and 29.

15205 PHILIP LEE ROAD

Message successfully sent.

What would you like to know?

What is 3 + 4 ?

I agree to receive email communication and understand I can unsubscribe at any time.

I agree to be contacted by Charis Realty Group via call, email, and text for real estate services. To opt out, you can reply 'stop' at any time or reply 'help' for assistance. You can also click the unsubscribe link in the emails. Message and data rates may apply. Message frequency may vary. Privacy Policy

Related Properties

Just Reduced . This 6bedroom 4 bath complete house  square footage is approximate
New roof March 2026, upper level freshly painted 3.2026, new basement sliding glass lockable door 3/2026 ,  Lennox HVAC age is 2016, 2 full kitchens 2 sets of washer and dryers, separate lockable entrances, vinyl slide newer replacement windows, hardwood, lvp flooring thru out. 
Upper houses  3 bedroom 2 bath upper level unit of detached home boast  a deck off back. with 2 hall linen closets,  primary bath has no drywallexposed great for cleaning and anti-moisture build up.
Lower level is 2 bedroom and 1 bath .  with a deck off back 2 sheds  and fenced in back yard. 
There is an inlaw aupair efficiency with bath on the driveway side of house with separate access off the back 
This is in the Westfield School Pyramid  close to pleasant Valley Road and Braddock road and not far from Rte 50 and 28 and 29 and 66. . Fenced in Back yard with 2 sheds with shared use. No Hoa. Community Pool with optional membership to join if desired. Spacious Living Room and dining area off an updated kitchen with breakfast bar.
#VAFX2300778

CHANTILLY

4502 CUB RUN ROAD

5 Beds

3 Baths

2,822 Sq.Ft.

$724,999

MLS#: VAFX2300778

Location, Location, Location - A great place to live...convenient in all respects. Groceries, restaurants, commute, schools, community, almost new home, terrace style home, balcony, and a lot more to list. The photos will say it all...and tell you where your dreams come true. This is truly a spectacular home.
#VAFX2302728

CHANTILLY

4759 TATUM MILL WAY 206

3 Beds

2 Baths

2,477 Sq.Ft.

$730,000

MLS#: VAFX2302728
New on site 2 days ago
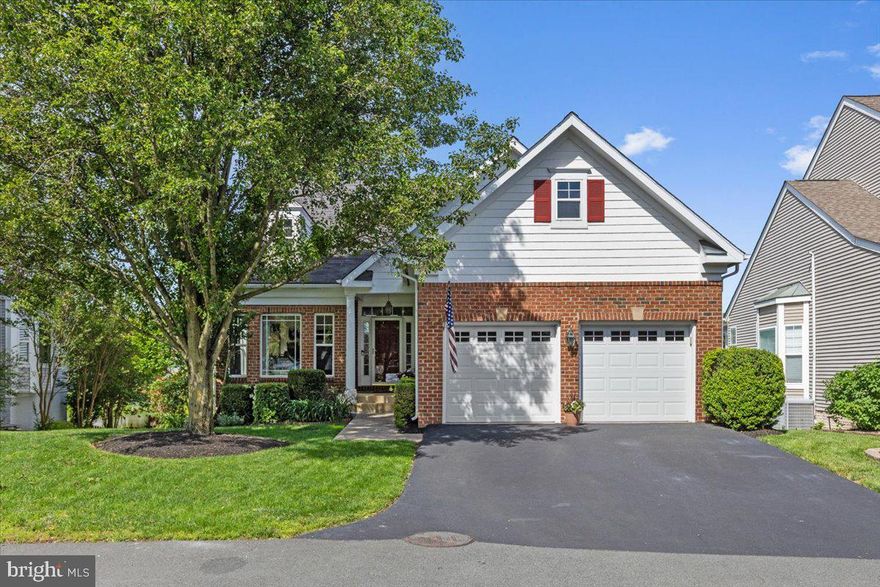
Active in MLS 5/28 and Open House Sunday 5/31 from 1-3pm.  Welcome to a rare find: a nearly 3000sf detached home offering main level bedrooms AND backing to a pond - waterfront living that feels like everyday is a vacation!  As you enter from the covered porch - you will appreciate the open floorplan and LVP flooring throughout. From the foyer, the dining room is to your left and features a box bay window and moulding details. The heart of this home is the family room with soaring ceiling that is generous in size for entertaining, yet cozy for a night in next to the gas fireplace. A sliding door connects to the spacious deck with stairs down to the fenced back yard overlooking one of South Riding's largest ponds. Back inside, the  kitchen features off white cabinets, stainless steel appliances, stone countertops, stylish backsplash, under counter lighting, over-sized sink and a cozy breakfast nook.  Enjoy main-level living as you escape to the primary suite, offering a large walk-in closet, bathroom with dual vanities and picture window overlooking a waterfront view. A second bedroom, full bath, laundry room and access to the 2-car garage complete this level. The lower level of this home features a spacious rec room with walkout access to lower level decking and the fenced back yard - ready for warm weather entertaining!  An office, 3rd bedroom space, large den/exercise room, full bath and storage space complete this level.  Recent updates include roof 2025, HVAC 2021, LVP flooring throughout 2019, hot water 2019. South Riding is known for its amenities and includes 4 pools, multiple tot-lots, courts & sport fields, community events and more.  Location near Rt 50, Loudoun Pkwy, Toll Rd., Rt 28, Dulles Airport, Stone Springs Hospital, Paul VI High School, and more. WELCOME HOME to a one-of-a-kind home! OFFER DEADLINE SET FOR MONDAY JUNE 1st @ 12pm.  Agents: READ "Agent Remarks" and "Documents" for offer submission information.
#VALO2125628

CHANTILLY

43605 WEMBLEY LANE

3 Beds

3 Baths

2,903 Sq.Ft.

$800,000

MLS#: VALO2125628
Welcome to Lees Corner: 
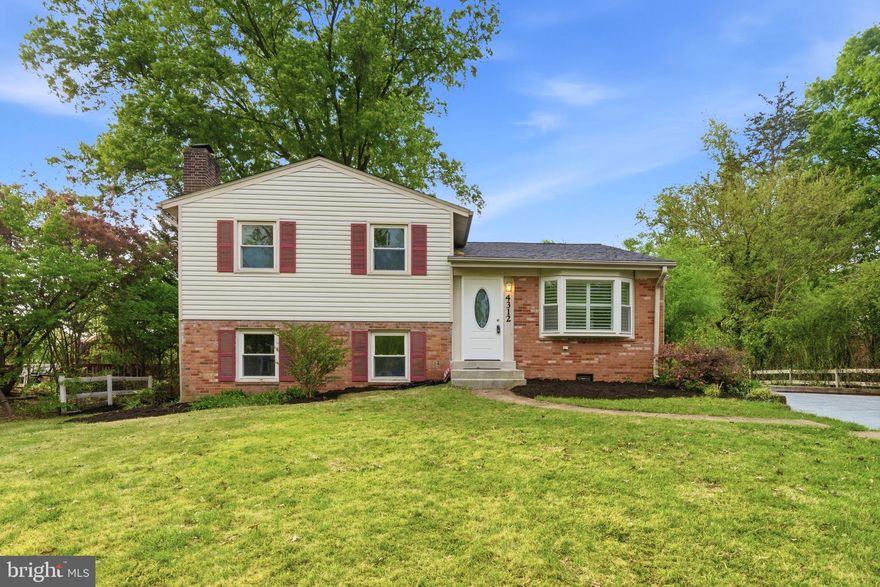
An updated and charming single-family home offering exceptional space, comfort, and convenience. Situated on a generous lot with an expansive driveway accommodating up to six vehicles, this property combines practicality with modern living.

Step inside to approximately 1,800 square feet of thoughtfully designed living space across three split levels. This beautifully maintained home features 4 spacious bedrooms and 3.5 well-appointed bathrooms.

The main (entry) level showcases a bright and inviting layout, including the living room, dining area, and a stylish half bathroom. The chef-inspired kitchen is the heart of the home, featuring a large quartz peninsula, sleek stainless steel appliances, elegant white cabinetry with pantry storage, and a stunning white subway tile backsplash complemented by quartz accents—perfect for both everyday living and entertaining.

The upper level offers three generously sized bedrooms, all with closets, along with two full bathrooms and additional storage space.

The lower level provides excellent flexibility with a private entrance and walk-out access to the backyard. This level includes a fourth bedroom, a cozy living area with a wood-burning fireplace, a full bathroom, laundry area, and utility room—ideal for guests, extended family, or potential rental use.

Location is everything, and this home truly delivers. Enjoy being just minutes from shopping, dining, and everyday conveniences, including Wegmans, and benefit from easy access to major commuter routes. You’re approximately 10 minutes from Washington Dulles International Airport and the Herndon Metro station.

Additional highlights include:

No HOA
Access to highly regarded schools: Brookfield Elementary, Rocky Run Middle, and Chantilly High School

This home offers the perfect combination of location, comfort, and lifestyle in a desirable neighborhood.
#VAFX2297882

CHANTILLY

4312 LEES CORNER ROAD

4 Beds

3 Baths

1,816 Sq.Ft.

$749,950

MLS#: VAFX2297882
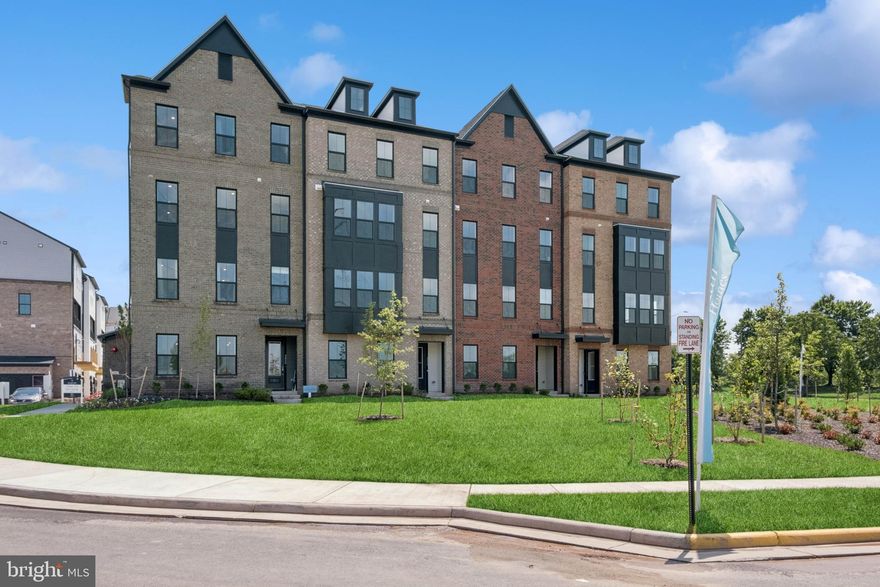
MOVE IN THIS SUMMER***This  community of condominium townhomes is conveniently located in the Chantilly area of Fairfax County and boasts a location close to shopping, restaurants, major commuting routes, recreation areas plus on-site outdoor arenas, staged training/exercise zones,  EV charging stations, and large playground area.  This Montauk home design  features  a well-appointed  Classic-style kitchen with a walk-in pantry and pantry cabinet, under cabinet lighting,  over-sized island with pendants, ceramic backsplash,  upgraded stainless steel appliances and upgraded quartz countertops and cabinets; a large great room with balcony access .  The upper level includes a primary suite with  engineered hardwood flooring, TWO walk-in closets, adjoining bath with upgrade ceramic tile flooring, double vanity with quartz countertops, and seated walk-in shower with frameless shower door.  Plus there are two additional bedrooms, and upper level laundry room with ceramic floors, and hall bath with adjoining linen closet.; plus a loft area perfect for sitting room or office area.   All this for an easy-living lifestyle you are sure to love.  RENDERINGS/PHOTOS ARE REPRESENTATIVE ONLY AND MAY SHOW UPGRADES.  PRICES AND TERMS SUBJECT TO CHANGE.
#VAFX2306430

CHANTILLY

14966 DECO CIRCLE LOT 56

3 Beds

2 Baths

2,479 Sq.Ft.

$703,000

MLS#: VAFX2306430
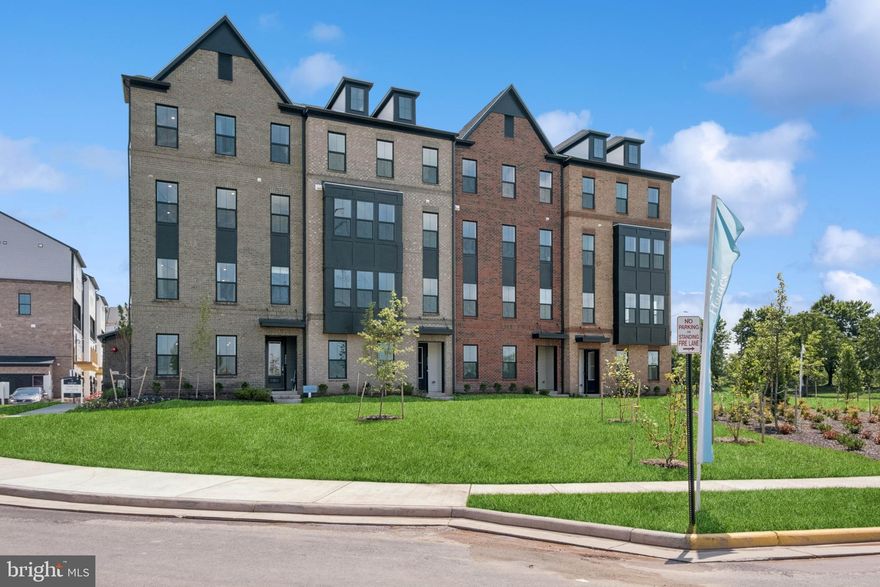
MOVE IN THIS WINTER***This  community of condominium townhomes is conveniently located in the Chantilly area of Fairfax County and boasts a location close to shopping, restaurants, major commuting routes, recreation areas plus on-site outdoor arenas, staged training/exercise zones,  EV charging stations, and large playground area.  This Montauk home design  features  a well-appointed  Farmhouse-style kitchen with a walk-in pantry and pantry cabinet, under cabinet lighting,  over-sized island with pendants, ceramic backsplash to the ceiling,  upgraded stainless steel appliances and upgraded quartz countertops and cabinets; a large great room with balcony access .  The upper level includes a primary suite with TWO walk-in closets, adjoining bath with double vanity with quartz countertops, and seated walk-in shower with frameless shower door.  Plus there are two additional bedrooms, and upper level laundry room with ceramic floors, and hall bath with adjoining linen closet.; plus a loft area perfect for sitting room or office area.   All this for an easy-living lifestyle you are sure to love.  RENDERINGS/PHOTOS ARE REPRESENTATIVE ONLY AND MAY SHOW UPGRADES.  PRICES AND TERMS SUBJECT TO CHANGE.
#VAFX2290248

CHANTILLY

14963 DECO CIRCLE LOT 30

3 Beds

2 Baths

2,479 Sq.Ft.

$669,000

MLS#: VAFX2290248
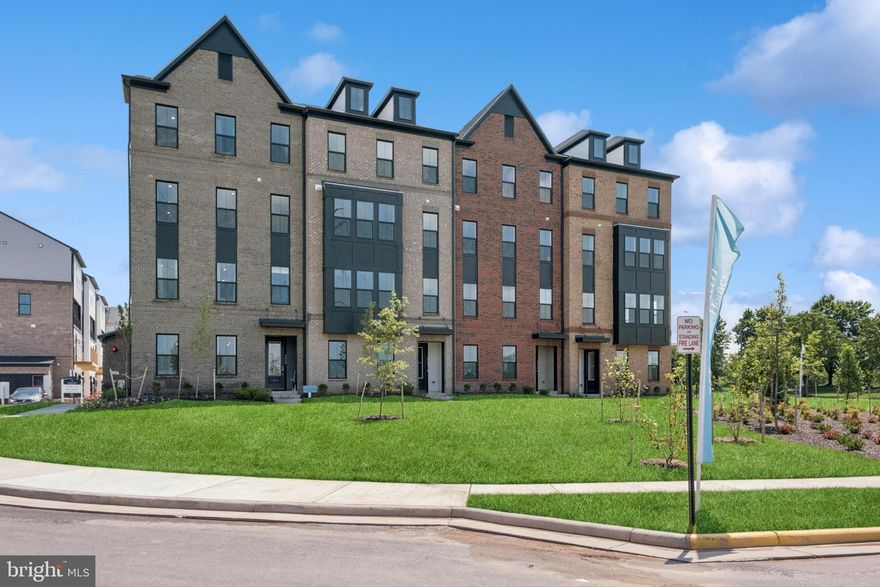
MOVE IN THIS SUMMER***This  community of condominium townhomes is conveniently located in the Chantilly area of Fairfax County and boasts a location close to shopping, restaurants, major commuting routes, recreation areas plus on-site outdoor arenas, staged training/exercise zones,  EV charging stations, and large playground area.  This Montauk home design  features  a well-appointed  Farmhouse-style kitchen with a walk-in pantry and pantry cabinet, under cabinet lighting,  over-sized island with pendants, ceramic backsplash,  upgraded stainless steel appliances and upgraded quartz countertops and cabinets; a large great room with balcony access .  The upper level includes a primary suite with  engineered hardwood flooring, TWO walk-in closets, adjoining bath with upgrade ceramic tile flooring, double vanity with quartz countertops, and seated walk-in shower with frameless shower door.  Plus there are two additional bedrooms with engineered hardwood, and upper level laundry room with ceramic floors, and hall bath with adjoining linen closet.; plus a loft area perfect for sitting room or office area.   All this for an easy-living lifestyle you are sure to love.  RENDERINGS/PHOTOS ARE REPRESENTATIVE ONLY AND MAY SHOW UPGRADES.  PRICES AND TERMS SUBJECT TO CHANGE.
#VAFX2306432

CHANTILLY

14954 DECO CIRCLE LOT 62

3 Beds

2 Baths

2,479 Sq.Ft.

$679,000

MLS#: VAFX2306432
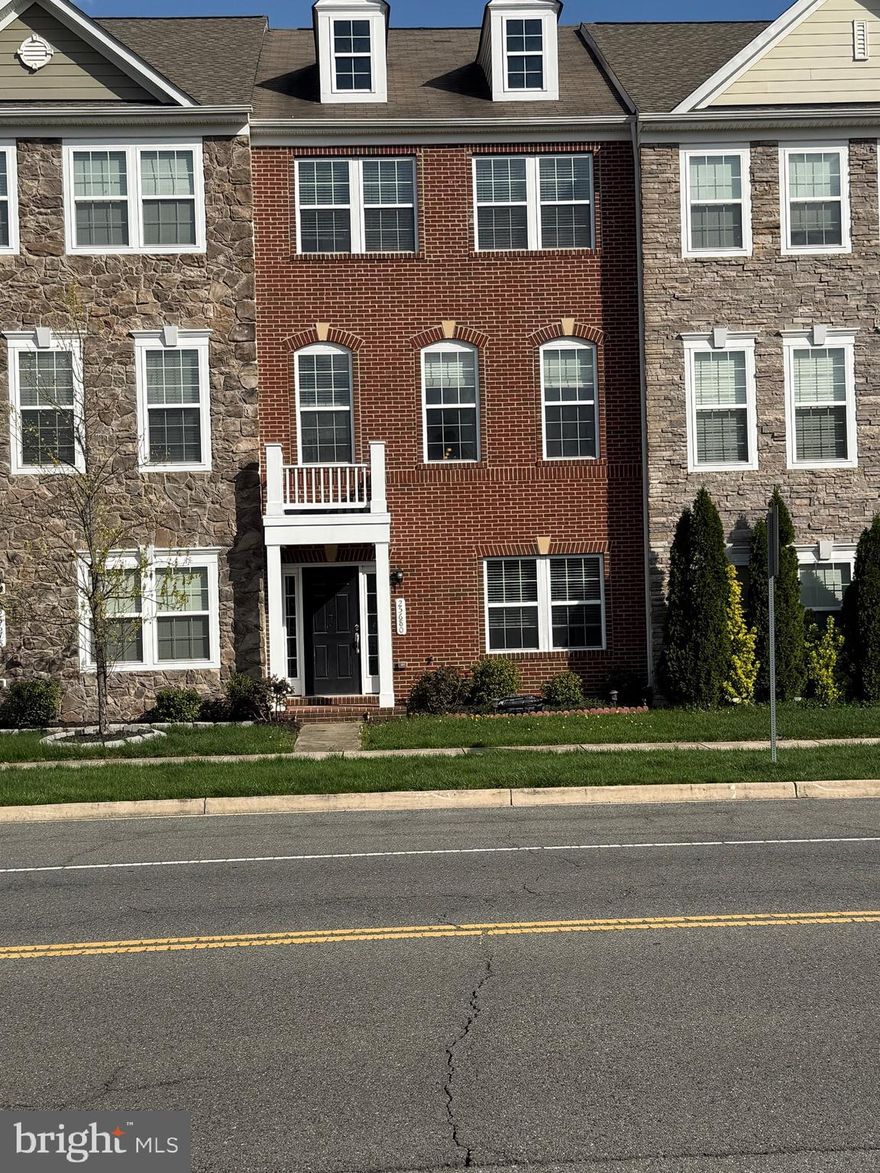
Welcome to this beautifully maintained 4-bedroom, 4-bathroom home in the heart of Chantilly — offered by its original owner, who purchased it directly from Richmond American Homes and has lovingly cared for it ever since. From the moment you step inside, the thoughtful upgrades and meticulous upkeep set this home apart. The roof was replaced in2017 & a new carpet has been installed on May 31, 20226

The kitchen is the true showstopper — featuring upgraded cabinetry, a spacious center island with gleaming granite countertops, and premium natural gas appliances. Whether you're preparing weeknight dinners for entertaining guests, this kitchen is built for it all.

Generously extended room spaces throughout the home provide the flexibility modern buyers are looking for — from comfortable living areas to versatile spaces ideal for a home office, guest suite, or playroom.

Freshly painted from top to bottom, the interior feels bright, clean, and completely move-in ready. The hardwood floors in the living room have been kept in exceptional condition — warm, elegant, and shining like new.

Located in sought-after Loudoun County, this home is zoned for Cardinal Ridge Elementary, Mercer Middle, and John Champe High School, with easy access to Route 50, Route 28, and Dulles International Airport.

This is a rare chance to own a truly cared-for home — one where pride of ownership shows in every corner.

Don’t miss this exceptional and truly rare opportunity to own a beautifully upgraded two-car garage.

 Come tour this stunning three-level townhouse featuring 4 spacious bedrooms, 3.5 bathrooms, and a 2-car garage, perfectly located in a highly desirable community. This beautiful home offers generous living spaces, modern comfort, and a layout designed for both everyday living and entertaining. Don’t miss the opportunity to explore everything this exceptional property has to offer in one of Chantilly’s most sought-after neighborhoods!

ENTER FROM BACK SIDE OF THE HOUSE 2 CAR GARAGE PARKING & 2 CARS CAN BE PARKED ON DRIVEWAY, THIS GIVES YOU 4 PARKING SPACES OF YOUR OWN.
#VALO2120310

CHANTILLY

25680 PLEASANT VALLEY ROAD

4 Beds

2 Baths

2,360 Sq.Ft.

$699,000

MLS#: VALO2120310

Welcome to Cedar Terrace by Toll Brothers, located in South Riding, Virginia. Now Selling! Contact Sales today to get exclusive information on pricing and appointments. Step into the Macomb Brandywine and feel the energy of modern living come to life. This townhome is crafted for those who want style, space, and sophistication at every turn. With its multi level design, bold finishes, and thoughtfully planned layout, this home delivers an elevated lifestyle that’s as vibrant as it is comfortable.
This floorplan offers three spacious bedrooms, each with its own full bathroom, providing comfort and privacy for every household member or guest. The primary suite stands out with two generous walk in closets, while bedrooms #2 and #3 also feature their own walk in closets, ensuring abundant storage throughout. The crown jewel of the home is the rooftop terrace, a private retreat perfect for entertaining, relaxing, or taking in open sky views. With its thoughtful layout, upscale finishes, and rare combination of luxury and practicality, the Macomb Brandywine delivers a lifestyle that feels both refined and effortlessly livable.

Don’t miss this opportunity to own this beautifully designed home today!
#VALO2115942

CHANTILLY

25031 DESELBY SQUARE

3 Beds

3 Baths

1,776 Sq.Ft.

$645,000

MLS#: VALO2115942
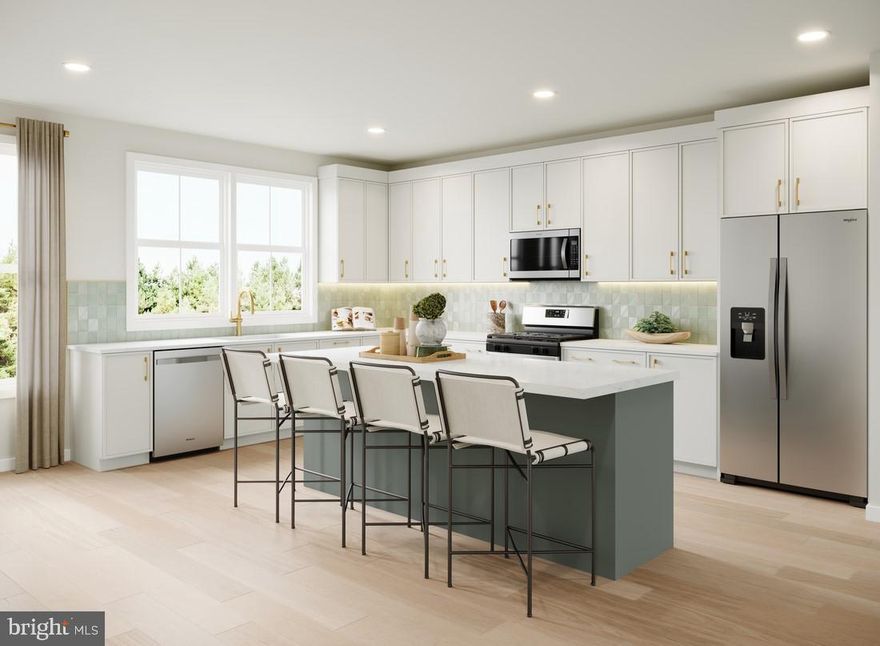
Toll Brothers proudly presents Cedar Terrace in South Riding, VA. Step into the Zephyr, a home that blends modern flexibility with elevated comfort across 3 bedrooms and 4.5 bathrooms. Designed for those who value thoughtful layouts and seamless indoor–outdoor living, this
residence delivers style, convenience, and versatility on every level. The interior embraces a Modern
Farmhouse design style, combining an earth toned palette with warm woods and clean modern finishes.
Gold accents introduce a subtle touch of luxury, while luxury vinyl flooring throughout adds durability and
natural warmth. Oak stairs paired with iron balusters elevate the home’s architectural character. A main
level bedroom with a full bathroom offers exceptional flexibility—ideal for guests, multigenerational living,
or a private retreat separate from the upper level bedrooms. A rear kitchen layout anchors the main living
floor, featuring warm modern farmhouse design elements that merge contemporary aesthetics with rustic
charm. Darker cabinetry, white quartz countertops, and gold hardware accents create a refined yet inviting
atmosphere. A private deck directly off the kitchen extends the space outdoors, perfect for casual dining or
relaxed evenings. The upper floors continue the home’s thoughtful design, culminating in a standout loft with its own full bathroom. This loft opens directly onto the rooftop terrace through a dedicated door, creating a seamless transition between indoor comfort and open air living. It’s an ideal space for a second lounge, fitness area, media room, or anything your lifestyle calls for. The rooftop terrace crowns the home with a private outdoor escape—perfect for entertaining, unwinding, or enjoying wide open sky views. With its flexible layout, abundant bathrooms, and a design that marries modern elegance with farmhouse warmth, the Zephyr offers a lifestyle that feels both elevated and effortlessly livable. Move in fall 2026 - give us a call today!
#VALO2123652

CHANTILLY

25003 ROSSLARE HARBOUR TERRACE

3 Beds

4 Baths

2,361 Sq.Ft.

$806,000

MLS#: VALO2123652

 - property

Send a message

Message successfully sent.

Your message

What is 3 + 4 ?

Reason for contacting?

I agree to receive email communication and understand I can unsubscribe at any time.

I agree to be contacted by Charis Realty Group via call, email, and text for real estate services. To opt out, you can reply 'stop' at any time or reply 'help' for assistance. You can also click the unsubscribe link in the emails. Message and data rates may apply. Message frequency may vary. Privacy Policy

Sign Out

Virtual Assistant

Would you like to take the next step with this property? We can help you schedule a showing or virtual tour, or send you more details.

Yes, I would like more information.

Thank You for Your Reply, One of Our Agents will contact you as soon as possible

No, maybe later.

Thank you, you can always contact me via email, phone number or through the contact form.

Realhub AI

Lucy - Your AI-Powered Realtor

Update Your Temporary Password

Personalize your search

Enter your email and we'll notify you immediately when new listings match what you're looking for.

or enter email address

Already have an account ? Login here

Continue your home search

I agree to receive communications and understand I can unsubscribe at any time.

I agree to be contacted by Charis Realty Group via call, email, and text for real estate services. To opt out, you can reply 'stop' at any time or reply 'help' for assistance. You can also click the unsubscribe link in the emails. Message and data rates may apply. Message frequency may vary. Privacy Policy

Already have an account ? Login here

We use cookies

We use cookies primarily for analytics to enhance your experience. By accepting, you agree to our use of these cookies. You can manage your preferences or learn more about our cookies policy.