
Property
Beds
7
Full Baths
4
1/2 Baths
1
Year Built
1800
Sq.Footage
3,413
Rare opportunity to own a beautifully renovated historic Main Street property in the heart of Luray! Dating to circa 1800, Briar Laine House combines the character and presence of a historic home with extensive updates and an exceptionally versatile floor plan offering 7 total bedrooms, 4.5 full bathrooms, and two separate living spaces with private entrances. The main residence features 5 bedrooms and 3 full baths, while the adjoining second living space offers 2 bedrooms and 1.5 baths—providing tremendous flexibility for use as a substantial single residence, multi-generational living, an owner-occupant arrangement, or potential income-producing property. Each living space is designed to function independently and features its own full kitchen, spacious living room, full-size washer and dryer, private entrance, and outdoor living area, while an interior connecting door provides the ability to utilize the property together as one large home with Hardie plank siding. The main residence also offers a main-level bedroom and full bathroom, adding convenience and flexibility to the floor plan. The property has been thoughtfully renovated while retaining the distinctive character of this historic home. Interior features include luxury vinyl plank flooring, hardwood stair treads, replacement windows, generously sized gathering spaces, updated kitchens, and abundant room. Outdoor spaces are equally impressive. Relax on the inviting brick front porch overlooking historic Main Street, or enjoy the expansive patios offering plenty of room for outdoor dining, entertaining, and gathering. The property also features a large, level lot and ample off-street parking—particularly desirable amenities for a downtown property of this size. The location is difficult to beat. Situated along historic Main Street in downtown Luray, Briar Laine House offers the convenience of an in-town location with restaurants, shops, coffee, entertainment, and the Hawksbill Greenway nearby. Luray Caverns, Shenandoah National Park and Skyline Drive, the Shenandoah River, golf, wineries, wedding and event venues, and countless outdoor recreational opportunities are all just a short drive away. With its combination of historic character, extensive renovation, 7-bedroom/4.5-bathroom capacity, two complete living spaces, private entrances, generous outdoor areas, ample parking, and desirable Main Street location, this is a truly distinctive Luray property. Additional upgrades include a "smart" HVAC system with 4 zones, Wi-Fi, and remote access control, as well as smart locks. Whether envisioned as a large primary residence, a multi-generational home, an owner-occupied property with separate accommodations, or for other income-producing possibilities, Briar Laine House offers exceptional flexibility and potential. Properties offering this combination of history, size, versatility, condition, outdoor space, parking, and proximity to everything the Shenandoah Valley has to offer rarely become available. Come experience Briar Laine House and the many possibilities this unique property has to offer!
Features & Amenities
Interior
-
Other Interior Features
Eat-in Kitchen, Ceiling Fan(s), Pantry, Open Floorplan
-
Total Bedrooms
7
-
Bathrooms
4
-
1/2 Bathrooms
1
-
Above Grade Finished Area
3413.0
-
Basement YN
YES
-
Cooling YN
YES
-
Cooling
Central Air, Ceiling Fan(s), Electric
-
Fireplace YN
YES
-
Heating YN
YES
-
Heating
Electric, Heat Pump
-
Main Level Bedrooms
2
-
Pet friendly
N/A
Exterior
-
Garage
No
-
Construction Materials
Other
-
Parking
Asphalt, Off Street, Driveway
-
Patio and Porch Features
Patio, Porch
-
Pool
No
-
Waterfront YN
NO
-
View
Mountain(s)
Area & Lot
-
Lot Features
Level, Back Yard
-
Lot Size(acres)
0.57
-
Lot Size(square feet)
24,829
-
Property Type
Residential
-
Property Sub Type
Single Family Residence
-
Architectural Style
Colonial
Price
-
Sales Price
$624,800
-
Tax Amount
$3,777
-
Financing Options
Cash, Conventional, USDA, VA, FHA, Private
-
Sq. Footage
3,413
-
Price/SqFt
$183
HOA
-
Association
No
Property Resources
-
Horse Property
NO
School District
-
Elementary School
N/A
-
Middle School
N/A
-
High School
N/A
Property Features
-
New Construction
NO
-
Accessibility Features
Grip-Accessible Features
-
Foundation Details
Block, Stone
-
Senior Community YN
NO
-
Sewer
Public Sewer
-
Water Source
Public
Schedule a Showing
Showing scheduled successfully.
Mortgage calculator
Estimate your monthly mortgage payment, including the principal and interest, property taxes, and HOA. Adjust the values to generate a more accurate rate.
Your payment
Principal and Interest:
$
Property taxes:
$
HOA fees:
$
Total loan payment:
$
Total interest amount:
$
Location
County
PAGE
Elementary School
Middle School
High School
Listing Courtesy of Lauren S Reed , Funkhouser Real Estate Group
RealHub Information is provided exclusively for consumers' personal, non-commercial use, and it may not be used for any purpose other than to identify prospective properties consumers may be interested in purchasing. All information deemed reliable but not guaranteed and should be independently verified. All properties are subject to prior sale, change or withdrawal. RealHub website owner shall not be responsible for any typographical errors, misinformation, misprints and shall be held totally harmless.


* Listings on this website come from the FMLS IDX Compilation and may be held by brokerage firms other than the owner of this website. The listing brokerage is identified in any listing details. Information is deemed reliable but is not guaranteed. If you believe any FMLS listing contains material that infringes your copyrighted work please click here to review our DMCA policy and learn how to submit a takedown request.© 2024 FMLS.
Related Properties
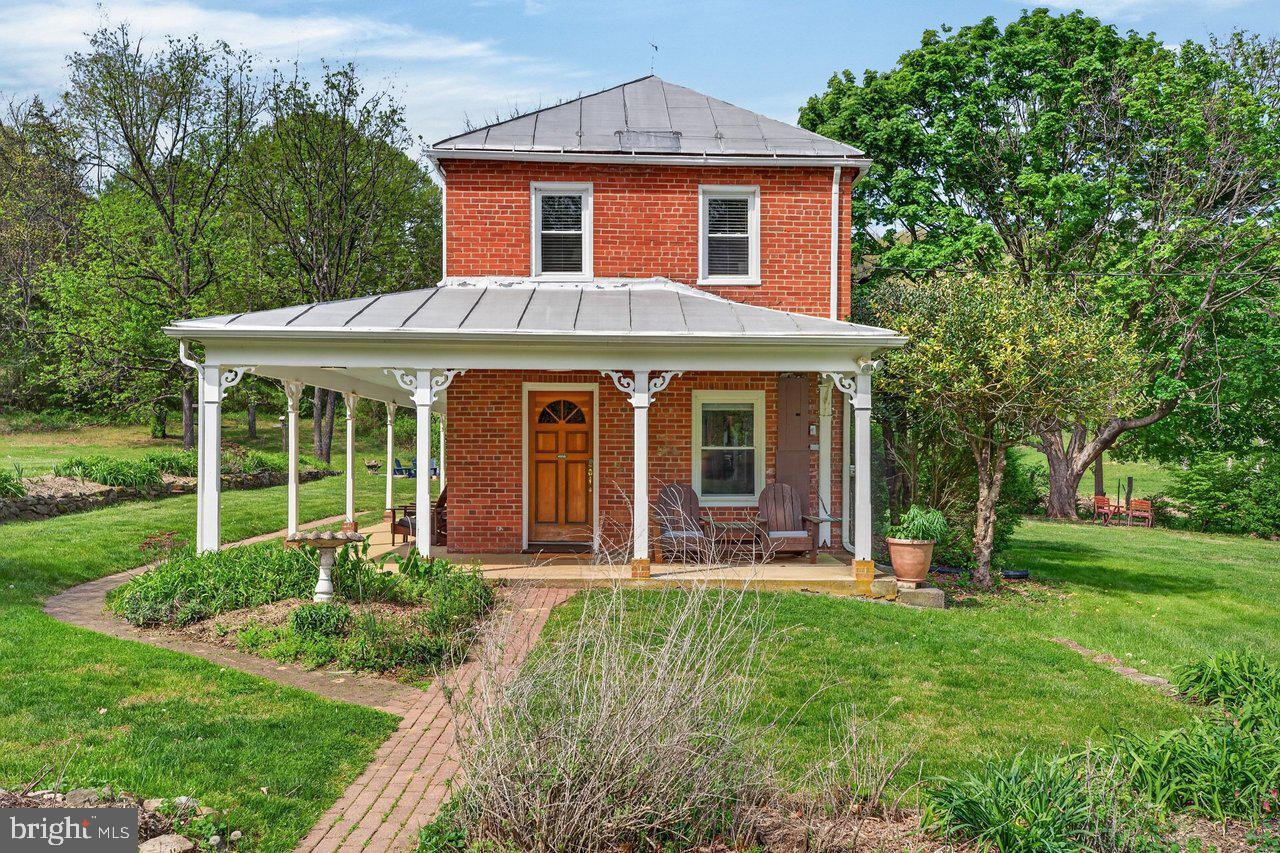
LURAY
720 PRINTZ MILL ROAD
2 Beds
1 Baths
1,632 Sq.Ft.
$649,000
MLS#: VAPA2006296

LURAY
644 BEALL AVE
4 Beds
3 Baths
2,896 Sq.Ft.
$719,999
MLS#: VAPA2006770

LURAY
579 CIRCLE VIEW ROAD
4 Beds
3 Baths
3,458 Sq.Ft.
$523,900
MLS#: VAPA2006664

LURAY
TRANQUIL LANE - LOT 8
4 Beds
3 Baths
2,738 Sq.Ft.
$625,000
MLS#: VAPA2006796

LURAY
TRANQUIL LANE - LOT 7
3 Beds
2 Baths
1,369 Sq.Ft.
$550,000
MLS#: VAPA2006830
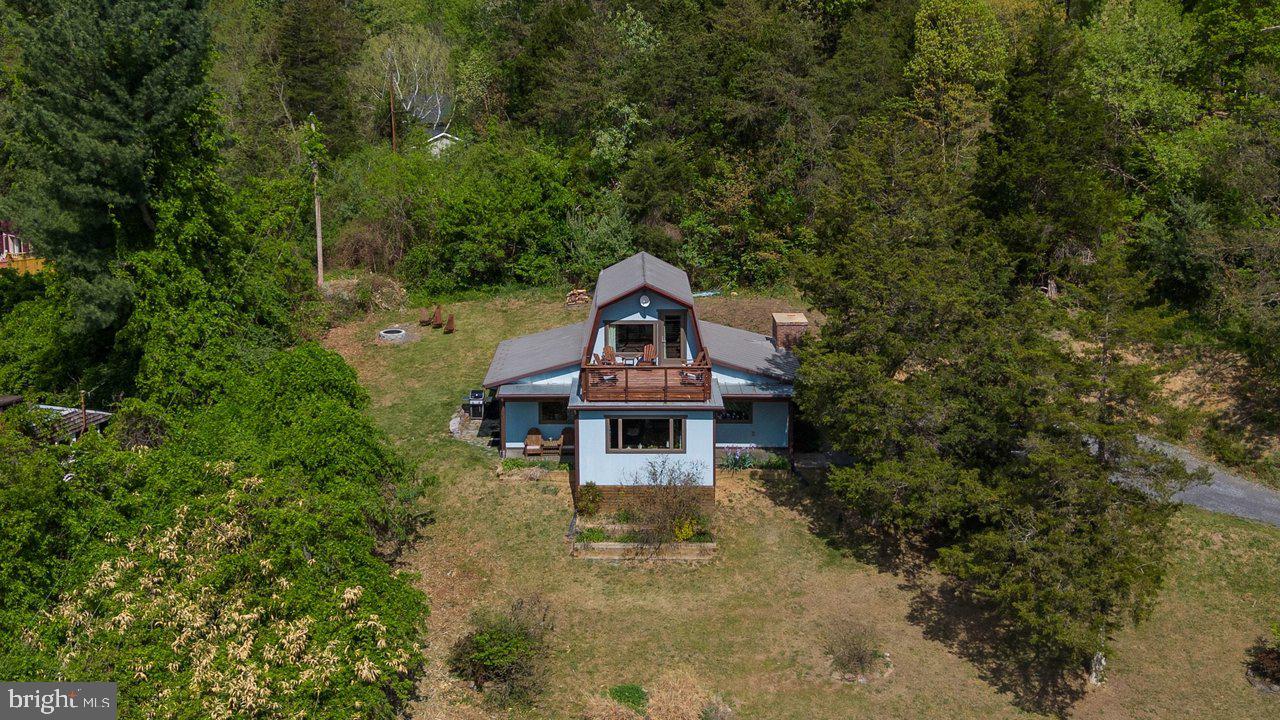
LURAY
6261 S PAGE VALLEY ROAD
2 Beds
1 Baths
1,106 Sq.Ft.
$549,000
MLS#: VAPA2006304
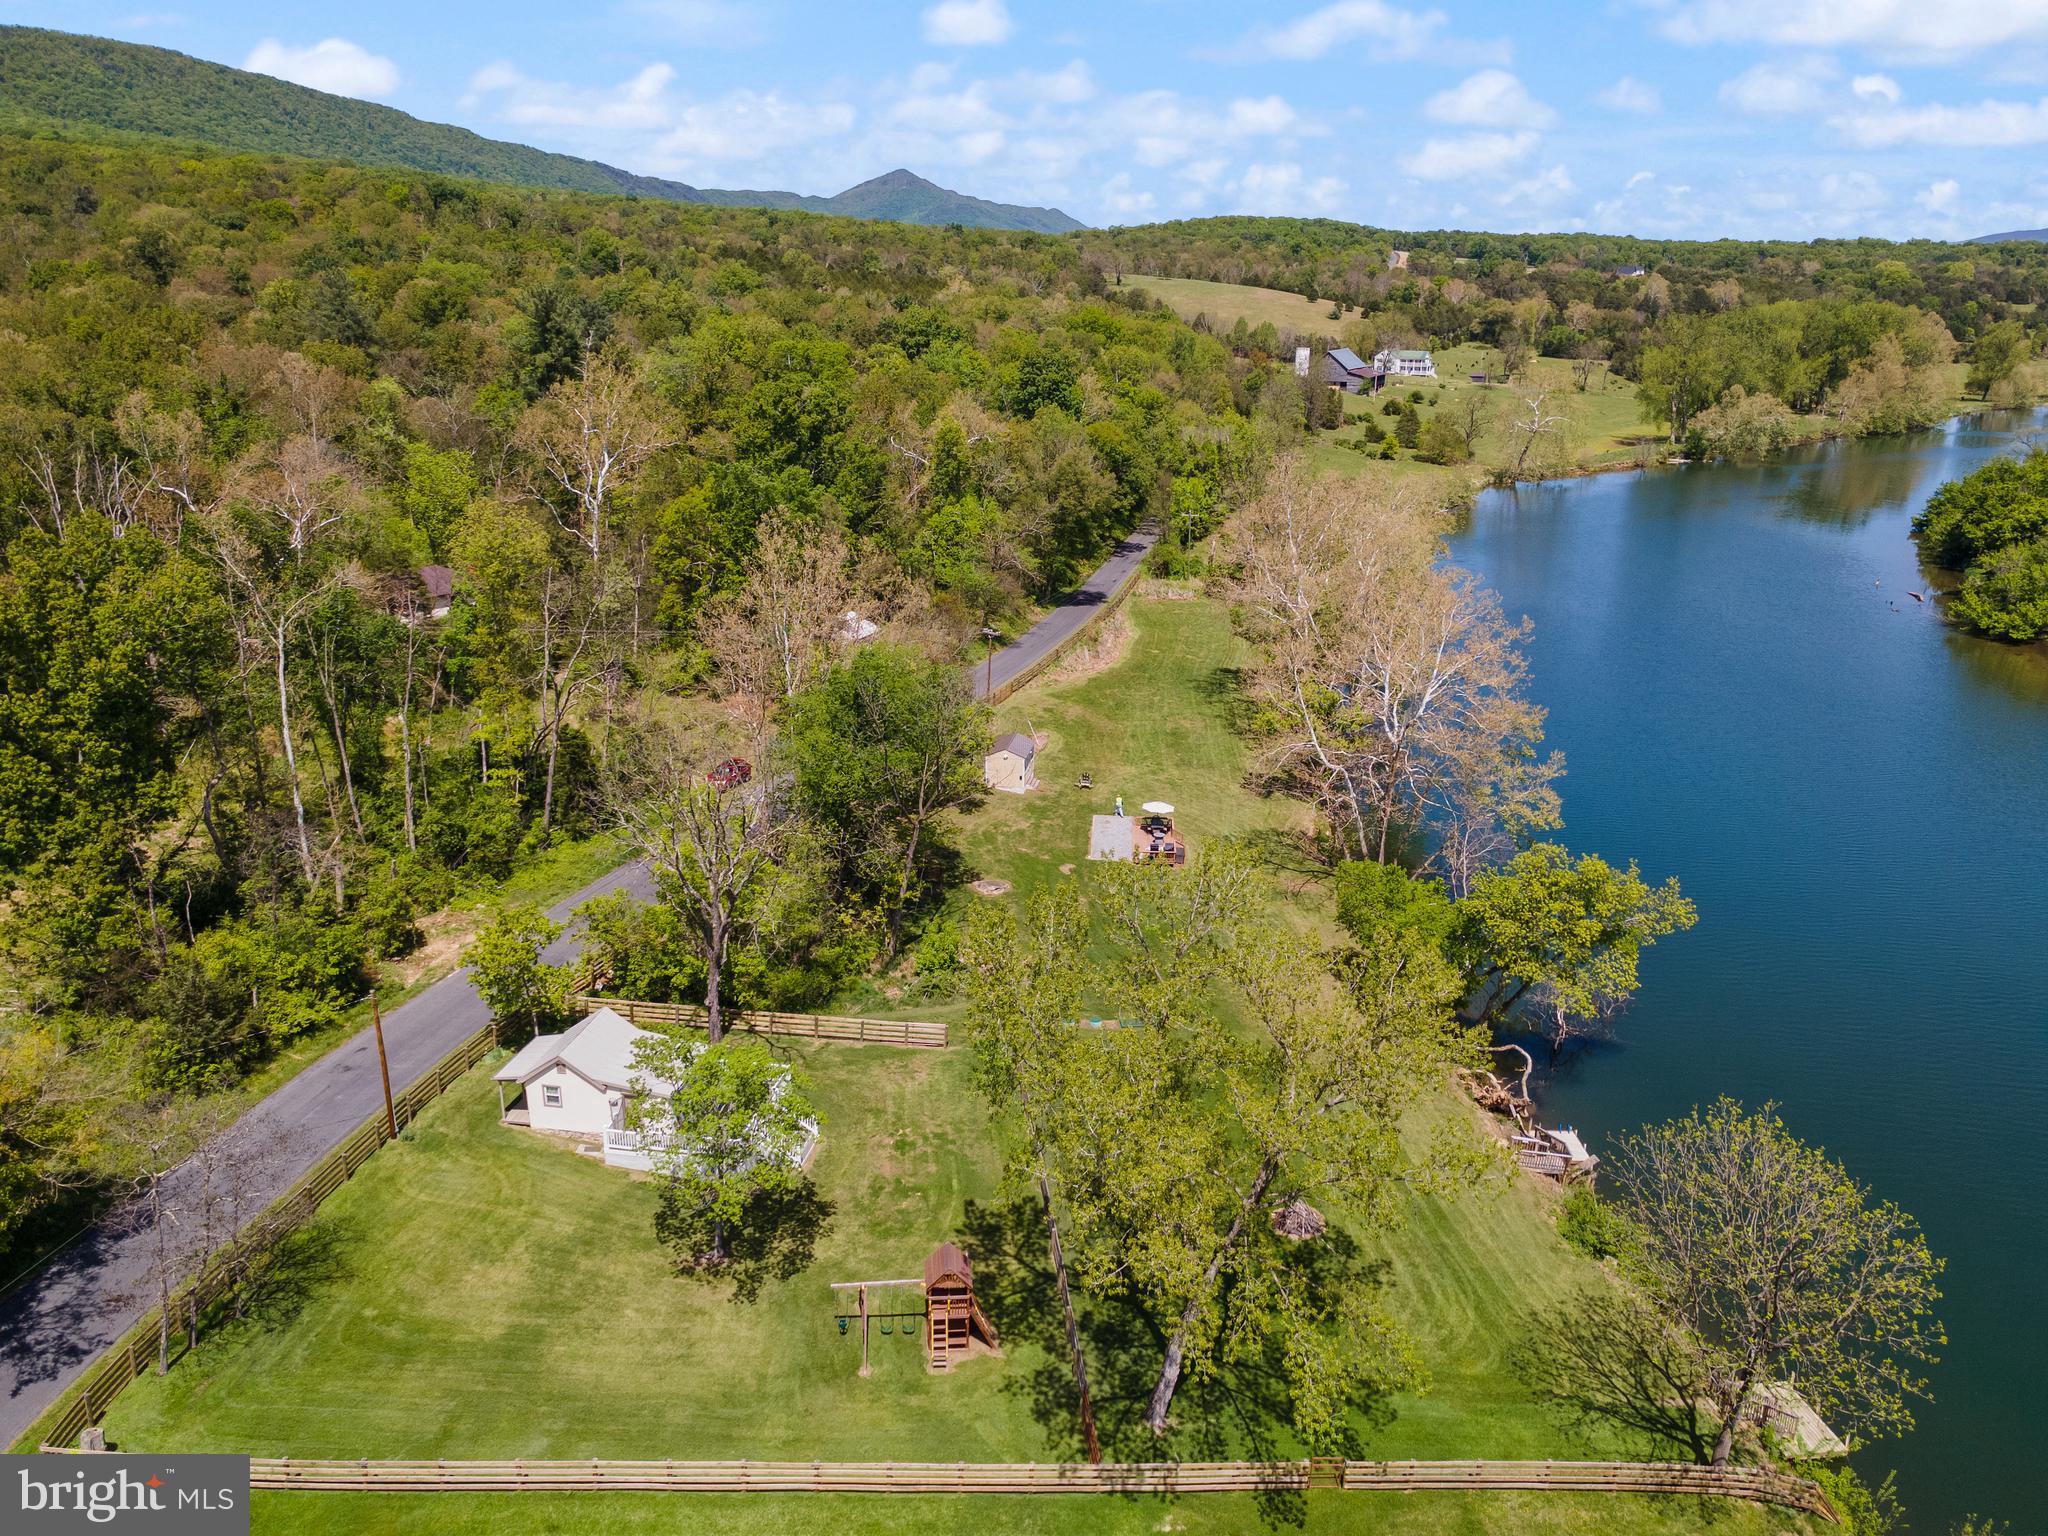
LURAY
1449 EGYPT BEND ROAD
None Beds
1 Baths
N/A
$599,000
MLS#: VAPA2006258

LURAY
577 OLD FARM ROAD
5 Beds
3 Baths
3,002 Sq.Ft.
$600,000
MLS#: VAPA2006768
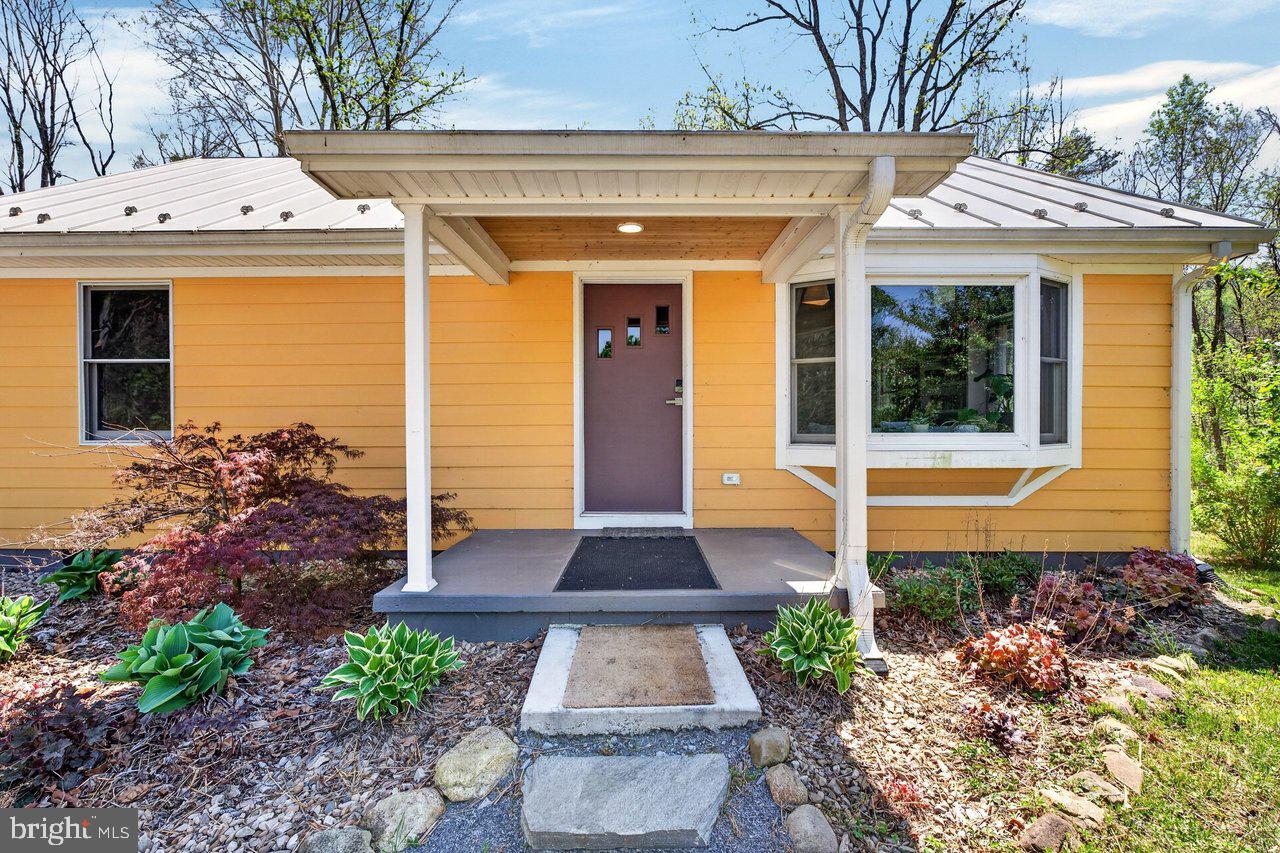
LURAY
202 LAKE ARROWHEAD ROAD
3 Beds
1 Baths
1,200 Sq.Ft.
$649,000
MLS#: VAPA2006298
.png)