
Property
Beds
3
Full Baths
2
1/2 Baths
1
Year Built
2026
Sq.Footage
2,472
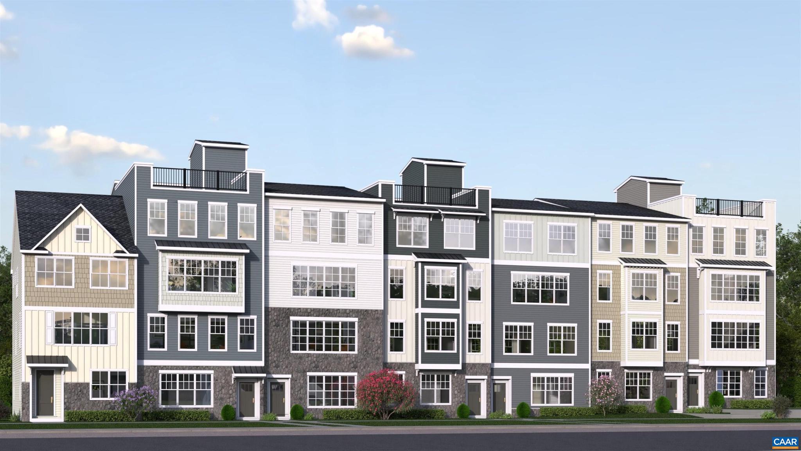
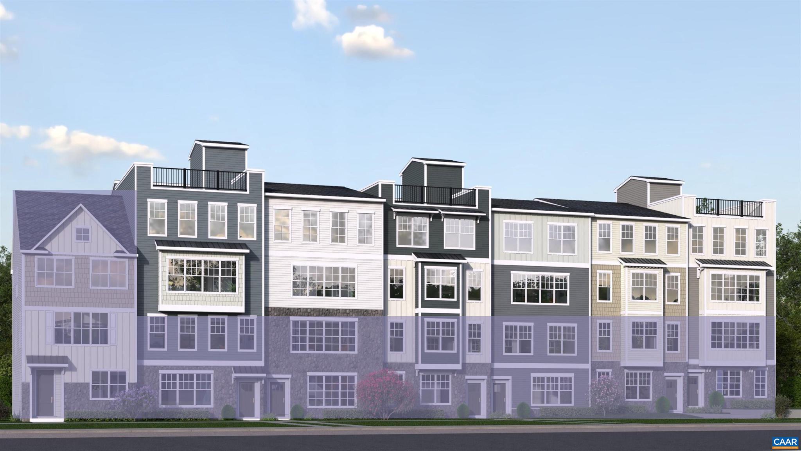
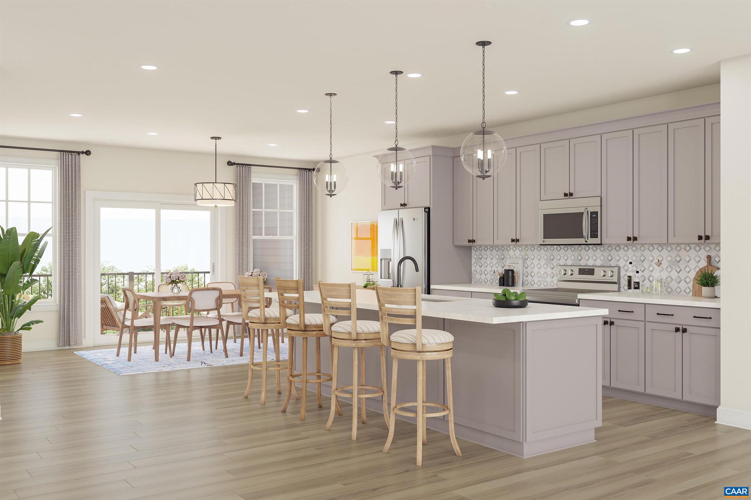
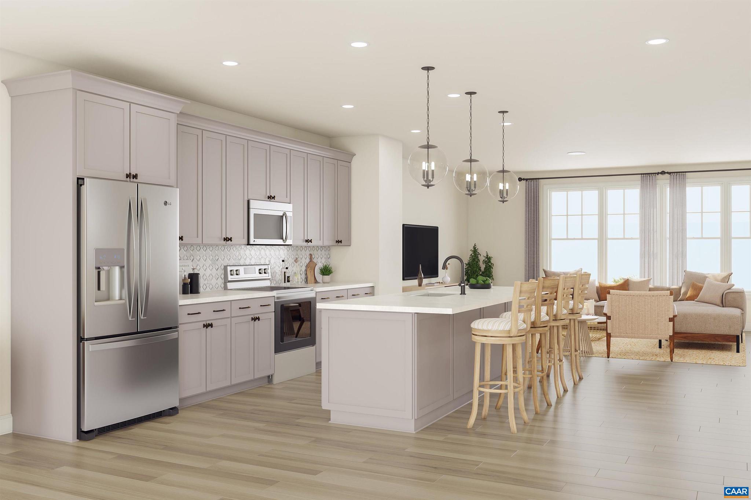
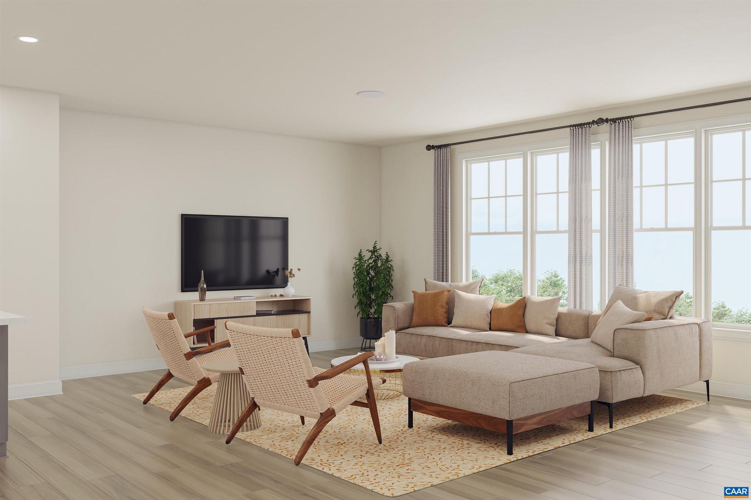
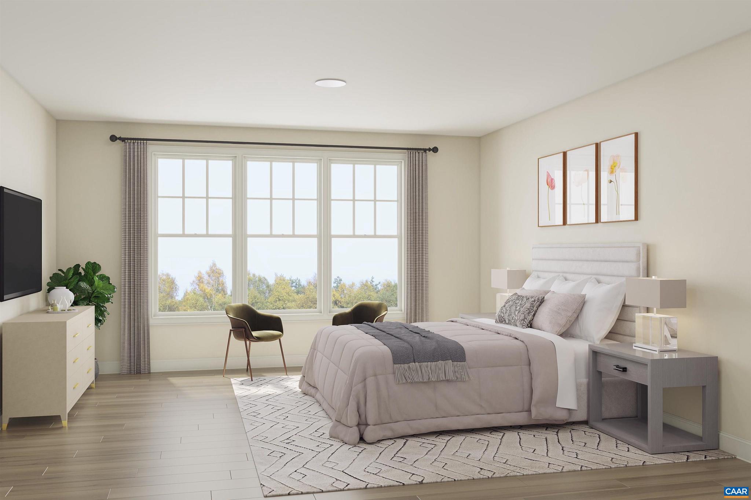
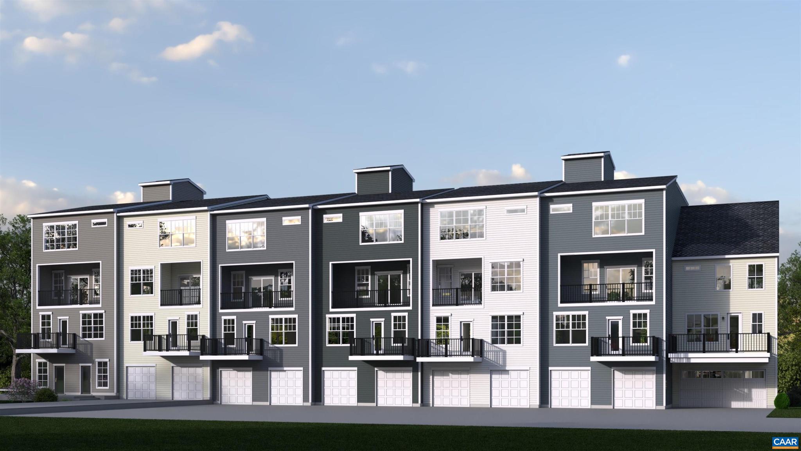
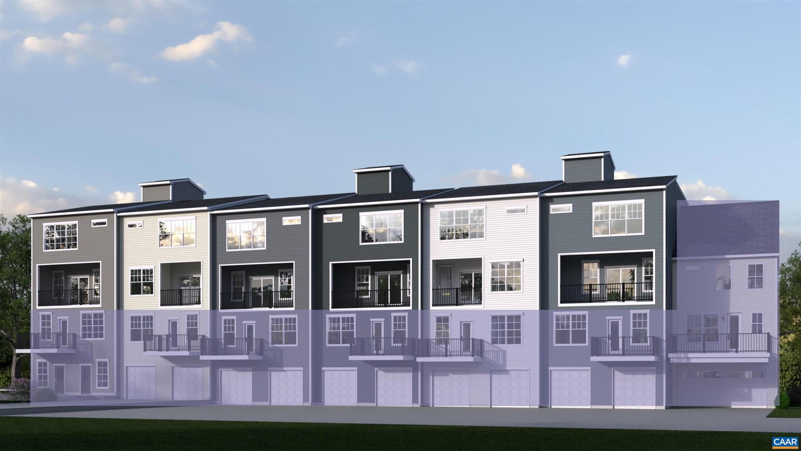
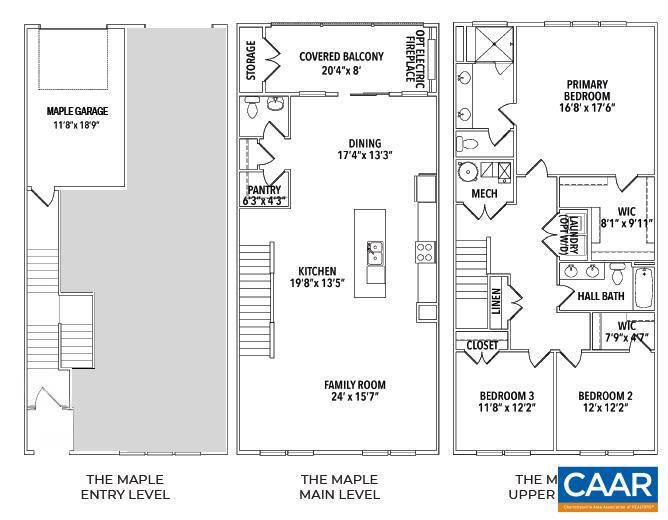
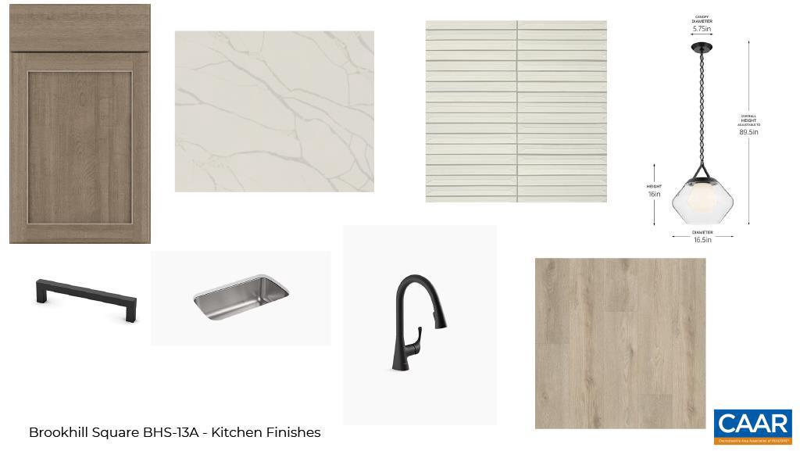
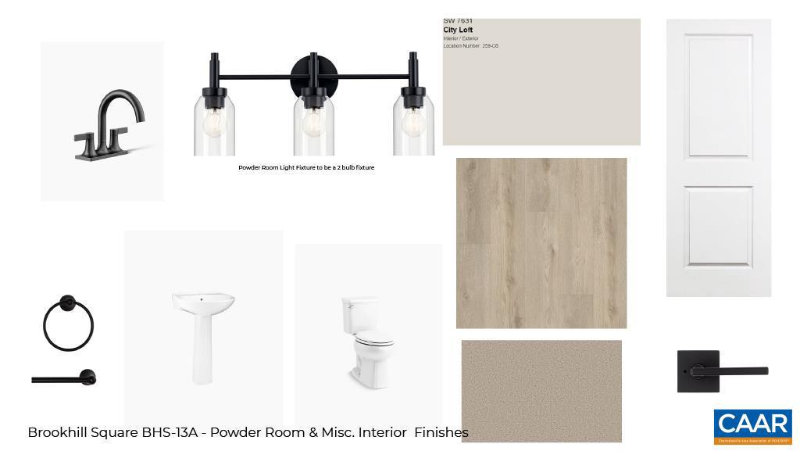
The Maple offers 2,472 sq ft of low-maintenance living across two levels in Brookhill Square, a new section of Charlottesville?s Brookhill neighborhood. This unique condo layout lives more like a single-family home, with the main level on the building?s third floor. The open main level features a large family room, spacious kitchen with island and walk-in pantry, dining area, covered porch, powder room, and coat closet. Some homes offer an optional flex room. Upstairs, the fourth floor includes a generous primary suite with private bath and walk-in closet, two additional bedrooms, a full hall bath, and a central laundry area. Brookhill Square offers new construction near green spaces, walking trails, shopping, dining, and commuter routes off Route 29 North. Brand-new floor plan; photos not yet available. Renderings are for inspiration only and may not reflect final finishes or layout. Features, specs, and community details may vary. Ready Nov/Dec 2026!,Granite Counter,Painted Cabinets,Wood Cabinets
Features & Amenities
Interior
-
Other Interior Features
High Ceilings
-
Total Bedrooms
3
-
Bathrooms
2
-
1/2 Bathrooms
1
-
Above Grade Finished Area
2472.0
-
Basement YN
NO
-
Cooling YN
NO
-
Cooling
Central Air, Other, ENERGY STAR Qualified Equipment
-
Fireplace YN
NO
-
Heating YN
YES
-
Heating
Electric, Central, Heat Pump
-
Pet friendly
N/A
Exterior
-
Garage
No
-
Construction Materials
Stone, Wood Siding, Low VOC Insulation, Spray Foam Insulation
-
Pool
No
-
View
Other
Area & Lot
-
Lot Features
Sloped
-
Lot Size(acres)
0.04
-
Property Type
Residential
-
Property Sub Type
Condominium
-
Architectural Style
Craftsman, Traditional
Price
-
Sales Price
$431,842
-
Tax Amount
$3,860.67
-
Zoning
Planned Residential Developm
-
Sq. Footage
2, 472
-
Price/SqFt
$174
HOA
-
Association
YES
-
Association Fee 2
$500
-
Association Fee
$221
-
Association Fee Frequency
Monthly
-
Association Fee 2 Frequency
One Time
-
Association Fee Includes
N/A
School District
-
Elementary School
HOLLYMEAD
-
Middle School
N/A
-
High School
ALBEMARLE
Property Features
-
New Construction
YES
-
Association Amenities
Jogging Path, Playground
-
Foundation Details
Slab
-
Senior Community YN
NO
-
Sewer
Public Sewer
-
Water Source
Public
Schedule a Showing
Showing scheduled successfully.
Mortgage calculator
Estimate your monthly mortgage payment, including the principal and interest, property taxes, and HOA. Adjust the values to generate a more accurate rate.
Your payment
Principal and Interest:
$
Property taxes:
$
HOA fees:
$
Total loan payment:
$
Total interest amount:
$
Location
County
ALBEMARLE
Elementary School
HOLLYMEAD
Middle School
High School
ALBEMARLE
Listing Courtesy of AMANDA KATE LEMON , NEST REALTY GROUP
RealHub Information is provided exclusively for consumers' personal, non-commercial use, and it may not be used for any purpose other than to identify prospective properties consumers may be interested in purchasing. All information deemed reliable but not guaranteed and should be independently verified. All properties are subject to prior sale, change or withdrawal. RealHub website owner shall not be responsible for any typographical errors, misinformation, misprints and shall be held totally harmless.


* Listings on this website come from the FMLS IDX Compilation and may be held by brokerage firms other than the owner of this website. The listing brokerage is identified in any listing details. Information is deemed reliable but is not guaranteed. If you believe any FMLS listing contains material that infringes your copyrighted work please click here to review our DMCA policy and learn how to submit a takedown request.© 2024 FMLS.
Related Properties
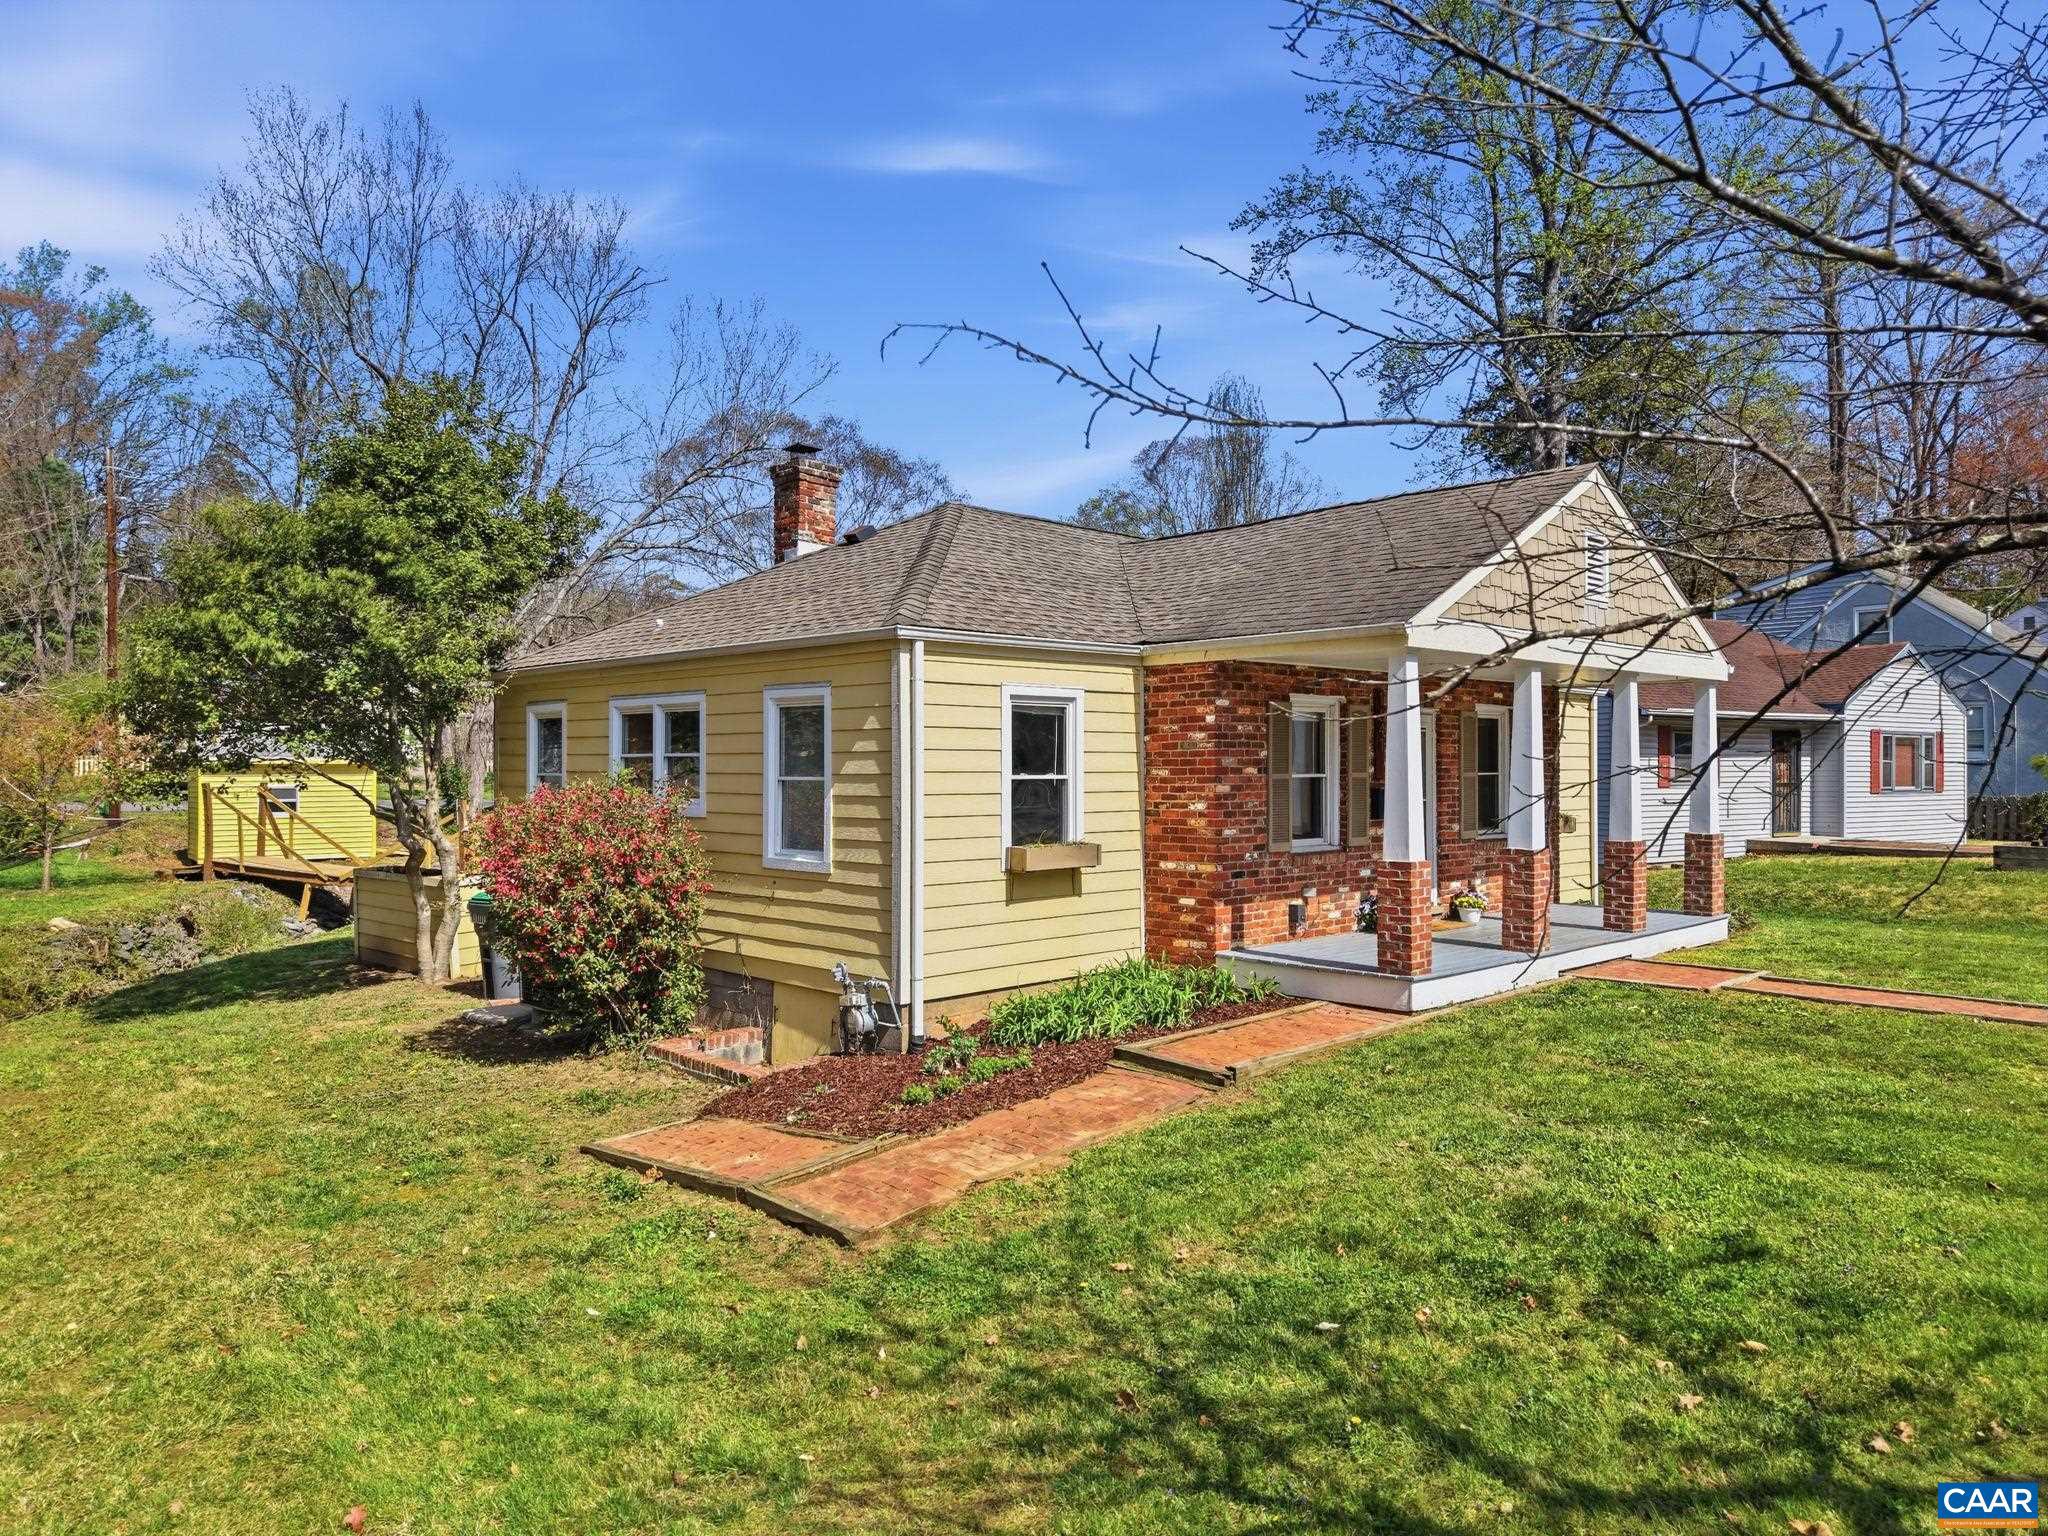
CHARLOTTESVILLE
1641 CHERRY AVE
3 Beds
1 Baths
1,045 Sq.Ft.
$414,900
MLS#: 674762
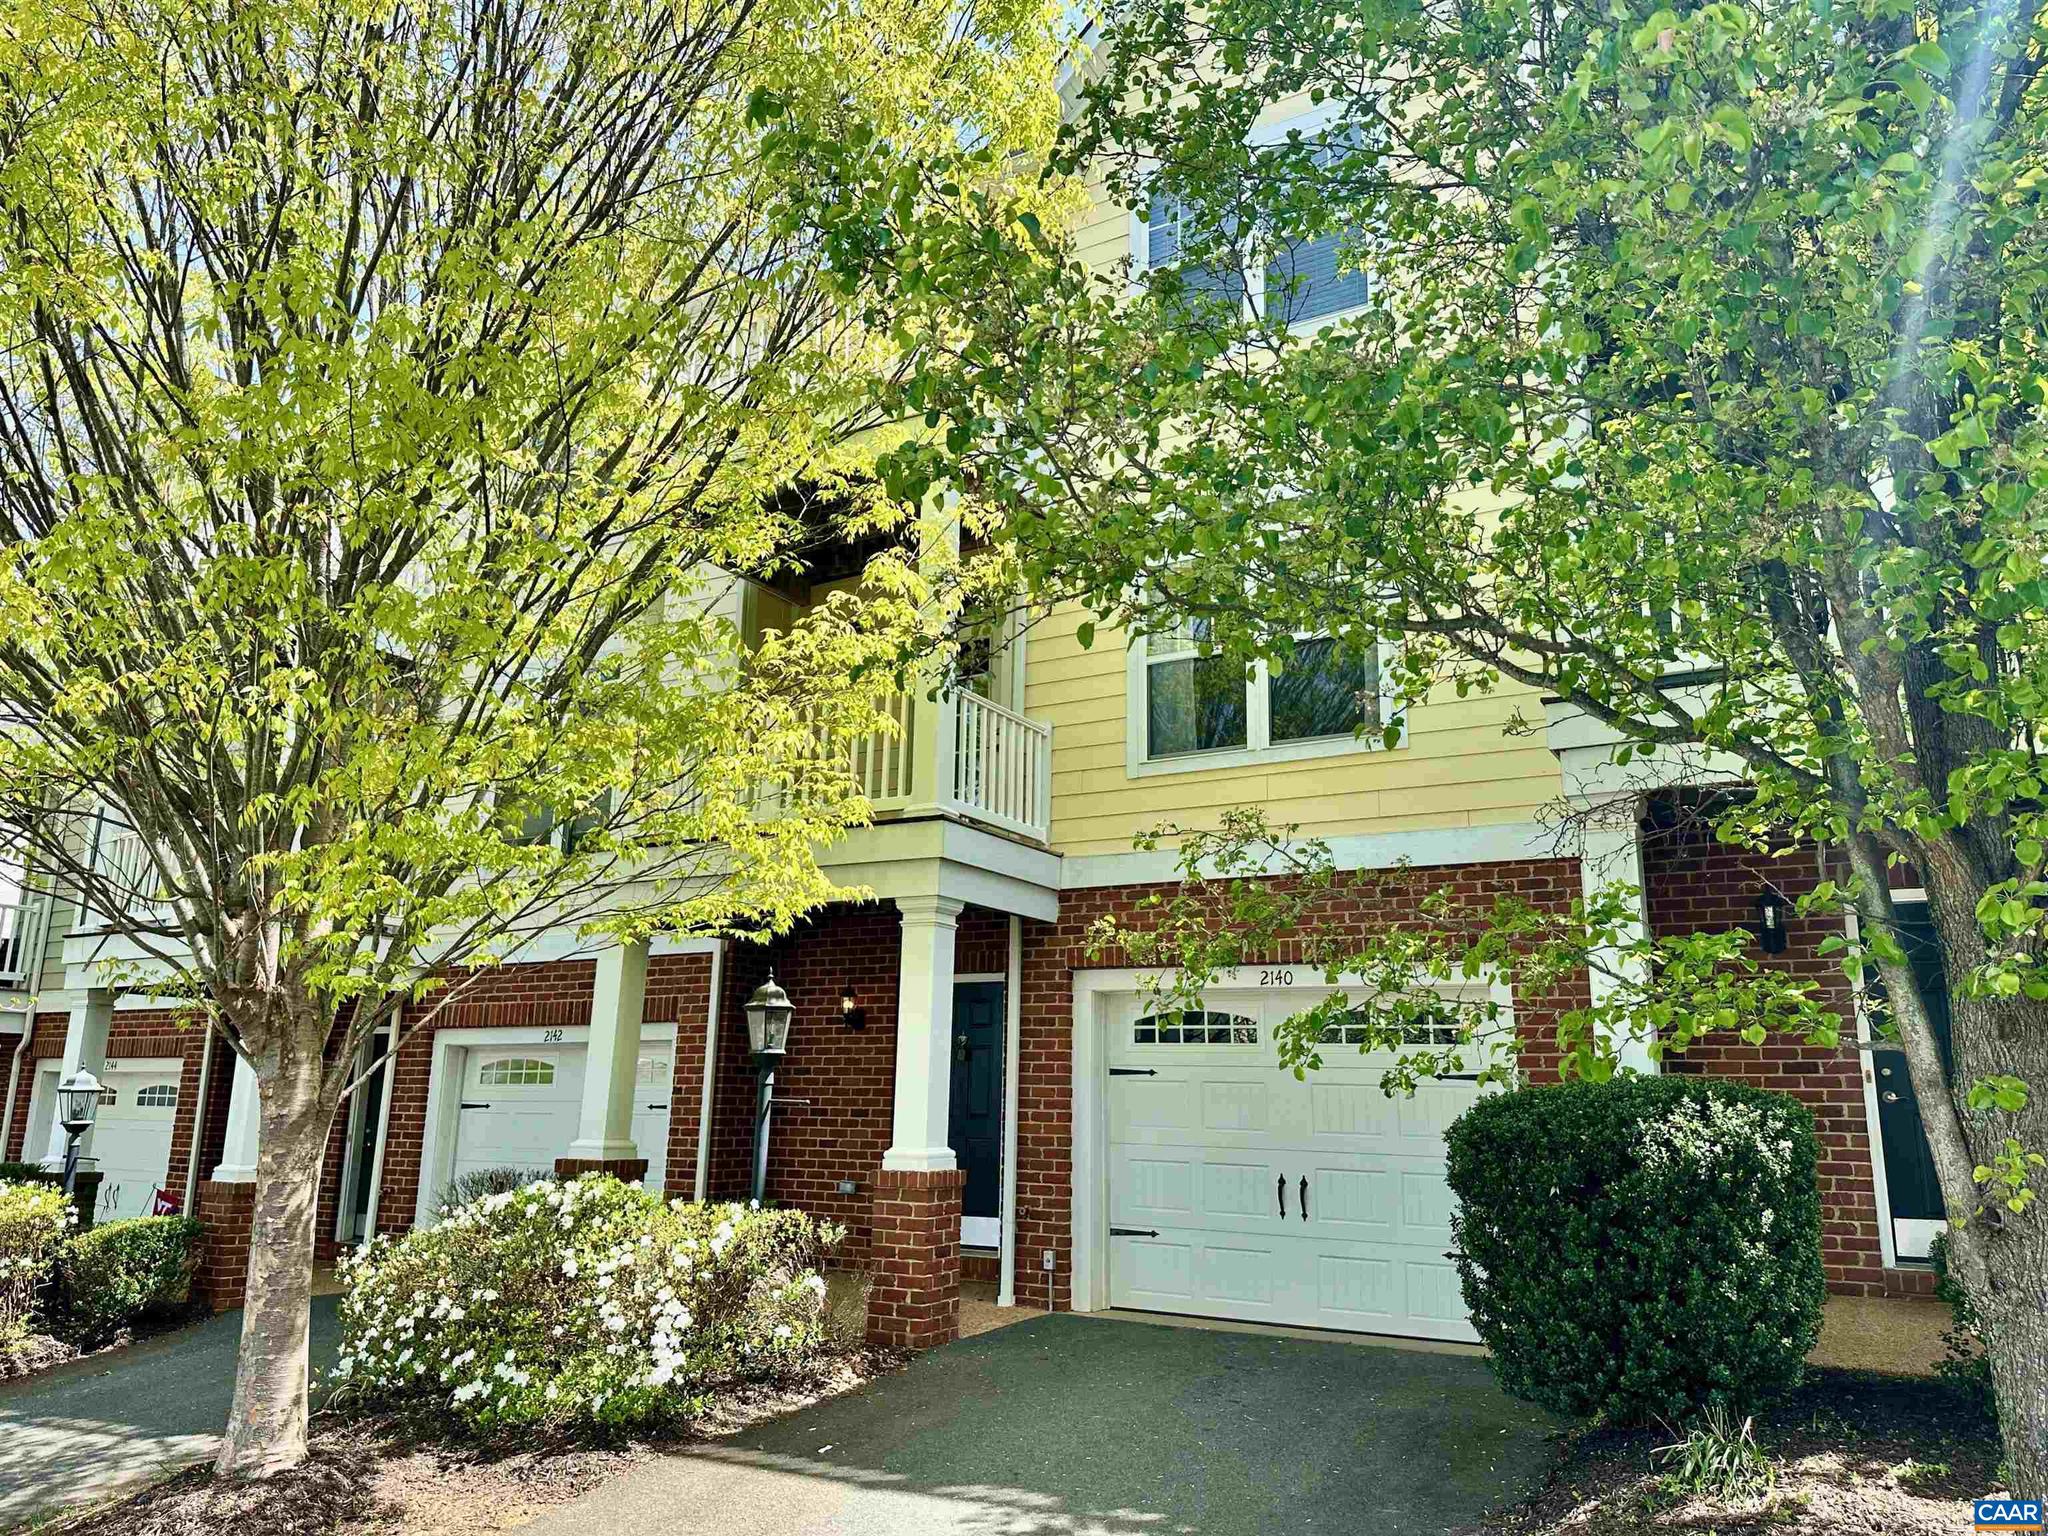
CHARLOTTESVILLE
2140 SARANAC CT
3 Beds
2 Baths
2,134 Sq.Ft.
$399,900
MLS#: 675582
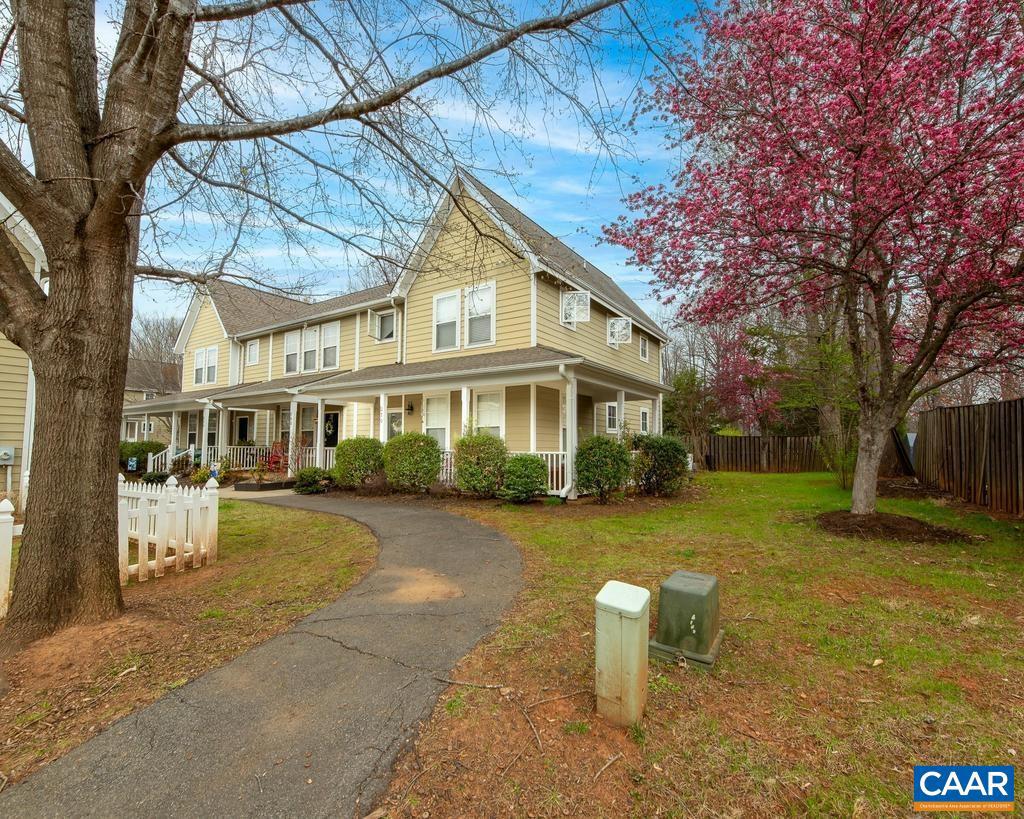
CHARLOTTESVILLE
270 REMINGTON PL
3 Beds
2 Baths
1,616 Sq.Ft.
$365,000
MLS#: 678104
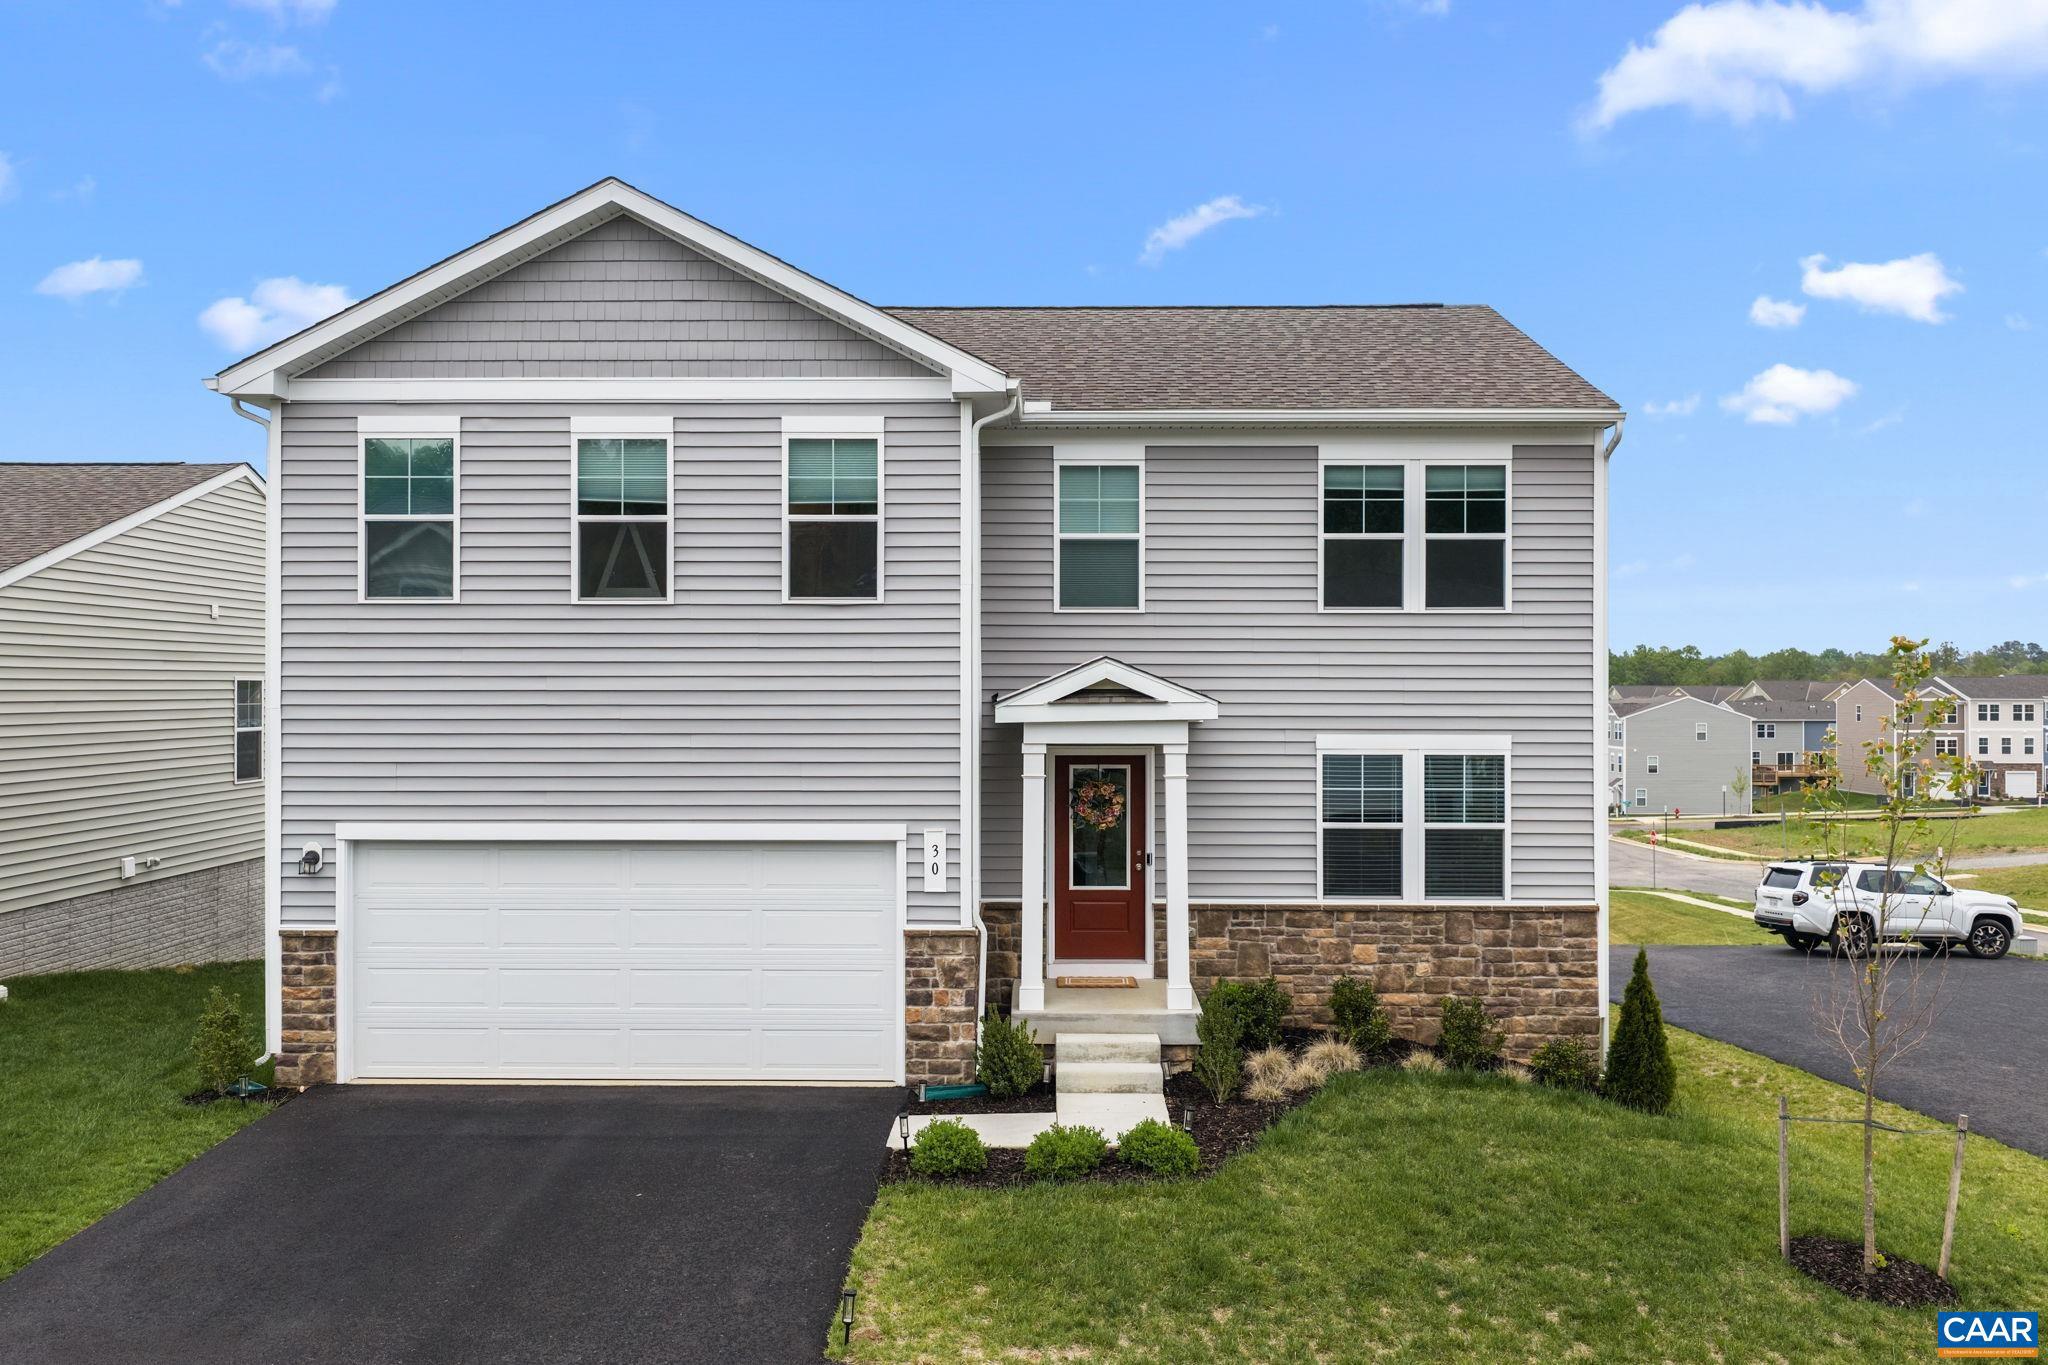
CHARLOTTESVILLE
30 HORSE PATH DR
4 Beds
3 Baths
2,760 Sq.Ft.
$429,997
MLS#: 676132
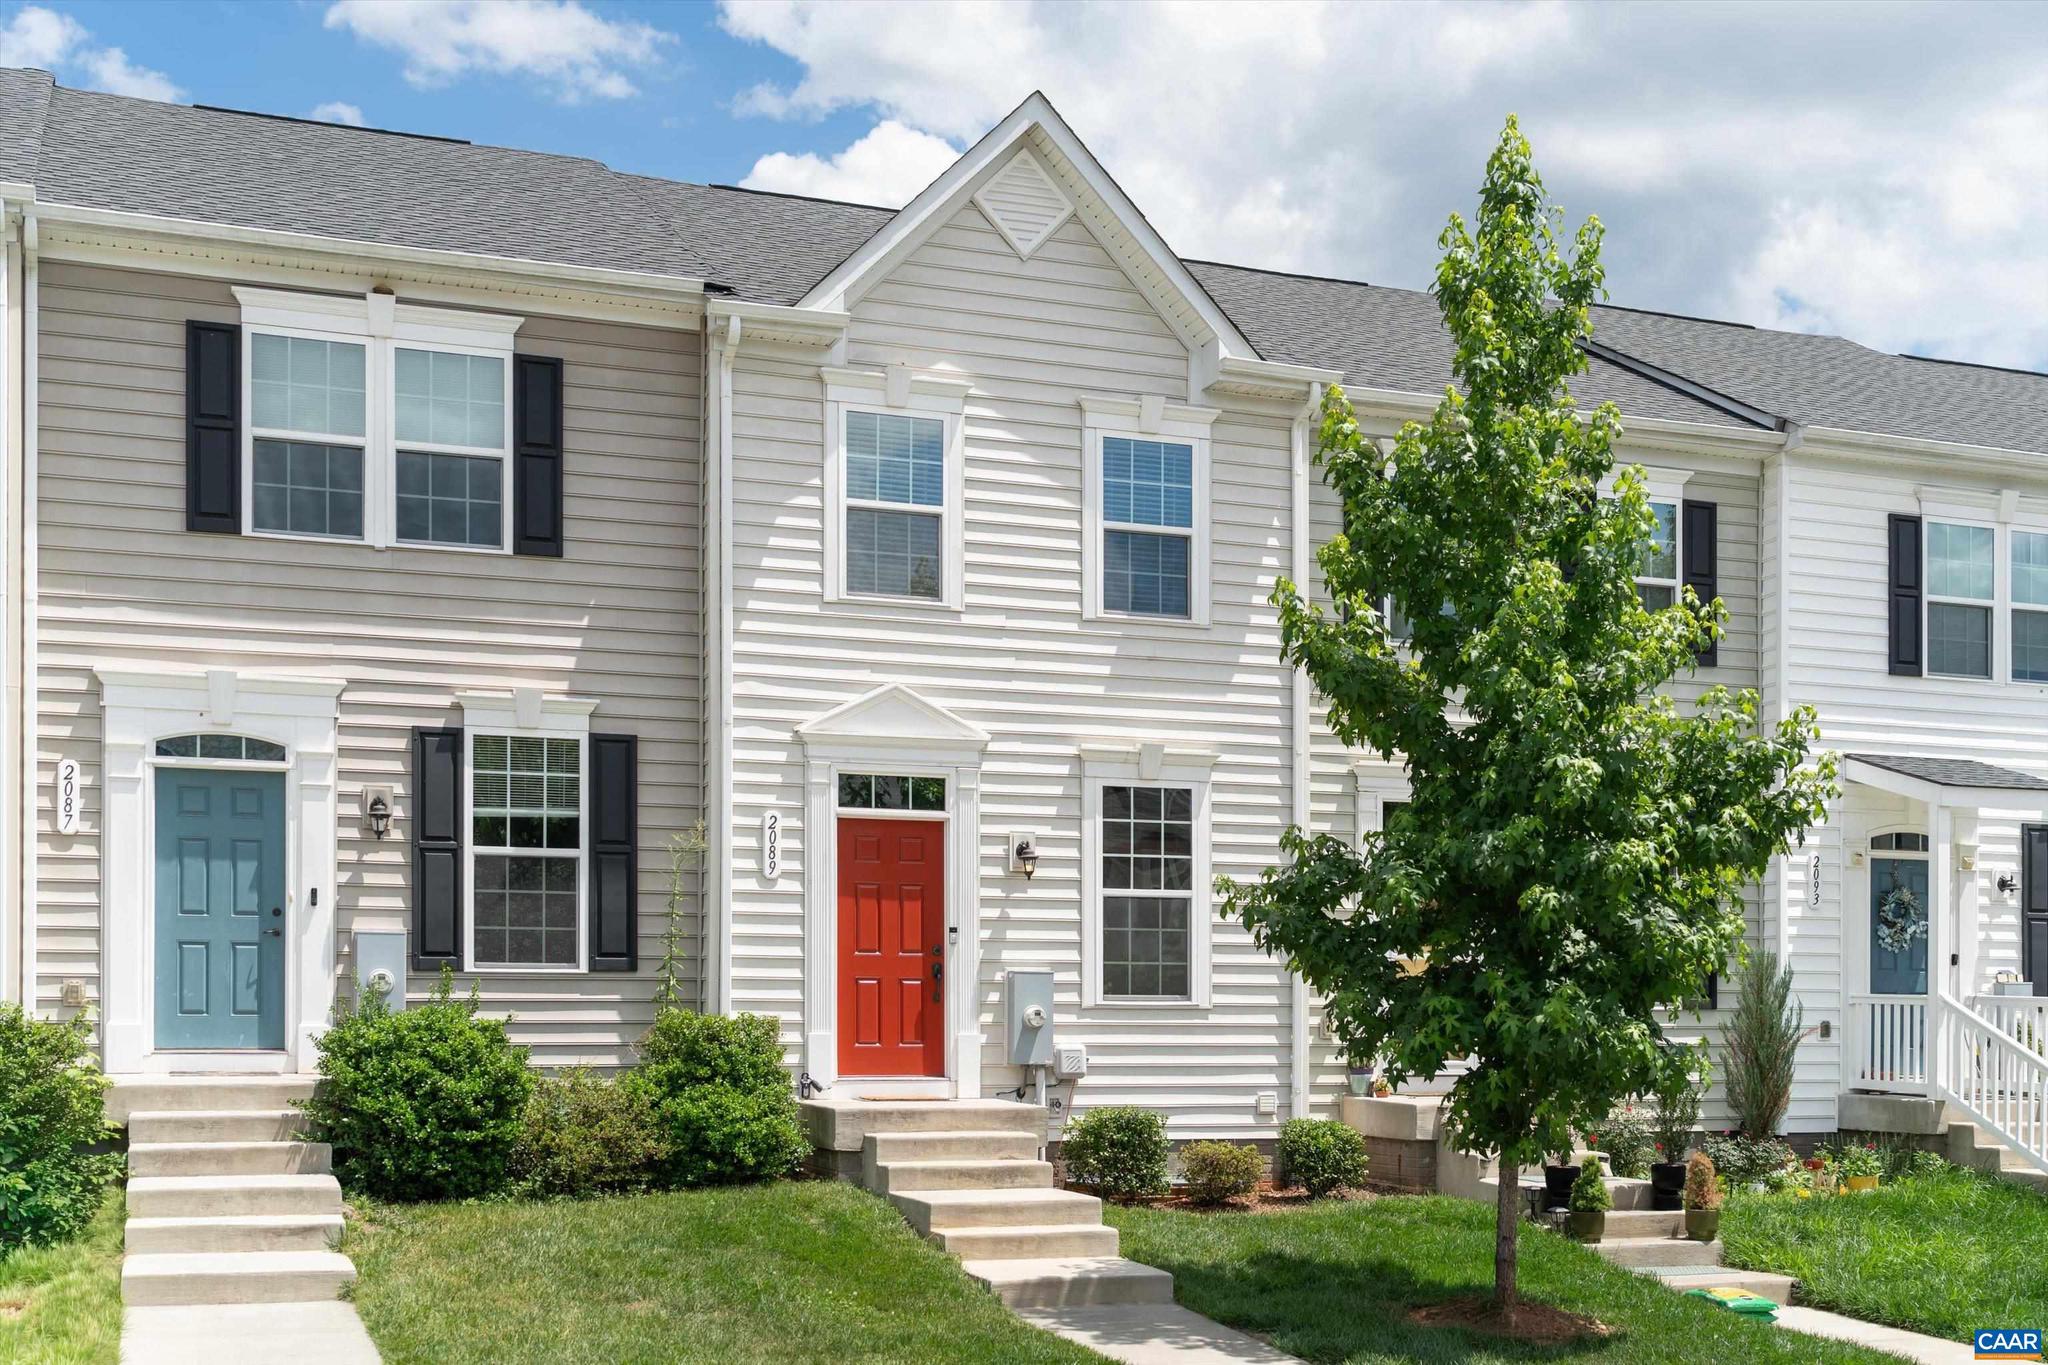
CHARLOTTESVILLE
2089 ELM TREE CT
3 Beds
3 Baths
1,681 Sq.Ft.
$369,000
MLS#: 678647
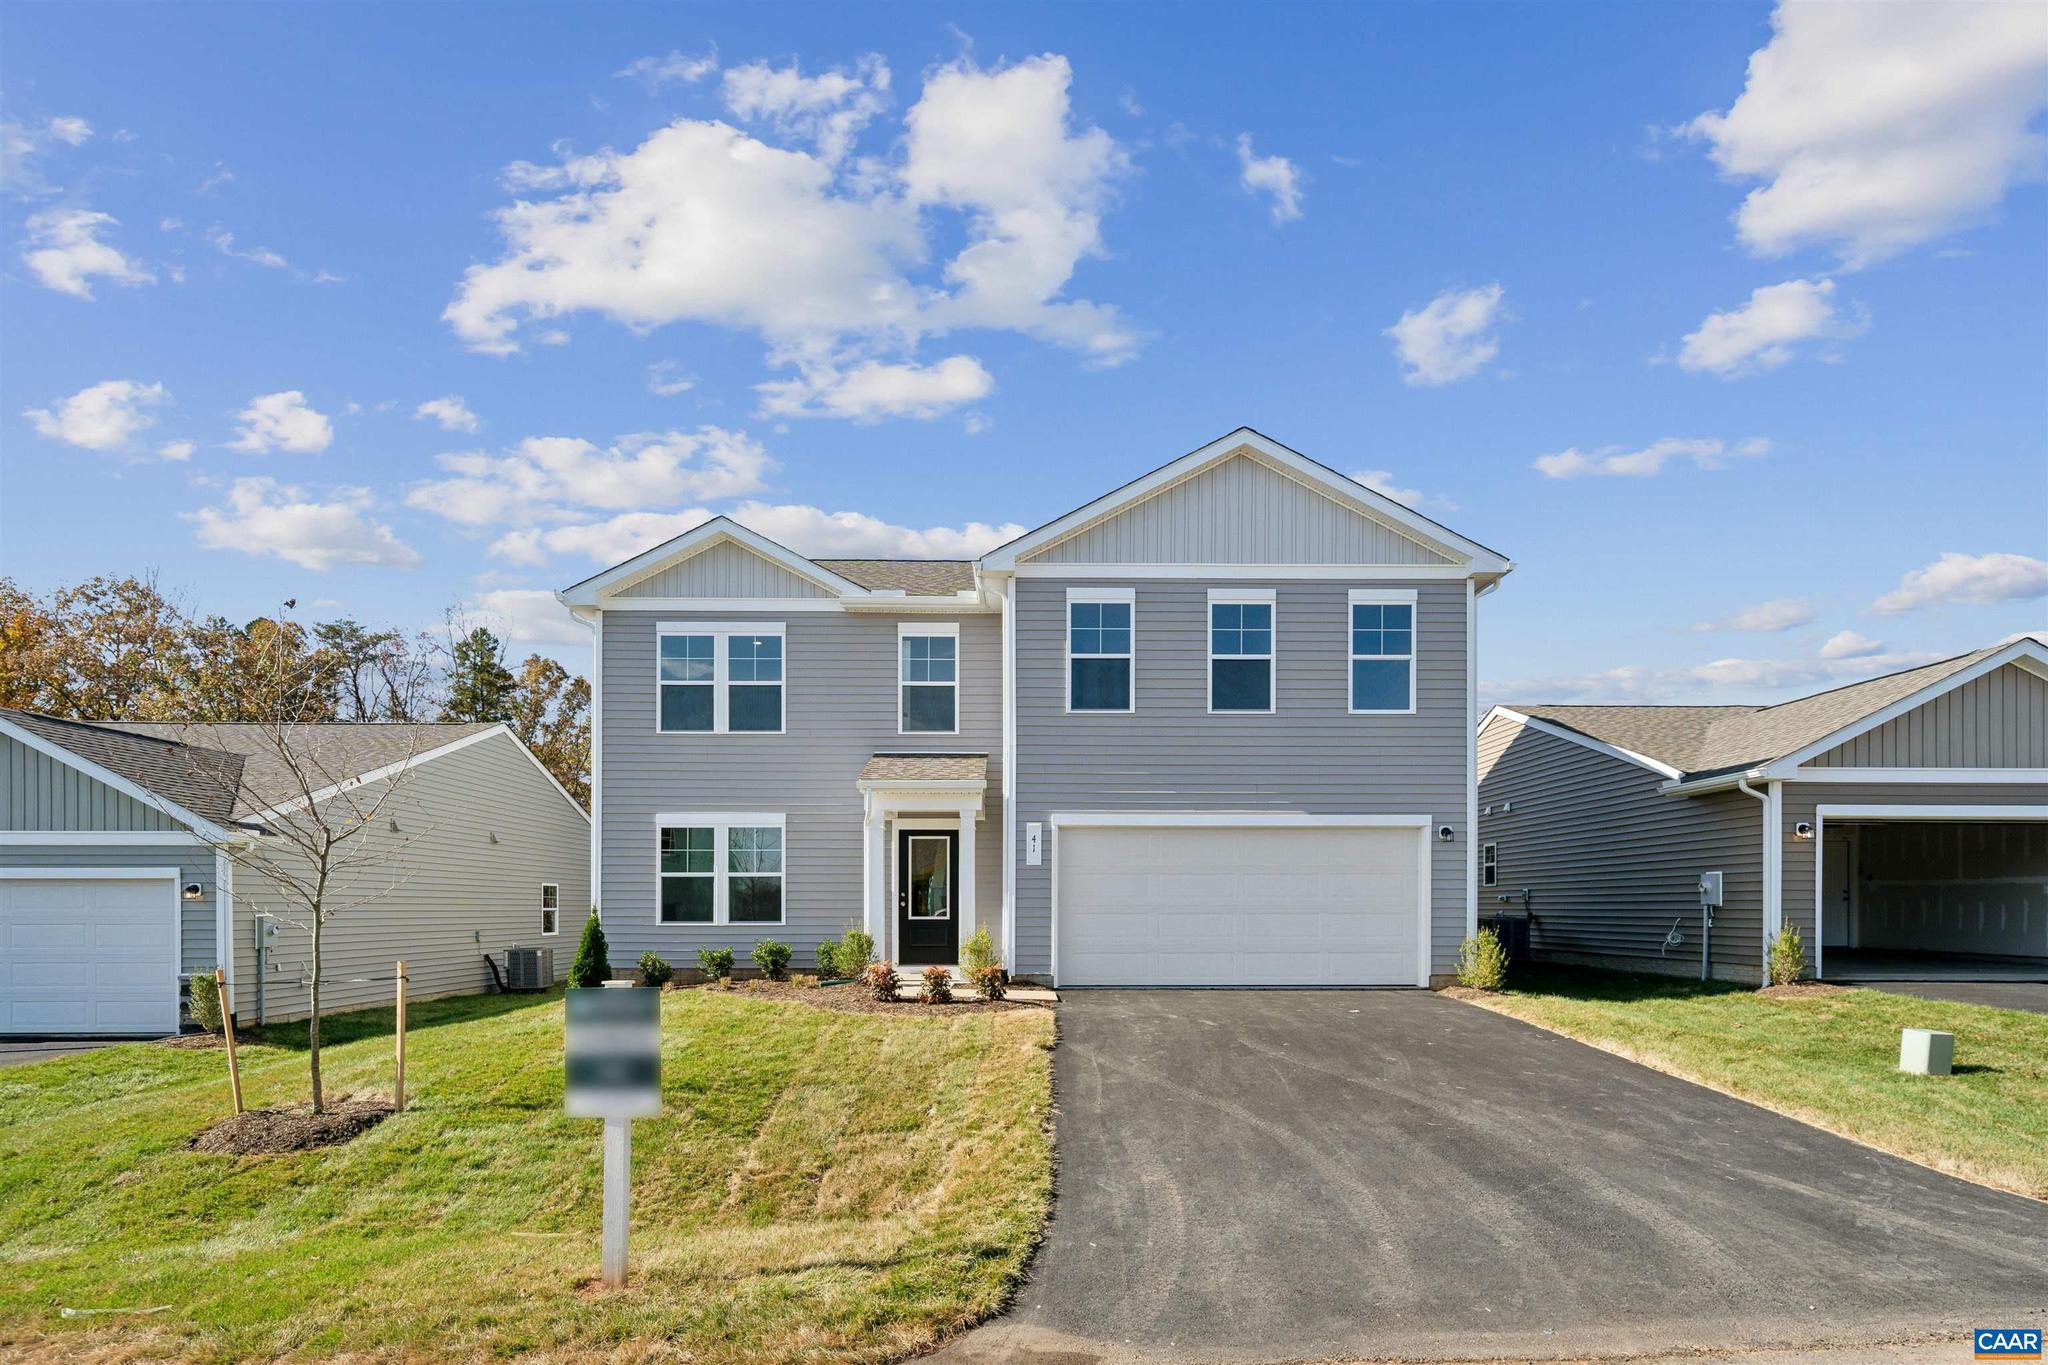
CHARLOTTESVILLE
38 DIANA CT LOT 190
4 Beds
2 Baths
2,210 Sq.Ft.
$449,000
MLS#: 674512
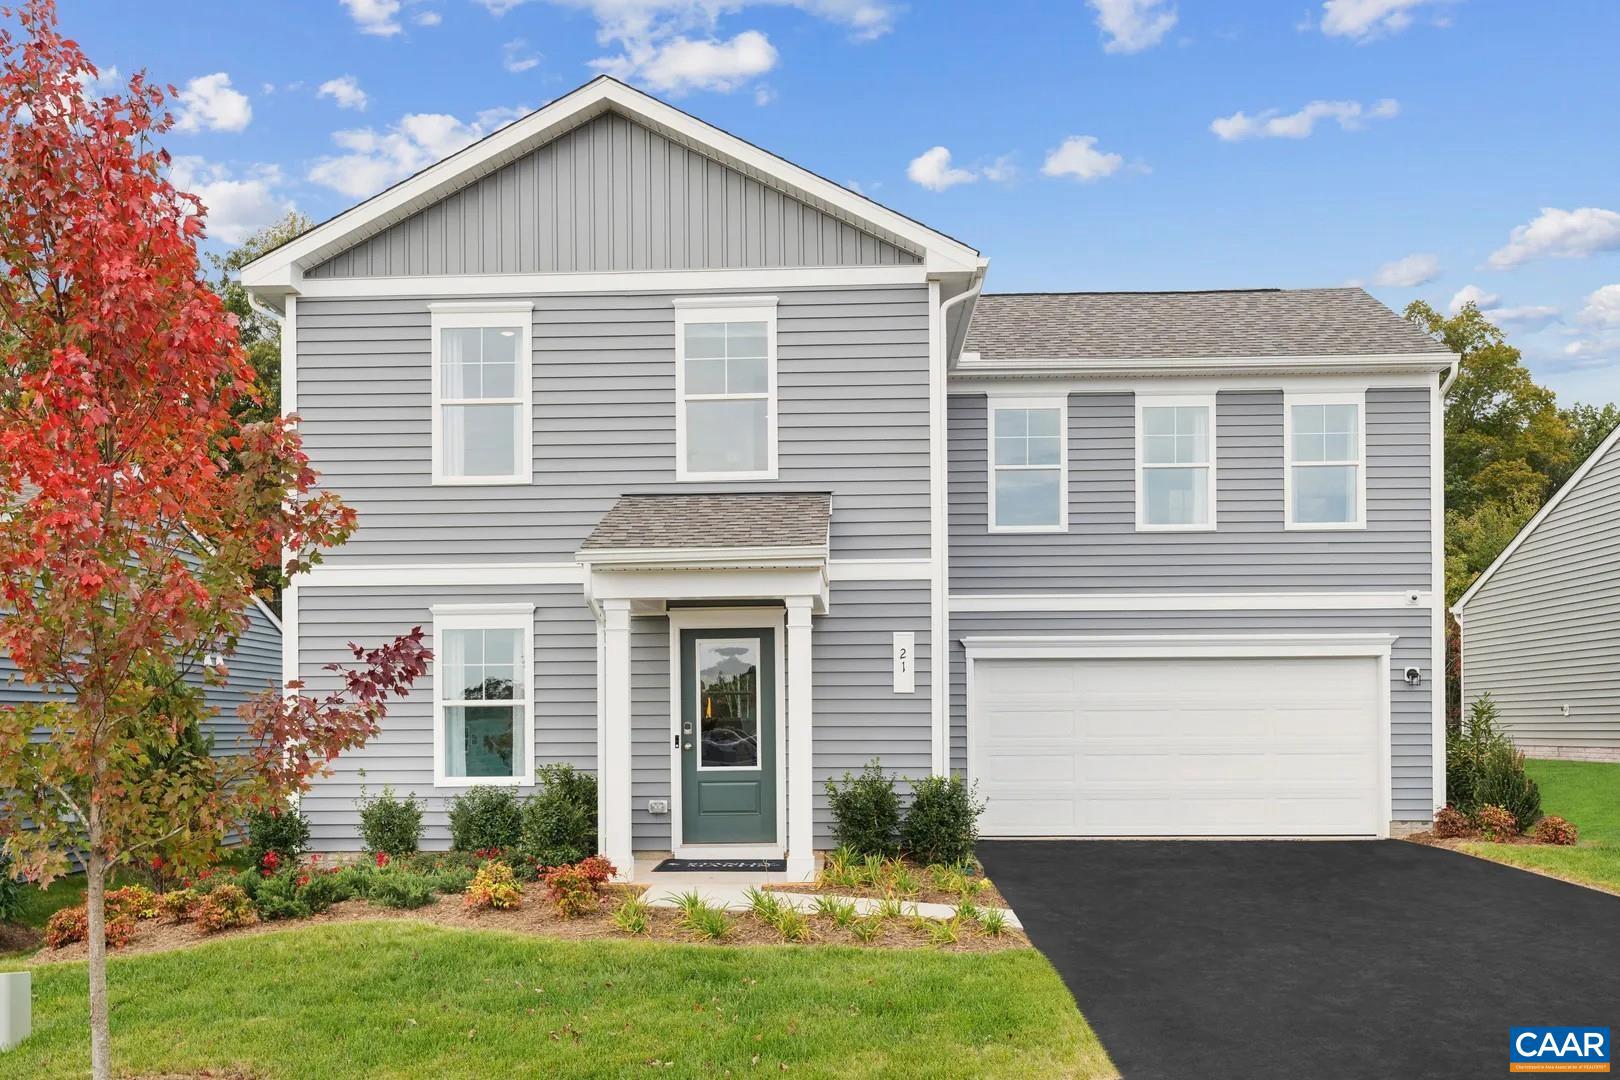
CHARLOTTESVILLE
TBD DIANA CT LOT 186
4 Beds
2 Baths
1,760 Sq.Ft.
$379,000
MLS#: 677053
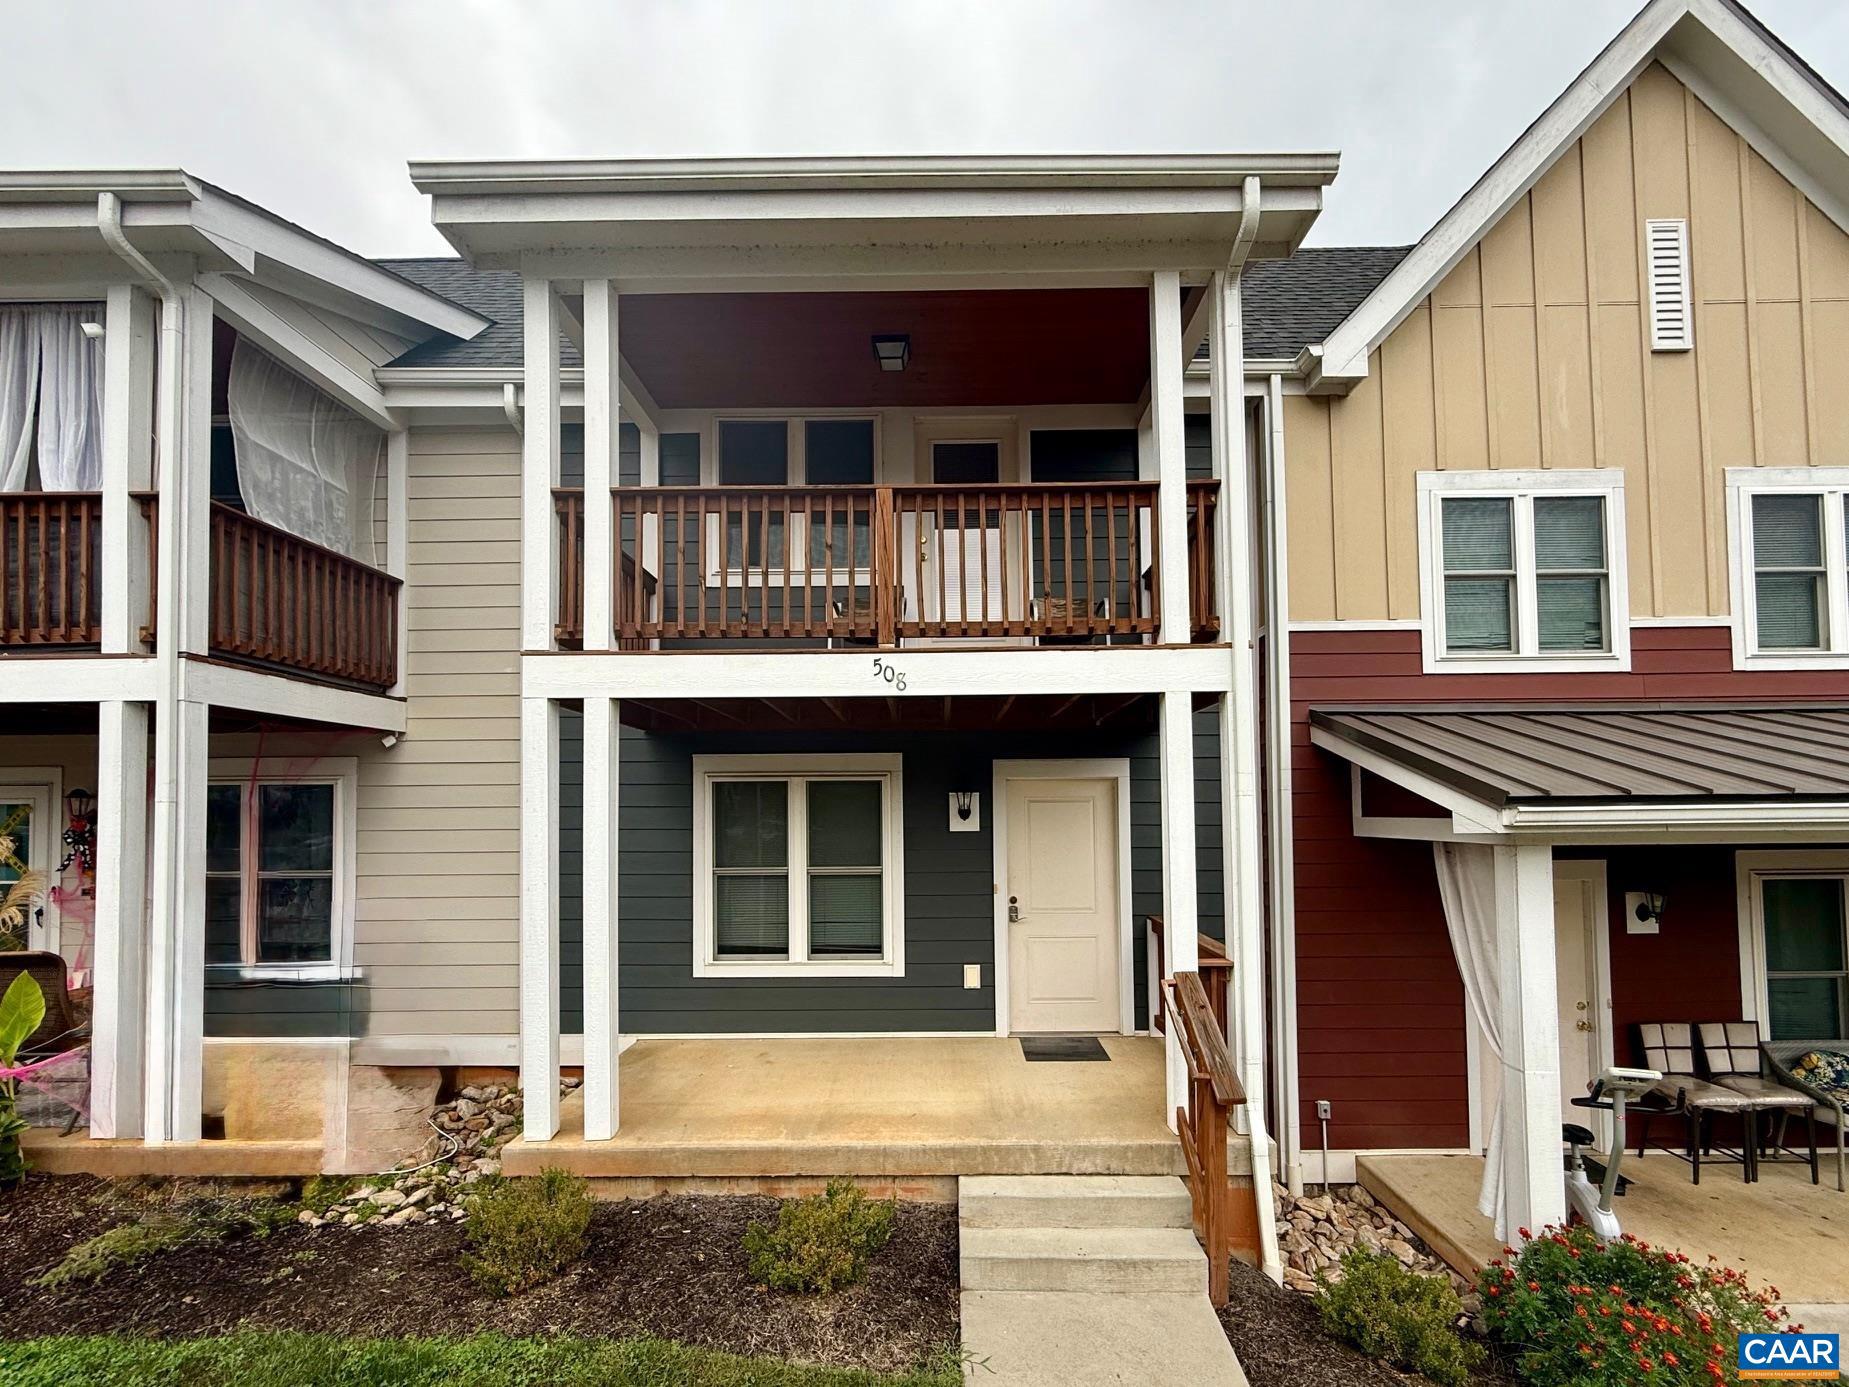
CHARLOTTESVILLE
508 BENNETT ST
4 Beds
2 Baths
1,440 Sq.Ft.
$380,000
MLS#: 670731
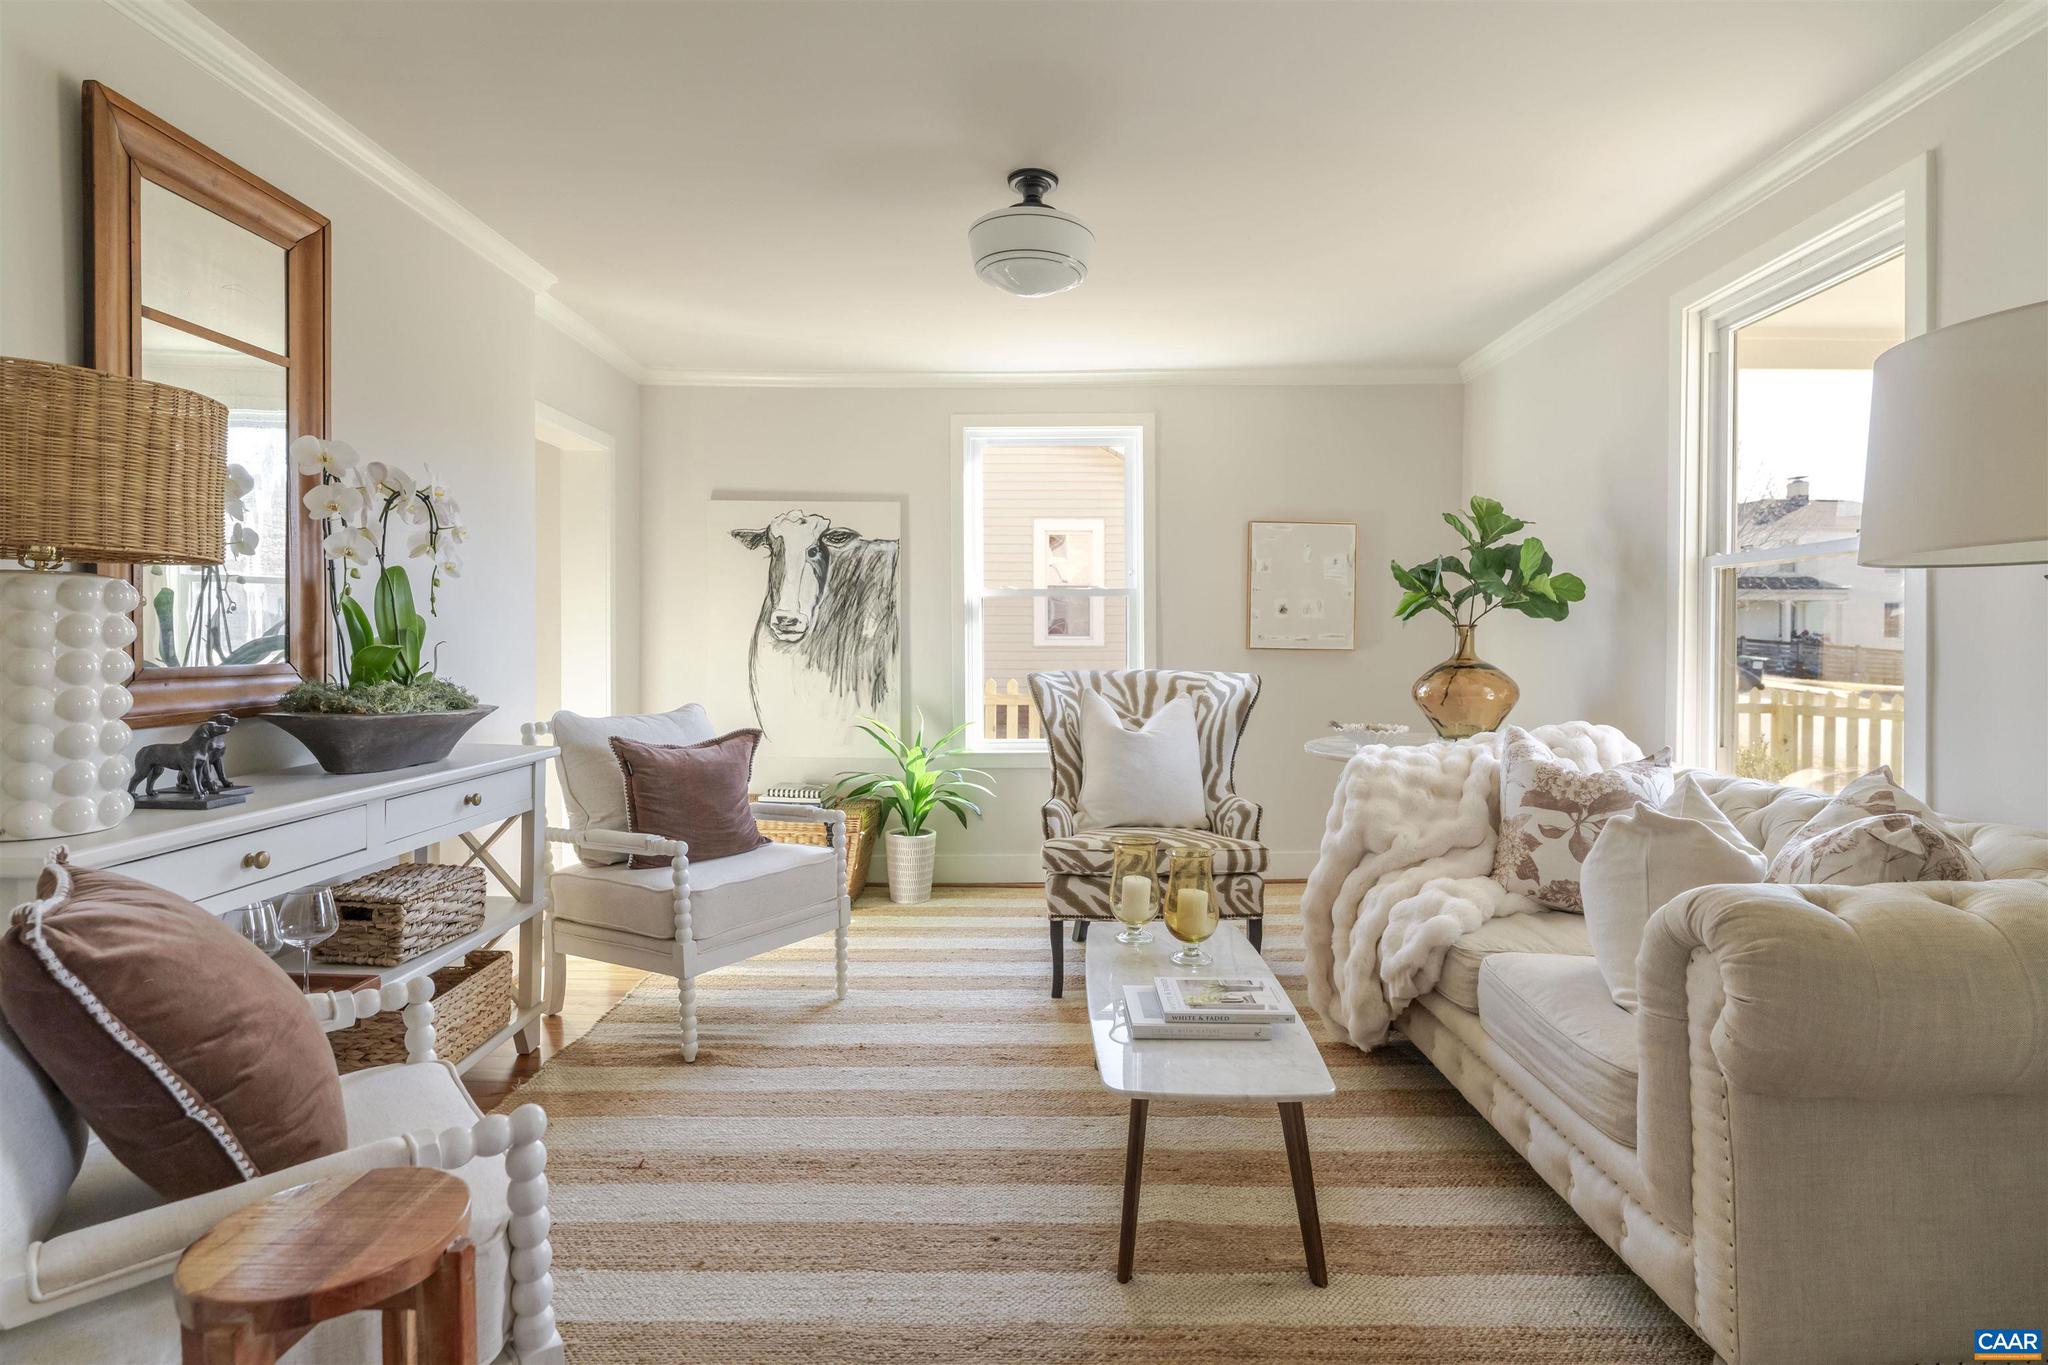
CHARLOTTESVILLE
1107 MYRTLE ST
2 Beds
2 Baths
1,392 Sq.Ft.
$499,000
MLS#: 671546
.png)