


Property
Beds
4
Full Baths
3
1/2 Baths
1
Year Built
2004
Sq.Footage
2,868
EXCEPTIONAL VALUE IN TANNERS RIDGE! Offering nearly 2,900 square feet across three beautifully finished levels, this extensively upgraded brick-front townhome combines impressive space, move-in-ready condition, and outstanding everyday convenience. With 4 bedrooms, 3.5 baths, a fully finished walkout lower level, and inviting outdoor spaces, this is a home you will want to experience in person. Step inside to gleaming hardwood floors, fresh interior paint, recessed lighting, elegant fixtures, and a spacious open layout designed for both comfortable everyday living and entertaining. The refreshed kitchen features upgraded cabinetry and newer appliances with an effortless flow into the dining and living areas. Upstairs, the spacious primary suite offers a relaxing retreat with a beautifully remodeled primary bath. Secondary bedrooms provide generous storage and flexibility, while custom-designed closets throughout the home maximize organization and functionality. The fully finished walkout lower level adds exceptional versatility with a legal 4th bedroom, full bath, and spacious recreation area, ideal for overnight guests, a home office, gym, media room, or multigenerational living. Outdoor living is just as inviting. Enjoy a premium composite deck, fenced backyard, and newly added patio, giving you multiple spaces to relax, entertain, or simply enjoy time outdoors. Approximately $100,000 has been invested in upgrades and improvements by the current owners. Major updates include the architectural roof, HVAC system, remodeled bathrooms, newer carpet, updated lighting and ceiling fans, garage epoxy flooring, washer and dryer with pedestals, and thoughtfully designed storage throughout. Many of the major projects have already been addressed, allowing the next owner to simply move in and enjoy. See MLS Documents for a complete list of upgrades and improvements. LOCATION MAKES IT EVEN BETTER! Enjoy a peaceful neighborhood setting while being minutes from medical offices, shopping, grocery stores, restaurants, movie theaters, parks, and everyday essentials. Convenient access to Route 28, Route 29, and I-66 makes commuting throughout Northern Virginia easy, while Dulles International Airport is approximately 15 to 20 minutes away. Beautifully updated, exceptionally well cared for, and ready to enjoy from day one. Come see for yourself what makes this Tanners Ridge home such a special opportunity.
Features & Amenities
Interior
-
Total Bedrooms
4
-
Bathrooms
3
-
1/2 Bathrooms
1
-
Above Grade Finished Area
2868.0
-
Basement YN
YES
-
Cooling YN
YES
-
Cooling
Central Air, Ceiling Fan(s), Electric
-
Fireplace YN
YES
-
Heating YN
YES
-
Heating
Exhaust Fan, Electric, Forced Air
-
Pet friendly
N/A
Exterior
-
Garage
Yes
-
Garage spaces
2
-
Construction Materials
Brick
-
Parking
Garage Door Opener, Garage, Driveway, Attached
-
Pool
No
-
Waterfront YN
NO
Area & Lot
-
Lot Size(acres)
0.05
-
Lot Size(square feet)
2,010
-
Property Type
Residential
-
Property Sub Type
Townhouse
-
Architectural Style
Colonial
Price
-
Sales Price
$789,000
-
Tax Amount
$9,052
-
Sq. Footage
2,868
-
Price/SqFt
$275
HOA
-
Association
YES
-
Association Fee
$425
-
Association Fee Frequency
Quarterly
-
Association Fee Includes
N/A
School District
-
Elementary School
CENTREVILLE
-
Middle School
LIBERTY
-
High School
CENTREVILLE
Property Features
-
New Construction
NO
-
Association Amenities
Playground
-
Foundation Details
Concrete Perimeter
-
Senior Community YN
NO
-
Sewer
Septic Tank, Public Sewer
-
Tax Lot
18
-
Water Source
Public
Schedule a Showing
Showing scheduled successfully.
Mortgage calculator
Estimate your monthly mortgage payment, including the principal and interest, property taxes, and HOA. Adjust the values to generate a more accurate rate.
Your payment
Principal and Interest:
$
Property taxes:
$
HOA fees:
$
Total loan payment:
$
Total interest amount:
$
Location
County
FAIRFAX
Elementary School
CENTREVILLE
Middle School
LIBERTY
High School
CENTREVILLE
Listing Courtesy of Anupama Vajre, Pearson Smith Realty, LLC
RealHub Information is provided exclusively for consumers' personal, non-commercial use, and it may not be used for any purpose other than to identify prospective properties consumers may be interested in purchasing. All information deemed reliable but not guaranteed and should be independently verified. All properties are subject to prior sale, change or withdrawal. RealHub website owner shall not be responsible for any typographical errors, misinformation, misprints and shall be held totally harmless.

Salesperson, Realtor
Mike Mathis
Call Mike today to schedule a private showing.

* Listings on this website come from the FMLS IDX Compilation and may be held by brokerage firms other than the owner of this website. The listing brokerage is identified in any listing details. Information is deemed reliable but is not guaranteed. If you believe any FMLS listing contains material that infringes your copyrighted work please click here to review our DMCA policy and learn how to submit a takedown request.© 2024 FMLS.
Related Properties
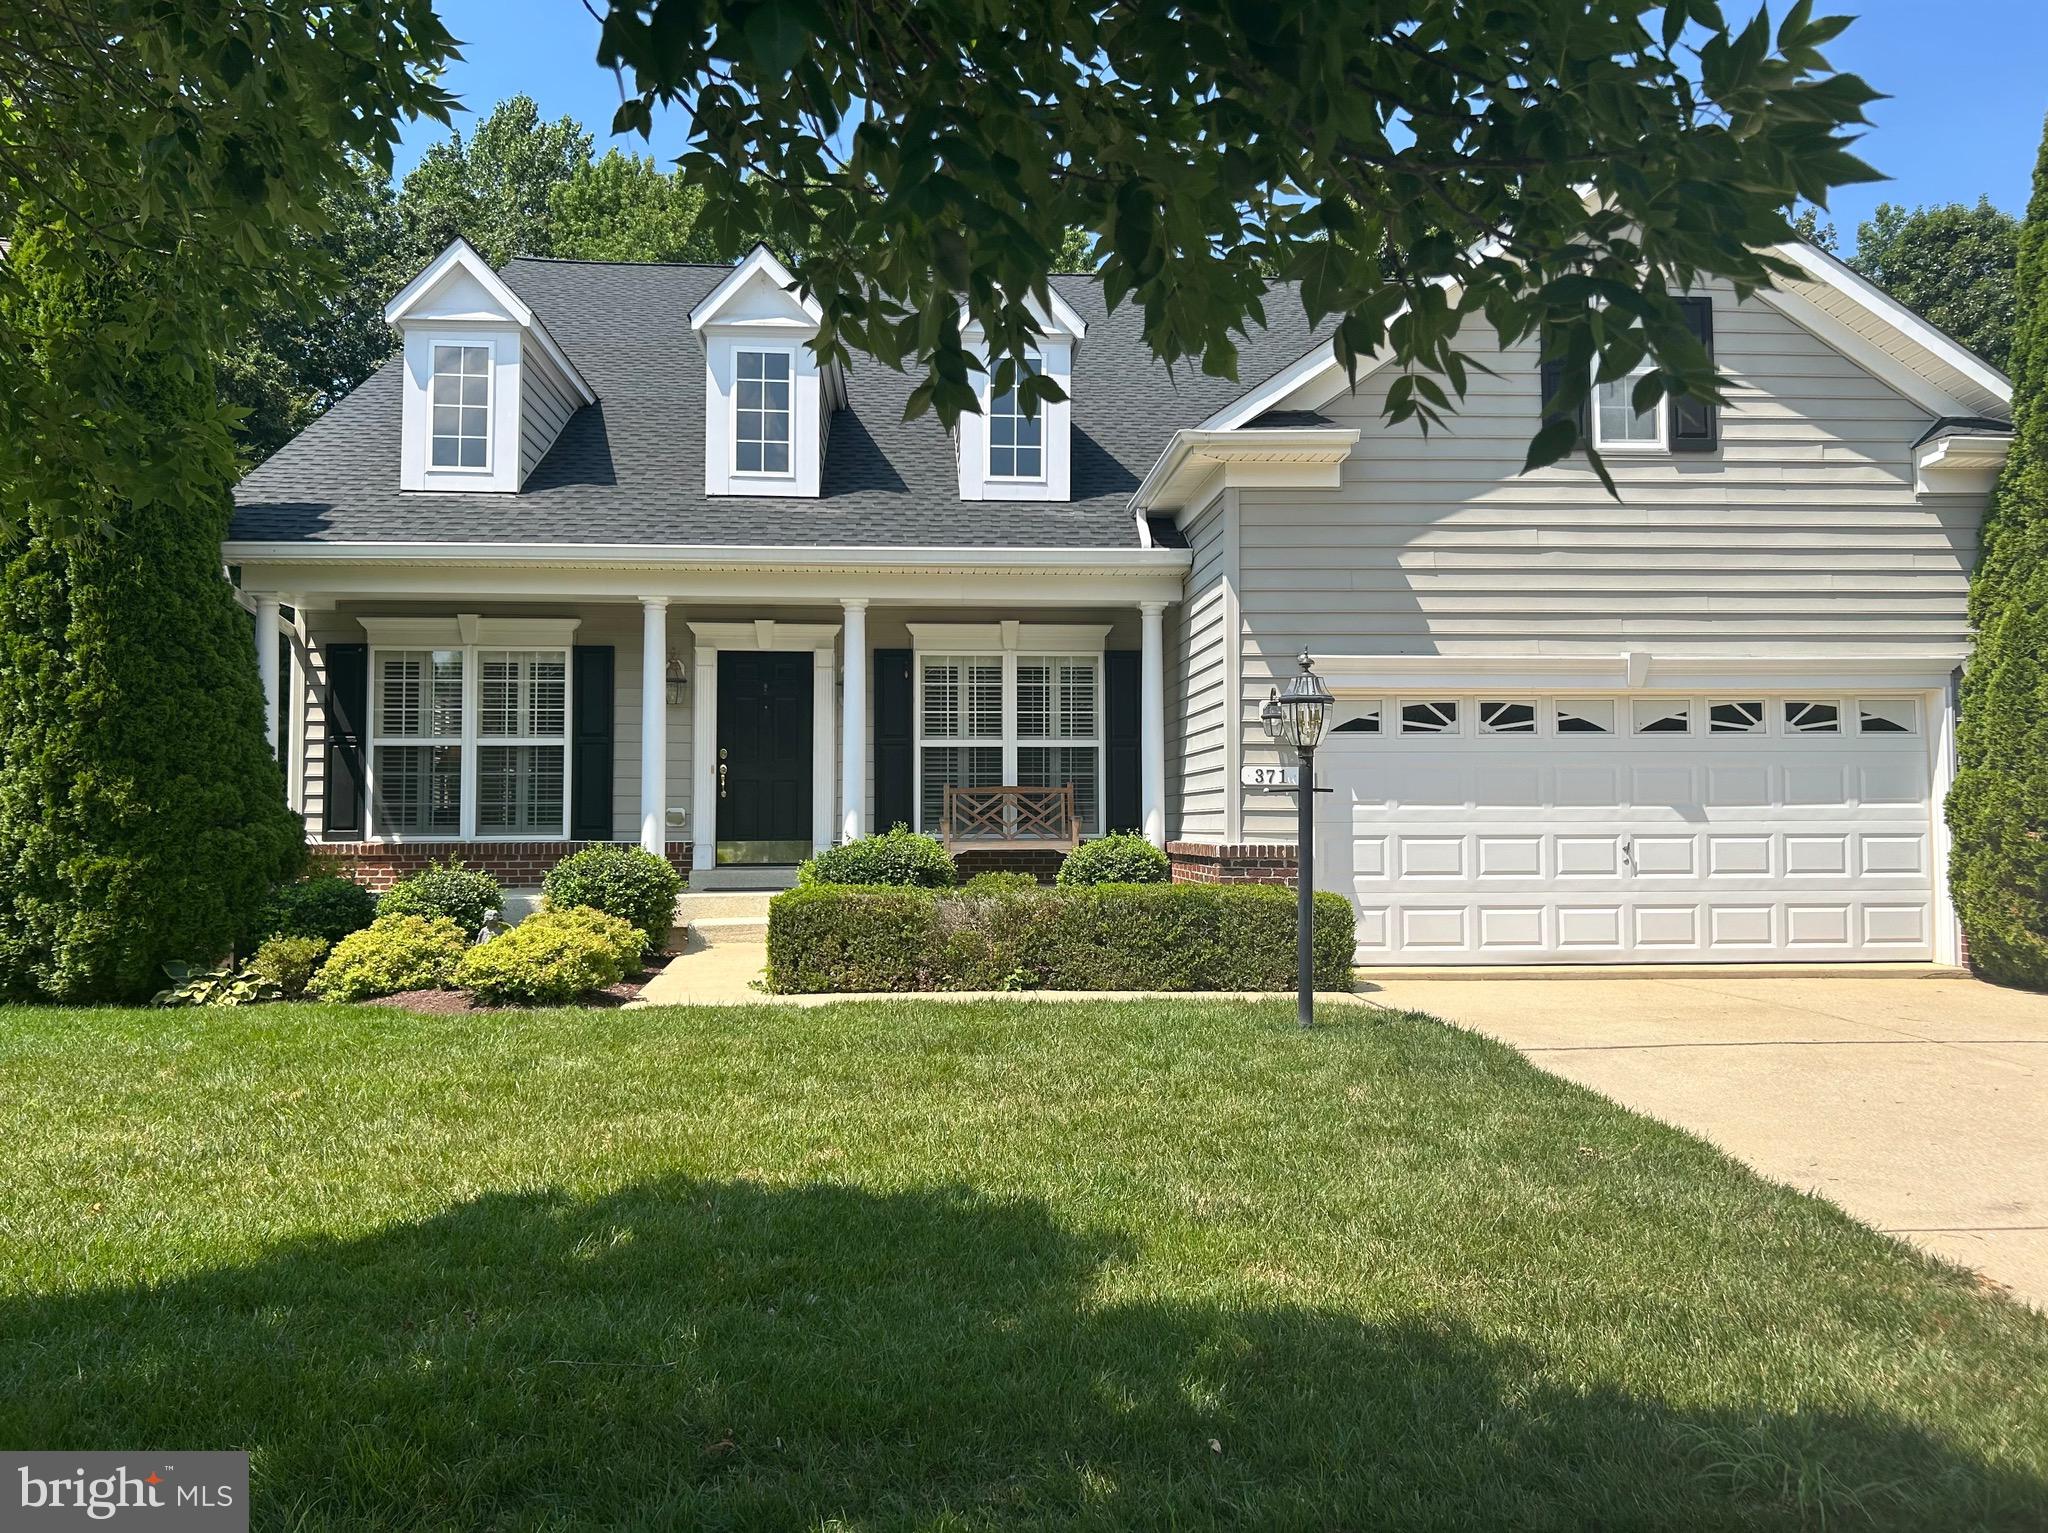
CENTREVILLE
371 OVERTURE WAY
3 Beds
4 Baths
6,000 Sq.Ft.
$675,000
MLS#: MDQA2014206

CENTREVILLE
319 TWIN MEADOWS FARM LANE
3 Beds
2 Baths
N/A
$679,900
MLS#: MDQA2016932
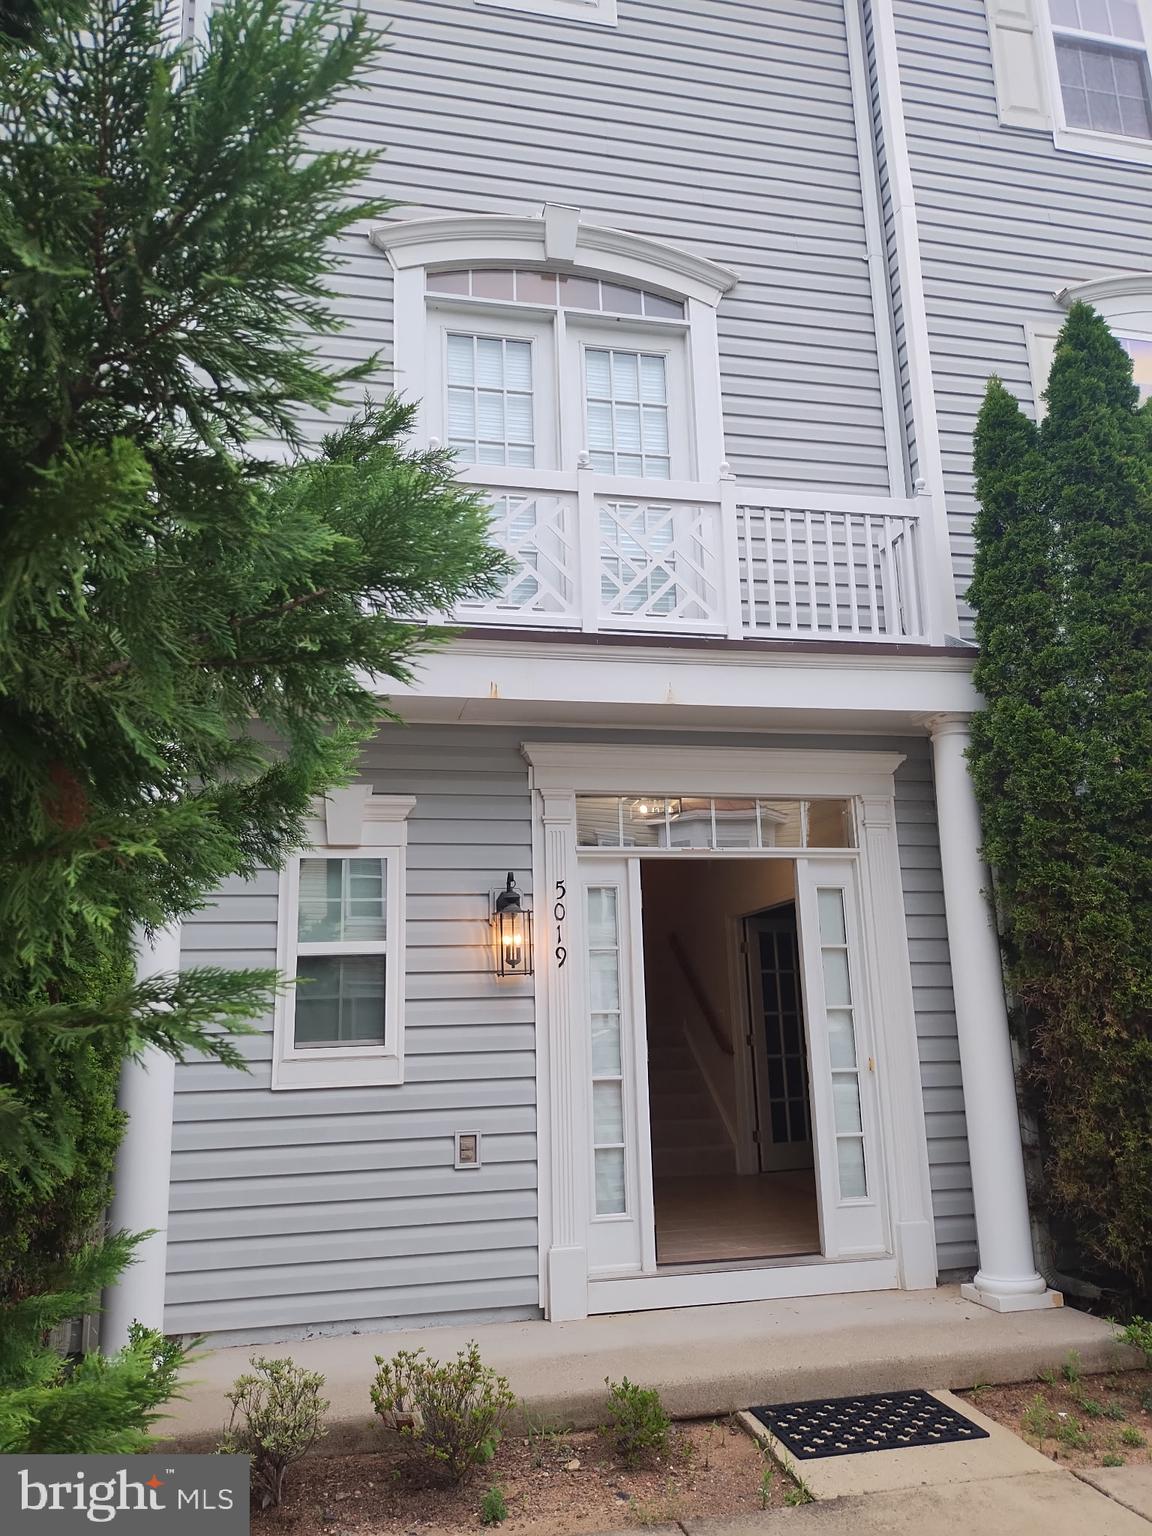
CENTREVILLE
5019 GREENHOUSE TERRACE
3 Beds
2 Baths
1,690 Sq.Ft.
$699,000
MLS#: VAFX2323426
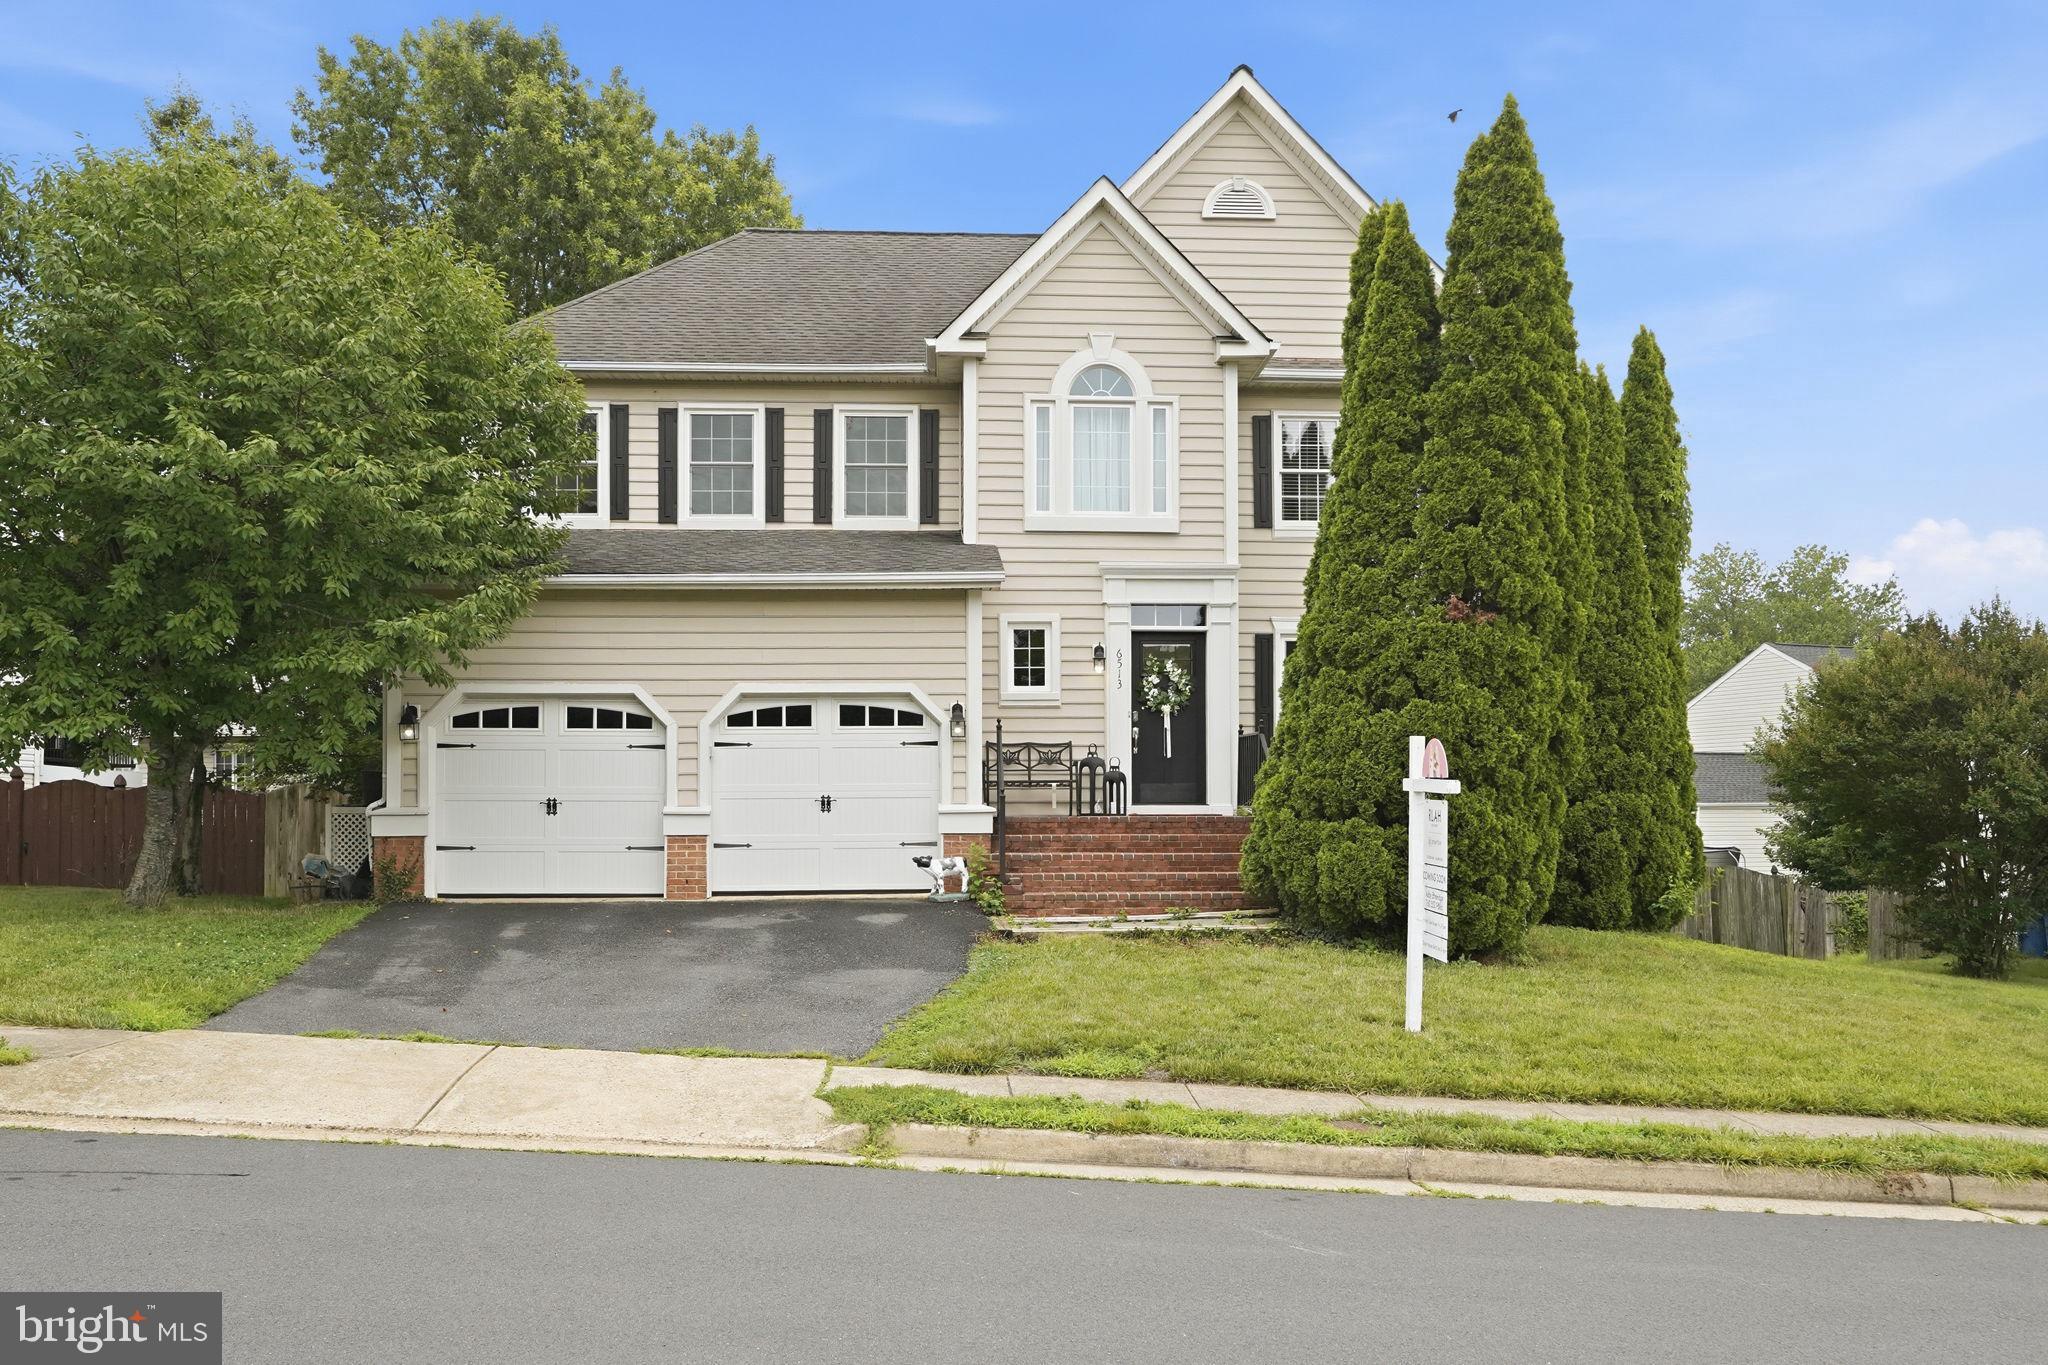
CENTREVILLE
6513 WHEAT MILL WAY
4 Beds
2 Baths
2,442 Sq.Ft.
$825,000
MLS#: VAFX2303372

CENTREVILLE
5534 SHIPLEY COURT
4 Beds
2 Baths
1,800 Sq.Ft.
$769,000
MLS#: VAFX2340634

CENTREVILLE
6316 JOHN CHARLES LNDG
3 Beds
3 Baths
1,640 Sq.Ft.
$645,000
MLS#: VAFX2339714

CENTREVILLE
6520 WHITE POST ROAD
4 Beds
2 Baths
2,501 Sq.Ft.
$829,750
MLS#: VAFX2338828

CENTREVILLE
5559 SEQUOIA FARMS DRIVE
4 Beds
3 Baths
2,948 Sq.Ft.
$819,900
MLS#: VAFX2339644
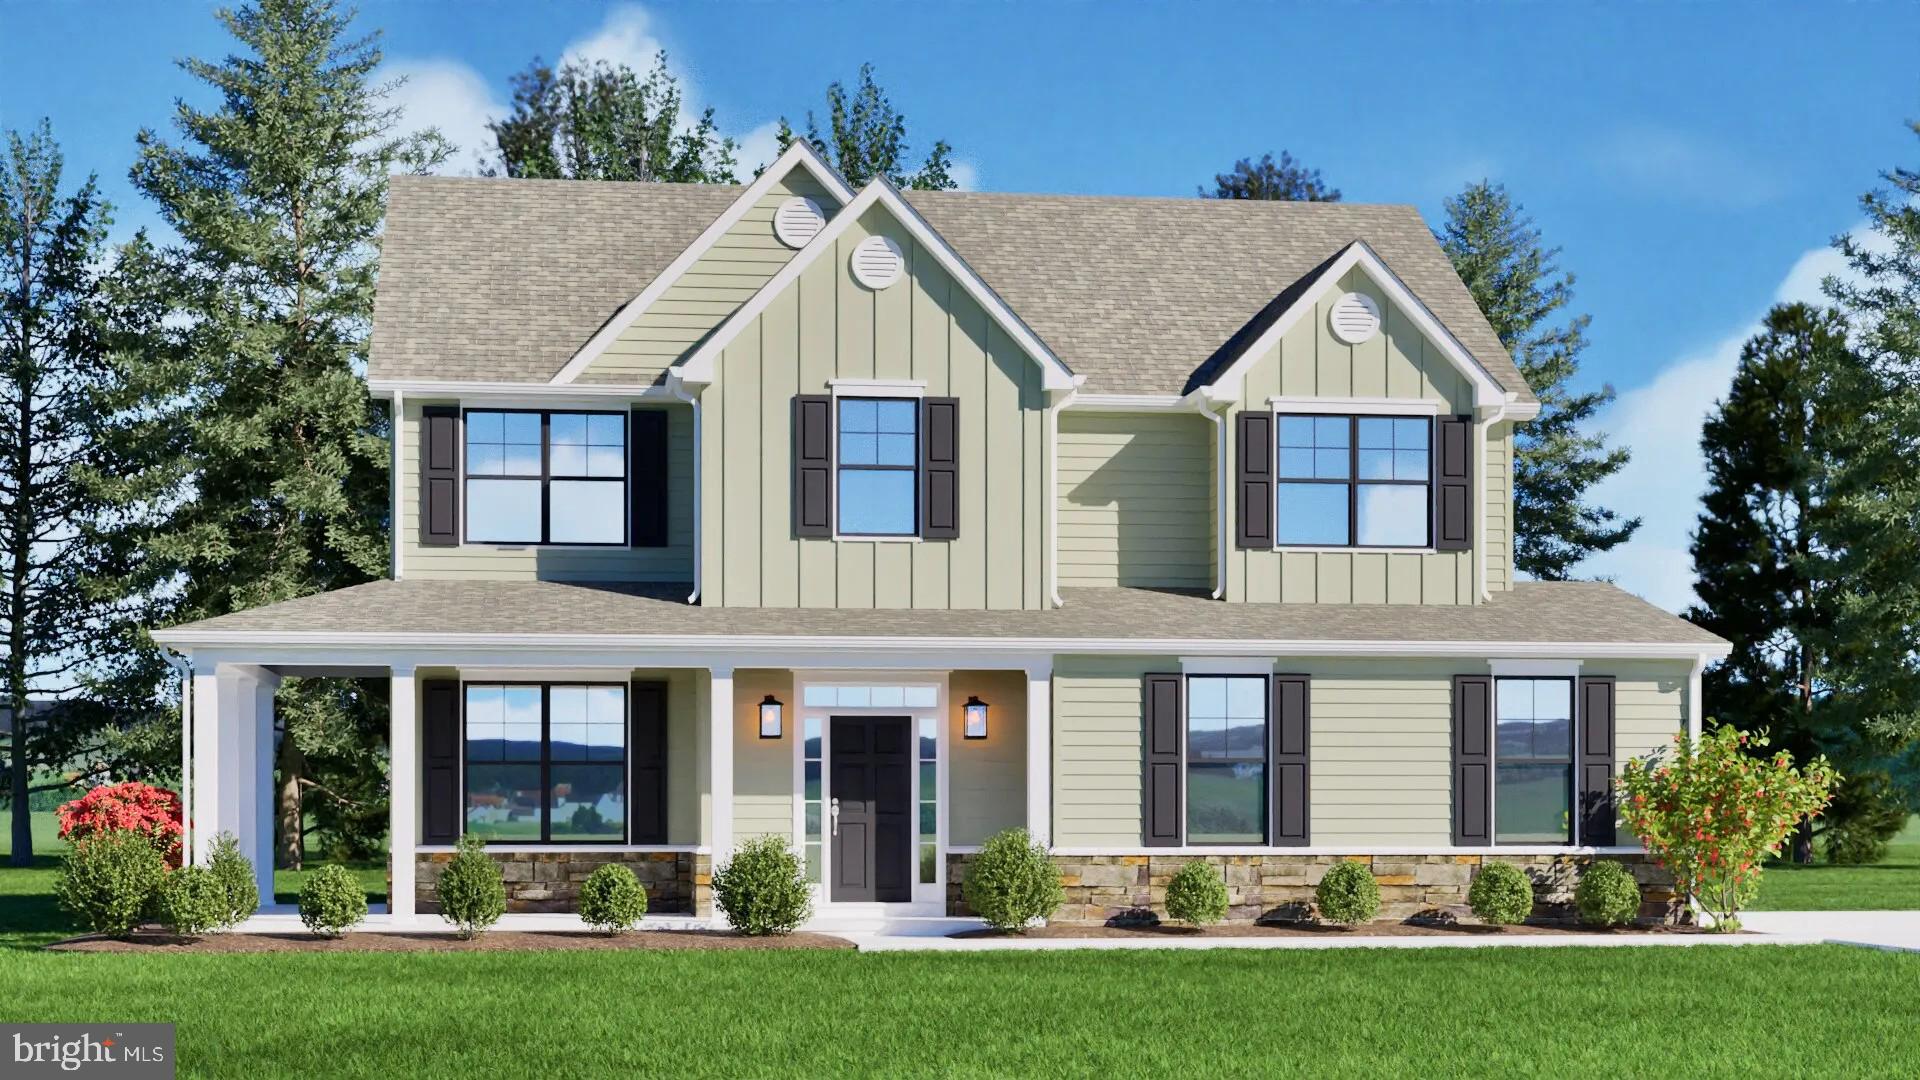
CENTREVILLE
311 TWIN MEADOWS FARM LANE
4 Beds
2 Baths
N/A
$659,900
MLS#: MDQA2016018
CENTREVILLE
7106 CENTREVILLE ROAD
None Beds
None Baths
4,855 Sq.Ft.
$720,000
MLS#: VAFX2286534
.png)