


Property
Beds
4
Full Baths
4
1/2 Baths
1
Year Built
2022
Sq.Footage
2,280
Holy price improvement, Batman! Grab this stunning townhome for $75,000 less than its 2022 purchase price. Built in 2022, this four-level home offers 2,280 finished square feet of modern living and shows like new. High ceilings, a private rooftop composite deck off the top-floor primary suite, and a second deck off the kitchen create two exceptional outdoor spaces that set this property apart. Inside, you’ll find four bedrooms and four-and-a-half baths, each with its own full bath featuring quartz countertops and upgraded fixtures. The main level showcases an open floor plan with LVP flooring, a chef’s kitchen with quartz counters, a large island, white shaker cabinetry, and GE stainless steel appliances. The deck off the kitchen provides easy indoor-outdoor flow for grilling or relaxing. A convenient half bath serves guests. Bedrooms are carpeted for comfort, with ceiling fans installed in the main living room, third-floor bedroom, and primary suite. All other bedrooms are prewired for fans. The ground level includes a private bedroom and full bath—perfect for guests or a home office. The third level offers two spacious bedrooms, while the top-floor primary suite spans the entire level and opens directly to the rooftop deck for open-sky views and a luxury feel. The garage has been converted into a fully conditioned gym with its own DuctlessAire mini split system while still offering driveway parking. Features • High ceilings throughout • Two high-efficiency Goodman HVAC systems for zoned comfort • DuctlessAire mini split system for the conditioned garage gym • Tankless Noritz water heater • Brondell Circle reverse osmosis water filtration system • LG ThinQ washer and dryer • Ryan Homes NGBS Green Certified construction • Quartz countertops in kitchen and all full baths • LVP flooring in main living areas • Carpeted bedrooms • Ceiling fans in key rooms; others prewired • Composite decks off kitchen and primary suite • Energy-efficient design and modern mechanicals throughout Located in the Foster’s Glen community, this home blends luxury finishes, flexible living spaces, and unbeatable convenience near major commuter routes, shopping, and Dulles Airport. Closest Metro: Innovation Center Station, just 1.2 miles away (about a 4–6 minute drive)
Features & Amenities
Interior
-
Other Interior Features
Eat-in Kitchen, Ceiling Fan(s), Pantry, Recessed Lighting, Walk-In Closet(s), High Ceilings, Open Floorplan
-
Total Bedrooms
4
-
Bathrooms
4
-
1/2 Bathrooms
1
-
Above Grade Finished Area
2280.0
-
Basement YN
YES
-
Cooling YN
YES
-
Cooling
Central Air, Ceiling Fan(s), Ductless, ENERGY STAR Qualified Equipment, Electric
-
Fireplace YN
NO
-
Heating YN
YES
-
Heating
Exhaust Fan, Natural Gas, Central
-
Main Level Bedrooms
4
-
Pet friendly
Yes
Exterior
-
Garage
Yes
-
Garage spaces
1
-
Construction Materials
Vinyl Siding, Brick Veneer
-
Parking
Garage Door Opener, Concrete, On Street, Garage, Driveway, Basement, Attached
-
Patio and Porch Features
Deck
-
Pool
No
-
Waterfront YN
NO
-
View
Street
Area & Lot
-
Lot Features
Front Yard
-
Lot Size(square feet)
1,152
-
Property Type
Residential
-
Property Sub Type
Townhouse
-
Architectural Style
Other
Price
-
Sales Price
$650,000
-
Tax Amount
$7,395.25
-
Financing Options
Cash, Conventional, FHA, Private, VA, Other
-
Sq. Footage
2,280
-
Price/SqFt
$285
HOA
-
Association
YES
-
Association Fee
$149.95
-
Association Fee Frequency
Monthly
-
Association Fee Includes
N/A
Property Resources
-
Horse Property
NO
School District
-
Elementary School
LUTIE LEWIS COATES
-
Middle School
N/A
-
High School
WESTFIELD
Property Features
-
Stories
4
-
New Construction
NO
-
Accessibility Features
Accessible Doors
-
Foundation Details
Slab
-
Senior Community YN
NO
-
Sewer
Public Sewer
-
Water Source
Public
Schedule a Showing
Showing scheduled successfully.
Mortgage calculator
Estimate your monthly mortgage payment, including the principal and interest, property taxes, and HOA. Adjust the values to generate a more accurate rate.
Your payment
Principal and Interest:
$
Property taxes:
$
HOA fees:
$
Total loan payment:
$
Total interest amount:
$
Location
County
FAIRFAX
Elementary School
LUTIE LEWIS COATES
Middle School
High School
WESTFIELD
Listing Courtesy of jesse A baker, Fairfax Realty Select
RealHub Information is provided exclusively for consumers' personal, non-commercial use, and it may not be used for any purpose other than to identify prospective properties consumers may be interested in purchasing. All information deemed reliable but not guaranteed and should be independently verified. All properties are subject to prior sale, change or withdrawal. RealHub website owner shall not be responsible for any typographical errors, misinformation, misprints and shall be held totally harmless.

Salesperson, Realtor
Mike Mathis
Call Mike today to schedule a private showing.

* Listings on this website come from the FMLS IDX Compilation and may be held by brokerage firms other than the owner of this website. The listing brokerage is identified in any listing details. Information is deemed reliable but is not guaranteed. If you believe any FMLS listing contains material that infringes your copyrighted work please click here to review our DMCA policy and learn how to submit a takedown request.© 2024 FMLS.
Related Properties

HERNDON
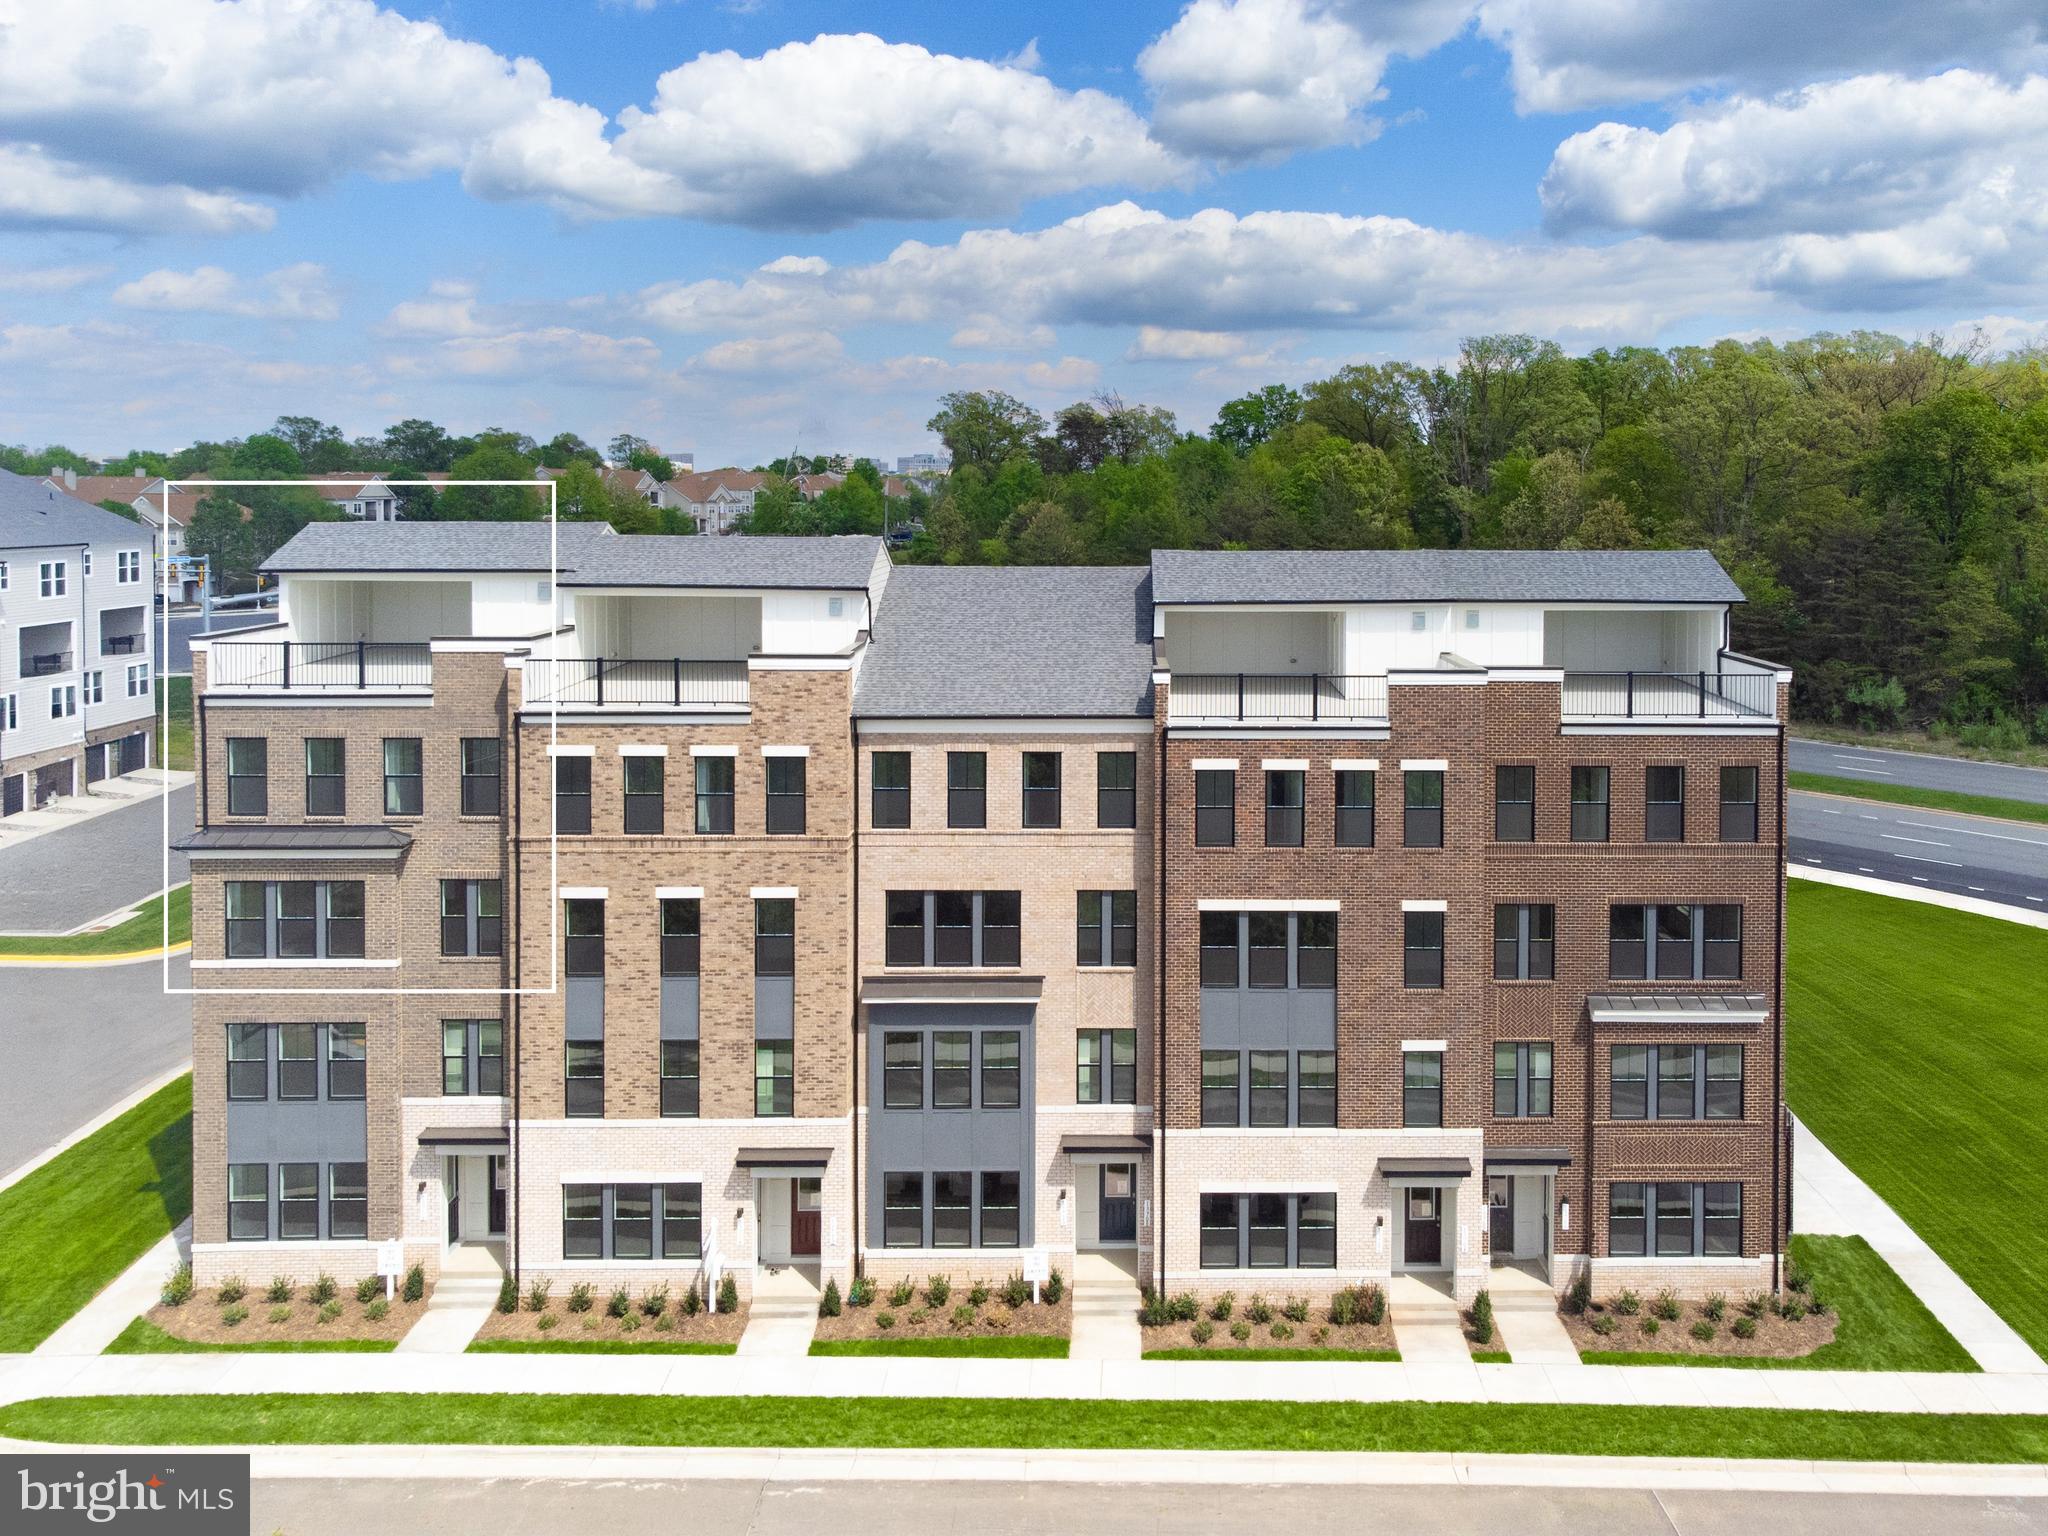
13514 DAVINCI LANE 61
3 Beds
2 Baths
2,110 Sq.Ft.
$560,900
MLS#: VAFX2312402
HERNDON
13716 AVIATION PLACE
3 Beds
2 Baths
2,300 Sq.Ft.
$749,900
MLS#: VAFX2324252

HERNDON
13586 CEDAR RUN LANE
3 Beds
3 Baths
2,676 Sq.Ft.
$742,000
MLS#: VAFX2342406

HERNDON
2613 RIVER BIRCH ROAD
3 Beds
2 Baths
1,576 Sq.Ft.
$579,900
MLS#: VAFX2341892
HERNDON
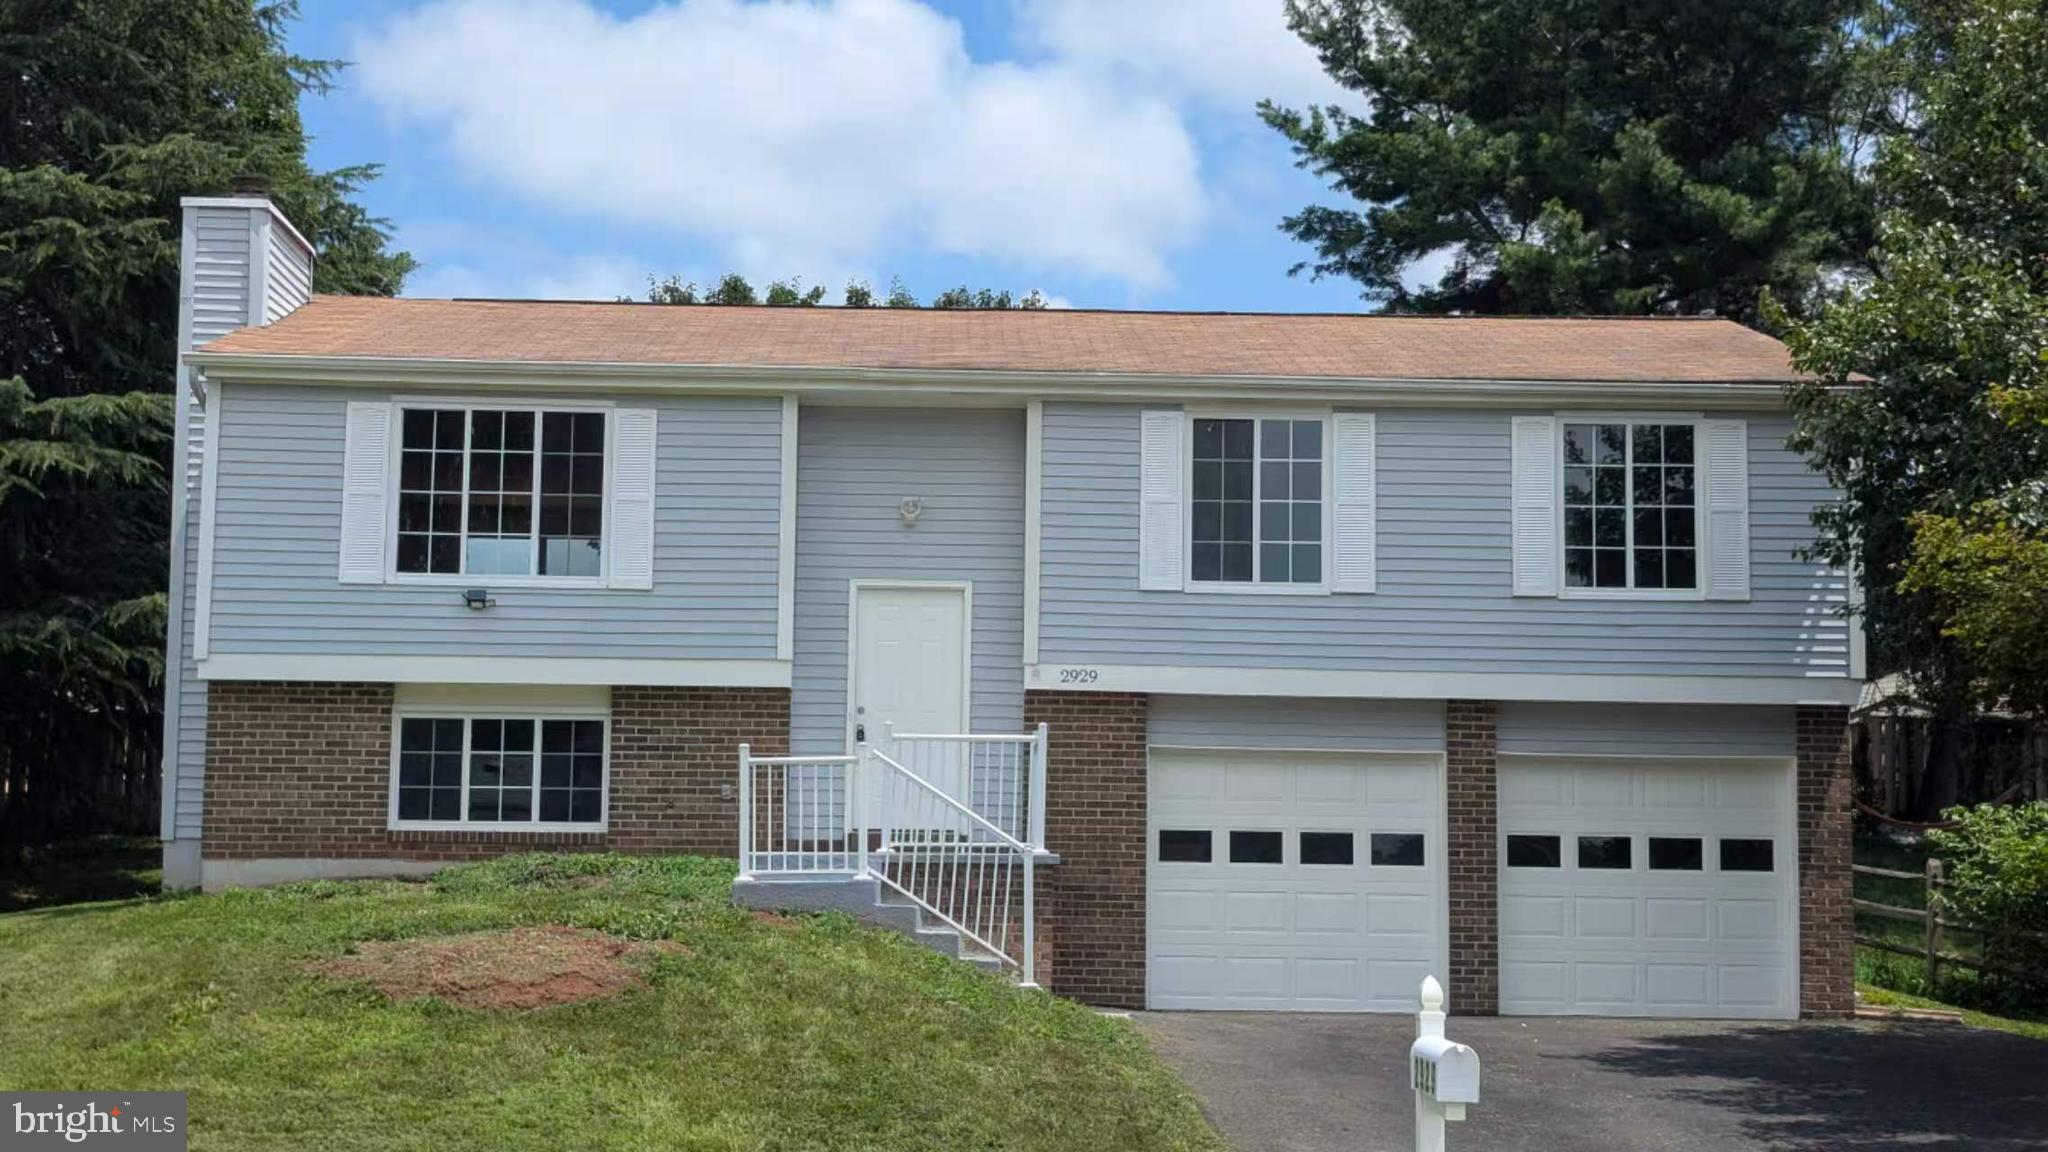
2929 ASHDOWN FOREST DRIVE
4 Beds
3 Baths
1,137 Sq.Ft.
$760,000
MLS#: VAFX2328430
HERNDON
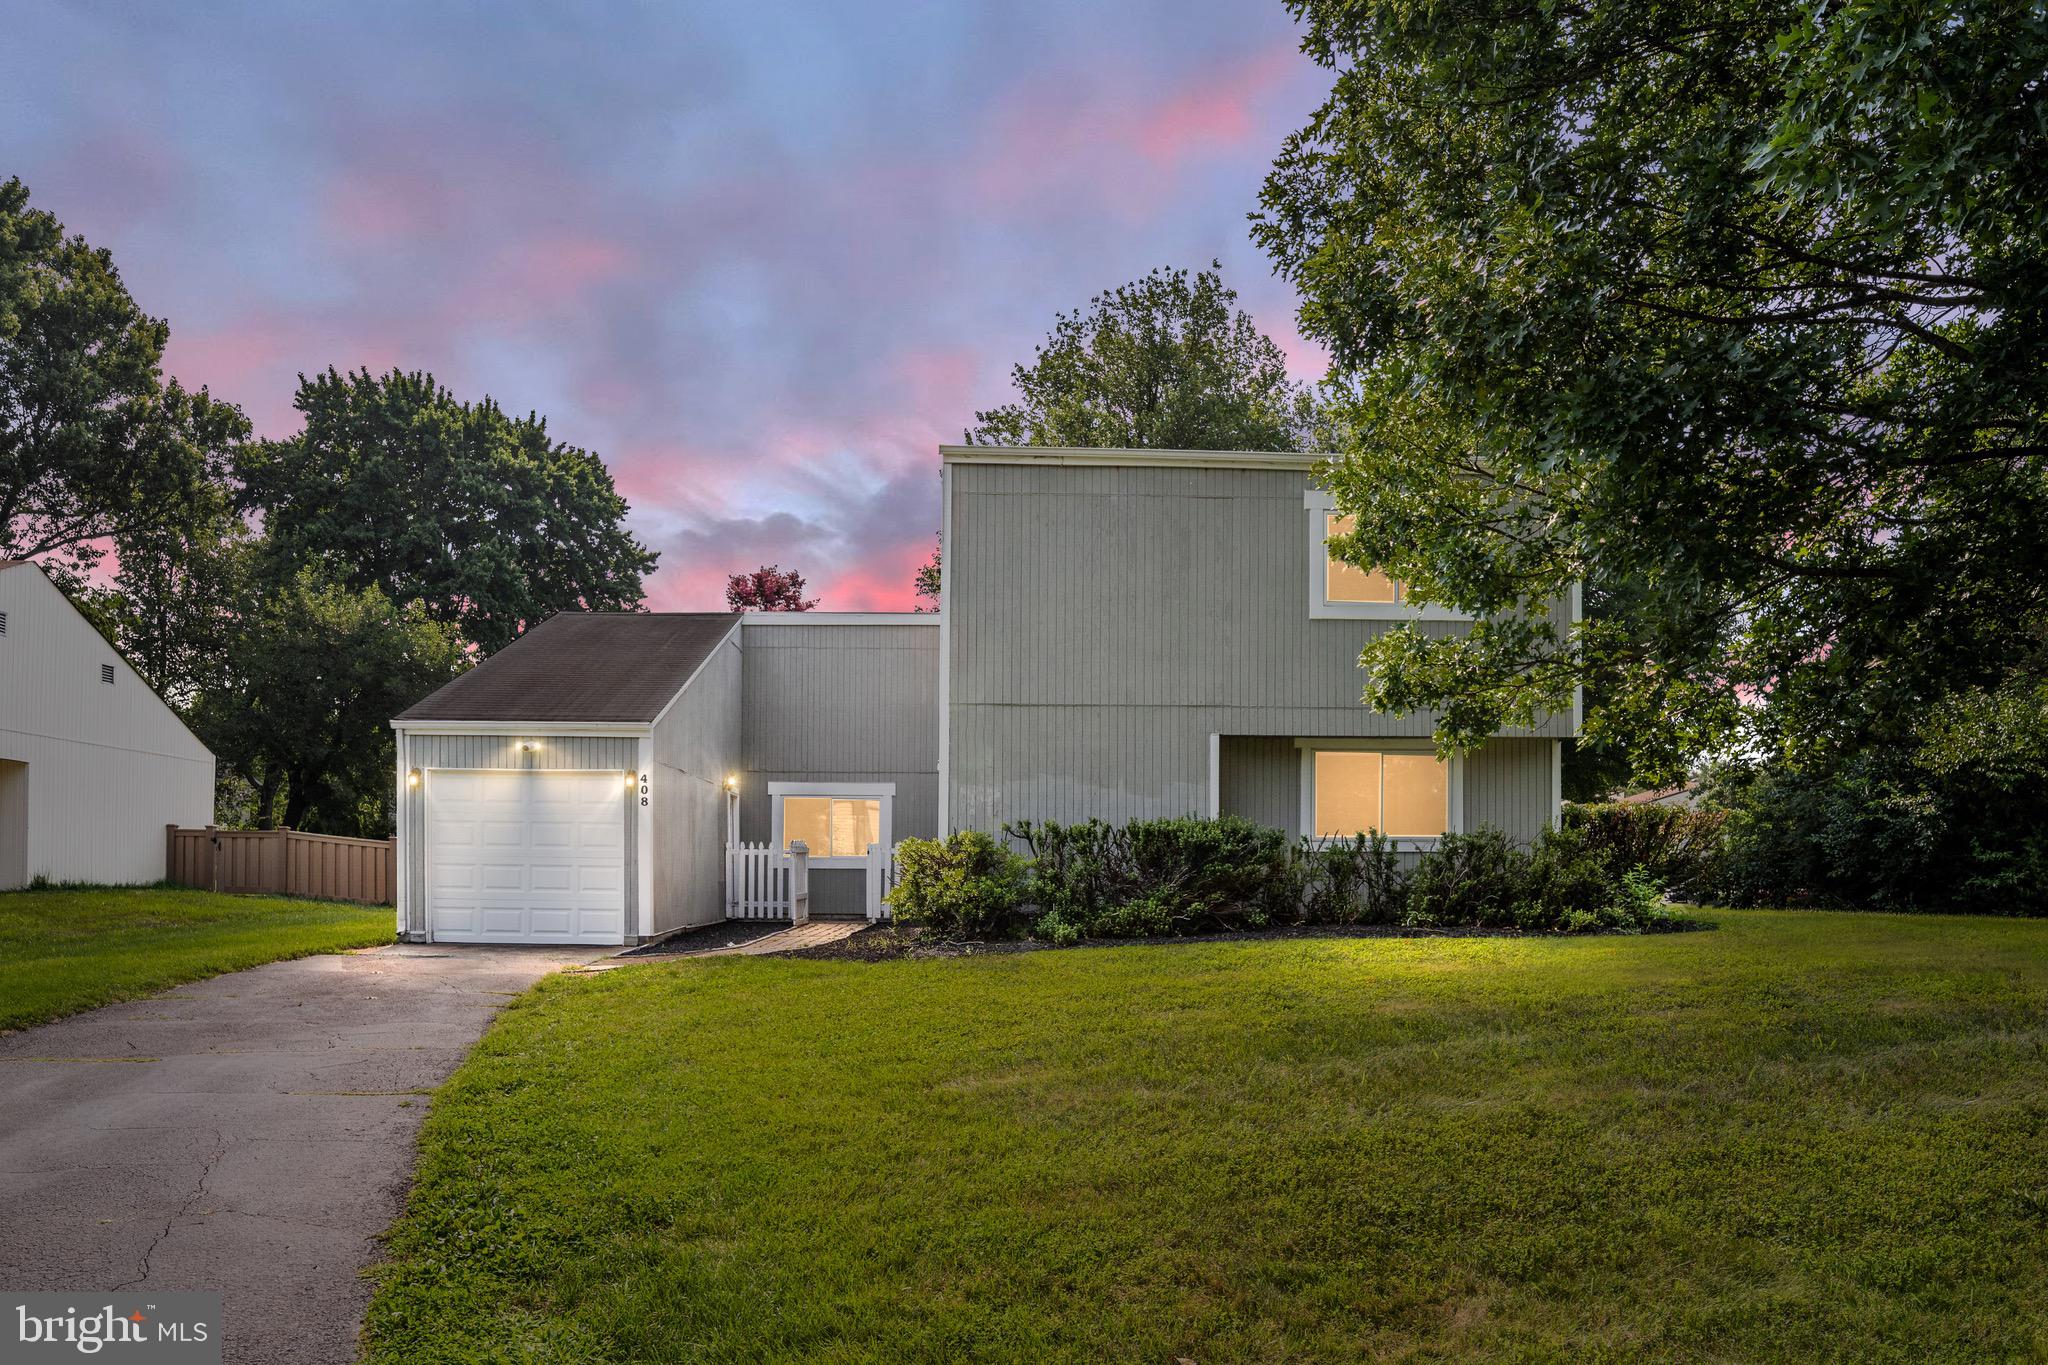
408 ARKANSAS AVENUE
4 Beds
2 Baths
1,747 Sq.Ft.
$650,000
MLS#: VAFX2323612

HERNDON
1453 BLUEMONT COURT
3 Beds
2 Baths
1,617 Sq.Ft.
$578,000
MLS#: VAFX2313264

HERNDON
12630 ETRUSCAN DRIVE
5 Beds
3 Baths
2,888 Sq.Ft.
$775,000
MLS#: VAFX2342606

HERNDON
12806 FANTASIA DRIVE
3 Beds
2 Baths
1,167 Sq.Ft.
$600,000
MLS#: VAFX2344146

HERNDON
507 ALABAMA DRIVE
5 Beds
3 Baths
2,181 Sq.Ft.
$749,900
MLS#: VAFX2333670
.png)