


Property
Beds
4
Full Baths
3
1/2 Baths
1
Year Built
2014
Sq.Footage
2,978
Enjoy luxury townhouse living in a convenient location, less than 3 miles from Route 66 and 1/2 mile to a commuter parking lot. Welcome to Wentworth Green and one of the largest townhouses available in this amenity rich community. One of the hidden features, but most frequently used, are paved trails connecting this community to the Promenade at Virginia Gateway Shopping Center, where you can find restaurants, hotels, banking, warehouse shopping, movie theater and more! The location is fantastic. Step inside and find an spacious townhouse that offers just under 3,000 square feet of living space. Entry level/basement offers a bedroom with connected full bathroom and generous sized foyer. This bedroom also makes an excellent home office. Walk up to the main/second level and the first sight that greets you is a kitchen that will knock your socks off. An expansive granite island with enough seating for four complements the L-shaped granite counters perfectly, creating a kitchen that's as functional as it is eye-catching. So much storage in the dark wood cabinets and tons of work space between the island and counters. Under cabinet lighting automatically comes on in low light situations. Across from the kitchen, with an appropriate labeled door so you won't miss it, is the walk-in pantry. On the south side of the kitchen is the family room, providing all day sun through two patio doors and two windows with transoms above. Walk out to the composite deck over the driveway to enjoy a al fresco dining. On the north side of the dining room is a formal dining room, ready for any size dining suite. Around the corner, a half bath, meaning every level of this townhouse has a bathroom. Upper level provides three bedrooms, two full bathrooms and the laundry room. Expansive primary suite is on the south side of the townhouse, has two walk-in closets, and a bathroom with double sinks and walk-in shower. The secondary bedrooms are located on the north side of the townhouse and are equal in their generous size. Hall bathroom also offers double sinks and the ever practical tub/shower combo. Laundry room is equipped with full size, front load washer & dryer, as well as built-in cabinetry. Rear load two car garage and paved driveway allows for plenty of parking.
Open Houses
Open house times are shown in the property’s local time.
-
Saturday
October 31, 2026
–
In progressYour time:
Features & Amenities
Interior
-
Other Interior Features
Ceiling Fan(s), Kitchen Island, Pantry, Recessed Lighting, Walk-In Closet(s), High Ceilings, Open Floorplan
-
Total Bedrooms
4
-
Bathrooms
3
-
1/2 Bathrooms
1
-
Above Grade Finished Area
2400.0
-
Basement YN
YES
-
Cooling YN
YES
-
Cooling
Central Air, Ceiling Fan(s), Electric
-
Fireplace YN
NO
-
Heating YN
YES
-
Heating
Natural Gas, Forced Air
-
Pet friendly
N/A
Exterior
-
Garage
Yes
-
Garage spaces
2
-
Construction Materials
Brick Veneer, Vinyl Siding
-
Parking
Garage Door Opener, Garage, Driveway, Basement, Inside Entrance, Attached
-
Pool
Yes
-
Pool Features
Community
-
Waterfront YN
NO
Area & Lot
-
Lot Features
Cleared
-
Lot Size(acres)
0.05
-
Lot Size(square feet)
2,151
-
Property Type
Residential
-
Property Sub Type
Townhouse
-
Architectural Style
Colonial
Price
-
Sales Price
$750,000
-
Tax Amount
$6,752
-
Sq. Footage
2,978
-
Price/SqFt
$251
HOA
-
Association
YES
-
Association Fee
$201.01
-
Association Fee Frequency
Monthly
-
Association Fee Includes
N/A
-
Total Monthly Fees
true
School District
-
Elementary School
PINEY BRANCH
-
Middle School
GAINESVILLE
-
High School
GAINESVILLE
Property Features
-
New Construction
NO
-
Association Amenities
Clubhouse, Tennis Court(s), Basketball Court, Jogging Path, Playground
-
Foundation Details
Concrete Perimeter
-
Senior Community YN
NO
-
Sewer
Public Sewer
-
Tax Lot
3
-
Water Source
Public
Schedule a Showing
Showing scheduled successfully.
Mortgage calculator
Estimate your monthly mortgage payment, including the principal and interest, property taxes, and HOA. Adjust the values to generate a more accurate rate.
Your payment
Principal and Interest:
$
Property taxes:
$
HOA fees:
$
Total loan payment:
$
Total interest amount:
$
Location
County
PRINCE WILLIAM
Elementary School
PINEY BRANCH
Middle School
GAINESVILLE
High School
GAINESVILLE
Listing Courtesy of Christine Cleland, Long & Foster Real Estate, Inc.
RealHub Information is provided exclusively for consumers' personal, non-commercial use, and it may not be used for any purpose other than to identify prospective properties consumers may be interested in purchasing. All information deemed reliable but not guaranteed and should be independently verified. All properties are subject to prior sale, change or withdrawal. RealHub website owner shall not be responsible for any typographical errors, misinformation, misprints and shall be held totally harmless.

Salesperson, Realtor
Mike Mathis
Call Mike today to schedule a private showing.

* Listings on this website come from the FMLS IDX Compilation and may be held by brokerage firms other than the owner of this website. The listing brokerage is identified in any listing details. Information is deemed reliable but is not guaranteed. If you believe any FMLS listing contains material that infringes your copyrighted work please review our DMCA policy and learn how to submit a takedown request.© 2024 FMLS.
Related Properties
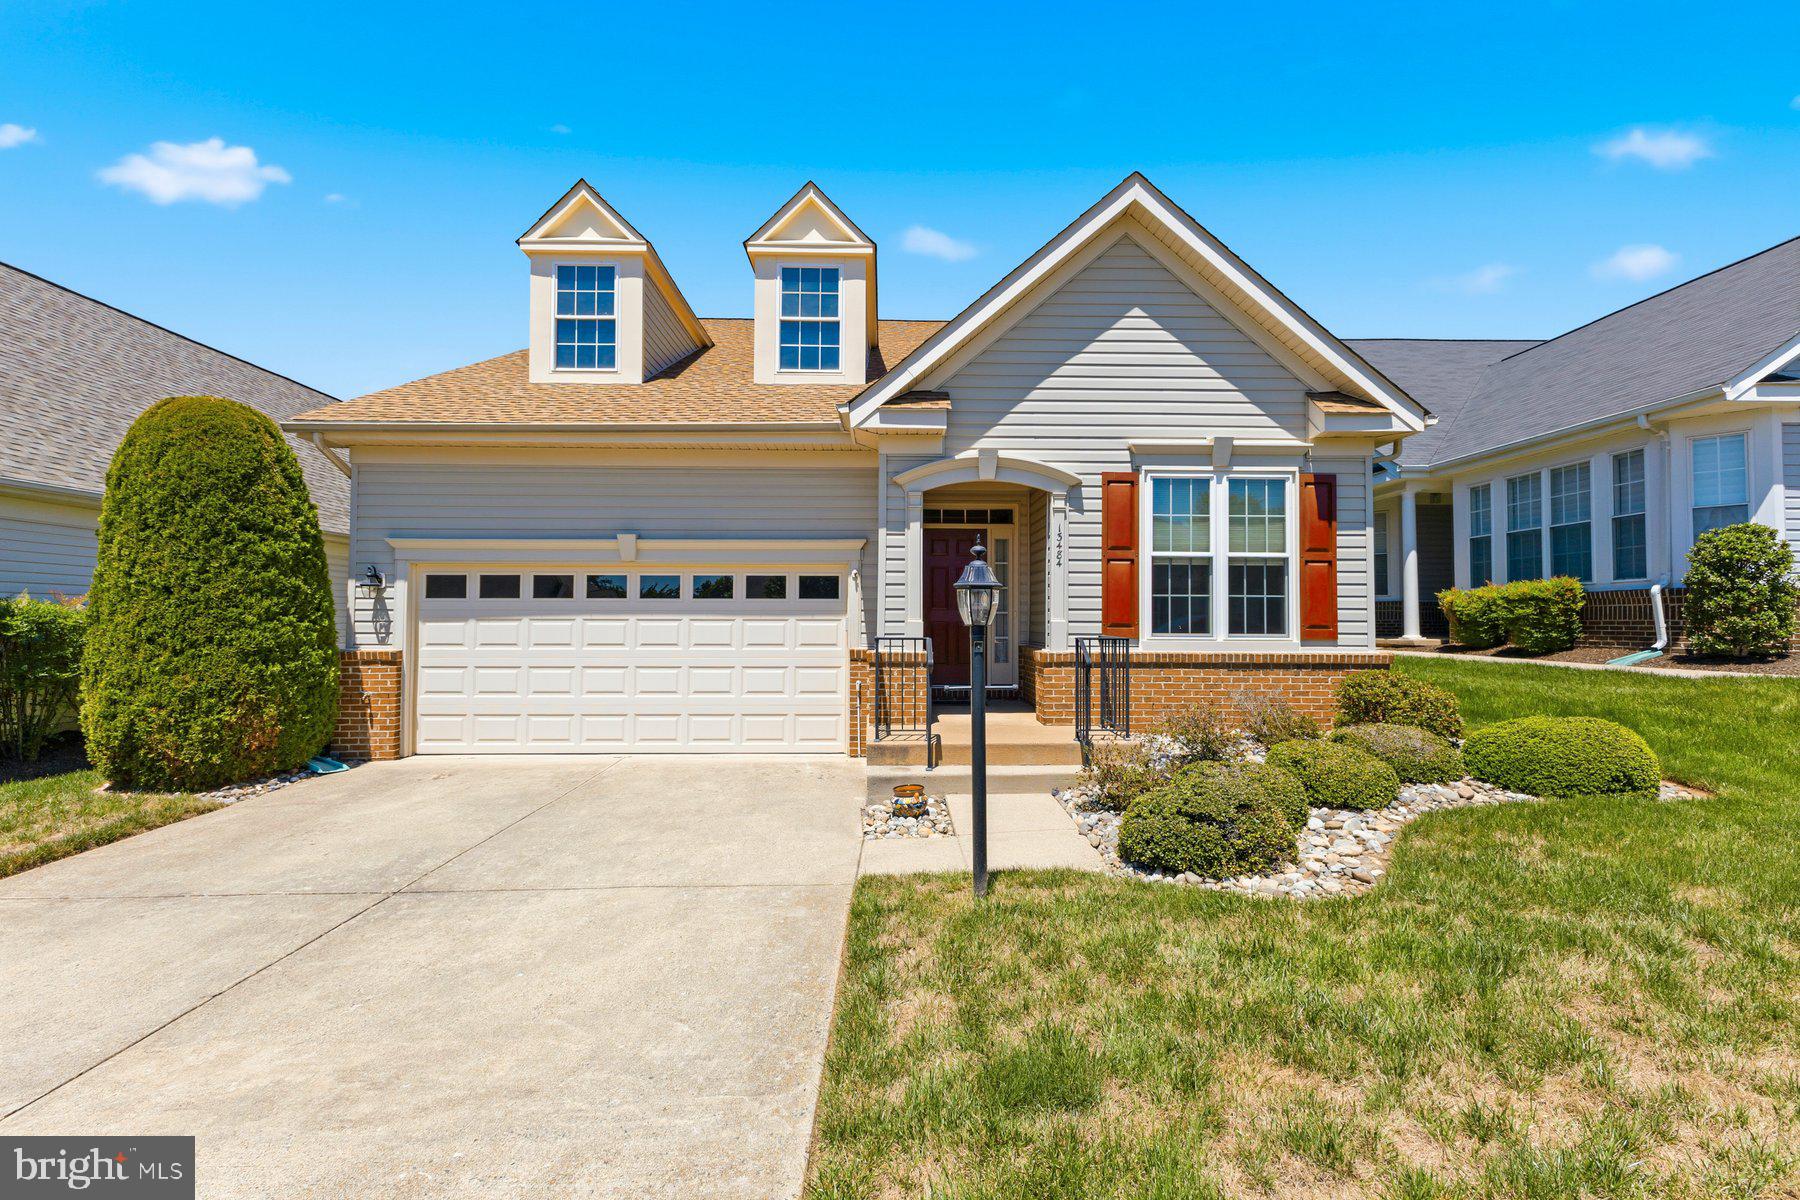
GAINESVILLE
13484 FIELDSTONE WAY
2 Beds
2 Baths
2,128 Sq.Ft.
$644,990
MLS#: VAPW2118730
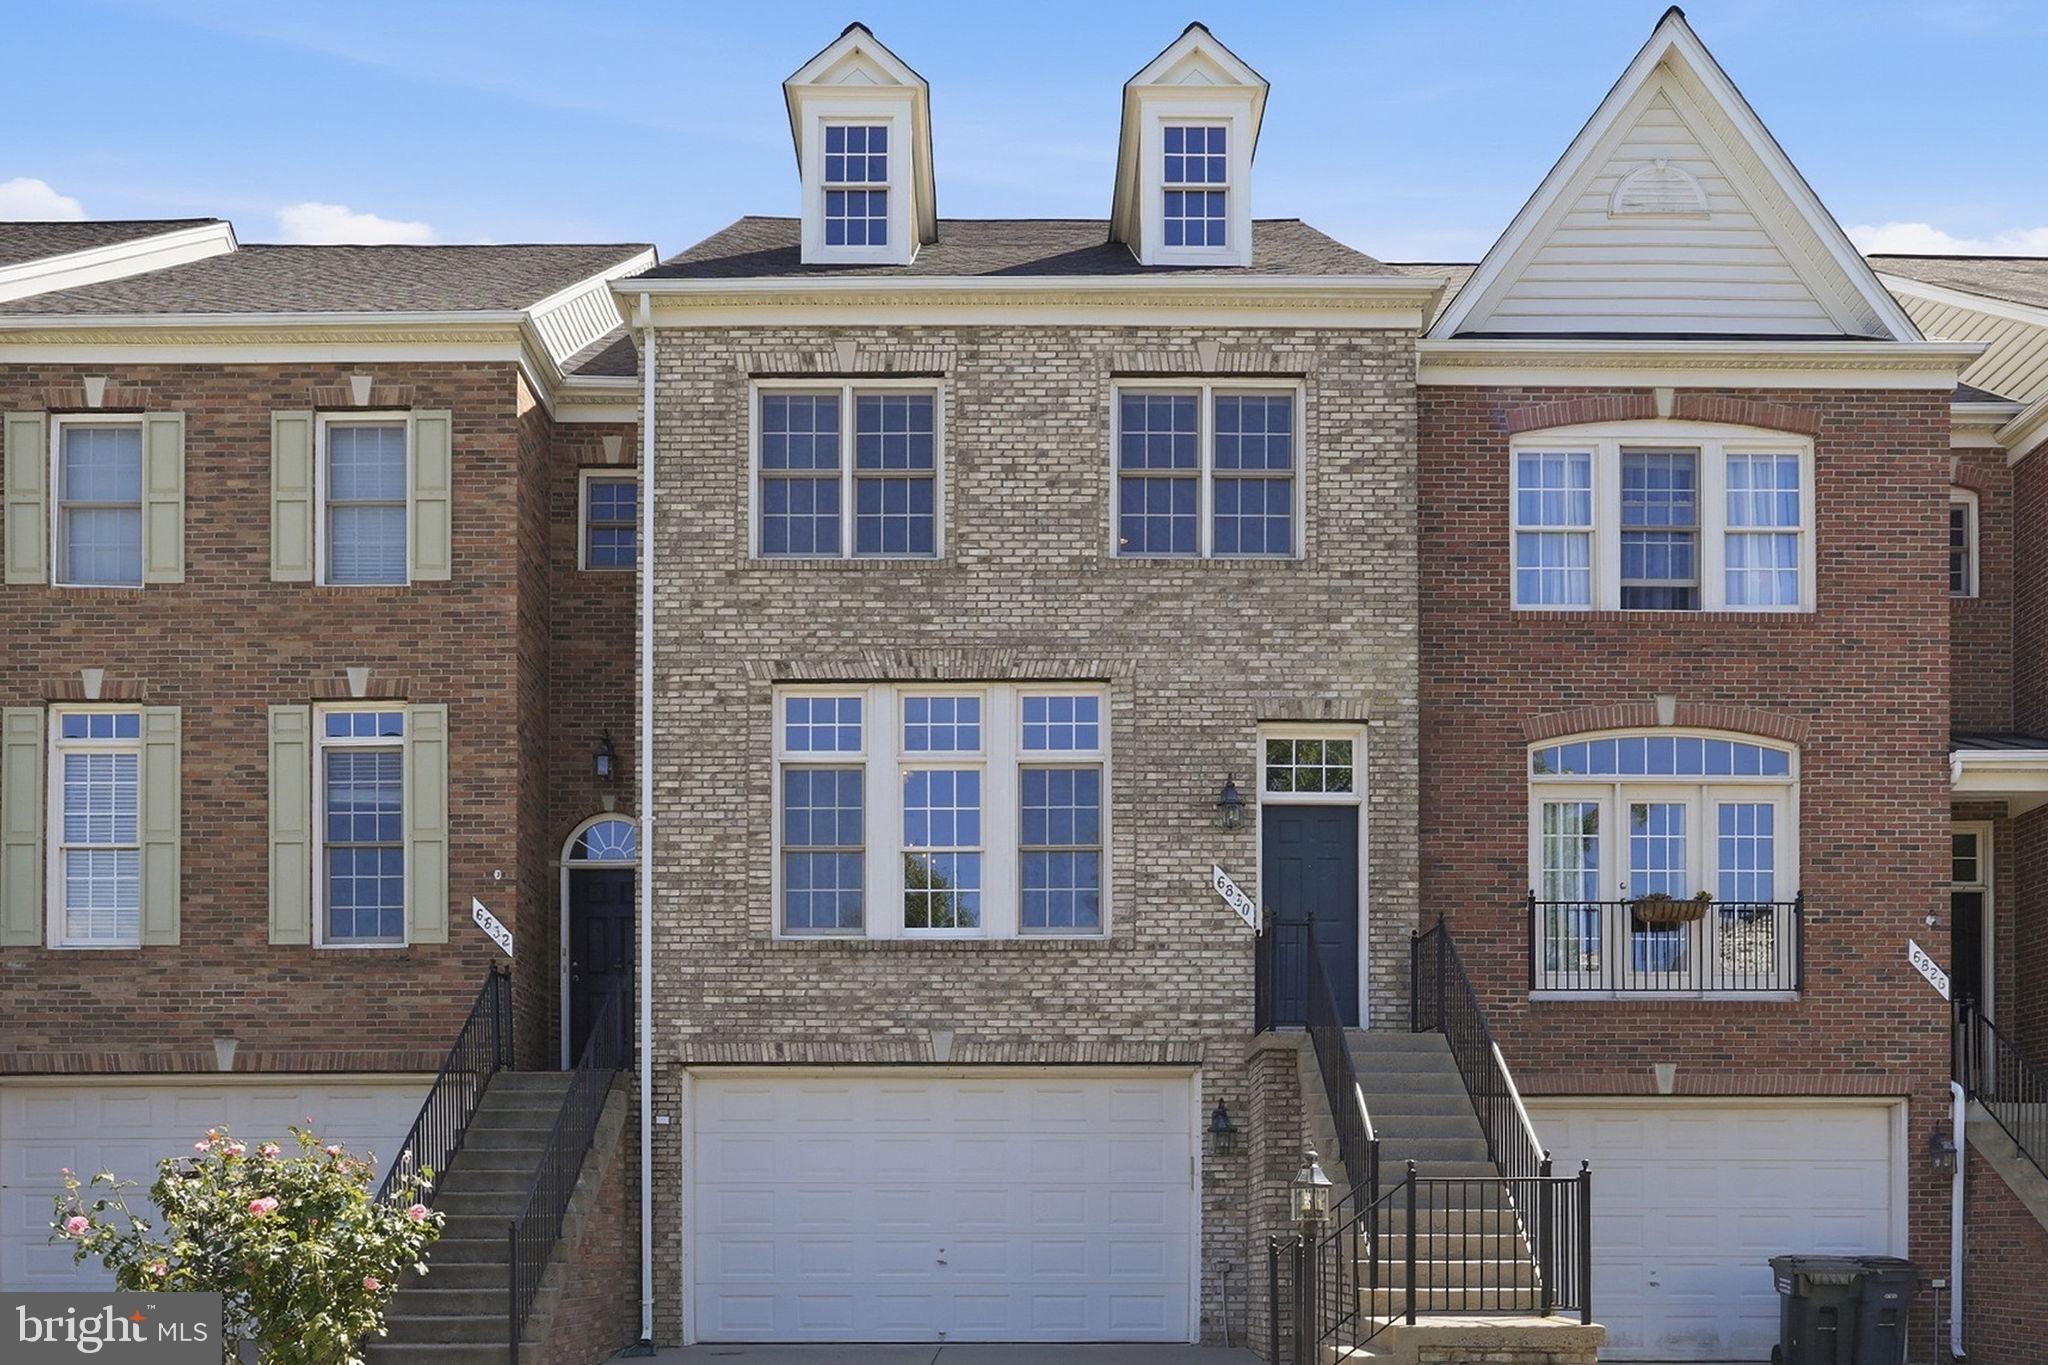
GAINESVILLE
6830 WITTON CIRCLE
3 Beds
2 Baths
2,445 Sq.Ft.
$639,000
MLS#: VAPW2121292

GAINESVILLE
8368 TENBROOK DRIVE
4 Beds
3 Baths
4,514 Sq.Ft.
$875,000
MLS#: VAPW2130668

GAINESVILLE
5976 PINEY GROVE WAY
4 Beds
4 Baths
4,373 Sq.Ft.
$839,000
MLS#: VAPW2129644

GAINESVILLE
7870 WOODRIDGE DRIVE
3 Beds
3 Baths
3,101 Sq.Ft.
$899,900
MLS#: VAPW2132836

GAINESVILLE
8881 SCREECH OWL COURT
4 Beds
3 Baths
3,252 Sq.Ft.
$680,000
MLS#: VAPW2130246

GAINESVILLE
14101 SNICKERSVILLE DRIVE
4 Beds
3 Baths
3,729 Sq.Ft.
$885,000
MLS#: VAPW2131652

GAINESVILLE
13729 HERITAGE VALLEY WAY
4 Beds
3 Baths
2,758 Sq.Ft.
$749,900
MLS#: VAPW2132088

GAINESVILLE
13948 REAL QUITE COURT
3 Beds
3 Baths
2,520 Sq.Ft.
$745,000
MLS#: VAPW2132218

GAINESVILLE
14066 CLATTERBUCK LOOP
4 Beds
3 Baths
3,034 Sq.Ft.
$825,000
MLS#: VAPW2132224
