
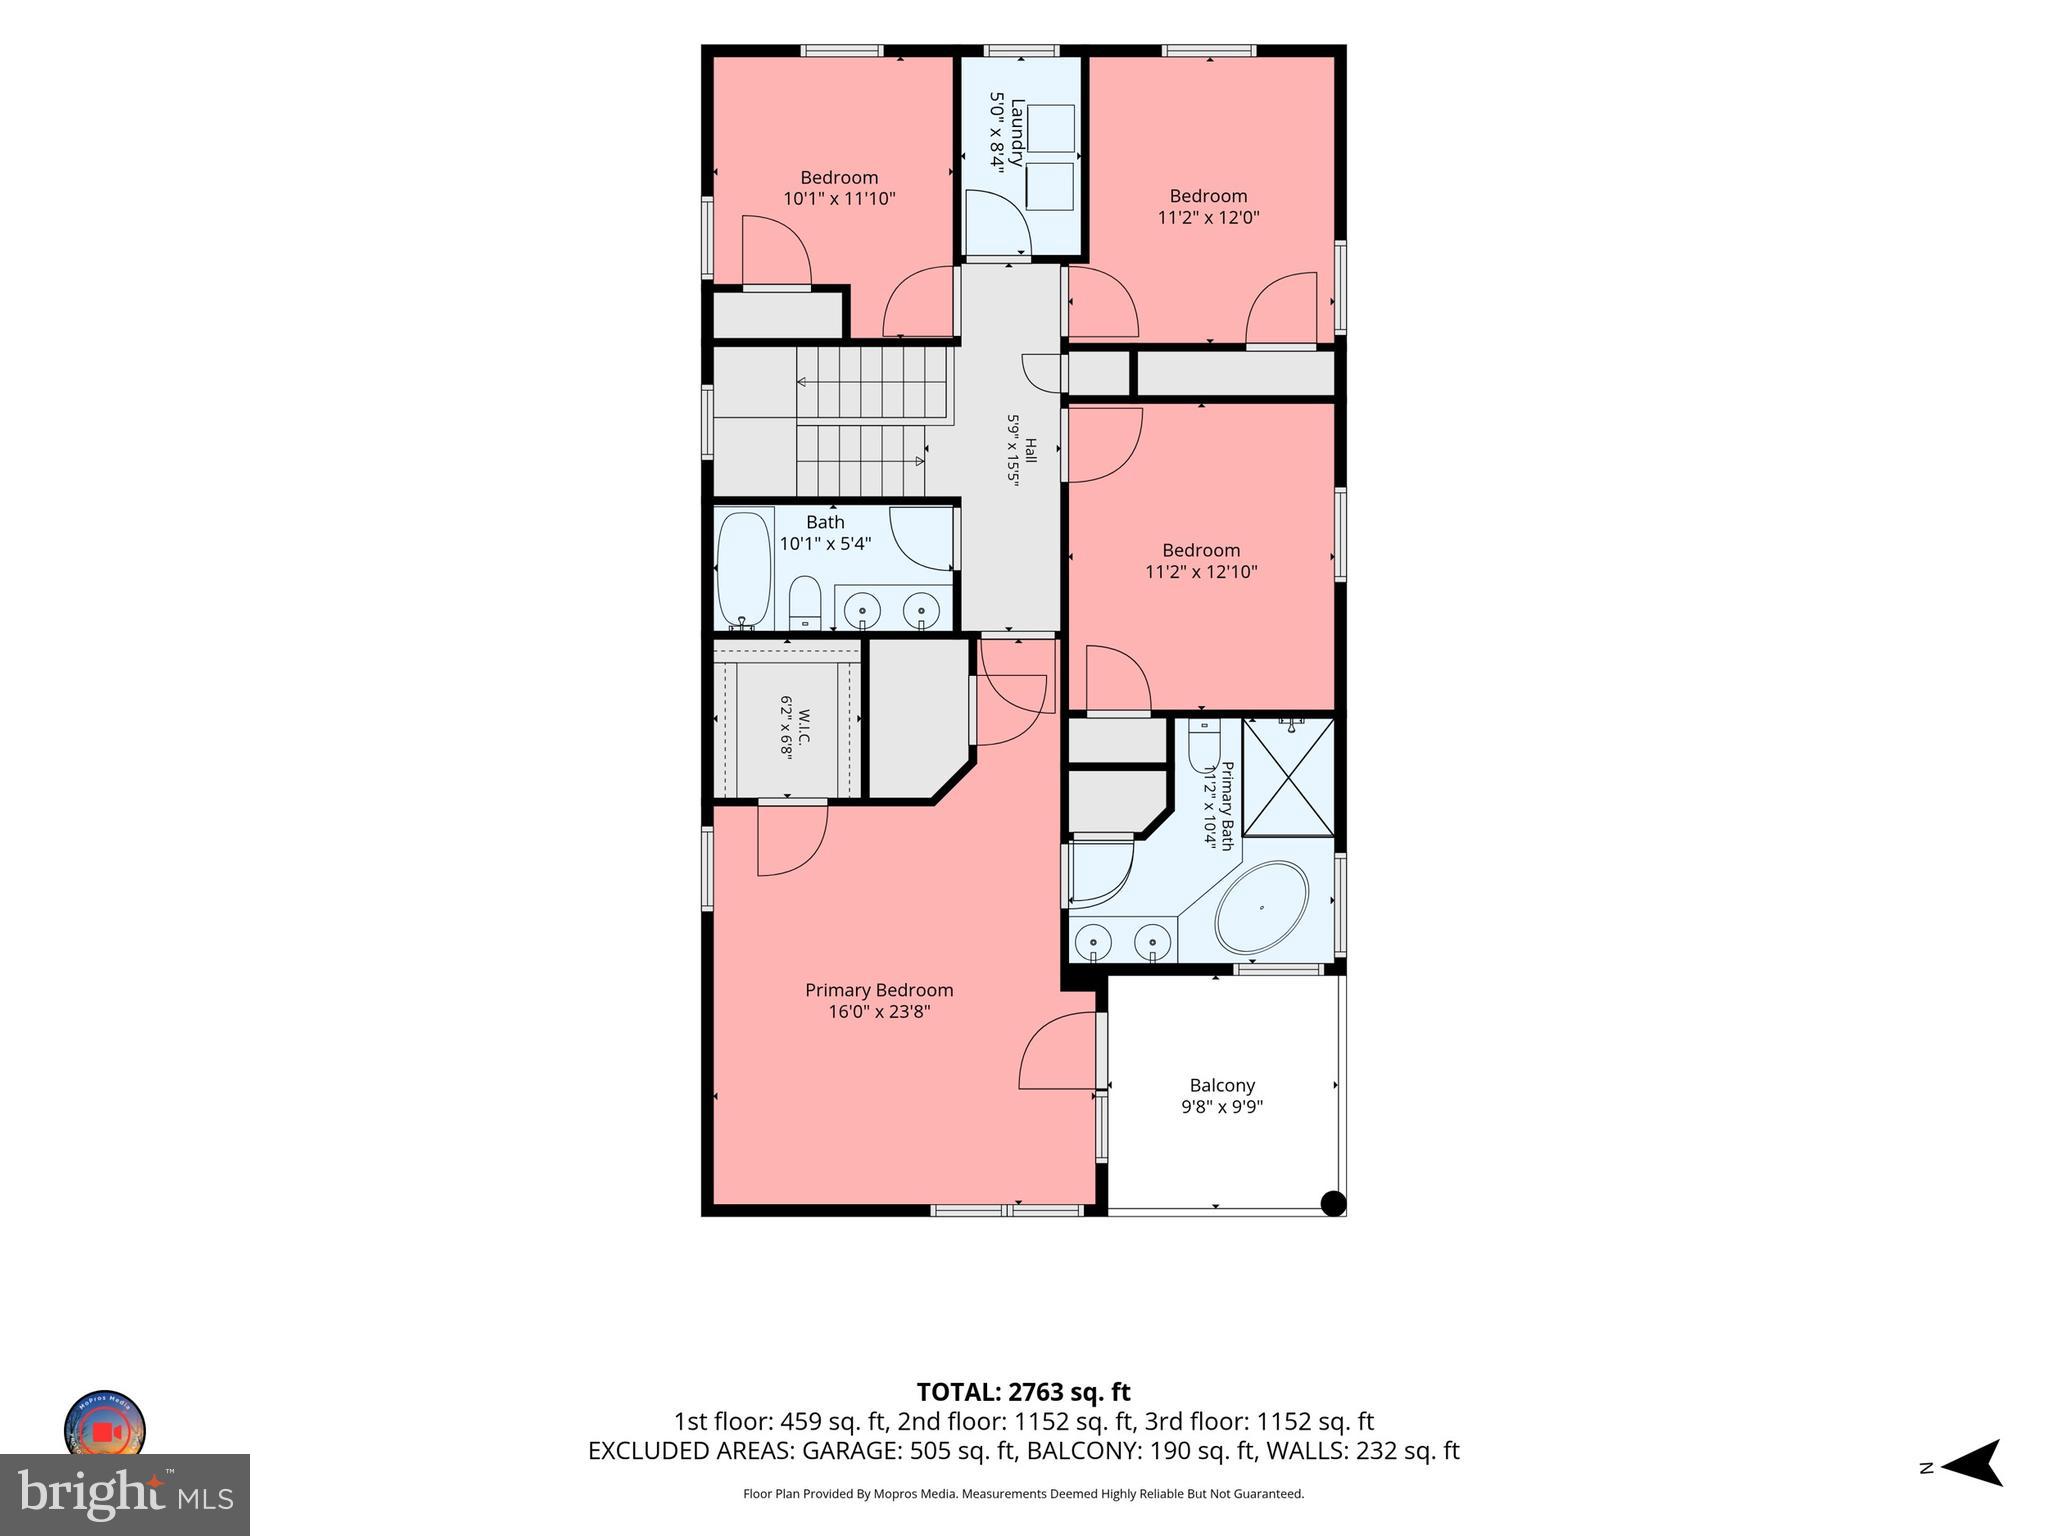
Property
Beds
5
Full Baths
3
1/2 Baths
1
Year Built
2012
Sq.Footage
3,150
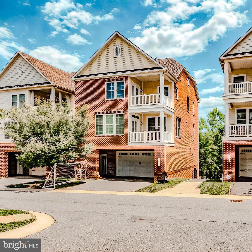
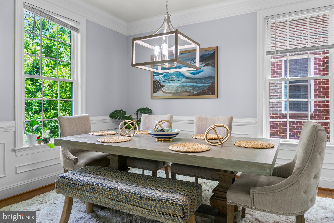
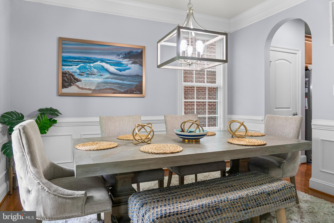
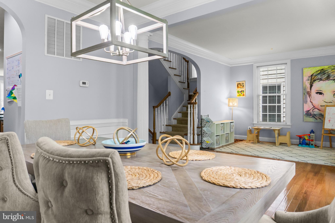
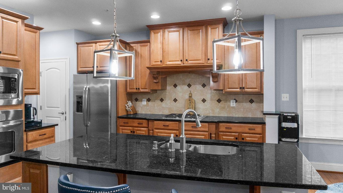
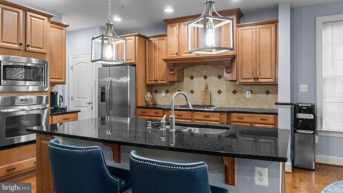
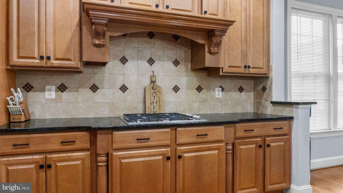
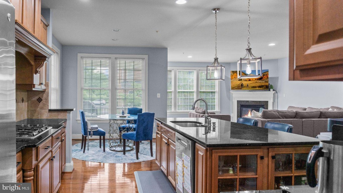
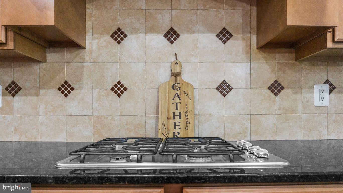
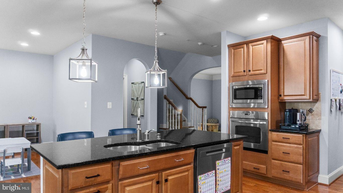
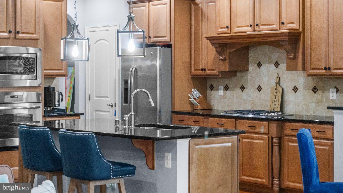
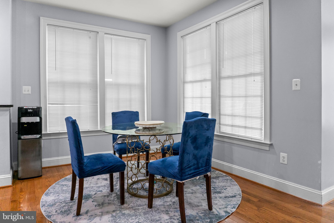
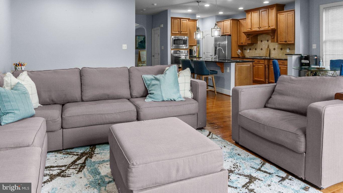
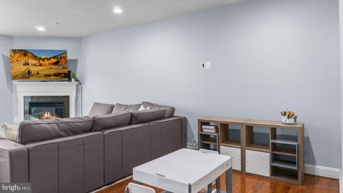
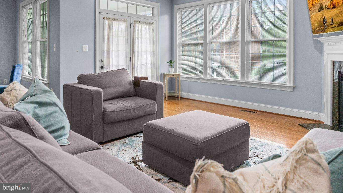
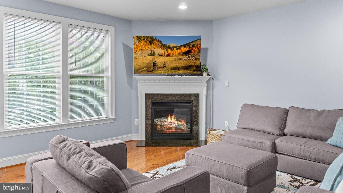
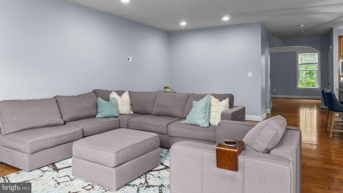
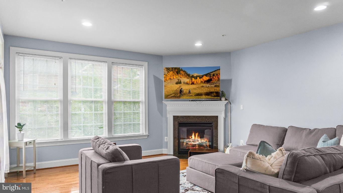
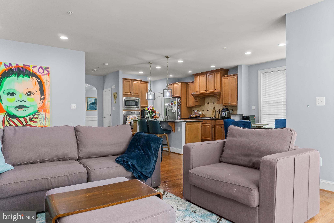
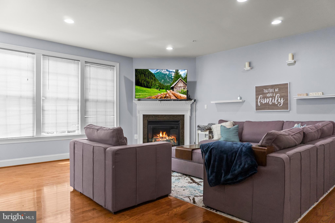
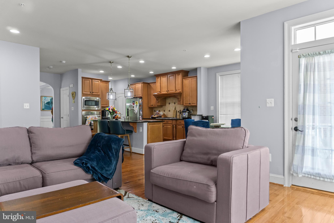
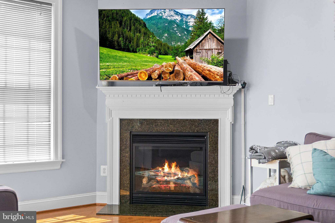
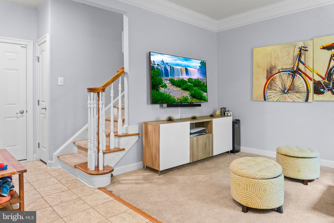
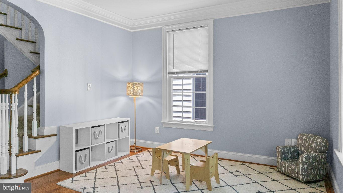
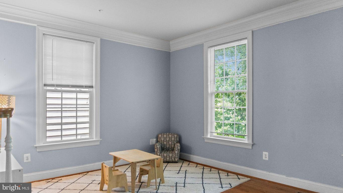
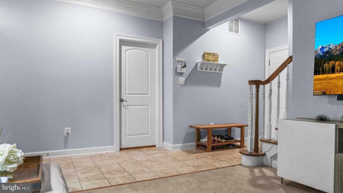
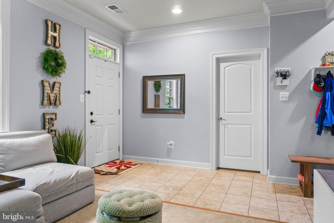
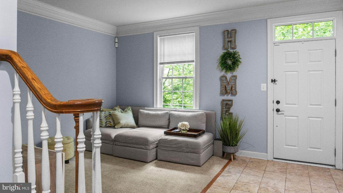
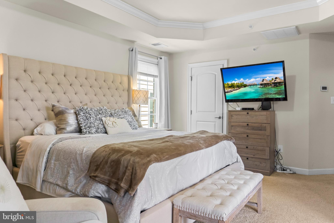
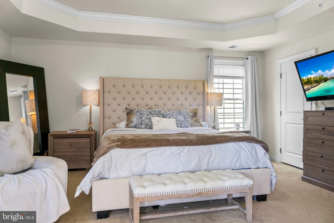
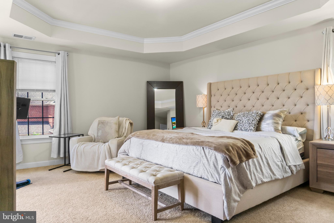
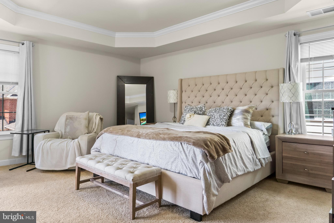
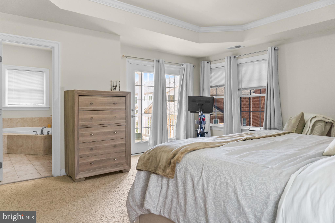
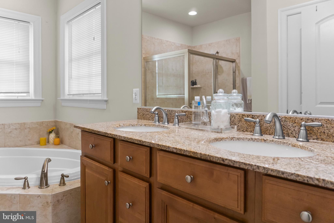
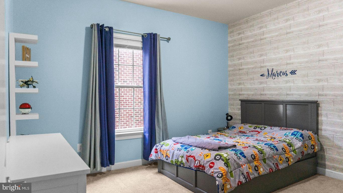
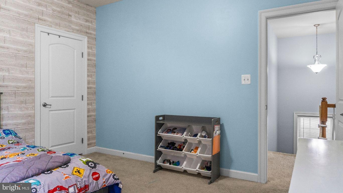
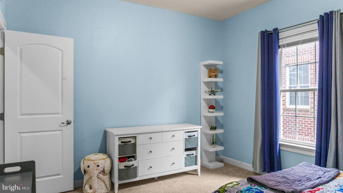
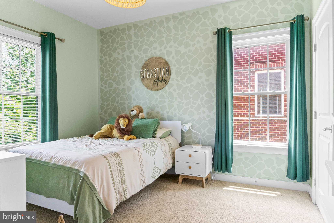
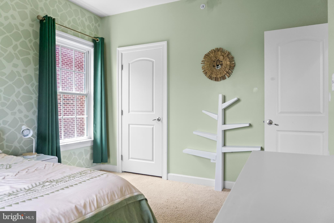
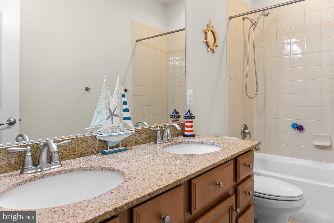
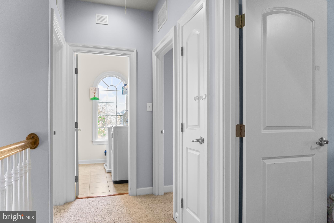
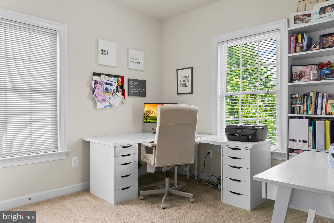
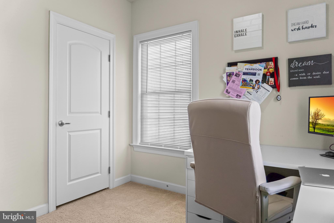
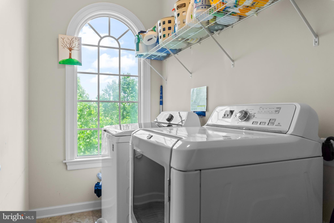
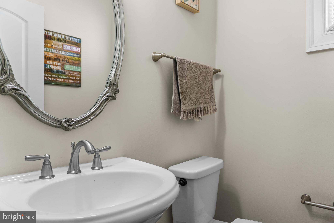
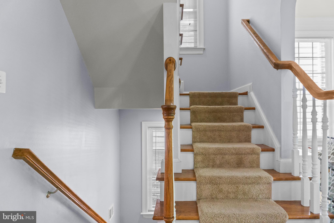
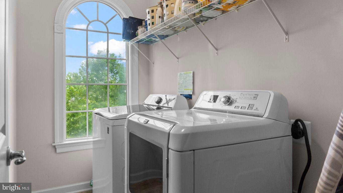
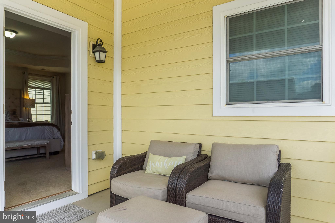
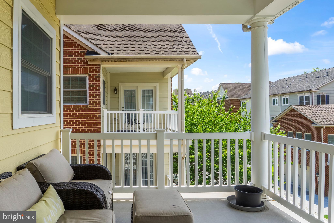
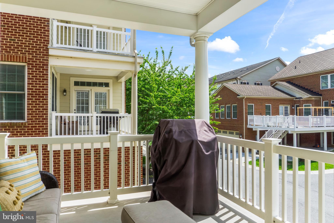
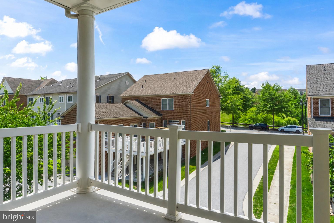
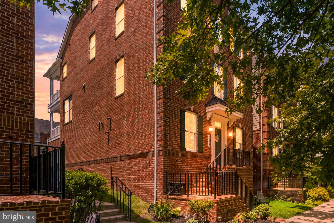
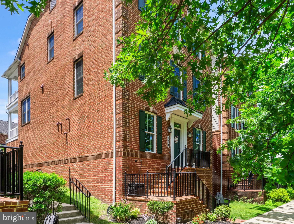
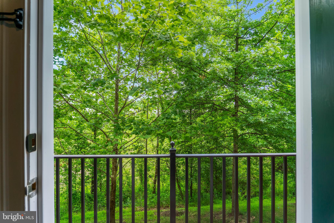
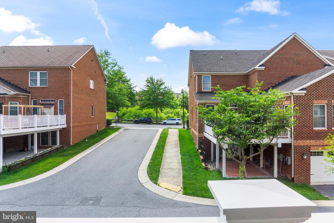
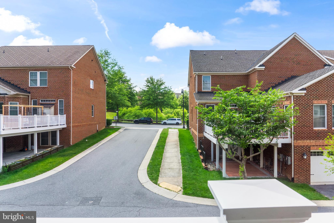
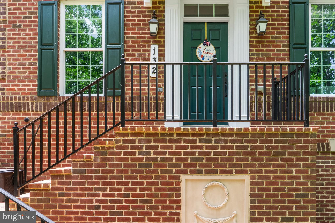
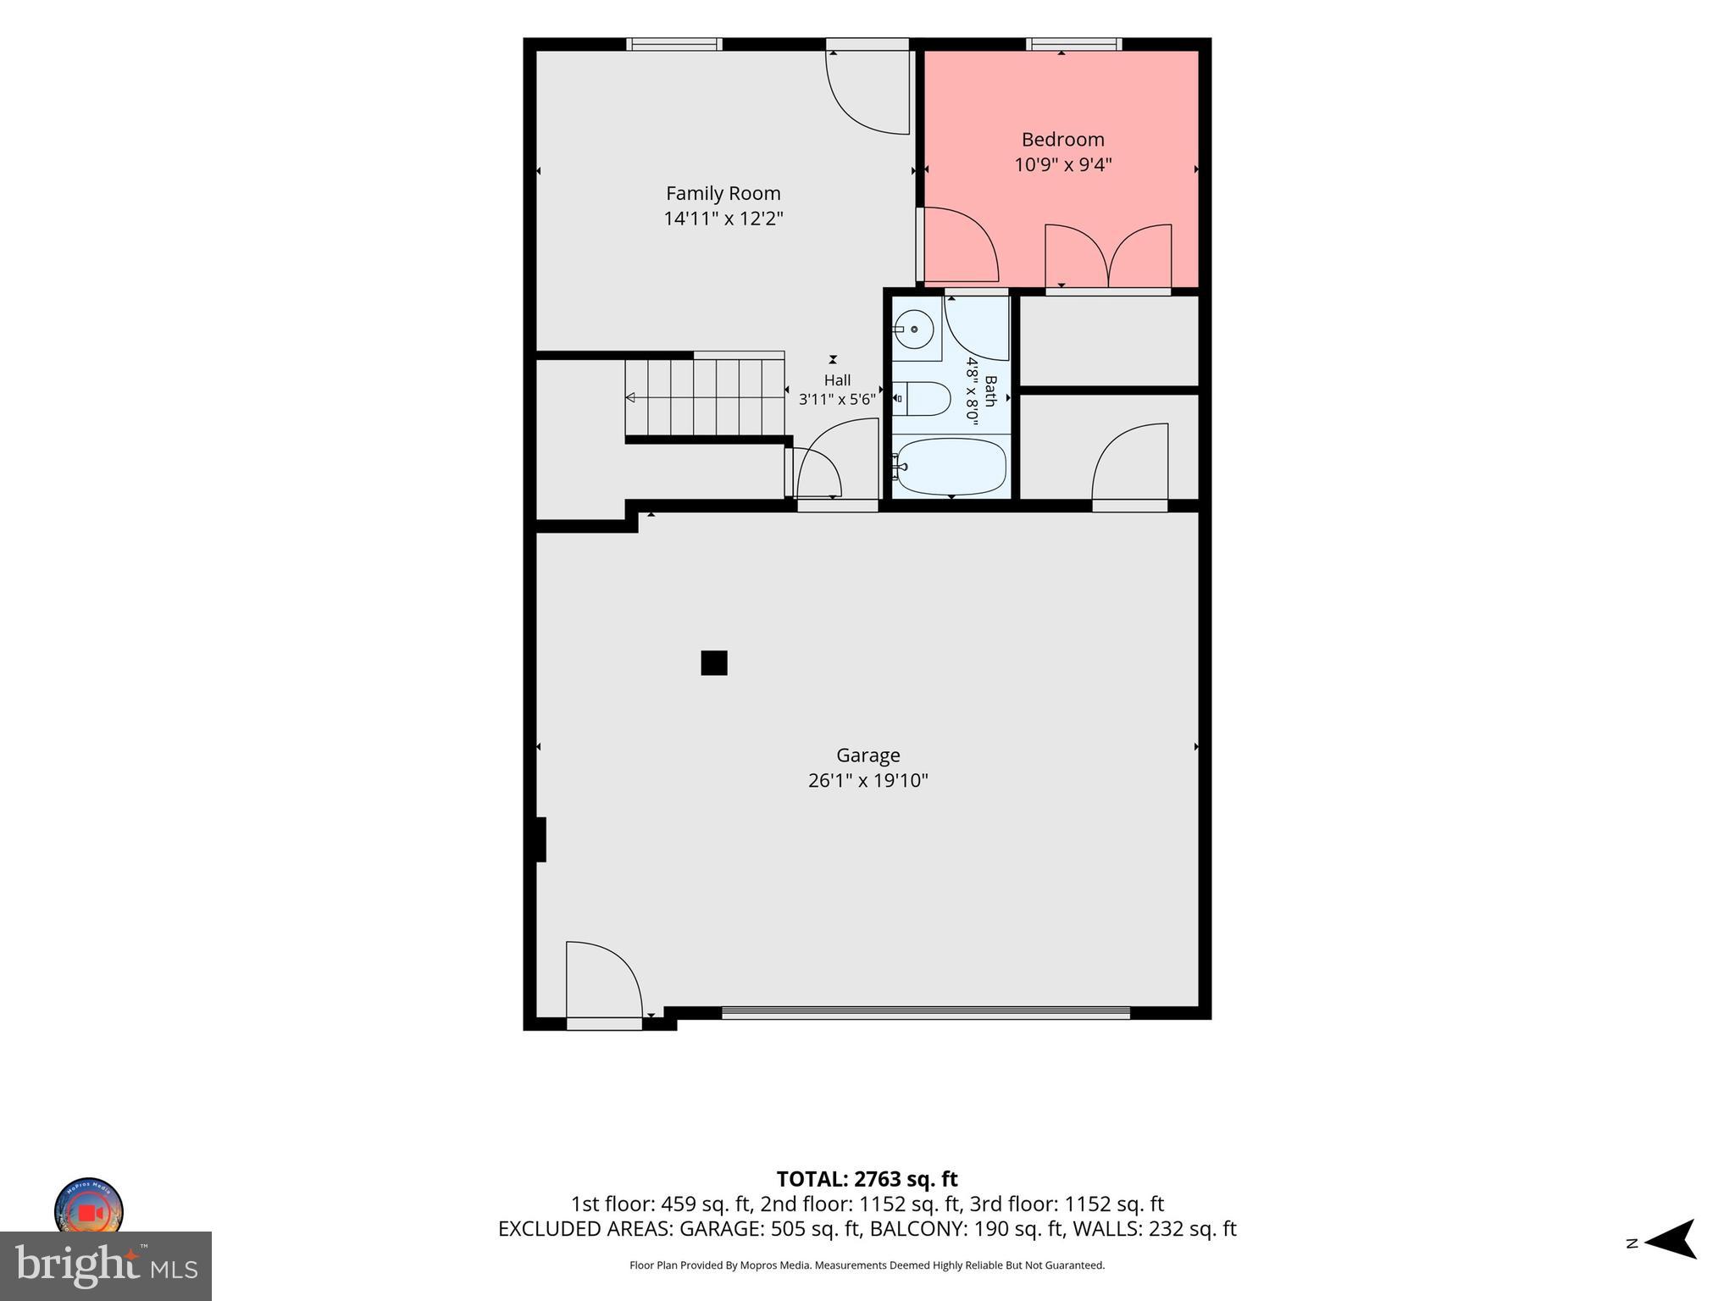
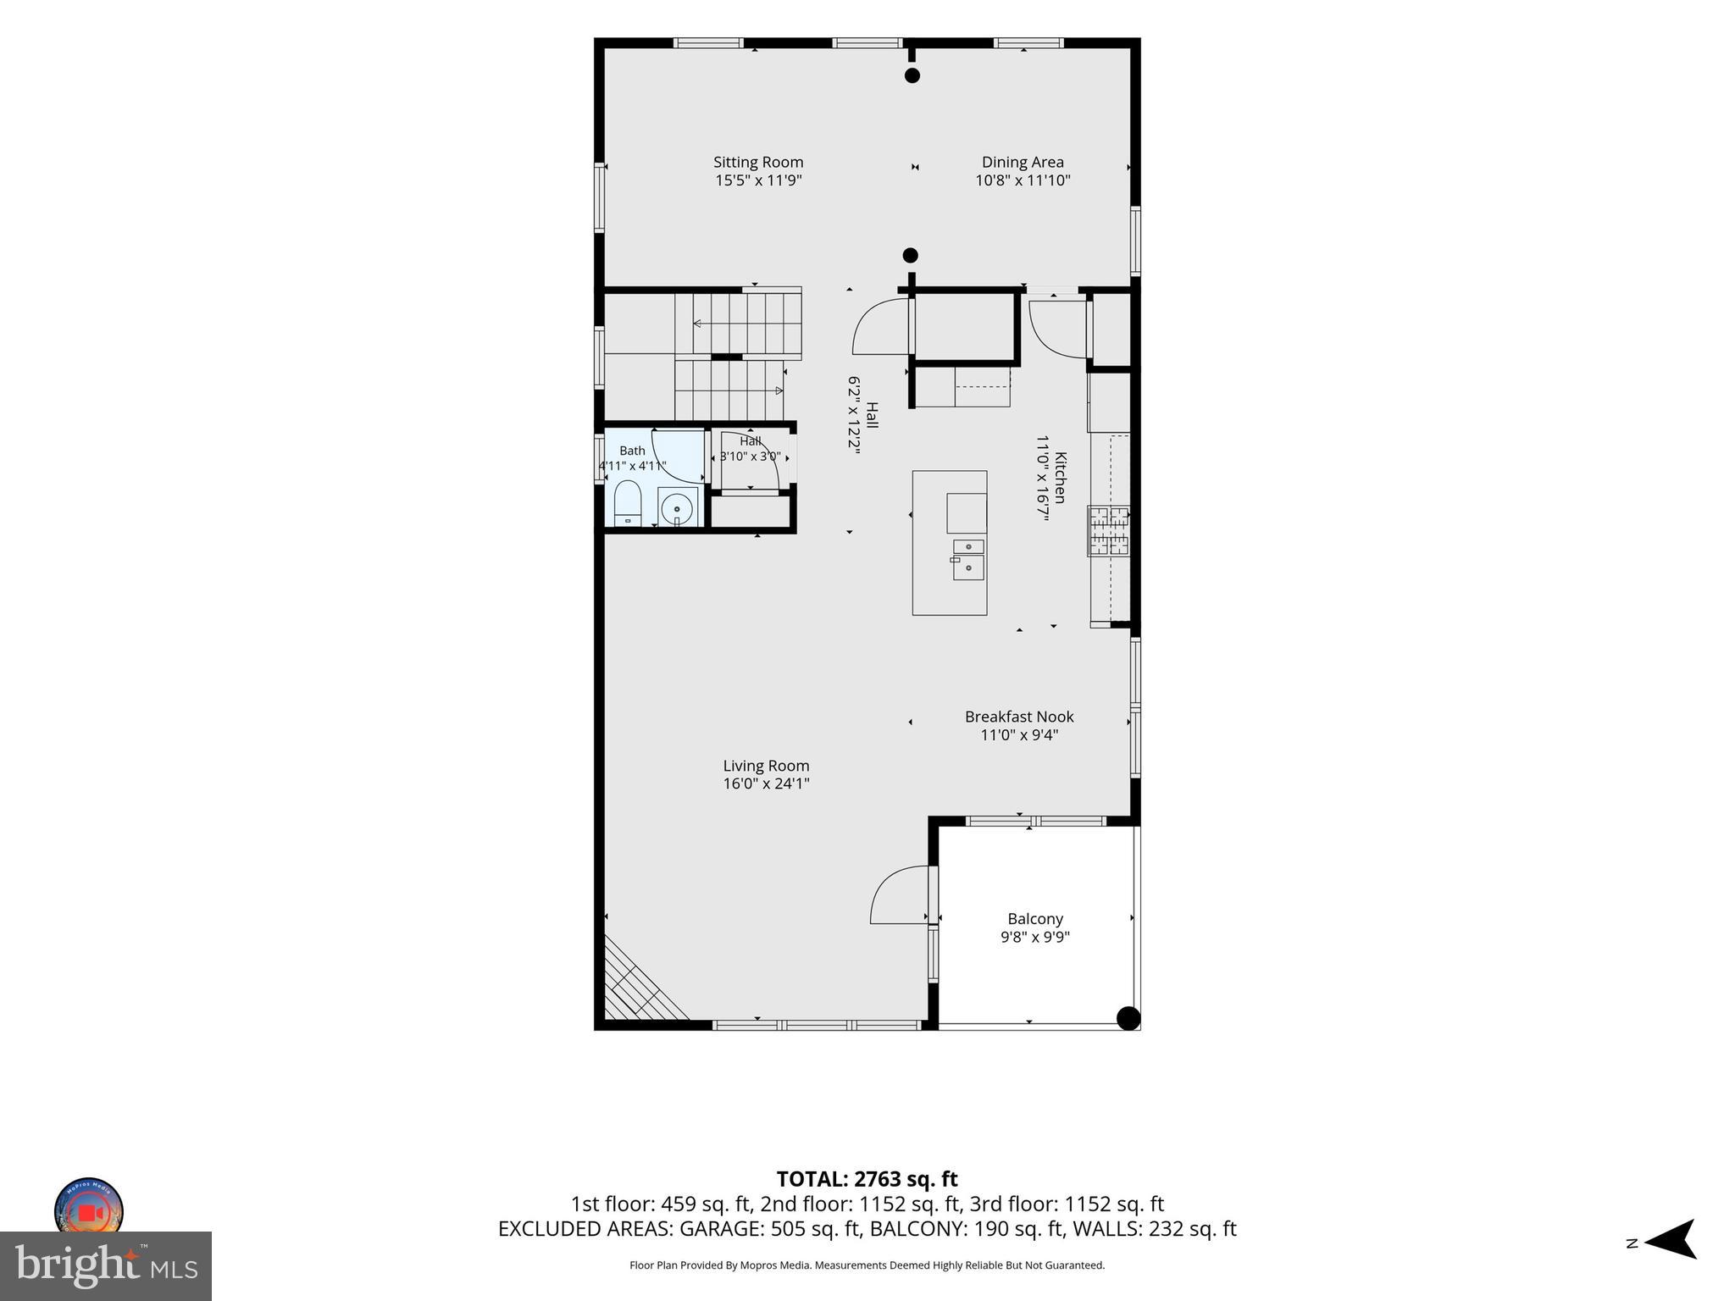
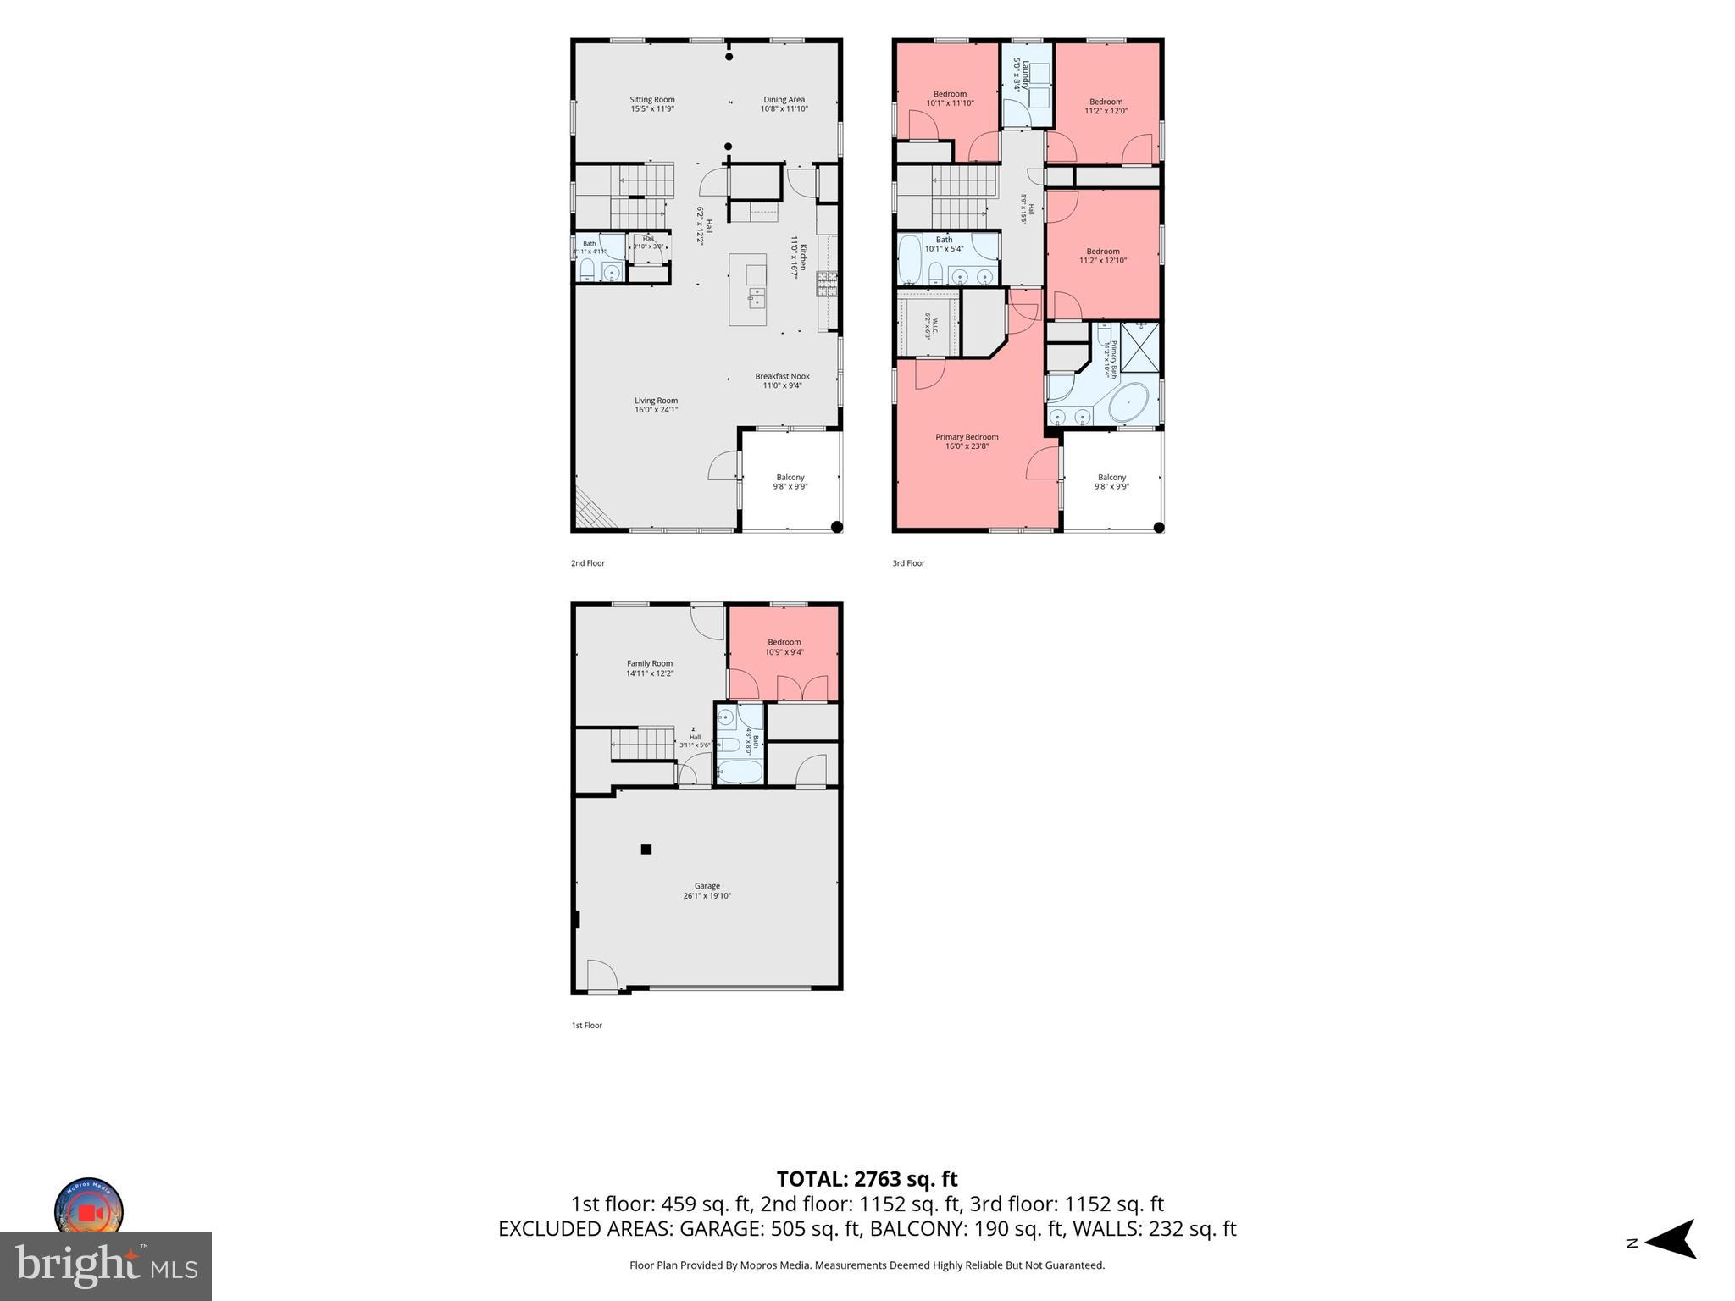
Light-filled and impeccably maintained, this fully detached home offers the perfect blend of elegance, comfort, and convenience. The modern open-concept floor plan spans three finished levels, thoughtfully designed to offer expansive living spaces with natural light. The main level features formal living and dining rooms, an open gourmet kitchen with a center island offering ample storage and stainless steel appliances, an eat-in dining area, and a spacious family room that opens to a lovely covered deck. Upstairs, four bedrooms and two full baths include a bright and tranquil primary suite with a spa-like en suite bath. The lower level offers a fifth bedroom that can also be uses as an office with a full bath, and access to the attached oversized two-car garage, plus a second covered deck for additional outdoor living. Nestled in the City of Gaithersburg, Parklands is a tree-lined community offering resort-style amenities including a pool, tennis courts, fitness center, clubhouse, party room, and tot lots. Conveniently located seconds from I-270 Exit 12, MARC Train, and approximately 10 minutes to Shady Grove Metro. Surrounded by restaurants and grocery stores at Rio, Downtown Crown, Kentlands, and Germantown Town Center, with The Shops at Spectrum Center nearby.
Features & Amenities
Interior
-
Total Bedrooms
5
-
Bathrooms
3
-
1/2 Bathrooms
1
-
Above Grade Finished Area
2600.0
-
Basement YN
YES
-
Cooling YN
YES
-
Cooling
Central Air, Electric
-
Fireplace YN
YES
-
Heating YN
YES
-
Heating
Natural Gas, Forced Air
-
Main Level Bedrooms
1
-
Pet friendly
N/A
Exterior
-
Garage
Yes
-
Garage spaces
2
-
Construction Materials
Brick
-
Parking
Garage, Basement, Attached
-
Pool
Yes
-
Pool Features
Community
-
Waterfront YN
NO
Area & Lot
-
Lot Size(acres)
0.06
-
Lot Size(square feet)
2,610
-
Property Type
Residential
-
Property Sub Type
Single Family Residence
-
Architectural Style
Colonial
Price
-
Sales Price
$825,000
-
Tax Amount
$9,759
-
Sq. Footage
3,150
-
Price/SqFt
$261
HOA
-
Association
YES
-
Association Fee
$105
-
Association Fee Frequency
Monthly
-
Association Fee Includes
N/A
School District
-
Elementary School
N/A
-
Middle School
N/A
-
High School
N/A
Property Features
-
New Construction
NO
-
Foundation Details
Other
-
Senior Community YN
NO
-
Sewer
Public Sewer
-
Tax Lot
3
-
Water Source
Public
Schedule a Showing
Showing scheduled successfully.
Mortgage calculator
Estimate your monthly mortgage payment, including the principal and interest, property taxes, and HOA. Adjust the values to generate a more accurate rate.
Your payment
Principal and Interest:
$
Property taxes:
$
HOA fees:
$
Total loan payment:
$
Total interest amount:
$
Location
County
MONTGOMERY
Elementary School
Middle School
High School
Listing Courtesy of Ellie S Hitt , RE/MAX Realty Centre, Inc.
RealHub Information is provided exclusively for consumers' personal, non-commercial use, and it may not be used for any purpose other than to identify prospective properties consumers may be interested in purchasing. All information deemed reliable but not guaranteed and should be independently verified. All properties are subject to prior sale, change or withdrawal. RealHub website owner shall not be responsible for any typographical errors, misinformation, misprints and shall be held totally harmless.


* Listings on this website come from the FMLS IDX Compilation and may be held by brokerage firms other than the owner of this website. The listing brokerage is identified in any listing details. Information is deemed reliable but is not guaranteed. If you believe any FMLS listing contains material that infringes your copyrighted work please click here to review our DMCA policy and learn how to submit a takedown request.© 2024 FMLS.
Related Properties
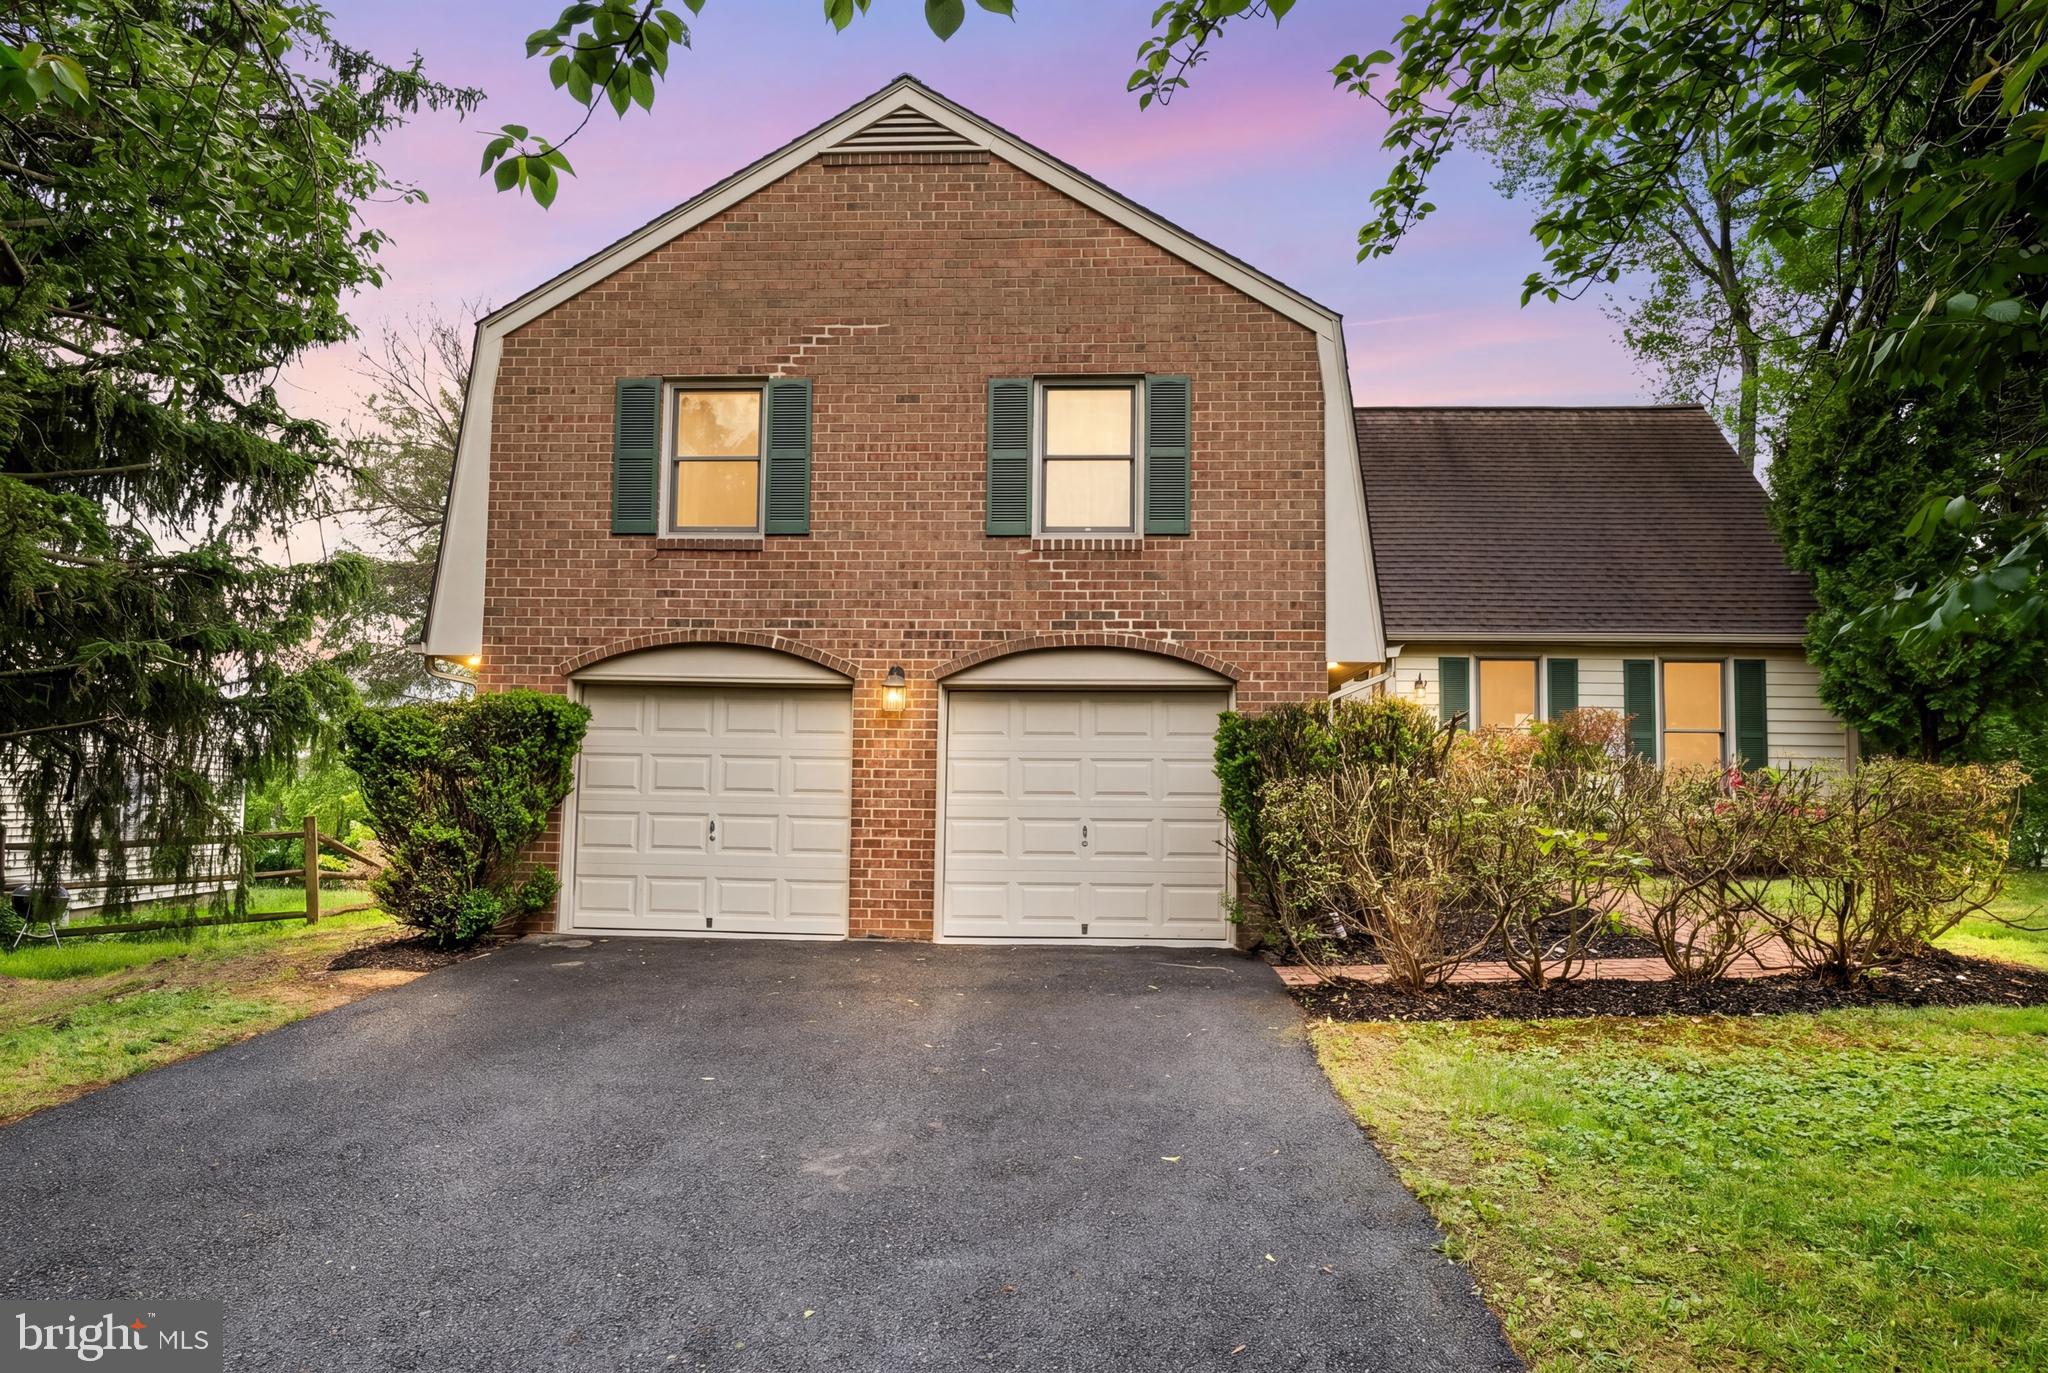
GAITHERSBURG
10 DELLCASTLE COURT
5 Beds
2 Baths
3,699 Sq.Ft.
$675,000
MLS#: MDMC2232584
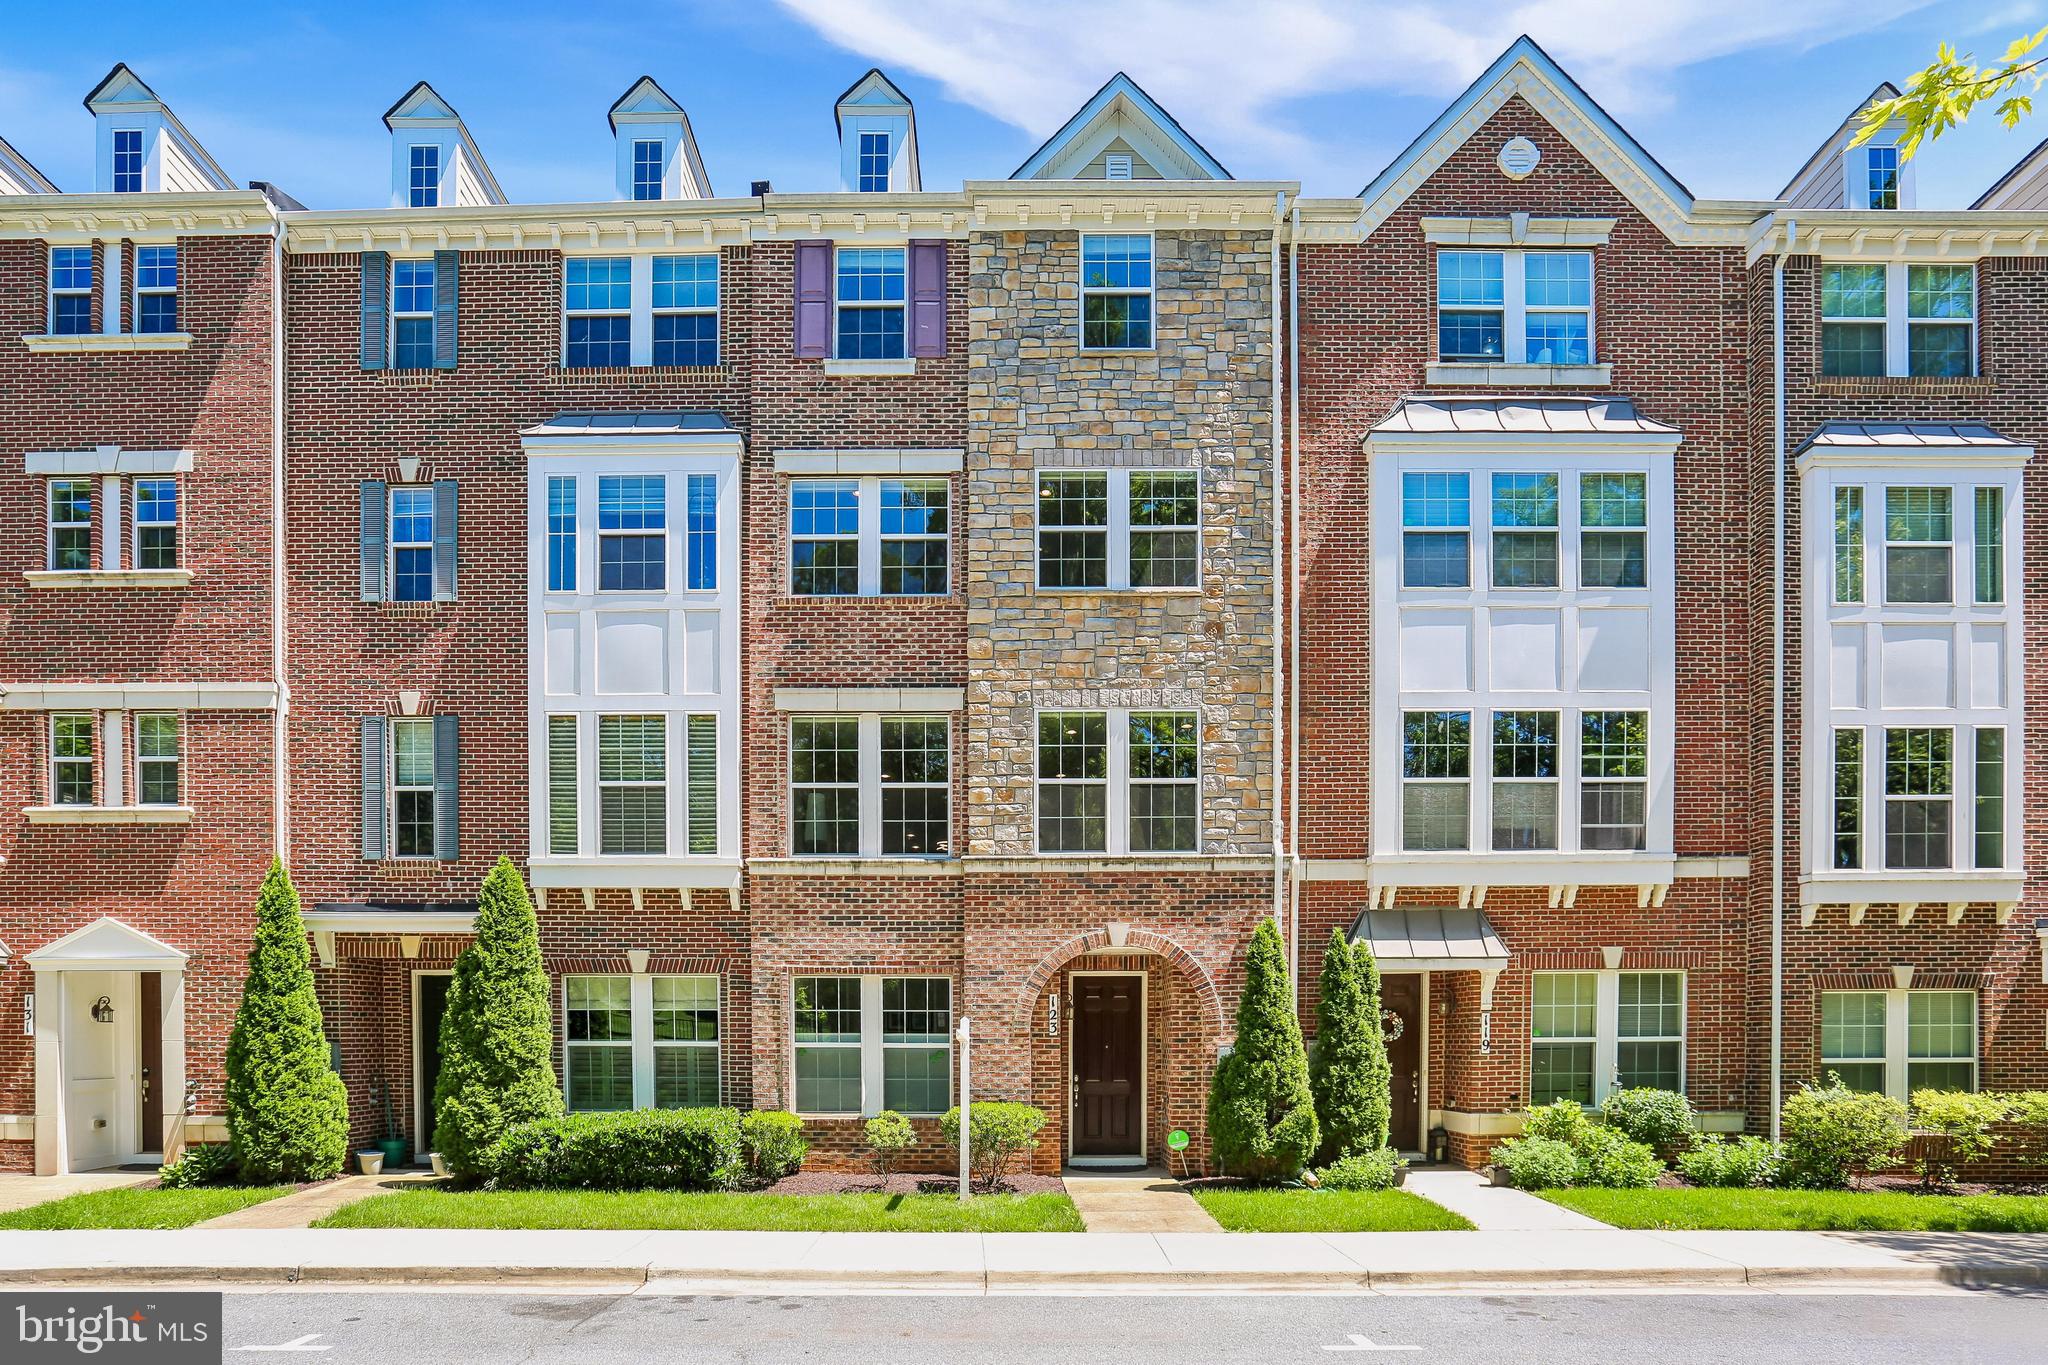
GAITHERSBURG
123 FAIRBANKS DRIVE
5 Beds
3 Baths
3,323 Sq.Ft.
$699,900
MLS#: MDMC2237212
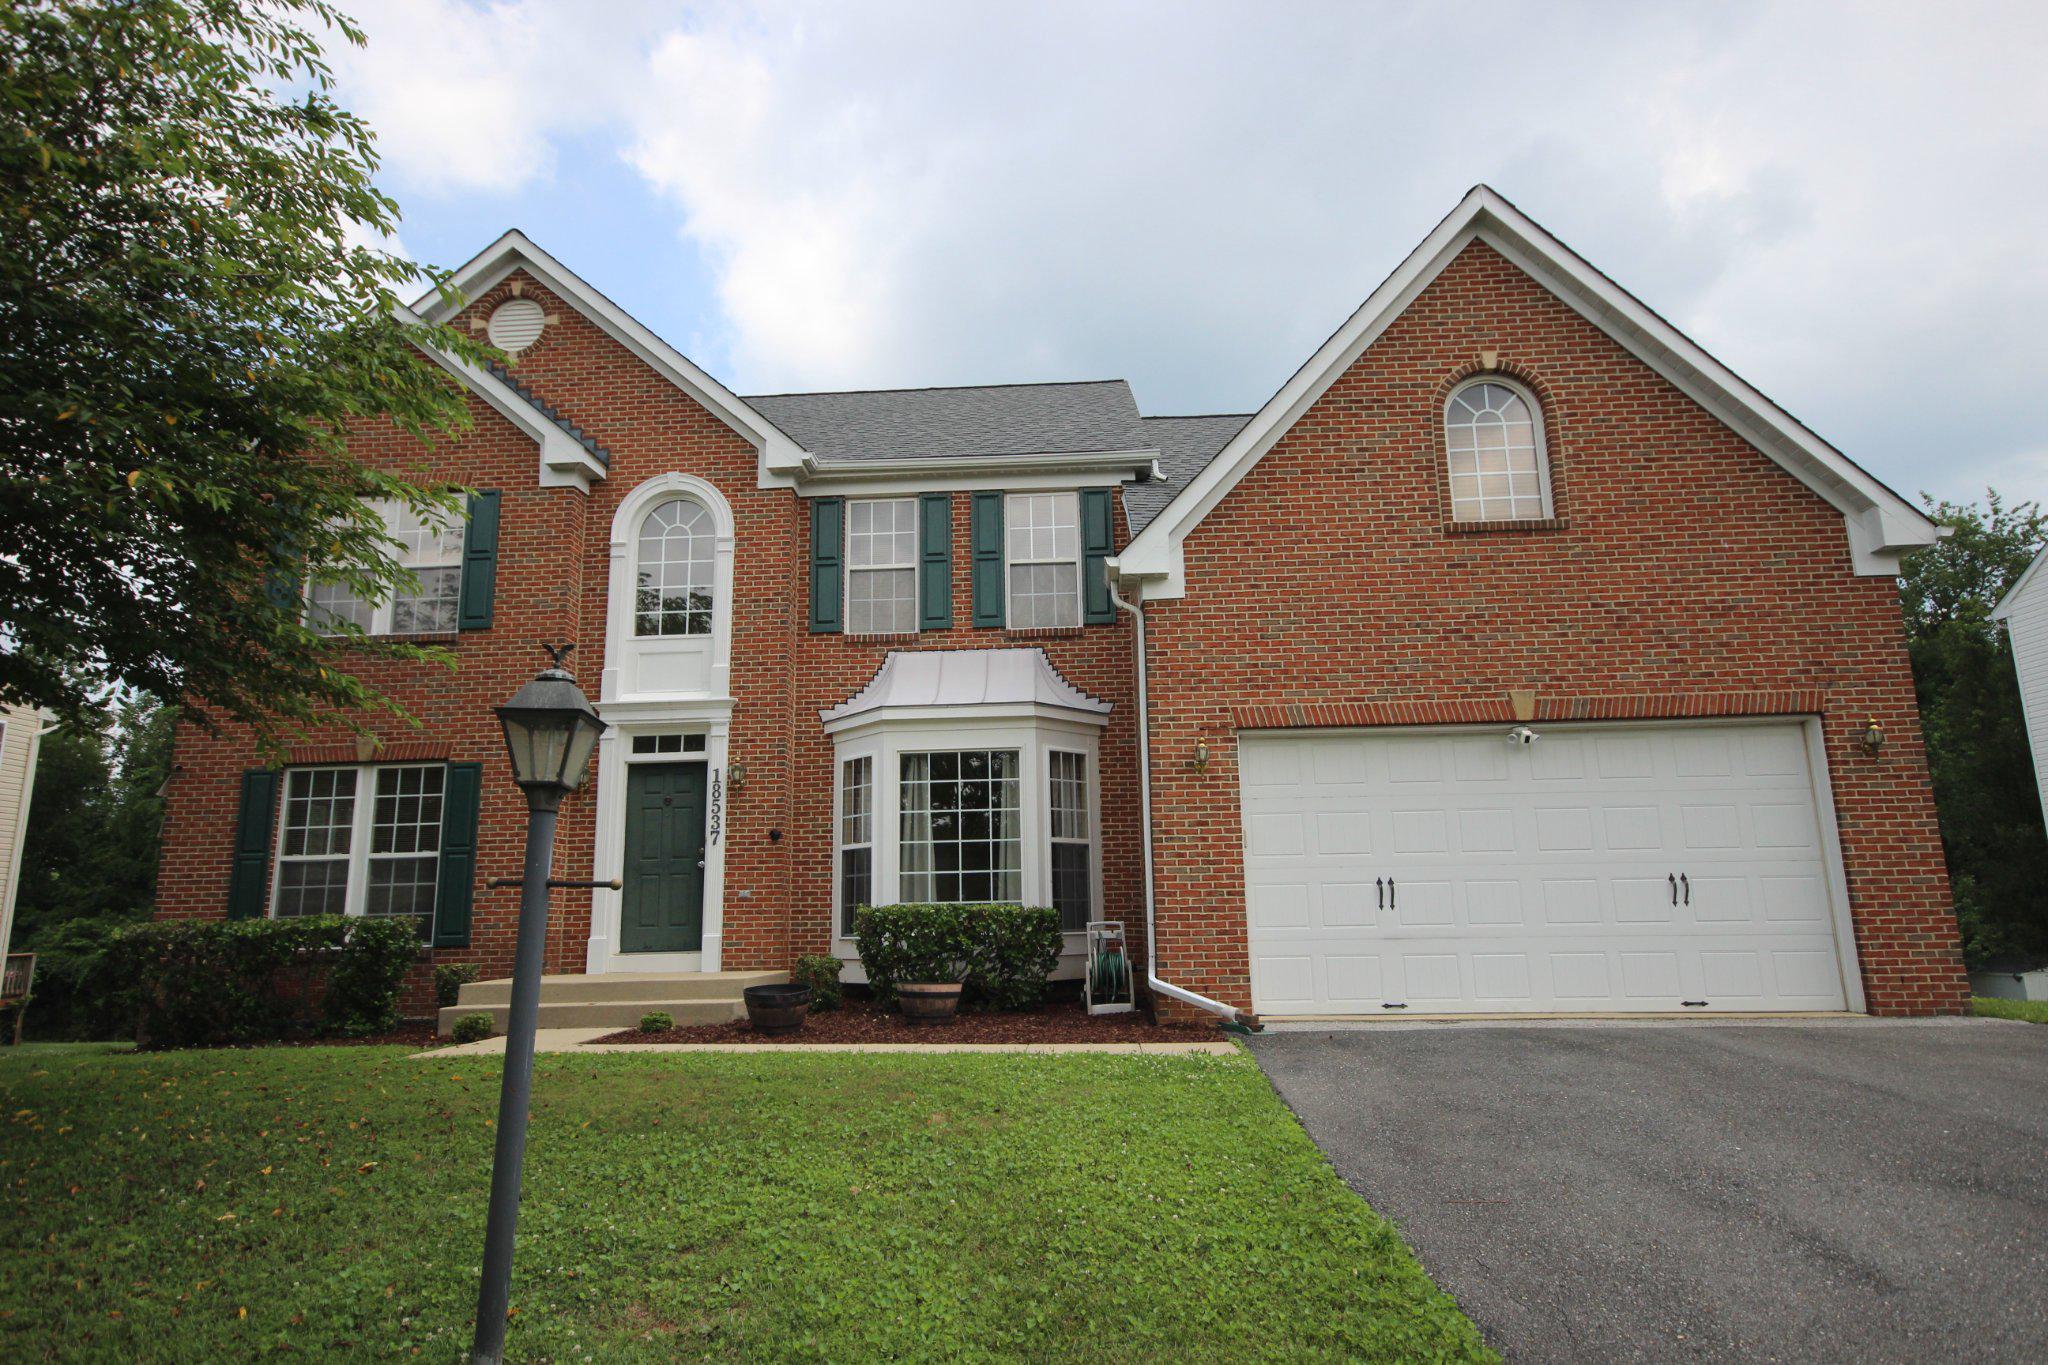
GAITHERSBURG
18537 RELIANT DRIVE
4 Beds
2 Baths
4,082 Sq.Ft.
$879,000
MLS#: MDMC2241348

GAITHERSBURG
122 DICKENSON DRIVE
3 Beds
3 Baths
2,679 Sq.Ft.
$953,999
MLS#: MDMC2242494

GAITHERSBURG
125 MISSION DRIVE
5 Beds
3 Baths
3,333 Sq.Ft.
$925,000
MLS#: MDMC2244368
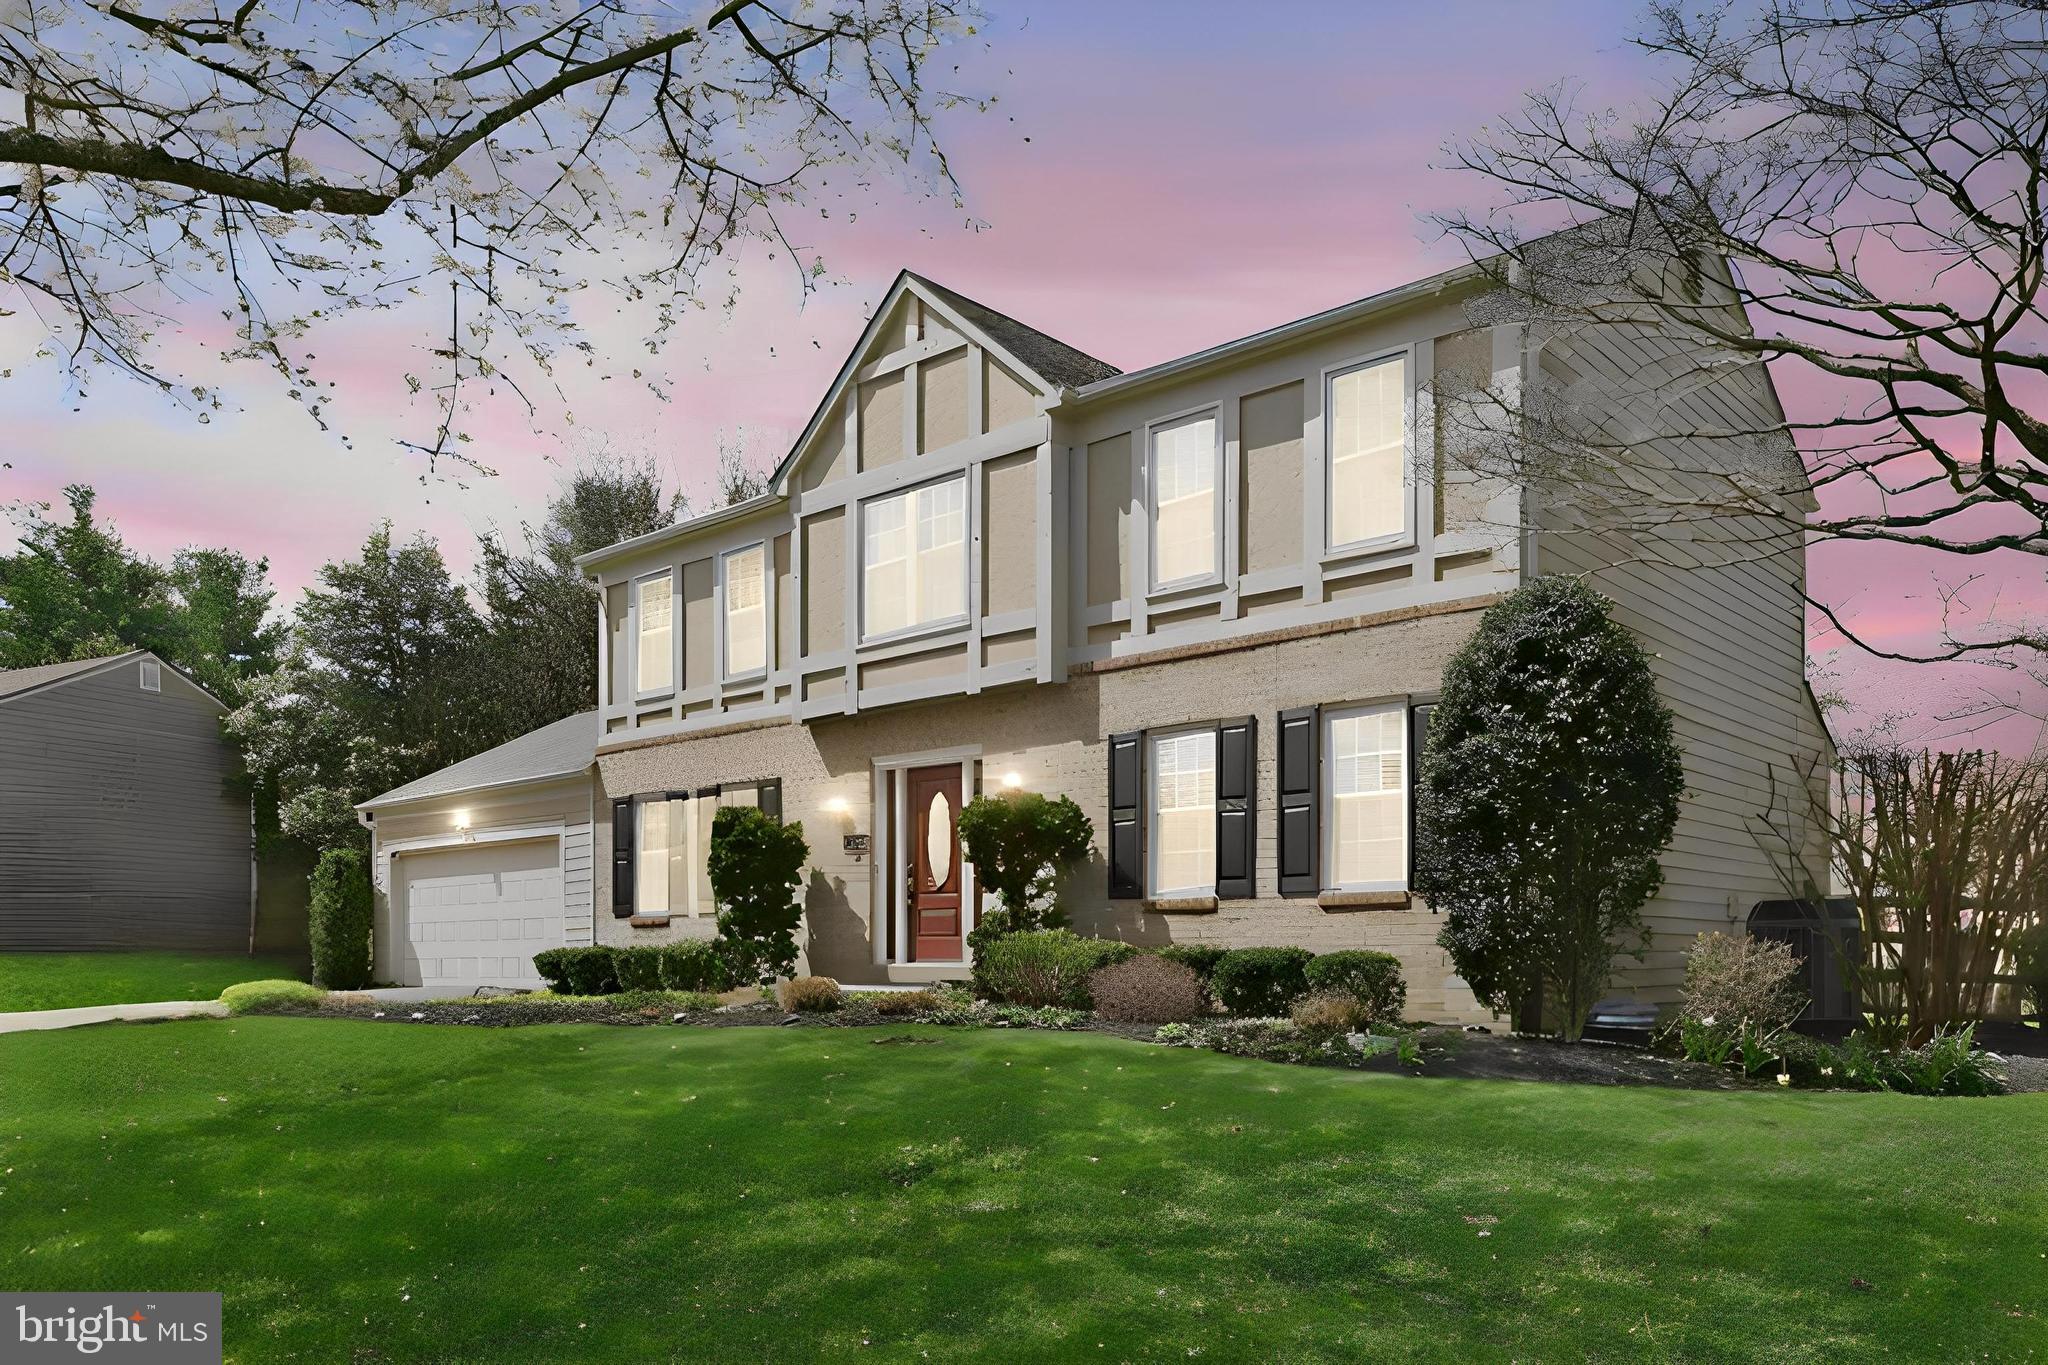
GAITHERSBURG
13524 STRAW BALE
5 Beds
2 Baths
2,601 Sq.Ft.
$899,400
MLS#: MDMC2236836

GAITHERSBURG
218 PAINTED POST LANE
3 Beds
2 Baths
2,487 Sq.Ft.
$700,000
MLS#: MDMC2233598
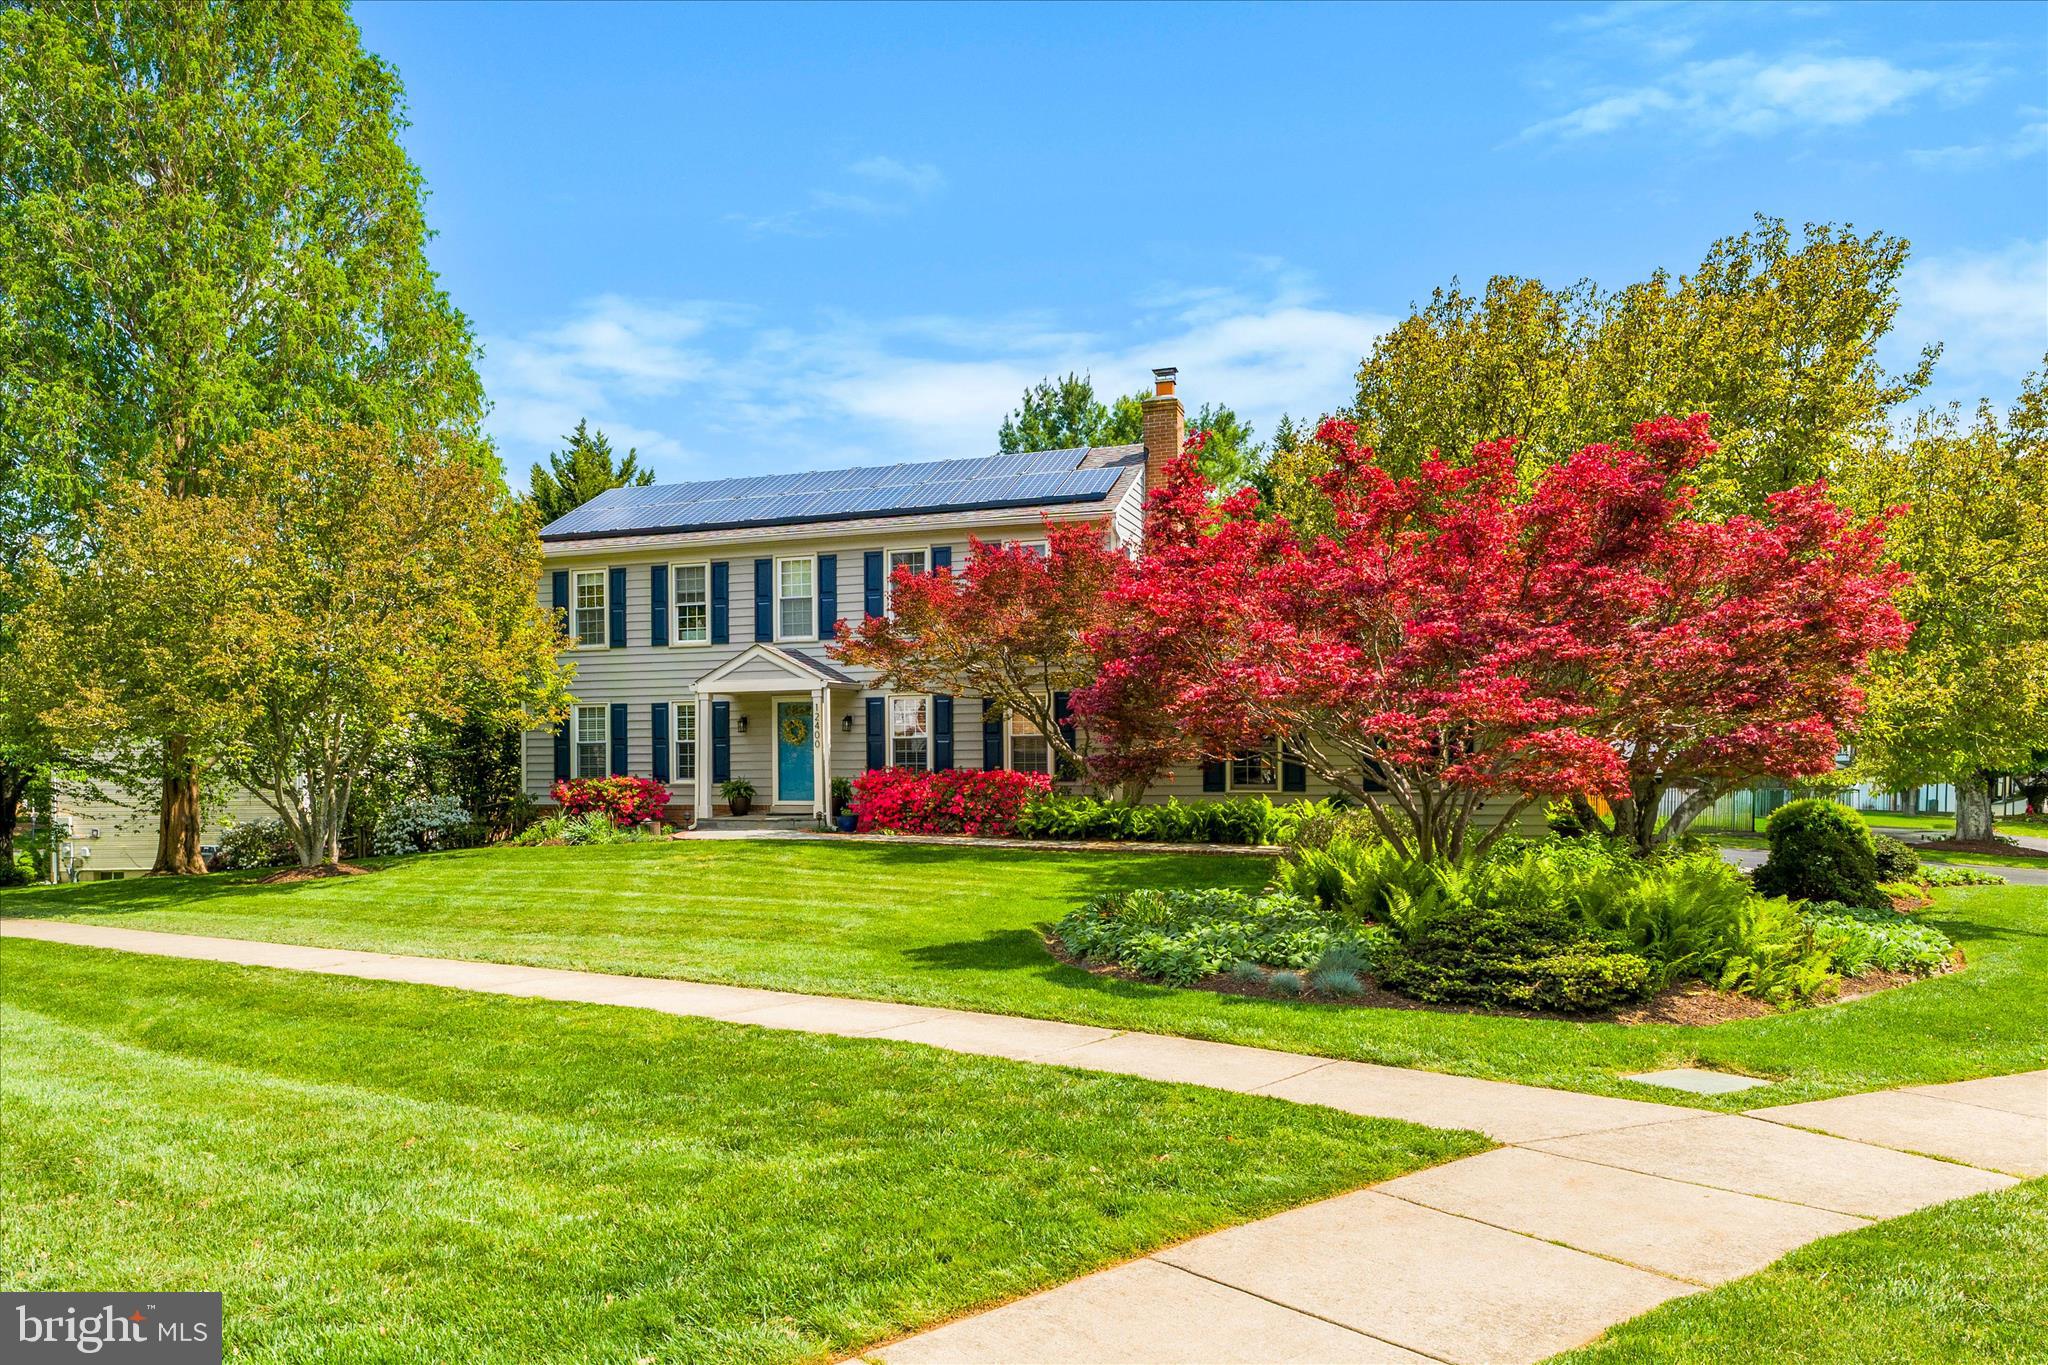
GAITHERSBURG
12400 TRIPLE CROWN ROAD
4 Beds
3 Baths
2,735 Sq.Ft.
$860,000
MLS#: MDMC2230362
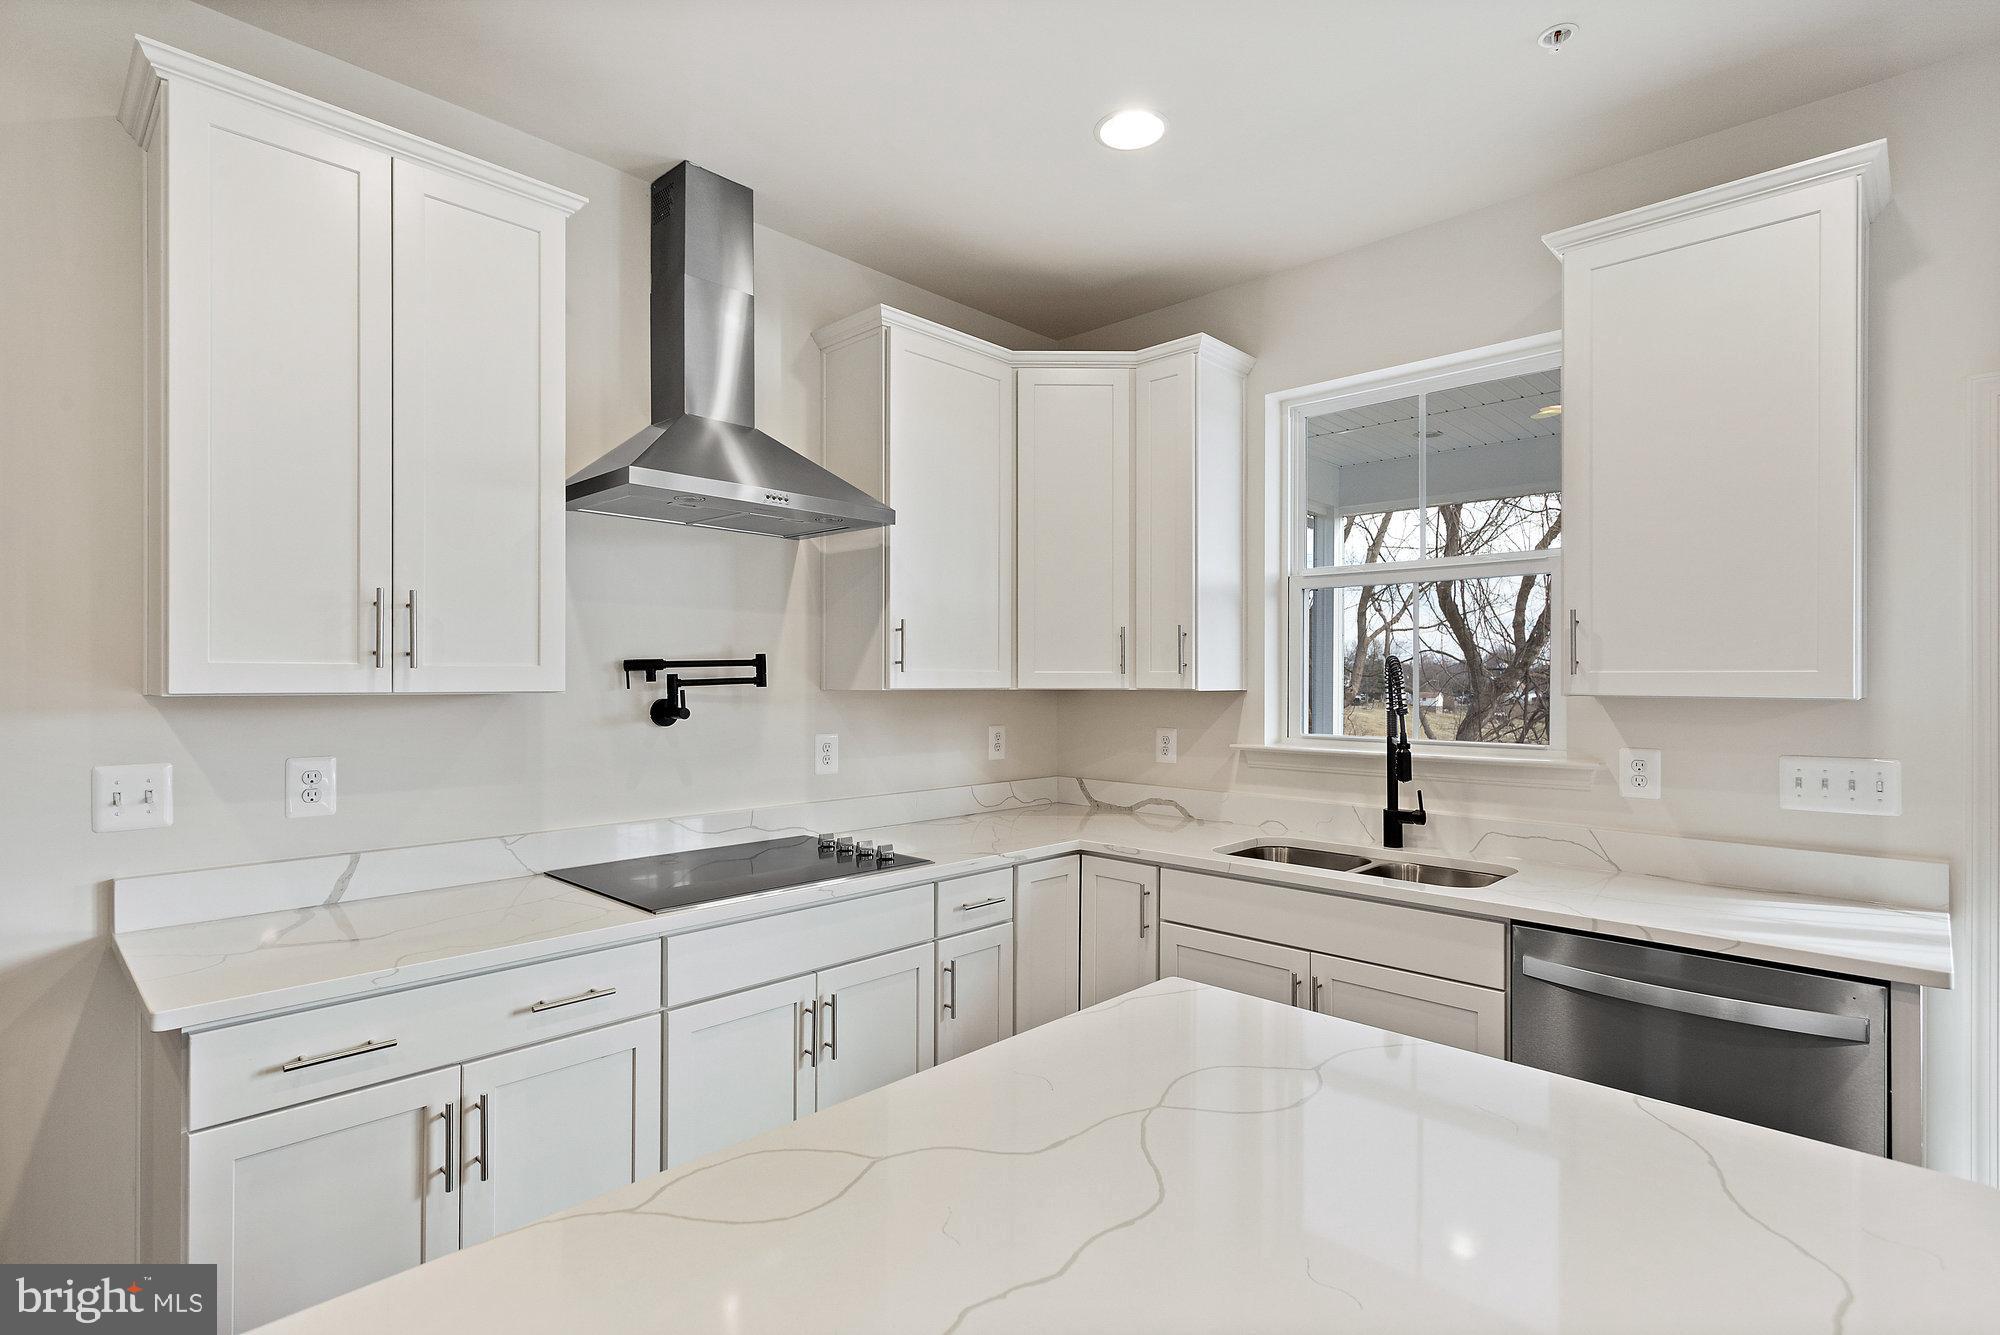
GAITHERSBURG
20821 BROOKE KNOLLS ROAD
4 Beds
2 Baths
2,778 Sq.Ft.
$964,811
MLS#: MDMC2222516
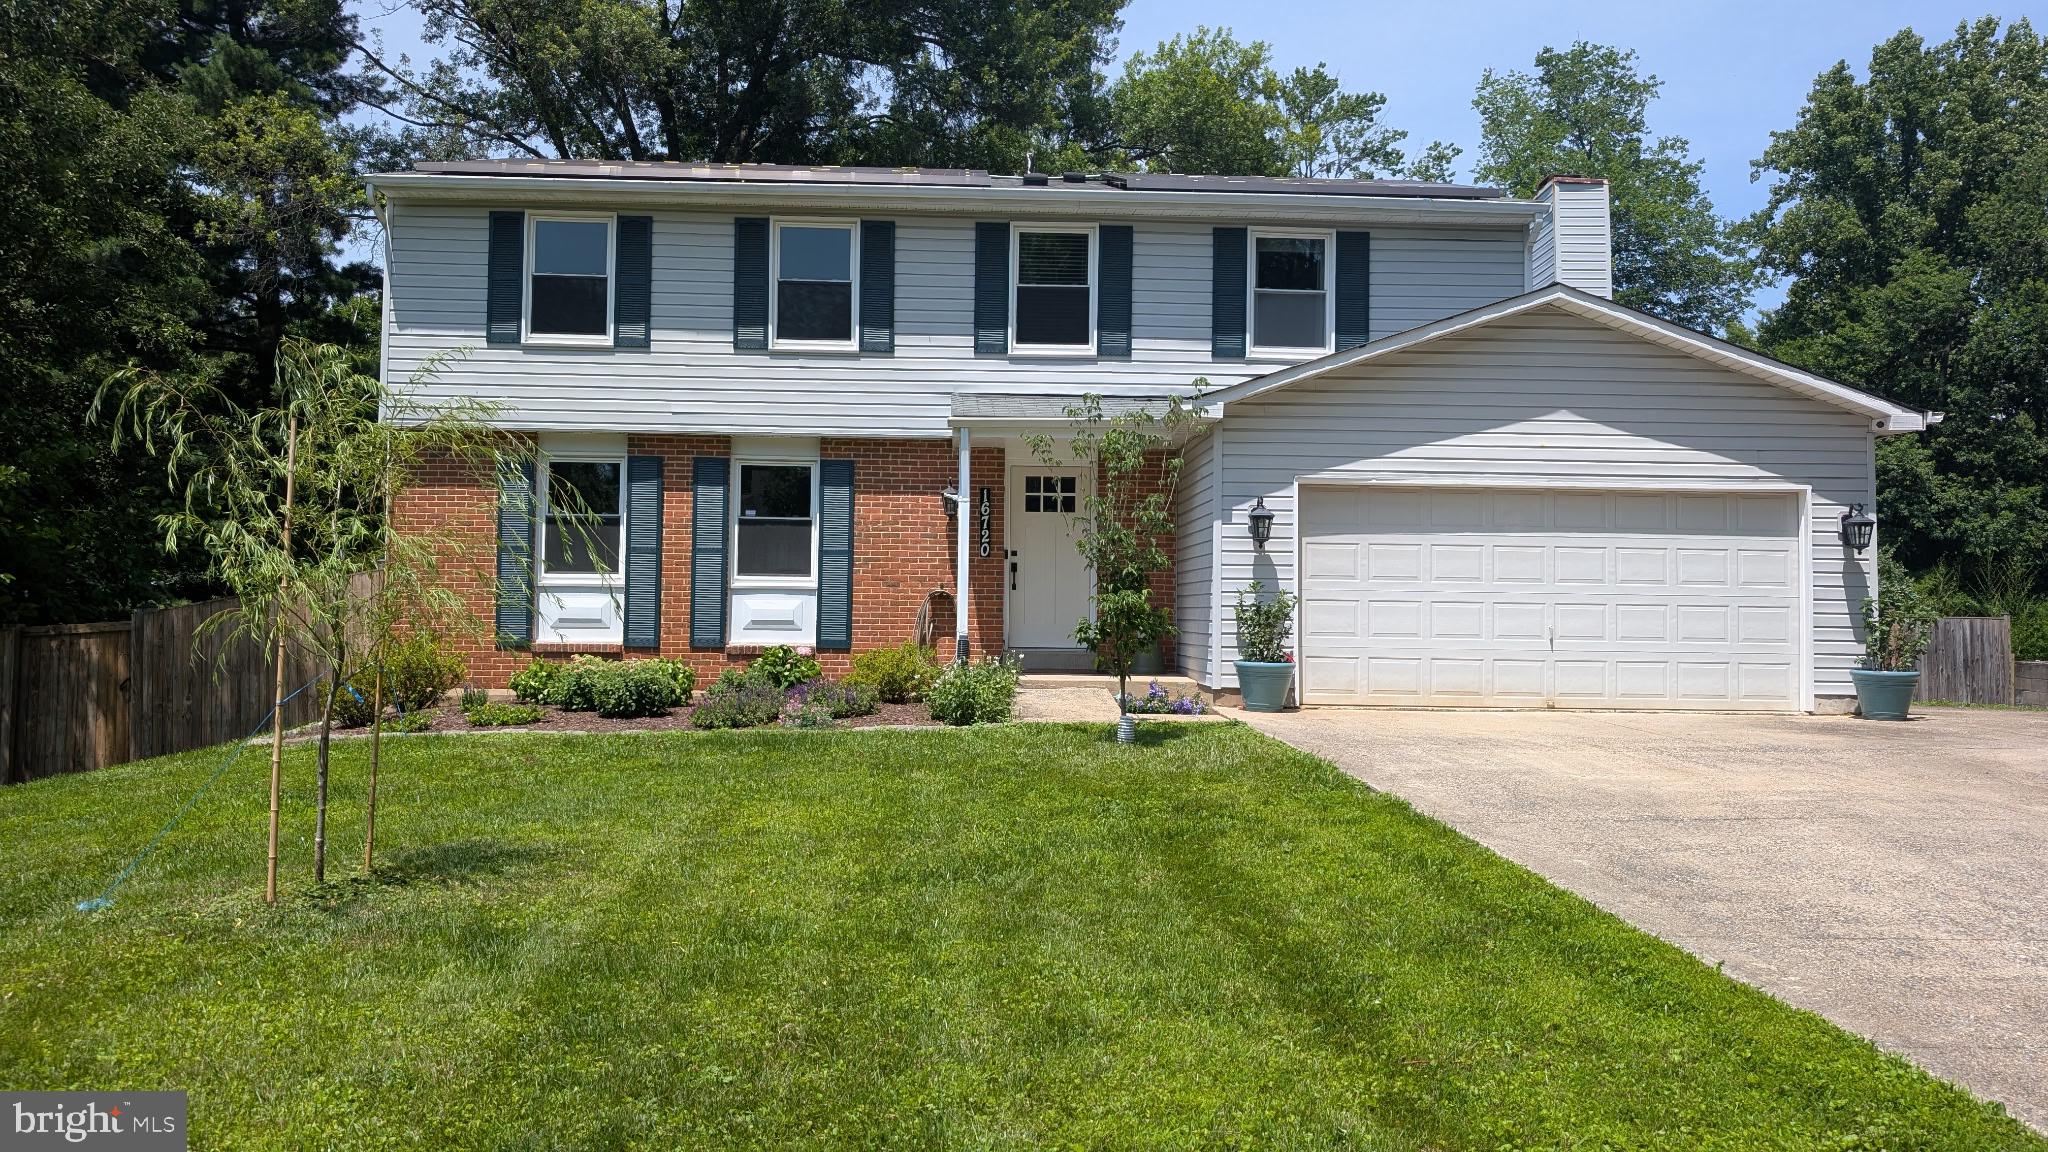
GAITHERSBURG
16720 SIOUX LANE
4 Beds
2 Baths
2,616 Sq.Ft.
$799,000
MLS#: MDMC2243006
.png)