




Property
Beds
4
Full Baths
4
1/2 Baths
None
Year Built
1993
Sq.Footage
3,472
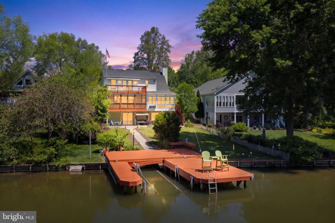
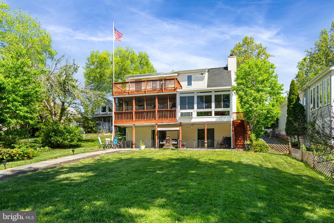
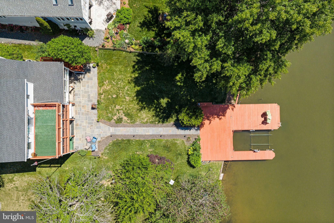
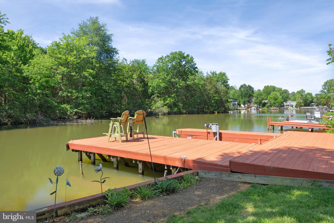
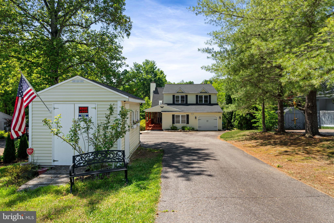
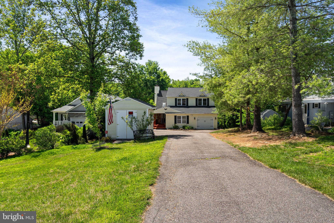
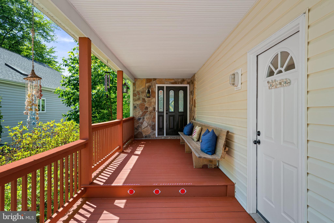
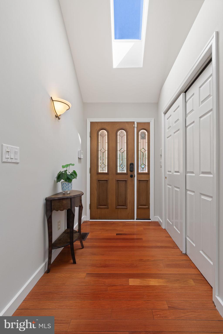
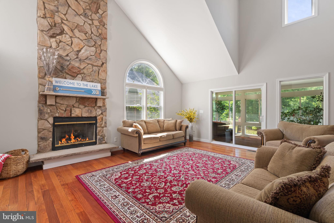
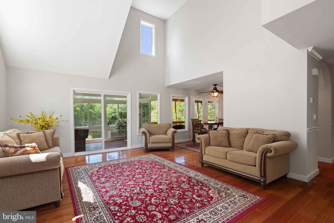
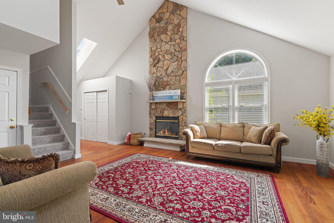
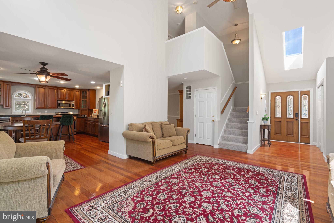
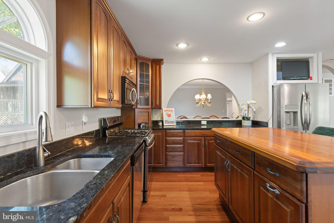
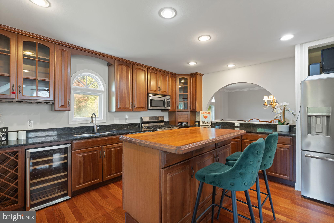
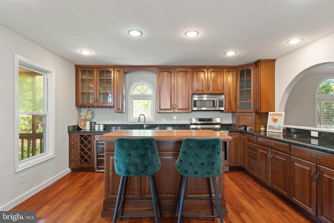
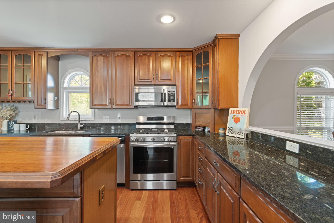
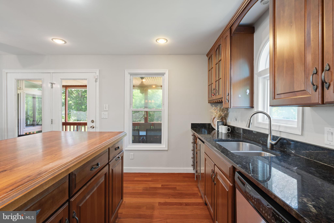
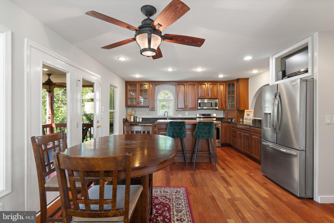
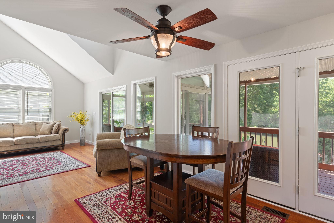
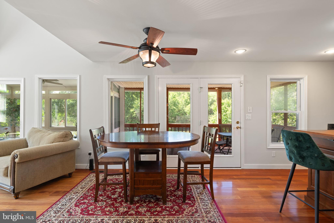
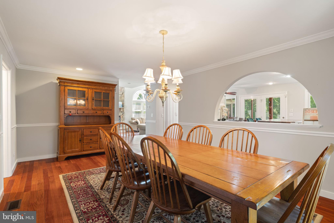
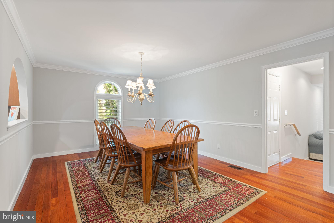
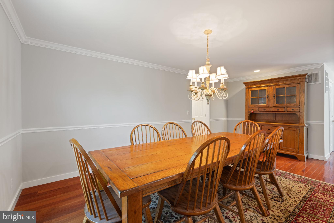
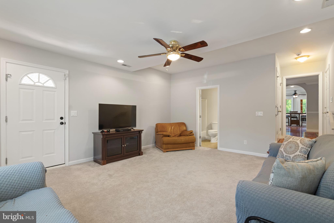
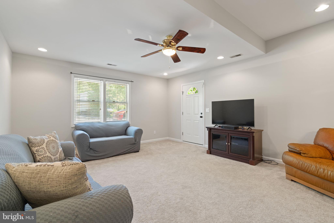
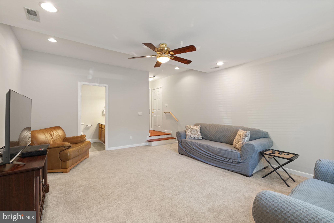
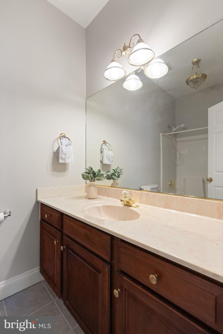
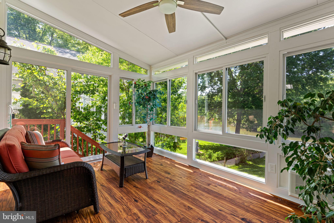
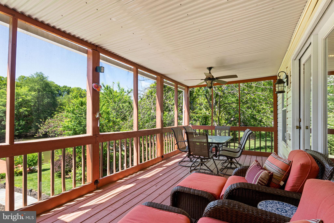
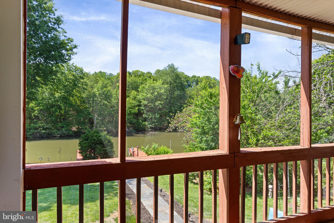
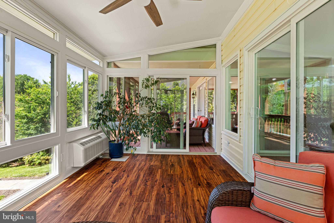
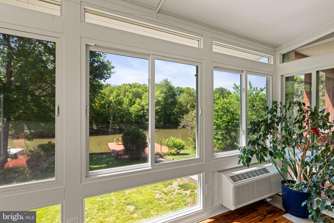
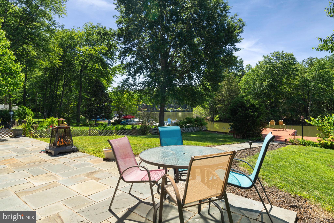
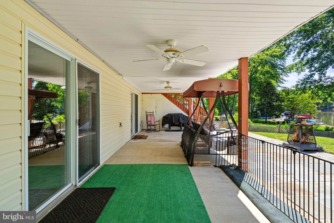
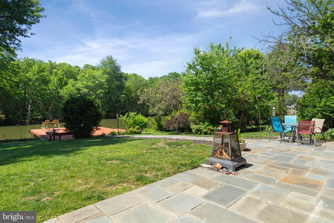
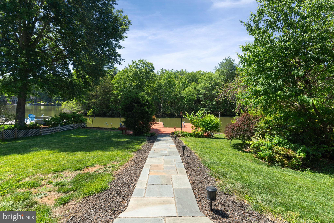
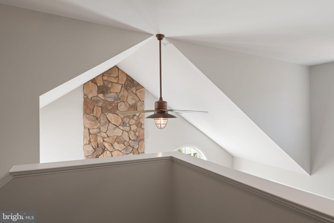
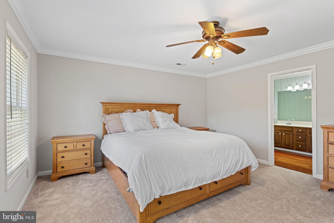
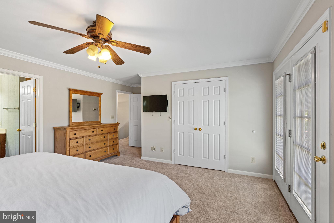
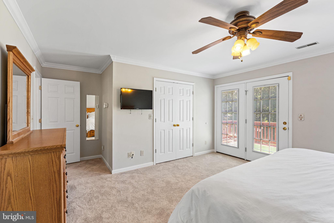
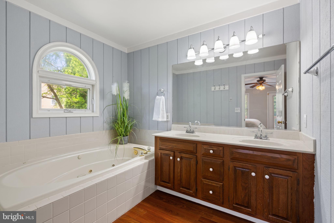
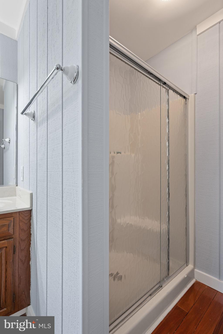
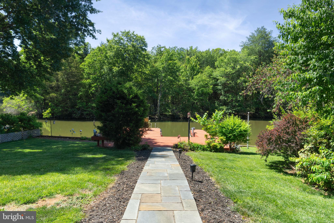
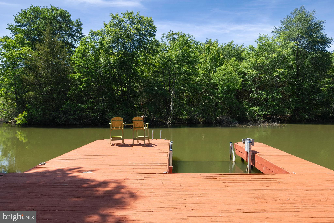
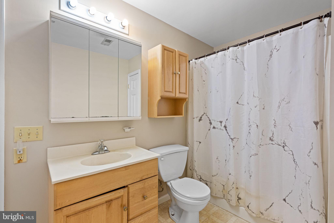
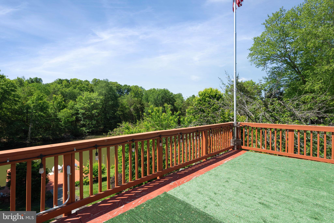
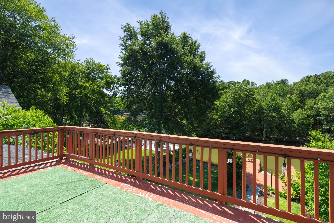
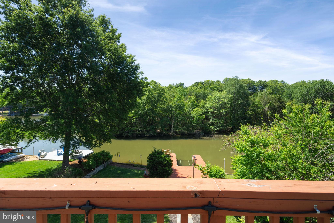
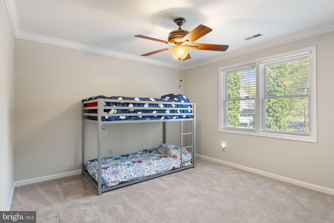
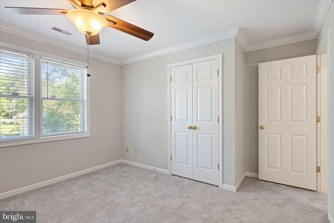
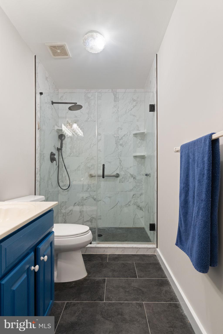
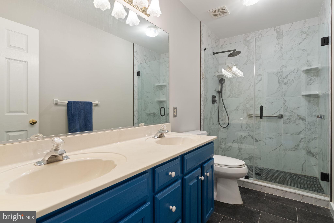
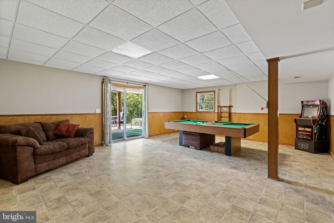
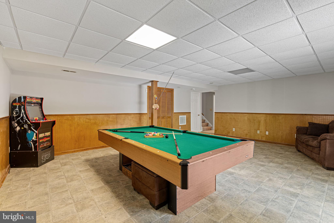
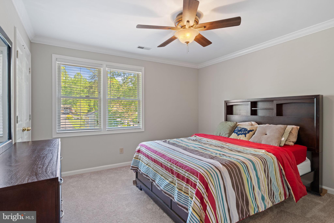
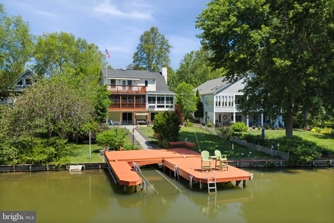
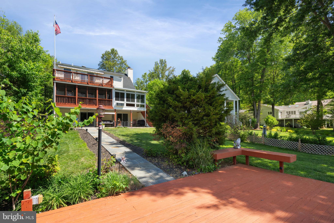
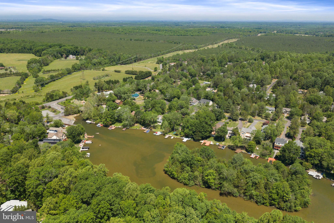
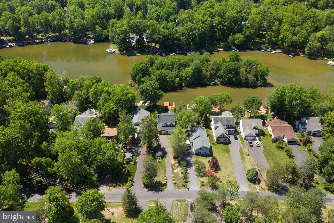
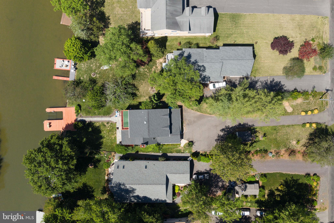
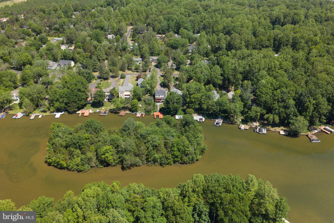
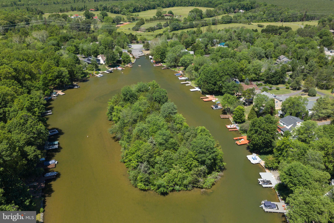
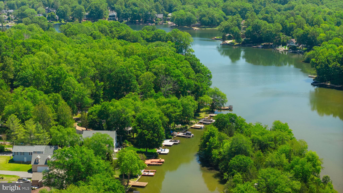
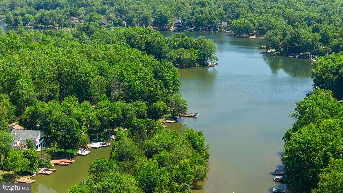
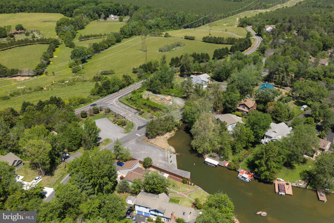
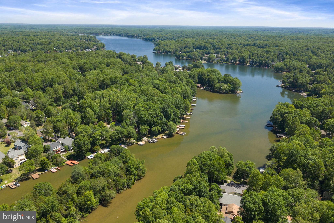
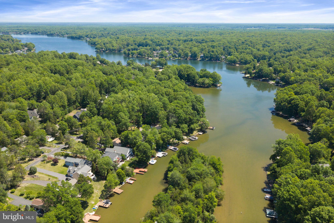
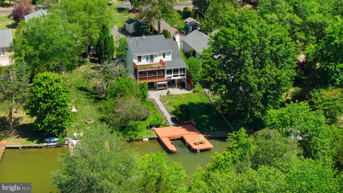
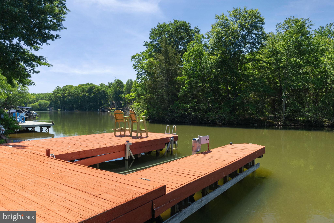
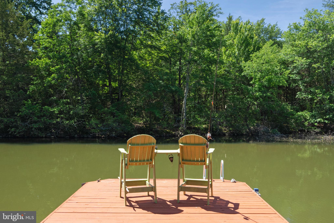
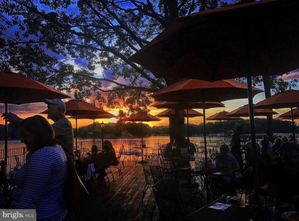
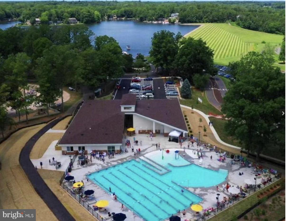
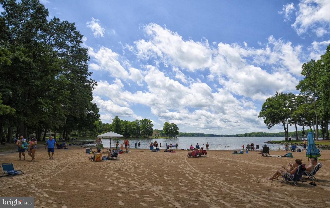
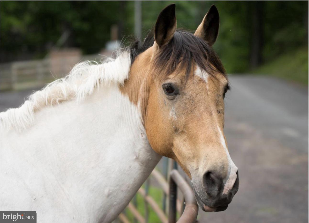
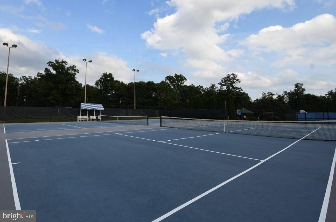
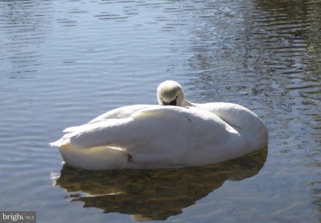
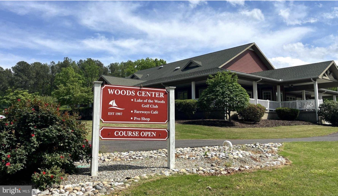
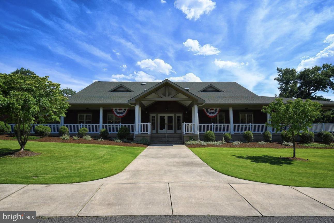
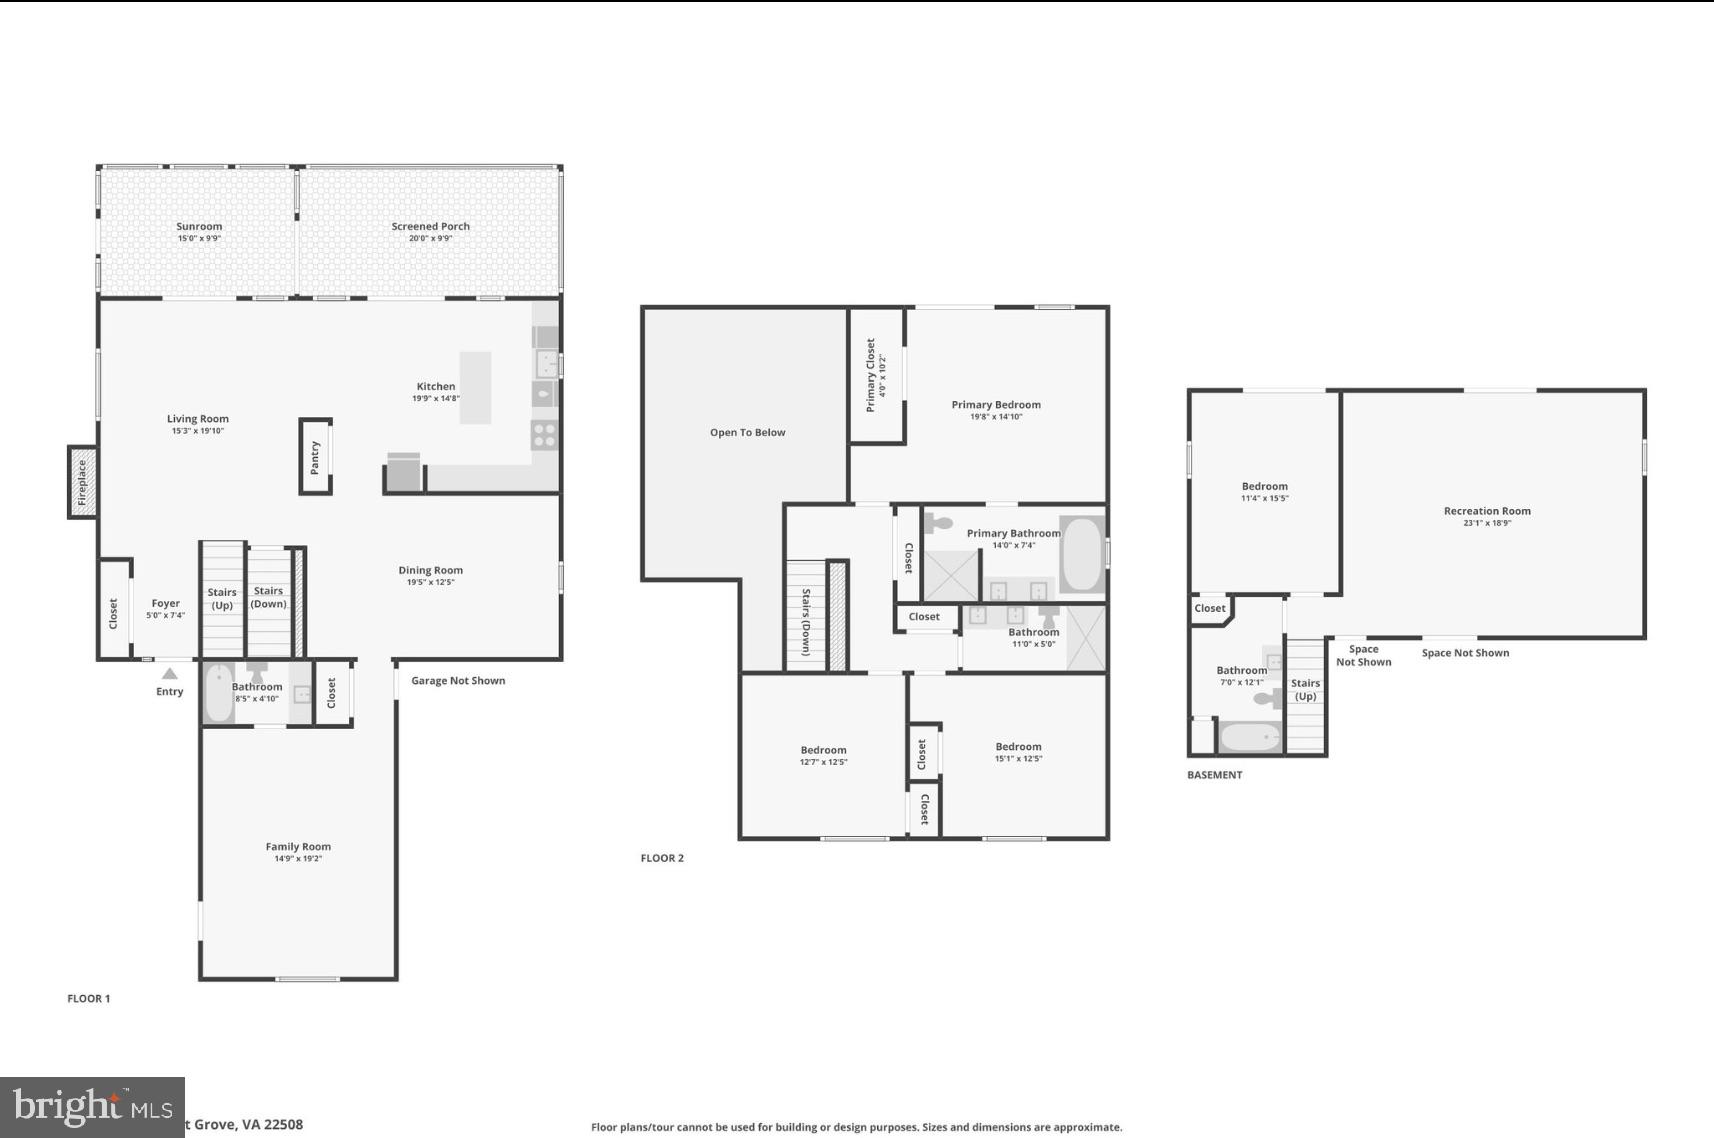
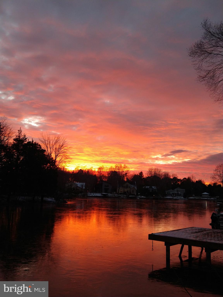
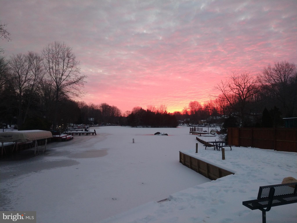
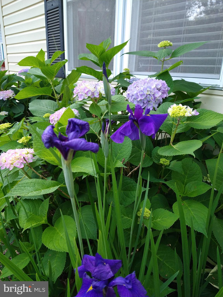
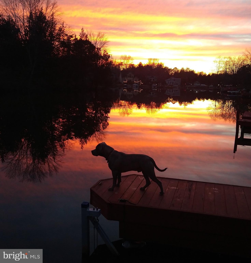
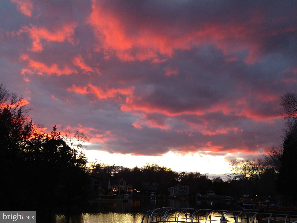
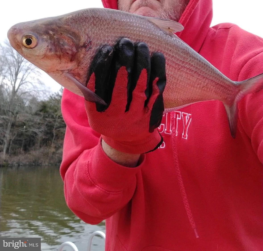
It's all about the lifestyle. Wake up to a lakefront view and wildlife galore. Imagine lakes, pools, golf courses, plays, events, horseback riding and activities too numerous to list. This is Lake of the Woods, VA. Welcome to 124 Harrison Circle, Locust Grove, VA 22508! Waterfront living at its finest. Set directly on the water in the beautiful and highly sought after Lake of the Woods, this 4 bedroom, 4 full bath home delivers a rare combination of space, comfort and stunning lakefront scenery. Approx 3,600 sq ft across three thoughtfully designed levels, there is room for everyone and a place for everything. The main level is built for living. Two separate spacious living room areas, formal dining room, a grand stone fireplace and a large gourmet kitchen with an island flow naturally through the main level. Soaring ceilings add a sense of openness throughout. Step outside onto the generous back deck or relax in the sun room where the lake is always within sight and the outdoors feels like part of the home. Upstairs, the primary bedroom is a true retreat. Wake up to breathtaking water views every morning and step out onto your own private back deck to take it all in. A fully renovated hall bathroom serves the remaining upstairs bedrooms with style and care. The lower level houses a lovely bedroom, a full bathroom, and an expansive open living area which offers endless possibilities, whether a game room, home theater, guest suite, or all of the above. Walk straight out to your private deck on the water and you will understand why this level is something truly special. One special feature about the location of this home is that it is very close to the back gate so getting out of the neighborhood is super quick. There are two ways to enter and two ways to exit. Within walking distance you can be at a private beach, park, playground or the neighborhood dog park. Public water and sewer, and a location within the Orange County Public Schools district round out this exceptional property. Additional peace of mind comes with a roof replaced just four years ago. Live like you’re on vacation EVERYDAY in amenity rich Lake of the Woods! Great commuter options to the Washington DC Metro area, Richmond, Warrenton, Culpeper and Quantico. Located halfway between Fredericksburg and Culpeper, virtually everything you need is within a reasonable distance. What better way to live a relaxing lifestyle after your workday than to discover that Lake Life is the Best Life! Enjoy the two Lakes and the many water sports possible such as fishing, boating, jet-skiing, tubing, water skiing or wakeboarding, paddleboards or kayaks. Enjoy fine dining at the clubhouse or sharing a beverage with friends watching your favorite sporting event at the Clubhouse Sports Bar or the Woods Center. Jump in one of the two Swimming pools or work out in the state-of the- art Fitness Center. If you like rackets -LOW has lighted Pickleball and Tennis courts. If theater is your thing-enjoy the LOW Players performances at the Community Center. Over 60 clubs offer something for everyone. Hit the fairways at the 18 Hole PGA Golf Course and enjoy the 19th Hole at the Woods Center. Lets not forget the community EQUESTRIAN center with boarding, riding programs, rings, and orangized events. 2 barns, 21 stalls, outdoor show ring, dry-lock paddocks, wash stalls and so much more. Surrounding areas provide a beautiful backdrop for trail riding. So much to do, so little time- Get Started Now! Make this Place Your Home Boat, trailer, canoe and two kayaks convey if agreed upon by buyer and seller! Home sits across from Turtle Island. Everyone in the nieghborhood loves Turtle Island. There is so much wildlife and peace out here. Serenity abounds.
Features & Amenities
Interior
-
Other Interior Features
Open Floorplan, Soaking Tub
-
Total Bedrooms
4
-
Bathrooms
4
-
Above Grade Finished Area
2464.0
-
Basement YN
YES
-
Cooling YN
YES
-
Cooling
Central Air, Electric
-
Fireplace YN
YES
-
Heating YN
YES
-
Heating
Electric, Central
-
Pet friendly
No
Exterior
-
Garage
Yes
-
Garage spaces
1
-
Construction Materials
Vinyl Siding
-
Other Exterior Features
Other
-
Parking
Asphalt, Garage, Driveway, Attached
-
Patio and Porch Features
Deck
-
Pool
Yes
-
Pool Features
Community
-
Waterfront YN
YES
-
View
Water, Lake
Area & Lot
-
Lot Features
Waterfront
-
Lot Size(acres)
0.33
-
Lot Size(square feet)
14,374
-
Property Type
Residential
-
Property Sub Type
Single Family Residence
-
Architectural Style
Contemporary
Price
-
Sales Price
$969,000
-
Tax Amount
$5,384
-
Financing Options
Cash, Conventional, VA, FHA, USDA
-
Sq. Footage
3,472
-
Price/SqFt
$279
HOA
-
Association
YES
-
Association Fee
$2,600
-
Association Fee Frequency
Annually
-
Association Fee Includes
N/A
Property Resources
-
Horse Property
YES
School District
-
Elementary School
N/A
-
Middle School
N/A
-
High School
N/A
Property Features
-
New Construction
NO
-
Association Amenities
Clubhouse, Dog Park, Fitness Center, Security, Tennis Court(s), Basketball Court, Boat Dock, Boating, Gated, Jogging Path, Marina, Playground, Sport Court
-
Foundation Details
Permanent
-
Senior Community YN
NO
-
Sewer
Public Sewer
-
Tax Lot
820
-
Water Source
Public
Schedule a Showing
Showing scheduled successfully.
Mortgage calculator
Estimate your monthly mortgage payment, including the principal and interest, property taxes, and HOA. Adjust the values to generate a more accurate rate.
Your payment
Principal and Interest:
$
Property taxes:
$
HOA fees:
$
Total loan payment:
$
Total interest amount:
$
Location
County
ORANGE
Elementary School
Middle School
High School
Listing Courtesy of Kristine Jones , Samson Properties
RealHub Information is provided exclusively for consumers' personal, non-commercial use, and it may not be used for any purpose other than to identify prospective properties consumers may be interested in purchasing. All information deemed reliable but not guaranteed and should be independently verified. All properties are subject to prior sale, change or withdrawal. RealHub website owner shall not be responsible for any typographical errors, misinformation, misprints and shall be held totally harmless.


* Listings on this website come from the FMLS IDX Compilation and may be held by brokerage firms other than the owner of this website. The listing brokerage is identified in any listing details. Information is deemed reliable but is not guaranteed. If you believe any FMLS listing contains material that infringes your copyrighted work please click here to review our DMCA policy and learn how to submit a takedown request.© 2024 FMLS.
Related Properties
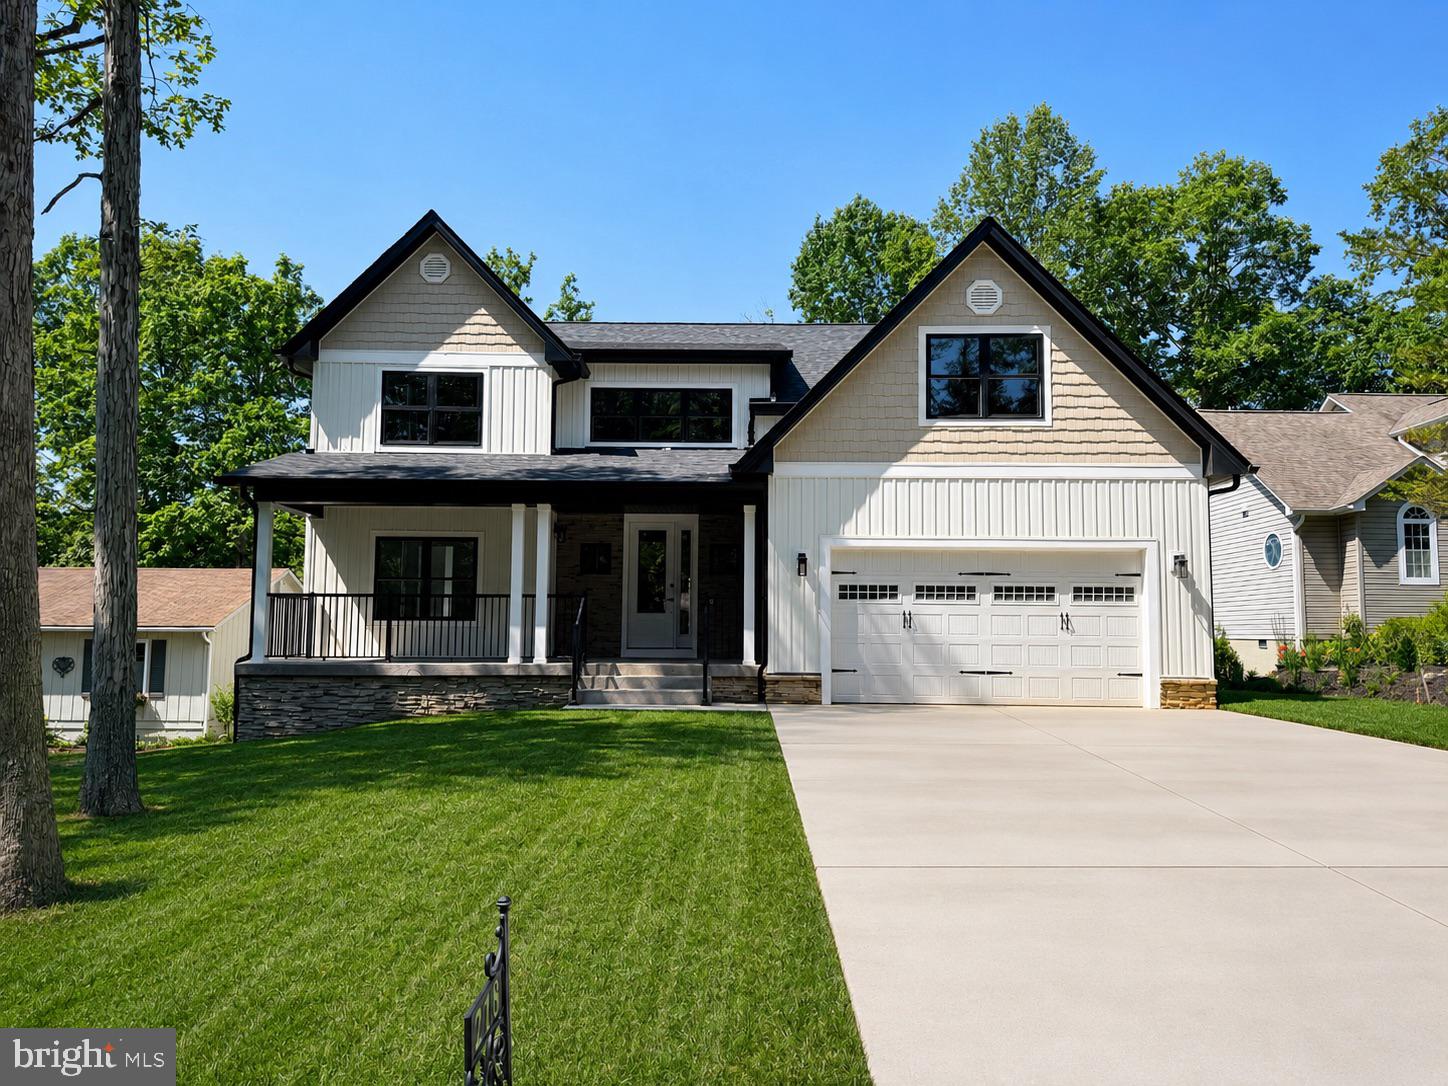
LOCUST GROVE
218 BIRDIE ROAD
4 Beds
3 Baths
4,995 Sq.Ft.
$883,200
MLS#: VAOR2013818
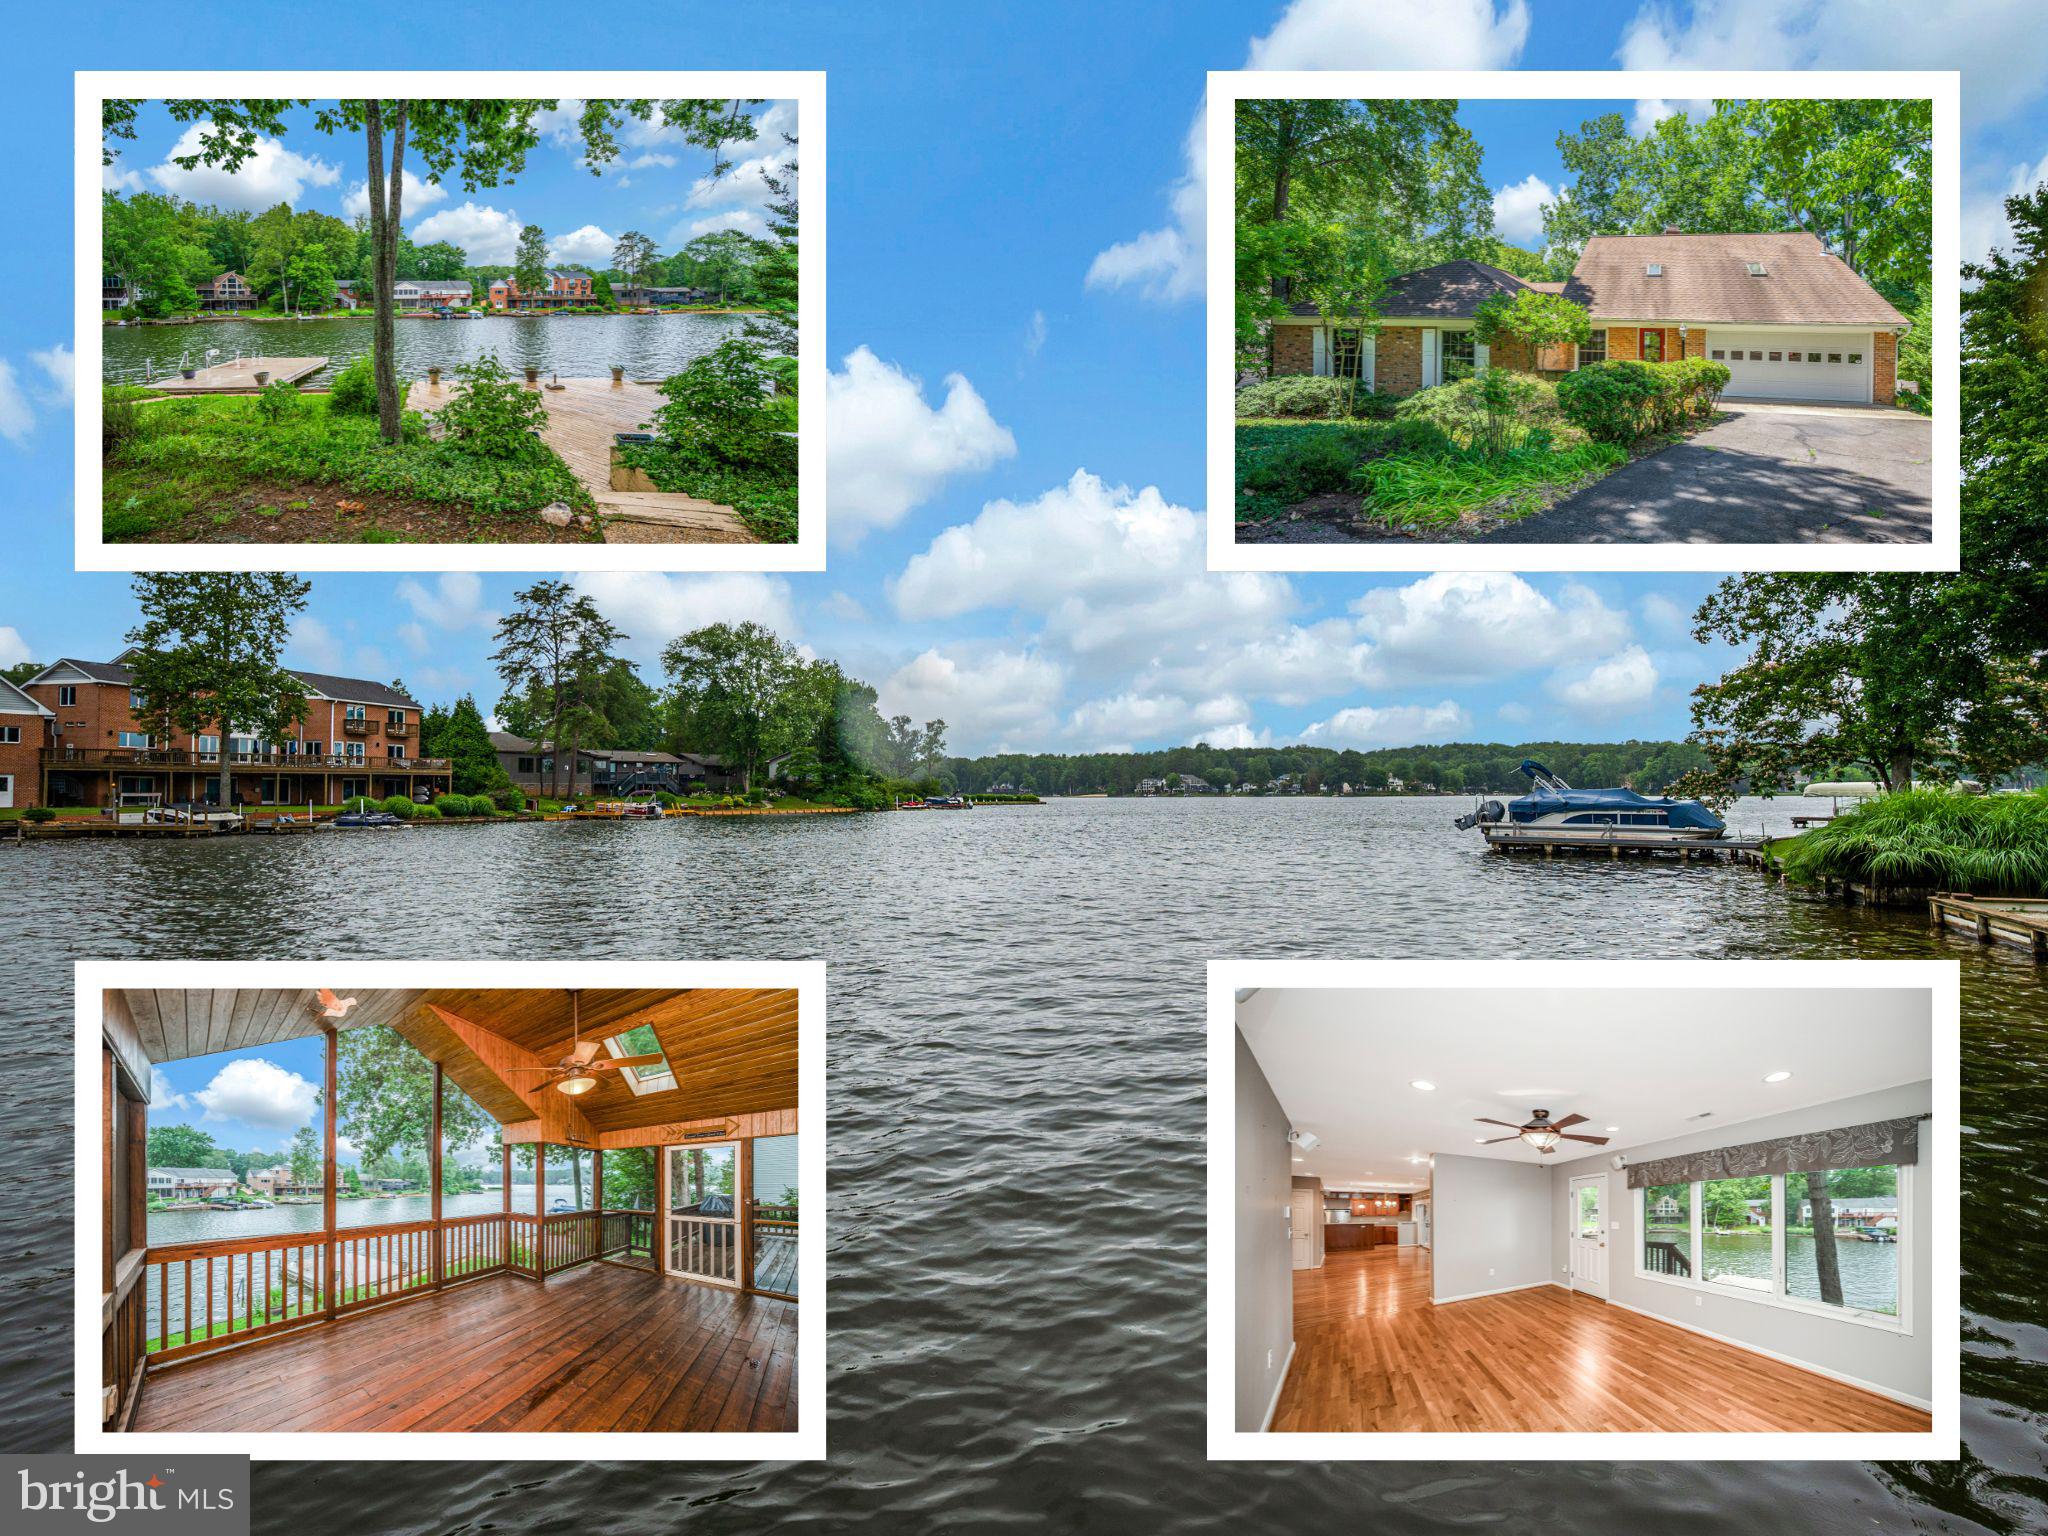
LOCUST GROVE
314 BIRCHSIDE CIRCLE
4 Beds
3 Baths
2,741 Sq.Ft.
$999,990
MLS#: VAOR2014562
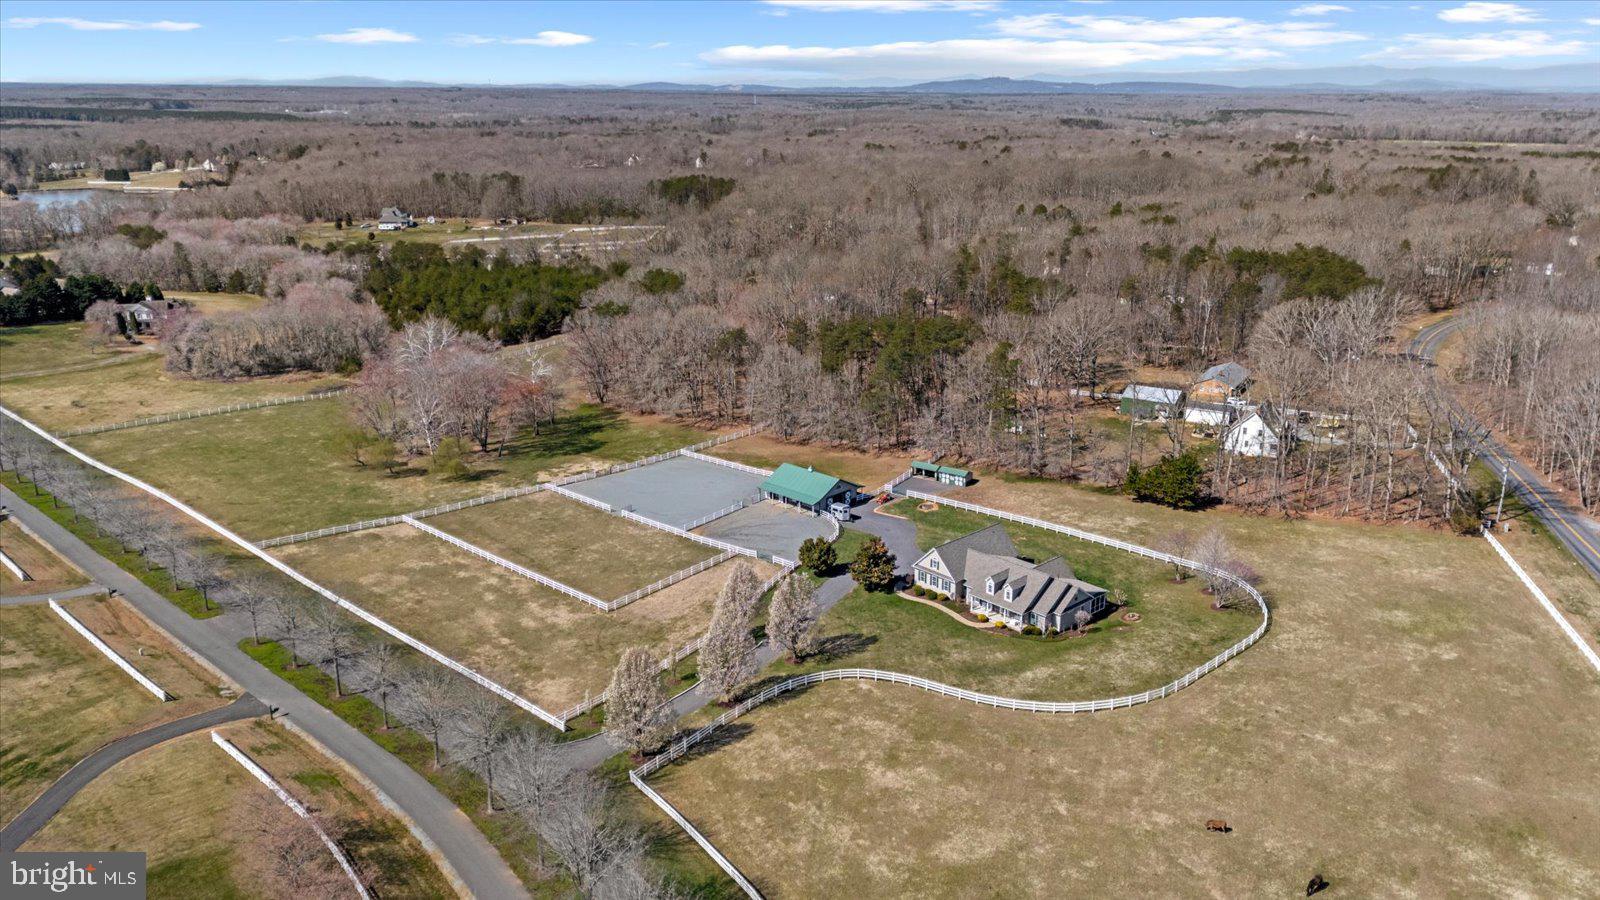
LOCUST GROVE
8032 MEADOWLAND DRIVE
4 Beds
4 Baths
3,300 Sq.Ft.
$935,000
MLS#: VAOR2013448
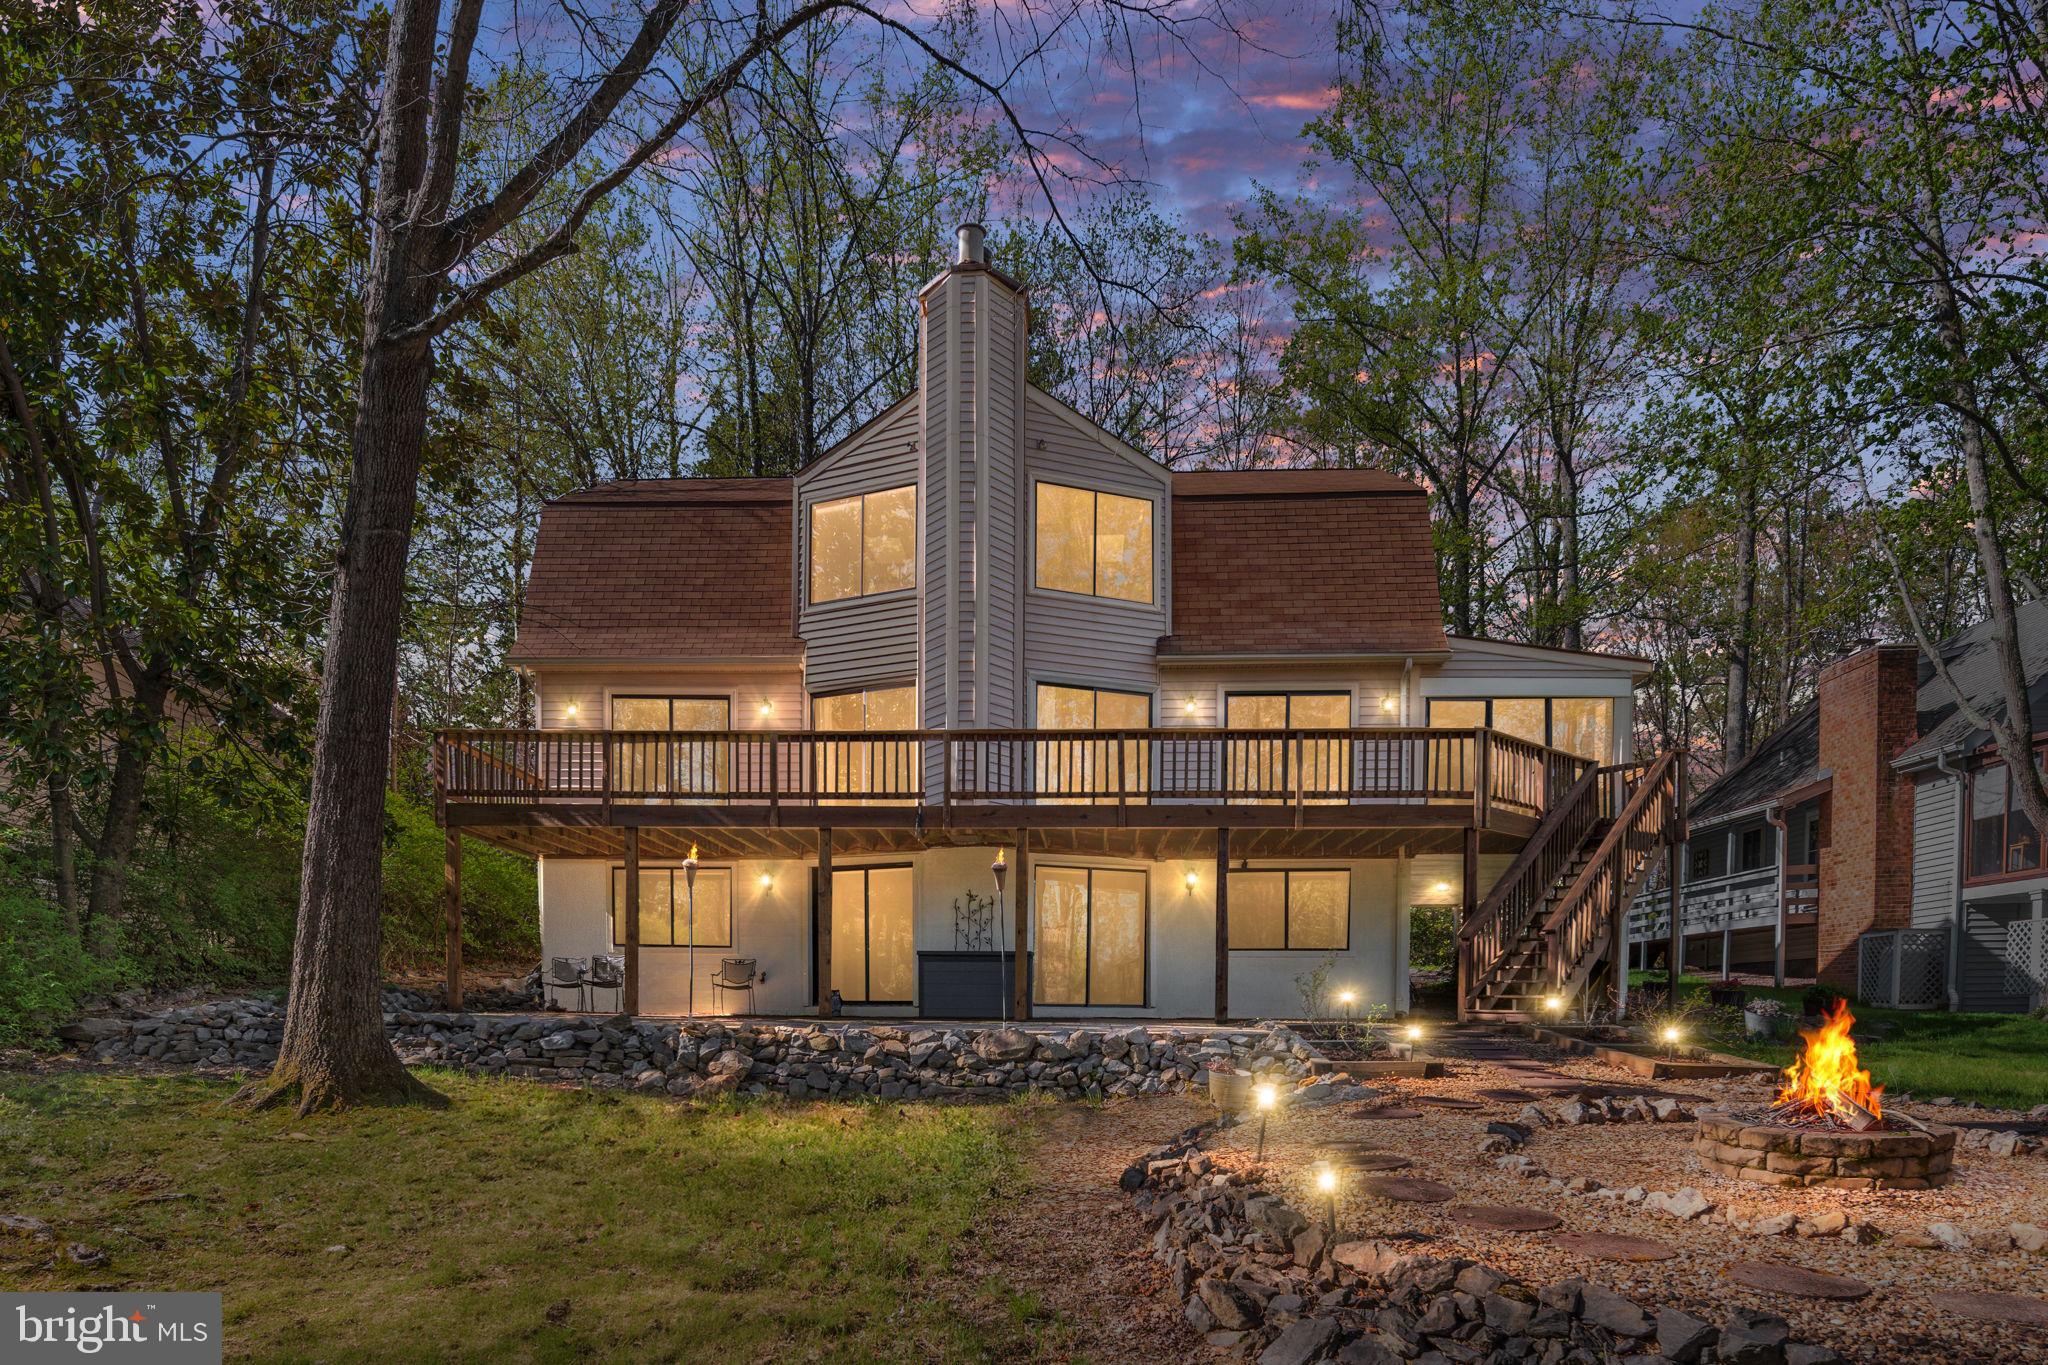
LOCUST GROVE
100 PLEASANT GROVE ROAD
4 Beds
3 Baths
3,360 Sq.Ft.
$890,000
MLS#: VAOR2013850
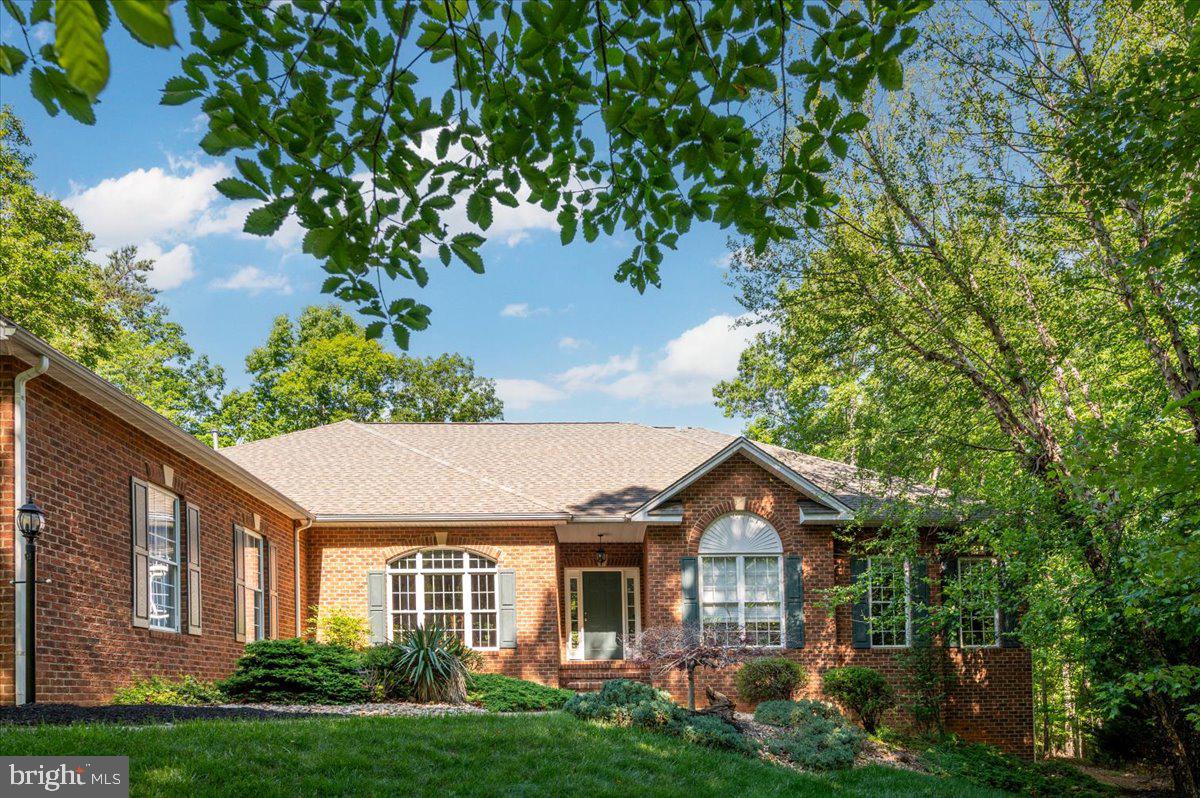
LOCUST GROVE
6134 WALKERS HOLLOW WAY
5 Beds
4 Baths
5,798 Sq.Ft.
$825,000
MLS#: VAOR2014254
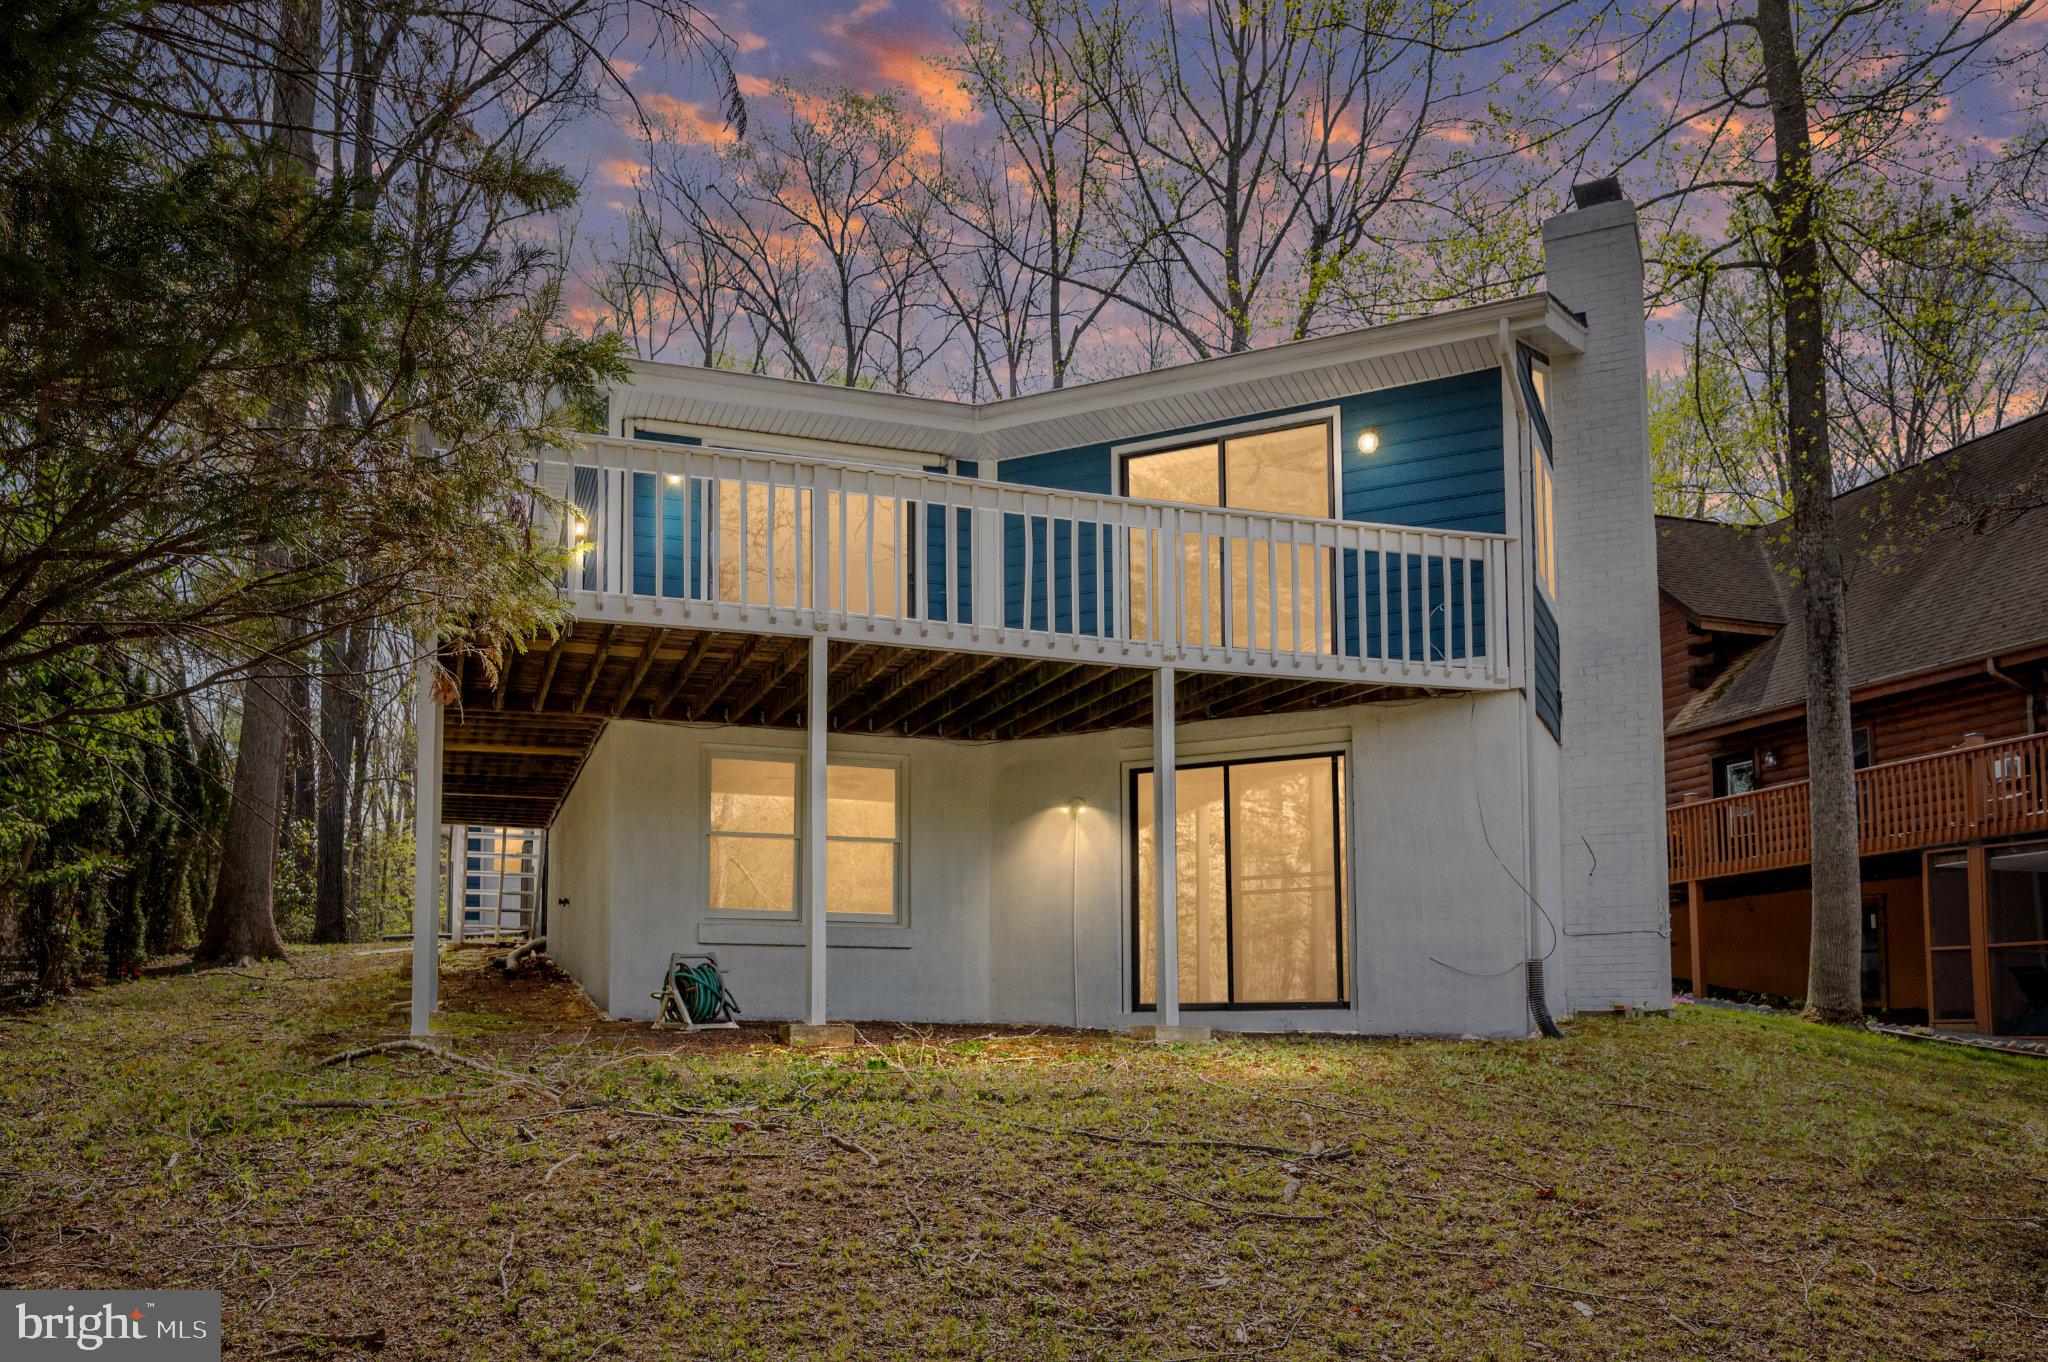
LOCUST GROVE
119 LARKSPUR LANE
4 Beds
3 Baths
3,308 Sq.Ft.
$869,000
MLS#: VAOR2014636
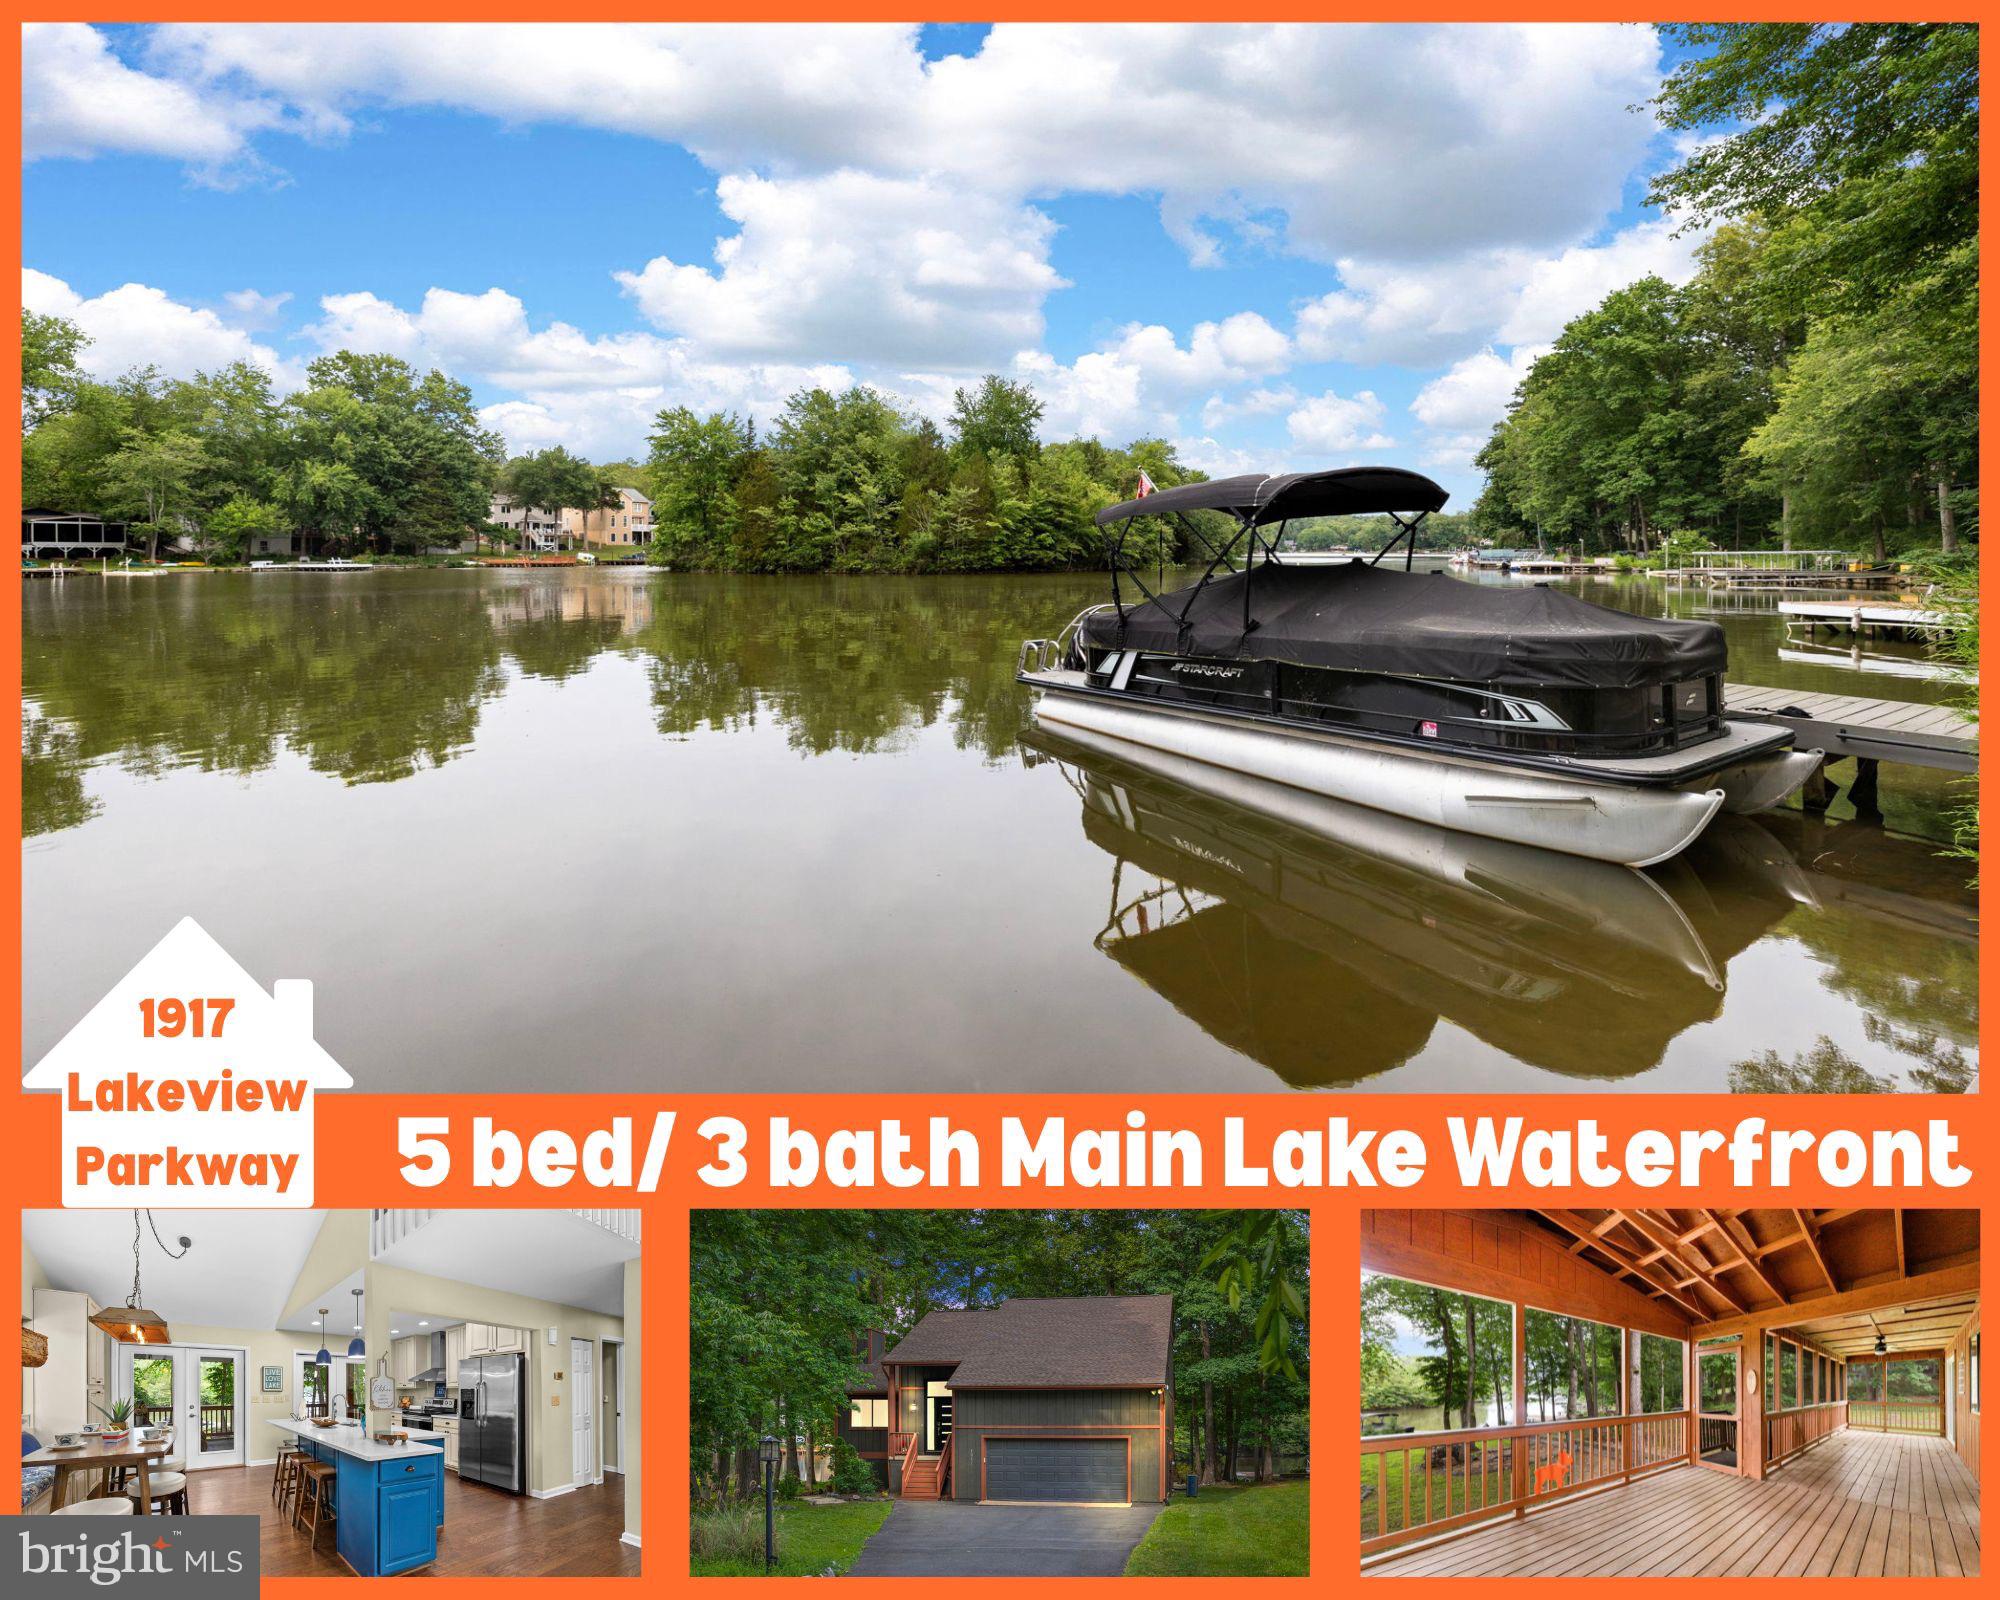
LOCUST GROVE
1917 LAKEVIEW PARKWAY
5 Beds
3 Baths
2,500 Sq.Ft.
$869,000
MLS#: VAOR2014172
.png)